





951 Stockwell Avenue Kelowna, British Columbia V1Y 6W3

$649,000Maintenance,
$279.68 Monthly
Maintenance,
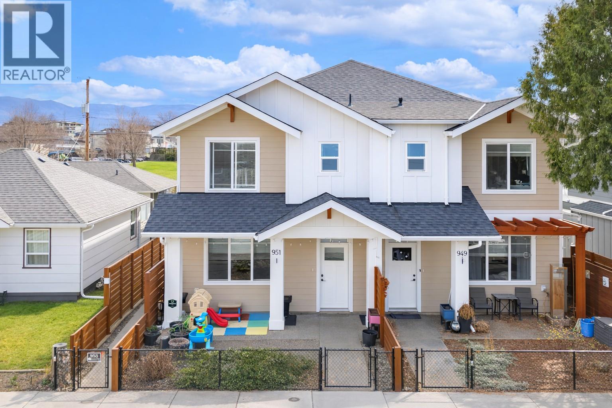
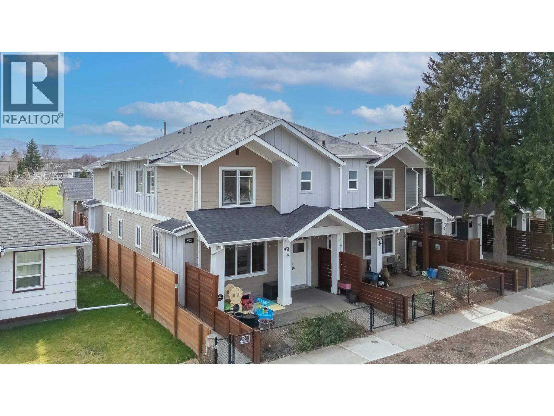
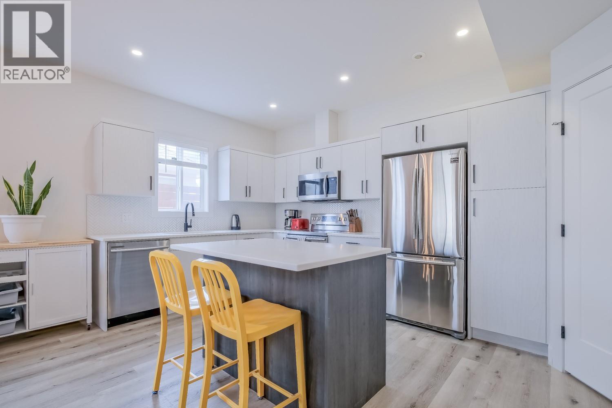
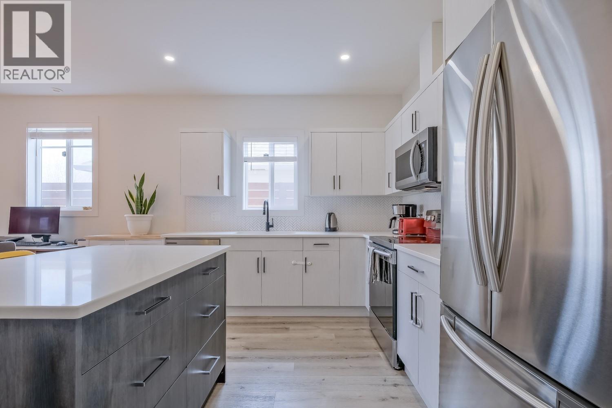
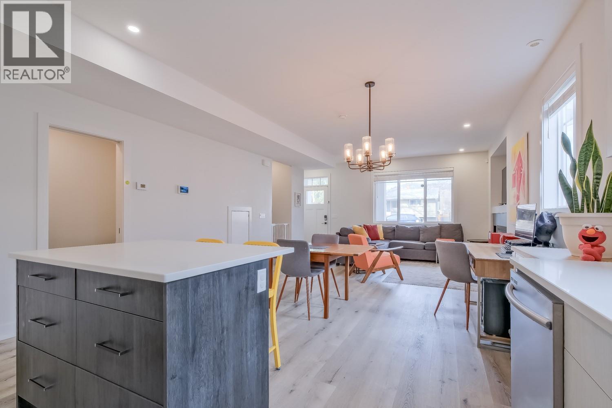
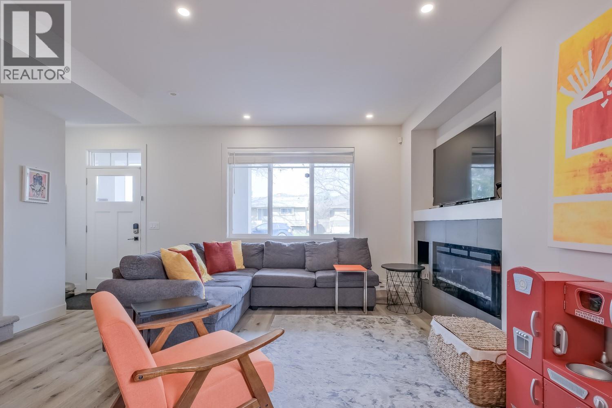
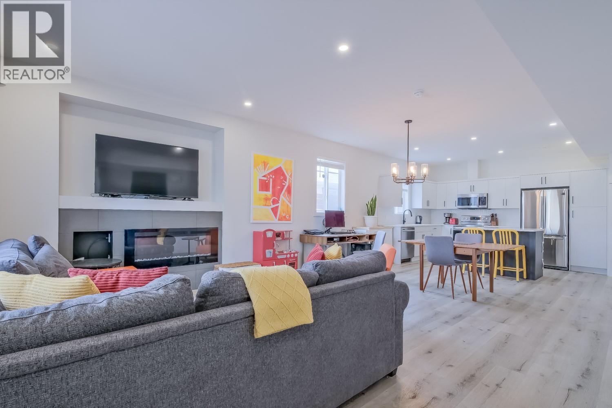
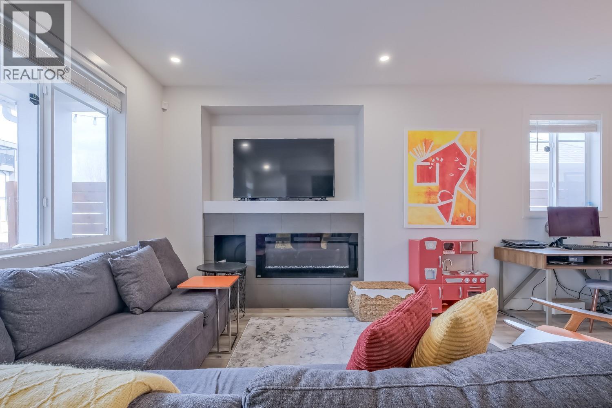
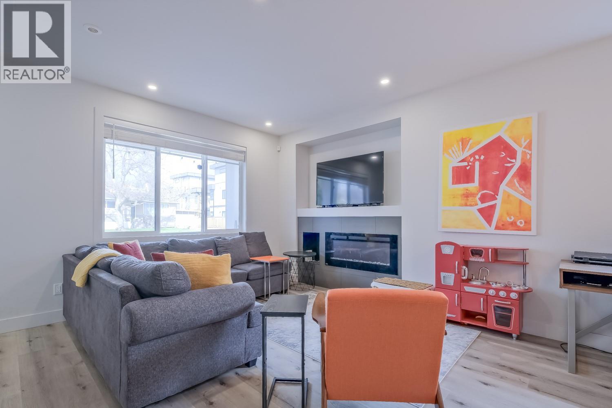
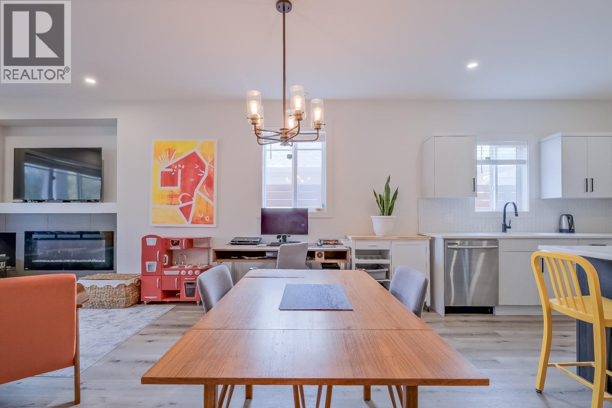
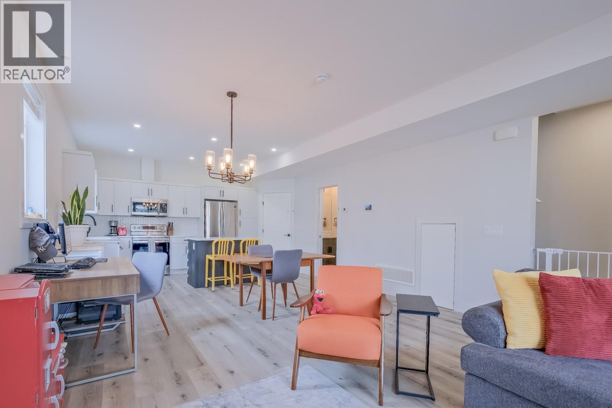
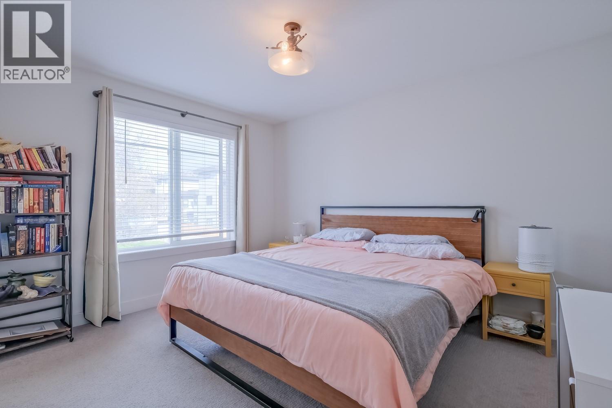
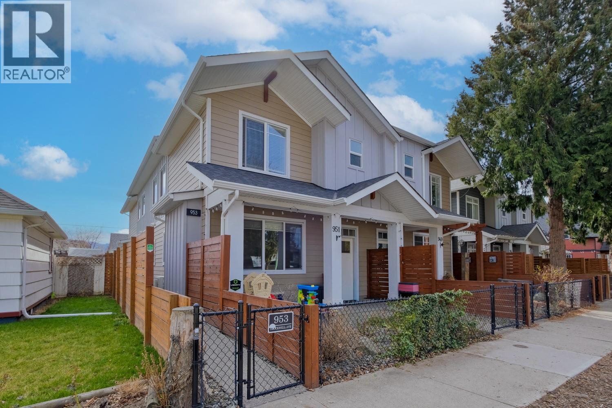
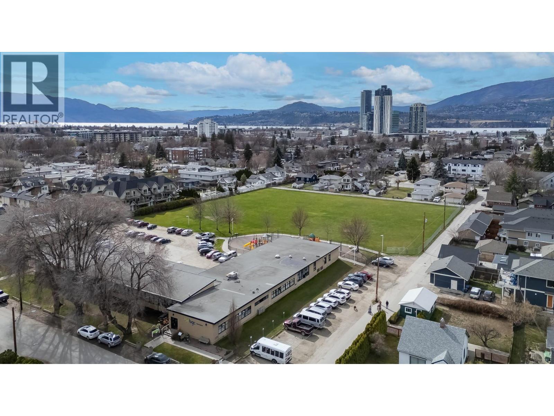
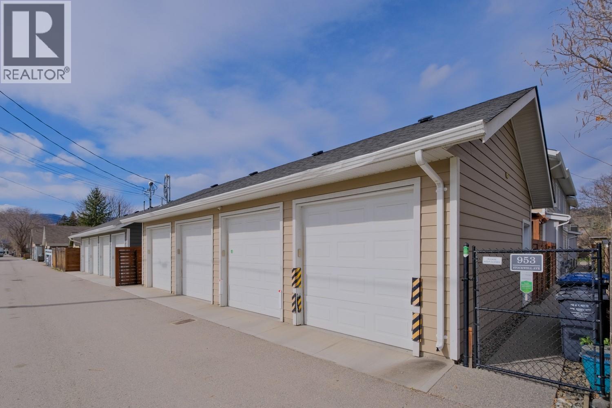
$279.68 MonthlyExperience the ultimate urban lifestyle in this bright 3 bedroom, 2.5 bathroom townhome in Kelowna’s vibrant North End. With the new UBC Downtown campus rising just steps away, this location is poised for exceptional long-term growth, rental demand, and strong appreciation. Walkable to everything. The future UBC campus, local shopping, the Cultural District, cafes, breweries, and the waterfront. This home sits in one of Kelowna’s fastest transforming neighbourhoods. Inside, large windows and an open-concept main floor create a bright, modern feel. The sleek kitchen flows into a comfortable living area with a cozy electric fireplace. A fully fenced front yard offers private outdoor space perfect for pets, kids, or relaxing. The detached single-car garage provides secure parking and extra storage. Whether you’re looking for a stylish urban home or a strategic property near Kelowna’s newest university hub, this townhome delivers lifestyle, location, and income potential in one of the city’s most exciting areas. One dog or one cat allowed. No size restrictions. (id:41053)
Property Details
| MLS® Number | 10390735 |
| Property Type | Single Family |
| Neigbourhood | Kelowna North |
| Community Name | Stockwell |
| Features | Central Island |
| Parking Space Total | 1 |
Building
| Bathroom Total | 3 |
| Bedrooms Total | 3 |
| Constructed Date | 2019 |
| Construction Style Attachment | Attached |
| Cooling Type | Central Air Conditioning |
| Fireplace Fuel | Electric |
| Fireplace Present | Yes |
| Fireplace Total | 1 |
| Fireplace Type | Unknown |
| Half Bath Total | 1 |
| Heating Type | Forced Air |
| Roof Material | Asphalt Shingle |
| Roof Style | Unknown |
| Stories Total | 2 |
| Size Interior | 1,256 Sqft |
| Type | Row / Townhouse |
| Utility Water | Municipal Water |
Parking
| Detached Garage | 1 |
| Rear |
Land
| Acreage | No |
| Fence Type | Chain Link, Fence |
| Sewer | Municipal Sewage System |
| Size Total Text | Under 1 Acre |
Rooms
| Level | Type | Length | Width | Dimensions |
|---|---|---|---|---|
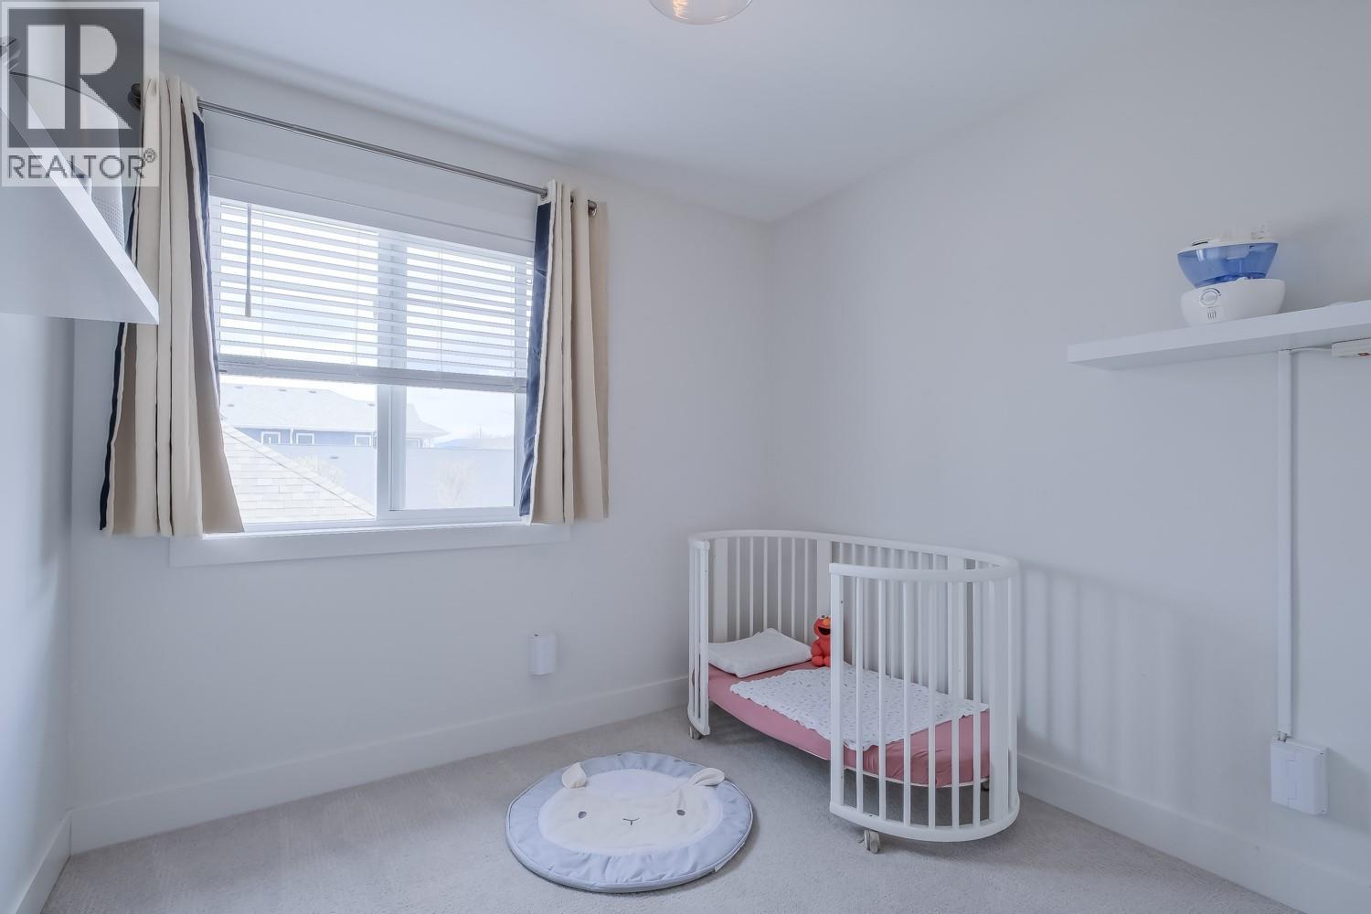
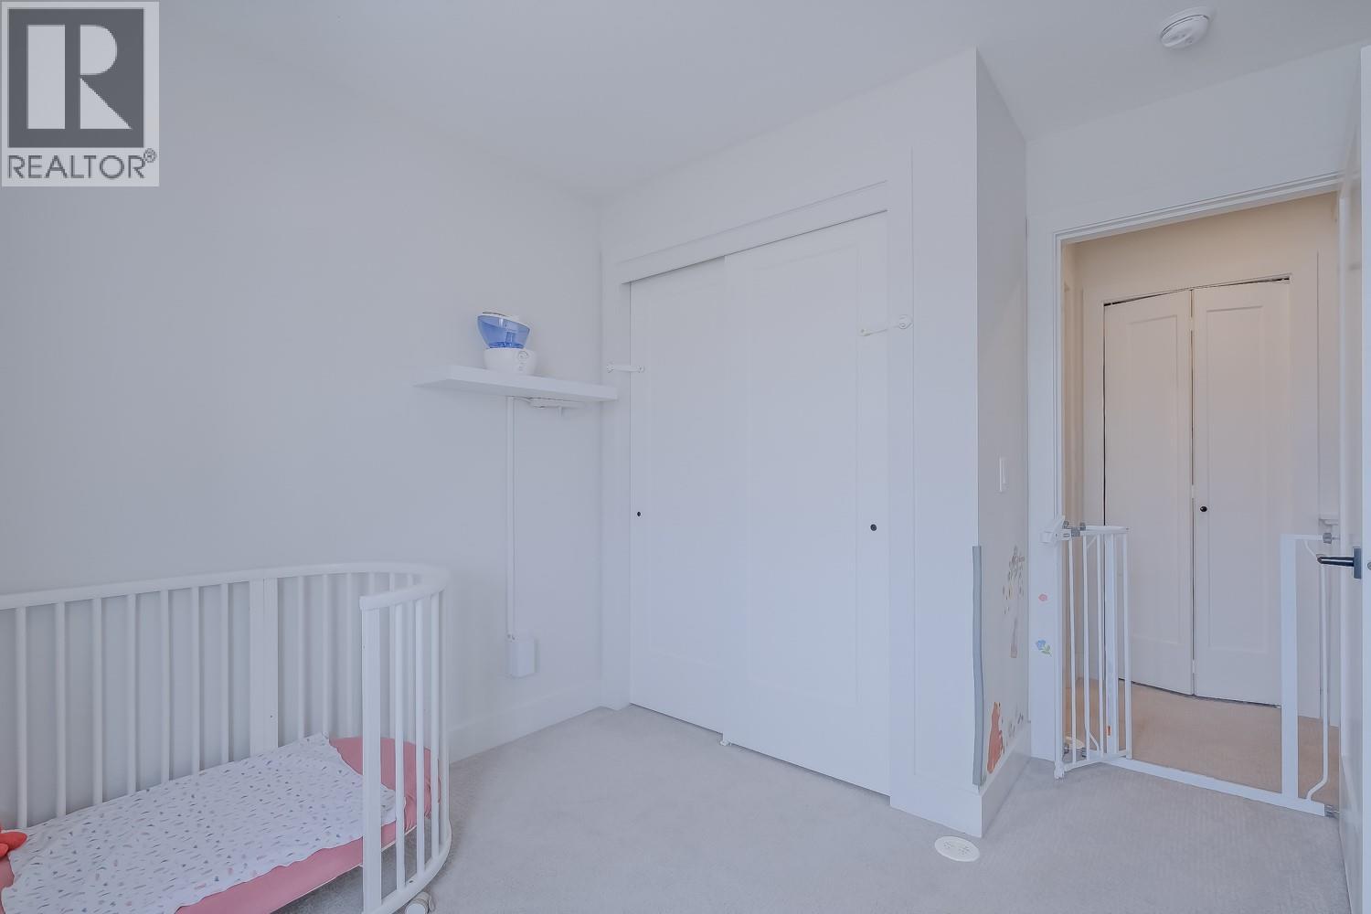
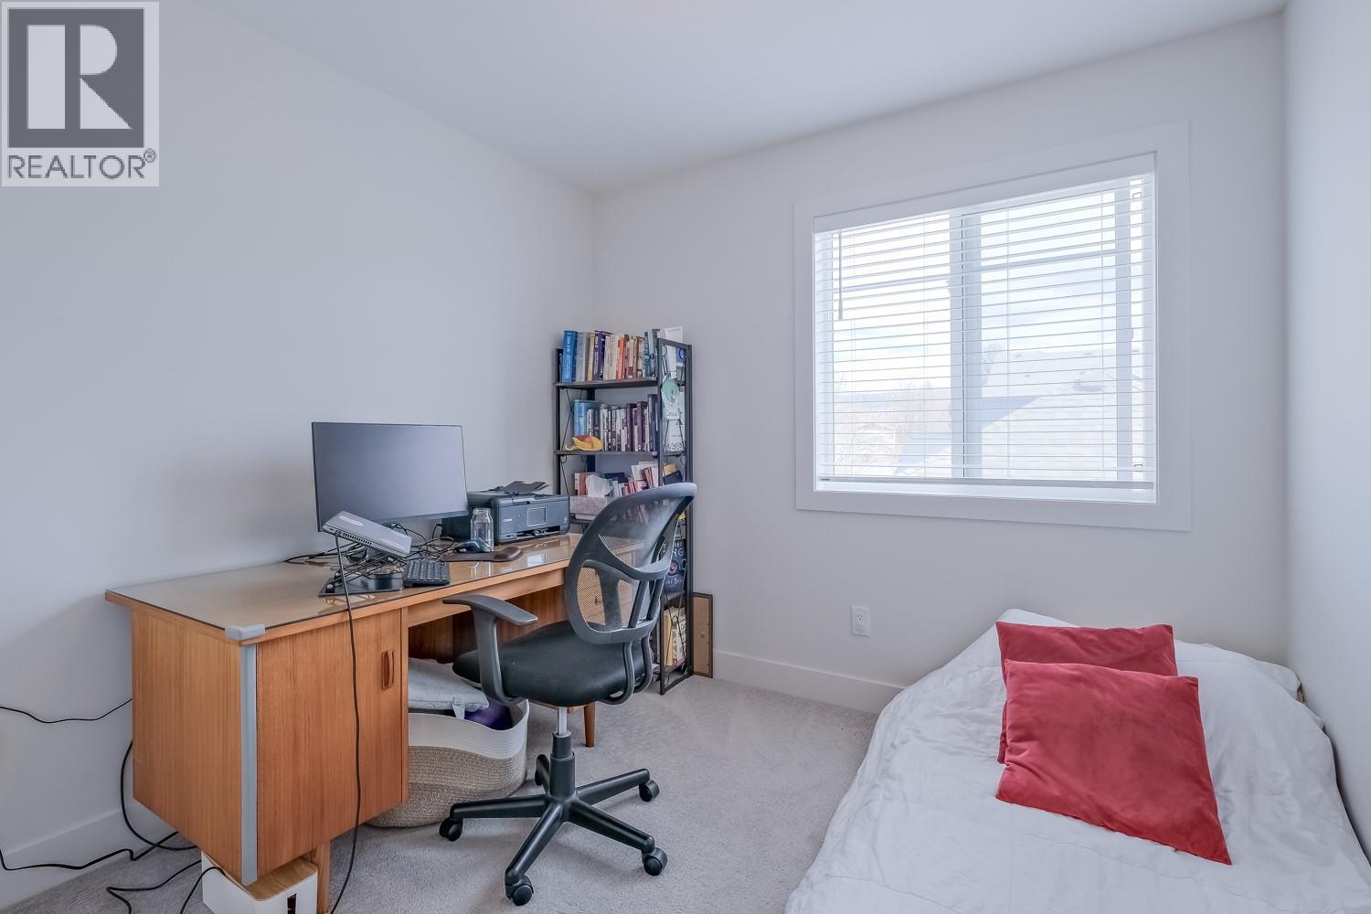
| Second Level | Bedroom | 10'10'' x 8'10'' | ||
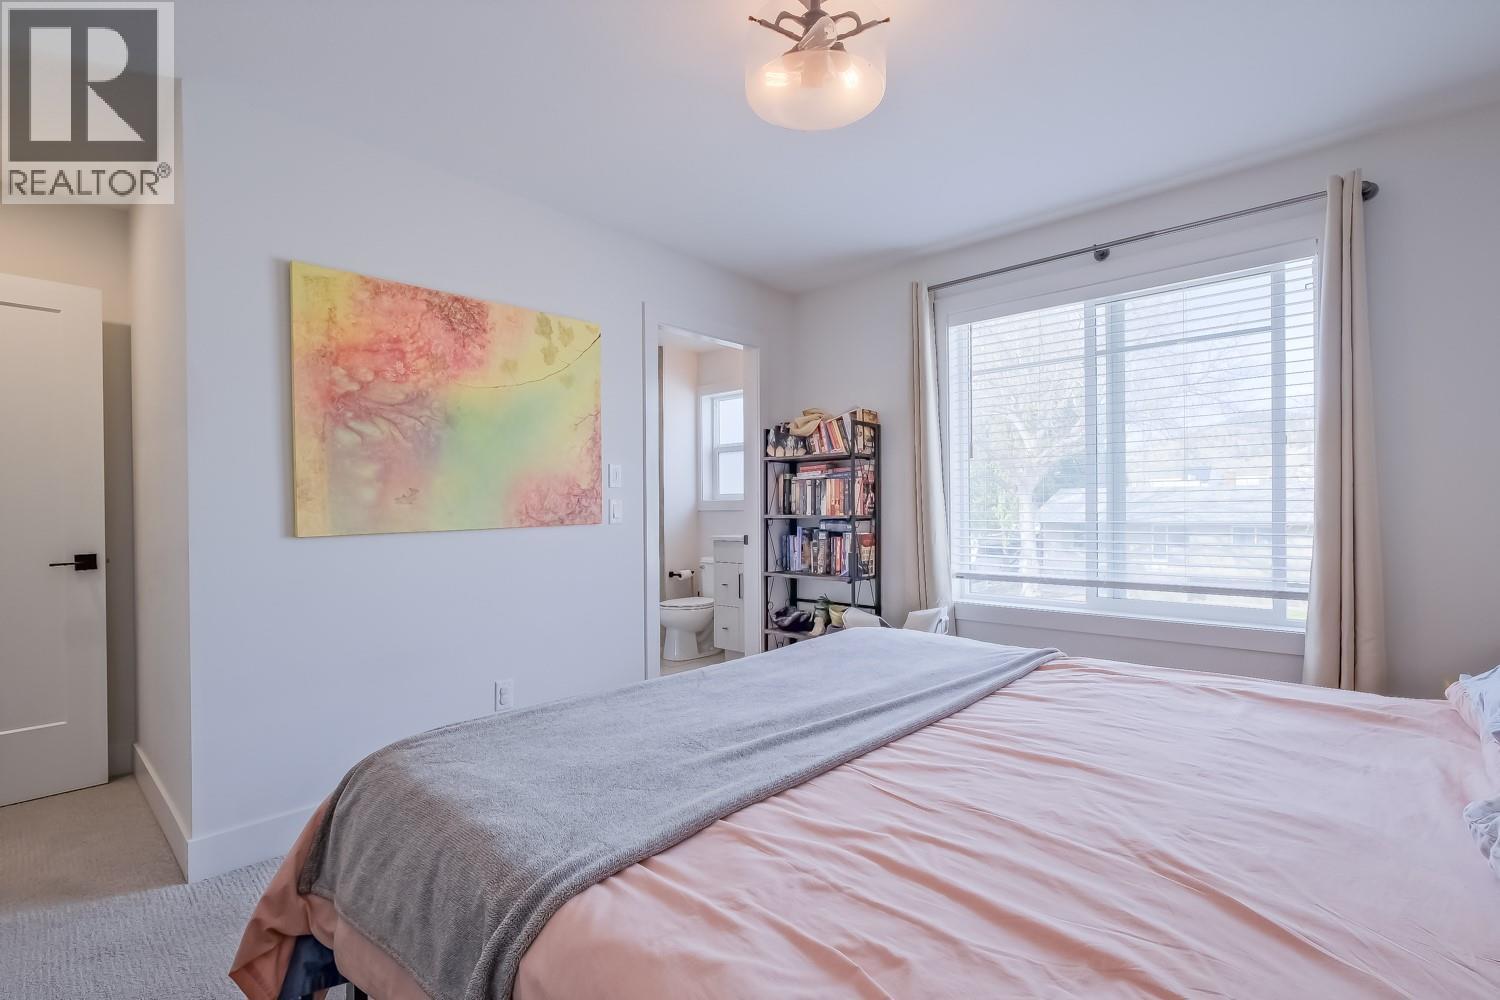
| Second Level | Primary Bedroom | 15'1'' x 12'9'' | ||
| Second Level | Bedroom | 10'10'' x 8'10'' | ||
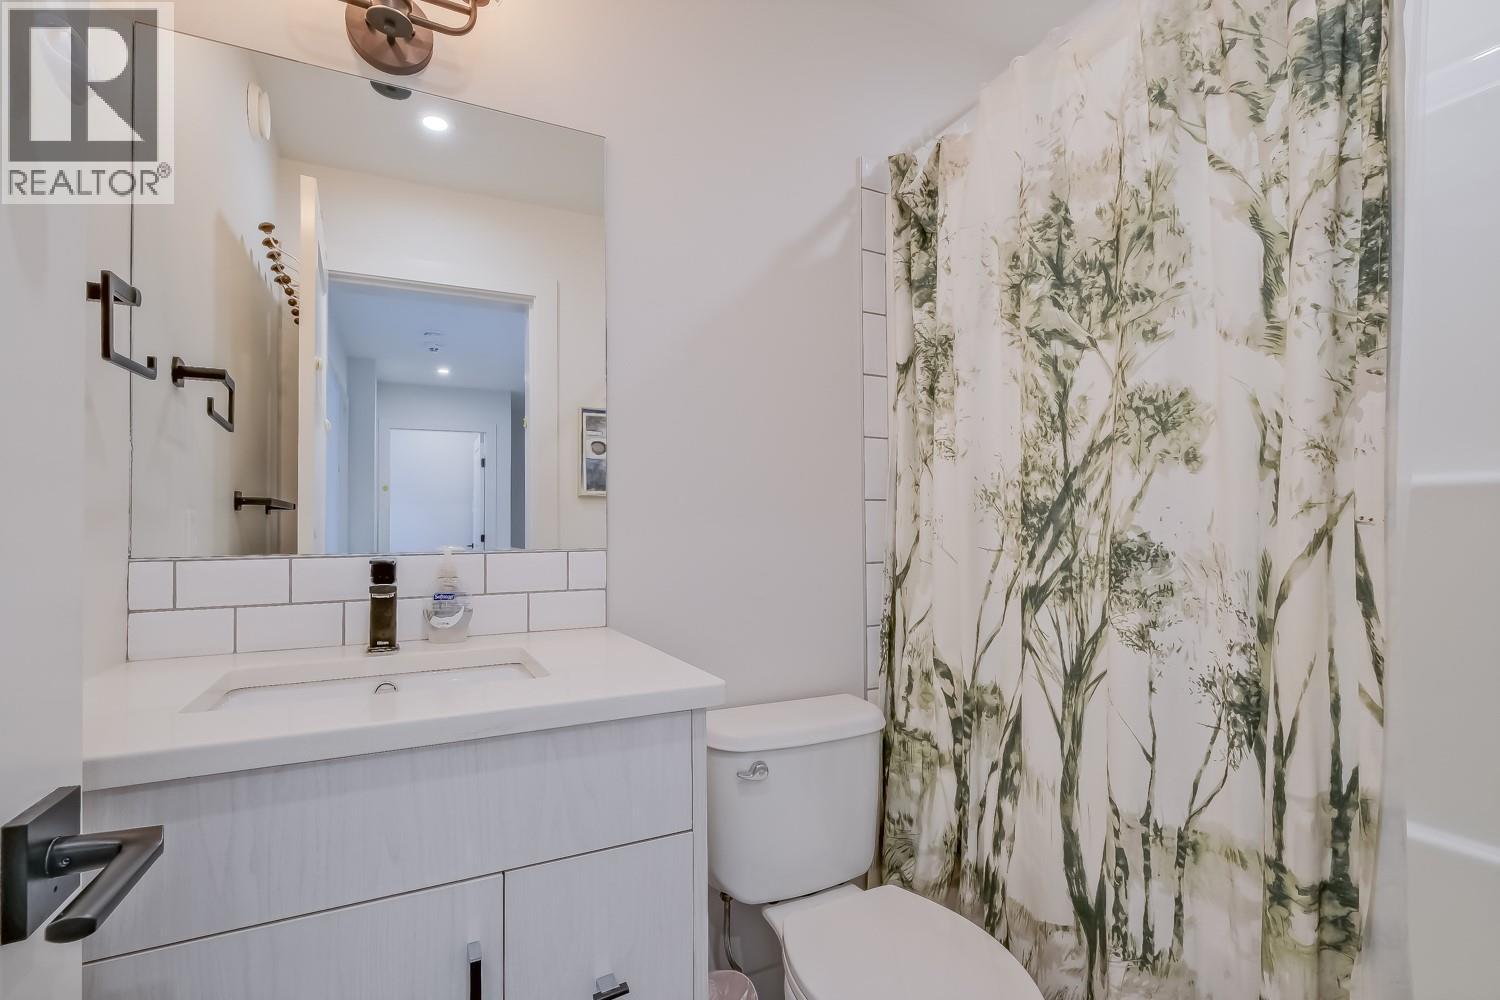
| Second Level | 4pc Bathroom | 7'5'' x 4'11'' | ||
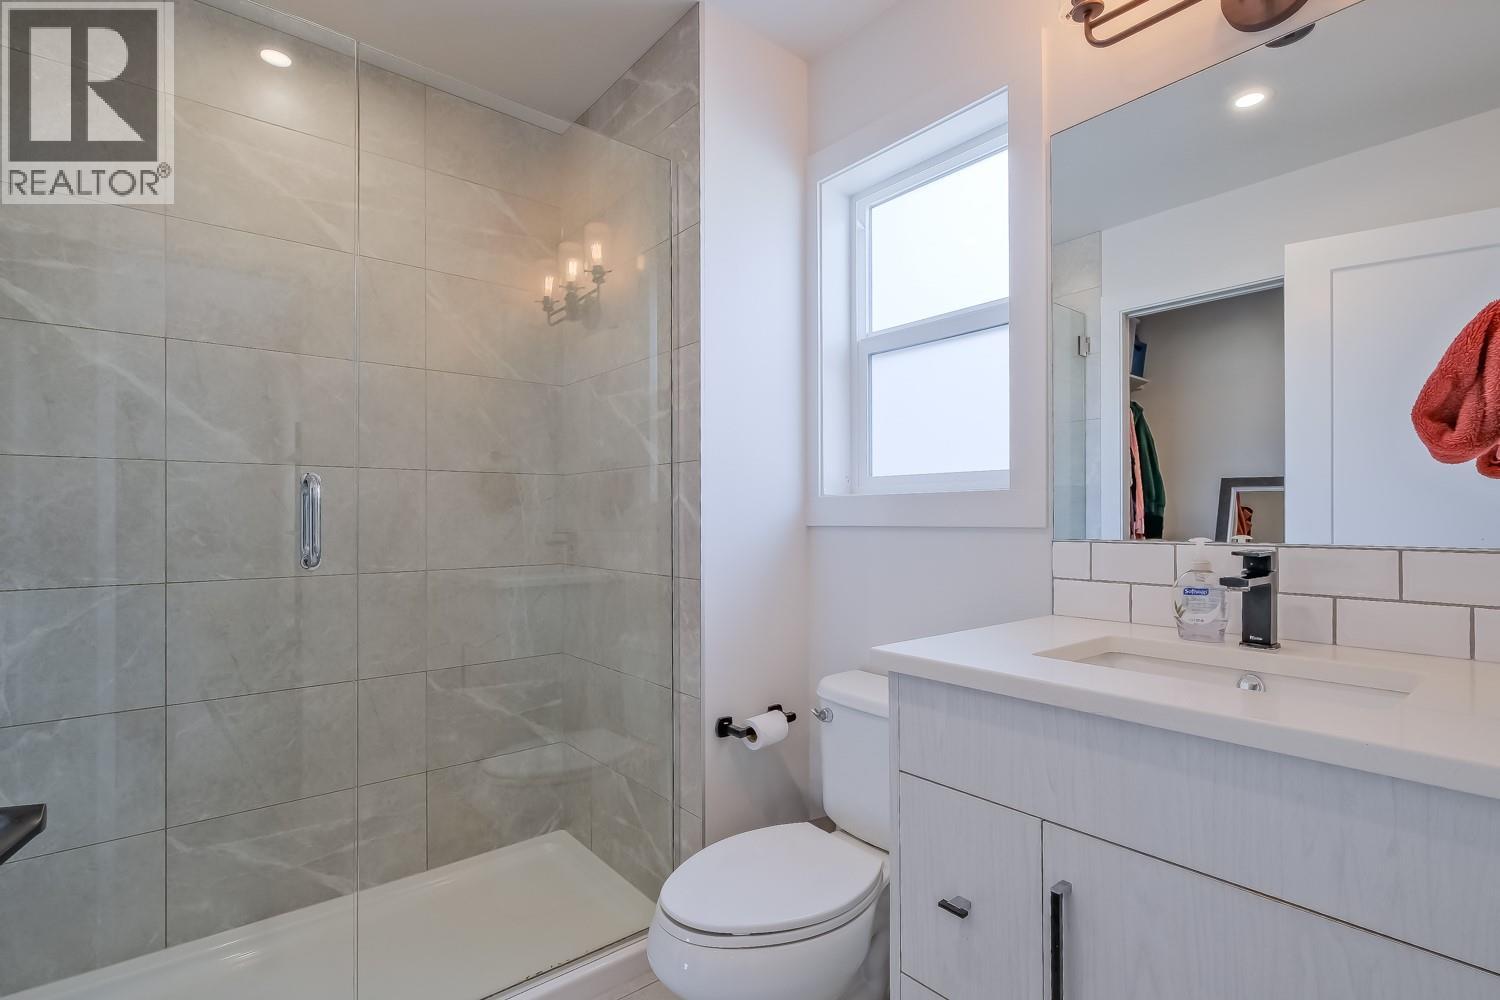
| Second Level | 3pc Ensuite Bath | 7'6'' x 6'2'' | ||
| Main Level | Living Room | 16'2'' x 13'10'' | ||
| Main Level | Kitchen | 14'11'' x 11'1'' | ||
| Main Level | Dining Room | 14'11'' x 6'3'' | ||
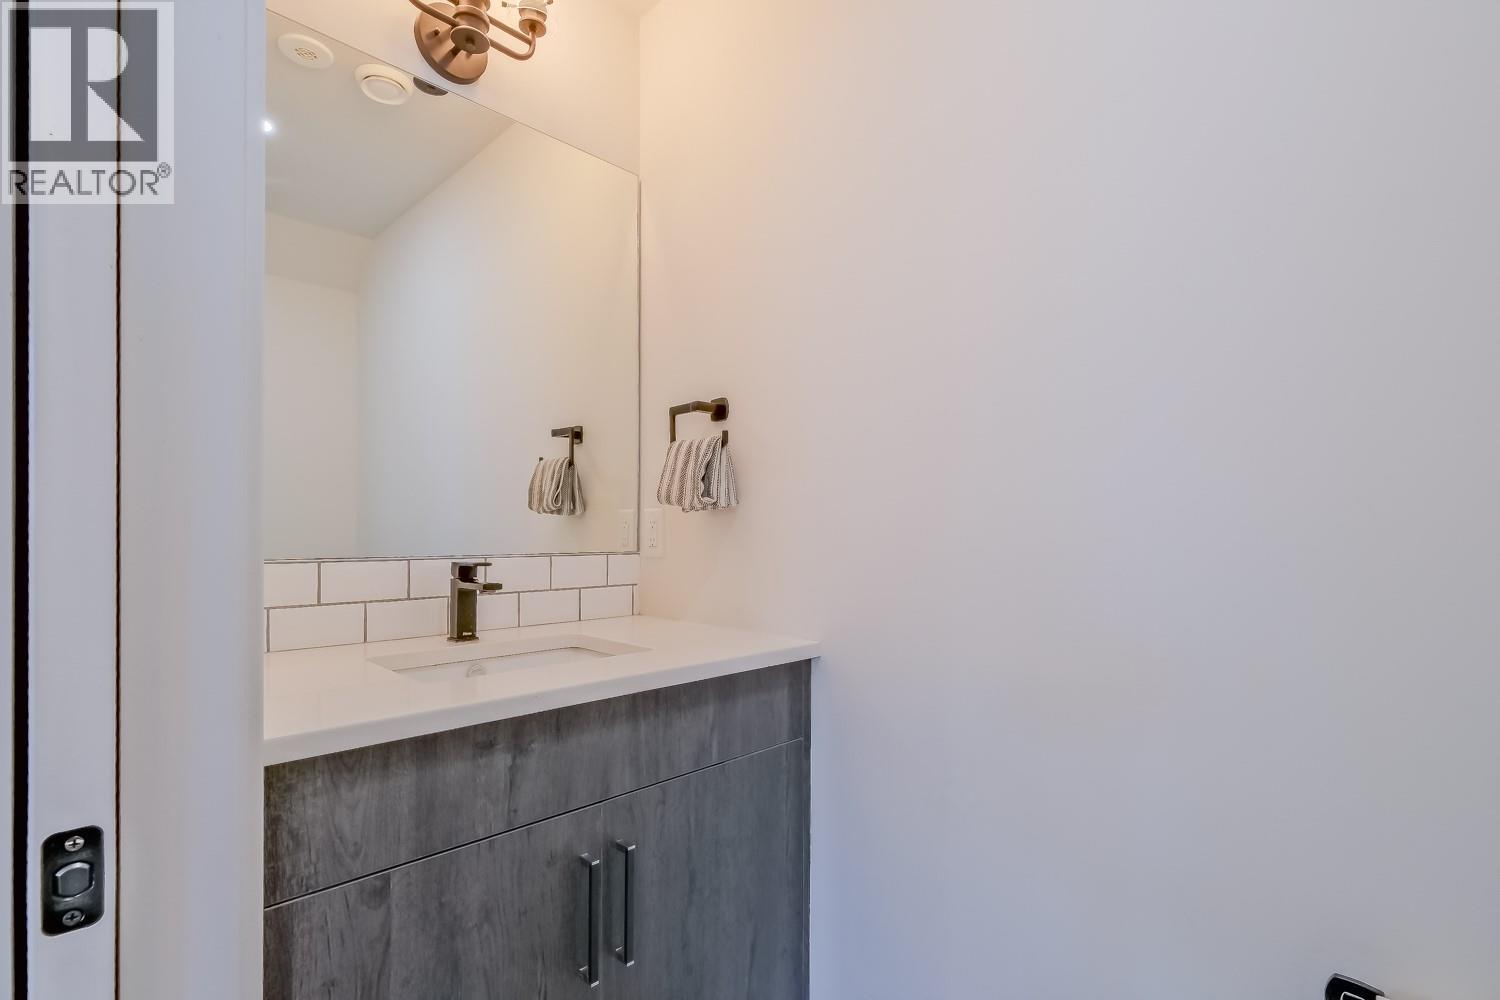
| Main Level | Partial Bathroom | 3'2'' x 7'2'' |
https://www.realtor.ca/real-estate/29873483/951-stockwell-avenue-kelowna-kelowna-north

The trademarks REALTOR®, REALTORS®, and the REALTOR® logo are controlled by The Canadian Real Estate Association (CREA) and identify real estate professionals who are members of CREA. The trademarks MLS®, Multiple Listing Service® and the associated logos are owned by The Canadian Real Estate Association (CREA) and identify the quality of services provided by real estate professionals who are members of CREA. The trademark DDF® is owned by The Canadian Real Estate Association (CREA) and identifies CREA's Data Distribution Facility (DDF®)
August 10 2026 04:48:44
Association of Interior REALTORS®
Royal LePage Kelowna
Request
Contact the HCM Group
Global Reach. Local Expertise.
Have a question about real estate? The Hall Cassie Marshall Group are your trusted experts for Okanagan real estate & luxury properties in Kelowna, Lake Country & Beyond.