





900 Windbreak Street Kamloops, British Columbia V2B 5P1

$999,999
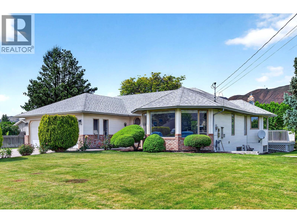
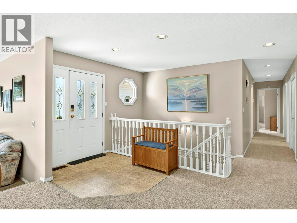
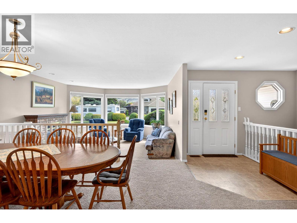
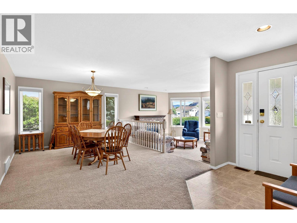
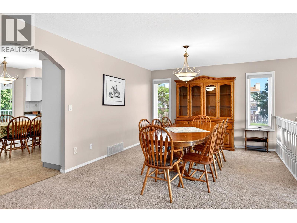
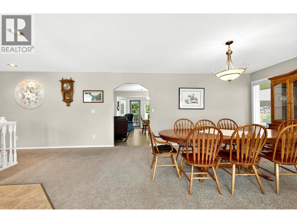
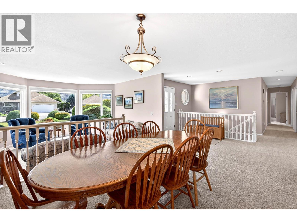
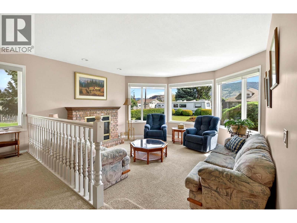
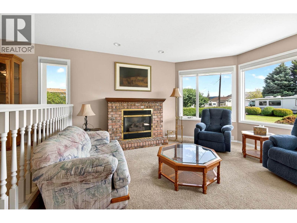
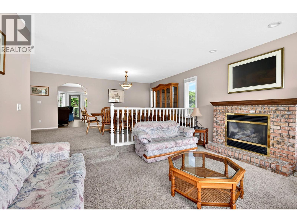
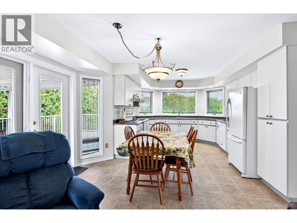
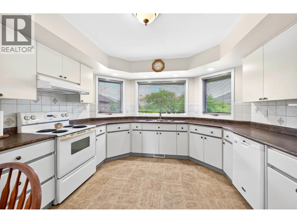
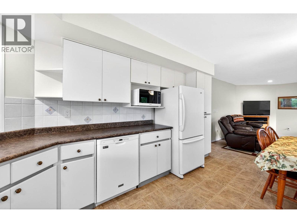
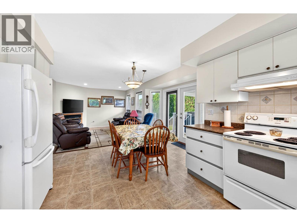
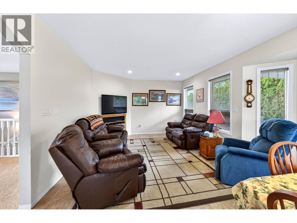
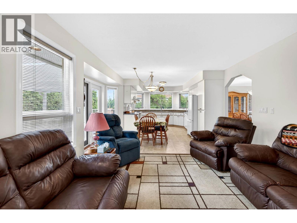
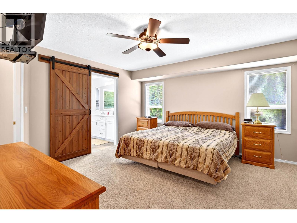
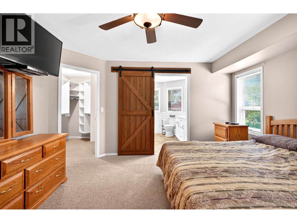
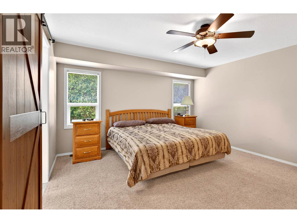
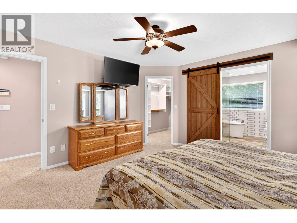
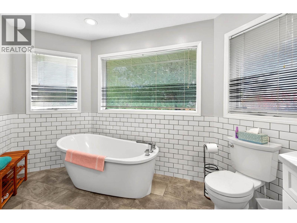
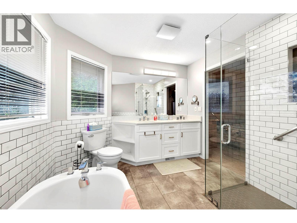
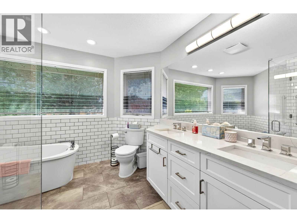
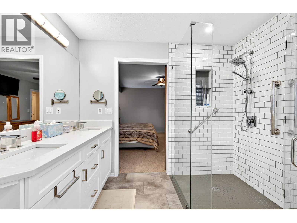
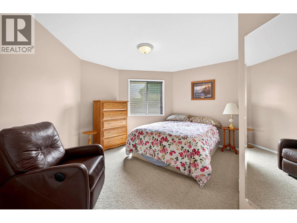
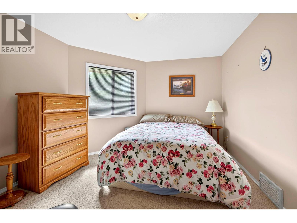
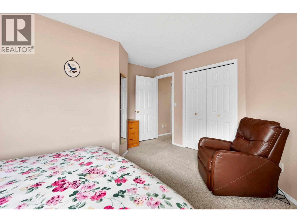
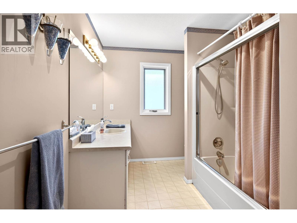
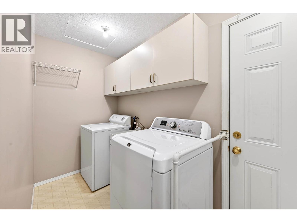
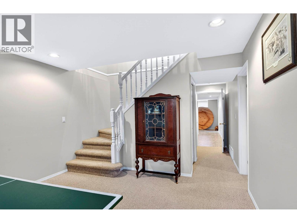
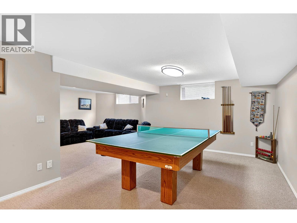
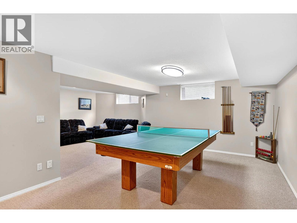
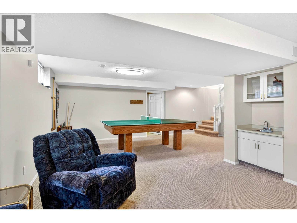
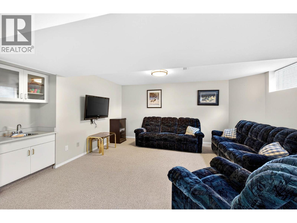
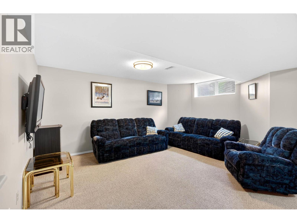
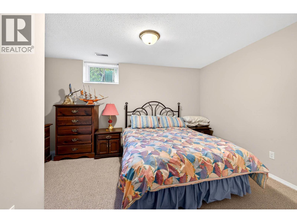
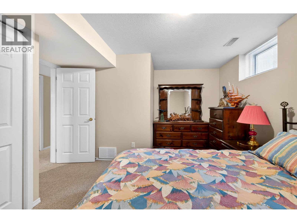
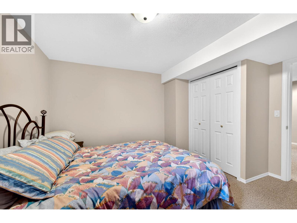
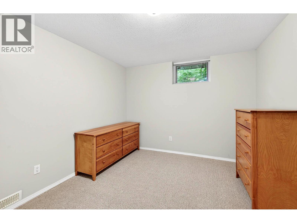
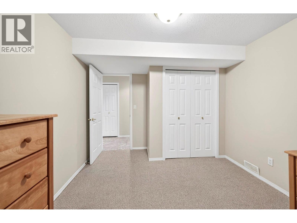
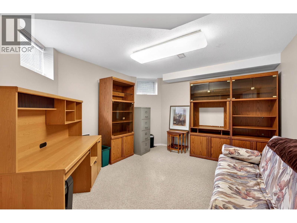
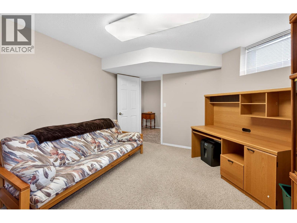
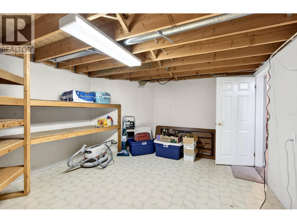
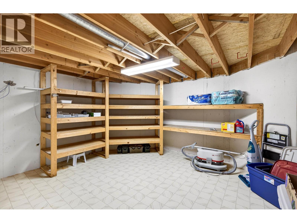
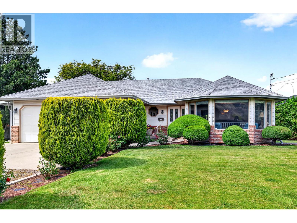
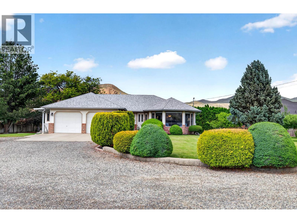
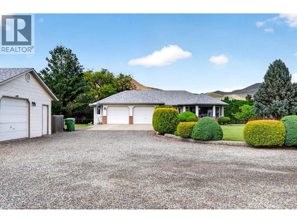
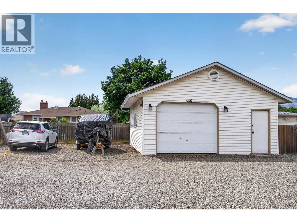
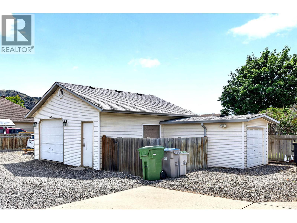
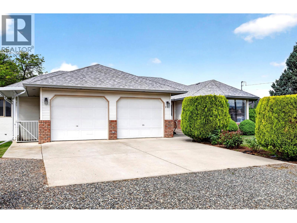
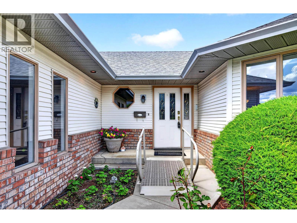
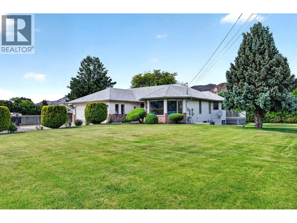
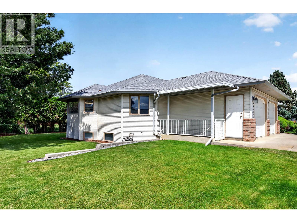
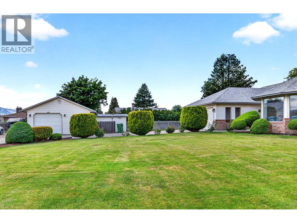
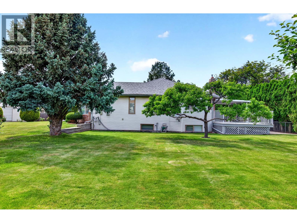
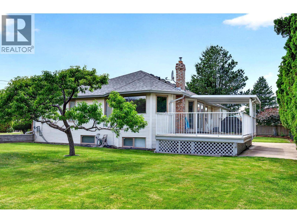
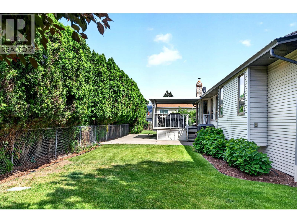
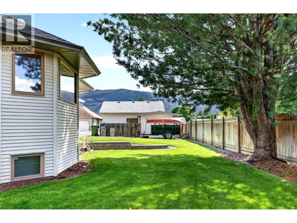
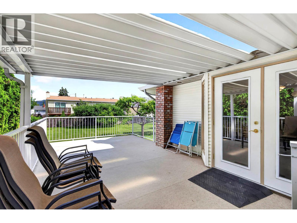
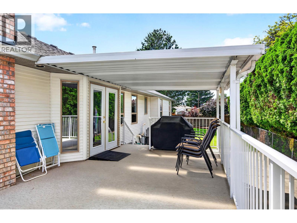
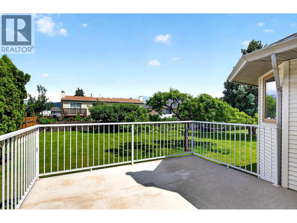
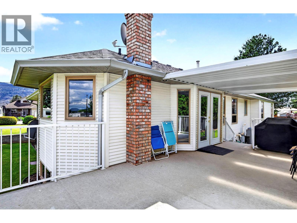
This 2+2 bedroom 3 bathroom level entry home is well maintained and in a great Brocklehurst location. The main floor features a bright and open sunken living room & dining room, kitchen and family room with access to a covered deck, main floor laundry, 4 piece bathroom, and 2 good sized bedrooms including main bedroom with beautifully updated 5 piece ensuite with 2 sinks, soaker tub, and walk-in shower. The basement has a large recroom area, 3 additional bedrooms, 3 piece bathroom, separate entry, and plenty of storage. Great parking with an attached double garage, detached 20x22 wired & insulated shop, beautifully maintained front and back yard, and large half acre lot. This home is centrally located in a quiet Brock location close to many amenities including schools, shopping, transportation, and more. Includes 5 appliances, central air, central vac, underground sprinklers, and wheelchair accessibility. Quick possession possible and a must to view! (id:41053)
Property Details
| MLS® Number | 10391355 |
| Property Type | Single Family |
| Neigbourhood | Brocklehurst |
| Parking Space Total | 3 |
Building
| Bathroom Total | 3 |
| Bedrooms Total | 5 |
| Appliances | Range, Refrigerator, Dishwasher, Washer & Dryer |
| Architectural Style | Ranch |
| Basement Type | Full |
| Constructed Date | 1990 |
| Construction Style Attachment | Detached |
| Cooling Type | Central Air Conditioning |
| Exterior Finish | Vinyl Siding |
| Fireplace Fuel | Gas |
| Fireplace Present | Yes |
| Fireplace Total | 1 |
| Fireplace Type | Unknown |
| Flooring Type | Mixed Flooring |
| Heating Type | Forced Air, See Remarks |
| Roof Material | Asphalt Shingle |
| Roof Style | Unknown |
| Stories Total | 2 |
| Size Interior | 3,500 Sqft |
| Type | House |
| Utility Water | Municipal Water |
Parking
| Attached Garage | 3 |
| Detached Garage | 3 |
Land
| Acreage | No |
| Sewer | Municipal Sewage System |
| Size Irregular | 0.53 |
| Size Total | 0.53 Ac|under 1 Acre |
| Size Total Text | 0.53 Ac|under 1 Acre |
Rooms
| Level | Type | Length | Width | Dimensions |
|---|---|---|---|---|
| Basement | 3pc Bathroom | Measurements not available | ||
| Basement | Storage | 15' x 12'9'' | ||
| Basement | Bedroom | 12'7'' x 10' | ||
| Basement | Bedroom | 12'8'' x 10'4'' | ||
| Basement | Games Room | 21'8'' x 11'9'' | ||
| Basement | Recreation Room | 13' x 16' | ||
| Main Level | Bedroom | 12'6'' x 11'6'' | ||
| Main Level | 5pc Ensuite Bath | Measurements not available | ||
| Main Level | 4pc Bathroom | Measurements not available | ||
| Main Level | Laundry Room | 10'6'' x 4'6'' | ||
| Main Level | Bedroom | 11' x 14' | ||
| Main Level | Primary Bedroom | 14' x 13'10'' | ||
| Main Level | Family Room | 13' x 12' | ||
| Main Level | Kitchen | 14' x 11'9'' | ||
| Main Level | Dining Room | 15' x 12' | ||
| Main Level | Living Room | 15'3'' x 14'10'' |
https://www.realtor.ca/real-estate/29905611/900-windbreak-street-kamloops-brocklehurst

The trademarks REALTOR®, REALTORS®, and the REALTOR® logo are controlled by The Canadian Real Estate Association (CREA) and identify real estate professionals who are members of CREA. The trademarks MLS®, Multiple Listing Service® and the associated logos are owned by The Canadian Real Estate Association (CREA) and identify the quality of services provided by real estate professionals who are members of CREA. The trademark DDF® is owned by The Canadian Real Estate Association (CREA) and identifies CREA's Data Distribution Facility (DDF®)
June 15 2026 06:48:53
Association of Interior REALTORS®
RE/MAX Kamloops
Request
Contact the HCM Group
Global Reach. Local Expertise.
Have a question about real estate? The Hall Cassie Marshall Group are your trusted experts for Okanagan real estate & luxury properties in Kelowna, Lake Country & Beyond.