





895 Coldwater Road Merritt, British Columbia V1K 1B8

$2,799,000
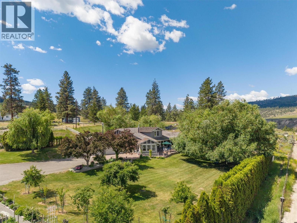
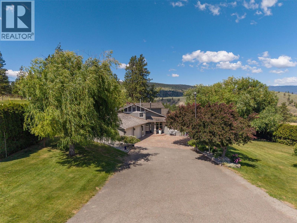
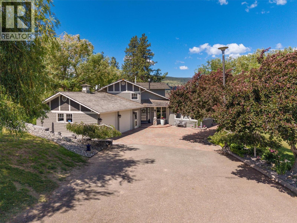
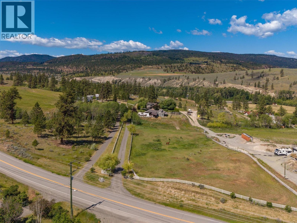
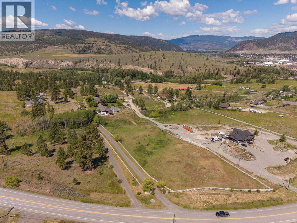
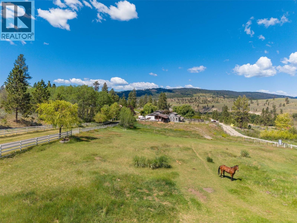
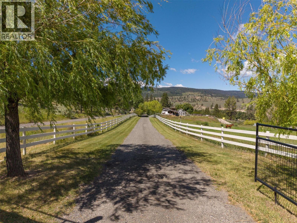
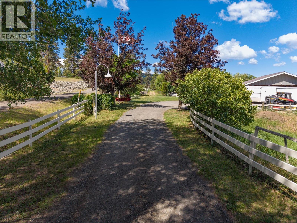
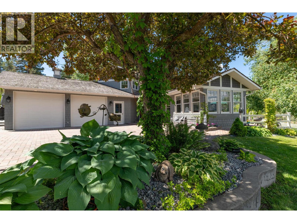
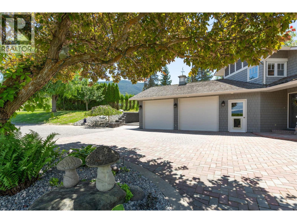
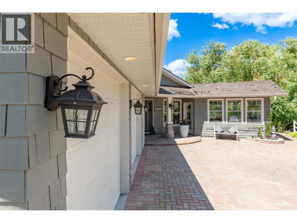
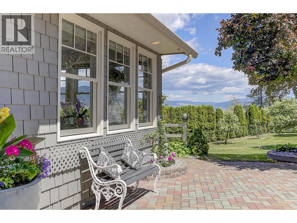
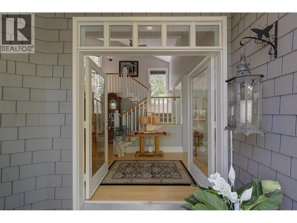
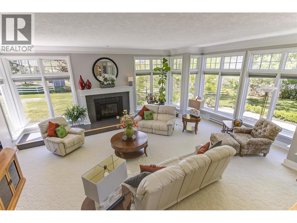
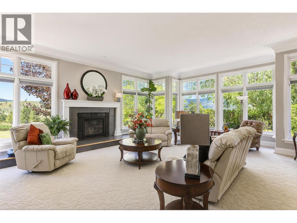
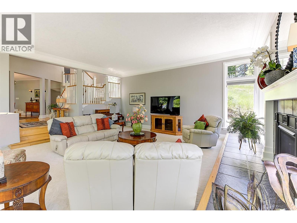
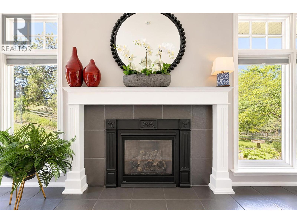
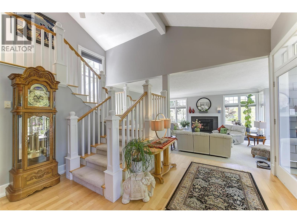
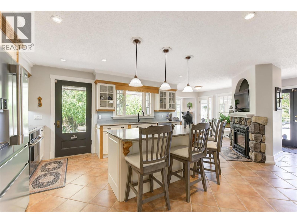
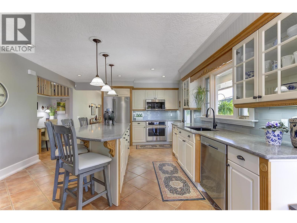
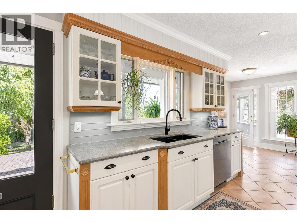
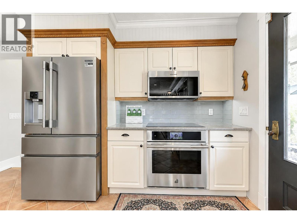
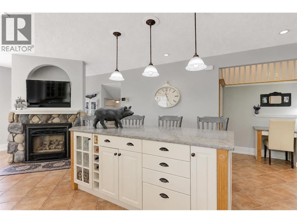
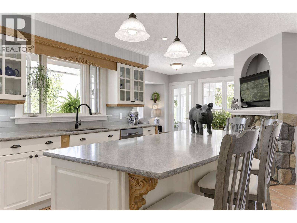
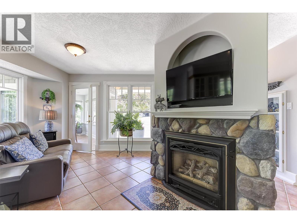
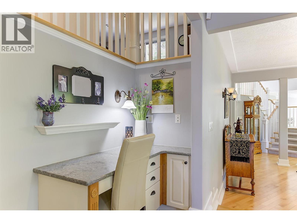
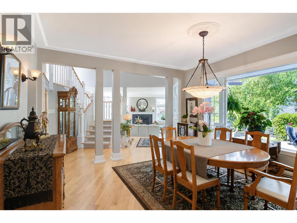
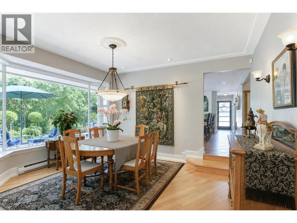
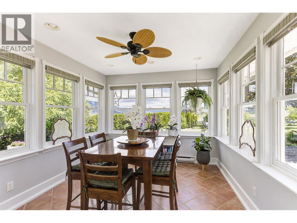
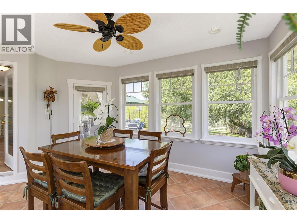
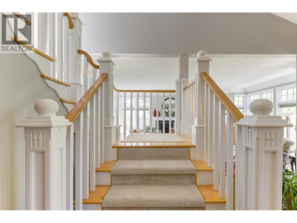
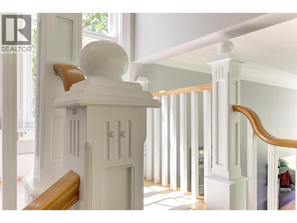
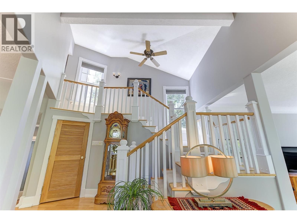
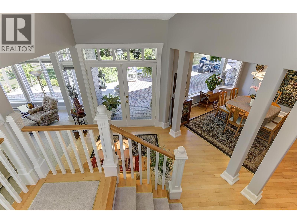
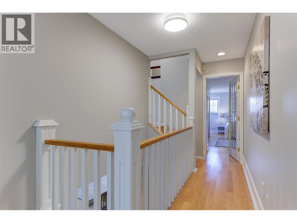
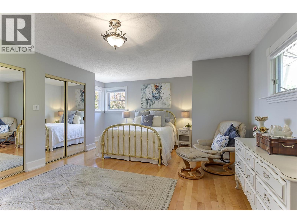
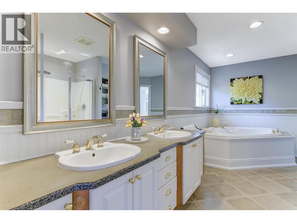
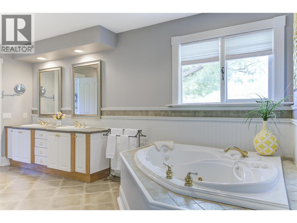
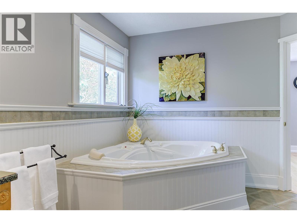
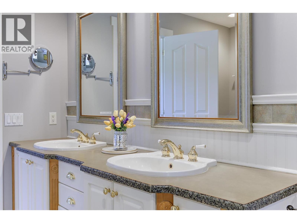
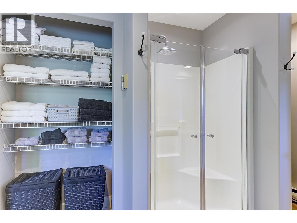
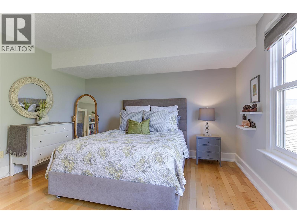
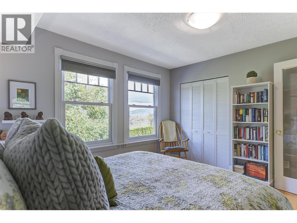
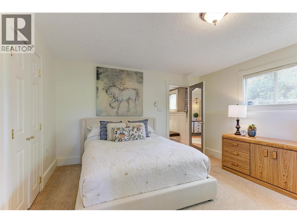
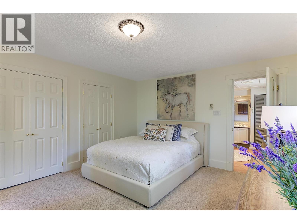
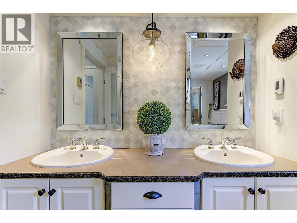
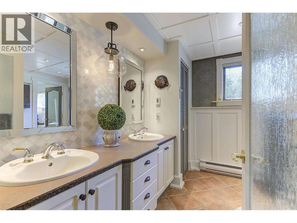
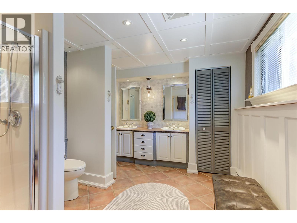
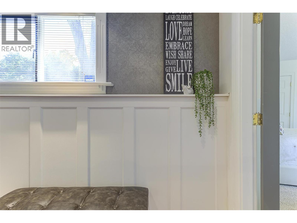
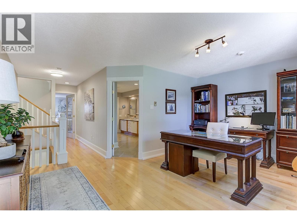
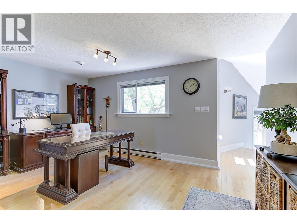
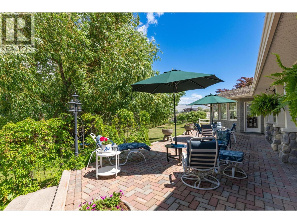
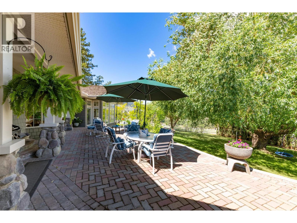
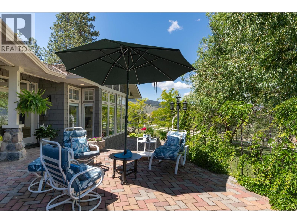
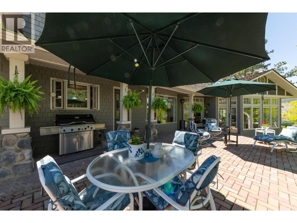
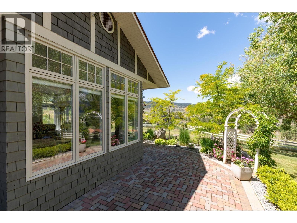
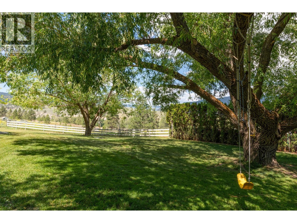
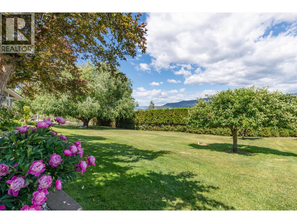
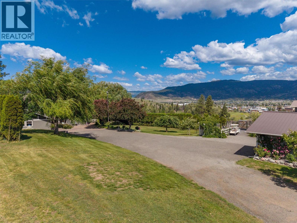
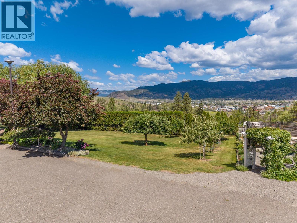
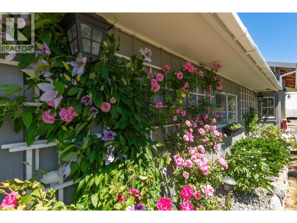
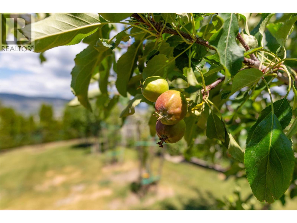
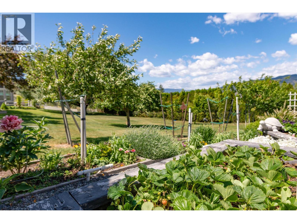
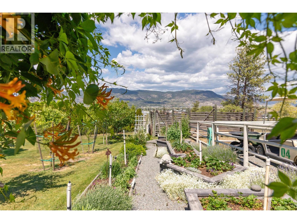
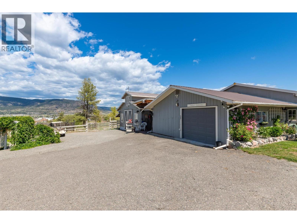
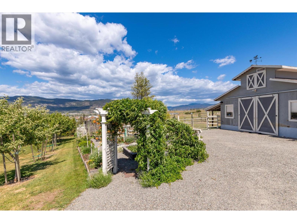
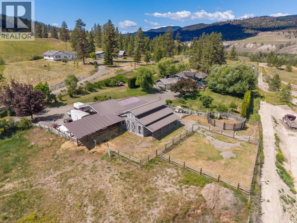
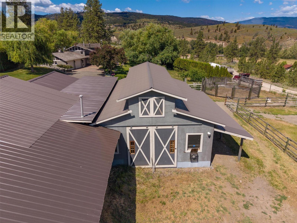
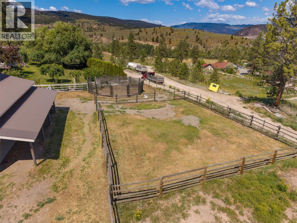
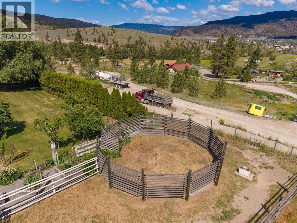
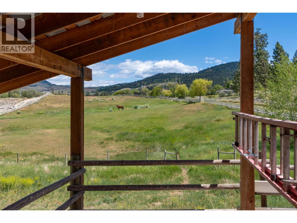
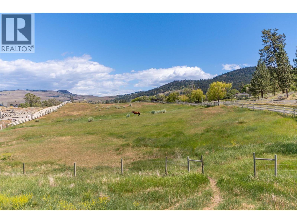
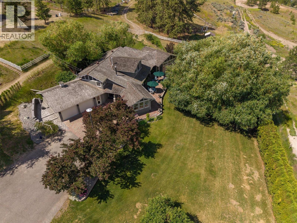
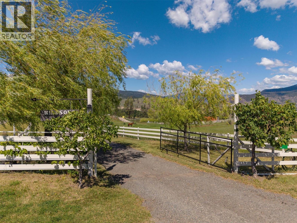
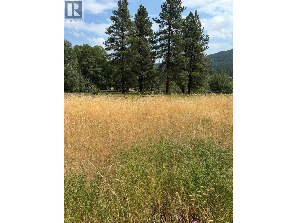
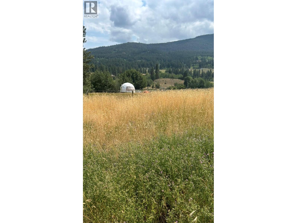
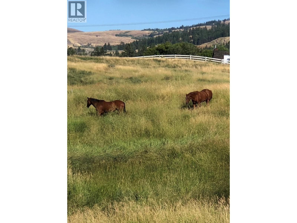
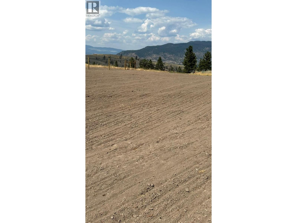
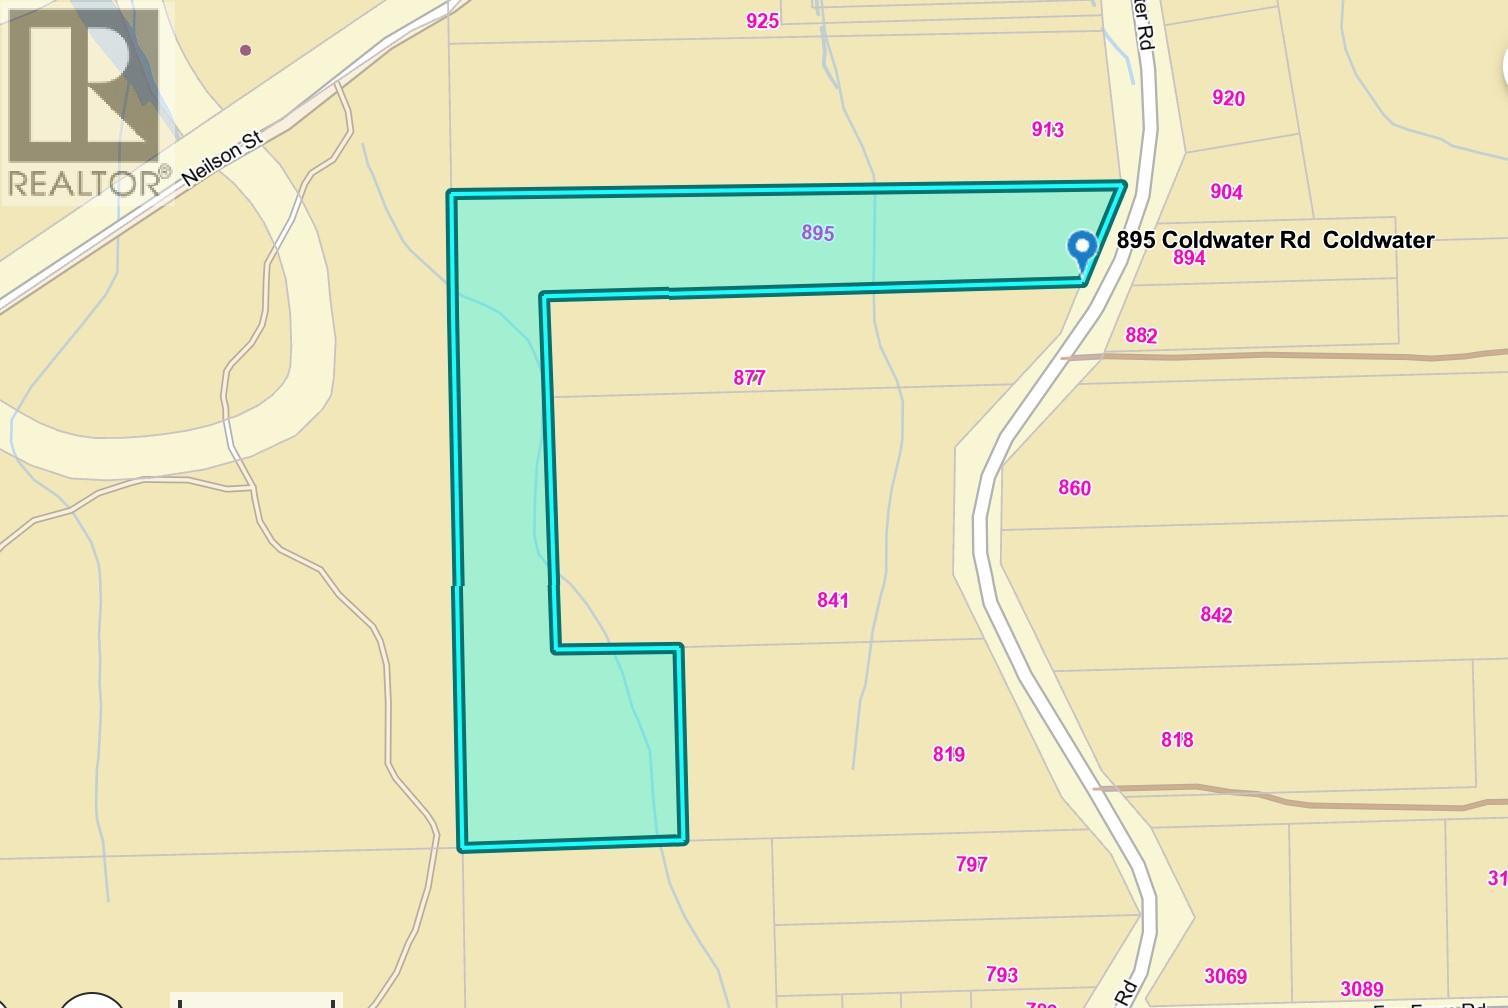
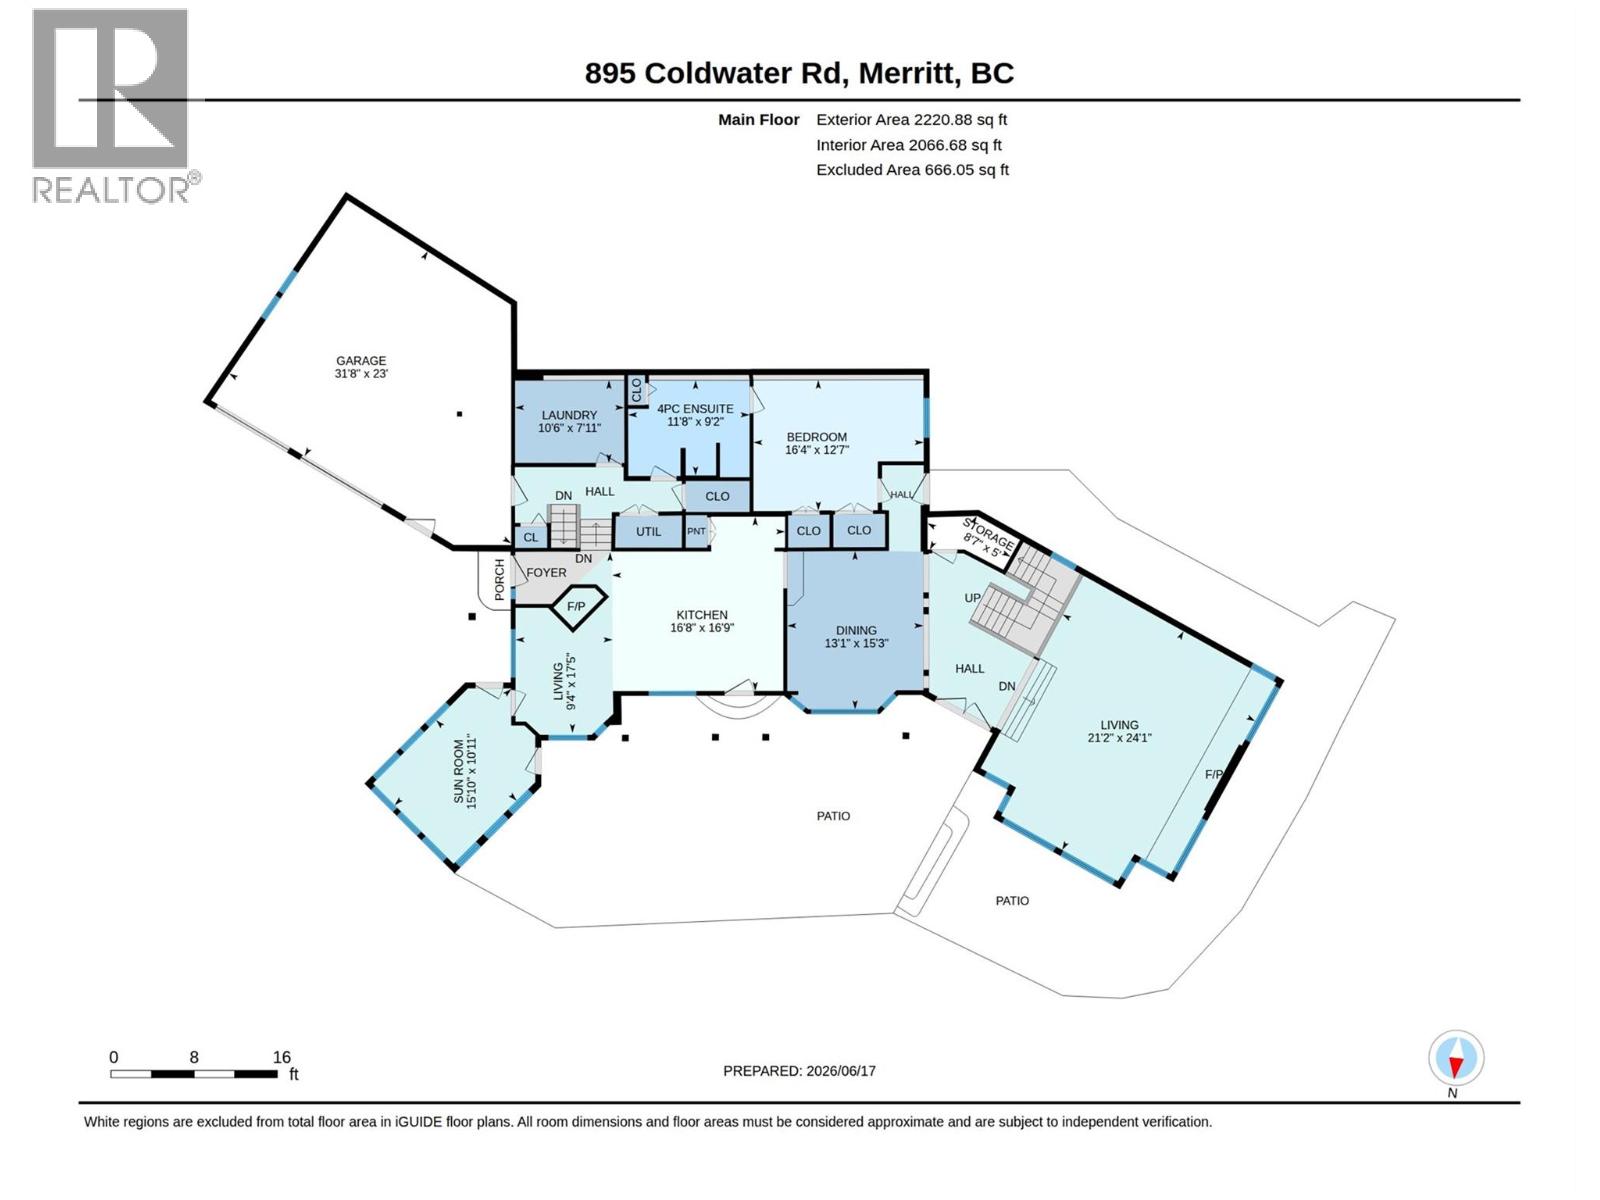
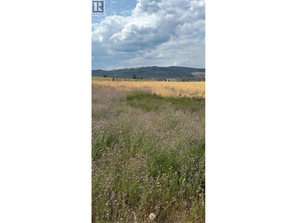
Welcome to an extraordinary 14 acre turnkey hobby farm where luxury & privacy come together just minutes from downtown Merritt. Perched to capture panoramic views of the countryside & city lights, this stunning 3,340 sqft custom home offers the perfect blend of refined living & rural freedom. Every detail was thoughtfully designed to create a warm, inviting atmosphere. 3 spacious bedrooms, 2 full baths, den, sunroom, & a grand living room serves as the heart of the home. Premium finishes throughout - hardwood floors, ceramic tile, quartz countertops & SS appliances. Outside, enjoy multiple patios for soaking in the scenery. This fully fenced 14 acres has approx 4 acres of grass pasture, 9 fruit trees, raised gardens & 3 working wells. Horse/livestock enthusiasts will appreciate the property's infrastructure, with riding arena, breaking corral, hay shed & 2 heated troughs. For the hobbyist/craftsman, 2 heated workshops & storage shed. The shops are outfitted for woodworking & automotive with an industrial dust collection system & hydraulic lift. Schools, parks, groceries & amenities are just 5 mins away. Easy highway access to Vancouver, Kamloops & Kelowna. Properties of this caliber rarely come to market. The perfect combination of location, acreage & comfort, this is more than a property—it's a LIFESTYLE. Whether you're seeking a hobby farm, equestrian estate, private retreat, or more space this is the opportunity you've been waiting for. Start living the good life today! (id:41053)
Property Details
| MLS® Number | 10392390 |
| Property Type | Single Family |
| Neigbourhood | Merritt |
| Amenities Near By | Golf Nearby, Park, Recreation, Schools, Shopping |
| Community Features | Family Oriented, Rural Setting, Pets Allowed |
| Features | Private Setting, Central Island, Jacuzzi Bath-tub |
| Parking Space Total | 3 |
| View Type | City View, Mountain View, Valley View, View (panoramic) |
Building
| Bathroom Total | 2 |
| Bedrooms Total | 3 |
| Appliances | Refrigerator, Dishwasher, Dryer, Cooktop - Electric, Microwave, Oven, Washer |
| Constructed Date | 1977 |
| Construction Style Attachment | Detached |
| Cooling Type | Wall Unit |
| Exterior Finish | Cedar Siding, Stone |
| Fire Protection | Security System |
| Fireplace Fuel | Gas |
| Fireplace Present | Yes |
| Fireplace Total | 2 |
| Fireplace Type | Unknown |
| Flooring Type | Carpeted, Ceramic Tile, Hardwood |
| Heating Type | Baseboard Heaters, See Remarks |
| Roof Material | Cedar Shake |
| Roof Style | Unknown |
| Stories Total | 2 |
| Size Interior | 3,339 Sqft |
| Type | House |
| Utility Water | Private Utility, Well |
Parking
| Additional Parking | |
| Attached Garage | 3 |
| R V | 1 |
Land
| Access Type | Easy Access |
| Acreage | Yes |
| Fence Type | Fence, Page Wire, Rail, Cross Fenced |
| Land Amenities | Golf Nearby, Park, Recreation, Schools, Shopping |
| Landscape Features | Landscaped |
| Size Irregular | 14.2 |
| Size Total | 14.2 Ac|10 - 50 Acres |
| Size Total Text | 14.2 Ac|10 - 50 Acres |
Rooms
| Level | Type | Length | Width | Dimensions |
|---|---|---|---|---|
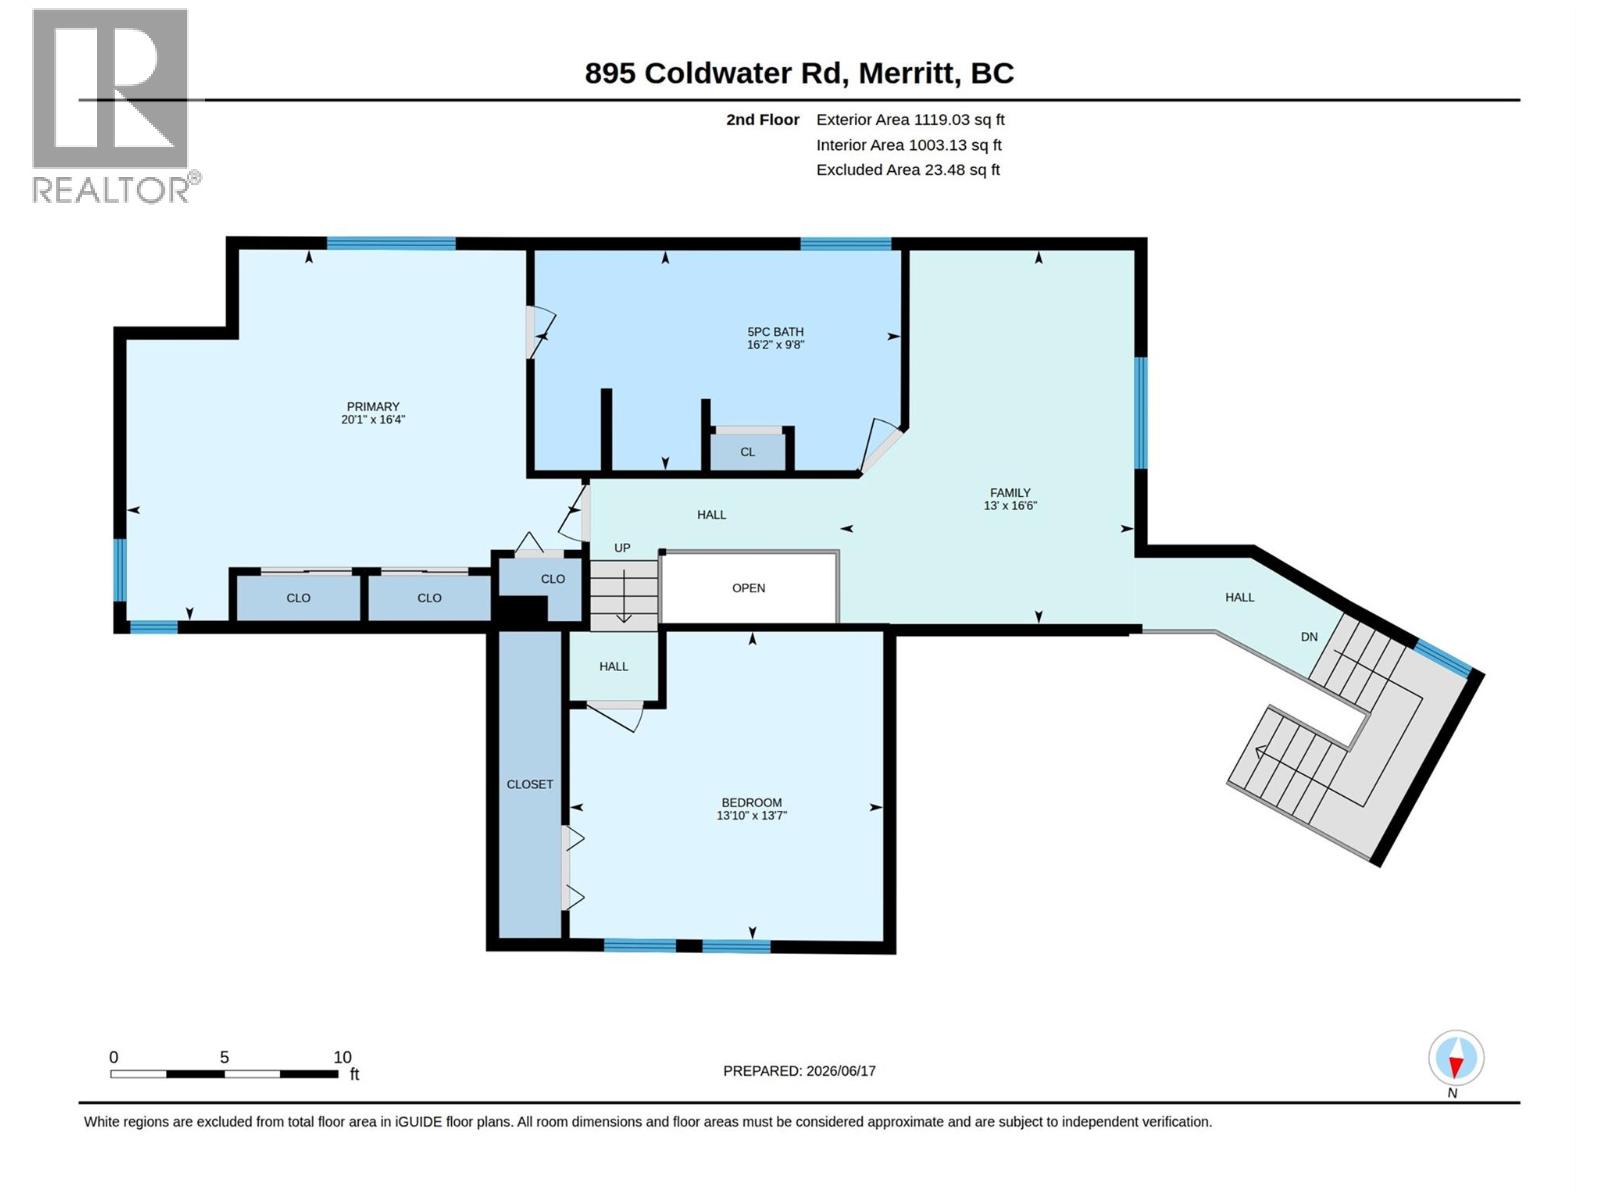
| Second Level | 5pc Ensuite Bath | 16'2'' x 9'8'' | ||
| Second Level | Bedroom | 13'10'' x 13'7'' | ||
| Second Level | Primary Bedroom | 20'1'' x 16'4'' | ||
| Second Level | Family Room | 13'0'' x 16'6'' | ||
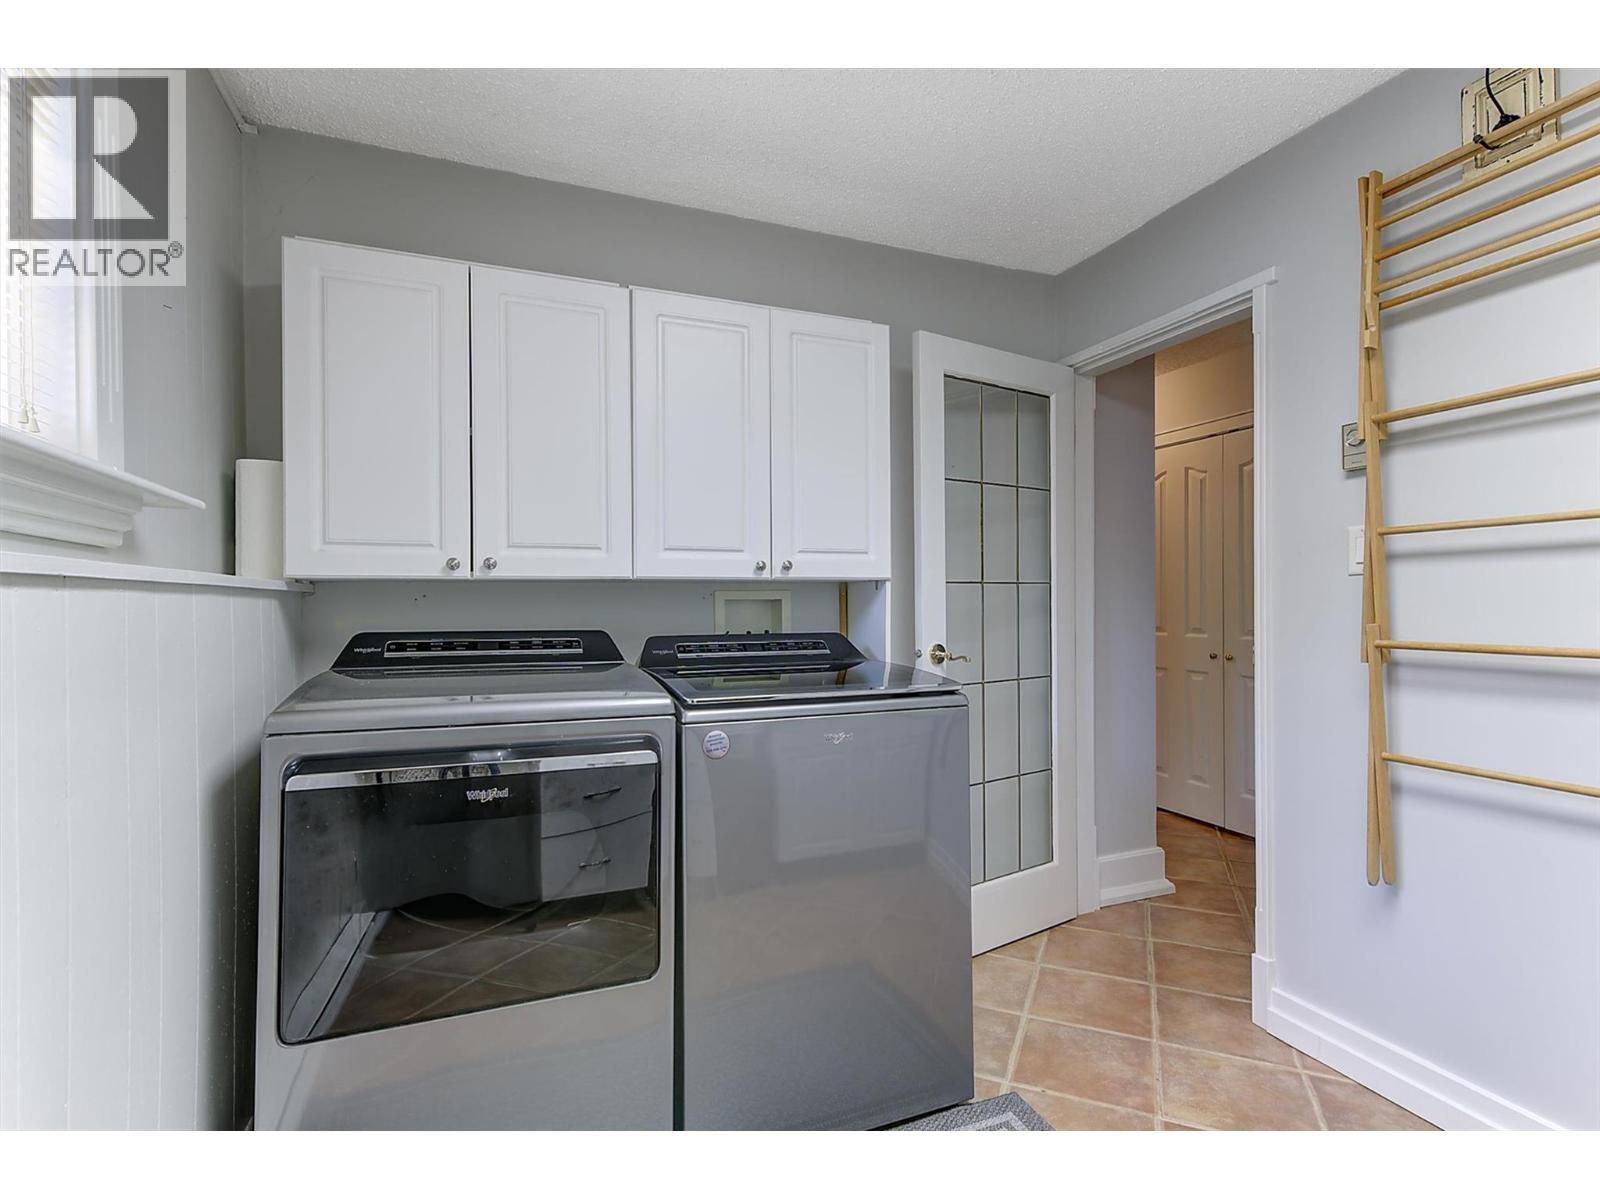
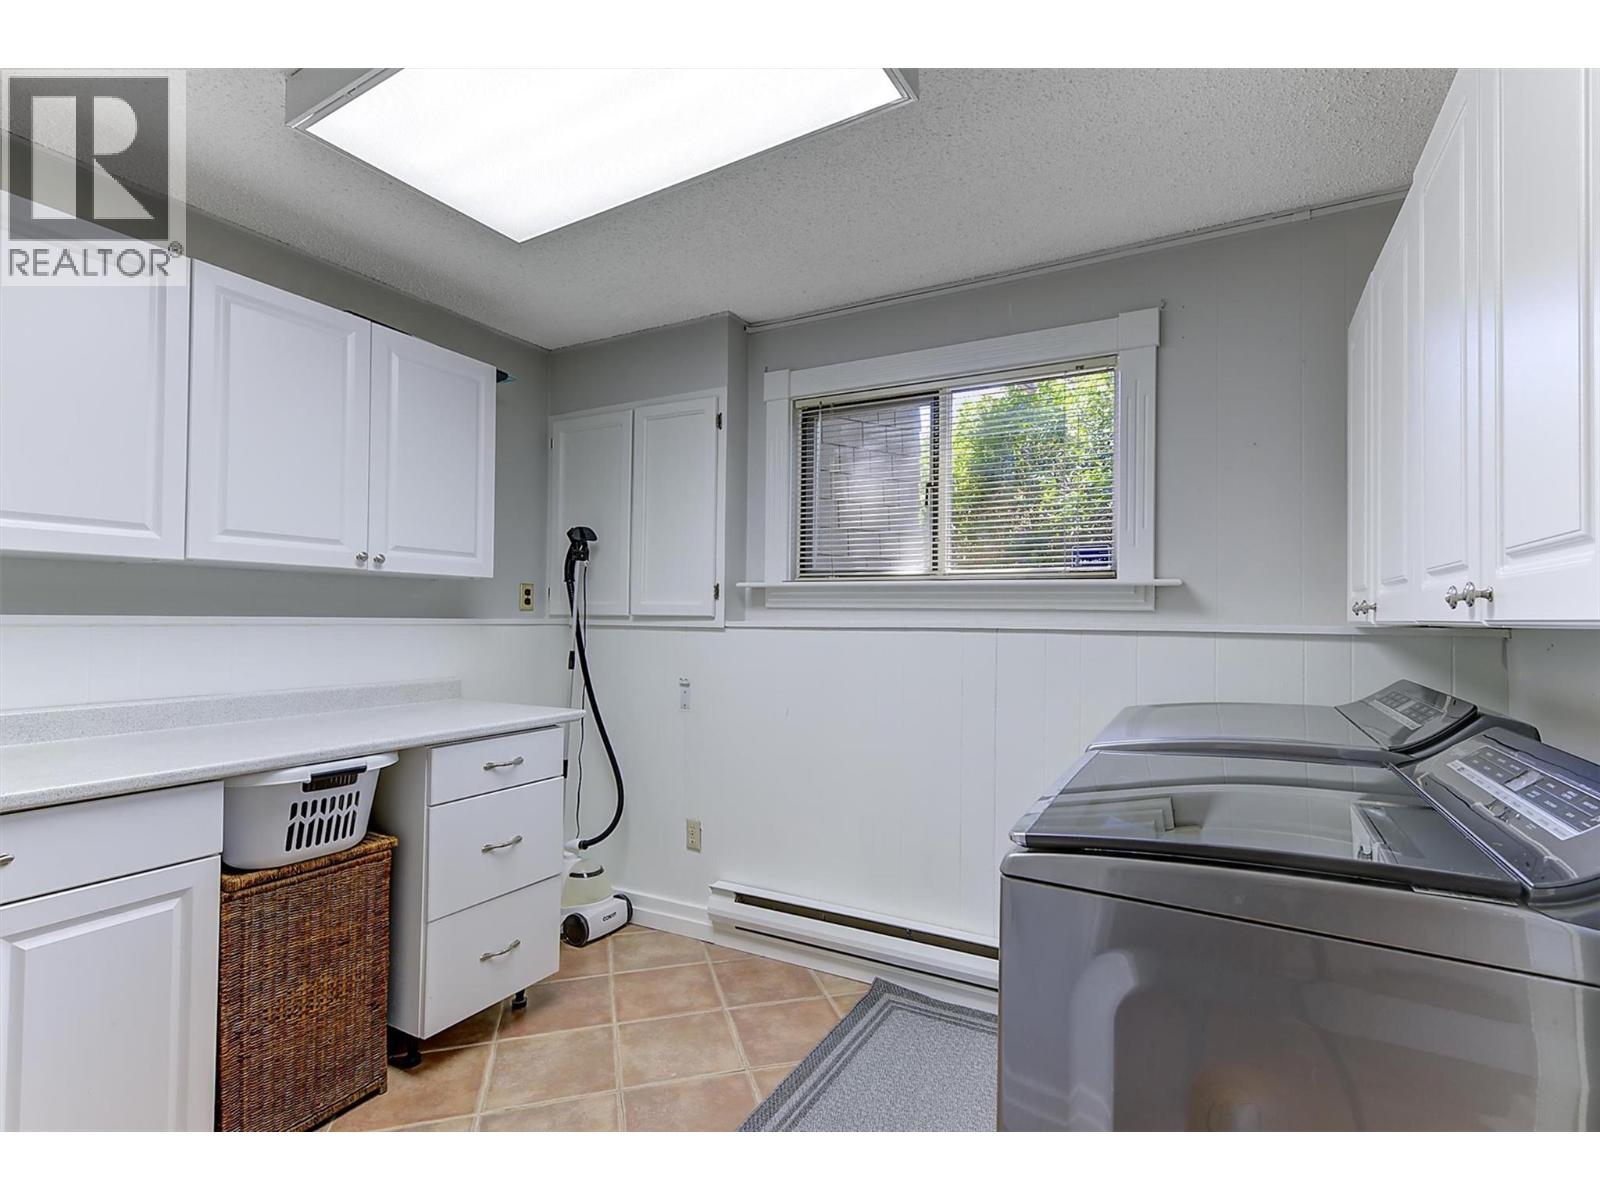
| Main Level | Laundry Room | 10'6'' x 7'11'' | ||
| Main Level | 4pc Ensuite Bath | 11'8'' x 9'2'' | ||
| Main Level | Bedroom | 16'4'' x 12'7'' | ||
| Main Level | Sunroom | 15'10'' x 10'11'' | ||
| Main Level | Family Room | 9'4'' x 17'5'' | ||
| Main Level | Dining Room | 13'1'' x 15'3'' | ||
| Main Level | Living Room | 21'2'' x 24'1'' | ||
| Main Level | Kitchen | 16'8'' x 16'9'' |
https://www.realtor.ca/real-estate/29943086/895-coldwater-road-merritt-merritt

The trademarks REALTOR®, REALTORS®, and the REALTOR® logo are controlled by The Canadian Real Estate Association (CREA) and identify real estate professionals who are members of CREA. The trademarks MLS®, Multiple Listing Service® and the associated logos are owned by The Canadian Real Estate Association (CREA) and identify the quality of services provided by real estate professionals who are members of CREA. The trademark DDF® is owned by The Canadian Real Estate Association (CREA) and identifies CREA's Data Distribution Facility (DDF®)
June 29 2026 03:12:23
Association of Interior REALTORS®
Coldwell Banker Executives Realty
Request
Contact the HCM Group
Global Reach. Local Expertise.
Have a question about real estate? The Hall Cassie Marshall Group are your trusted experts for Okanagan real estate & luxury properties in Kelowna, Lake Country & Beyond.