

7796 Columbia Drive Anglemont, British Columbia V0E 1M8

$619,900
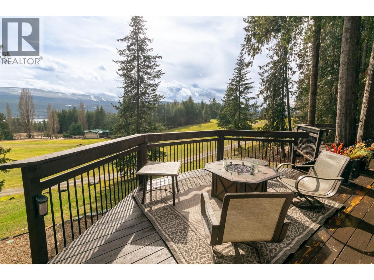
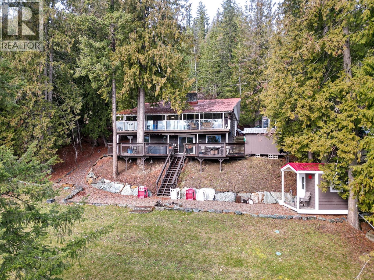
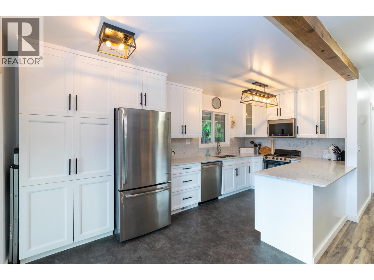
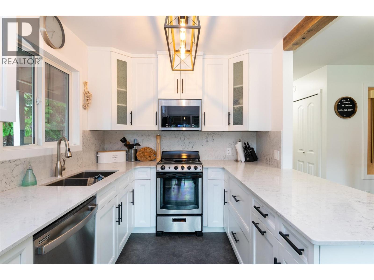
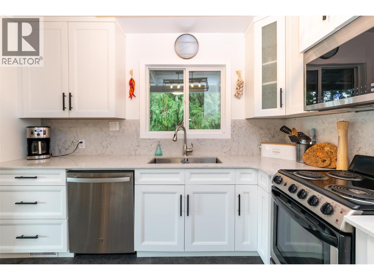
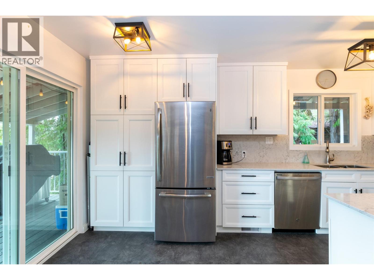
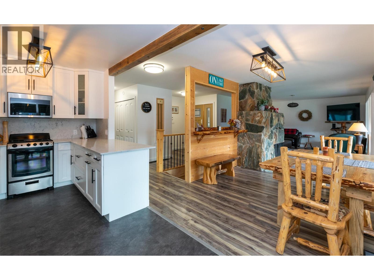
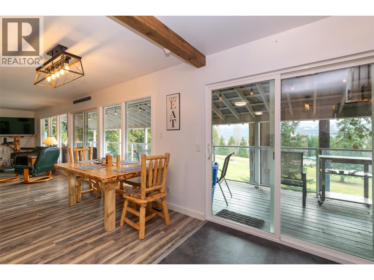
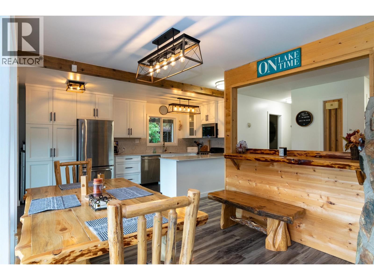
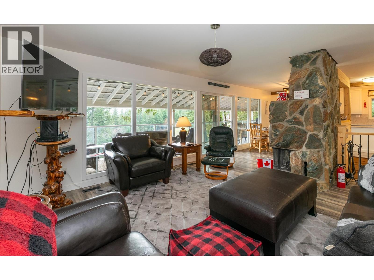
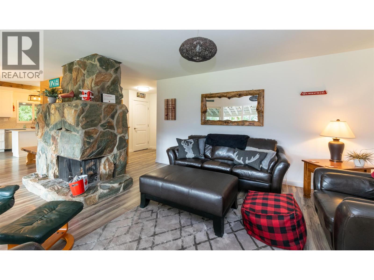
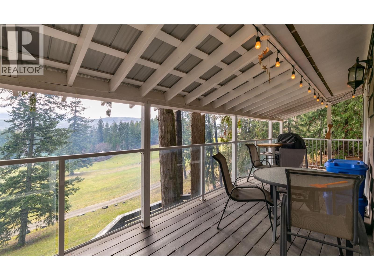
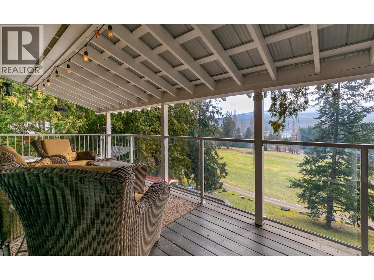
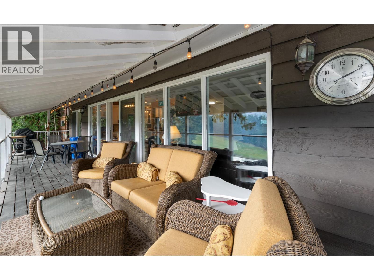
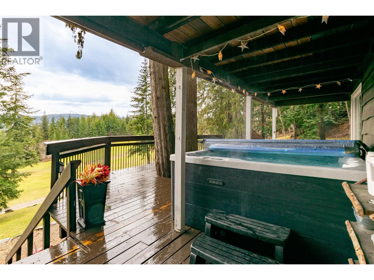
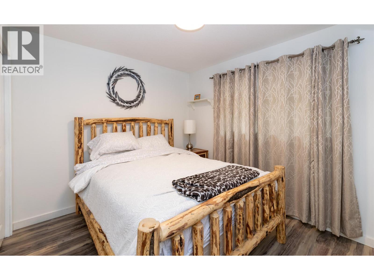
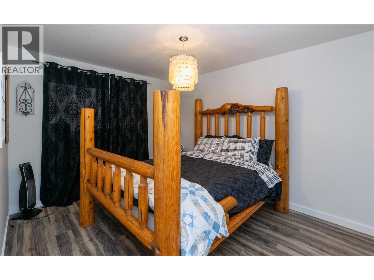
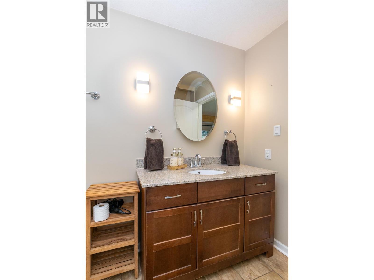
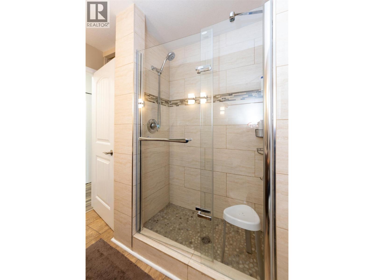
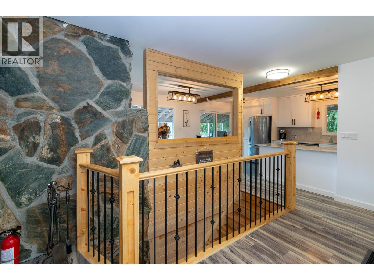
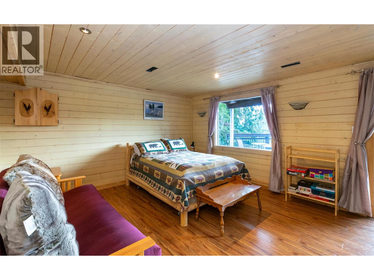
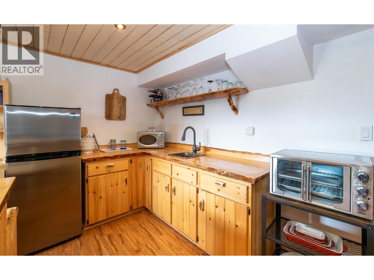
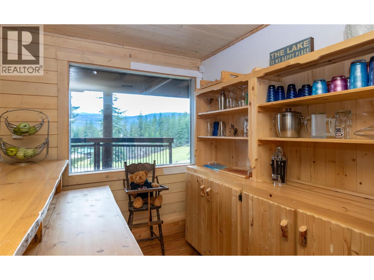
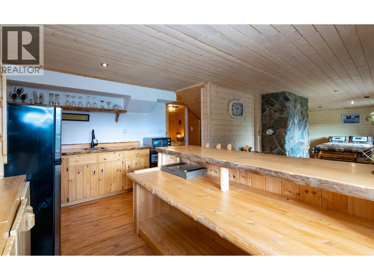
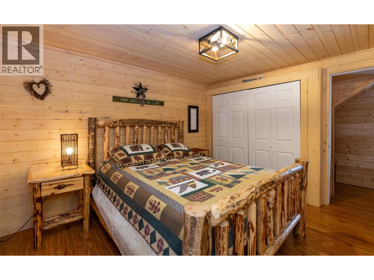
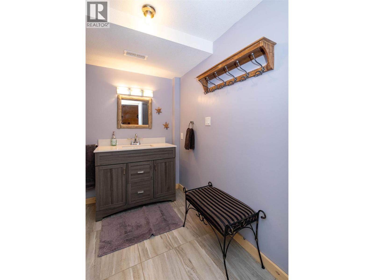
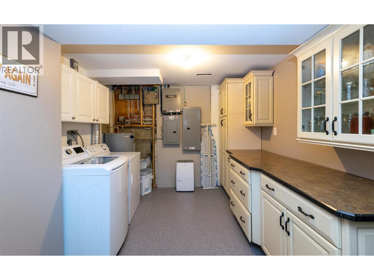
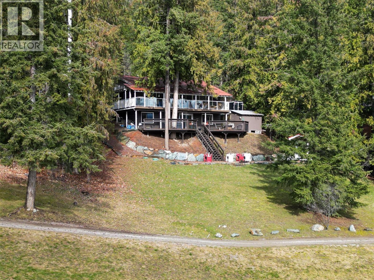
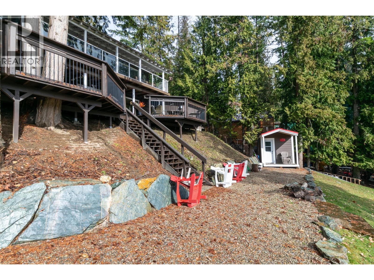
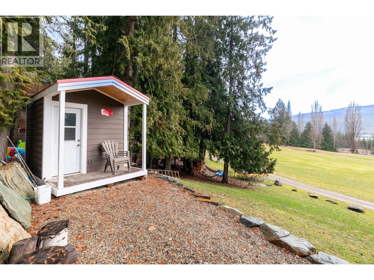
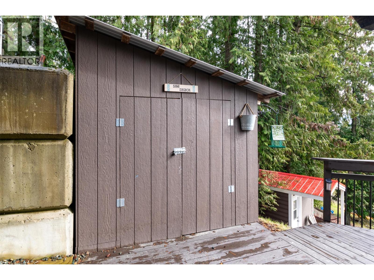
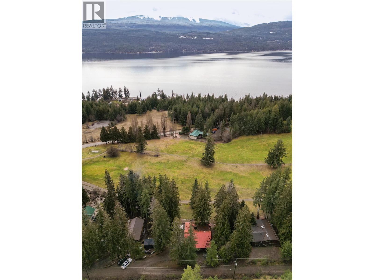
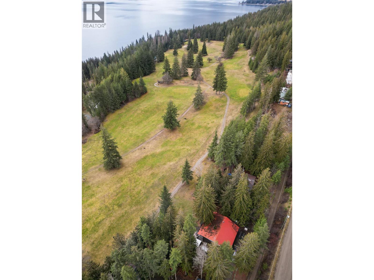
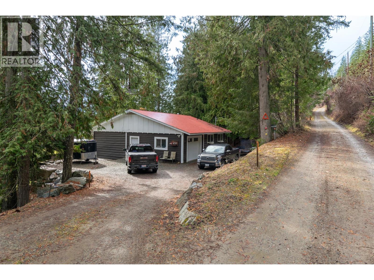
Perfectly positioned on 0.35 acres backing onto the 9th fairway of the North Shuswap Golf Course, this fully furnished 3-bed, 2-bath residence offers stunning lake and mountain views. Well maintained by only two owners, the home features 2-large family rooms that flow onto expansive decks, ideal for entertaining or quiet relaxation. An attached garage provides secure storage for a golf cart and toys, complemented by easy dual-entrance laneway access. The versatile walk-out basement can serve as a premier entertainment zone or be easily transitioned into a private one-bedroom in-law suite or mortgage helper. Extensive renovations include a modernized kitchen, two updated bathrooms, newer laminate flooring, a 2020 hot water tank and PEX plumbing. Other upgrades include a 4-year-old metal roof, while the windows, drywall, insulation, and the forced-air propane furnace were updated approx 12-years ago. Significant investments enhance the home’s infrastructure, featuring a 200-amp main service with a 100-amp subpanel and a full Generac backup generator system. Peace of mind is provided with a new 1,000-gallon septic system installed with permits in 2016. The outdoor oasis includes a newer hot tub overlooking the fairway, a fire pit zone, a charming bunkhouse, and a garden shed for enthusiasts. Offered turn-key with all furnishings included, this property is ready for immediate use as a primary residence, vacation retreat, or lucrative investment property. (id:41053)
Property Details
| MLS® Number | 10381000 |
| Property Type | Single Family |
| Neigbourhood | North Shuswap |
| Amenities Near By | Golf Nearby, Recreation |
| Community Features | Family Oriented, Rural Setting, Pets Allowed, Rentals Allowed |
| Features | Sloping |
| Parking Space Total | 5 |
| View Type | Lake View, Mountain View |
Building
| Bathroom Total | 2 |
| Bedrooms Total | 3 |
| Architectural Style | Ranch |
| Basement Type | Full |
| Constructed Date | 1969 |
| Construction Style Attachment | Detached |
| Exterior Finish | Wood Siding, Other |
| Fireplace Fuel | Wood |
| Fireplace Present | Yes |
| Fireplace Total | 1 |
| Fireplace Type | Conventional |
| Heating Type | Forced Air, See Remarks |
| Roof Material | Metal |
| Roof Style | Unknown |
| Stories Total | 2 |
| Size Interior | 2,068 Sqft |
| Type | House |
| Utility Water | Government Managed |
Parking
| Attached Garage | 1 |
Land
| Acreage | No |
| Land Amenities | Golf Nearby, Recreation |
| Landscape Features | Sloping |
| Sewer | Septic Tank |
| Size Irregular | 0.35 |
| Size Total | 0.35 Ac|under 1 Acre |
| Size Total Text | 0.35 Ac|under 1 Acre |
Rooms
| Level | Type | Length | Width | Dimensions |
|---|---|---|---|---|
| Lower Level | Utility Room | 5'5'' x 4' | ||
| Lower Level | Family Room | 15'5'' x 13'8'' | ||
| Lower Level | Other | 14' x 13' | ||
| Lower Level | Laundry Room | 9'11'' x 7'6'' | ||
| Lower Level | Storage | 13'6'' x 8'2'' | ||
| Lower Level | Bedroom | 12'1'' x 10'3'' | ||
| Lower Level | 3pc Ensuite Bath | 10'6'' x 10'3'' | ||
| Main Level | Full Bathroom | 8' x 7' | ||
| Main Level | Dining Room | 13'8'' x 9'6'' | ||
| Main Level | Primary Bedroom | 13'3'' x 10'3'' | ||
| Main Level | Living Room | 19'5'' x 14'3'' | ||
| Main Level | Bedroom | 11'9'' x 9'7'' | ||
| Main Level | Kitchen | 16'3'' x 7'11'' |
https://www.realtor.ca/real-estate/29534289/7796-columbia-drive-anglemont-north-shuswap

The trademarks REALTOR®, REALTORS®, and the REALTOR® logo are controlled by The Canadian Real Estate Association (CREA) and identify real estate professionals who are members of CREA. The trademarks MLS®, Multiple Listing Service® and the associated logos are owned by The Canadian Real Estate Association (CREA) and identify the quality of services provided by real estate professionals who are members of CREA. The trademark DDF® is owned by The Canadian Real Estate Association (CREA) and identifies CREA's Data Distribution Facility (DDF®)
October 07 2026 08:29:50
Association of Interior REALTORS®
Royal LePage Access Real Estate
Request
Contact the HCM Group
Global Reach. Local Expertise.
Have a question about real estate? The Hall Cassie Marshall Group are your trusted experts for Okanagan real estate & luxury properties in Kelowna, Lake Country & Beyond.