





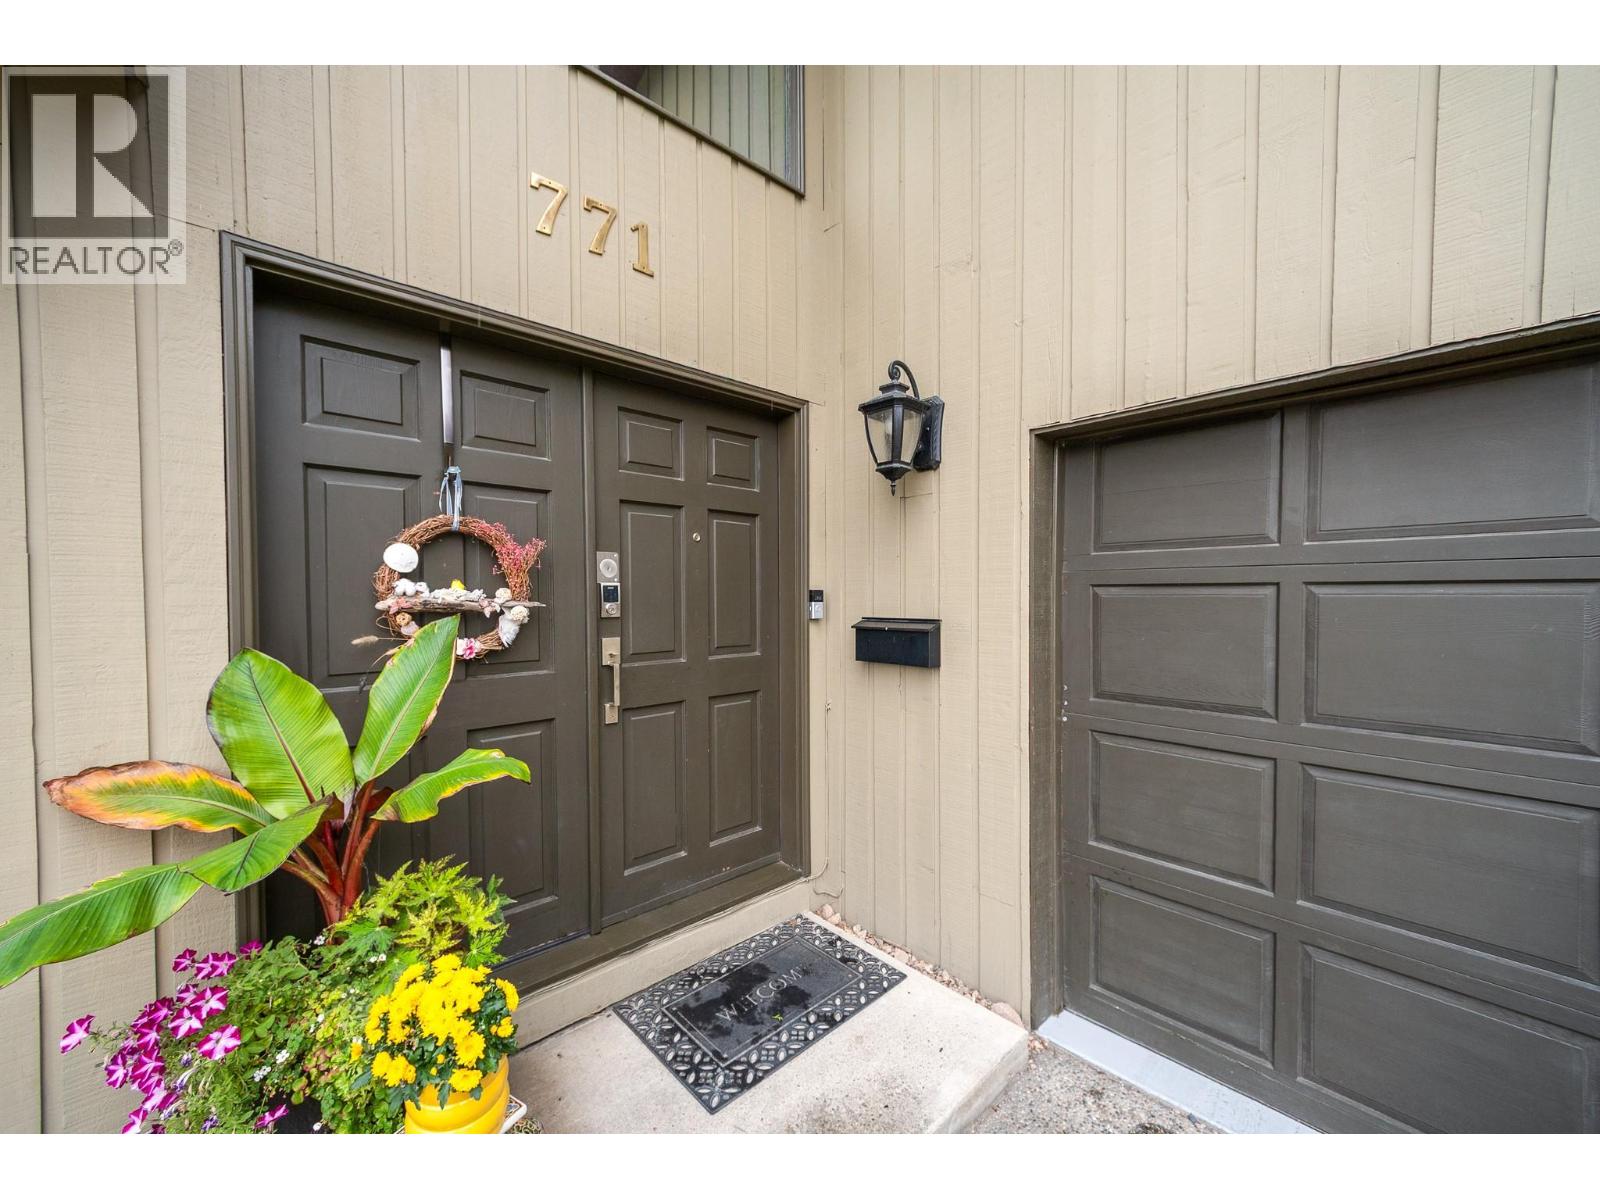
771 Cassiar Court Kelowna, British Columbia V1V 1M7

$1,049,800
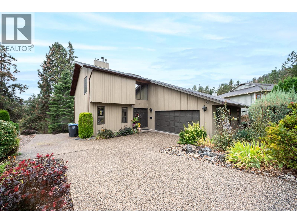
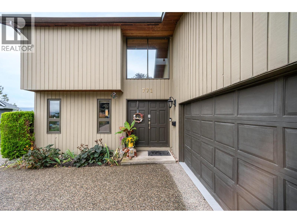
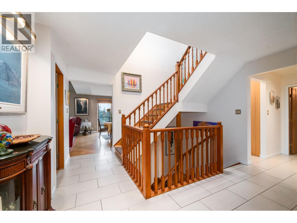
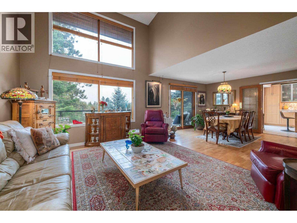
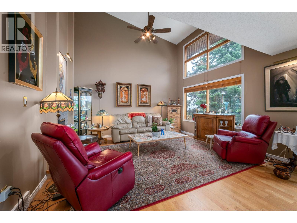
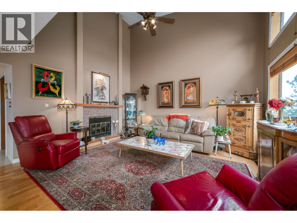
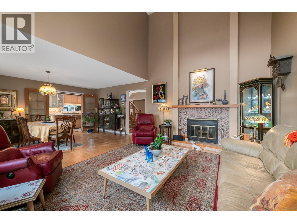
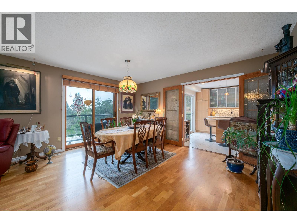
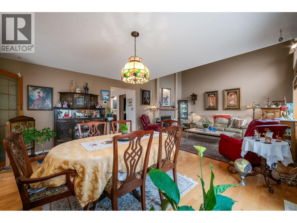
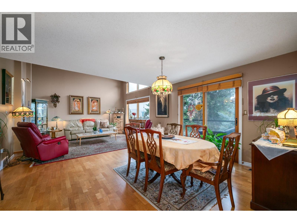
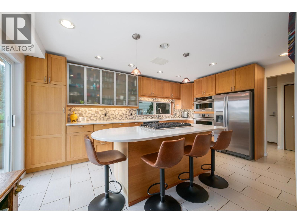
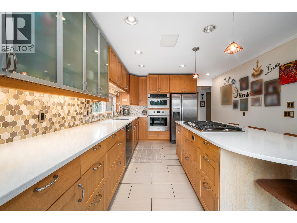
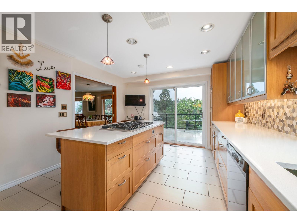
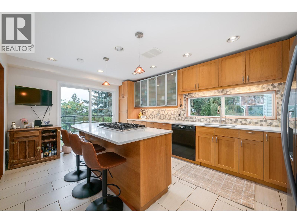
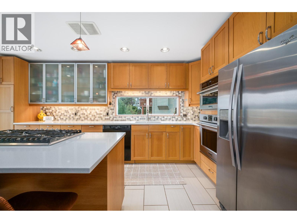
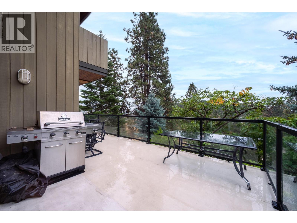
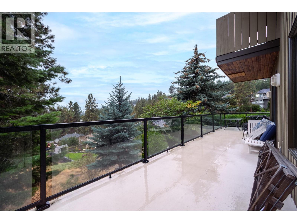
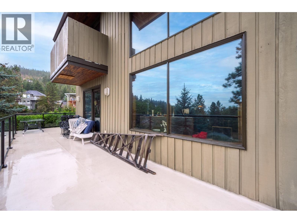
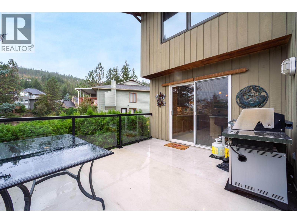
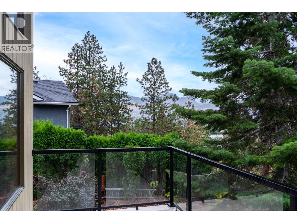
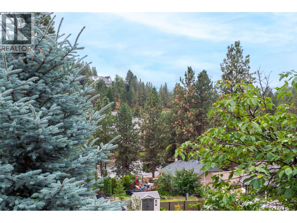
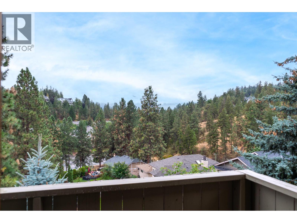
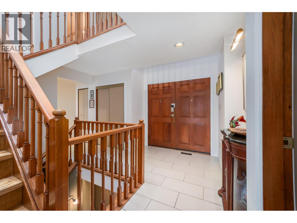
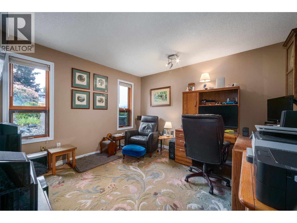
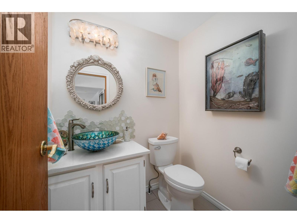
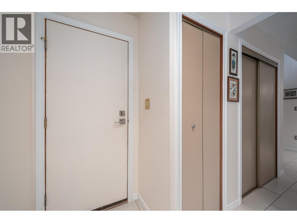
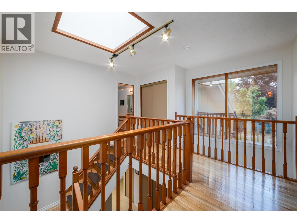
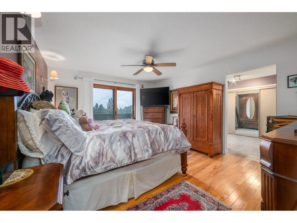
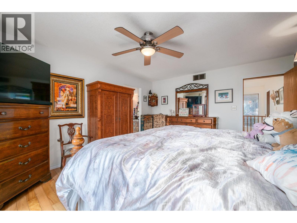
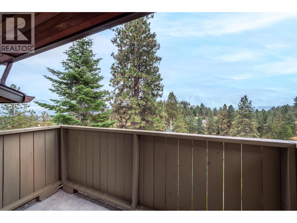
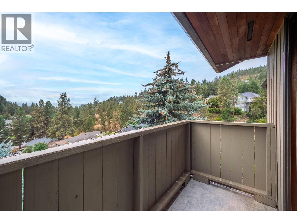
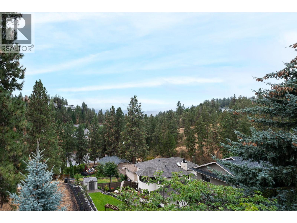
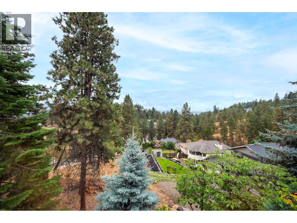
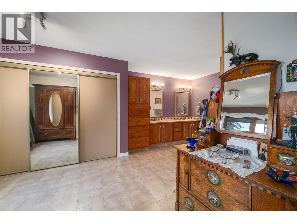
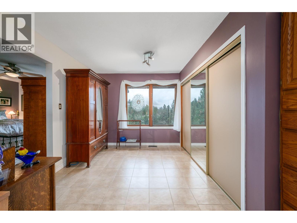
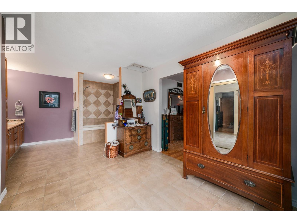
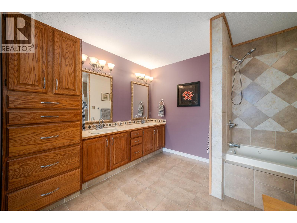
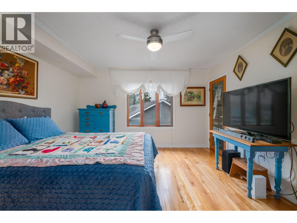
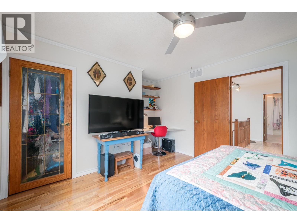
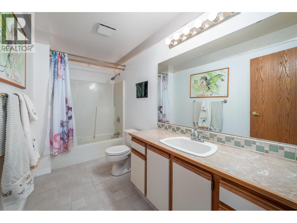
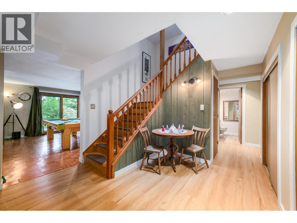
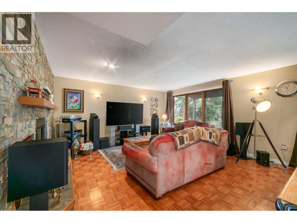
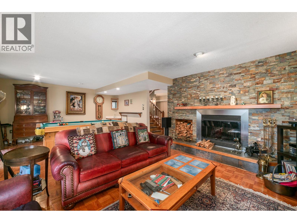
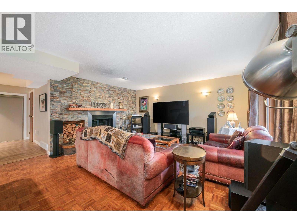
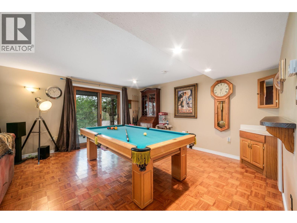
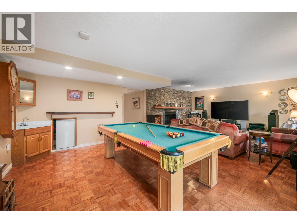
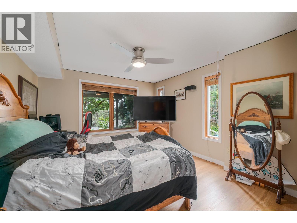
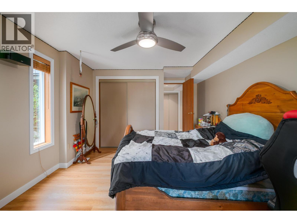
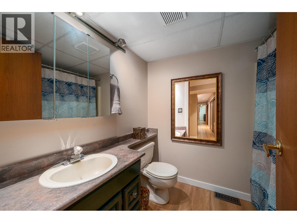
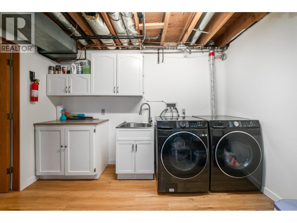
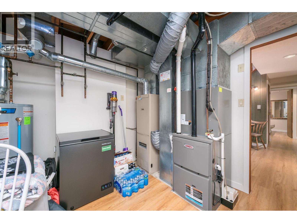
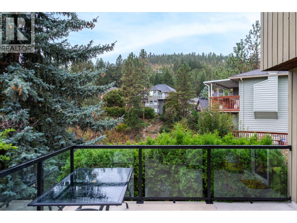
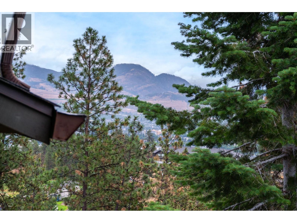
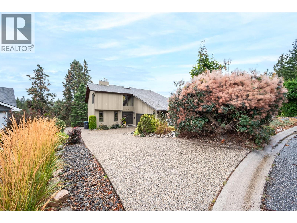
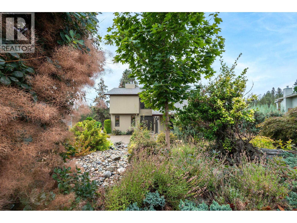
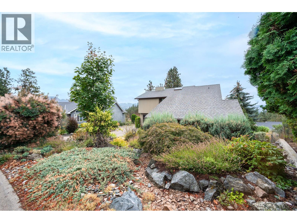
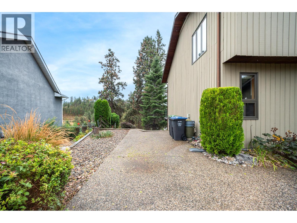
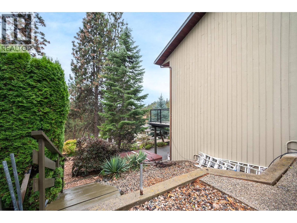
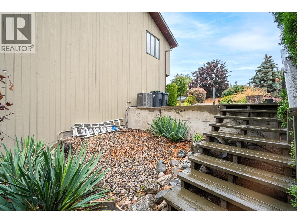
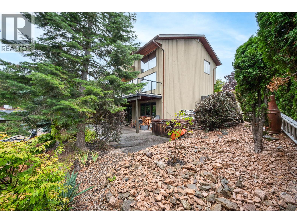
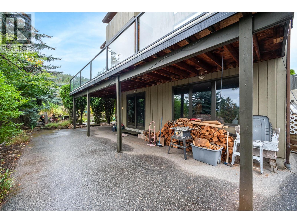
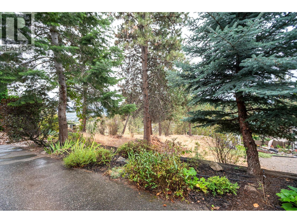
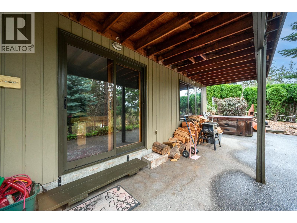
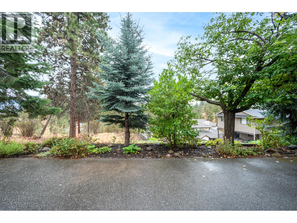
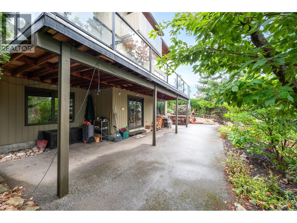
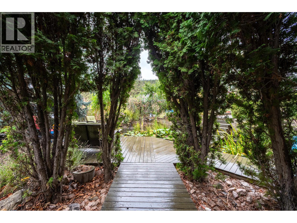
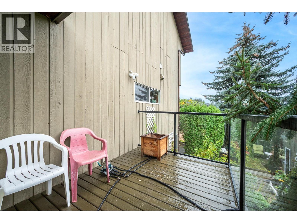
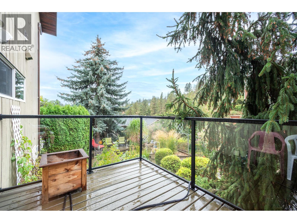
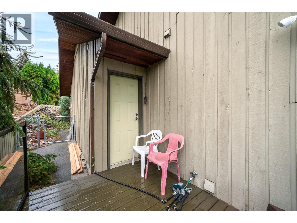
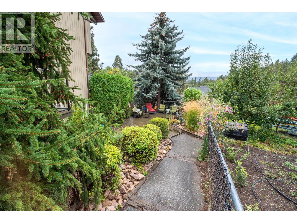
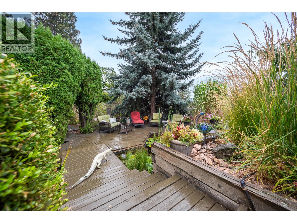
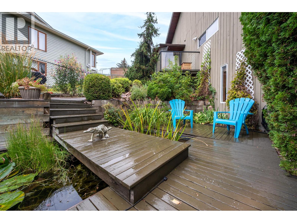
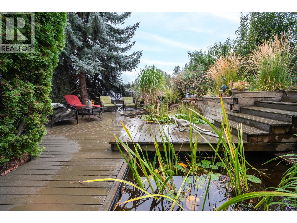
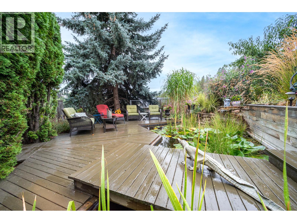
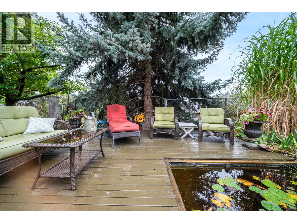
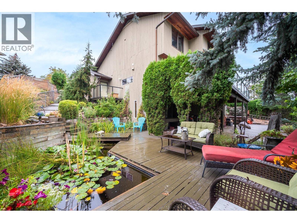
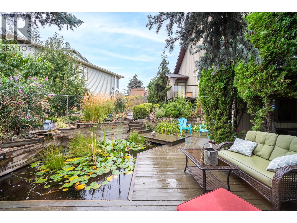
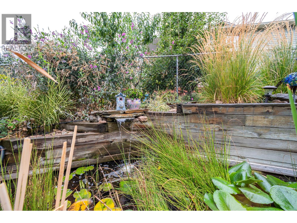
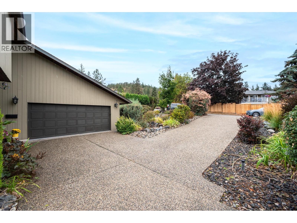
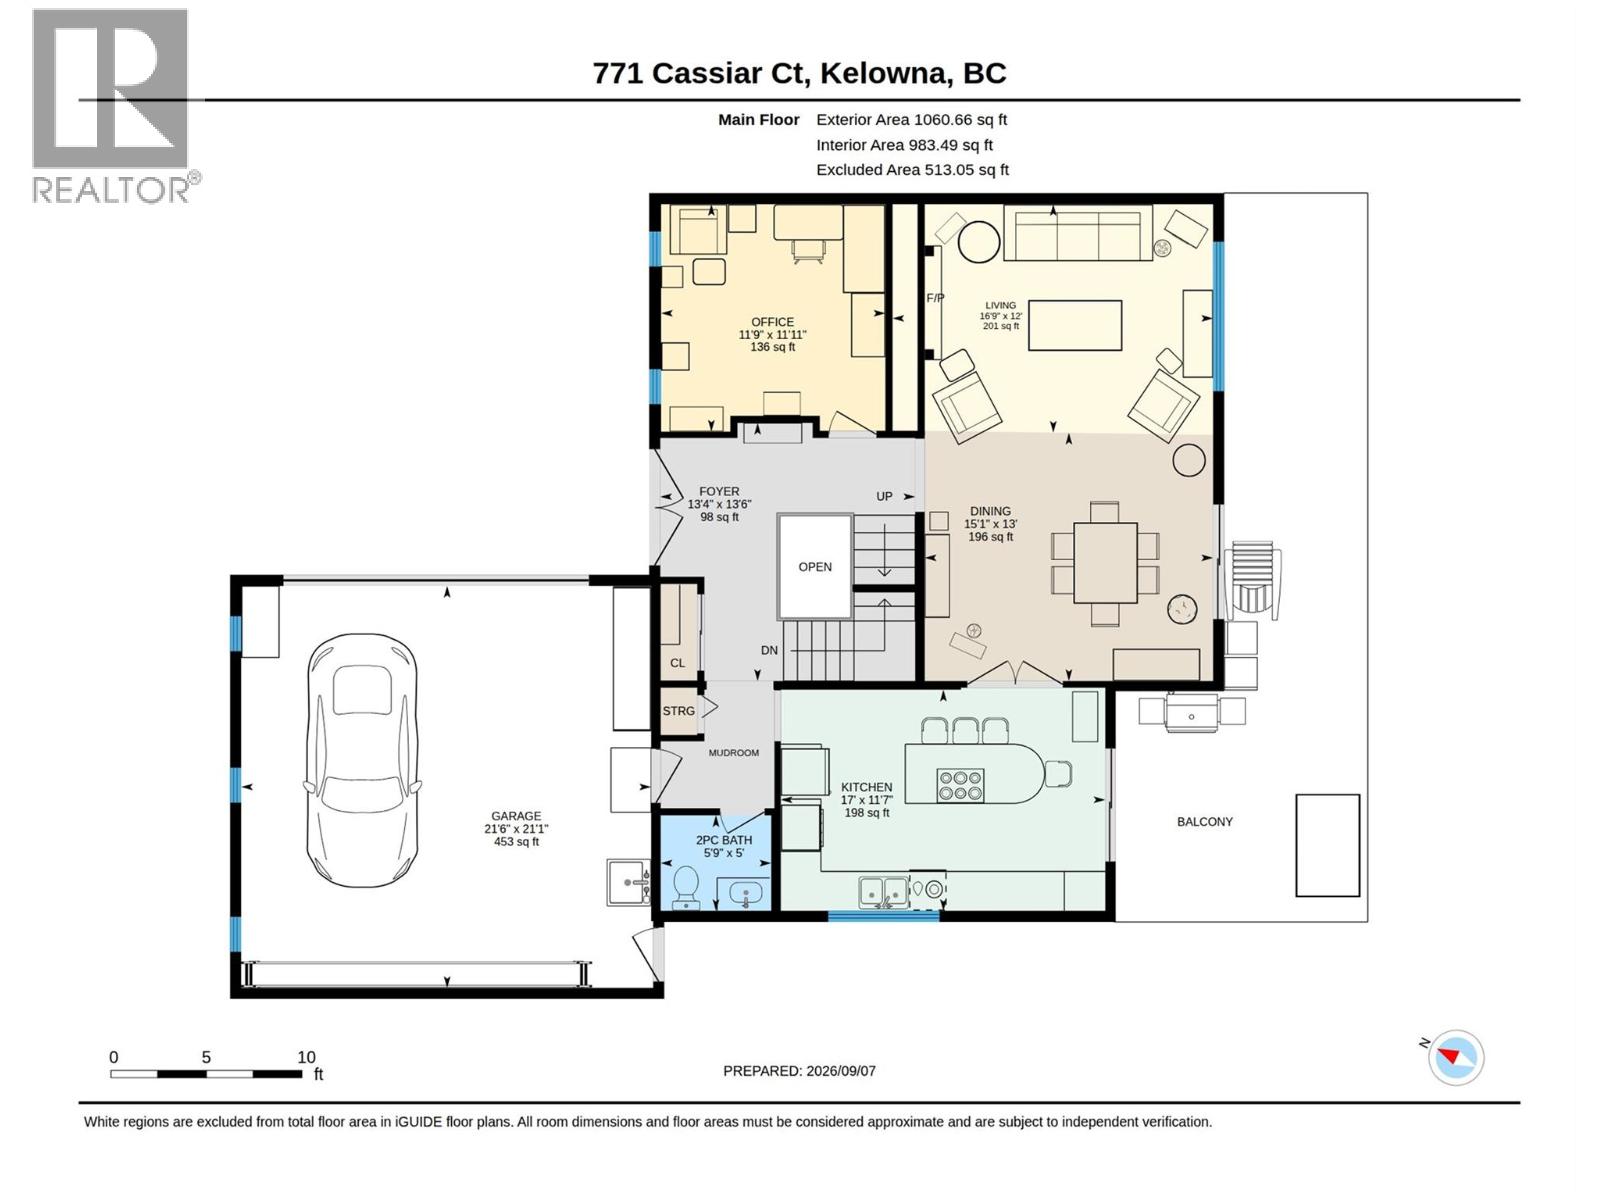
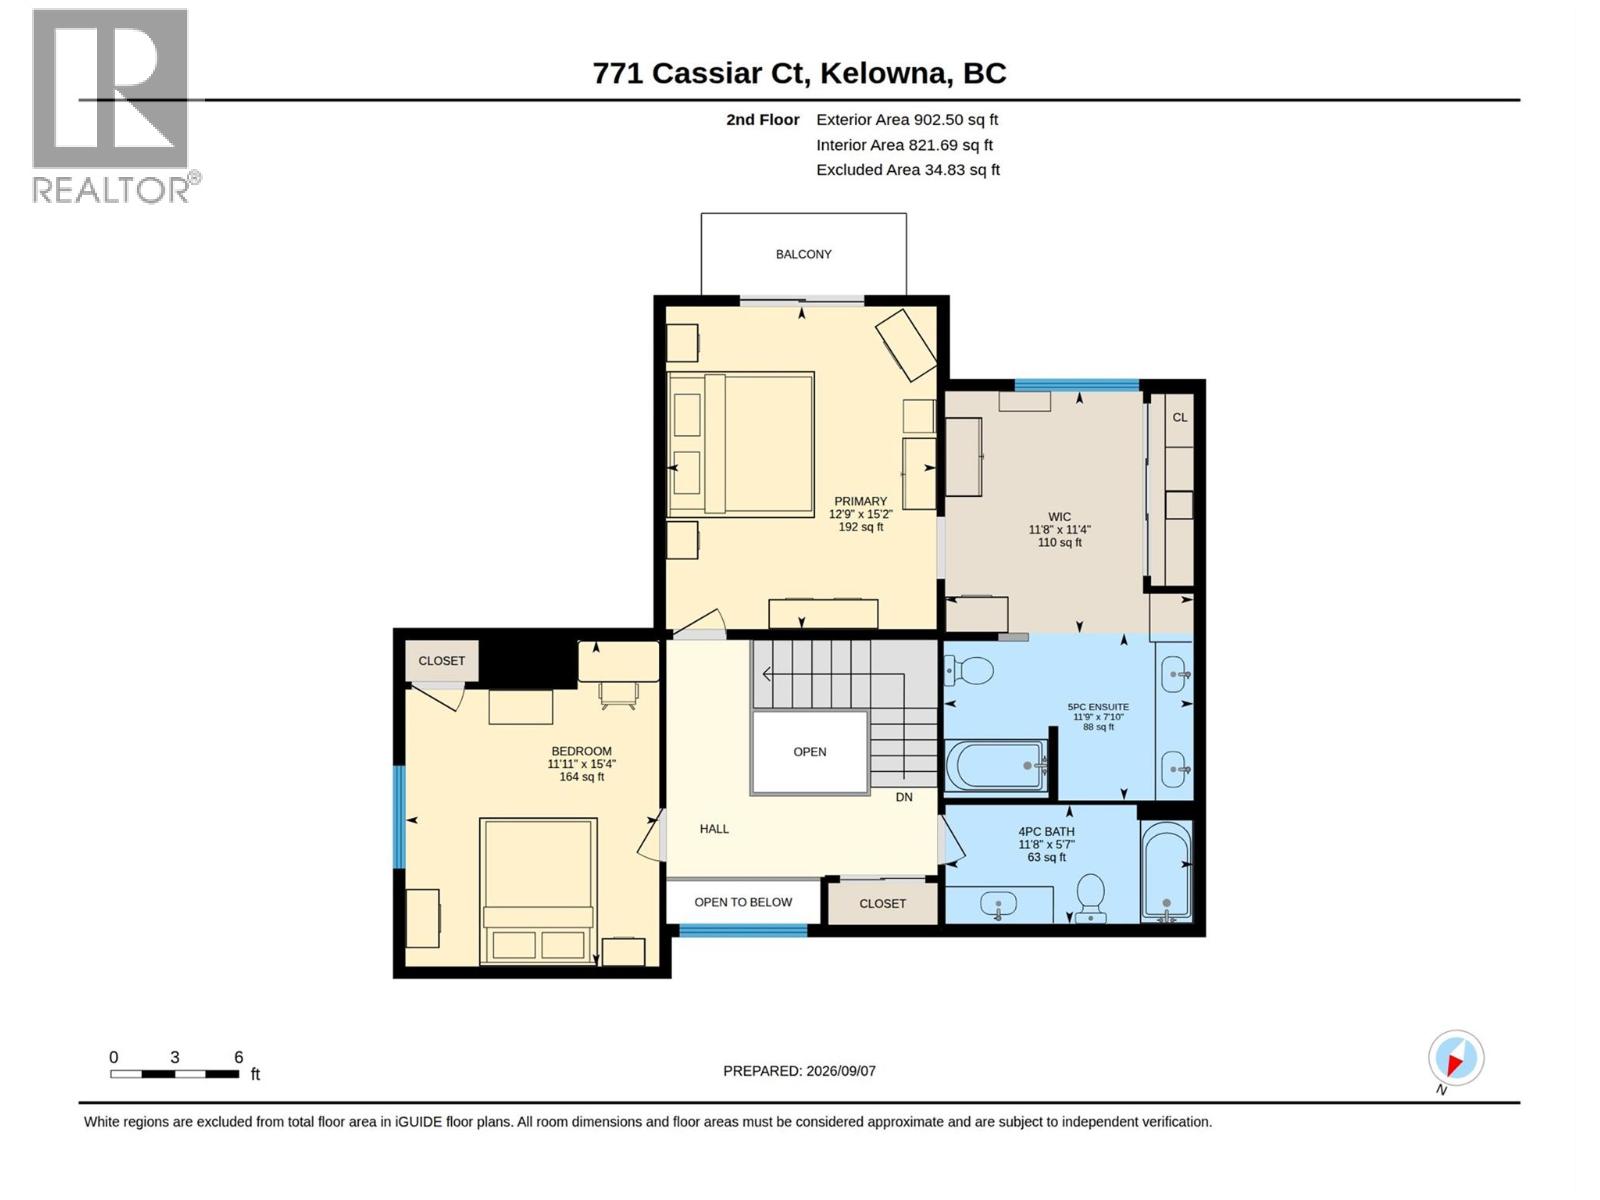
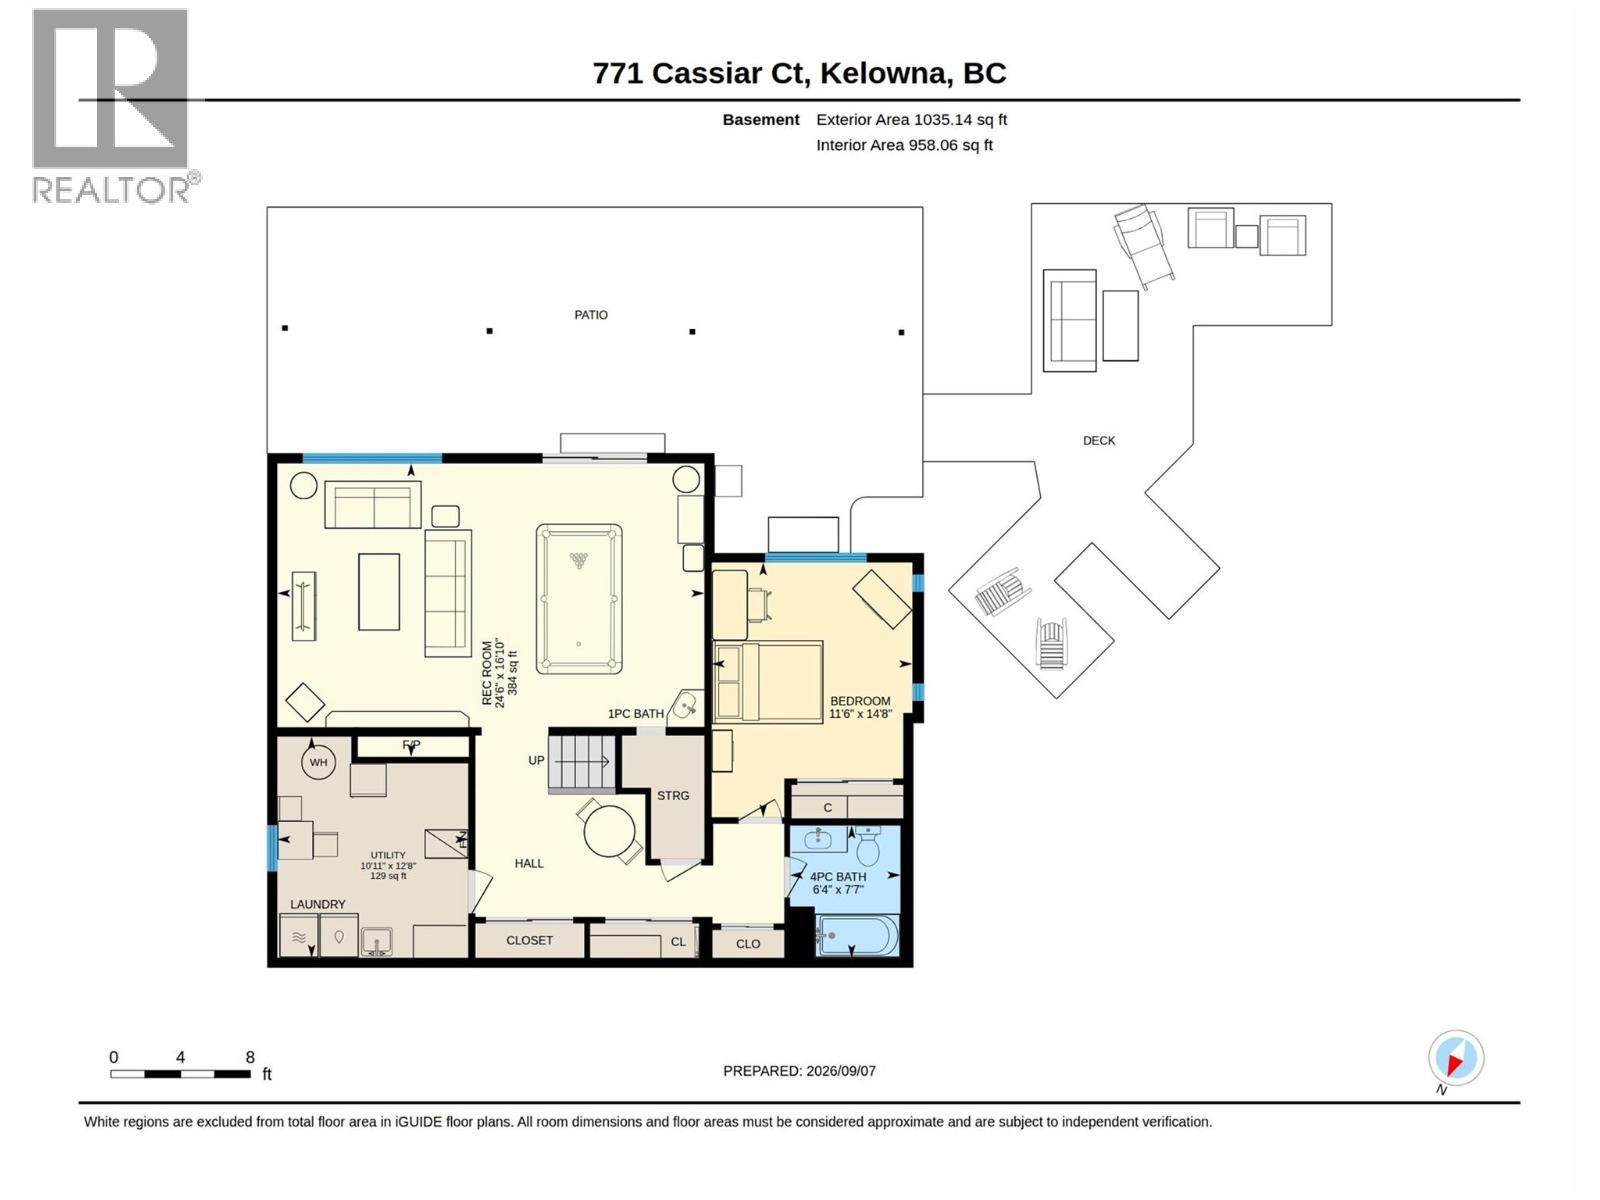
This beautiful West Coast style home offers over 3,000 sqft on a 0.19-acre south-facing lot tucked into a quiet cul-de-sac. Spalted maple hardwood floor, cedar siding, and thoughtful updates add warmth & character throughout. The great room features soaring 17' ceilings and opens to the island kitchen with quartz countertops, bar seating, tile floors, SS appliances including Frigidaire wall oven, and built-in pantry. Step outside to the expansive upper deck with glass railings and enjoy the sunny south-facing exposure. The main level also offers a convenient half bath and large den. Upstairs, the spacious primary suite features sconce lighting, private deck access, oversized dressing room, and luxurious 5-piece ensuite with dual vanity, jetted soaker tub + shower with tile surround. The 2nd bedroom with built-in desk and 4-piece bath complete the upper level. A finished lower level includes a generous bedroom, 4-piece bath, laundry/utility room with sink, plus a large rec room with wood parquet floors, bar sink, and stone-surround wood-burning fireplace to cozy up in front of. Outside, enjoy a covered patio leading to the private garden oasis with a charming lily-pad pond. Updates include 2023 furnace & AC, 2025 HWT, 200-amp panel, PEX & copper plumbing, built-in vacuum, smart thermostat, hot tub wiring, and approx. 2009 roof. Conveniently located minutes from shopping, dining & services, this exceptional Dilworth home offers space & privacy in a beautiful setting! (id:41053)
Property Details
| MLS® Number | 10400115 |
| Property Type | Single Family |
| Neigbourhood | Dilworth Mountain |
| Features | Balcony |
| Parking Space Total | 2 |
Building
| Bathroom Total | 4 |
| Bedrooms Total | 3 |
| Appliances | Refrigerator, Cooktop - Gas, Microwave, Washer & Dryer, Oven - Built-in |
| Constructed Date | 1989 |
| Construction Style Attachment | Detached |
| Cooling Type | Central Air Conditioning |
| Exterior Finish | Cedar Siding |
| Fireplace Fuel | Gas,wood |
| Fireplace Present | Yes |
| Fireplace Total | 2 |
| Fireplace Type | Unknown,conventional |
| Flooring Type | Hardwood |
| Half Bath Total | 1 |
| Heating Type | Forced Air |
| Roof Material | Asphalt Shingle |
| Roof Style | Unknown |
| Stories Total | 3 |
| Size Interior | 2,997 Sqft |
| Type | House |
| Utility Water | Municipal Water |
Parking
| Attached Garage | 2 |
| R V | 1 |
Land
| Acreage | No |
| Sewer | Municipal Sewage System |
| Size Irregular | 0.19 |
| Size Total | 0.19 Ac|under 1 Acre |
| Size Total Text | 0.19 Ac|under 1 Acre |
Rooms
| Level | Type | Length | Width | Dimensions |
|---|---|---|---|---|
| Second Level | 4pc Bathroom | 11'8'' x 5'7'' | ||
| Second Level | Bedroom | 11'11'' x 15'4'' | ||
| Second Level | Other | 11'8'' x 11'4'' | ||
| Second Level | 5pc Ensuite Bath | 11'9'' x 7'10'' | ||
| Second Level | Primary Bedroom | 12'9'' x 15'2'' | ||
| Basement | Utility Room | 10'11'' x 12'8'' | ||
| Basement | 4pc Bathroom | 6'4'' x 7'7'' | ||
| Basement | Bedroom | 11'6'' x 14'8'' | ||
| Basement | Recreation Room | 24'6'' x 16'10'' | ||
| Main Level | Other | 21'1'' x 21'6'' | ||
| Main Level | 2pc Bathroom | 5'0'' x 5'9'' | ||
| Main Level | Foyer | 13'6'' x 13'4'' | ||
| Main Level | Den | 11'11'' x 11'9'' | ||
| Main Level | Living Room | 12'0'' x 16'9'' | ||
| Main Level | Dining Room | 13'0'' x 15'1'' | ||
| Main Level | Kitchen | 11'7'' x 17'0'' |
https://www.realtor.ca/real-estate/30247619/771-cassiar-court-kelowna-dilworth-mountain

The trademarks REALTOR®, REALTORS®, and the REALTOR® logo are controlled by The Canadian Real Estate Association (CREA) and identify real estate professionals who are members of CREA. The trademarks MLS®, Multiple Listing Service® and the associated logos are owned by The Canadian Real Estate Association (CREA) and identify the quality of services provided by real estate professionals who are members of CREA. The trademark DDF® is owned by The Canadian Real Estate Association (CREA) and identifies CREA's Data Distribution Facility (DDF®)
September 08 2026 10:03:49
Association of Interior REALTORS®
RE/MAX Kelowna
Request
Contact the HCM Group
Global Reach. Local Expertise.
Have a question about real estate? The Hall Cassie Marshall Group are your trusted experts for Okanagan real estate & luxury properties in Kelowna, Lake Country & Beyond.