





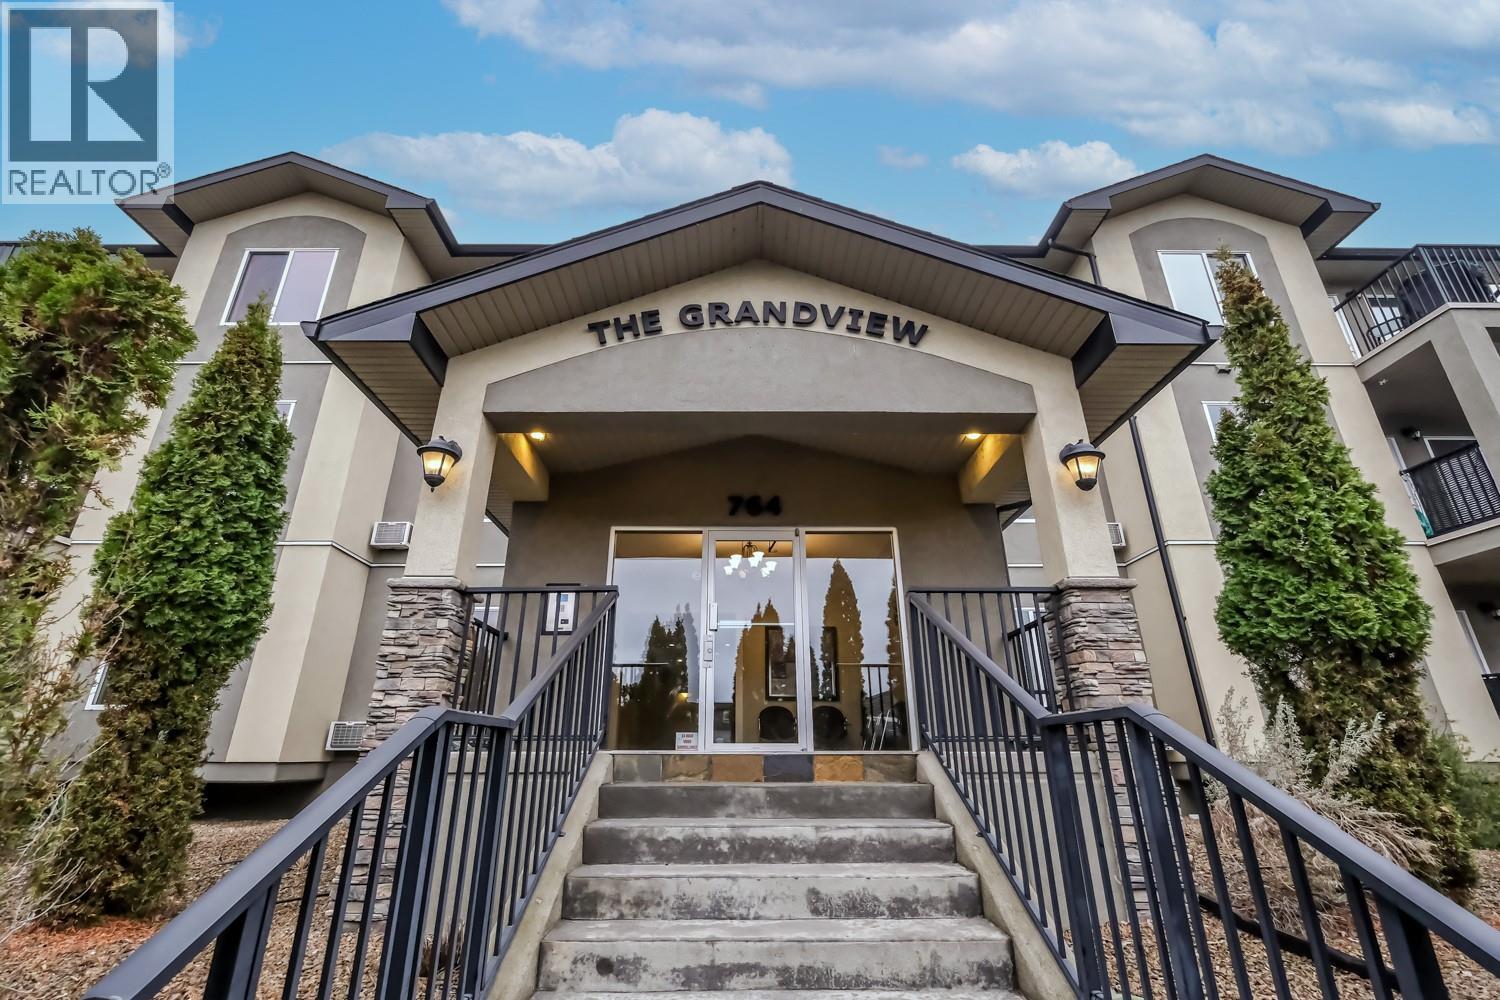
764 Government Street Unit# 101 Penticton, British Columbia V2A 4T3

$329,000Maintenance,
$595.92 Monthly
Maintenance,
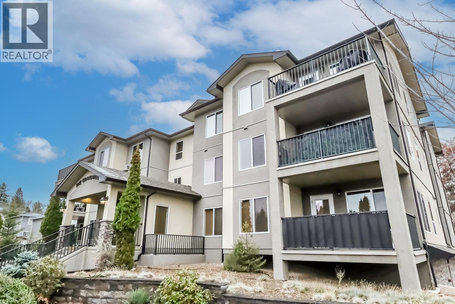
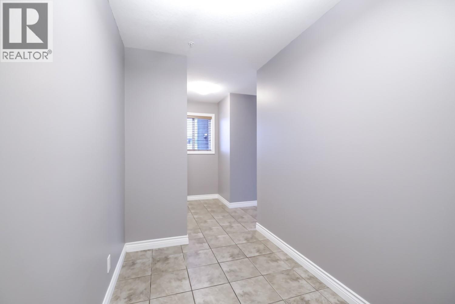
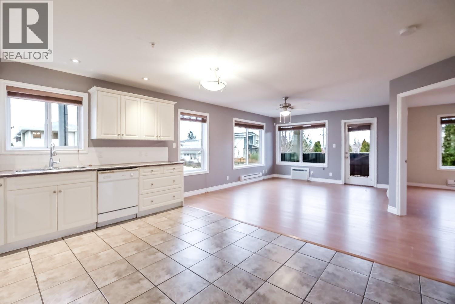
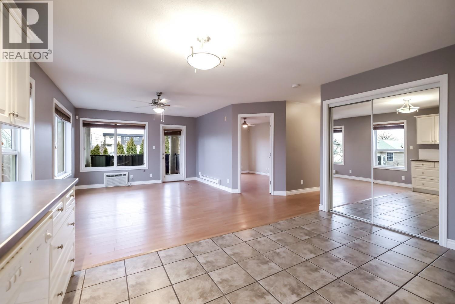
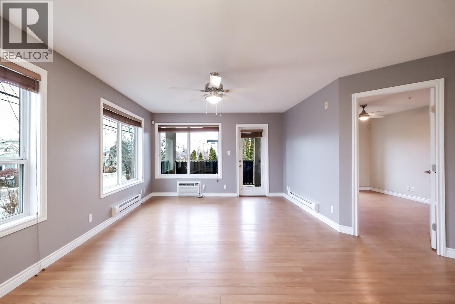
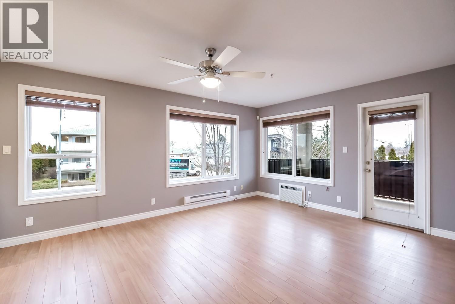
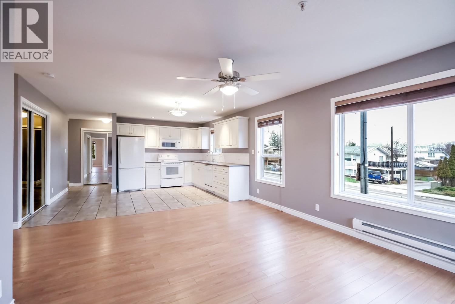
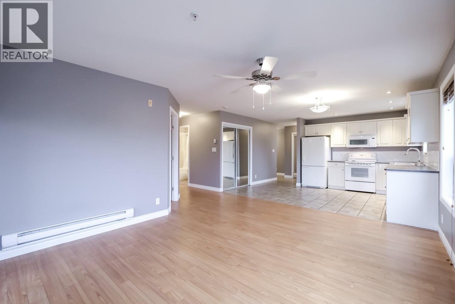
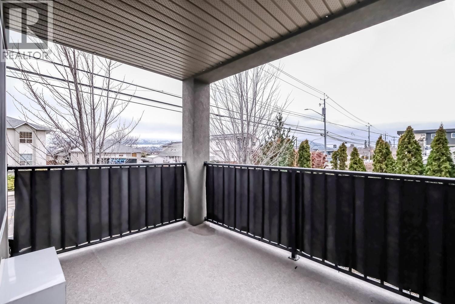
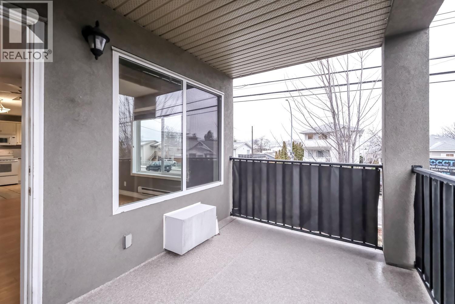
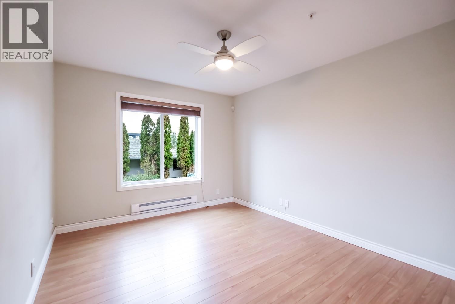
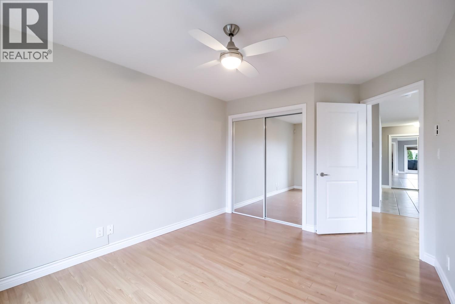
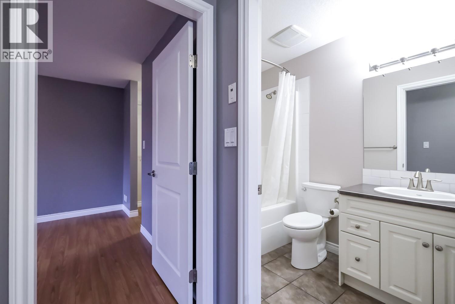
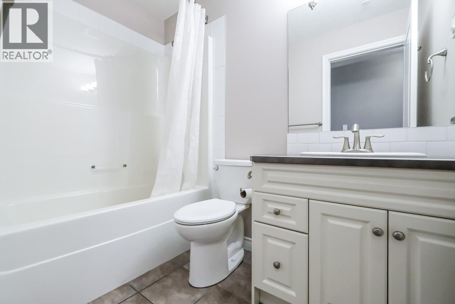
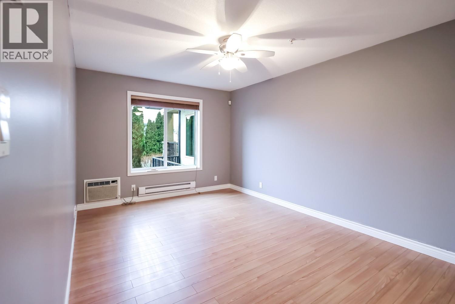
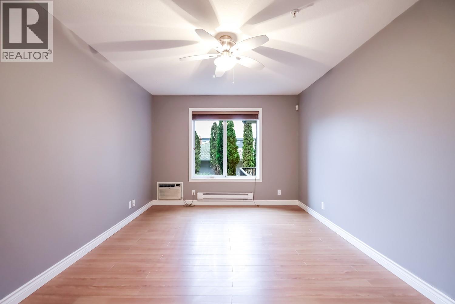
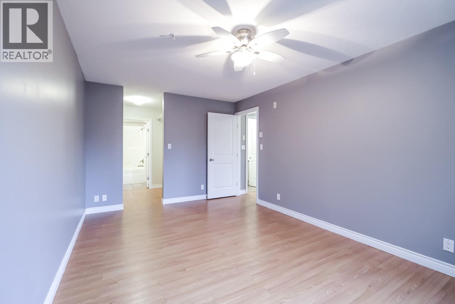
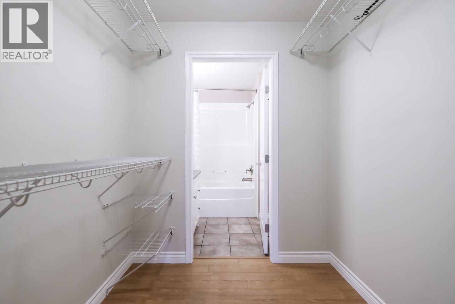
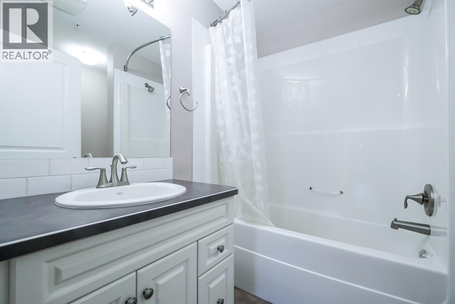
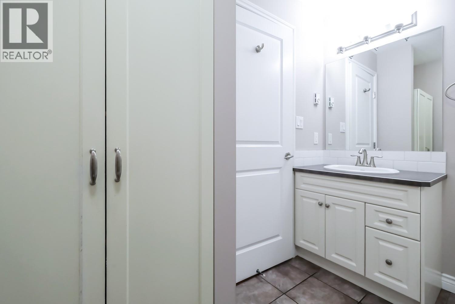
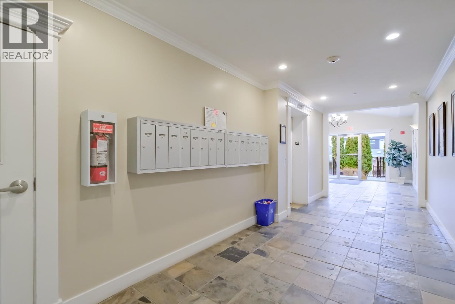
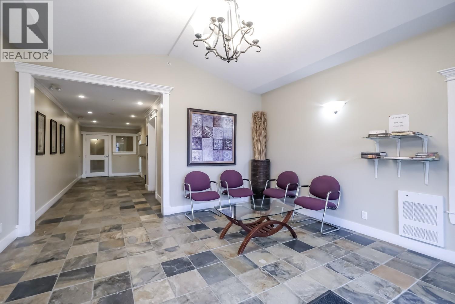
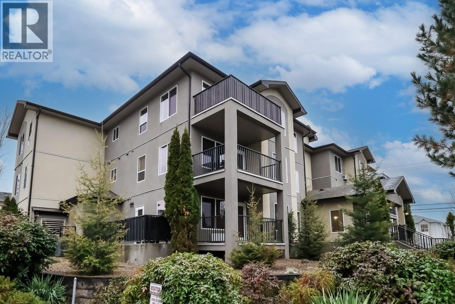
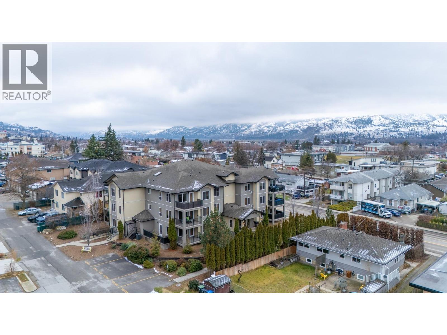
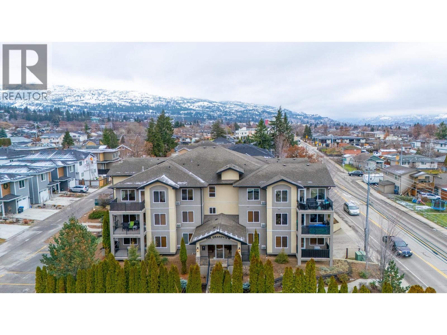
$595.92 MonthlyThis bright and spacious ground-floor 2 bedroom, 2 bathroom corner unit features an open layout that seamlessly connects the kitchen, dining, and living areas—perfect for everyday living and entertaining. The large primary bedroom includes a full ensuite and a walk-in closet, offering excellent storage and comfort. Enjoy natural light, mountain views, and easy outdoor access with sliding doors leading to a covered patio. Centrally located within walking distance of schools, shopping, and transit, this move-in-ready unit is an ideal choice for first-time buyers or retirees. With no age restrictions, rental opportunities, and one pet permitted with approval, this property offers excellent flexibility and convenience. (id:41053)
Property Details
| MLS® Number | 10370618 |
| Property Type | Single Family |
| Neigbourhood | Main North |
| Community Name | THE GRANDVIEW |
| Parking Space Total | 1 |
Building
| Bathroom Total | 2 |
| Bedrooms Total | 2 |
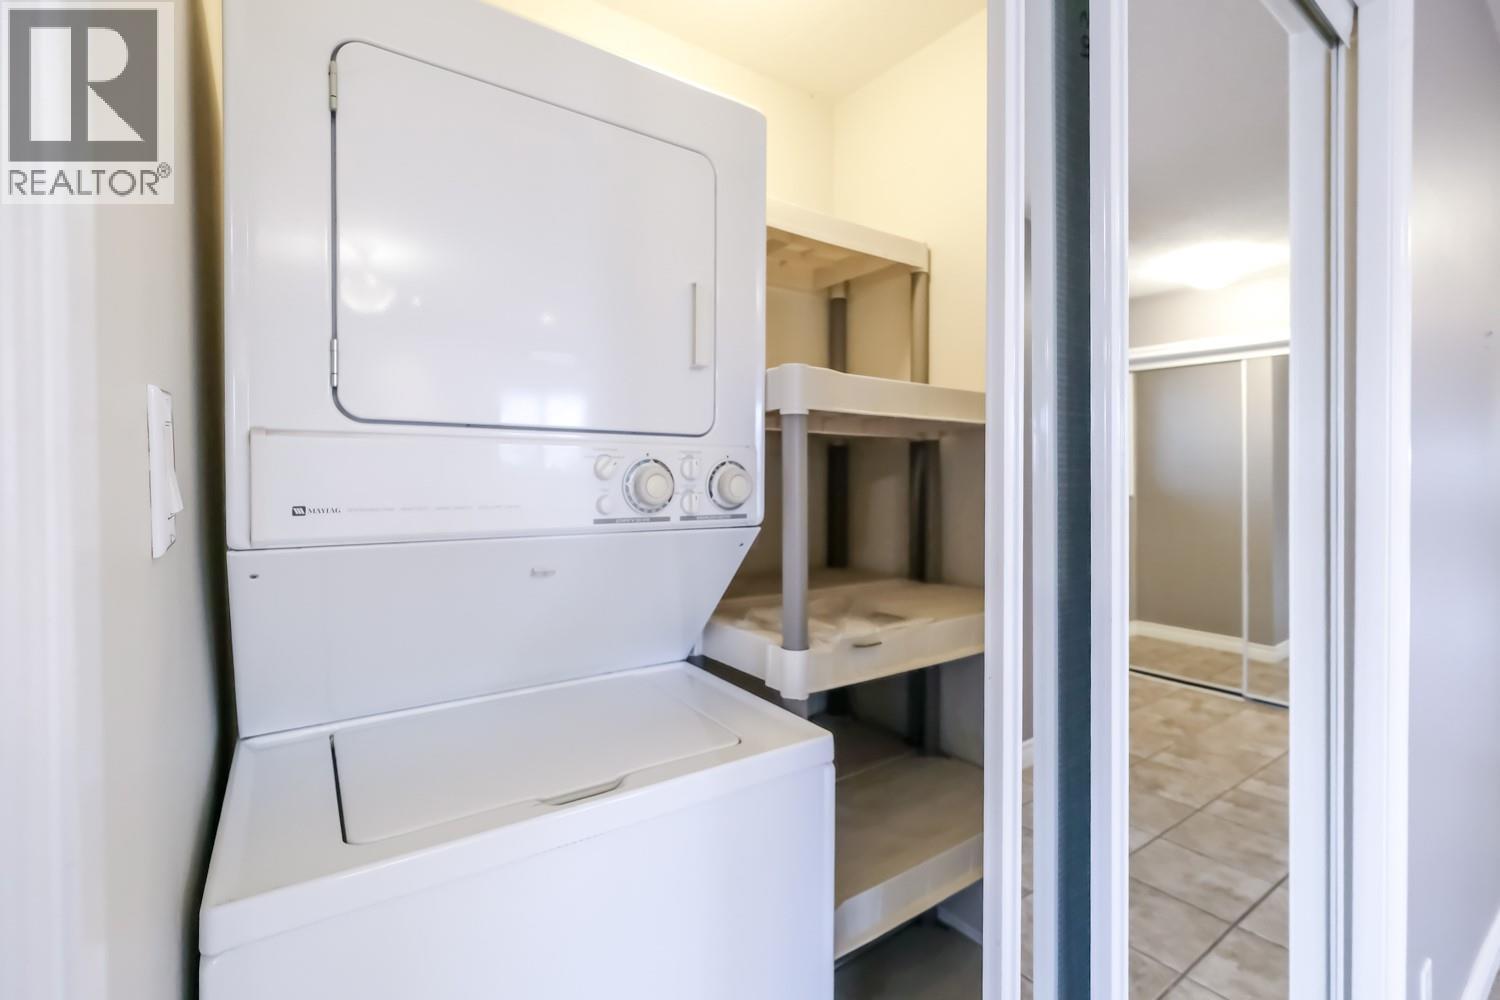
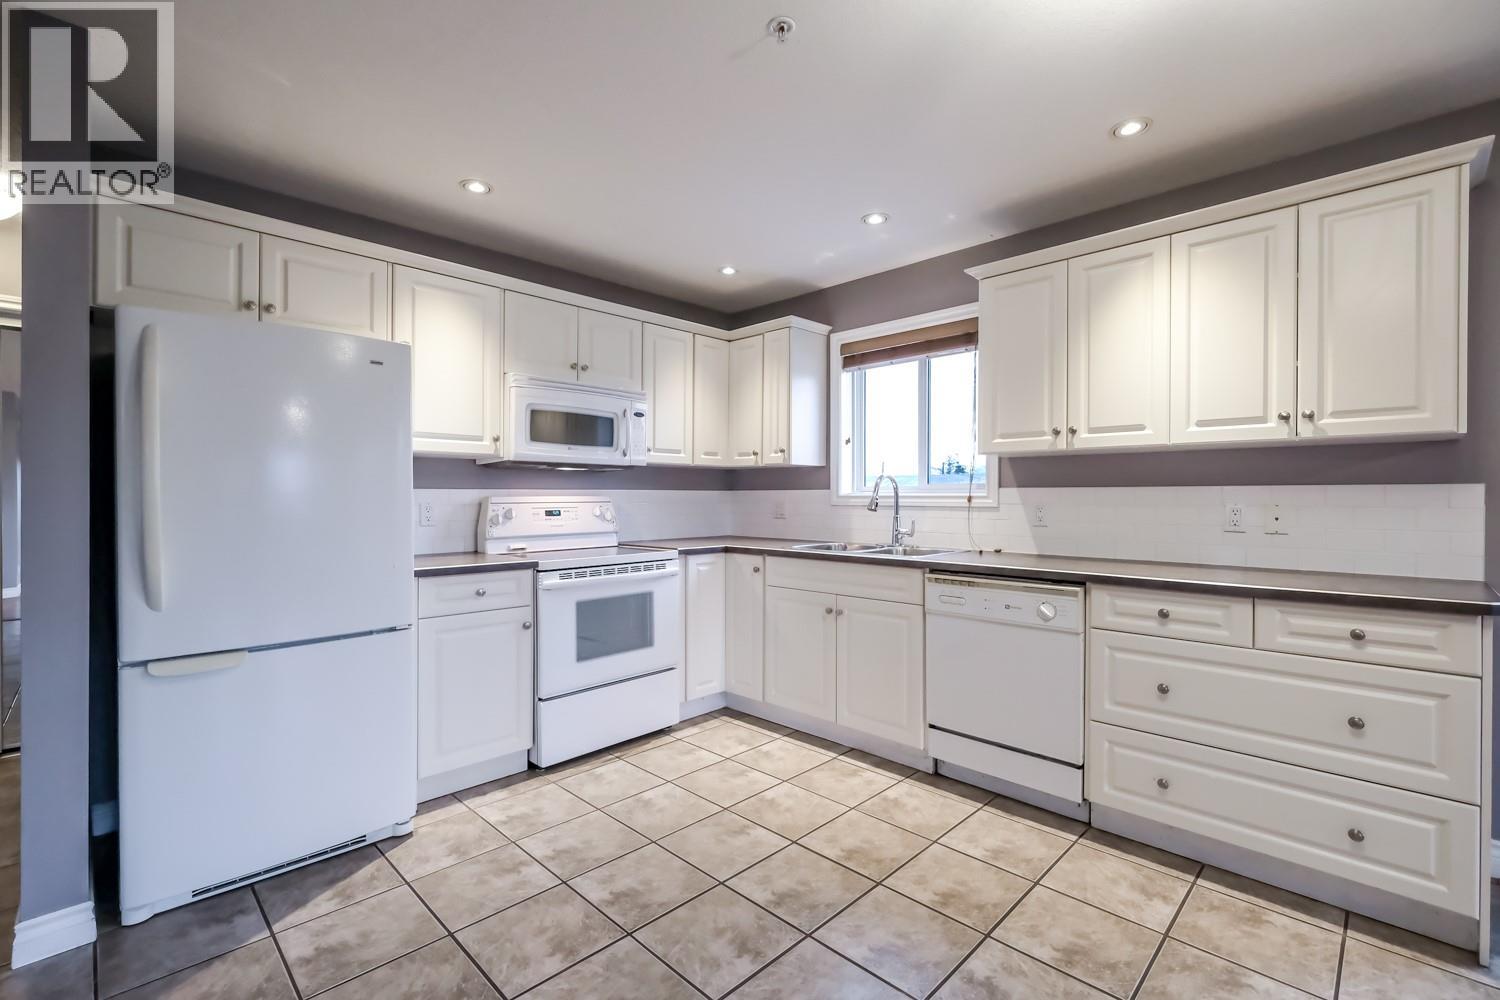
| Appliances | Refrigerator, Dishwasher, Range - Electric, Microwave, Washer & Dryer |
| Constructed Date | 2006 |
| Cooling Type | Wall Unit |
| Heating Fuel | Electric |
| Heating Type | Baseboard Heaters |
| Roof Material | Tar & Gravel |
| Roof Style | Unknown |
| Stories Total | 1 |
| Size Interior | 1,146 Sqft |
| Type | Apartment |
| Utility Water | Municipal Water |
Parking
| Underground |
Land
| Acreage | No |
| Sewer | Municipal Sewage System |
| Size Total Text | Under 1 Acre |
Rooms
| Level | Type | Length | Width | Dimensions |
|---|---|---|---|---|
| Main Level | 4pc Bathroom | Measurements not available | ||
| Main Level | 4pc Ensuite Bath | Measurements not available | ||
| Main Level | Primary Bedroom | 16'2'' x 10'6'' | ||
| Main Level | Bedroom | 14'7'' x 10'4'' | ||
| Main Level | Living Room | 8'10'' x 12'5'' | ||
| Main Level | Dining Room | 7'4'' x 15'8'' | ||
| Main Level | Kitchen | 11'7'' x 14'7'' | ||
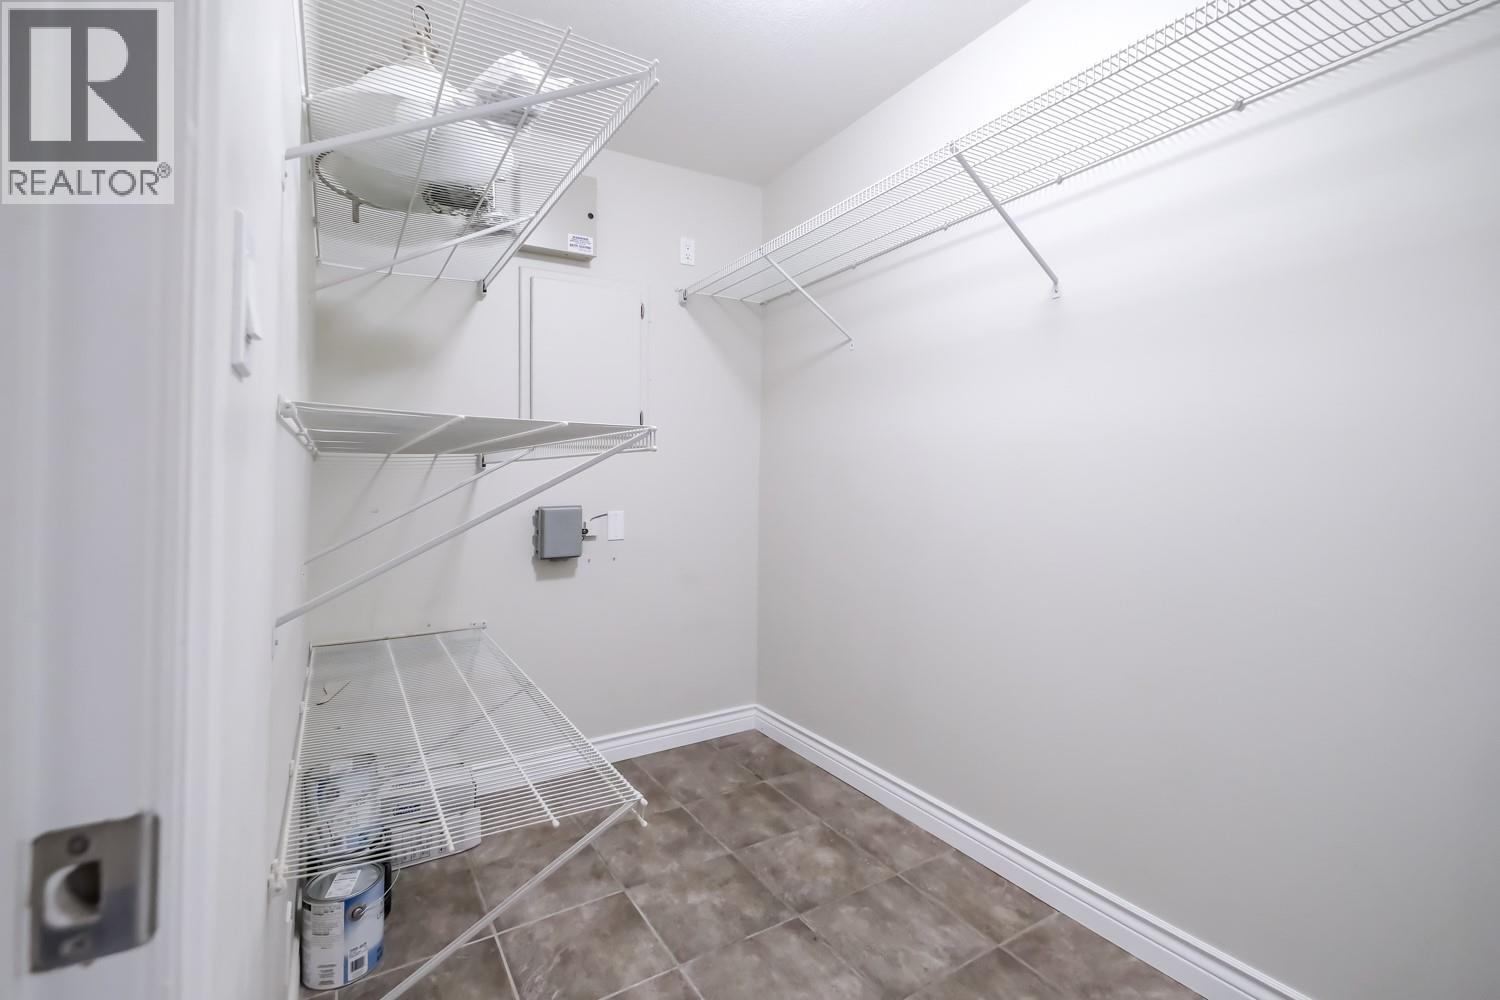
| Main Level | Storage | 5'7'' x 10'1'' | ||
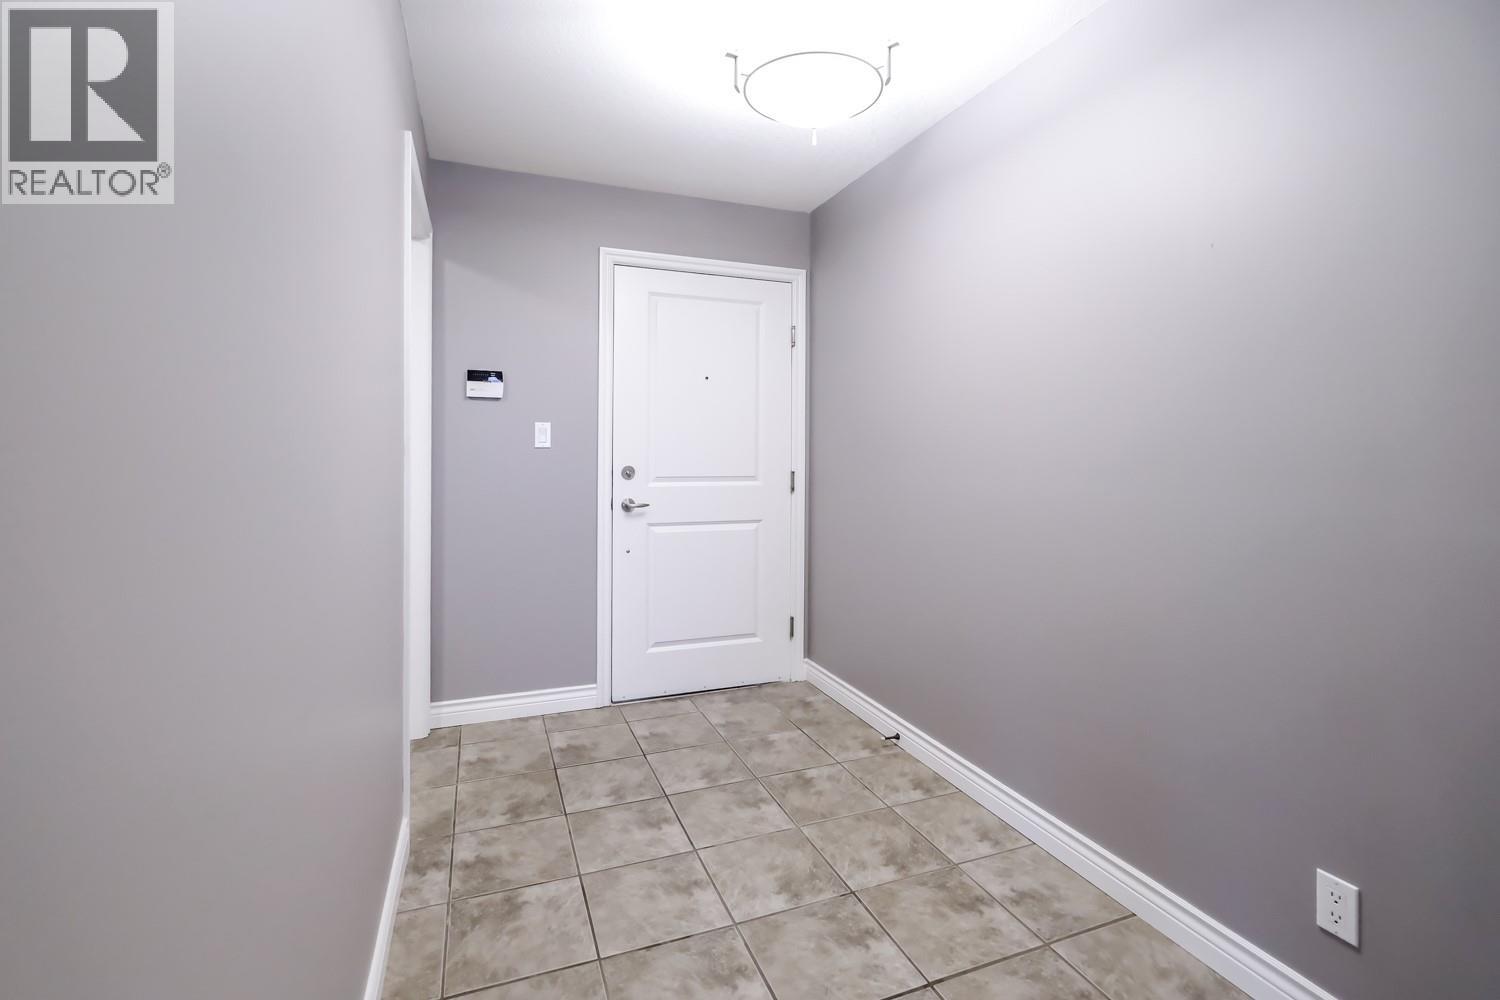
| Main Level | Foyer | 5'11'' x 17'10'' |
https://www.realtor.ca/real-estate/29162623/764-government-street-unit-101-penticton-main-north

The trademarks REALTOR®, REALTORS®, and the REALTOR® logo are controlled by The Canadian Real Estate Association (CREA) and identify real estate professionals who are members of CREA. The trademarks MLS®, Multiple Listing Service® and the associated logos are owned by The Canadian Real Estate Association (CREA) and identify the quality of services provided by real estate professionals who are members of CREA. The trademark DDF® is owned by The Canadian Real Estate Association (CREA) and identifies CREA's Data Distribution Facility (DDF®)
June 01 2026 09:02:55
Association of Interior REALTORS®
Chamberlain Property Group
Request
Contact the HCM Group
Global Reach. Local Expertise.
Have a question about real estate? The Hall Cassie Marshall Group are your trusted experts for Okanagan real estate & luxury properties in Kelowna, Lake Country & Beyond.