





7470 Porcupine Road Unit# 610 Big White, British Columbia V1X 4K5

$749,100Maintenance,
$1,146.15 Monthly
Maintenance,
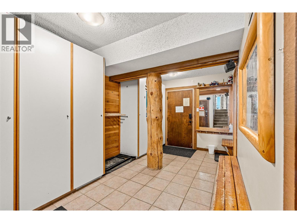
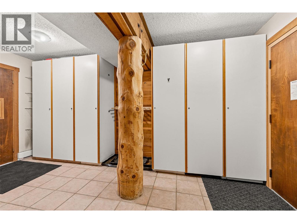
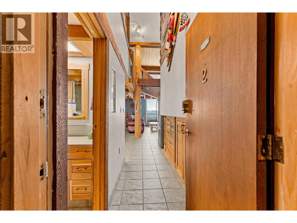
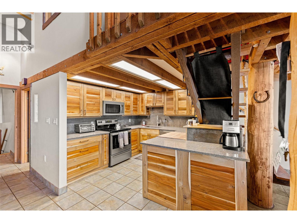
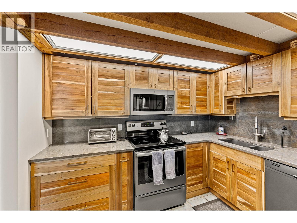
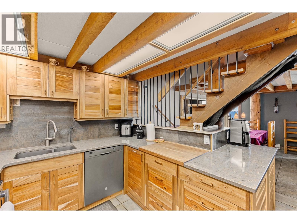
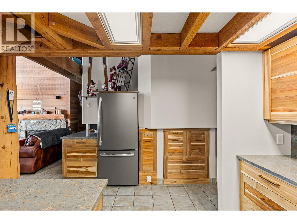
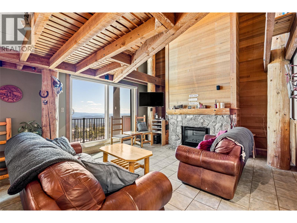
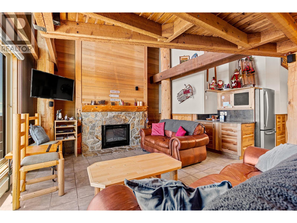
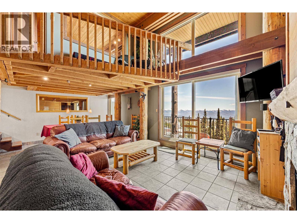
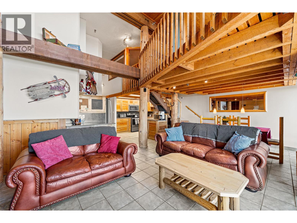
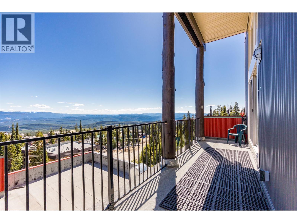
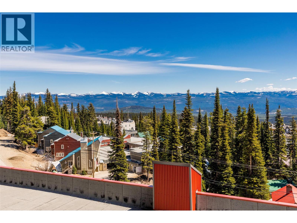
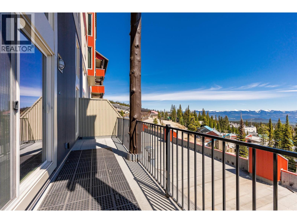
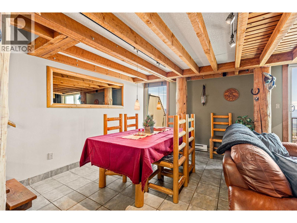
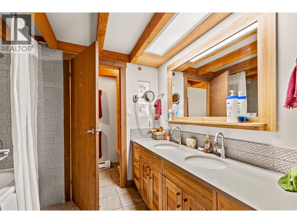
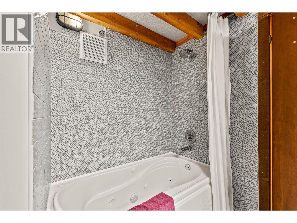
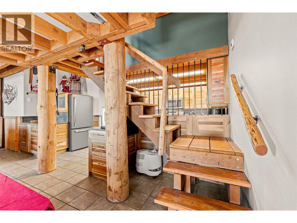
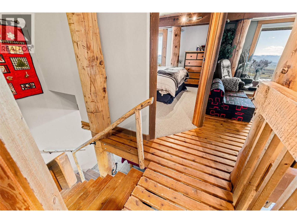
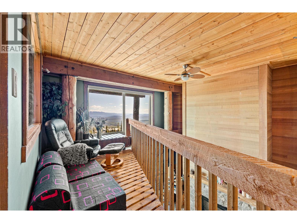
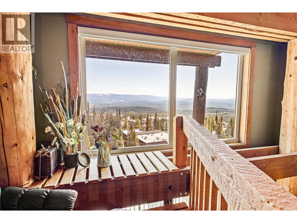
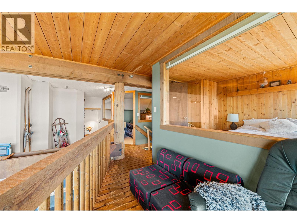
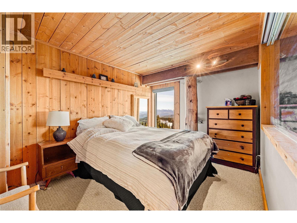
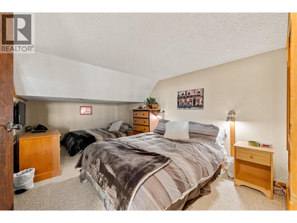
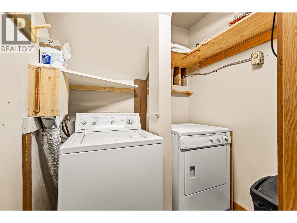
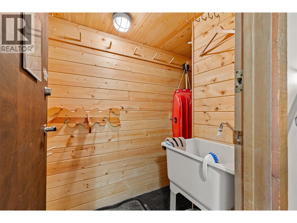
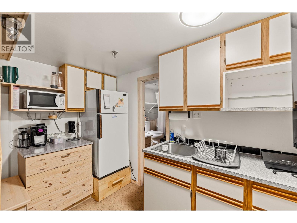
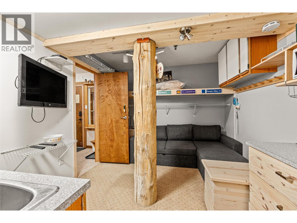
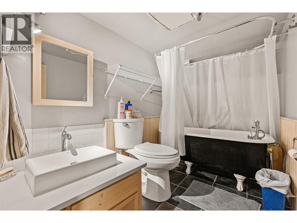
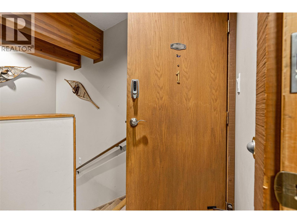
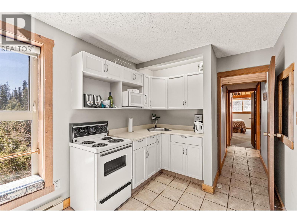
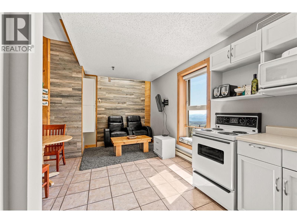
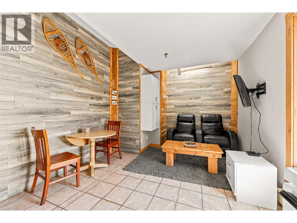
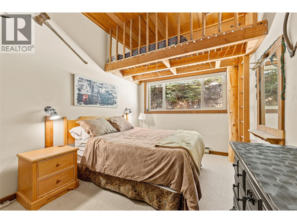
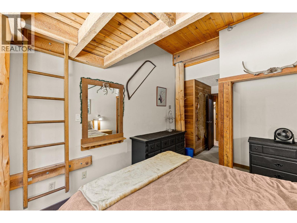
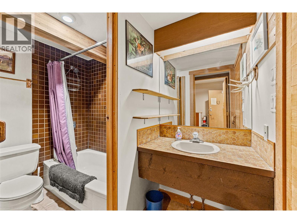
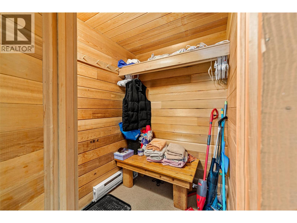
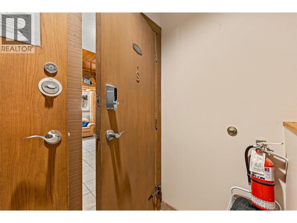
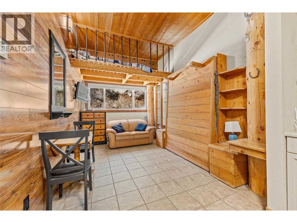
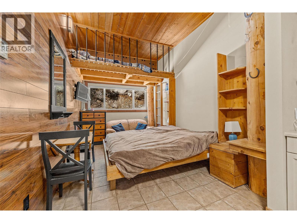
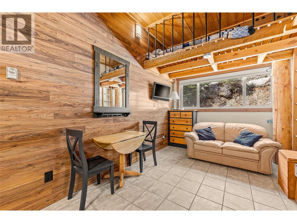
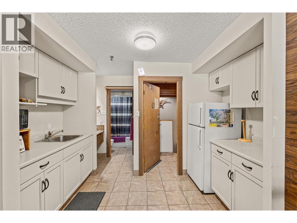
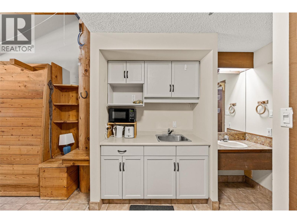
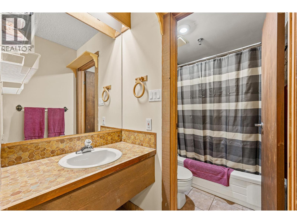
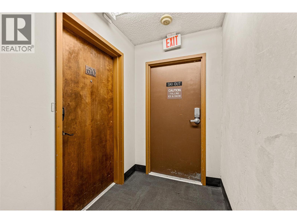
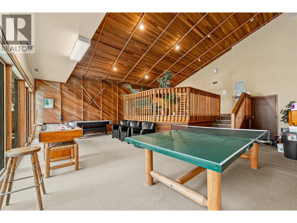
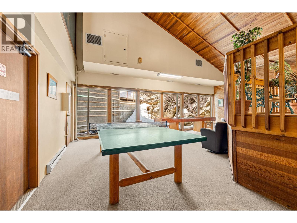
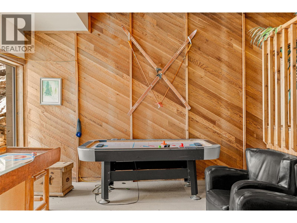
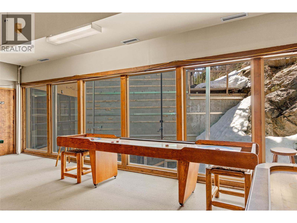
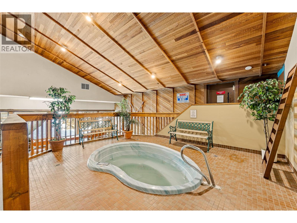
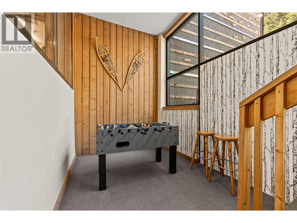
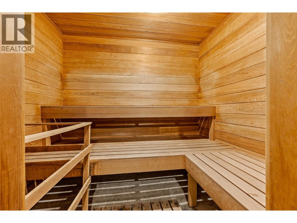
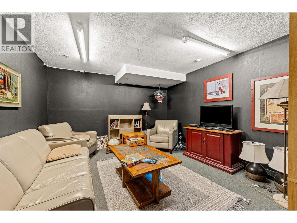
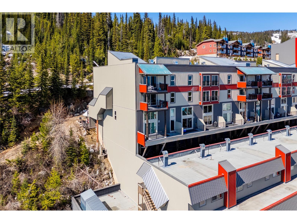
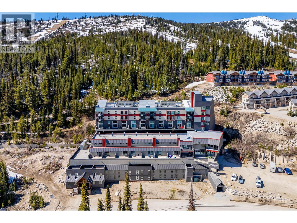
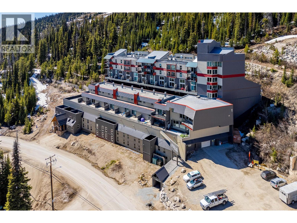
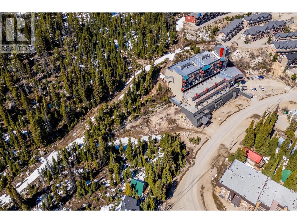
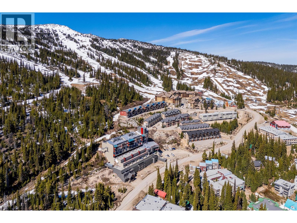
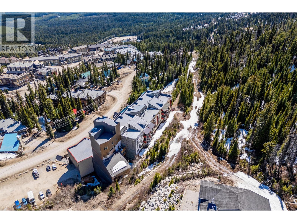
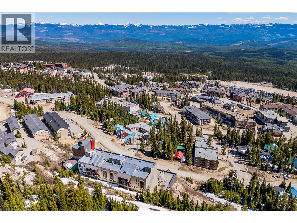
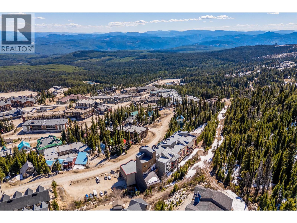
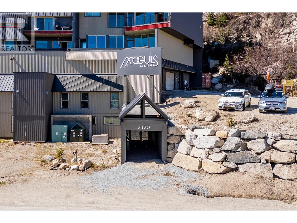
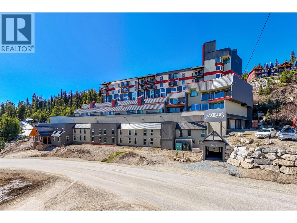
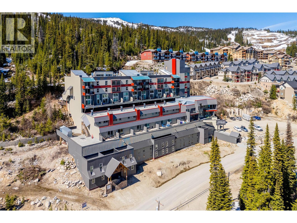
$1,146.15 MonthlyWelcome to The Moguls at Big White Ski Resort, where lifestyle and investment come together in an exceptional ski-in/ski-out opportunity. Offering more than 2100 sq. ft., this rare condominium offers flexibility and revenue potential with multiple spaces under one roof. The property features 4 distinct areas including a spacious 2-bedroom suite, a 1-bedroom suite, a studio and an additional micro lock-off suite known as the “Sugar Shack,” creating outstanding rental possibilities and the option to personally enjoy one suite while generating income from the others. Fully furnished and truly turnkey, this is an ideal opportunity for investors, vacation homeowners, or those seeking the ultimate mountain getaway. The main 2-bedroom suite has a beautifully updated kitchen and bathroom with quartz counters, acacia wood cabinetry, double sinks, and a relaxing jetted tub. Soundproofing between suites enhances privacy and comfort, while the common entry foyer includes lockers, a ski rack, and a dedicated drying room for ultimate convenience. Located on the 6th floor with easy ski-out access just steps away, this property also includes updated 2026 TELUS Optik TV and fibre internet with 5 set-top boxes. Building amenities include a hot tub, sauna, games room, library, elevator, laundry facilities, and ski wax room. With the exterior cladding project scheduled for completion in 2026, this incredible, fully furnished property offers future appreciation and revenue-generation. (id:41053)
Property Details
| MLS® Number | 10384980 |
| Property Type | Single Family |
| Neigbourhood | Big White |
| Community Name | Moguls |
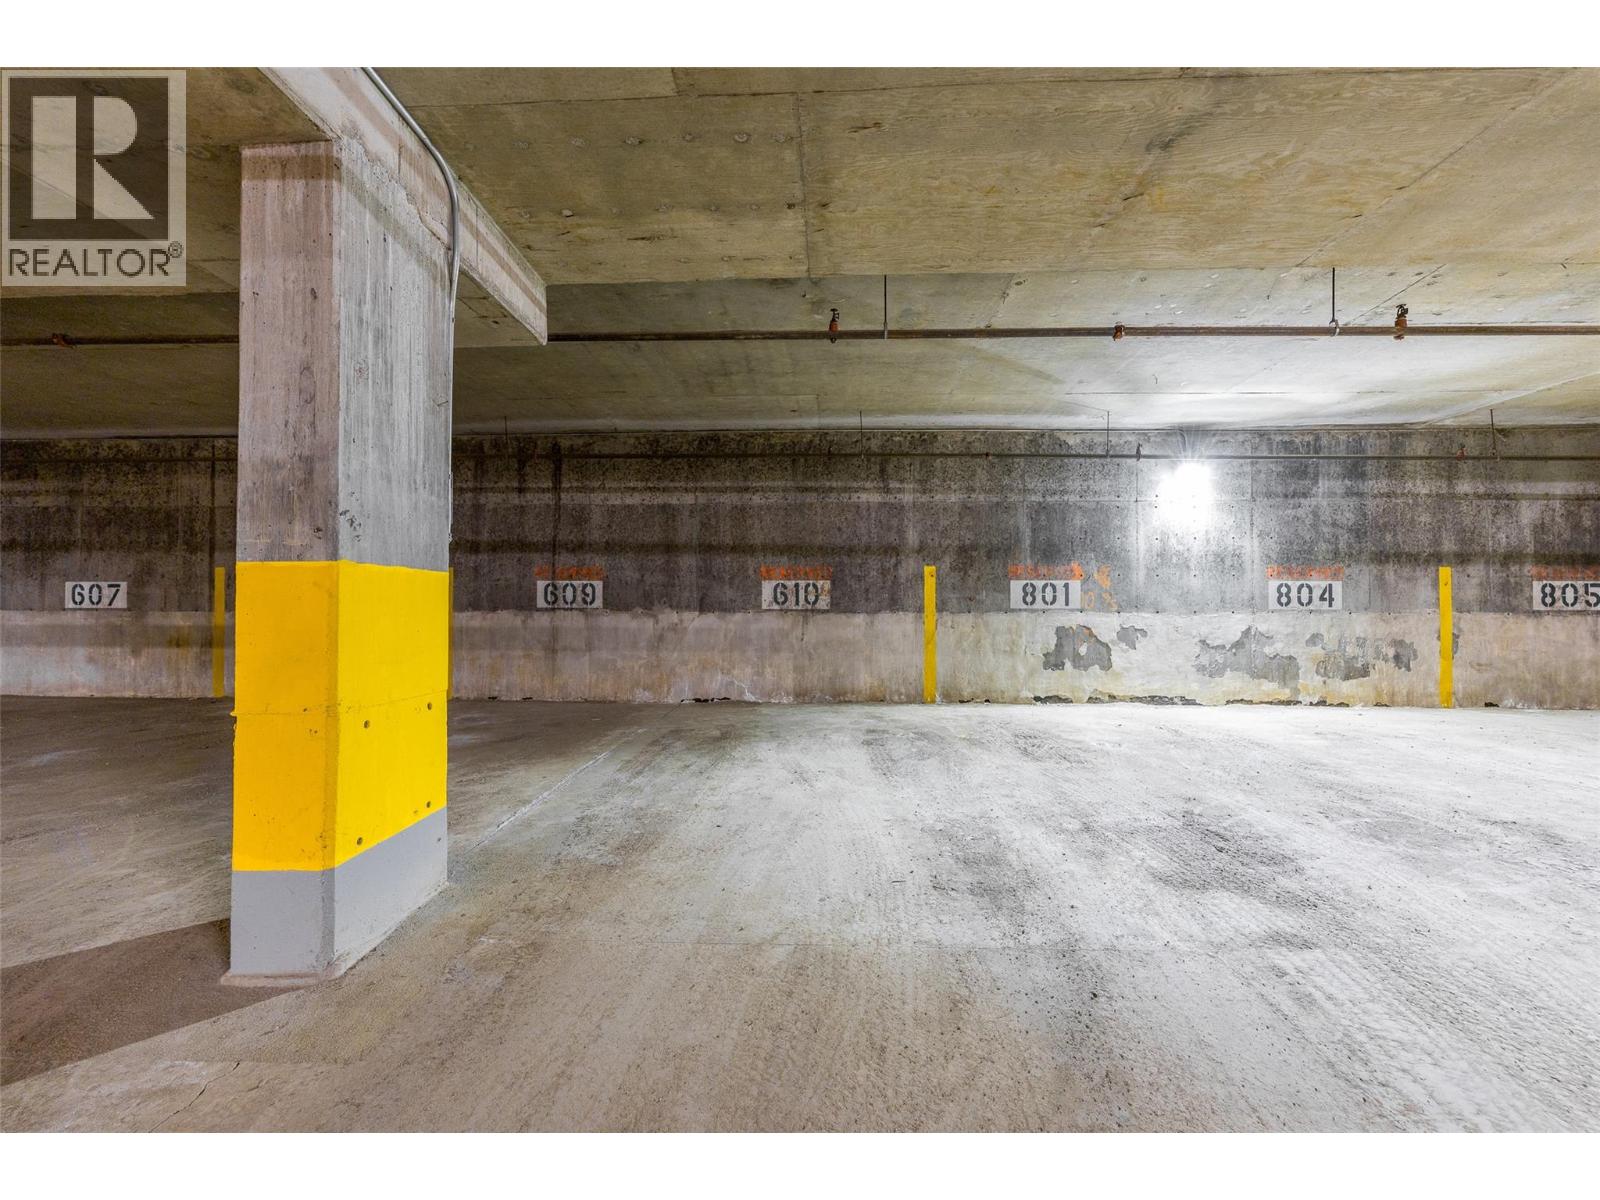
| Parking Space Total | 1 |
| Storage Type | Storage, Locker |
Building
| Bathroom Total | 4 |
| Bedrooms Total | 5 |
| Amenities | Laundry - Coin Op, Other, Sauna, Whirlpool |
| Constructed Date | 1982 |
| Heating Fuel | Electric |
| Heating Type | Baseboard Heaters |
| Stories Total | 3 |
| Size Interior | 2,143 Sqft |
| Type | Apartment |
| Utility Water | Municipal Water |
Parking
| Underground | 1 |
Land
| Acreage | No |
| Sewer | Municipal Sewage System |
| Size Total Text | Under 1 Acre |
Rooms
| Level | Type | Length | Width | Dimensions |
|---|---|---|---|---|
| Second Level | Bedroom | 9'11'' x 14'3'' | ||
| Second Level | 4pc Bathroom | 4'11'' x 9'0'' | ||
| Second Level | Primary Bedroom | 9'6'' x 14'3'' | ||
| Second Level | Kitchen | 11'4'' x 5'5'' | ||
| Second Level | Living Room | 10'1'' x 19'6'' | ||
| Second Level | Kitchen | 4'11'' x 7'1'' | ||
| Second Level | Storage | 4'0'' x 4'0'' | ||
| Second Level | Bedroom | 9'10'' x 10'7'' | ||
| Second Level | Bedroom | 9'0'' x 12'5'' | ||
| Second Level | 4pc Bathroom | 4'11'' x 8'8'' | ||
| Lower Level | 4pc Bathroom | 5'3'' x 8'6'' | ||
| Lower Level | Bedroom | 9'10'' x 12'6'' | ||
| Lower Level | Foyer | 9'3'' x 6'5'' | ||
| Lower Level | Utility Room | 4'3'' x 3'7'' | ||
| Lower Level | Office | 4'3'' x 7'1'' | ||
| Main Level | Dining Room | 11'0'' x 16'8'' | ||
| Main Level | 5pc Bathroom | 9'10'' x 8'5'' | ||
| Main Level | Living Room | 10'11'' x 19'6'' | ||
| Main Level | Kitchen | 11'4'' x 5'5'' |
https://www.realtor.ca/real-estate/29726018/7470-porcupine-road-unit-610-big-white-big-white

The trademarks REALTOR®, REALTORS®, and the REALTOR® logo are controlled by The Canadian Real Estate Association (CREA) and identify real estate professionals who are members of CREA. The trademarks MLS®, Multiple Listing Service® and the associated logos are owned by The Canadian Real Estate Association (CREA) and identify the quality of services provided by real estate professionals who are members of CREA. The trademark DDF® is owned by The Canadian Real Estate Association (CREA) and identifies CREA's Data Distribution Facility (DDF®)
May 11 2026 06:59:58
Association of Interior REALTORS®
Royal LePage Kelowna
Request
Contact the HCM Group
Global Reach. Local Expertise.
Have a question about real estate? The Hall Cassie Marshall Group are your trusted experts for Okanagan real estate & luxury properties in Kelowna, Lake Country & Beyond.