





706 Highpointe Court Kelowna, British Columbia V1V 2Y3

$3,790,000Maintenance,
$314.35 Monthly
Maintenance,
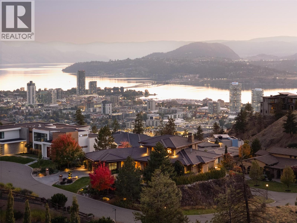
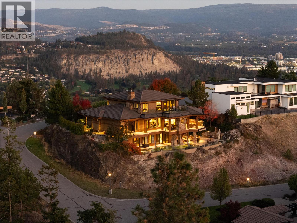
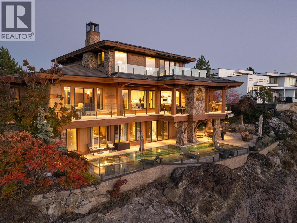
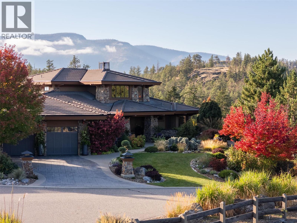
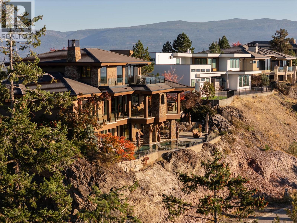
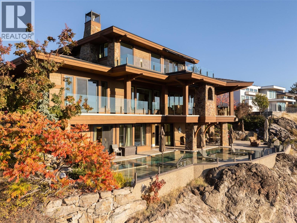
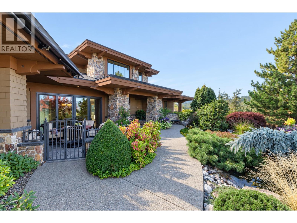
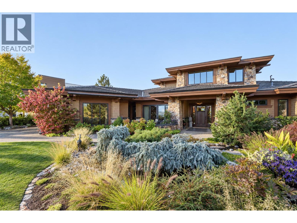
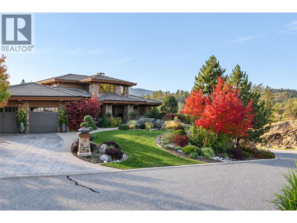
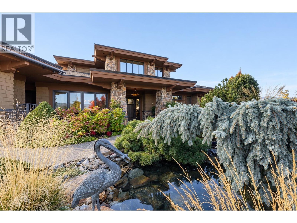
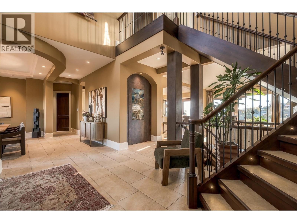
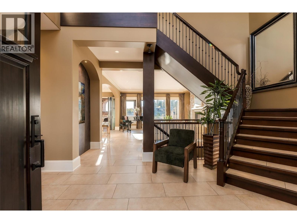
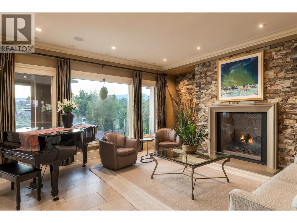
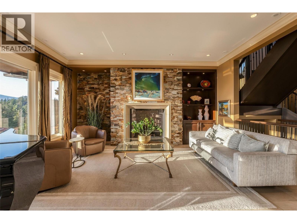
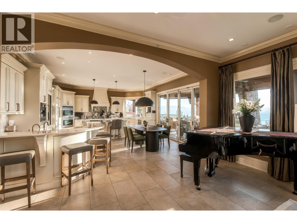
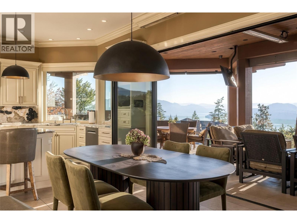
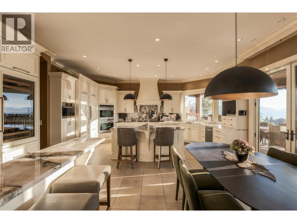
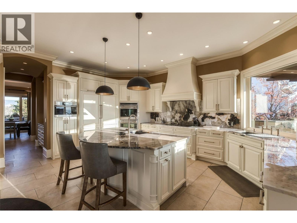
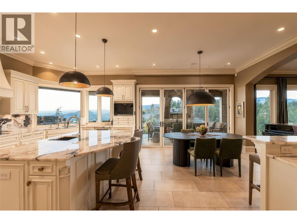
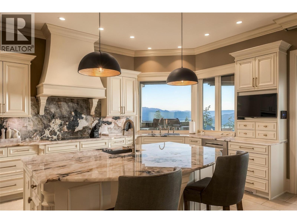
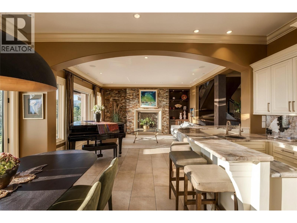
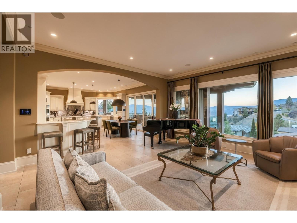
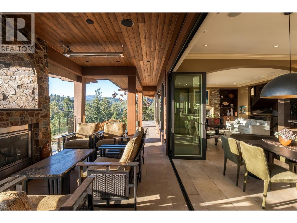
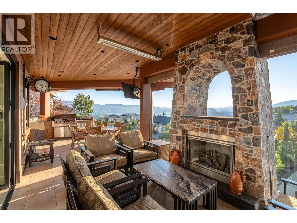
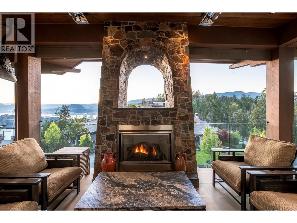
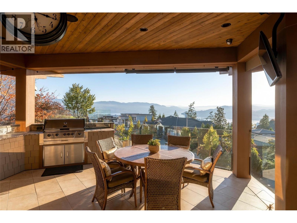
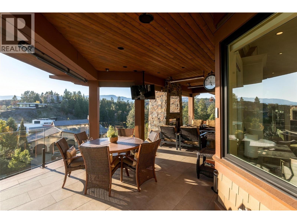
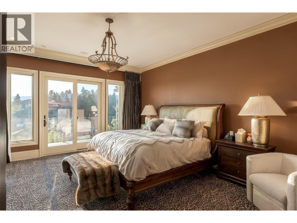
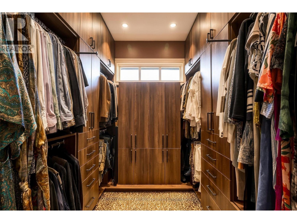
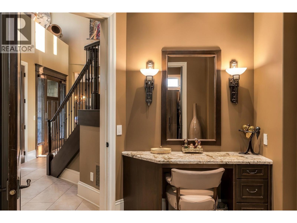
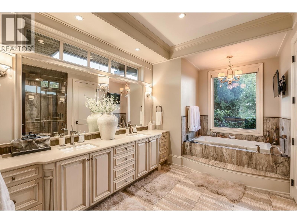
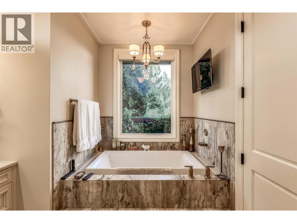
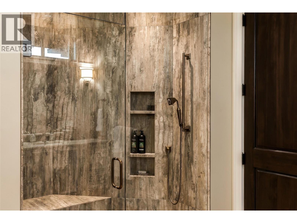
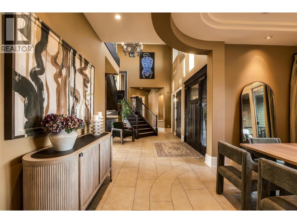
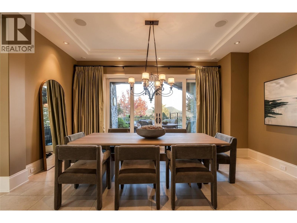
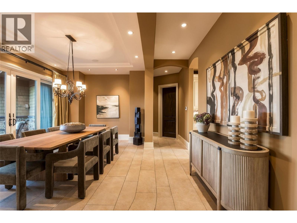
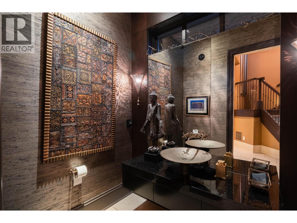
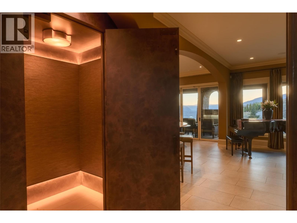
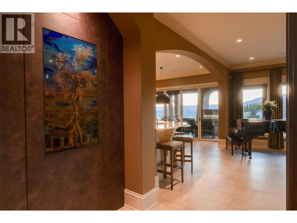
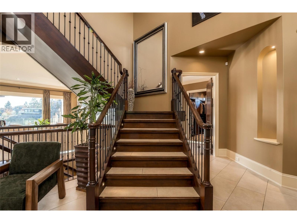
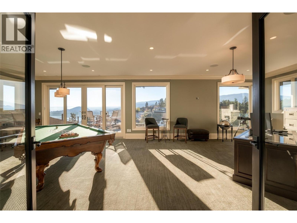
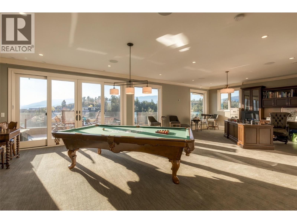
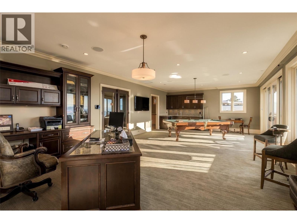
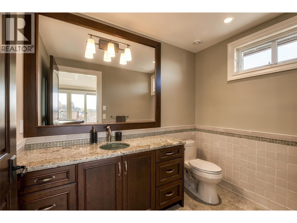
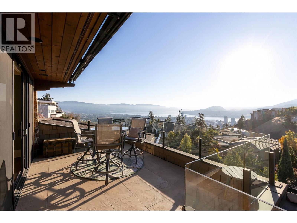
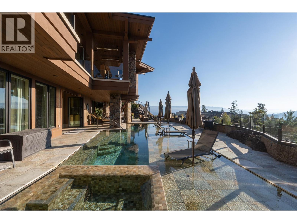
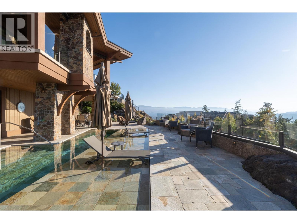
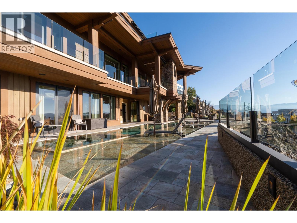
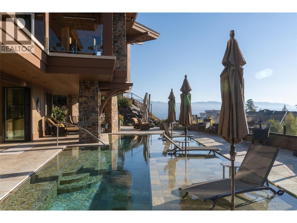
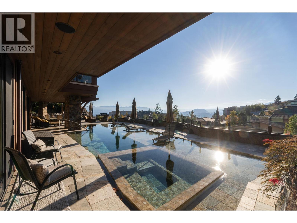
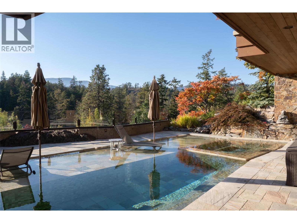
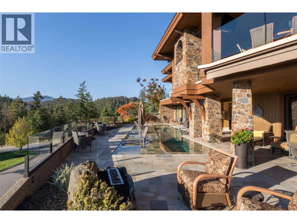
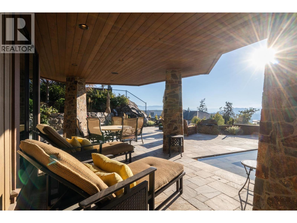
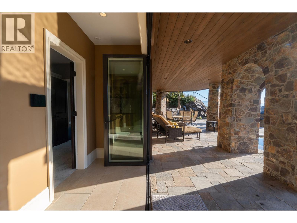
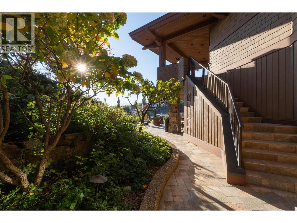
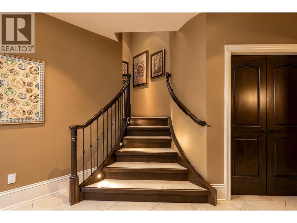
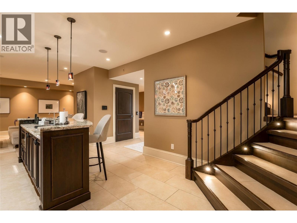
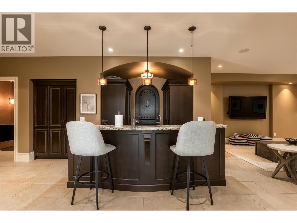
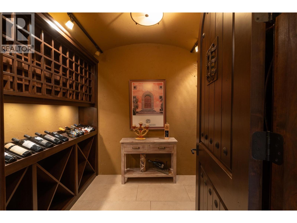
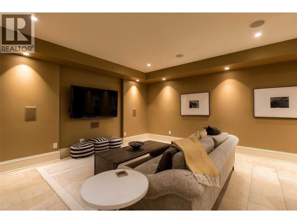
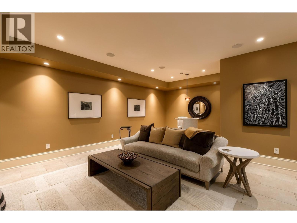
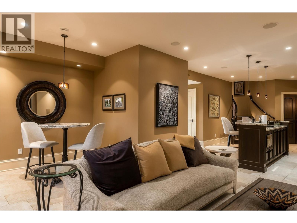
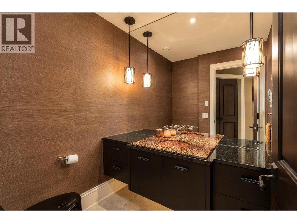
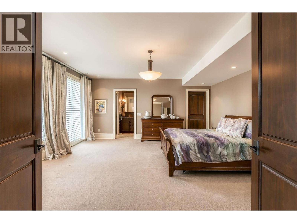
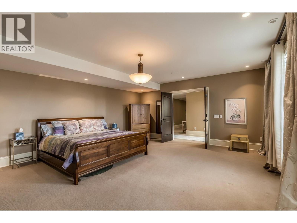
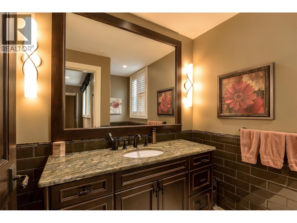
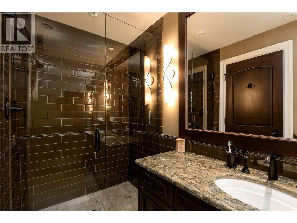
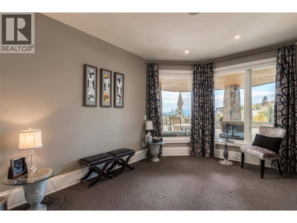
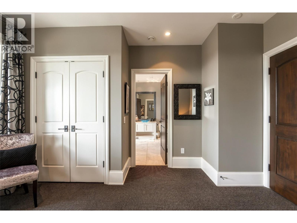
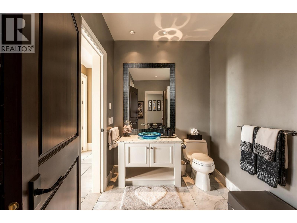
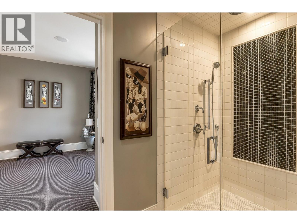
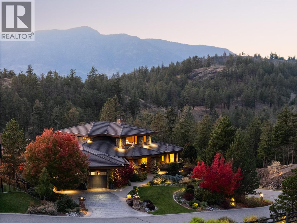
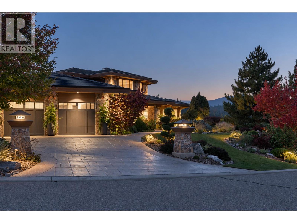
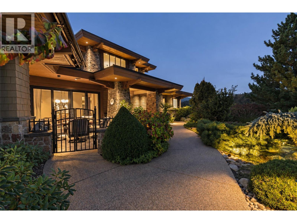
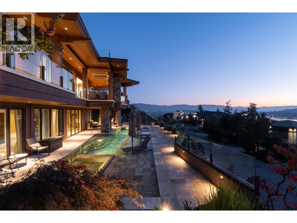
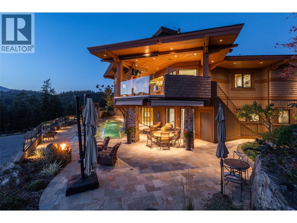
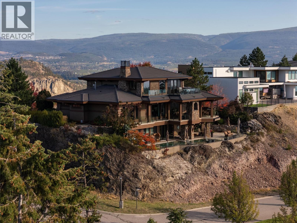
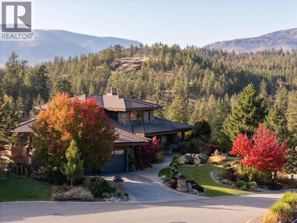
$314.35 MonthlyWelcome to Highpointe, an exclusive gated enclave just minutes from Downtown Kelowna. This custom 5,894 sqft home was created with incredible care and attention, with thoughtful design and finishings throughout, including a spectacular award-winning tile pool & hot tub. Upon approach you are greeted with pristine landscaping, a lush oasis which creates an immediate feeling of relaxation. Inside, you will be greeted by incredible living spaces, with multiple gas fireplaces, powder rooms in each living space, and beautiful proper dining room, and curated finishes & materials in every room. The gorgeous kitchen is an entertainer’s dream. Completely redone with warm white cabinetry, Patagonia granite counter tops, incredible high end appliances, walk-in pantry, and a dedicated beverage or coffee bar - this kitchen has everything and more. Expansive outdoor living flows seamlessly to the covered patio, complete with heaters, built-in sound, gas fireplace, and outdoor kitchen - all with direct access down to the pool deck. The primary wing is a stunner, with large walk-in closet with custom cabinetry, spa-level ensuite bathroom, and a dedicated makeup vanity. A powder room, dedicated laundry room, mudroom, and dining room complete the main level. Upstairs is a large recreation room & office, with a large lakeview patio and another eclectic powder room. Downstairs are three expansive bedrooms, all with custom full ensuite bathrooms. The wet bar services the old-world wine cellar, complete with a full panelled appliance package, and directly adjacent to the media/games room. Outside is a world class pool and outdoor living area, with a fully stone tiled pool, complete with baja bench, lighting, and a built-in hot tub. This home features all the luxuries you expect, including custom elevator, smart lighting, built-in sound system, complete in-floor heating, multiple outdoor living spaces, and stunning South West facing views. This home stands apart. (id:41053)
Property Details
| MLS® Number | 10402987 |
| Property Type | Single Family |
| Neigbourhood | Glenmore |
| Community Name | Highpointe |
| Amenities Near By | Golf Nearby, Park, Recreation, Schools |
| Community Features | Pets Allowed, Pet Restrictions, Pets Allowed With Restrictions |
| Features | Cul-de-sac, Corner Site, Central Island, Two Balconies |
| Parking Space Total | 6 |
| Pool Type | Inground Pool, Outdoor Pool, Pool |
| Road Type | Cul De Sac |
| View Type | Unknown, City View, Lake View, Mountain View, View Of Water, View (panoramic) |
Building
| Bathroom Total | 7 |
| Bedrooms Total | 4 |
| Appliances | Refrigerator, Dishwasher, Dryer, Microwave, See Remarks, Washer, Wine Fridge |
| Architectural Style | Multi-level |
| Constructed Date | 2008 |
| Construction Style Attachment | Detached |
| Construction Style Split Level | Other |
| Cooling Type | Geothermal |
| Exterior Finish | Stone, Wood |
| Fire Protection | Controlled Entry, Security System, Smoke Detector Only |
| Fireplace Fuel | Gas |
| Fireplace Present | Yes |
| Fireplace Total | 2 |
| Fireplace Type | Unknown |
| Flooring Type | Carpeted, Tile |
| Half Bath Total | 3 |
| Heating Fuel | Other |
| Heating Type | Geothermal |
| Roof Material | Tile |
| Roof Style | Unknown |
| Stories Total | 3 |
| Size Interior | 5,894 Sqft |
| Type | House |
| Utility Water | Municipal Water |
Parking
| Additional Parking | |
| Attached Garage | 2 |
| Oversize |
Land
| Access Type | Easy Access |
| Acreage | No |
| Land Amenities | Golf Nearby, Park, Recreation, Schools |
| Landscape Features | Landscaped, Underground Sprinkler |
| Sewer | Municipal Sewage System |
| Size Irregular | 0.41 |
| Size Total | 0.41 Ac|under 1 Acre |
| Size Total Text | 0.41 Ac|under 1 Acre |
Rooms
| Level | Type | Length | Width | Dimensions |
|---|---|---|---|---|
| Second Level | 2pc Bathroom | 5'10'' x 7'11'' | ||
| Second Level | Games Room | 18'3'' x 32'4'' | ||
| Basement | Other | 18'1'' x 10'8'' | ||
| Basement | 2pc Bathroom | 6'2'' x 5'7'' | ||
| Basement | Utility Room | 9'0'' x 14'8'' | ||
| Basement | Storage | 20'9'' x 7'9'' | ||
| Basement | 5pc Ensuite Bath | 6'9'' x 11'4'' | ||
| Basement | Bedroom | 20'4'' x 17'3'' | ||
| Basement | 3pc Ensuite Bath | 12'5'' x 6'5'' | ||
| Basement | Bedroom | 12'10'' x 13'11'' | ||
| Basement | 3pc Ensuite Bath | 10'3'' x 4'9'' | ||
| Basement | Bedroom | 12'2'' x 16'6'' | ||
| Basement | Wine Cellar | 8'6'' x 7'4'' | ||
| Basement | Recreation Room | 16'7'' x 21'4'' | ||
| Main Level | Laundry Room | 9'6'' x 9'0'' | ||
| Main Level | 5pc Ensuite Bath | 13'2'' x 15'11'' | ||
| Main Level | Other | 9'6'' x 8'0'' | ||
| Main Level | Primary Bedroom | 15'10'' x 19'0'' | ||
| Main Level | 2pc Bathroom | 10'0'' x 5'3'' | ||
| Main Level | Dining Room | 16'9'' x 12'5'' | ||
| Main Level | Living Room | 19'2'' x 19'1'' | ||
| Main Level | Pantry | 4'2'' x 5'4'' | ||
| Main Level | Kitchen | 24'0'' x 19'3'' | ||
| Main Level | Foyer | 12'0'' x 14'0'' |
https://www.realtor.ca/real-estate/30389168/706-highpointe-court-kelowna-glenmore

The trademarks REALTOR®, REALTORS®, and the REALTOR® logo are controlled by The Canadian Real Estate Association (CREA) and identify real estate professionals who are members of CREA. The trademarks MLS®, Multiple Listing Service® and the associated logos are owned by The Canadian Real Estate Association (CREA) and identify the quality of services provided by real estate professionals who are members of CREA. The trademark DDF® is owned by The Canadian Real Estate Association (CREA) and identifies CREA's Data Distribution Facility (DDF®)
October 10 2026 06:17:53
Association of Interior REALTORS®
Sotheby's International Realty Canada
Request
Contact the HCM Group
Global Reach. Local Expertise.
Have a question about real estate? The Hall Cassie Marshall Group are your trusted experts for Okanagan real estate & luxury properties in Kelowna, Lake Country & Beyond.