





670 Devonian Avenue Kelowna, British Columbia V1W 5C2

$2,175,000
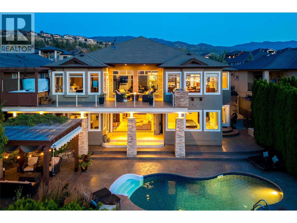
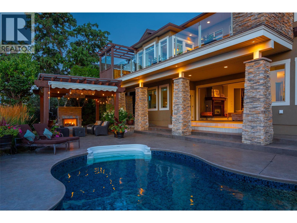
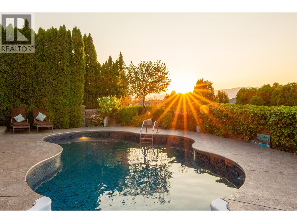
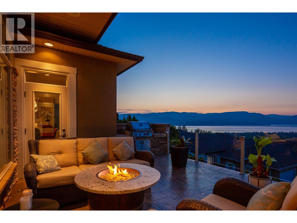
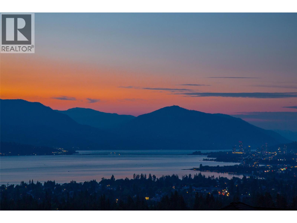
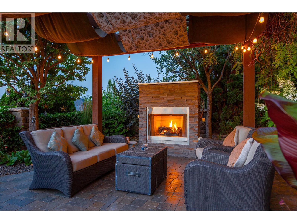
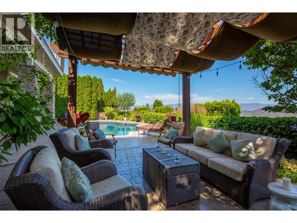
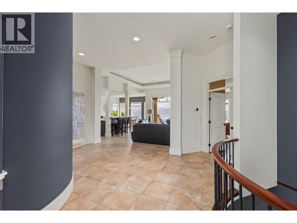
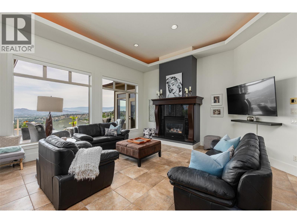
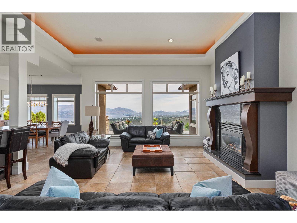
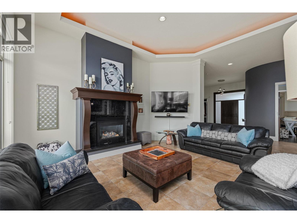
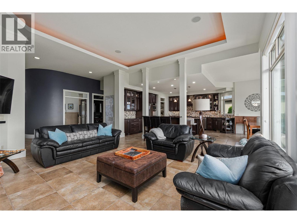
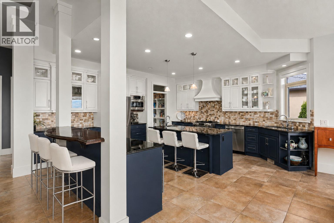
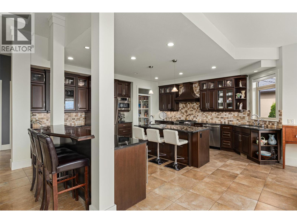
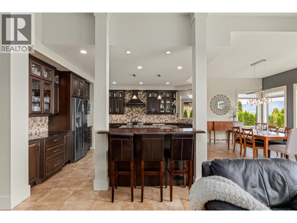
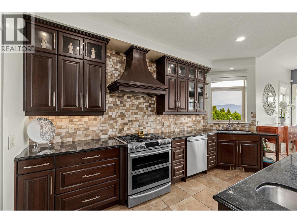
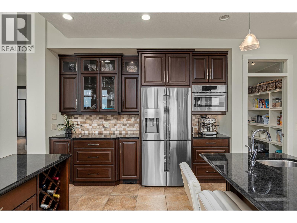
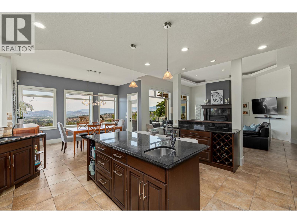
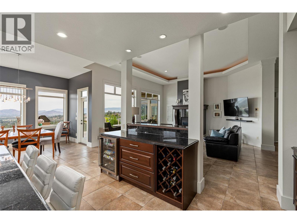
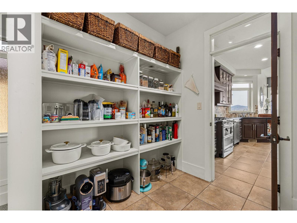
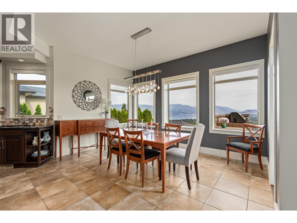
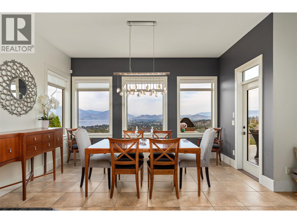
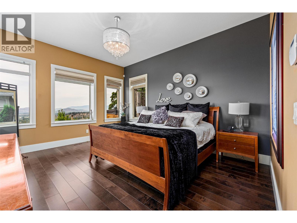
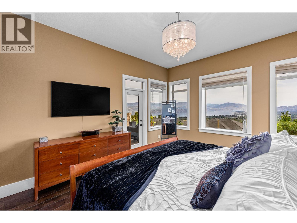
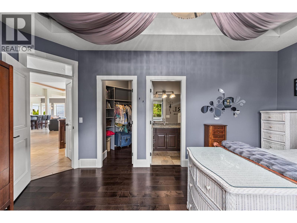
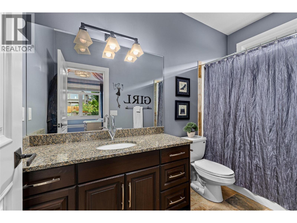
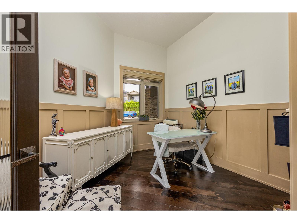
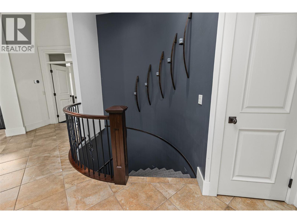
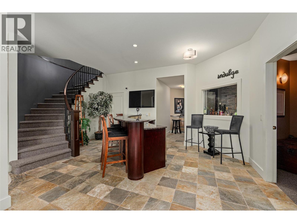
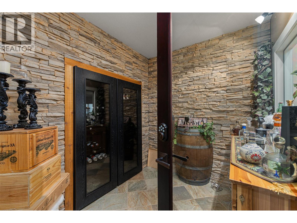
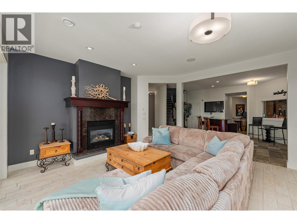
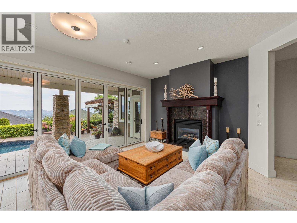
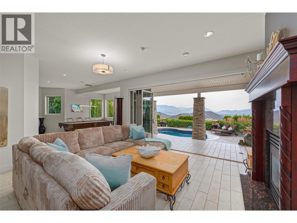
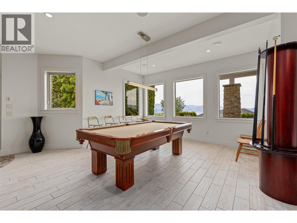
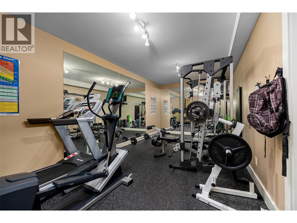
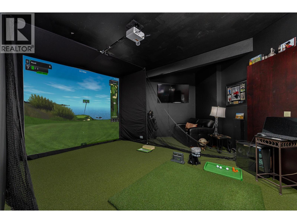
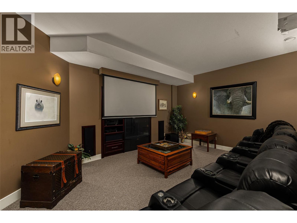

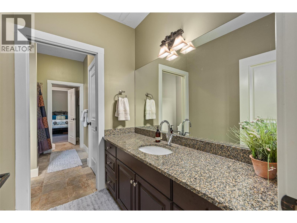
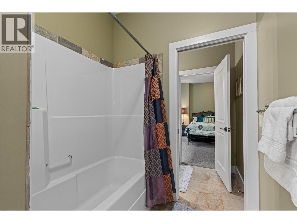
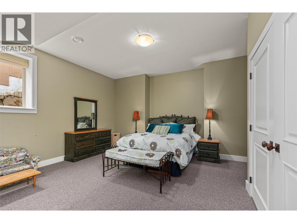
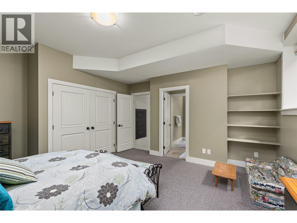
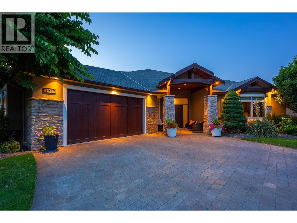
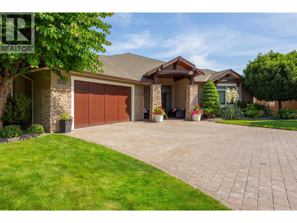
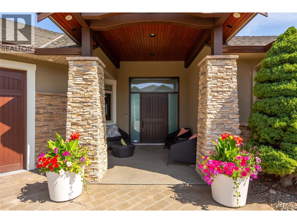
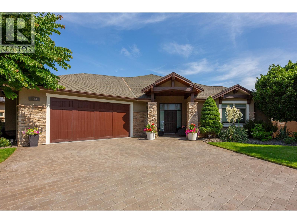
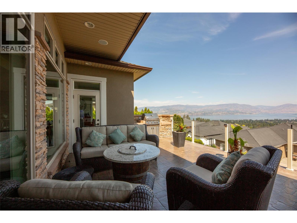
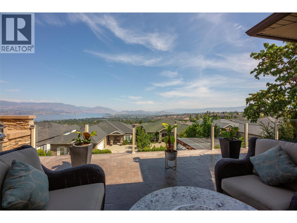
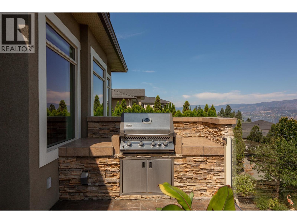
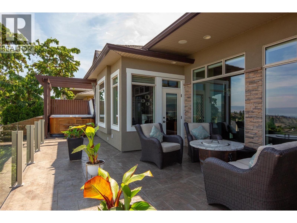
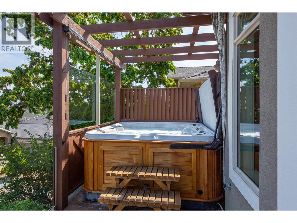
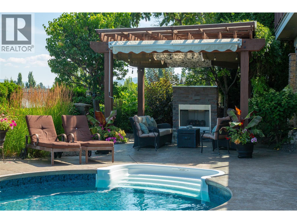
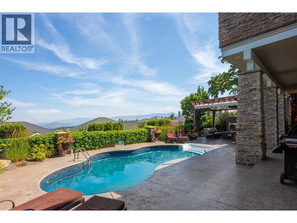
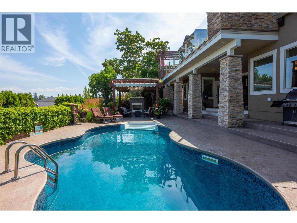
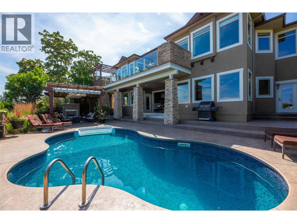
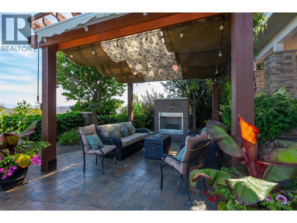
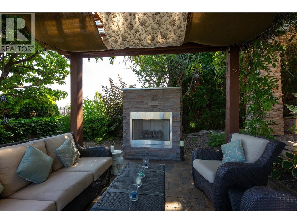
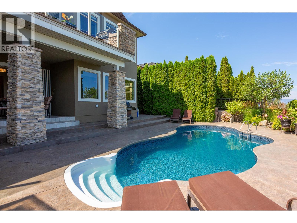
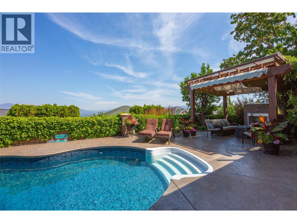
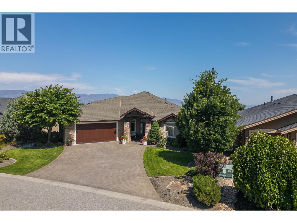
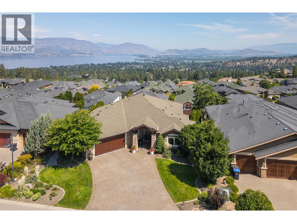
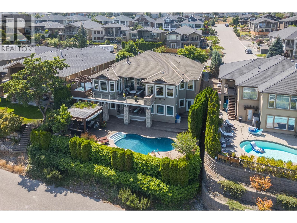
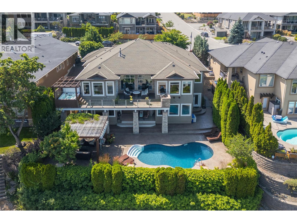
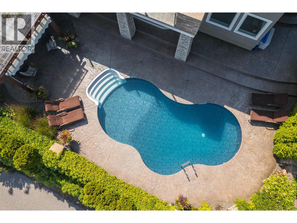
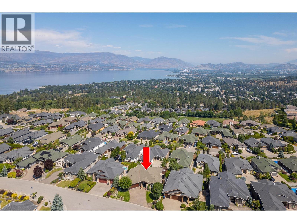
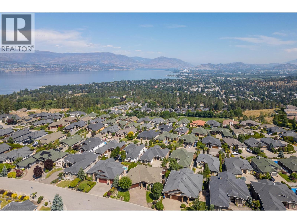
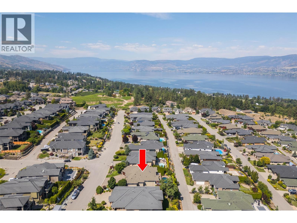
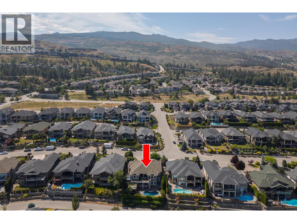
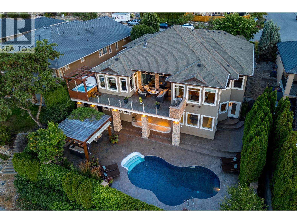
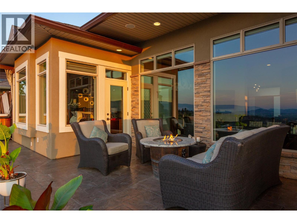
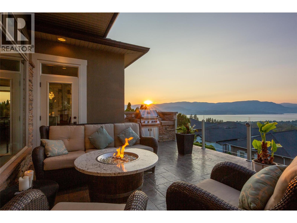
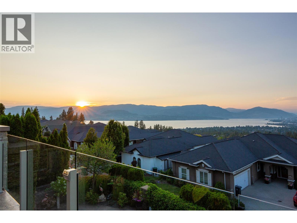
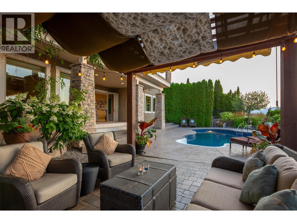
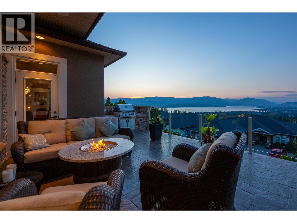
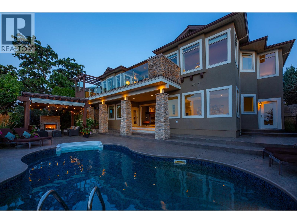
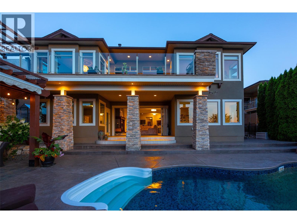
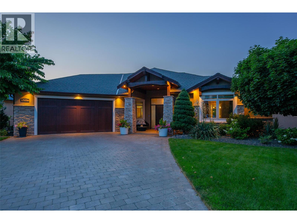
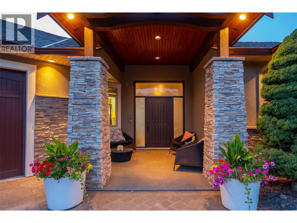
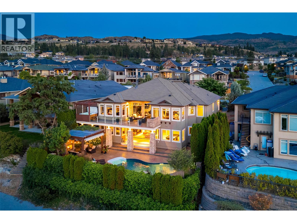
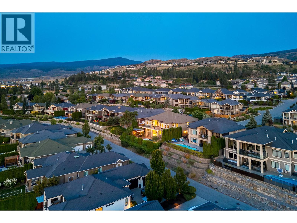
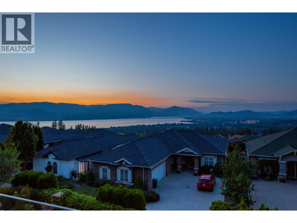
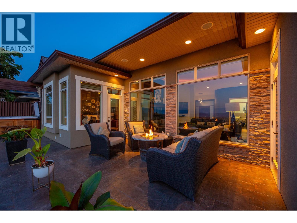
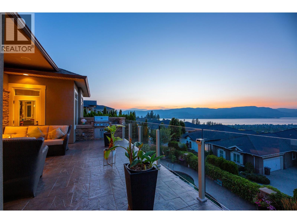
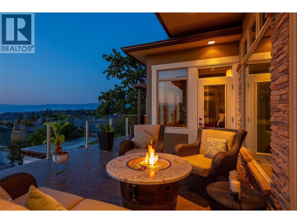
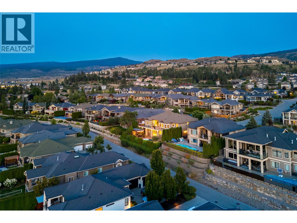
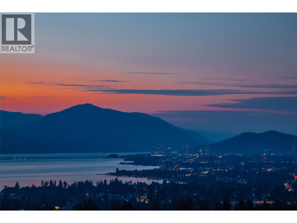
Do you yearn for a private Okanagan oasis? Imagine friends gathered around the pool or relaxing in the pergola during a warm summer's eve. You all feel connected to the folks gathered around the bar inside because the seamless NanaWall blurs the lines between indoors & out, creating an authentically intimate and engaging experience. This property checks every box with a wine room for 500 bottles, a golf simulator, a full gym, and a movie room downstairs, as well as large, well-appointed bedrooms for guests or older children. Climb the sweeping staircase to the upper level and be awestruck by the panoramic view providing the perfect start to the day at sunrise over morning coffee or relaxation at sunset as you enjoy a hot tub on the upper deck. The sparkling city lights reflect onto the lake with the majesty of the mountains beyond to form a work of art painted by nature every evening. It is breathtaking. If you can take your eyes off the view upstairs, you will also find an open layout with a chef's kitchen that is an entertainer's dream, plus a well-appointed office, an oversized primary bedroom with an ensuite, and a second bedroom with an ensuite. This home is one of a select few in the area built by the award-winning team at Sierra West, and all of the hallmarks of quality design and thoughtful functionality are apparent wherever you turn in this incredible home. If you value quality and love to entertain, this home has no equal. Call to book your private showing today. (id:41053)
Property Details
| MLS® Number | 10394655 |
| Property Type | Single Family |
| Neigbourhood | Upper Mission |
| Amenities Near By | Park, Recreation, Schools, Shopping |
| Community Features | Family Oriented, Pets Allowed, Rentals Allowed |
| Features | Central Island |
| Parking Space Total | 6 |
| Pool Type | Inground Pool, Outdoor Pool |
| View Type | Lake View, Mountain View, Valley View, View (panoramic) |
Building
| Bathroom Total | 5 |
| Bedrooms Total | 4 |
| Appliances | Refrigerator, Dishwasher, Dryer, Range - Gas, Microwave, Washer, Oven - Built-in |
| Basement Type | Full |
| Constructed Date | 2005 |
| Construction Style Attachment | Detached |
| Cooling Type | Central Air Conditioning, Heat Pump |
| Exterior Finish | Stone, Stucco |
| Fire Protection | Smoke Detector Only |
| Fireplace Fuel | Gas |
| Fireplace Present | Yes |
| Fireplace Total | 2 |
| Fireplace Type | Unknown |
| Flooring Type | Carpeted, Ceramic Tile, Tile |
| Half Bath Total | 1 |
| Heating Type | Forced Air, Heat Pump, See Remarks |
| Roof Material | Asphalt Shingle |
| Roof Style | Unknown |
| Stories Total | 2 |
| Size Interior | 4,880 Sqft |
| Type | House |
| Utility Water | Municipal Water |
Parking
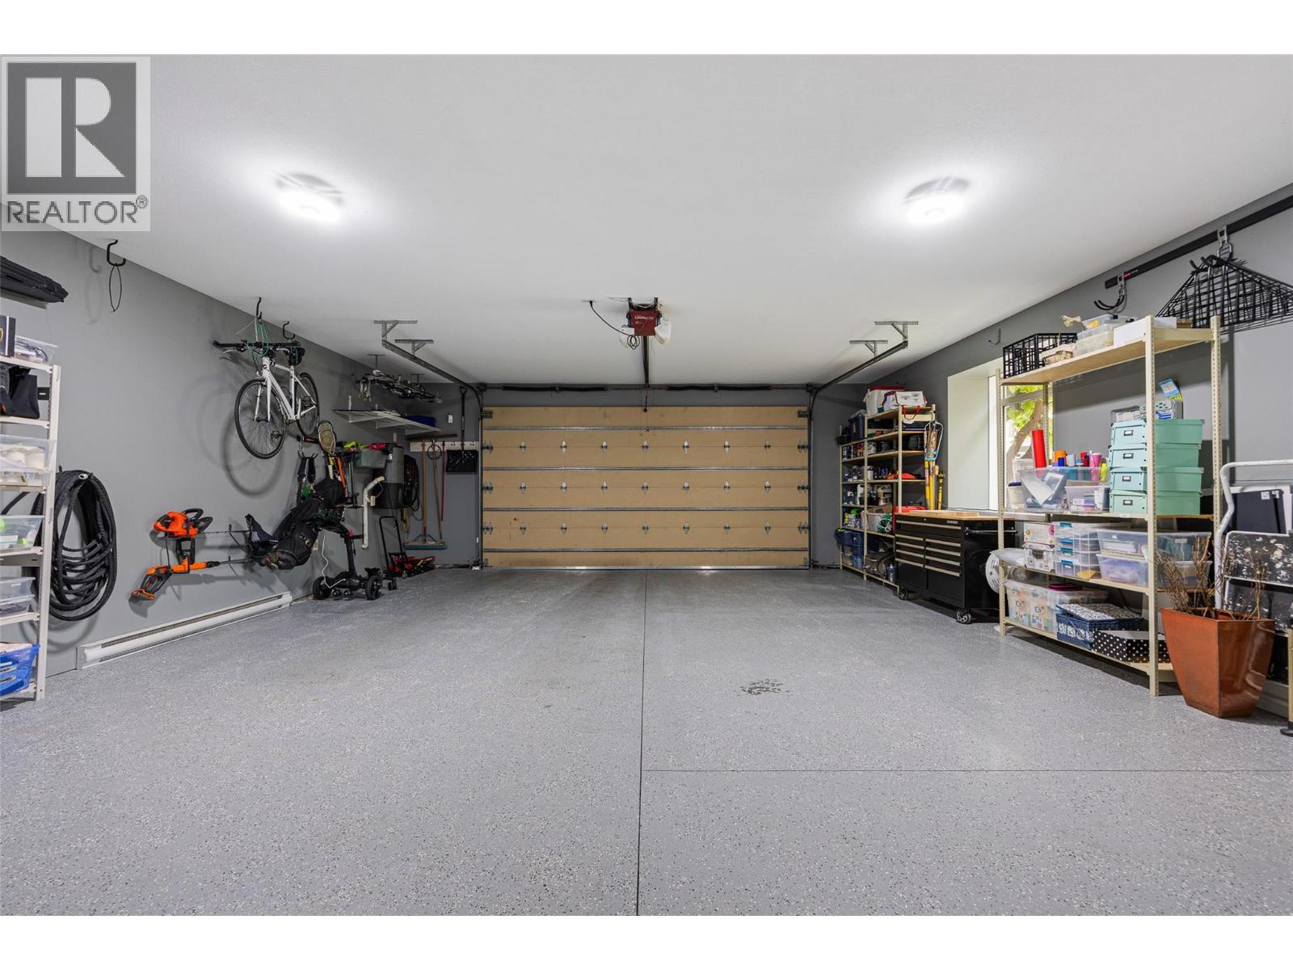
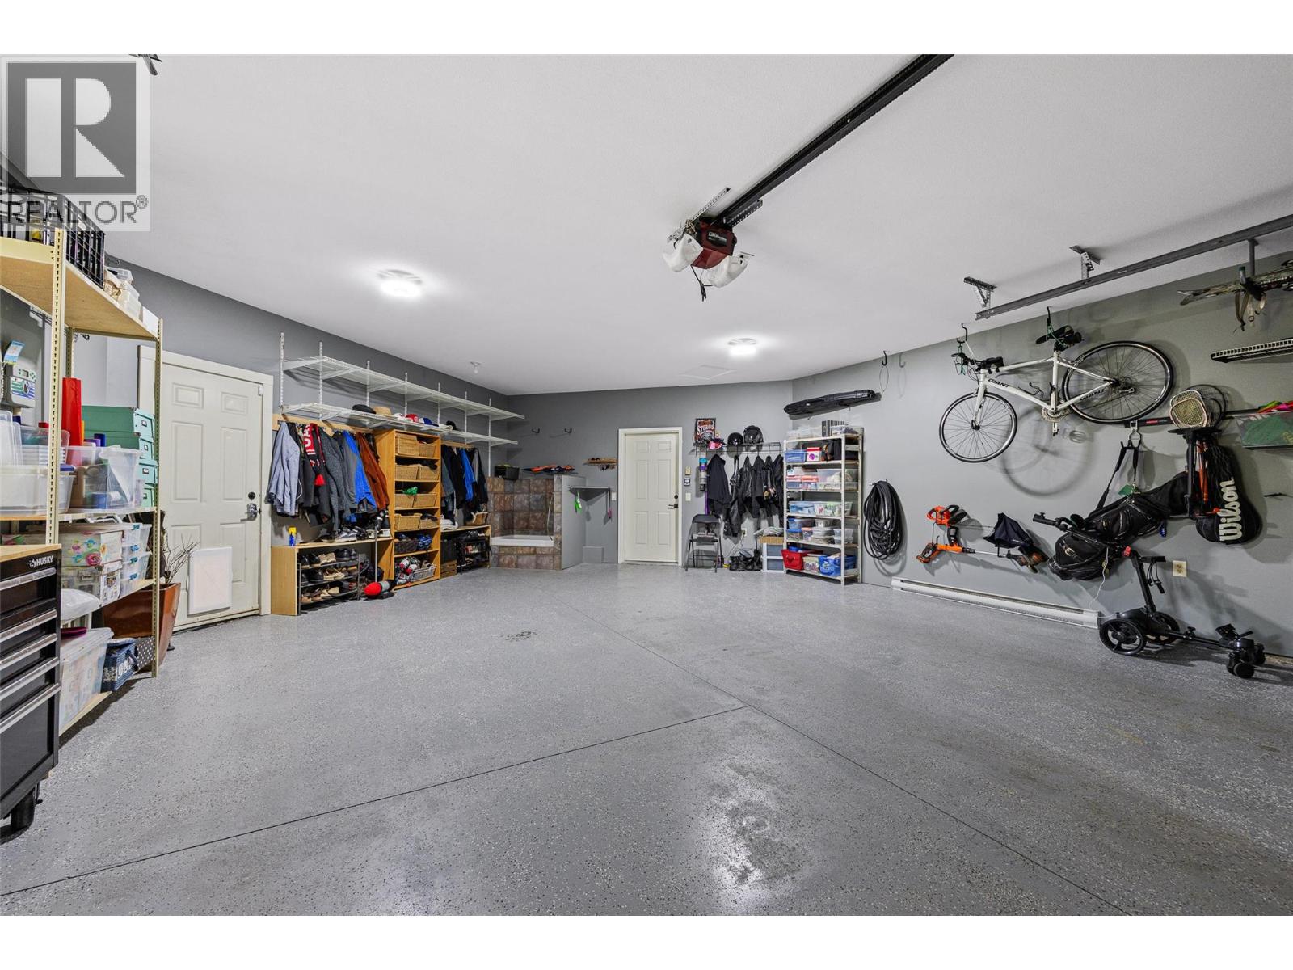
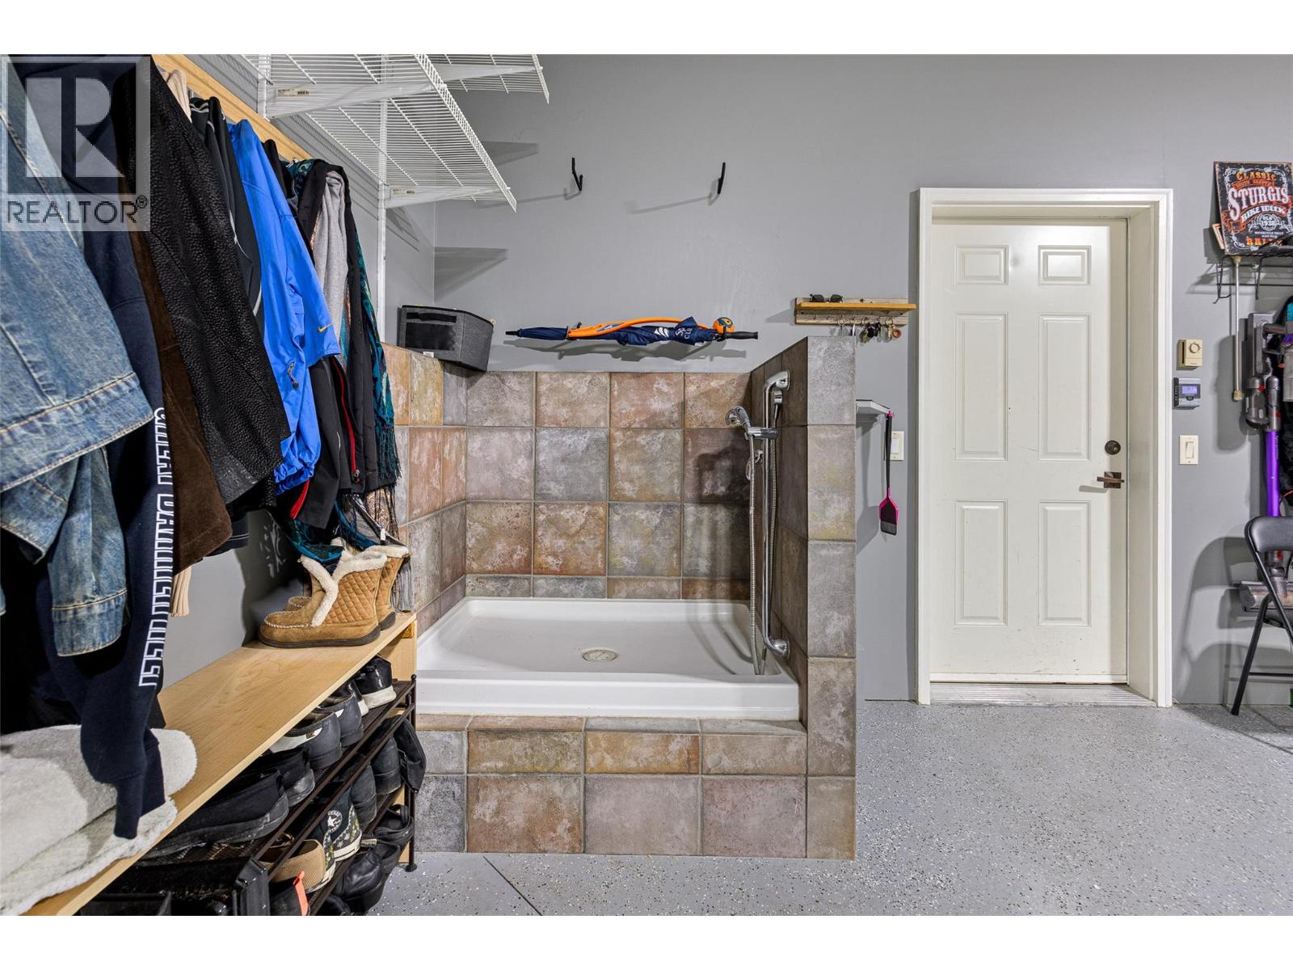
| Attached Garage | 2 |
| Street |
Land
| Access Type | Easy Access |
| Acreage | No |
| Fence Type | Fence |
| Land Amenities | Park, Recreation, Schools, Shopping |
| Landscape Features | Landscaped, Underground Sprinkler |
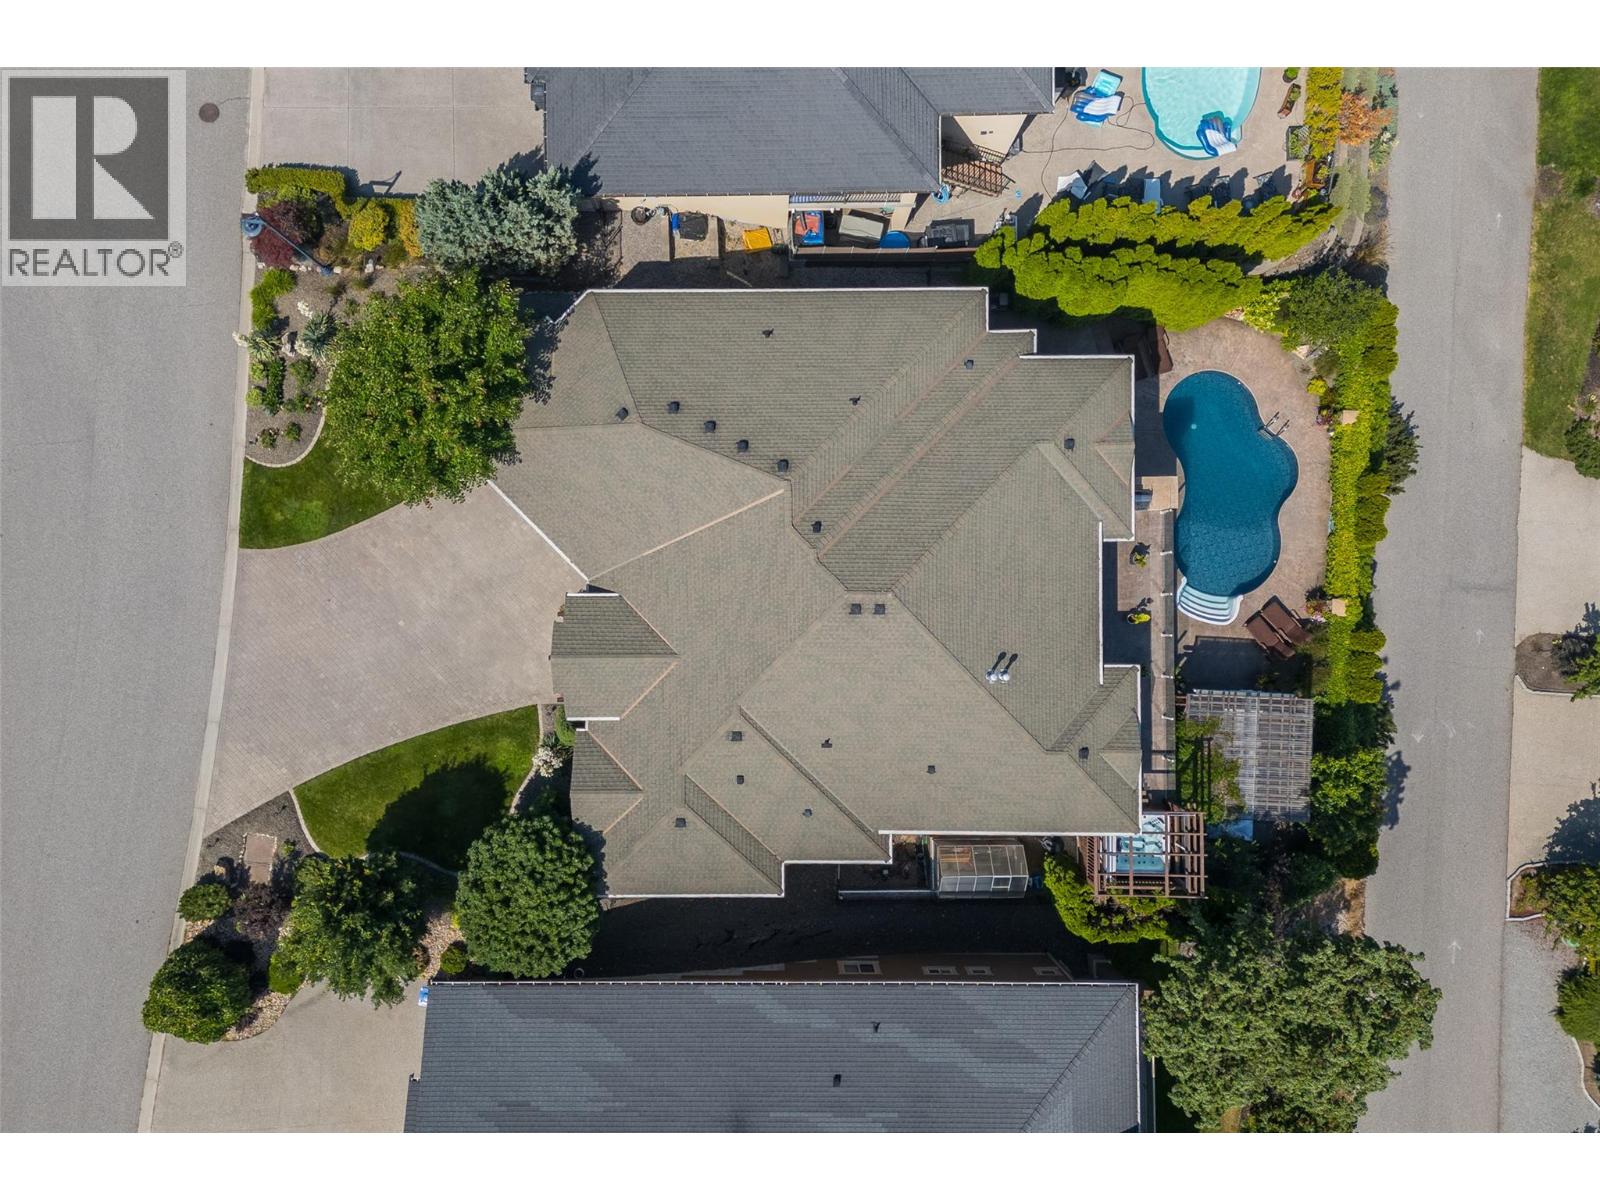
| Size Irregular | 0.21 |
| Size Total | 0.21 Ac|under 1 Acre |
| Size Total Text | 0.21 Ac|under 1 Acre |
Rooms
| Level | Type | Length | Width | Dimensions |
|---|---|---|---|---|
| Lower Level | Wine Cellar | 6'8'' x 7'10'' | ||
| Lower Level | Utility Room | 10'7'' x 7' | ||
| Lower Level | Media | 17'7'' x 13'8'' | ||
| Lower Level | Other | 18'1'' x 18' | ||
| Lower Level | Recreation Room | 35' x 23'3'' | ||
| Lower Level | Gym | 22'7'' x 11'1'' | ||
| Lower Level | Bedroom | 12'11'' x 18'9'' | ||
| Lower Level | Bedroom | 16'7'' x 16'1'' | ||
| Lower Level | Other | 18'5'' x 13'5'' | ||
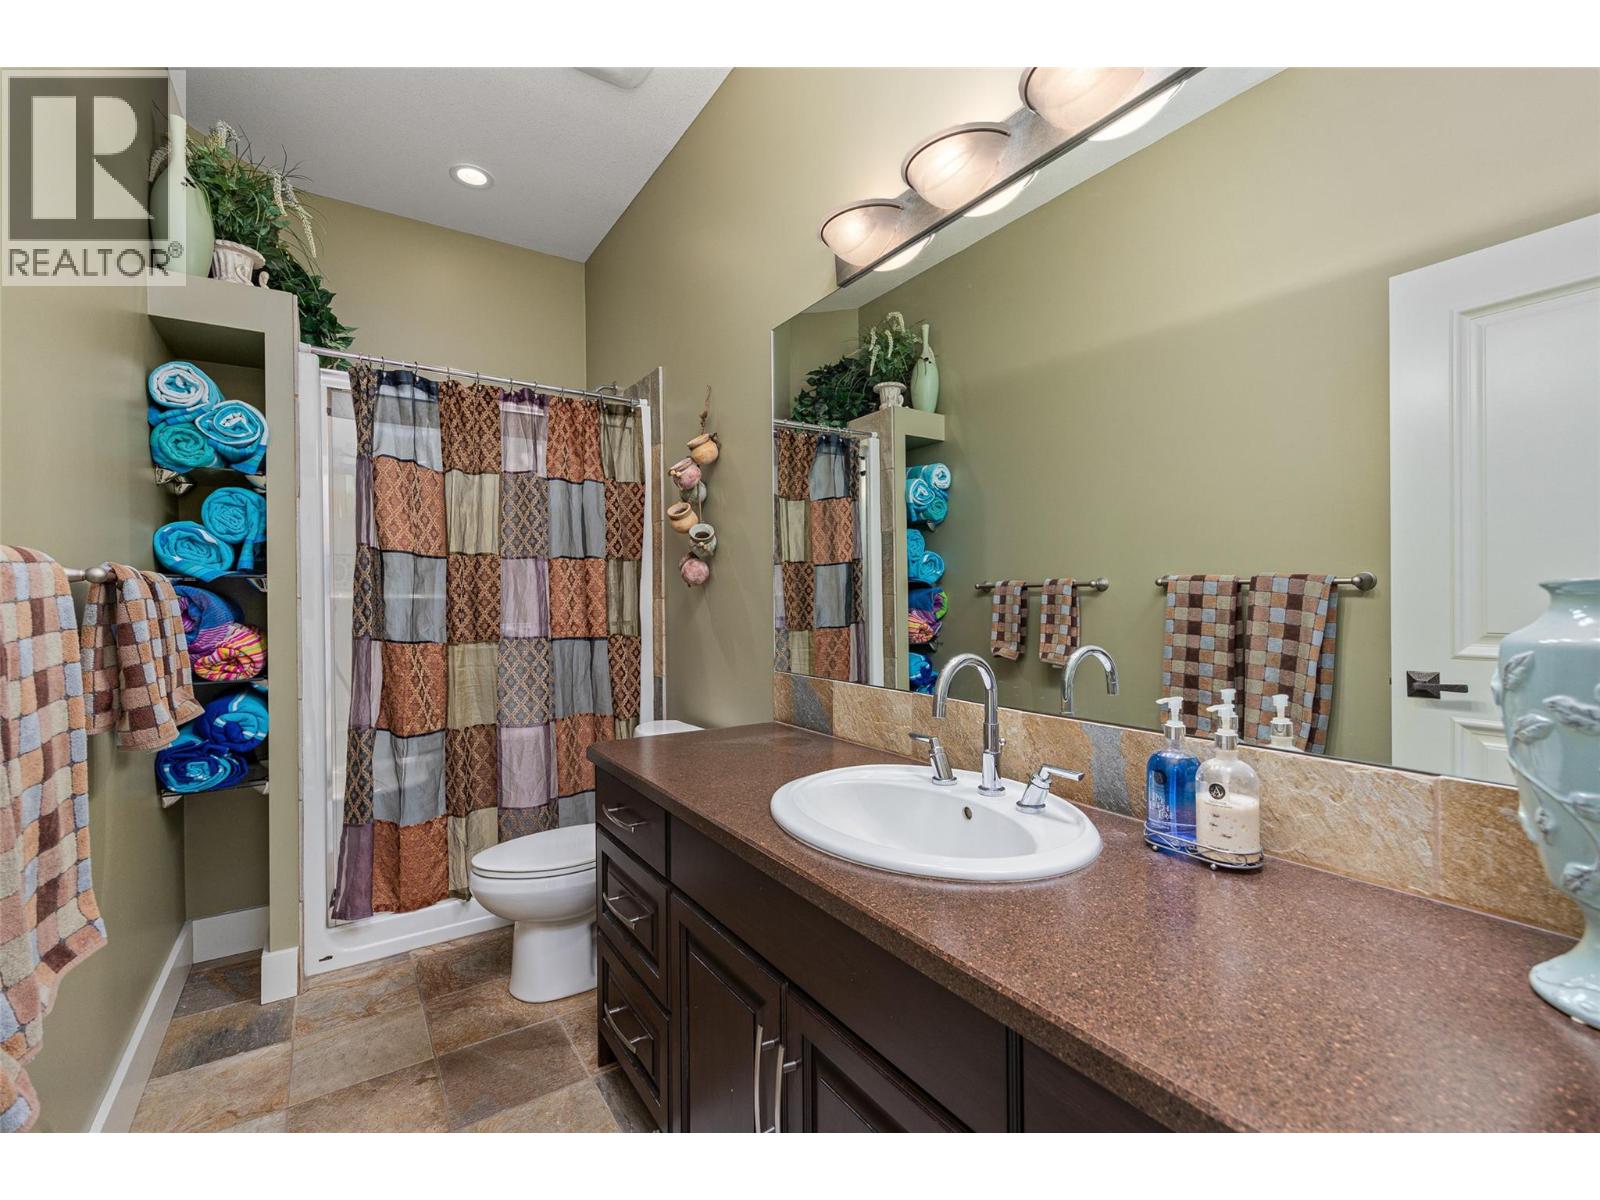
| Lower Level | 5pc Bathroom | 7'9'' x 19'8'' | ||
| Lower Level | 4pc Bathroom | 11'10'' x 4'11'' | ||
| Main Level | Other | 8'8'' x 6'2'' | ||
| Main Level | Primary Bedroom | 15'2'' x 27'9'' | ||
| Main Level | Office | 12'5'' x 14'7'' | ||
| Main Level | Living Room | 17'4'' x 17'9'' | ||
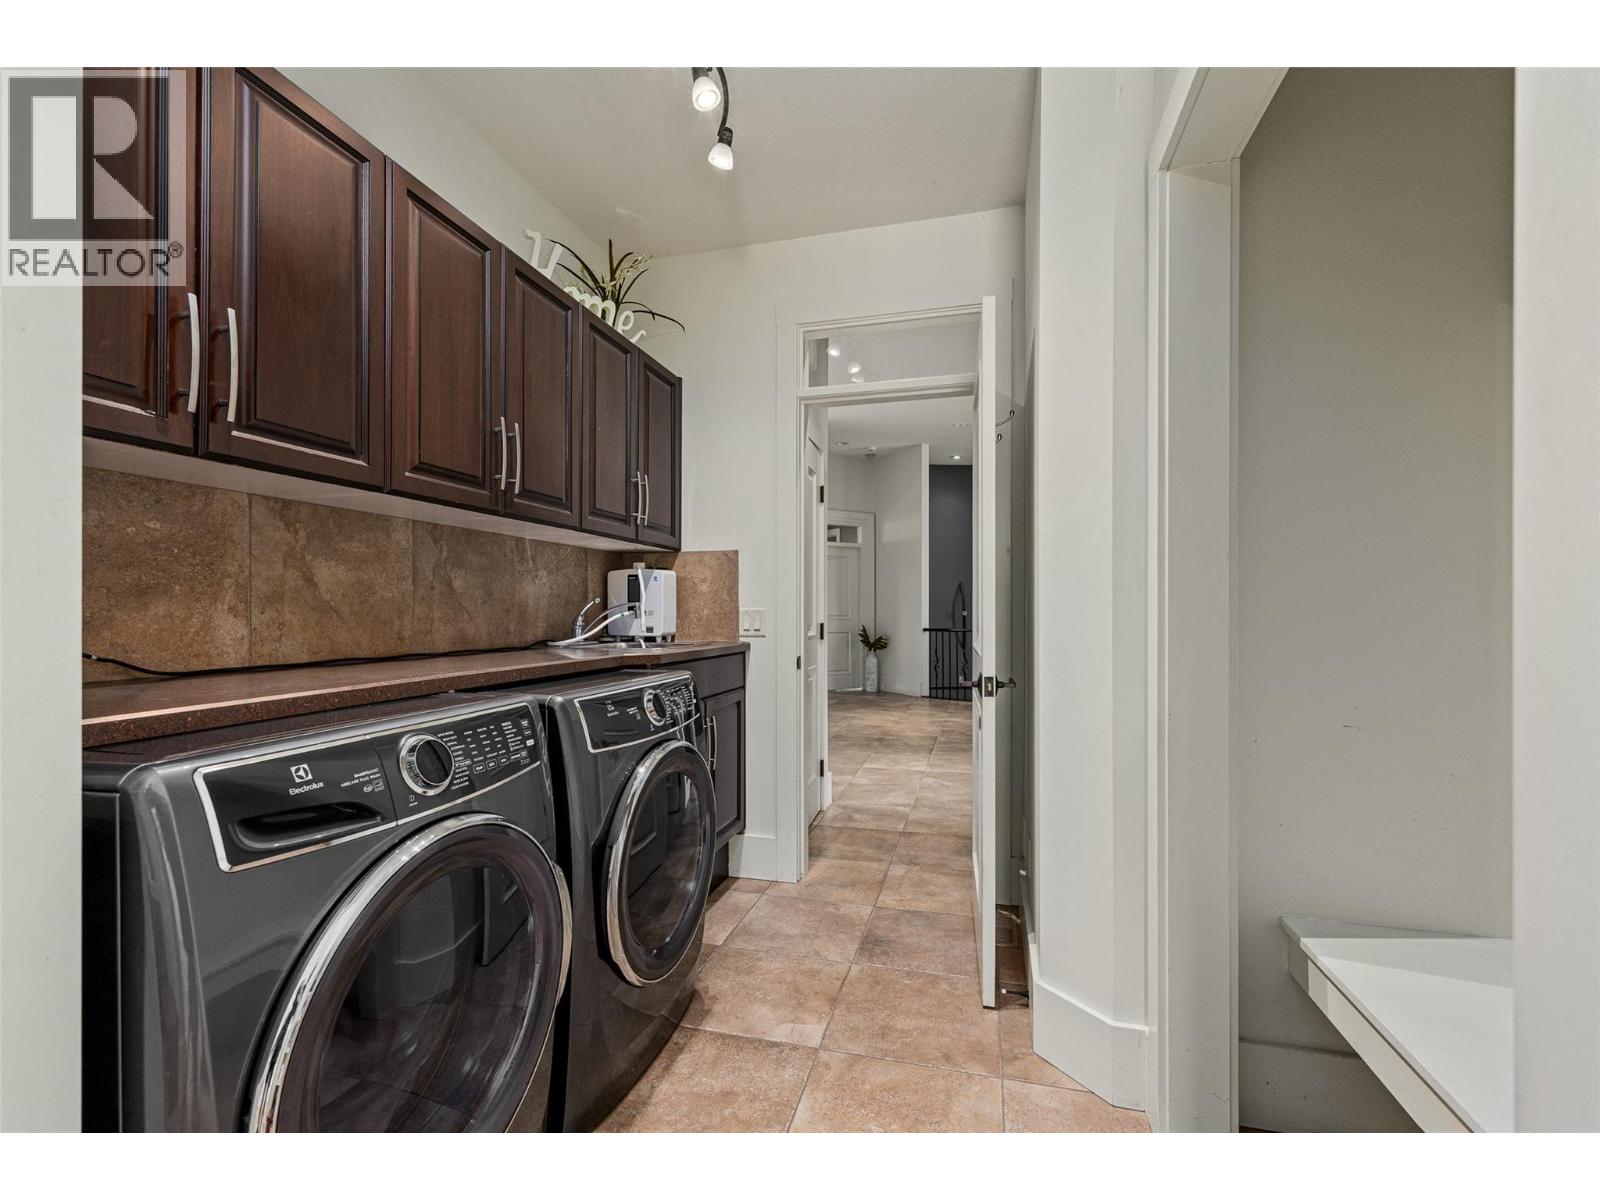
| Main Level | Laundry Room | 13'9'' x 8'9'' | ||
| Main Level | Kitchen | 17'8'' x 17'3'' | ||
| Main Level | Other | 23'1'' x 30'10'' | ||
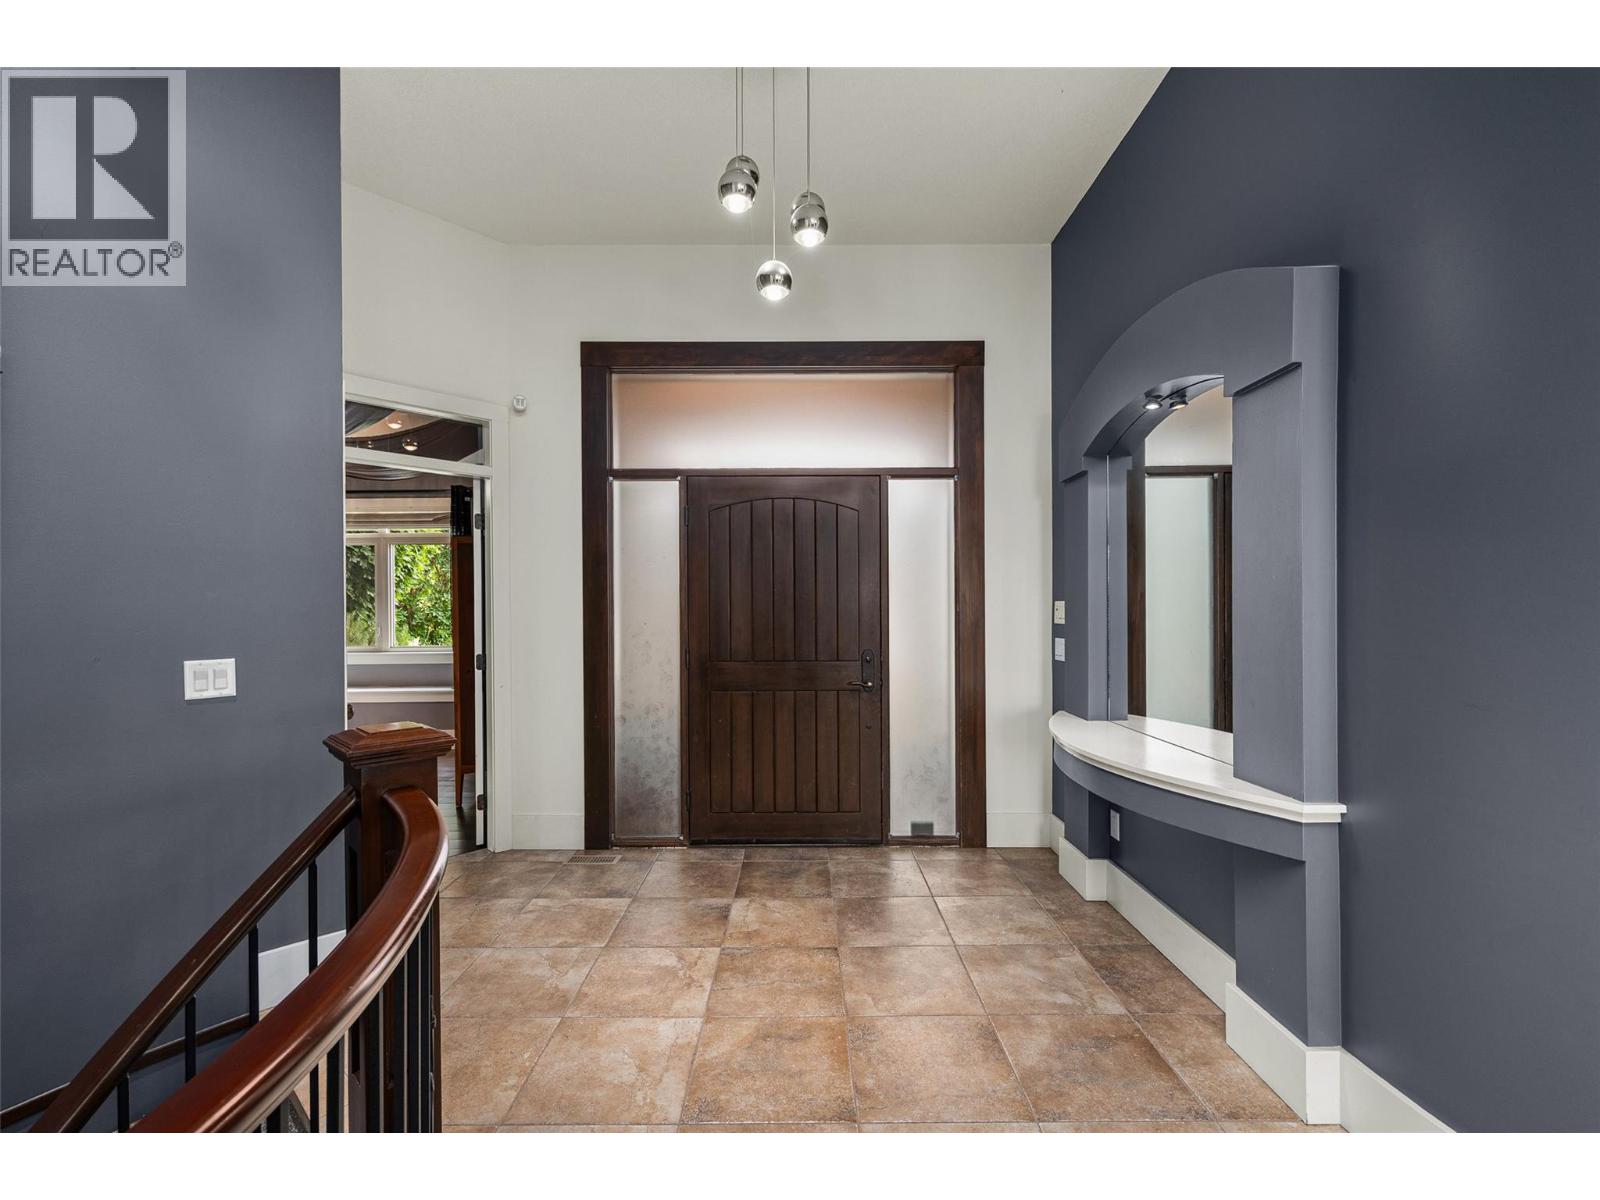
| Main Level | Foyer | 11'10'' x 6'10'' | ||
| Main Level | Dining Room | 8'9'' x 9' | ||
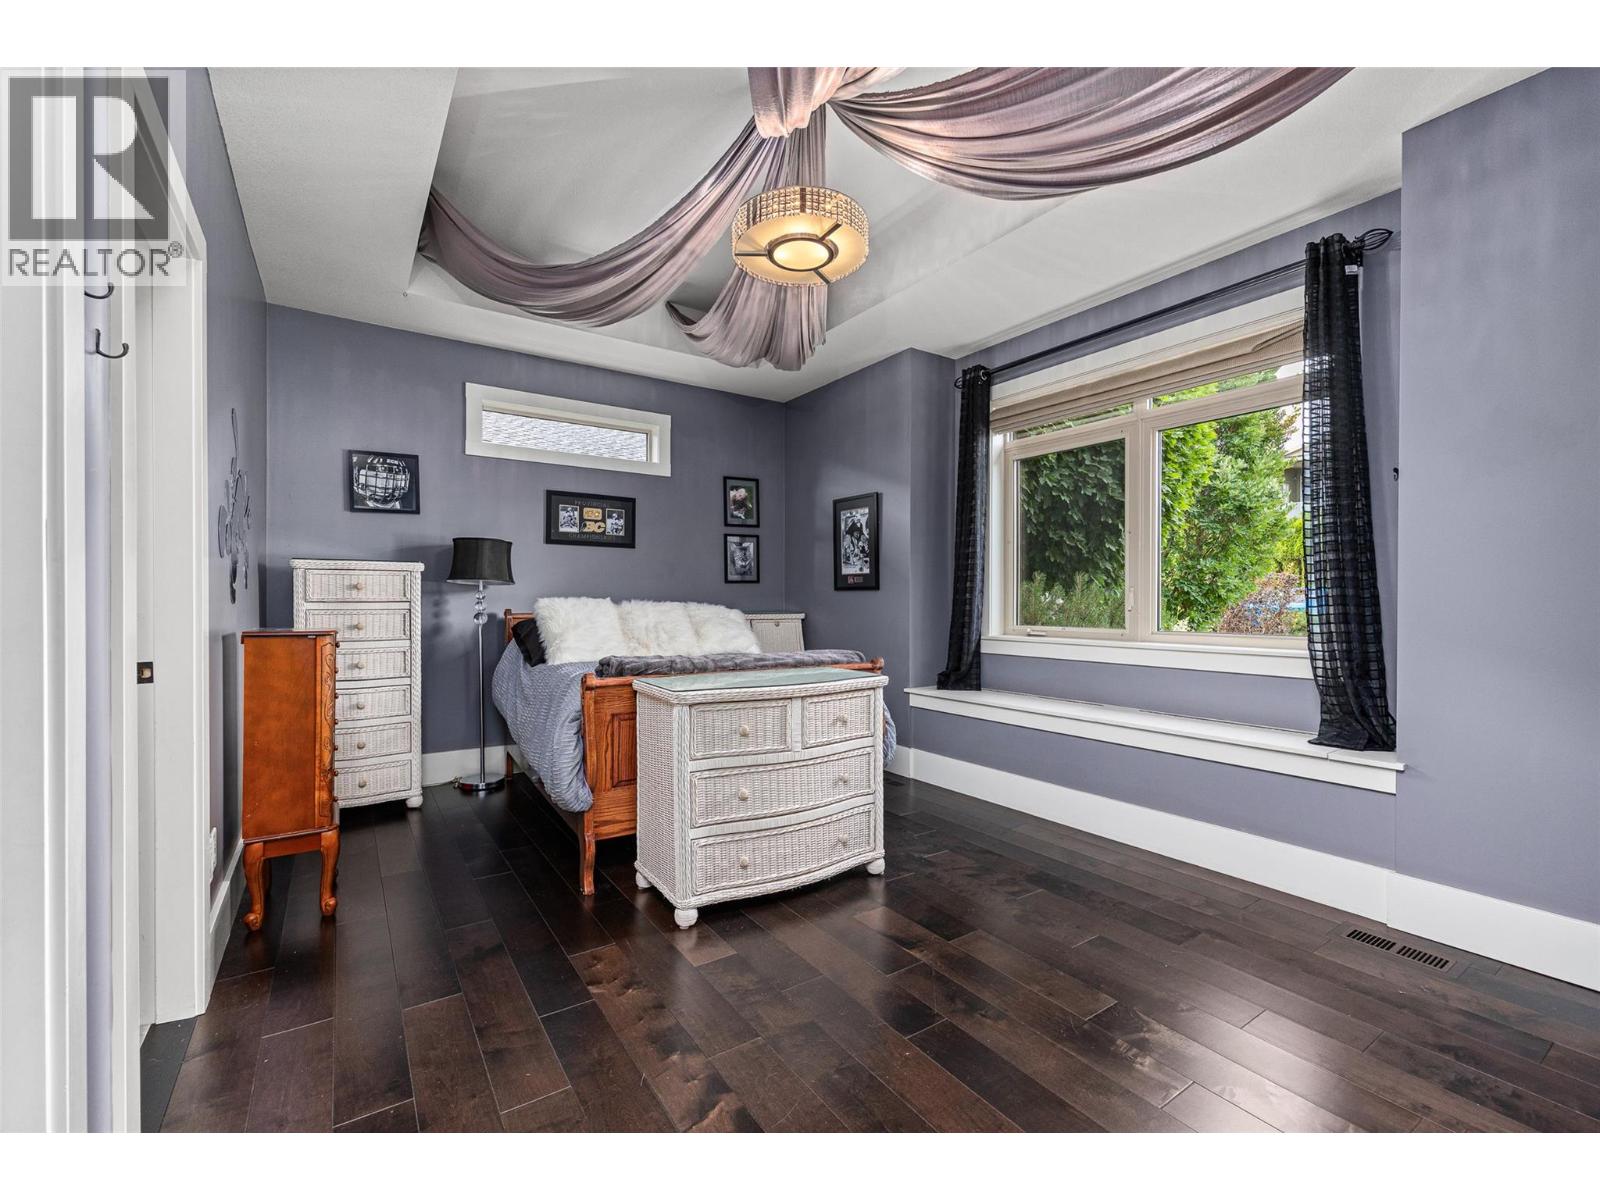
| Main Level | Bedroom | 17'10'' x 11' | ||
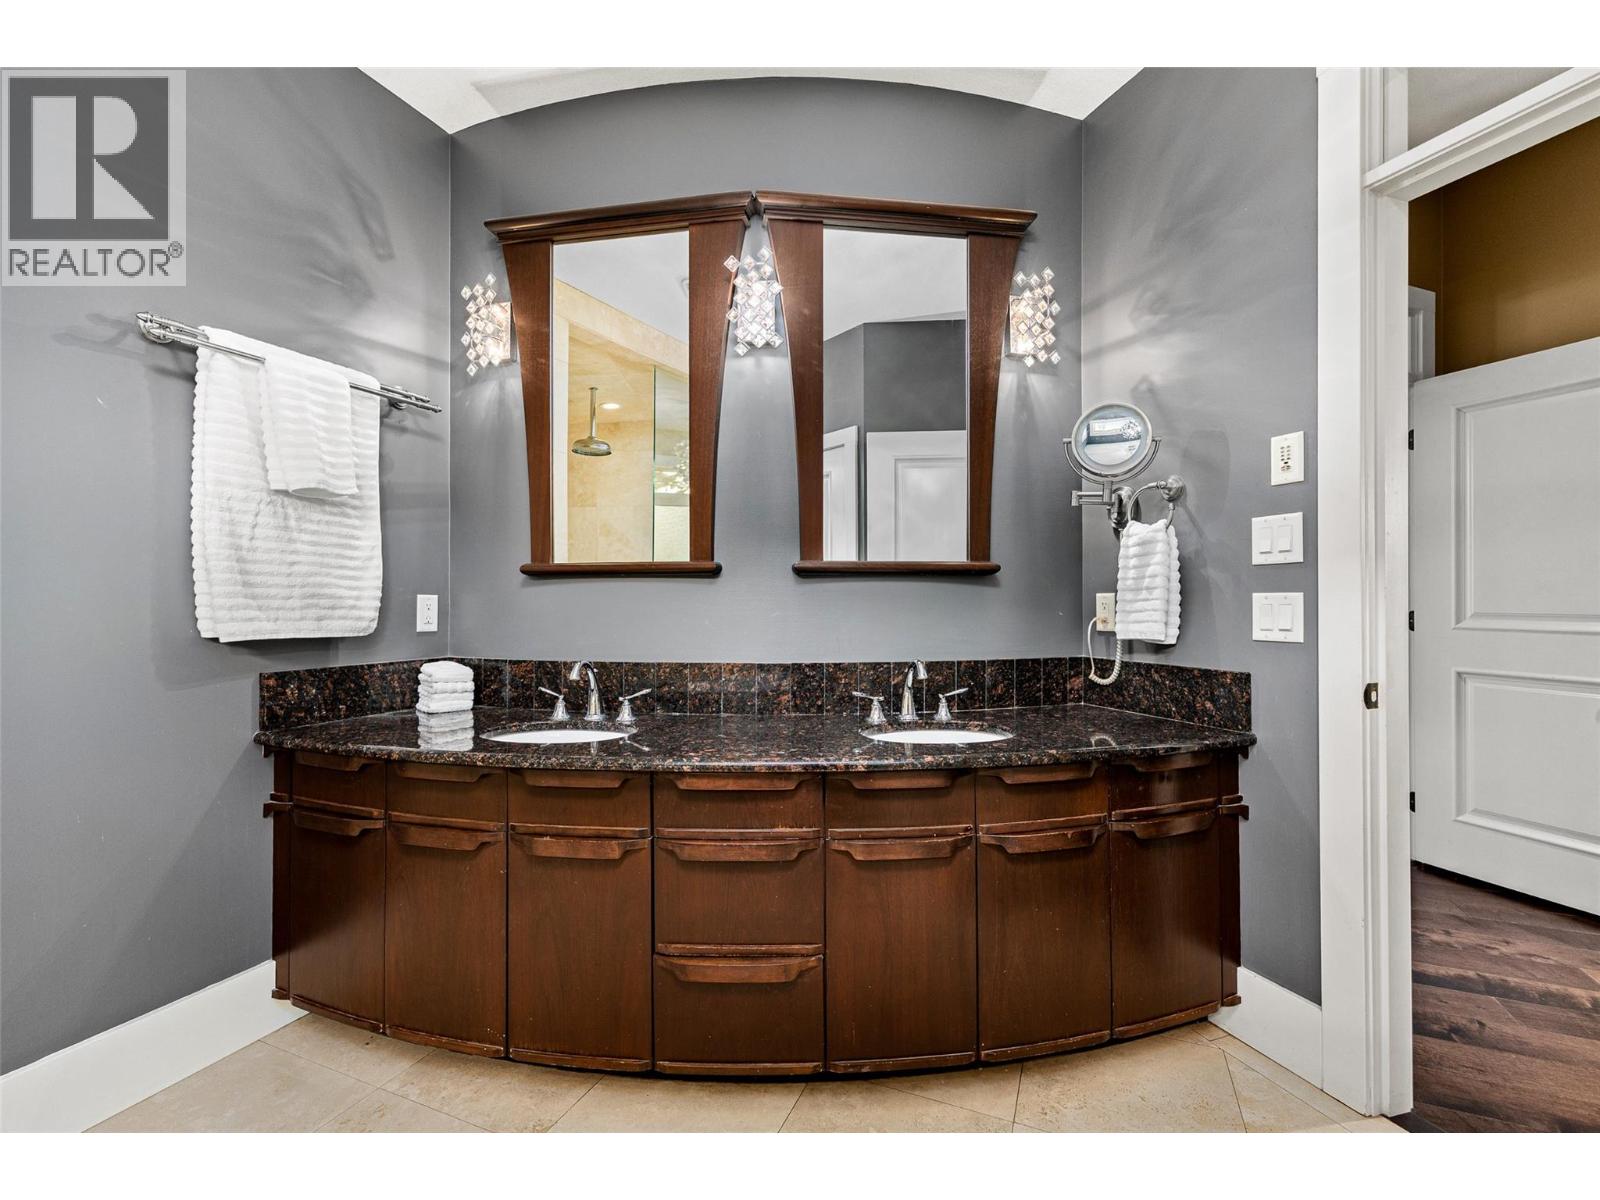
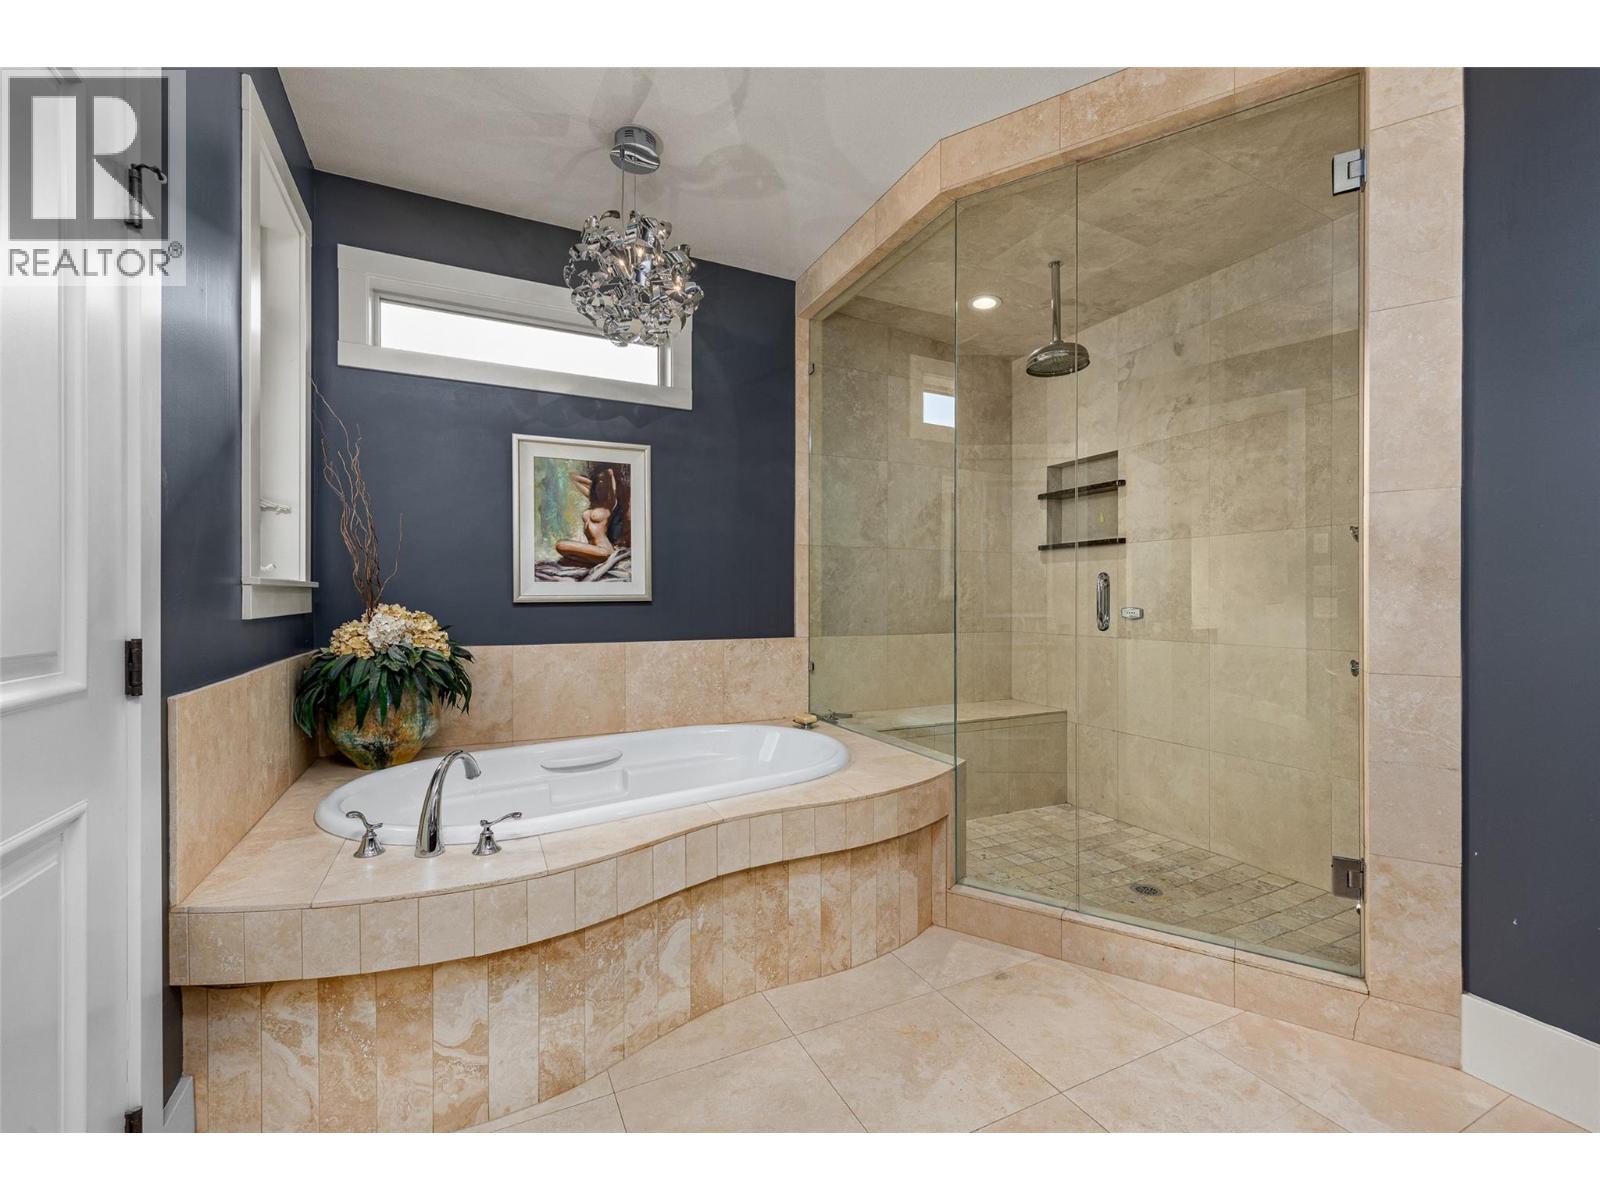
| Main Level | 5pc Ensuite Bath | 13'10'' x 14'4'' | ||
| Main Level | 4pc Ensuite Bath | 10'5'' x 4'11'' | ||
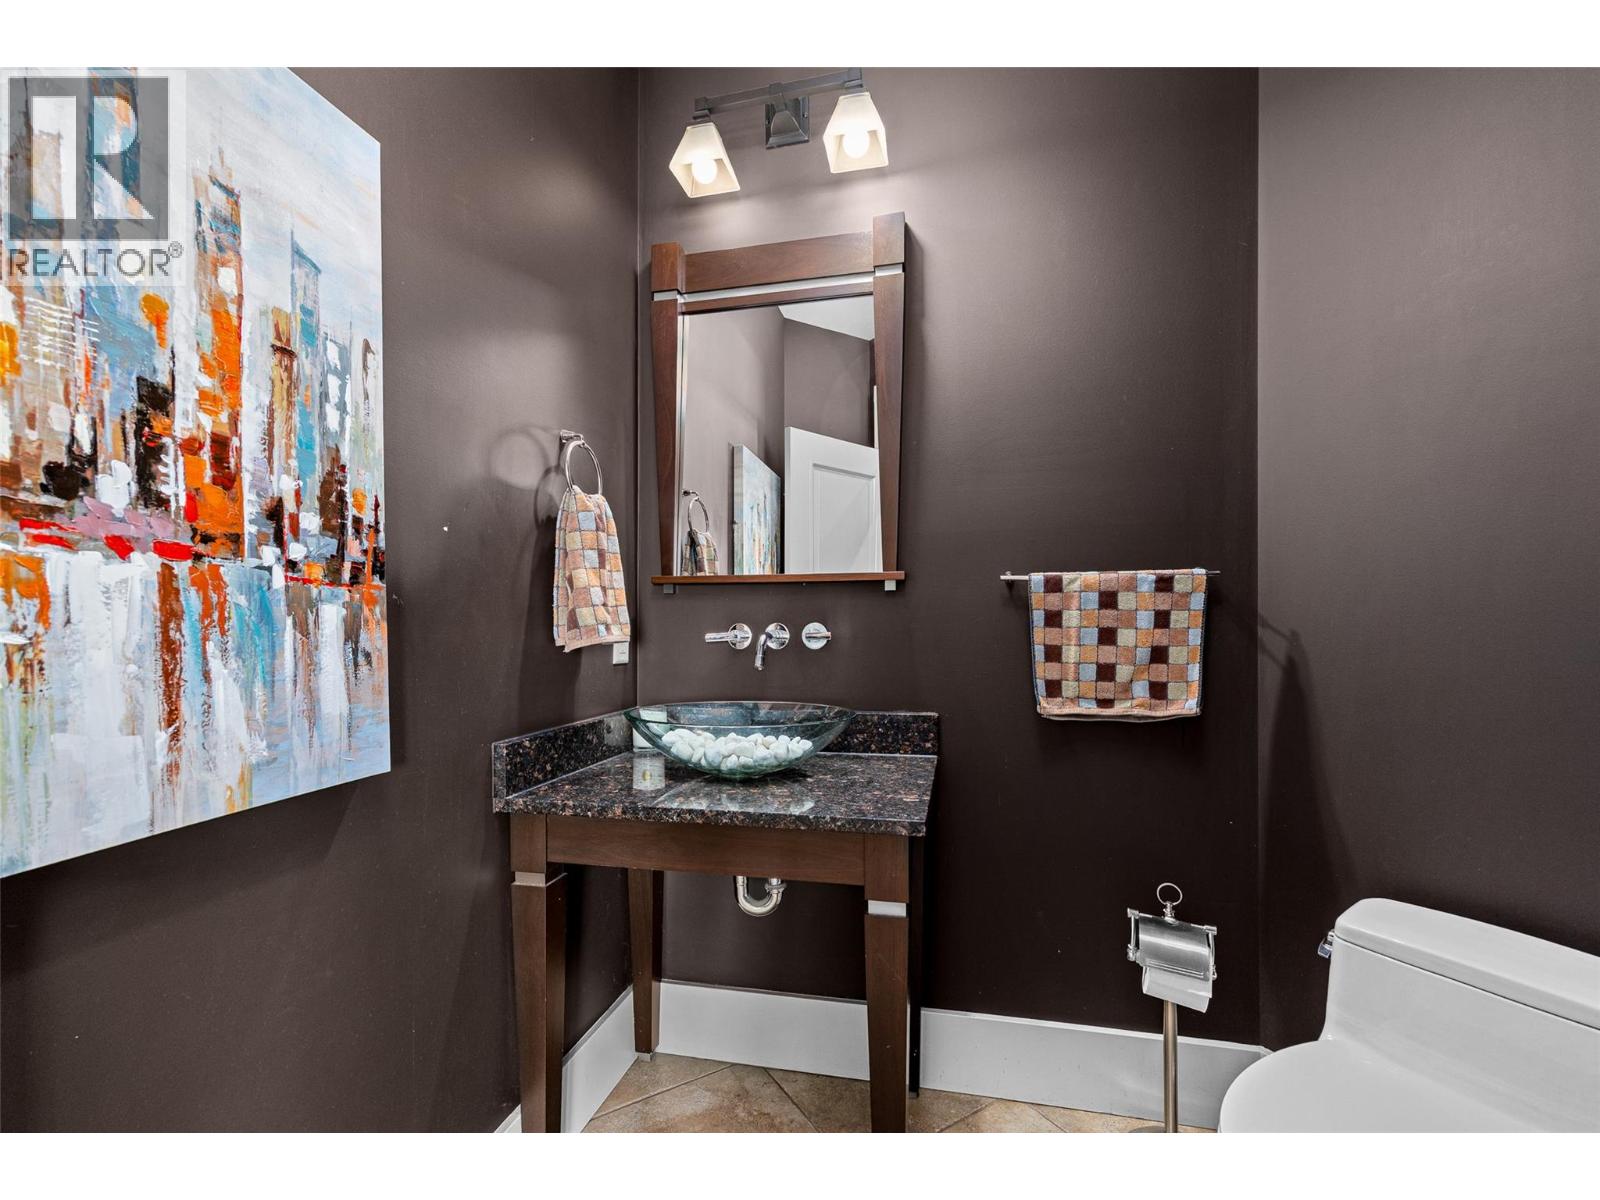
| Main Level | 2pc Bathroom | 7'7'' x 6'1'' |
Utilities
| Cable | Available |
| Electricity | Available |
| Natural Gas | Available |
| Telephone | Available |
| Sewer | Available |
https://www.realtor.ca/real-estate/30050841/670-devonian-avenue-kelowna-upper-mission

The trademarks REALTOR®, REALTORS®, and the REALTOR® logo are controlled by The Canadian Real Estate Association (CREA) and identify real estate professionals who are members of CREA. The trademarks MLS®, Multiple Listing Service® and the associated logos are owned by The Canadian Real Estate Association (CREA) and identify the quality of services provided by real estate professionals who are members of CREA. The trademark DDF® is owned by The Canadian Real Estate Association (CREA) and identifies CREA's Data Distribution Facility (DDF®)
August 25 2026 10:48:27
Association of Interior REALTORS®
Coldwell Banker Executives Realty
Request
Contact the HCM Group
Global Reach. Local Expertise.
Have a question about real estate? The Hall Cassie Marshall Group are your trusted experts for Okanagan real estate & luxury properties in Kelowna, Lake Country & Beyond.