





464 Rainbow Drive Kaslo, British Columbia V0G 1M0

$2,100,000
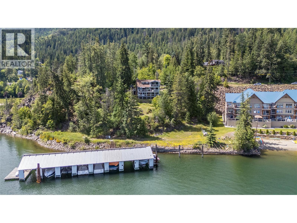
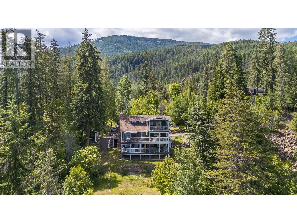
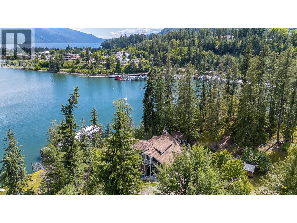
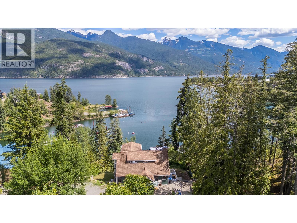
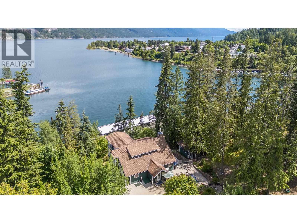
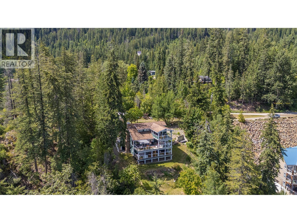
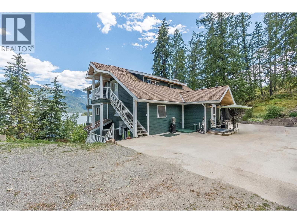
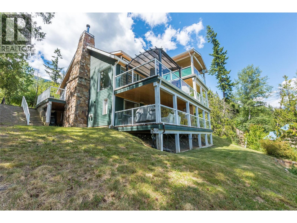
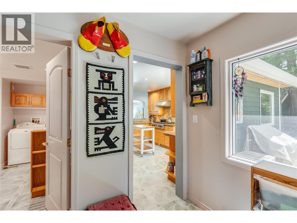
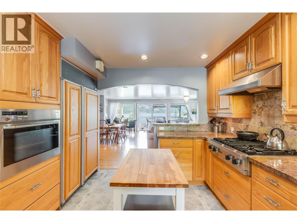
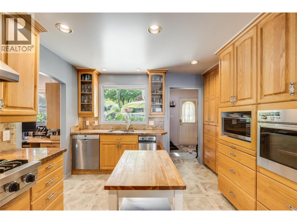
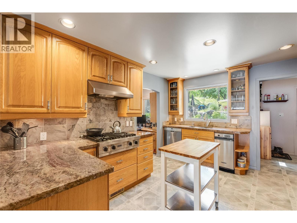
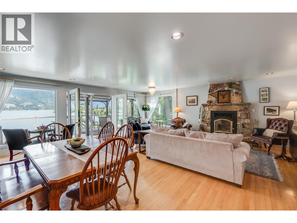
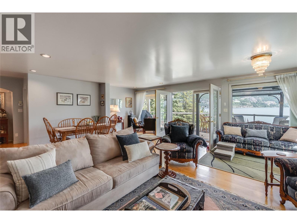
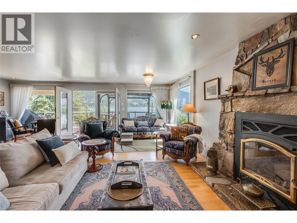
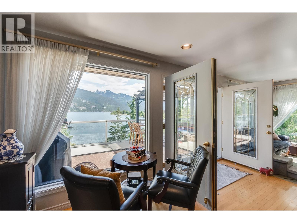
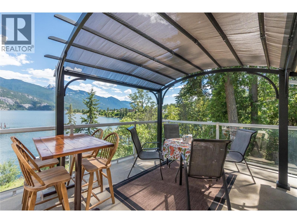
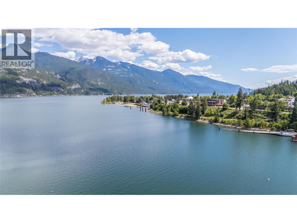
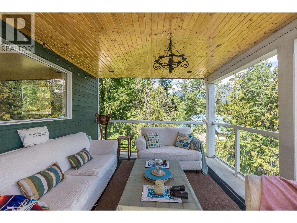
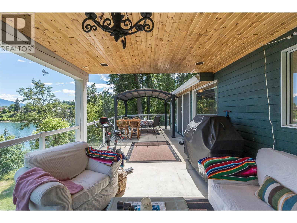
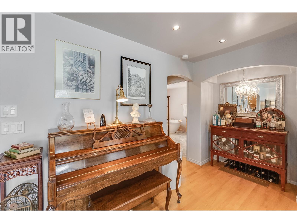
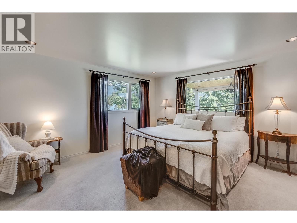
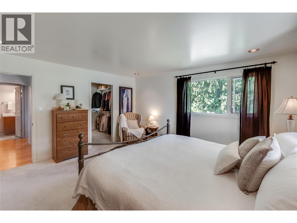
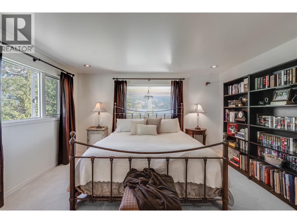
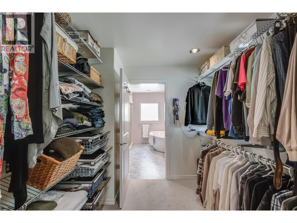
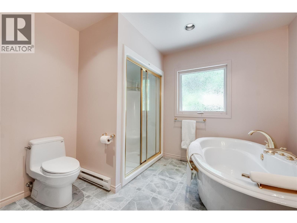
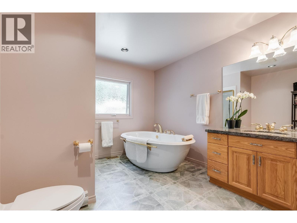
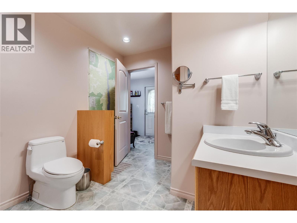
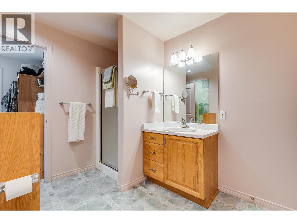
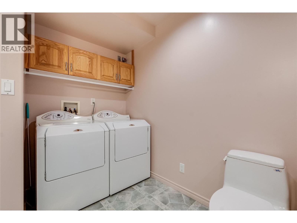
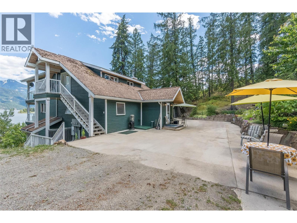
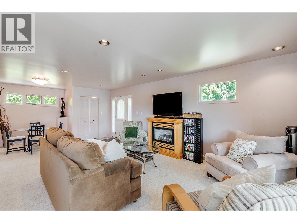
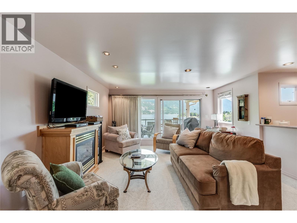
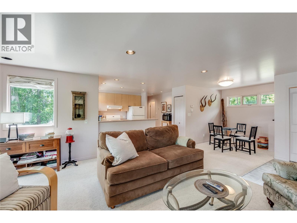
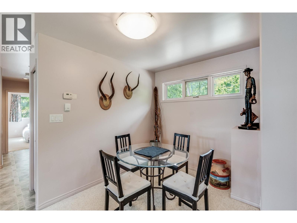
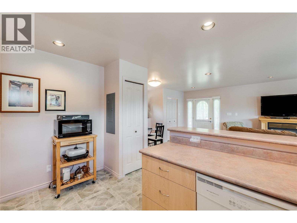
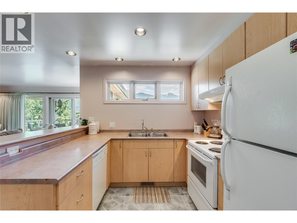
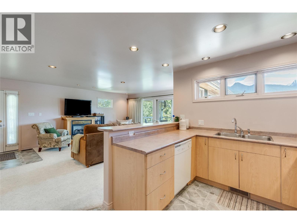
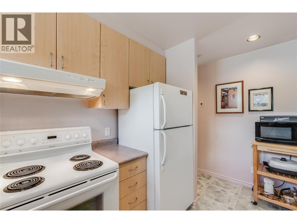
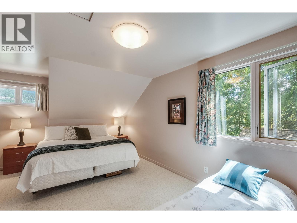
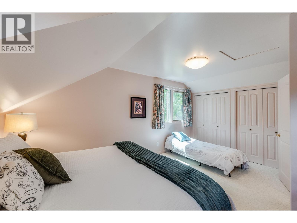
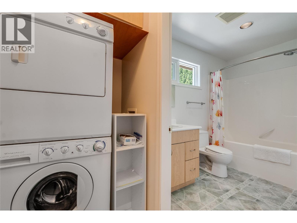
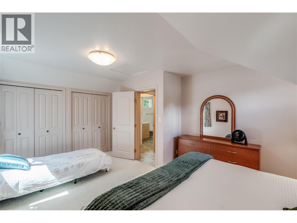
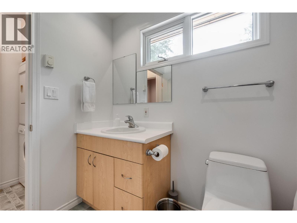
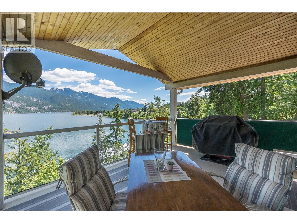
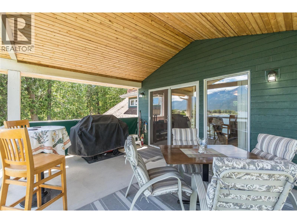
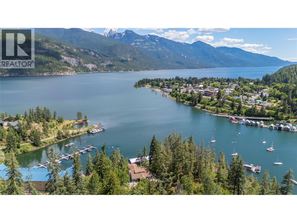
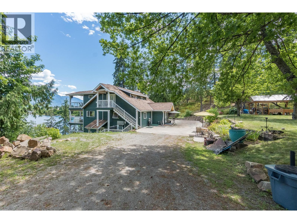
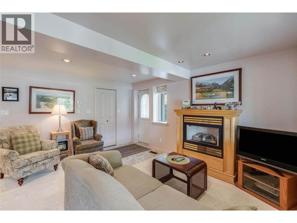
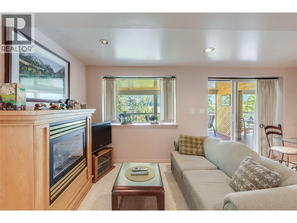
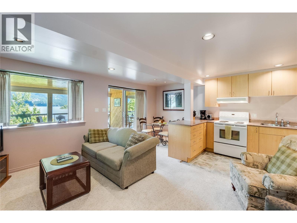
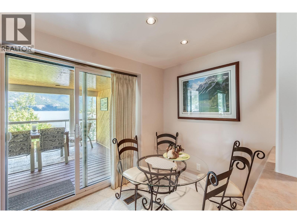
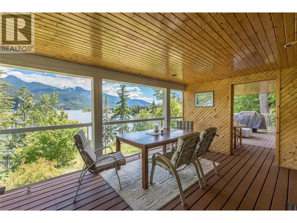
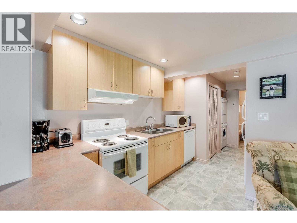
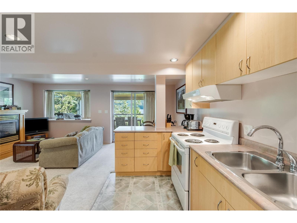
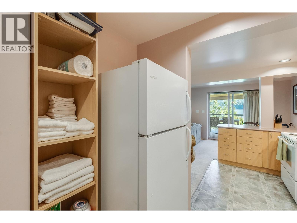
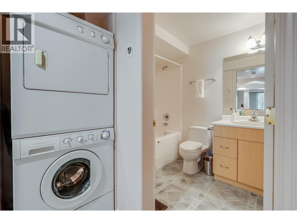
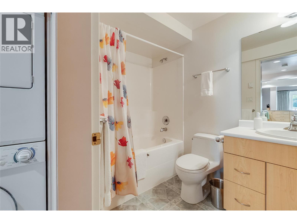
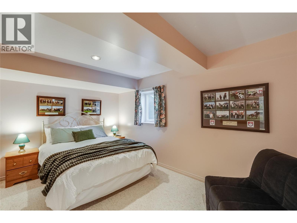
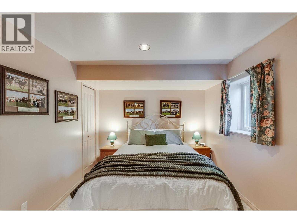
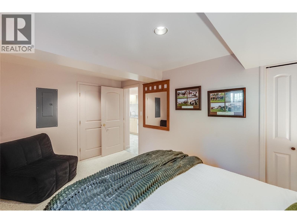
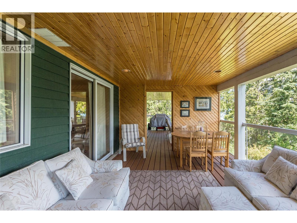
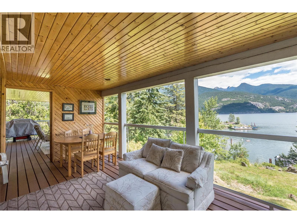
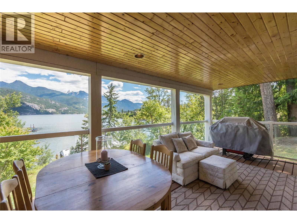
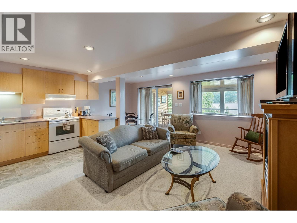
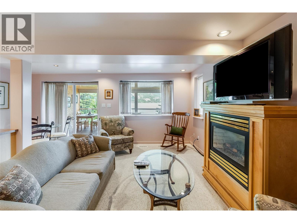
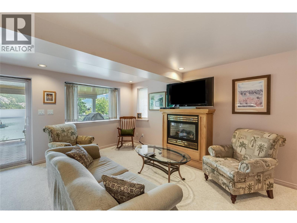
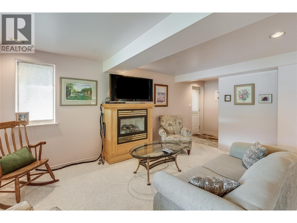
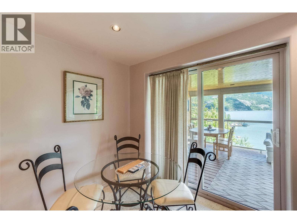
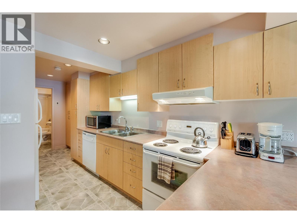
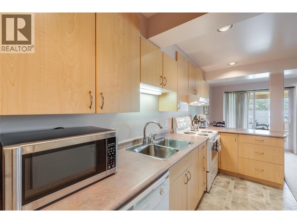
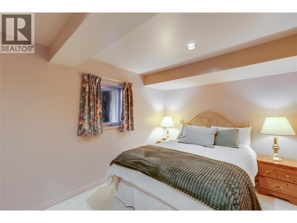
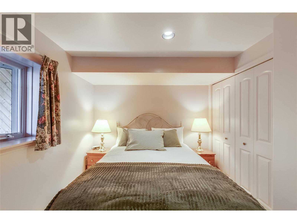
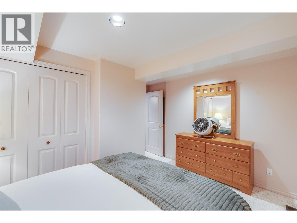
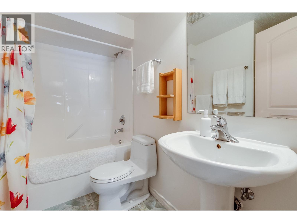
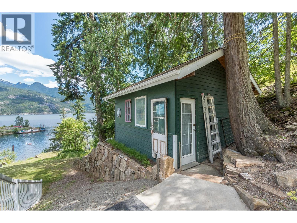
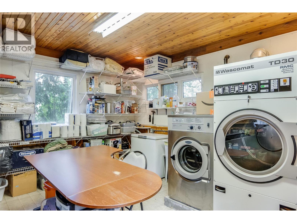
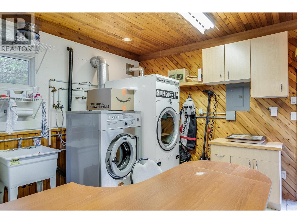
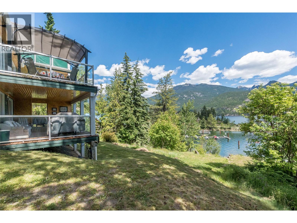
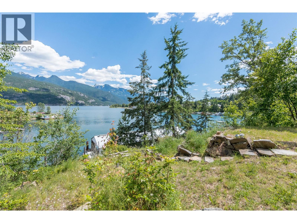
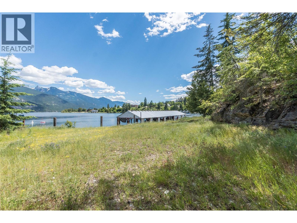
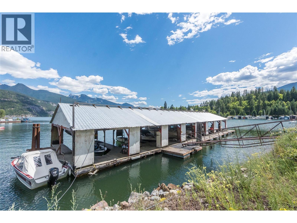
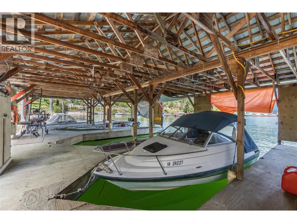
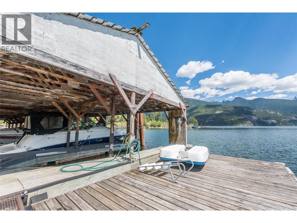
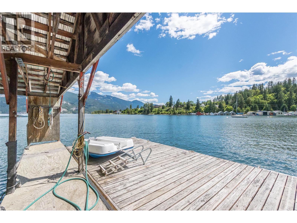
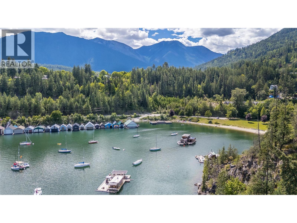
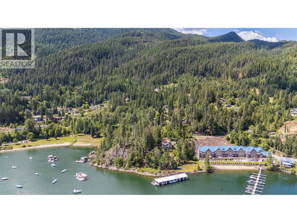
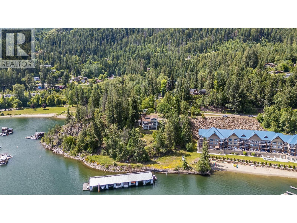
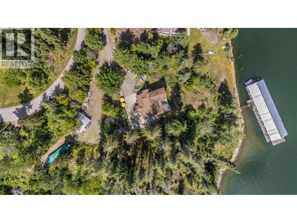
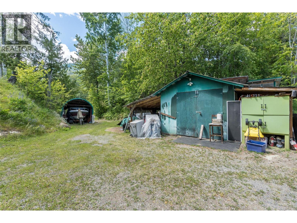
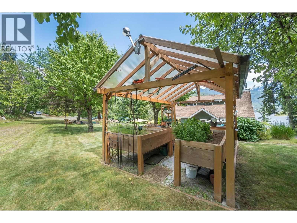
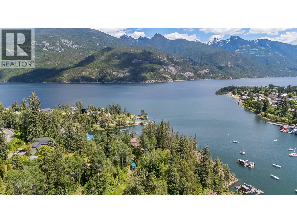
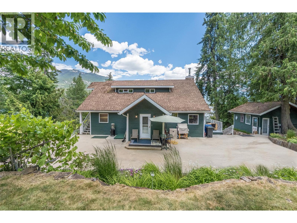
Rare waterfront opportunity on Kootenay Lake, offering stunning views, private acreage, and outstanding income or multi-family potential. Set on 0.94 acres with direct water access and multi-unit boat storage, this property features four separate, fully self-contained living units. Home was re-built in 2003-2005. The main floor offers comfortable primary living quarters, while the spacious upper unit impresses with its own bedroom, bathroom, and a private balcony perfectly positioned to take in panoramic views of the lake and surrounding mountains. Two additional lower-level suites each include a full kitchen, dining and living area, in-suite laundry, full bathroom, large bedroom, and covered patio, offering comfort, privacy, and space for family or guests year-round. Outside, a detached commercial-grade laundry building with additional storage adds further practicality, while garden space provides room to grow, relax, or entertain. Whether you’re seeking a private waterfront retreat, a multi-generational family compound, or a turn-key income property, this home delivers exceptional flexibility and lakeside charm just minutes from downtown Kaslo. The waterfront also offers a covered 8 bay boat storage with 2 additional outside slips. Don’t miss this rare chance to own a true waterfront estate in beautiful Kaslo, BC, where mountain serenity meets lake living, and opportunity meets lifestyle. (id:41053)
Property Details
| MLS® Number | 10393826 |
| Property Type | Single Family |
| Neigbourhood | Kaslo |
| Features | Balcony, Three Balconies |
| Parking Space Total | 20 |
| View Type | City View, Lake View, Mountain View |
Building
| Bathroom Total | 5 |
| Bedrooms Total | 4 |
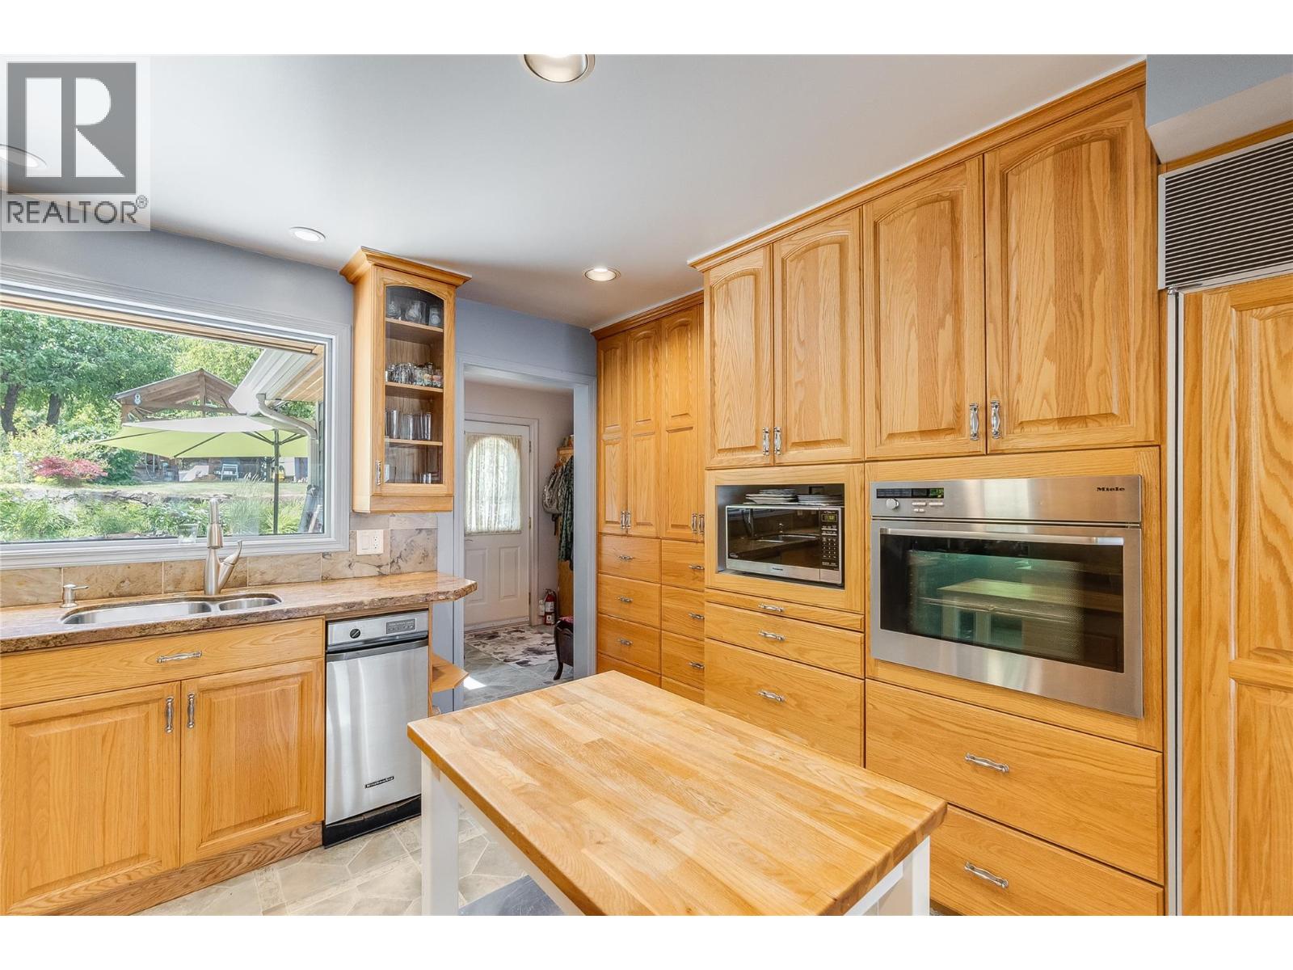
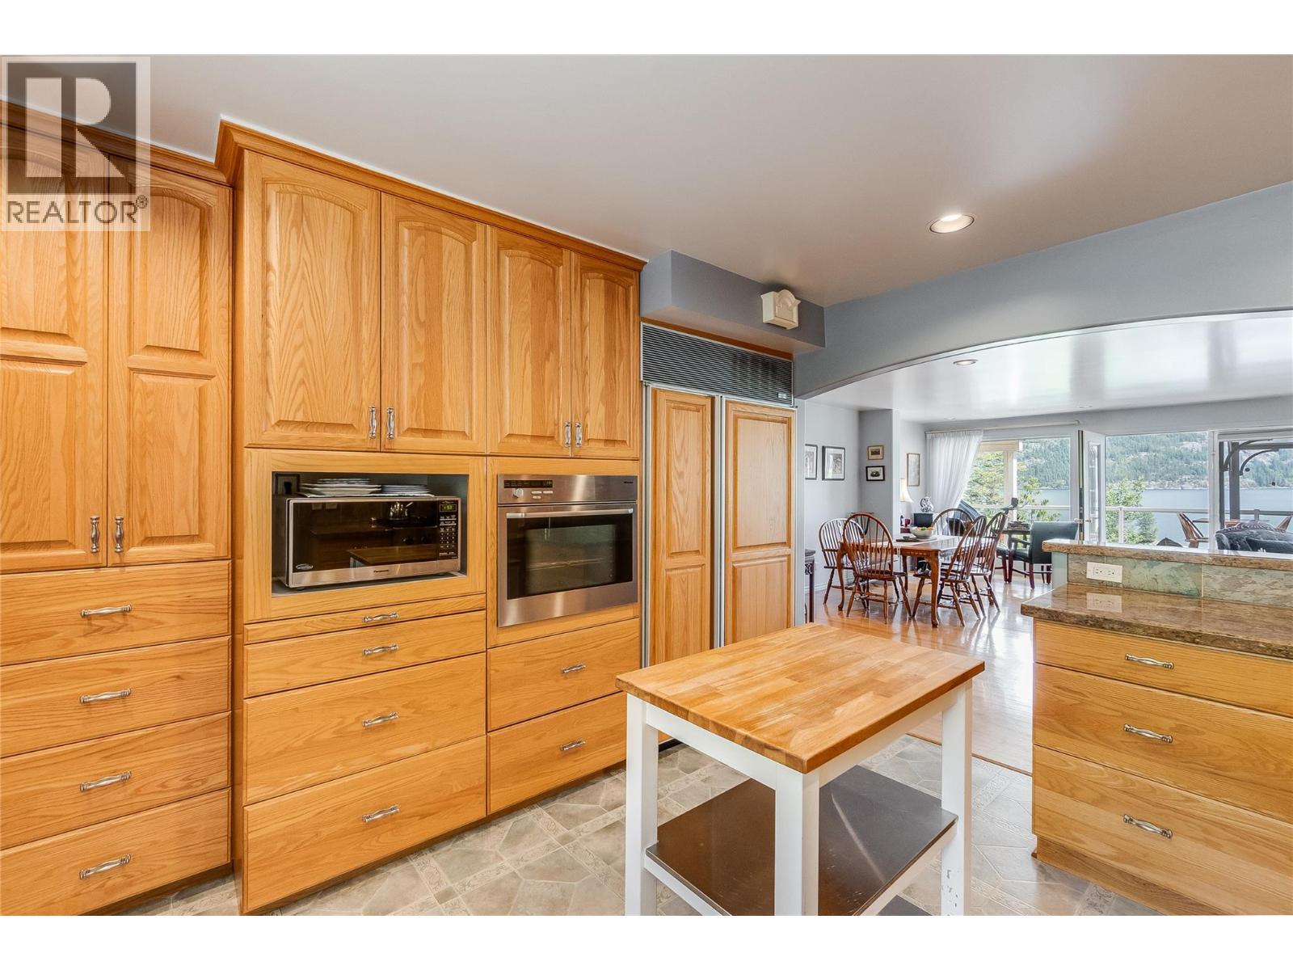
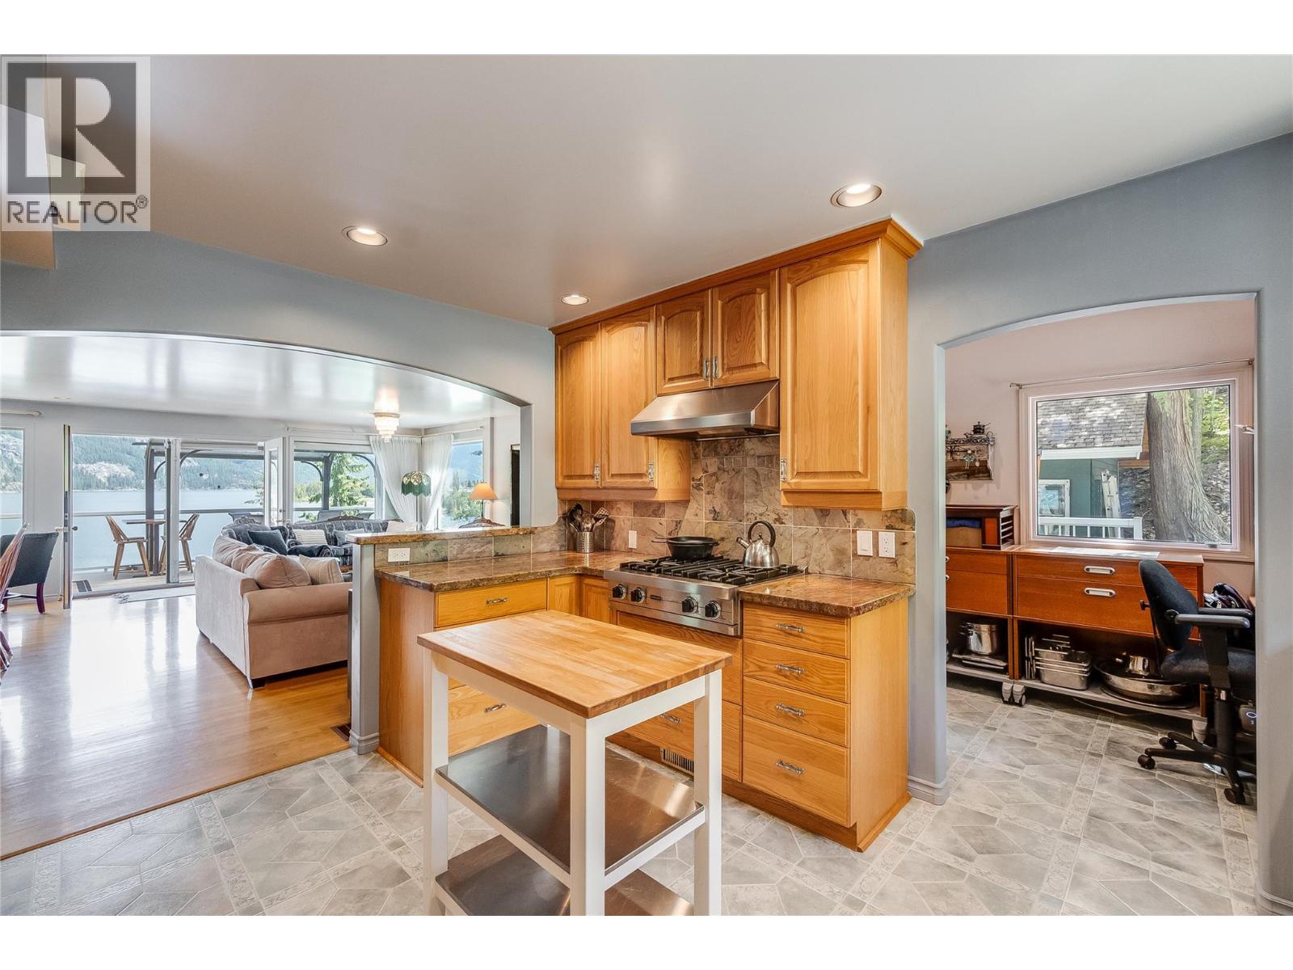
| Appliances | Refrigerator, Dishwasher, Dryer, Cooktop - Gas, Microwave, Washer |
| Constructed Date | 1946 |
| Cooling Type | Heat Pump |
| Fireplace Fuel | Propane,wood |
| Fireplace Present | Yes |
| Fireplace Total | 3 |
| Fireplace Type | Unknown,conventional |
| Flooring Type | Carpeted, Hardwood, Laminate |
| Heating Type | Forced Air, See Remarks |
| Roof Material | Asphalt Shingle |
| Roof Style | Unknown |
| Stories Total | 3 |
| Size Interior | 3,392 Sqft |
| Type | Fourplex |
| Utility Water | Municipal Water |
Parking
| Oversize |
Land
| Acreage | No |
| Sewer | Municipal Sewage System |
| Size Irregular | 0.94 |
| Size Total | 0.94 Ac|under 1 Acre |
| Size Total Text | 0.94 Ac|under 1 Acre |
| Surface Water | Lake |
Rooms
| Level | Type | Length | Width | Dimensions |
|---|---|---|---|---|
| Second Level | Other | 11'8'' x 15'0'' | ||
| Second Level | Bedroom | 16'5'' x 12'4'' | ||
| Second Level | Laundry Room | 5'11'' x 3'5'' | ||
| Second Level | Full Bathroom | Measurements not available | ||
| Second Level | Kitchen | 12'9'' x 9'7'' | ||
| Second Level | Dining Room | 8'8'' x 7'5'' | ||
| Second Level | Living Room | 18'0'' x 15'0'' | ||
| Second Level | Mud Room | 7'0'' x 6'0'' | ||
| Lower Level | Bedroom | 12'11'' x 9'0'' | ||
| Lower Level | Laundry Room | 8'8'' x 4'10'' | ||
| Lower Level | Full Bathroom | Measurements not available | ||
| Lower Level | Mud Room | 5'3'' x 4'4'' | ||
| Lower Level | Dining Room | 15'7'' x 10'2'' | ||
| Lower Level | Living Room | 6'7'' x 7'6'' | ||
| Lower Level | Other | 11'3'' x 18'4'' | ||
| Lower Level | Full Bathroom | Measurements not available | ||
| Lower Level | Bedroom | 14'5'' x 9'4'' | ||
| Lower Level | Laundry Room | 6'7'' x 4'7'' | ||
| Lower Level | Kitchen | 11'8'' x 5'10'' | ||
| Lower Level | Dining Room | 8'5'' x 5'10'' | ||
| Lower Level | Living Room | 14'8'' x 9'5'' | ||
| Main Level | Other | 15'1'' x 13'4'' | ||
| Main Level | Laundry Room | 12'5'' x 8'1'' | ||
| Main Level | Full Bathroom | Measurements not available | ||
| Main Level | Full Ensuite Bathroom | 10'11'' x 9'9'' | ||
| Main Level | Other | 8'7'' x 7'8'' | ||
| Main Level | Primary Bedroom | 14'3'' x 15'1'' | ||
| Main Level | Dining Room | 21'11'' x 7'7'' | ||
| Main Level | Living Room | 21'11'' x 15'10'' | ||
| Main Level | Pantry | 13'2'' x 6'3'' | ||
| Main Level | Kitchen | 13'0'' x 10'4'' | ||
| Main Level | Mud Room | 6'8'' x 8'9'' |
https://www.realtor.ca/real-estate/30008762/464-rainbow-drive-kaslo-kaslo

The trademarks REALTOR®, REALTORS®, and the REALTOR® logo are controlled by The Canadian Real Estate Association (CREA) and identify real estate professionals who are members of CREA. The trademarks MLS®, Multiple Listing Service® and the associated logos are owned by The Canadian Real Estate Association (CREA) and identify the quality of services provided by real estate professionals who are members of CREA. The trademark DDF® is owned by The Canadian Real Estate Association (CREA) and identifies CREA's Data Distribution Facility (DDF®)
July 09 2026 09:48:01
Association of Interior REALTORS®
Fair Realty (Nelson)
Request
Contact the HCM Group
Global Reach. Local Expertise.
Have a question about real estate? The Hall Cassie Marshall Group are your trusted experts for Okanagan real estate & luxury properties in Kelowna, Lake Country & Beyond.