





4300 Russo Street Kelowna, British Columbia V1W 0B6

$1,849,000
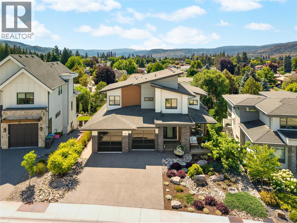
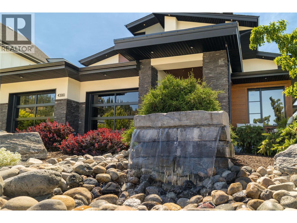
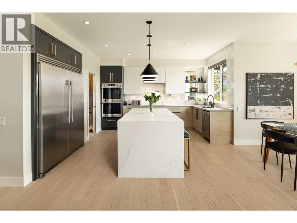
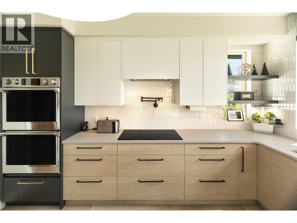
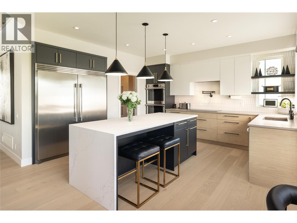
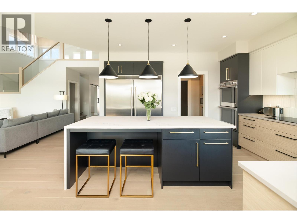
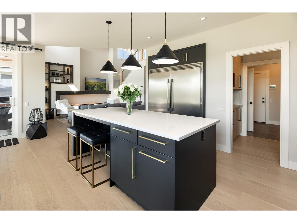
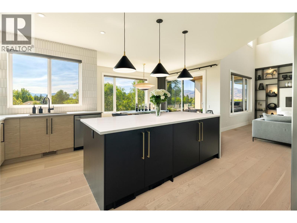
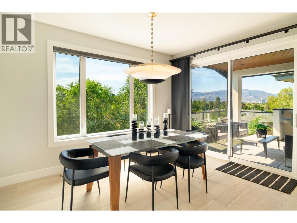
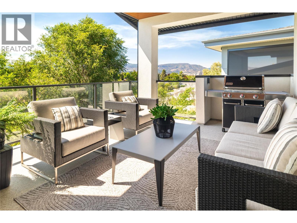
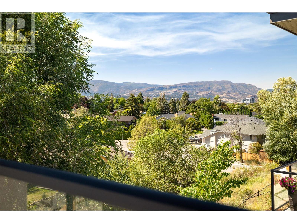
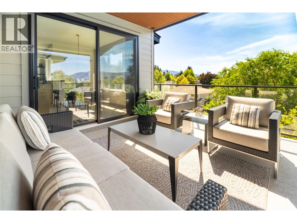
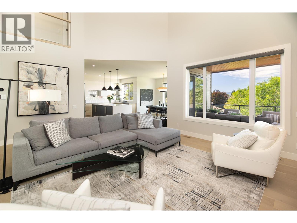
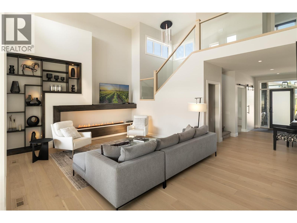
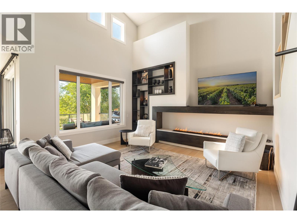
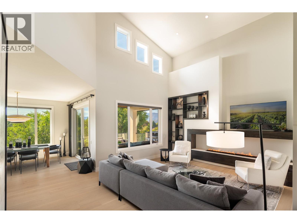
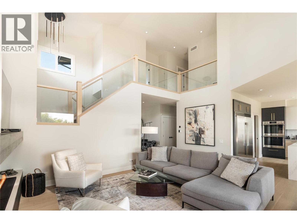
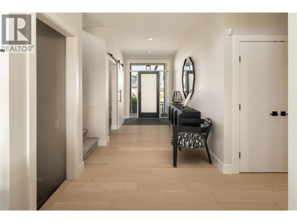
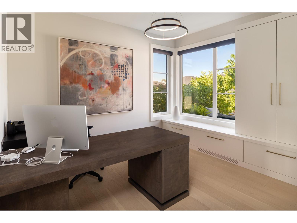
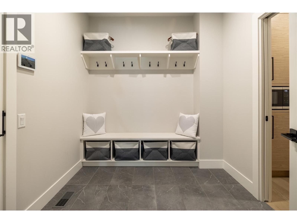
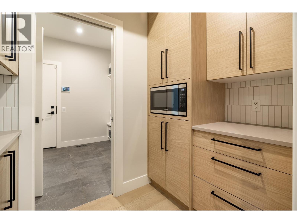
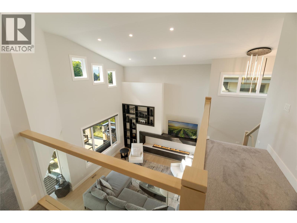
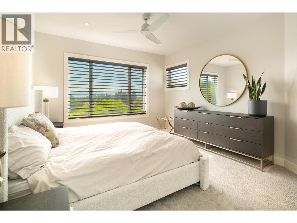
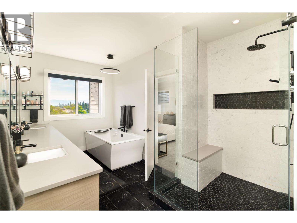
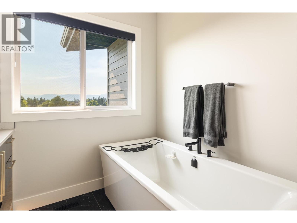
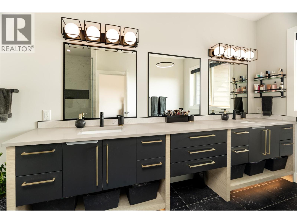
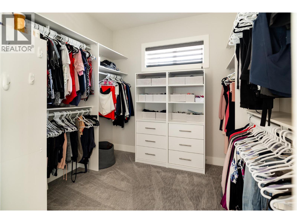
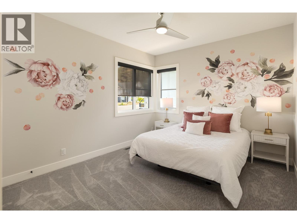
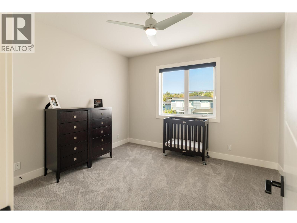
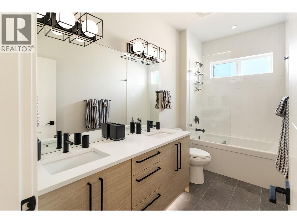
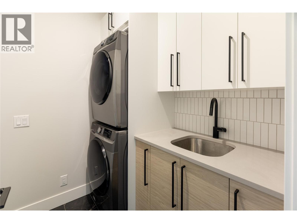
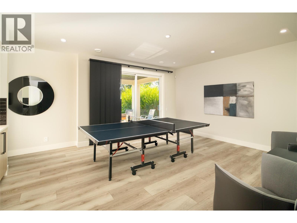
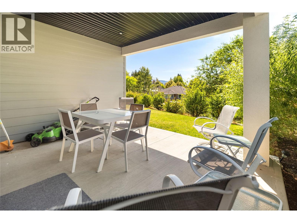
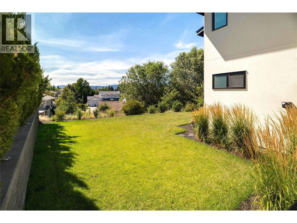
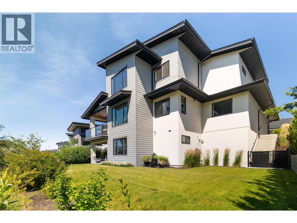
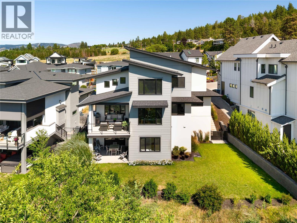
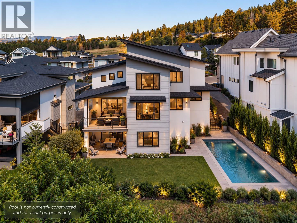
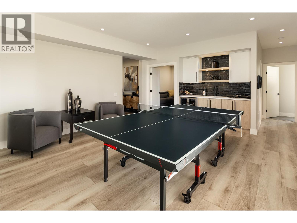
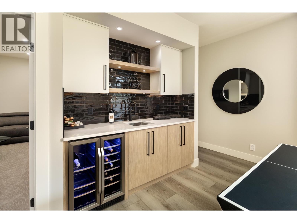
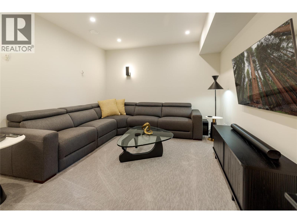
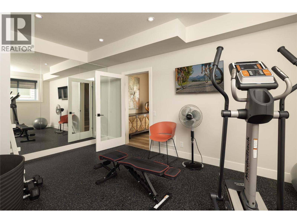
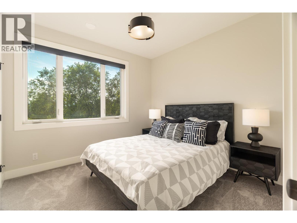
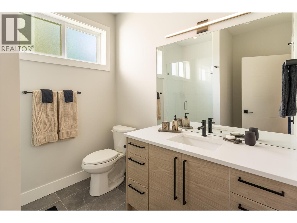
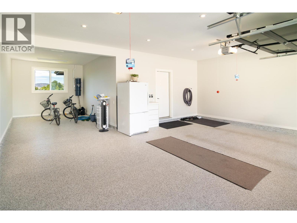
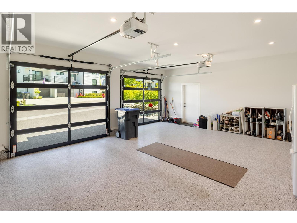
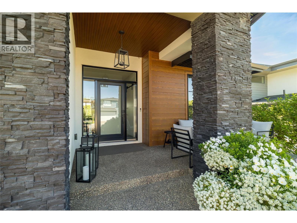
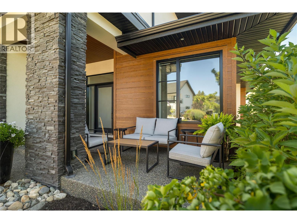
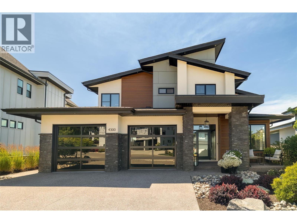
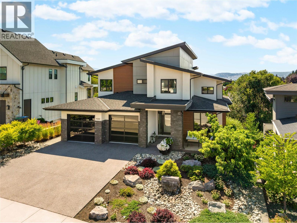
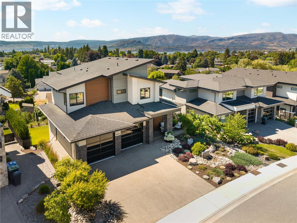
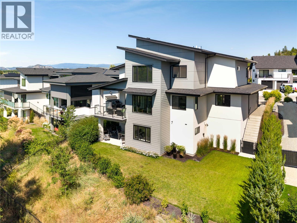
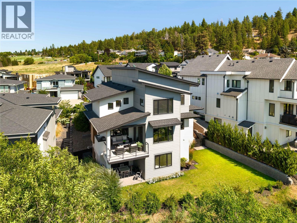
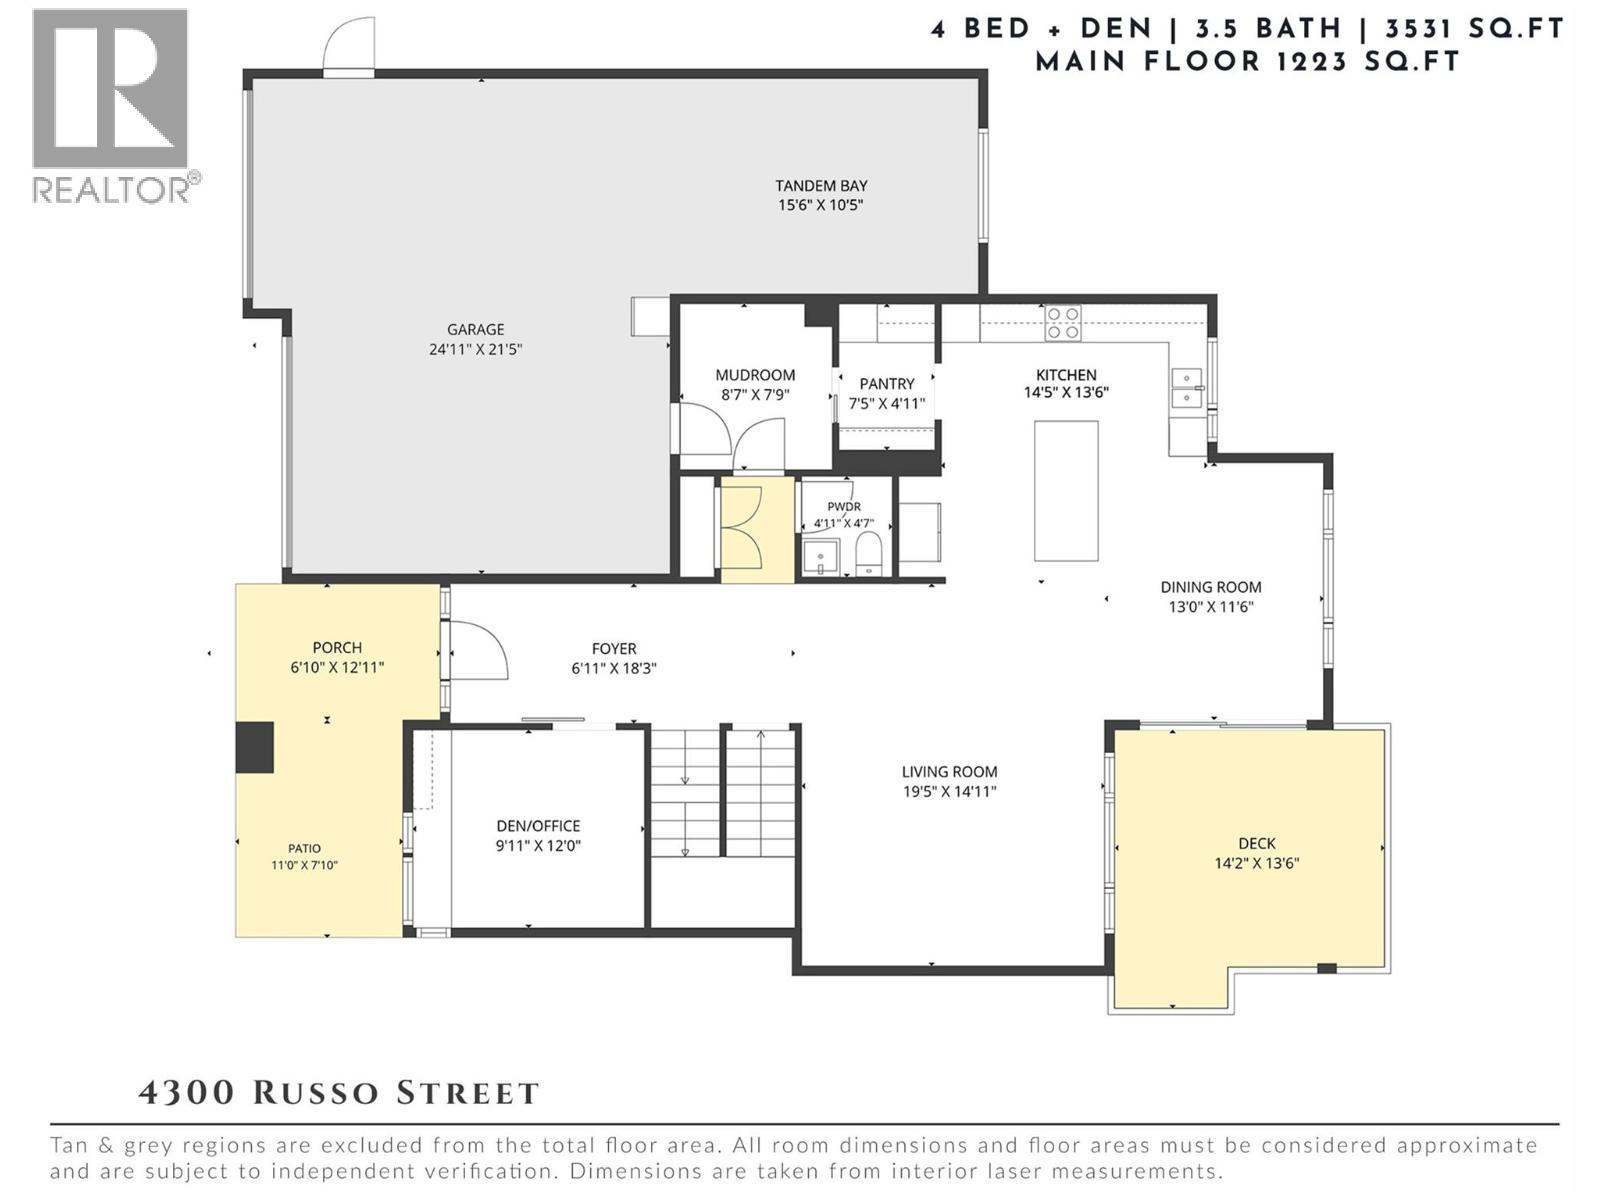
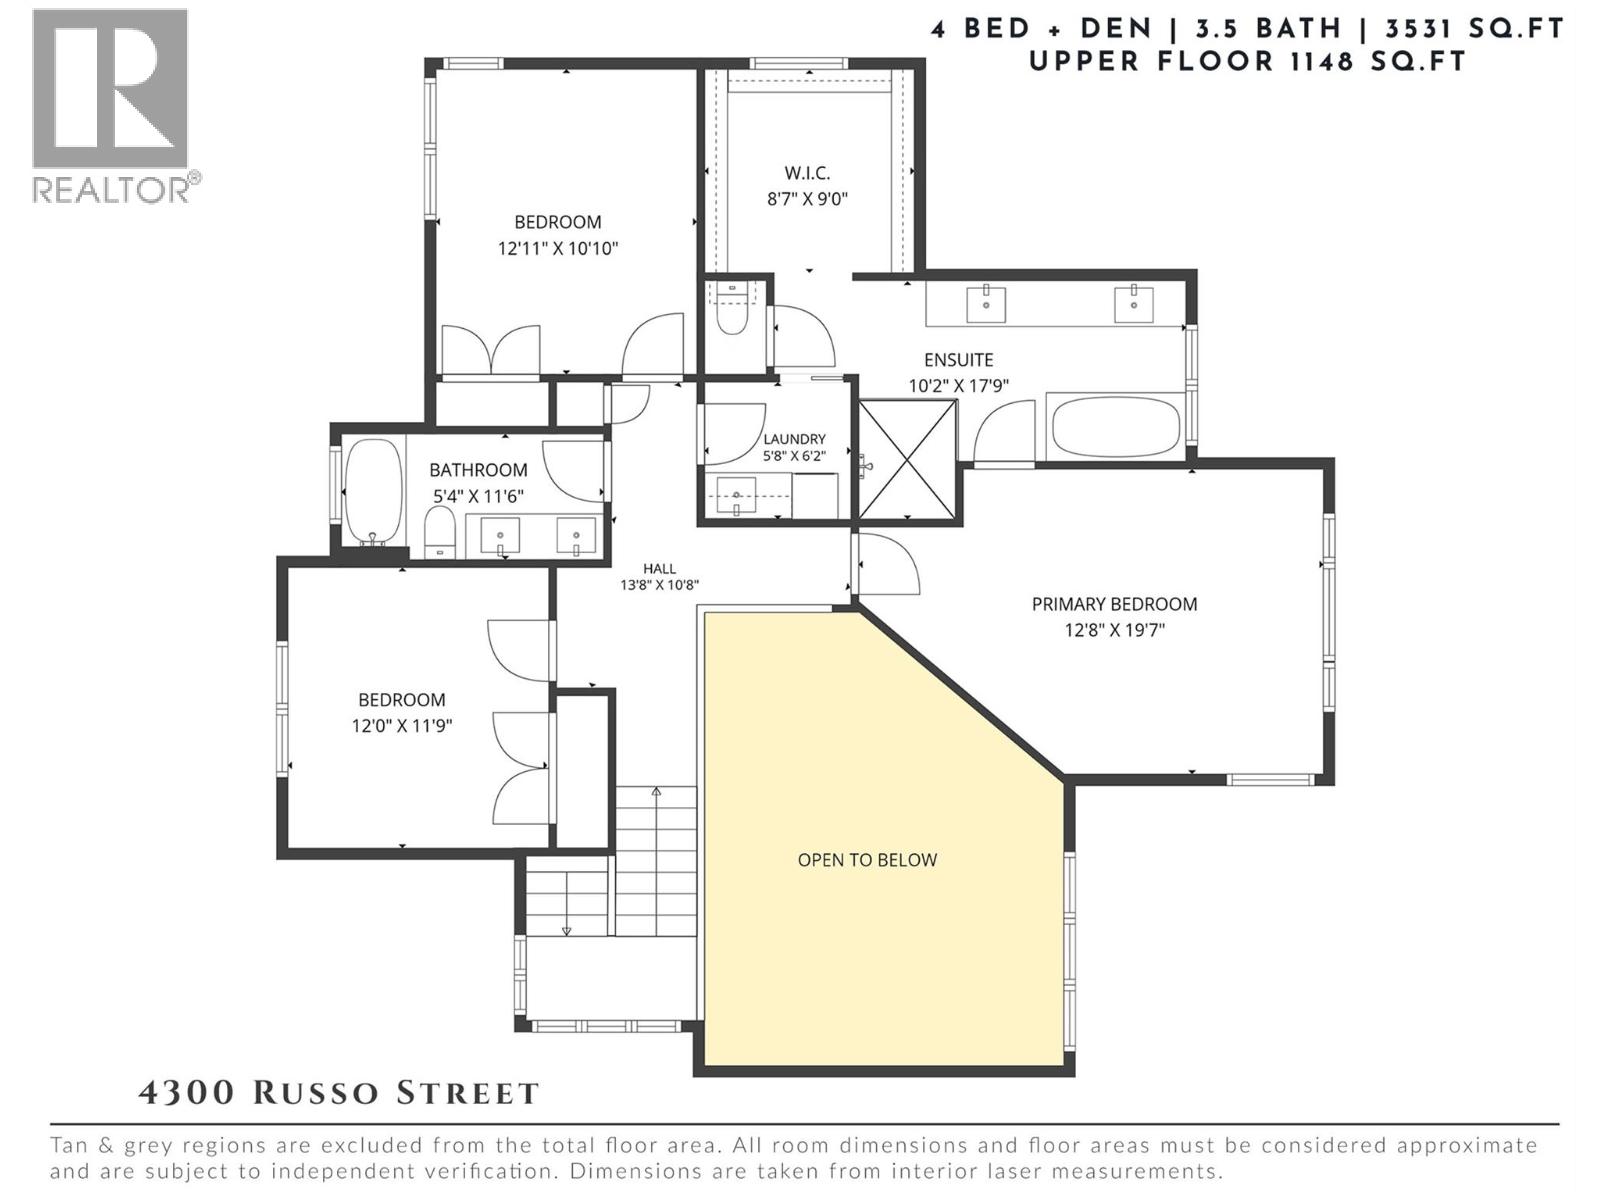
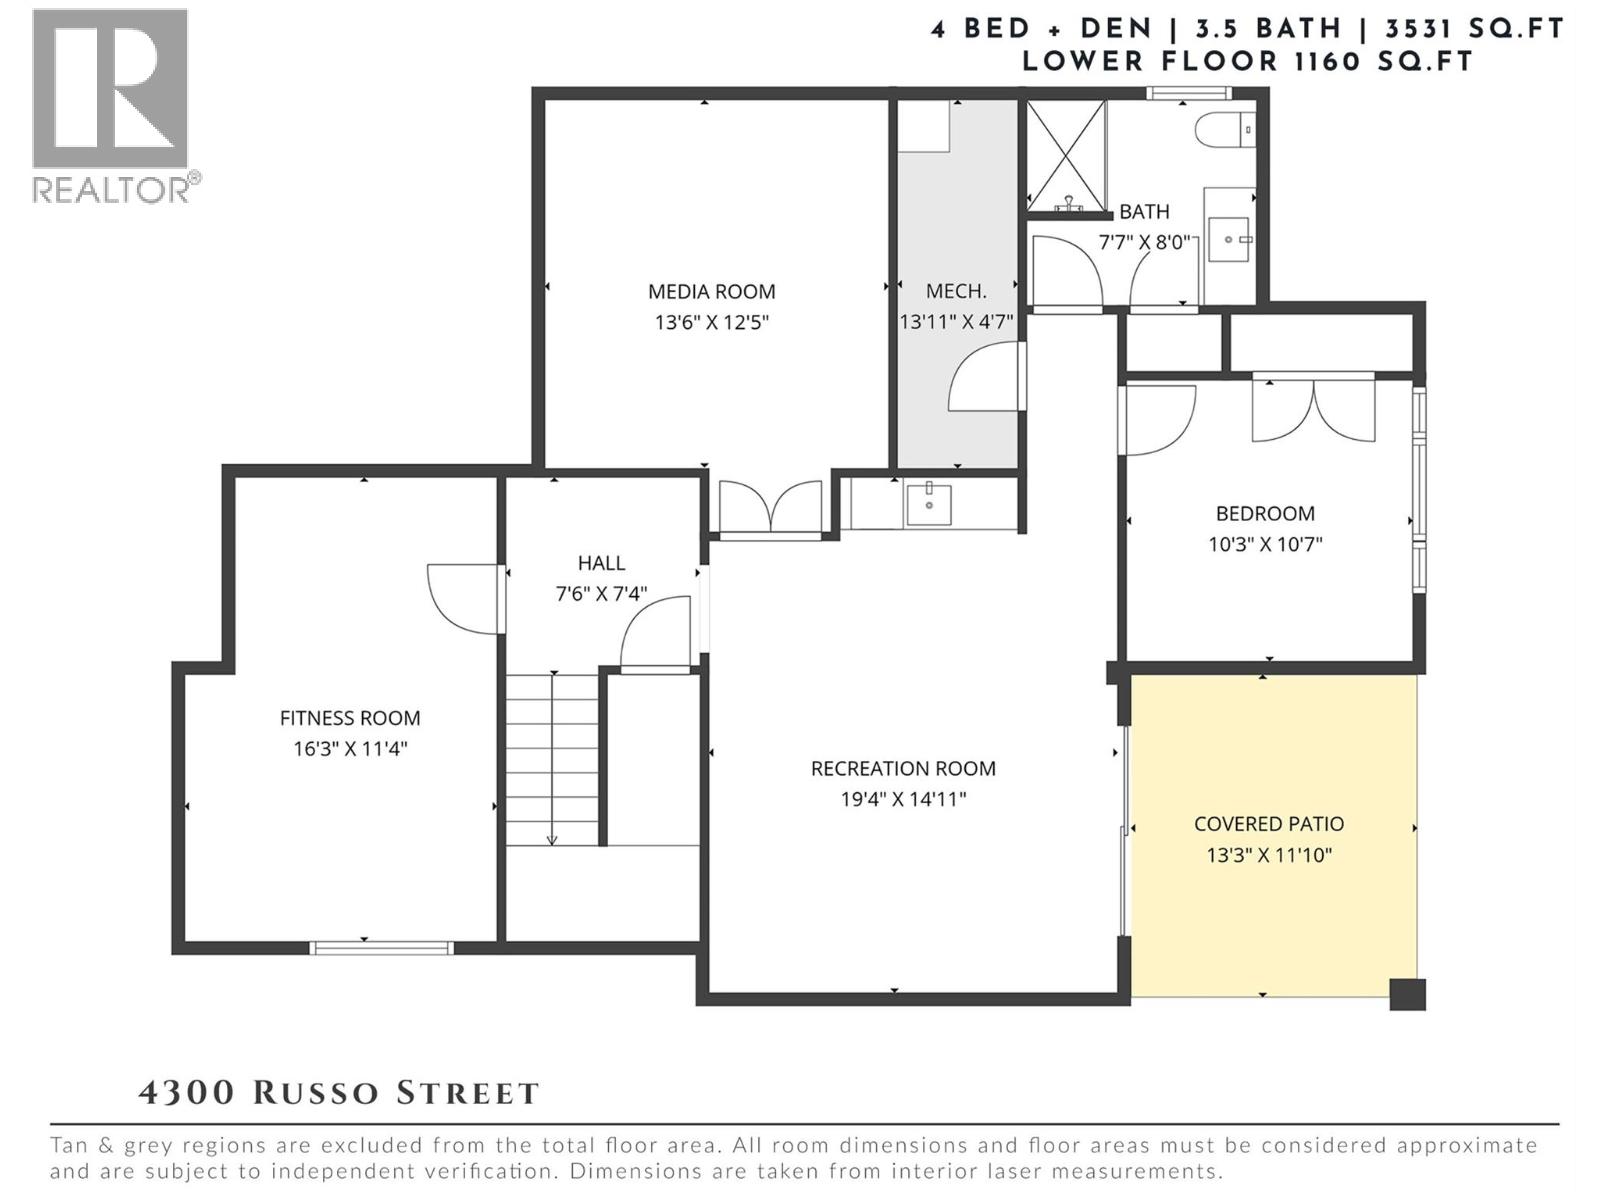
Architecturally designed to maximize light, views & everyday living, this former show home offers over 3,500 sq.ft. of beautifully appointed living space with an impressive collection of upgrades, custom details & added features throughout. Soaring ceilings & dramatic floor-to-ceiling windows flood the interior with natural light while framing picturesque mountain views. A stunning 3D water vapour fireplace with custom built-ins anchors the open-concept living area, creating an inviting space for everyday living & entertaining. The kitchen centres around an oversized waterfall quartz island & features professional series appliances, a full-size panelled refrigerator, induction cooktop, pot filler, under-cabinet lighting & walk-in pantry. The adjoining dining area extends seamlessly onto the covered view deck with a gas BBQ hookup for effortless indoor-outdoor living. A dedicated main floor office with custom built-ins, spacious mudroom & tandem triple garage with epoxy flooring add exceptional everyday functionality. Upstairs, three bedrooms include the expansive primary retreat, where oversized windows capture beautiful views & natural light. The ensuite features dual vanities, an oversized steam shower, freestanding soaker tub & generous walk-in closet. Two additional bedrooms, a full bathroom & upper-level laundry complete the thoughtfully designed floor plan. The walk-out lower level offers plenty of room to unwind with a spacious family room, recreation area with wet bar, dedicated home gym, fourth bedroom & full bathroom. Sliding doors open directly to the pool-sized backyard, where mature landscaping & protected riparian land create exceptional privacy that will be preserved for years to come. Originally designed to showcase the best of the development, this former show home stands apart with its extensive upgrades, thoughtful extras & attention to detail throughout. (id:41053)
Property Details
| MLS® Number | 10402557 |
| Property Type | Single Family |
| Neigbourhood | Lower Mission |
| Amenities Near By | Golf Nearby, Public Transit, Park, Recreation, Schools, Shopping |
| Community Features | Family Oriented |
| Features | Private Setting, Central Island, Balcony |
| Parking Space Total | 5 |
| View Type | Mountain View, View (panoramic) |
Building
| Bathroom Total | 4 |
| Bedrooms Total | 4 |
| Basement Type | Full |
| Constructed Date | 2020 |
| Construction Style Attachment | Detached |
| Cooling Type | Central Air Conditioning |
| Fire Protection | Controlled Entry |
| Fireplace Fuel | Unknown |
| Fireplace Present | Yes |
| Fireplace Total | 1 |
| Fireplace Type | Decorative |
| Flooring Type | Carpeted, Hardwood, Tile |
| Half Bath Total | 1 |
| Heating Type | Forced Air |
| Roof Material | Asphalt Shingle |
| Roof Style | Unknown |
| Stories Total | 3 |
| Size Interior | 3,531 Sqft |
| Type | House |
| Utility Water | Municipal Water |
Parking
| Attached Garage | 3 |
Land
| Access Type | Easy Access |
| Acreage | No |
| Land Amenities | Golf Nearby, Public Transit, Park, Recreation, Schools, Shopping |
| Landscape Features | Landscaped, Underground Sprinkler |
| Sewer | Municipal Sewage System |
| Size Irregular | 0.22 |
| Size Total | 0.22 Ac|under 1 Acre |
| Size Total Text | 0.22 Ac|under 1 Acre |
Rooms
| Level | Type | Length | Width | Dimensions |
|---|---|---|---|---|
| Second Level | Primary Bedroom | 12'8'' x 19'7'' | ||
| Second Level | Full Ensuite Bathroom | 10'2'' x 17'9'' | ||
| Second Level | Laundry Room | 5'8'' x 6'2'' | ||
| Second Level | Bedroom | 12'0'' x 11'9'' | ||
| Second Level | Full Bathroom | 5'4'' x 11'6'' | ||
| Second Level | Bedroom | 12'11'' x 10'10'' | ||
| Lower Level | Bedroom | 10'3'' x 10'7'' | ||
| Lower Level | Full Bathroom | 7'7'' x 8'0'' | ||
| Lower Level | Recreation Room | 19'4'' x 14'11'' | ||
| Lower Level | Gym | 16'3'' x 11'4'' | ||
| Lower Level | Other | 13'6'' x 12'5'' | ||
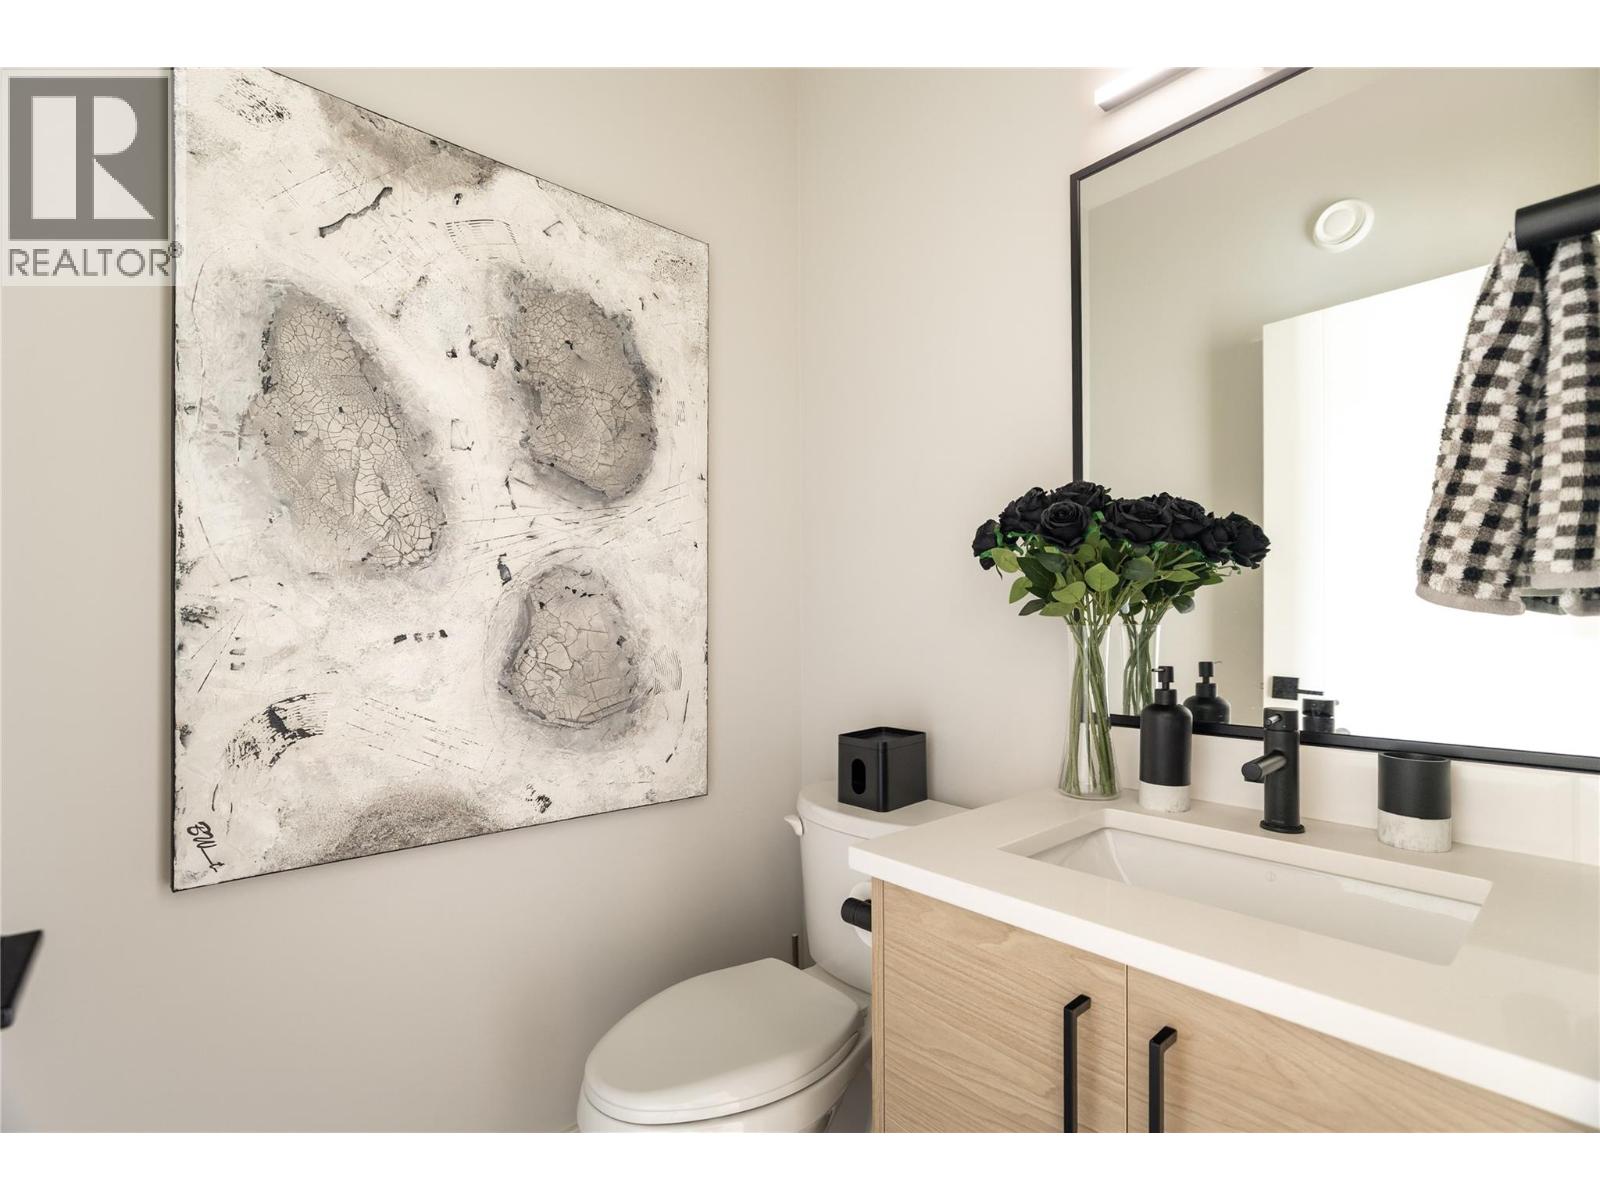
| Main Level | Partial Bathroom | 4'11'' x 4'7'' | ||
| Main Level | Den | 9'11'' x 12'0'' | ||
| Main Level | Living Room | 19'5'' x 14'11'' | ||
| Main Level | Dining Room | 13'0'' x 11'6'' | ||
| Main Level | Kitchen | 14'5'' x 13'6'' | ||
| Main Level | Mud Room | 8'7'' x 7'9'' | ||
| Main Level | Foyer | 6'11'' x 18'3'' |
https://www.realtor.ca/real-estate/30357637/4300-russo-street-kelowna-lower-mission

The trademarks REALTOR®, REALTORS®, and the REALTOR® logo are controlled by The Canadian Real Estate Association (CREA) and identify real estate professionals who are members of CREA. The trademarks MLS®, Multiple Listing Service® and the associated logos are owned by The Canadian Real Estate Association (CREA) and identify the quality of services provided by real estate professionals who are members of CREA. The trademark DDF® is owned by The Canadian Real Estate Association (CREA) and identifies CREA's Data Distribution Facility (DDF®)
October 05 2026 08:28:42
Association of Interior REALTORS®
RE/MAX Kelowna - Stone Sisters
Request
Contact the HCM Group
Global Reach. Local Expertise.
Have a question about real estate? The Hall Cassie Marshall Group are your trusted experts for Okanagan real estate & luxury properties in Kelowna, Lake Country & Beyond.