





411 Curlew Drive Kelowna, British Columbia V1W 4L3

$955,000
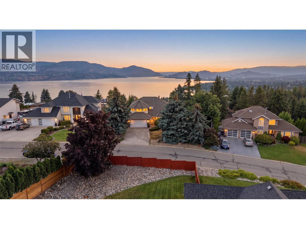
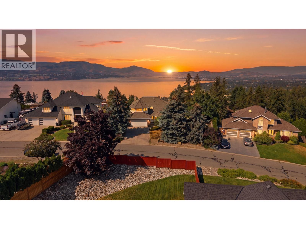
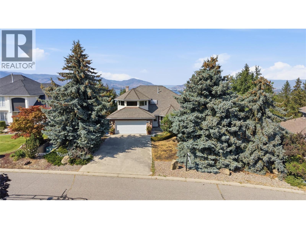
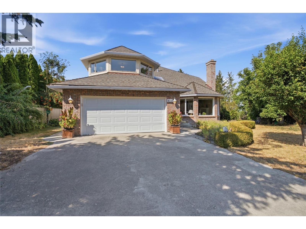
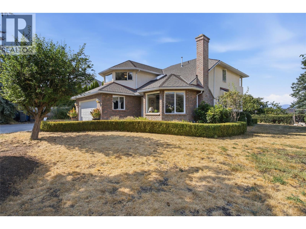
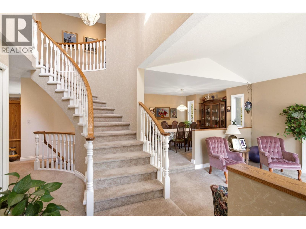
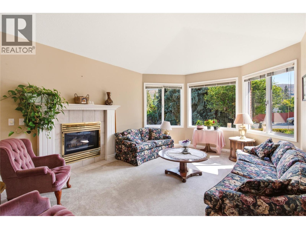
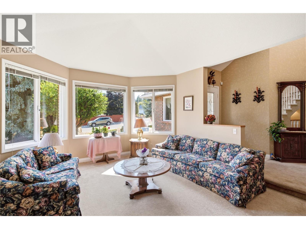
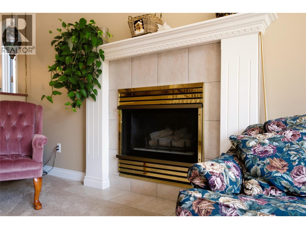
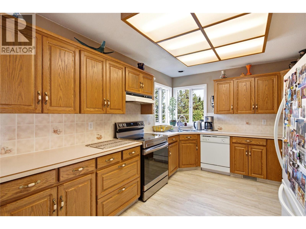
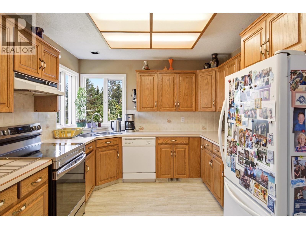
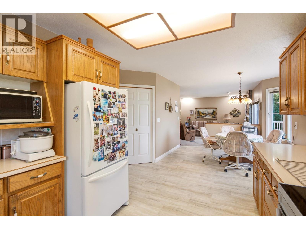
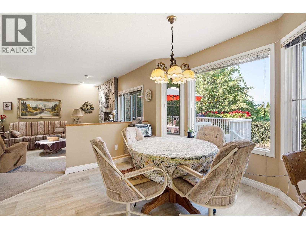
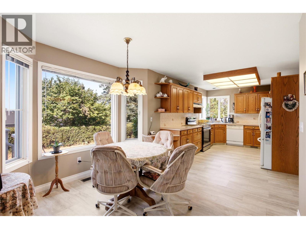
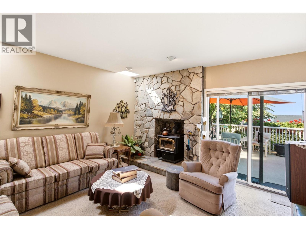
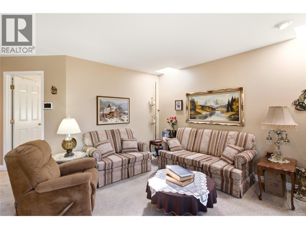
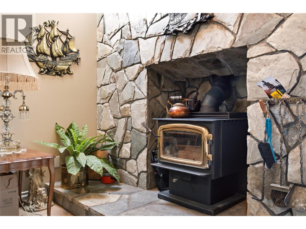
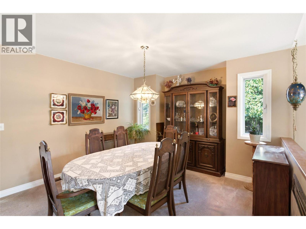
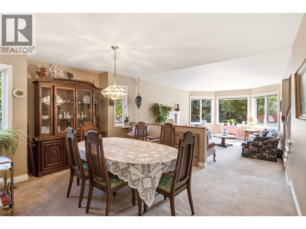
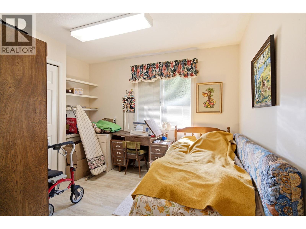
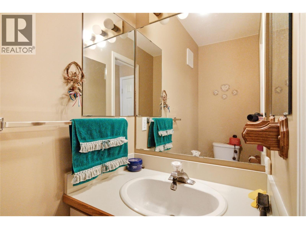
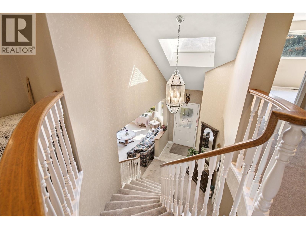
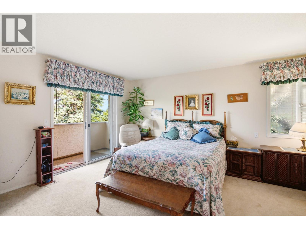
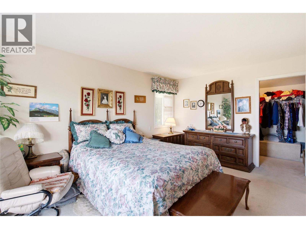
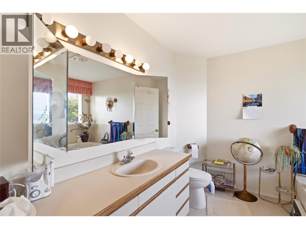
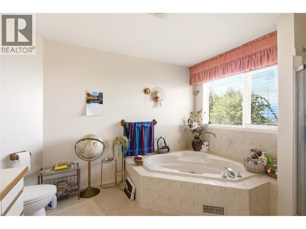
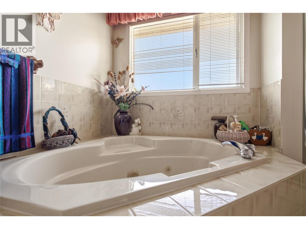
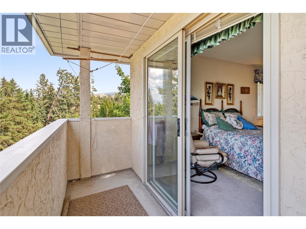
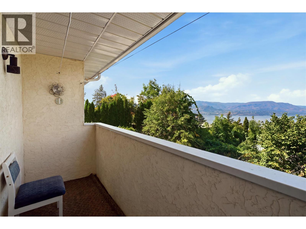
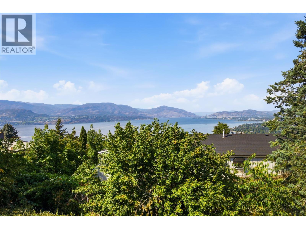
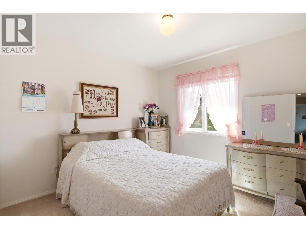
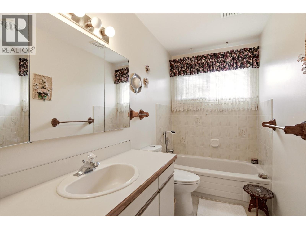
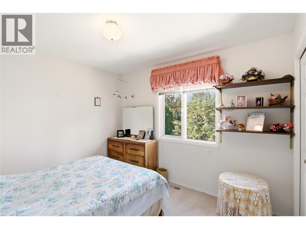
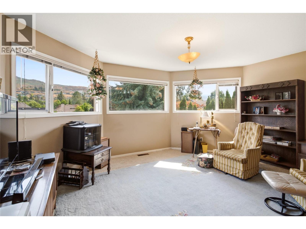
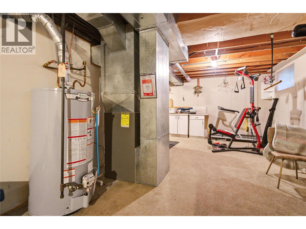
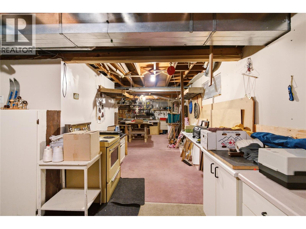
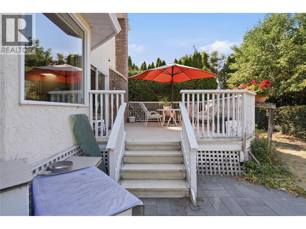
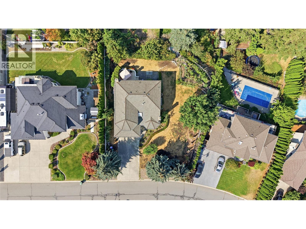
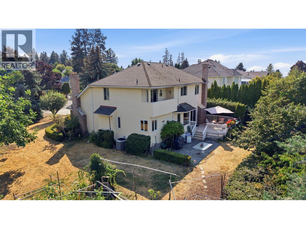
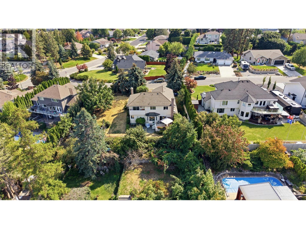
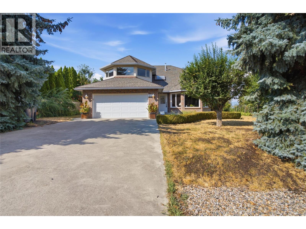
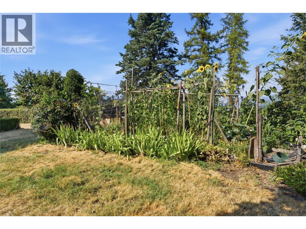
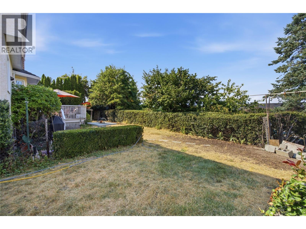
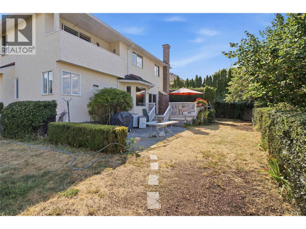
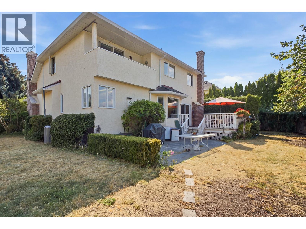
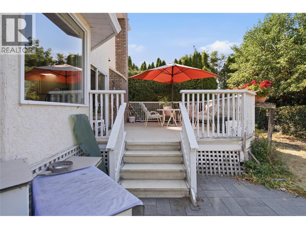
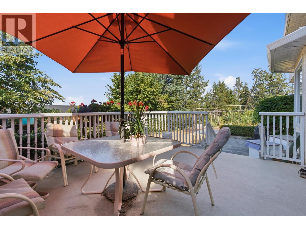
Welcome to an exceptional Upper Mission residence in one of Kelowna’s most sought-after neighbourhoods. Imagine relaxing on your deck as the sun sets over the mountains and Okanagan Lake. Here, stunning views, tranquility, privacy, and a generous lot come together. This authentic gem offers 5 bedrooms, 3.5 bathrooms, and 3,500+ sq. ft. of thoughtfully designed living space. The main floor features spacious living and kitchen areas, a bedroom and powder room, while upstairs offers three bedrooms, a full bathroom, and a private primary suite with spa-inspired ensuite and walk-in closet. The lower level provides versatile self-contained living, ideal for teenagers, guests, or extended family. Outside, enjoy a private, expansive lot with plenty of room for gardening and outdoor living. Just a short walk to Kettle Valley Village, Lebanon Creek trails, and the dog beach, this peaceful neighbourhood offers wonderful neighbours, quiet streets, and unforgettable Okanagan sunsets—truly a place to slow down and feel at home. (id:41053)
Property Details
| MLS® Number | 10397424 |
| Property Type | Single Family |
| Neigbourhood | Upper Mission |
| Community Features | Pets Allowed, Rentals Allowed |
| Features | Balcony |
| Parking Space Total | 4 |
| View Type | City View, Lake View, Mountain View |
Building
| Bathroom Total | 4 |
| Bedrooms Total | 5 |
| Appliances | Refrigerator, Dishwasher, Dryer, Microwave, Oven, Washer |
| Constructed Date | 1989 |
| Construction Style Attachment | Detached |
| Cooling Type | Central Air Conditioning |
| Fireplace Fuel | Gas,wood |
| Fireplace Present | Yes |
| Fireplace Total | 2 |
| Fireplace Type | Unknown,conventional |
| Flooring Type | Carpeted, Vinyl |
| Half Bath Total | 1 |
| Heating Type | See Remarks |
| Roof Material | Vinyl Shingles |
| Roof Style | Unknown |
| Stories Total | 3 |
| Size Interior | 3,549 Sqft |
| Type | House |
| Utility Water | Municipal Water |
Parking
| Attached Garage | 2 |
Land
| Acreage | No |
| Sewer | Septic Tank |
| Size Irregular | 0.28 |
| Size Total | 0.28 Ac|under 1 Acre |
| Size Total Text | 0.28 Ac|under 1 Acre |
Rooms
| Level | Type | Length | Width | Dimensions |
|---|---|---|---|---|
| Second Level | 4pc Ensuite Bath | 11'8'' x 9'8'' | ||
| Second Level | Primary Bedroom | 15'8'' x 9'8'' | ||
| Second Level | Bedroom | 10' x 13'6'' | ||
| Second Level | Bedroom | 10'11'' x 9'11'' | ||
| Second Level | 3pc Bathroom | 4'11'' x 12'4'' | ||
| Second Level | Bedroom | 14' x 16'1'' | ||
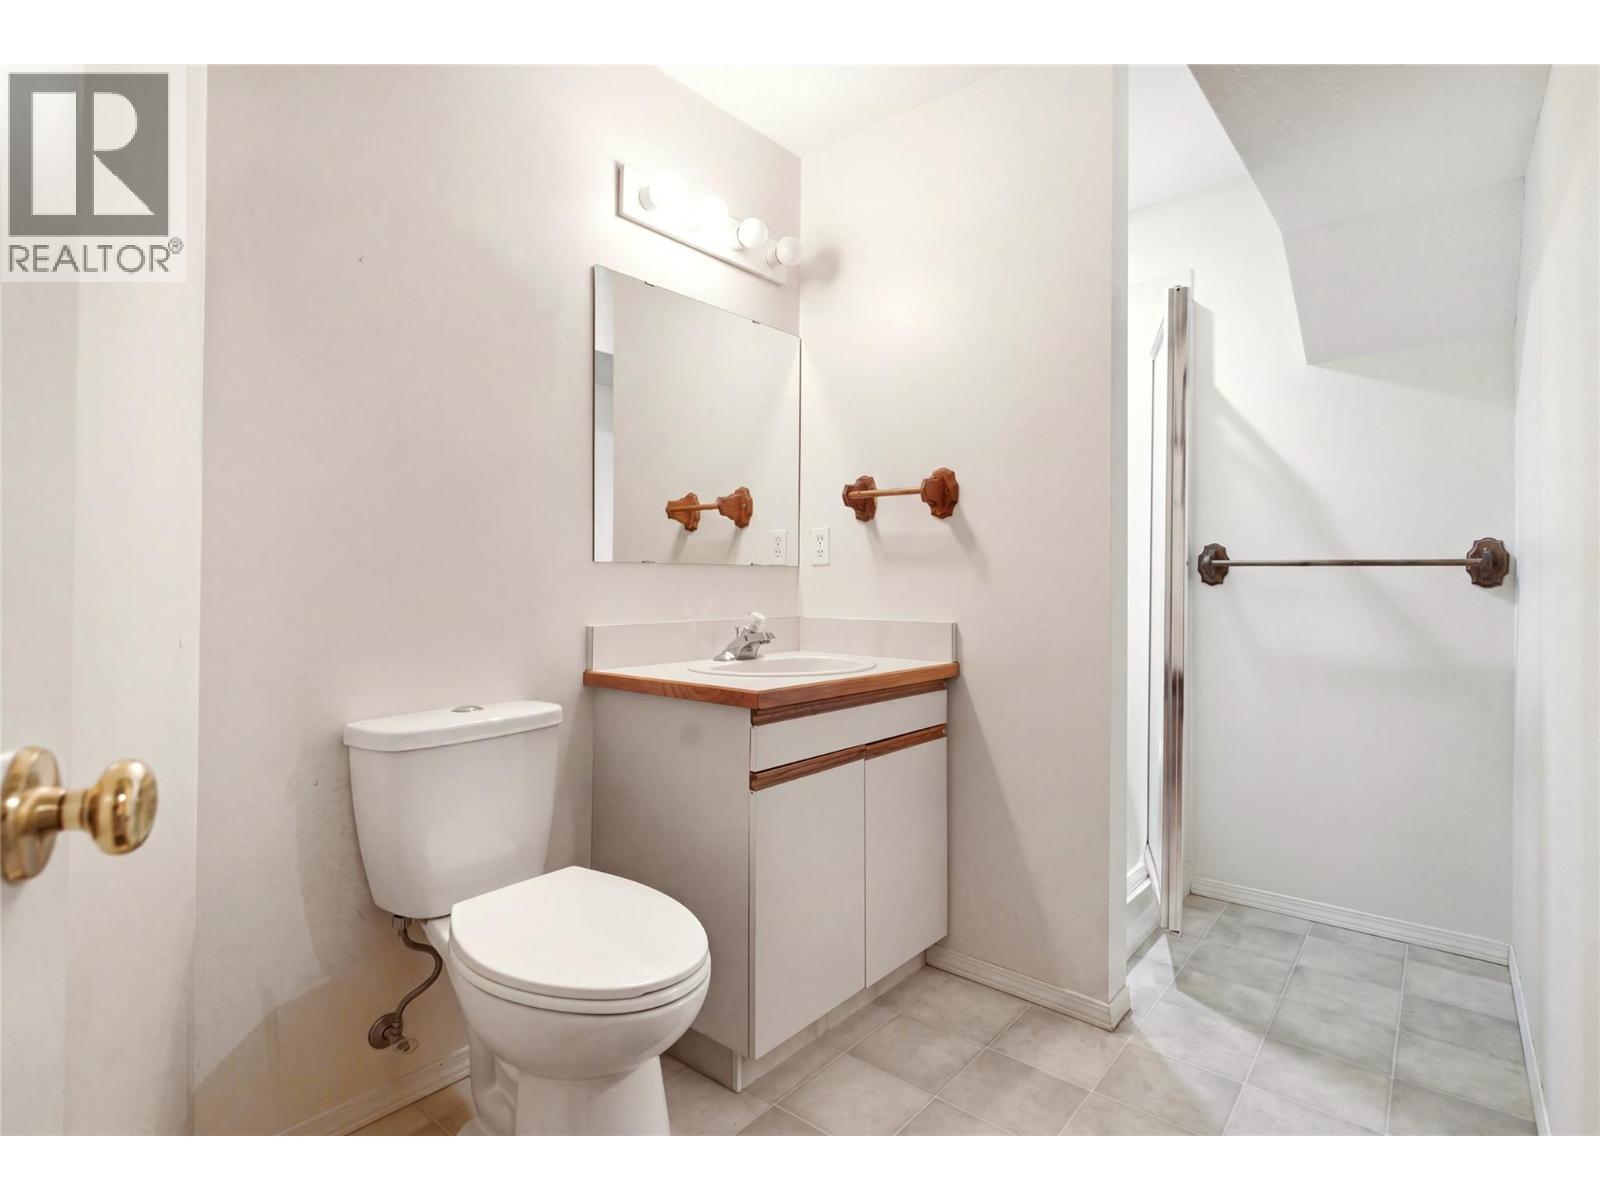
| Basement | 3pc Bathroom | Measurements not available | ||
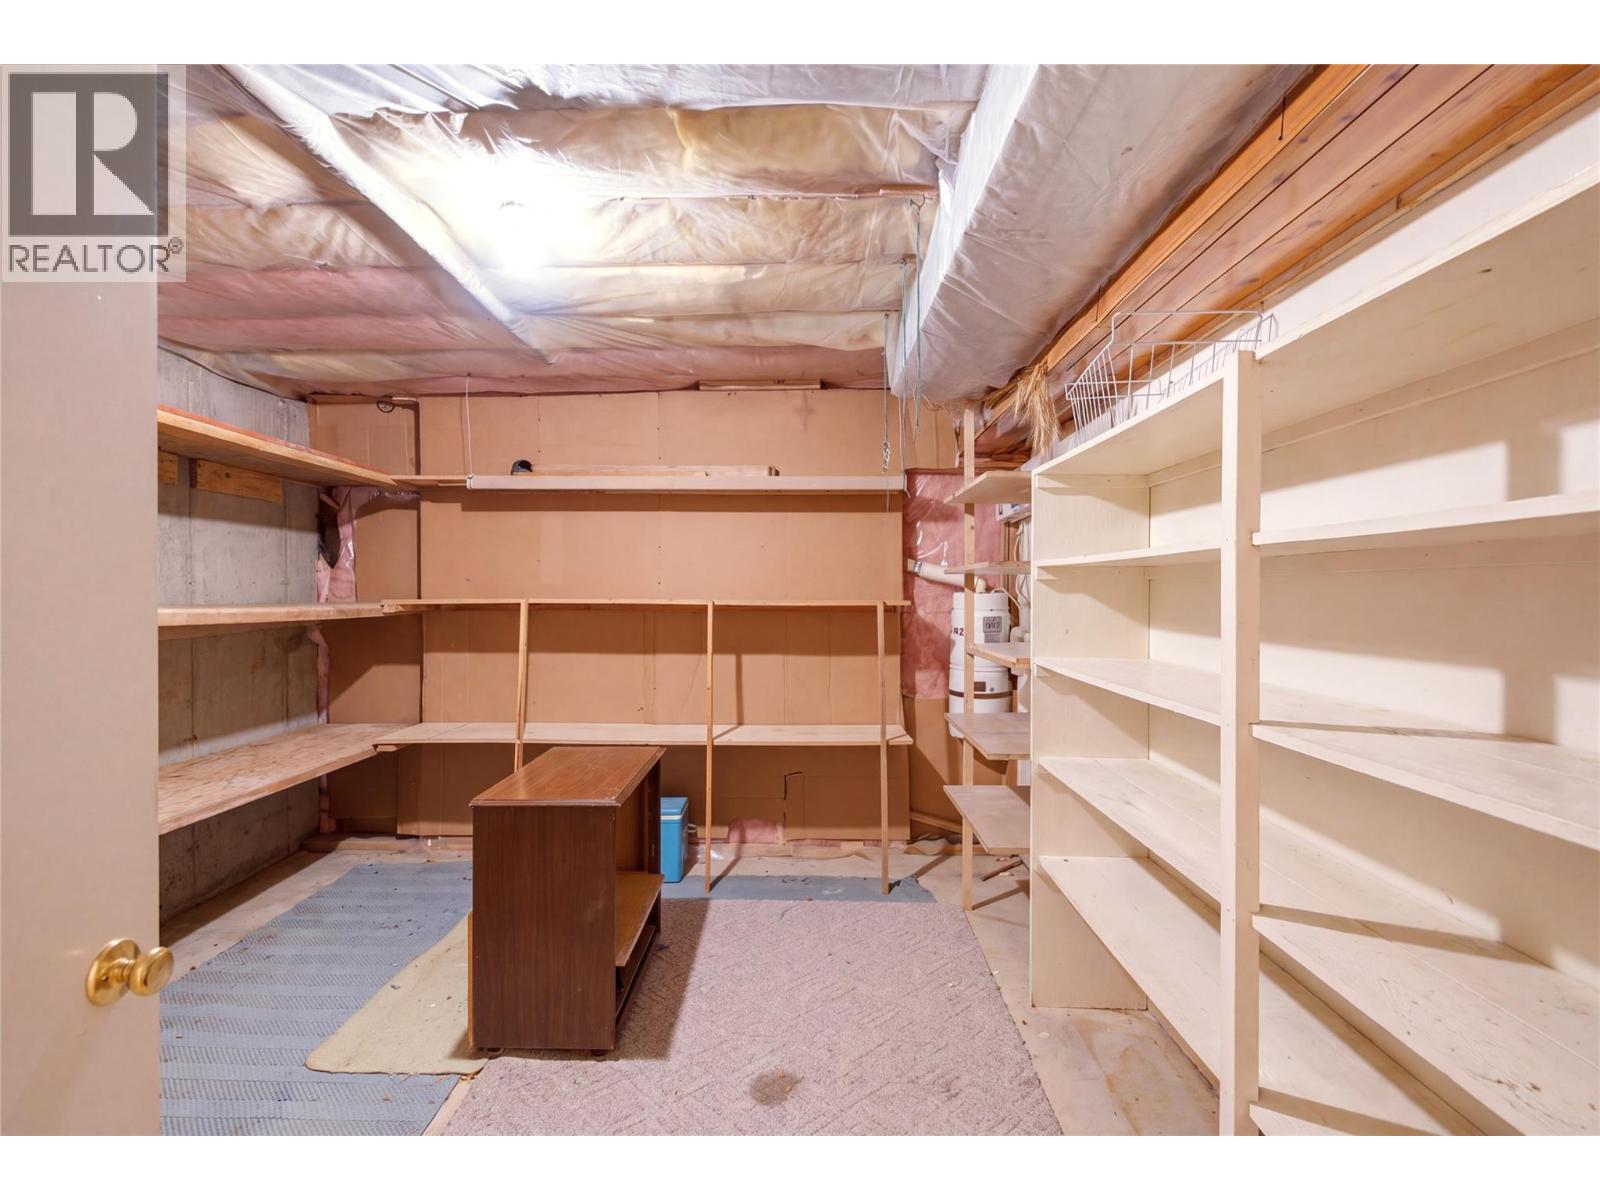
| Basement | Storage | 13'3'' x 12'1'' | ||
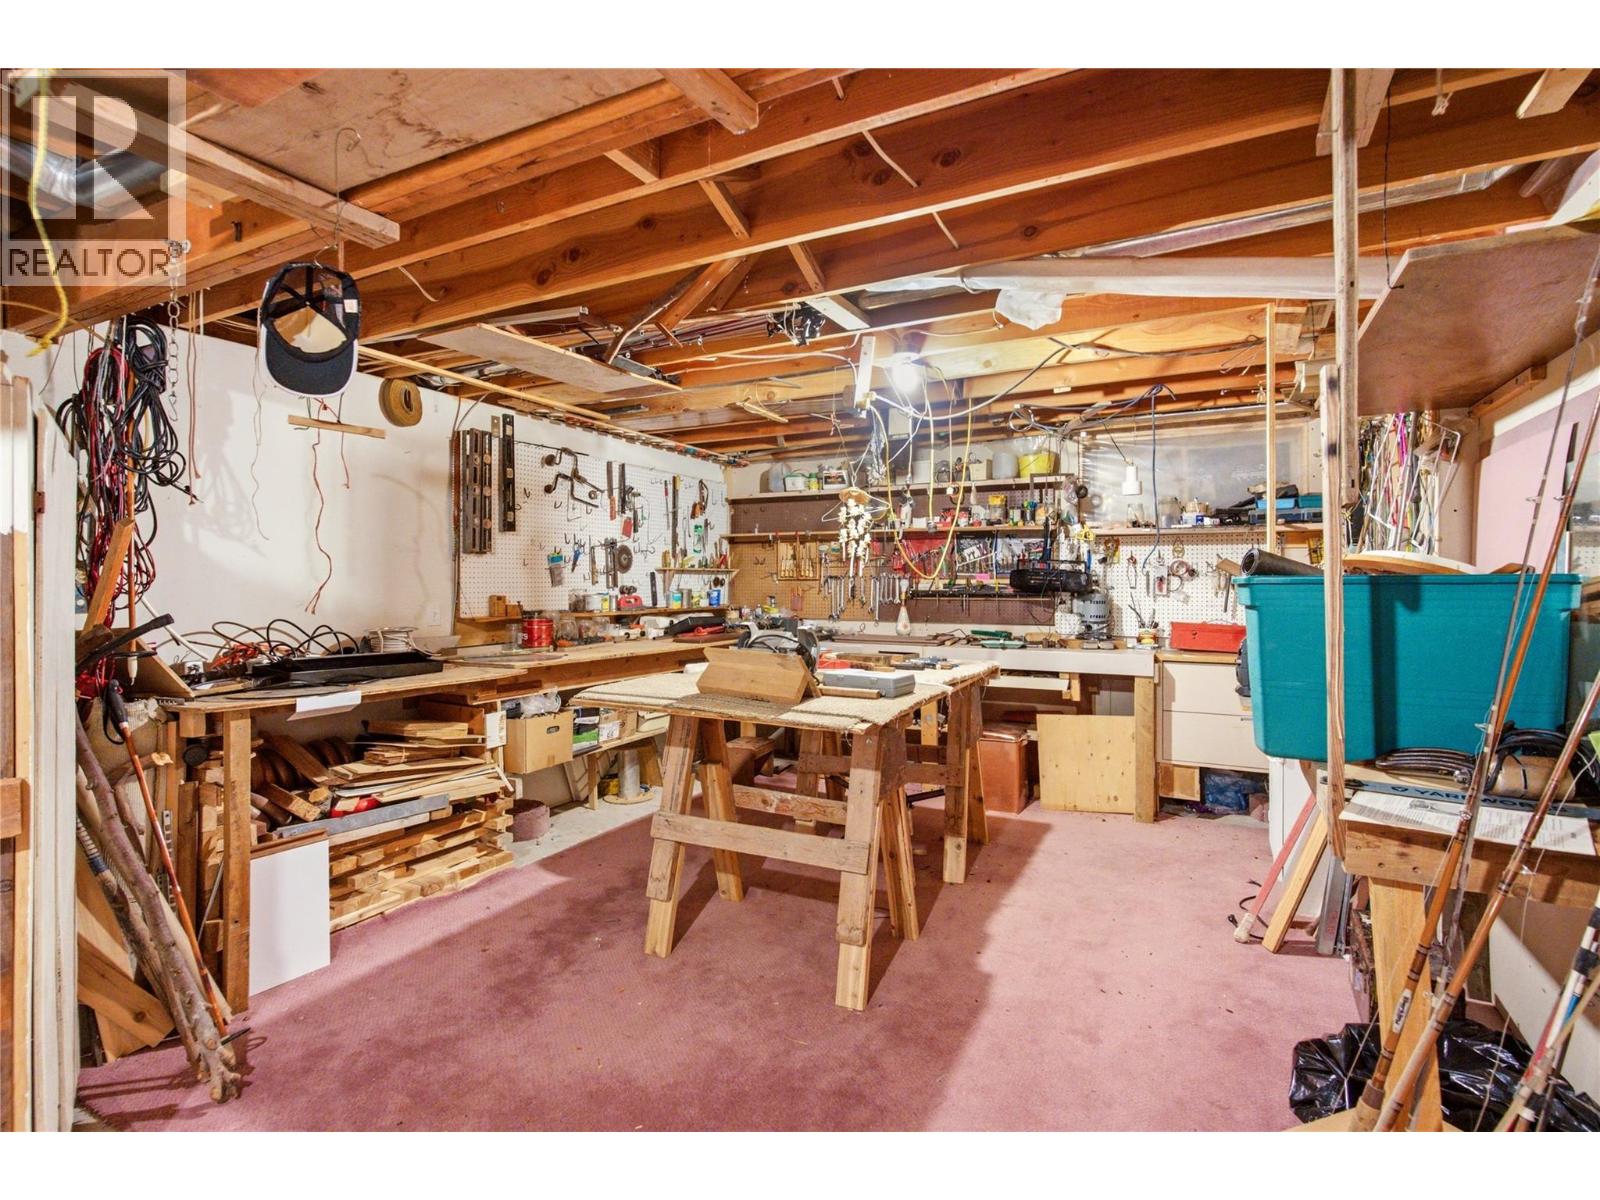
| Basement | Workshop | 25'5'' x 13'7'' | ||
| Basement | Recreation Room | 12'5'' x 39'9'' | ||
| Main Level | Laundry Room | 7'5'' x 6'8'' | ||
| Main Level | 2pc Bathroom | 6' x 2'11'' | ||
| Main Level | Bedroom | 12'0'' x 11'10'' | ||
| Main Level | Family Room | 13'11'' x 13'11'' | ||
| Main Level | Other | 13'2'' x 12'2'' | ||
| Main Level | Dining Room | 12'3'' x 14'7'' | ||
| Main Level | Kitchen | 10'6'' x 12'5'' | ||
| Main Level | Living Room | 17'8'' x 13'0'' |
https://www.realtor.ca/real-estate/30159011/411-curlew-drive-kelowna-upper-mission

The trademarks REALTOR®, REALTORS®, and the REALTOR® logo are controlled by The Canadian Real Estate Association (CREA) and identify real estate professionals who are members of CREA. The trademarks MLS®, Multiple Listing Service® and the associated logos are owned by The Canadian Real Estate Association (CREA) and identify the quality of services provided by real estate professionals who are members of CREA. The trademark DDF® is owned by The Canadian Real Estate Association (CREA) and identifies CREA's Data Distribution Facility (DDF®)
August 16 2026 12:12:13
Association of Interior REALTORS®
Oakwyn Realty Okanagan
Request
Contact the HCM Group
Global Reach. Local Expertise.
Have a question about real estate? The Hall Cassie Marshall Group are your trusted experts for Okanagan real estate & luxury properties in Kelowna, Lake Country & Beyond.