





408 Okaview Road Kelowna, British Columbia V1W 4K2

$3,265,000
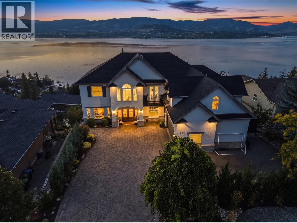
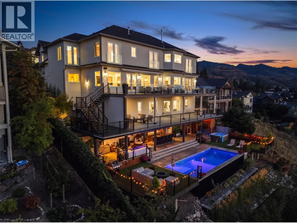
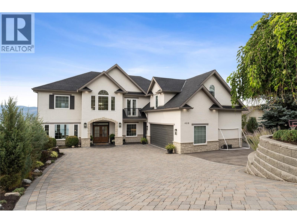
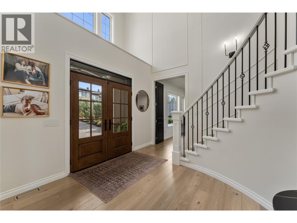
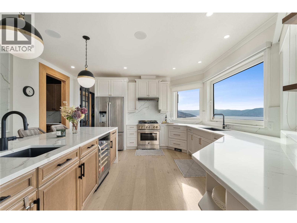
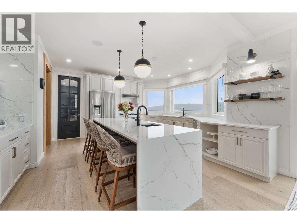
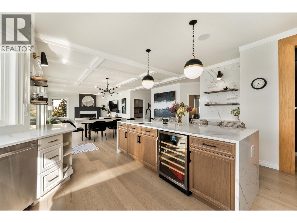
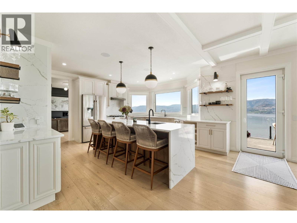
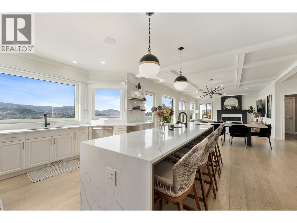
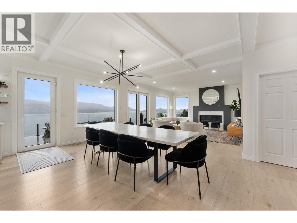
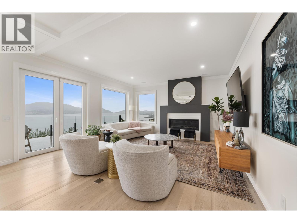
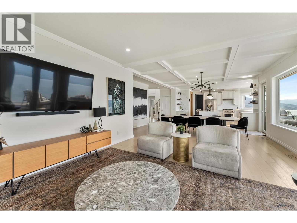
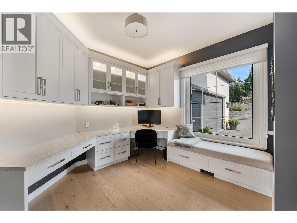
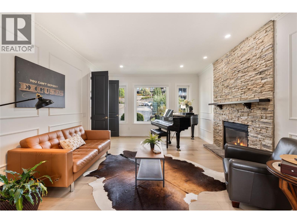
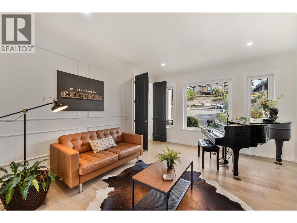
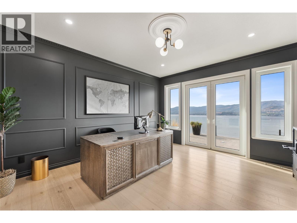
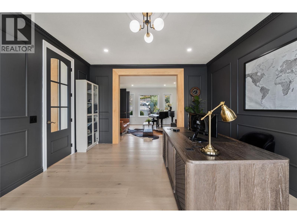
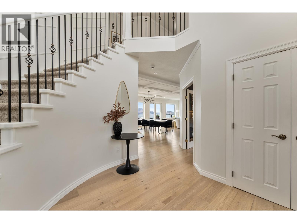
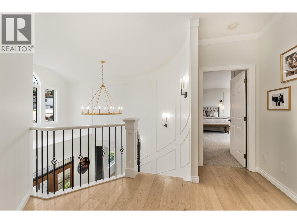
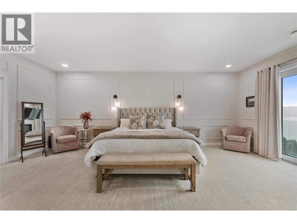
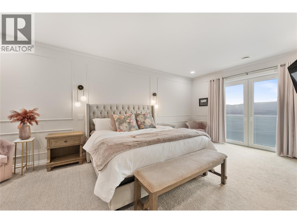
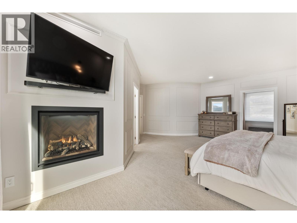
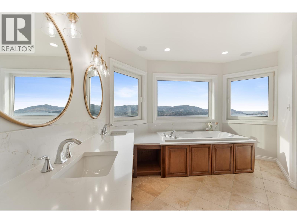
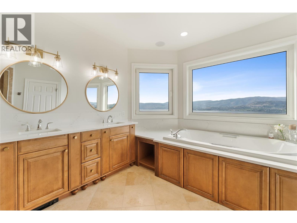
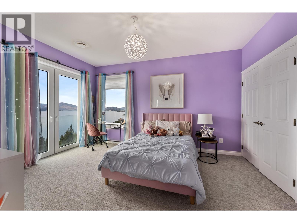
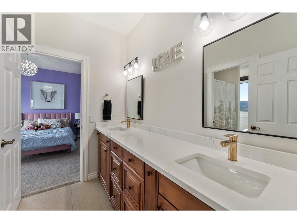
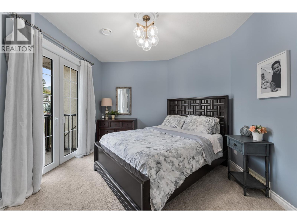
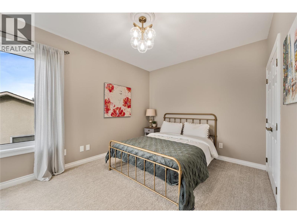
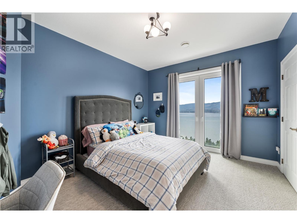
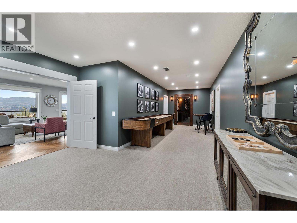
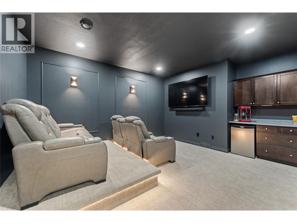
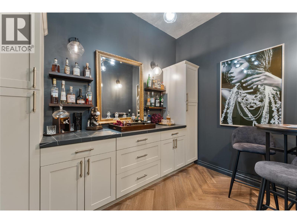
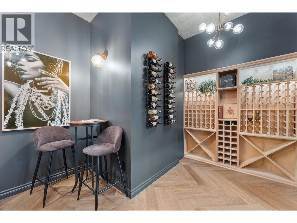
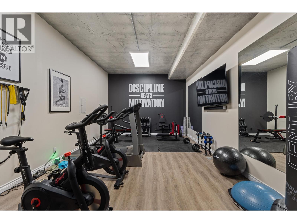
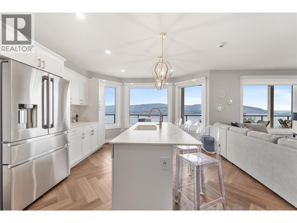
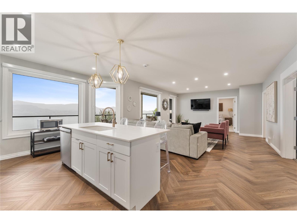
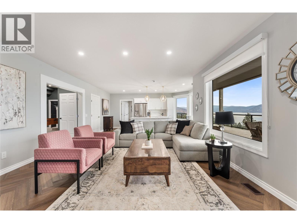
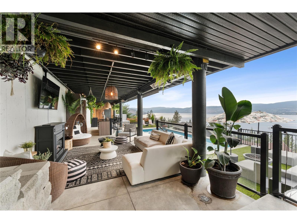
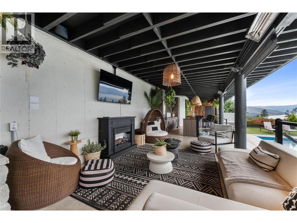
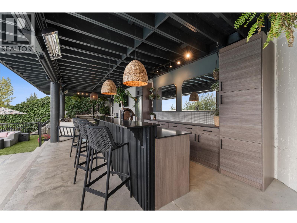
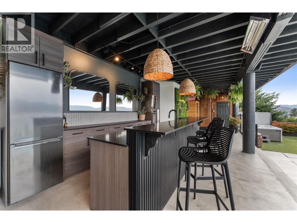
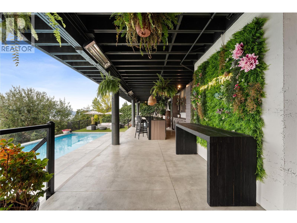
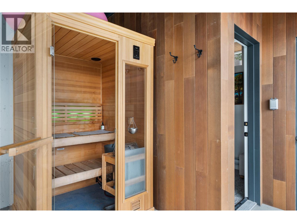
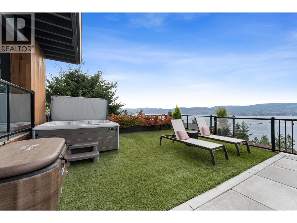
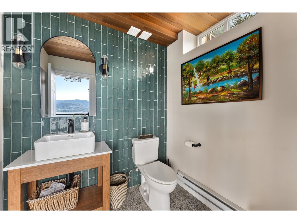
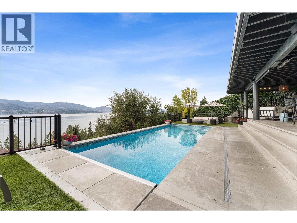
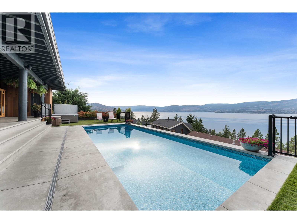
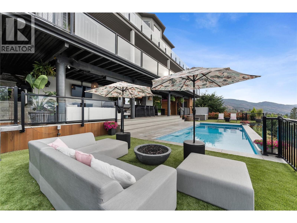
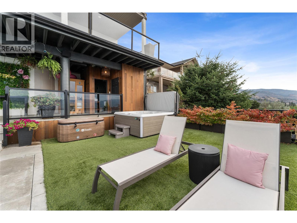
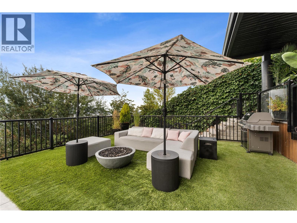
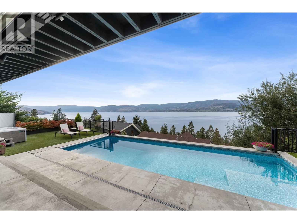
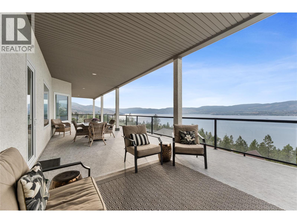
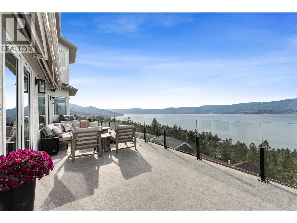
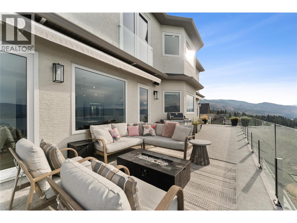
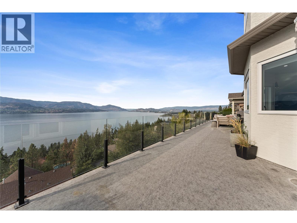
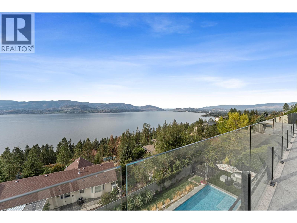
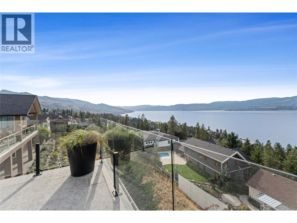
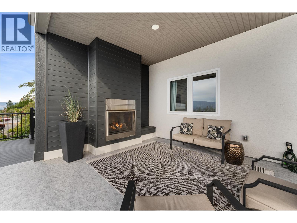
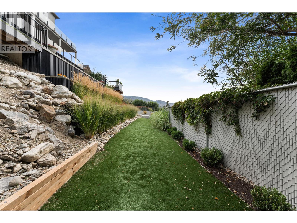
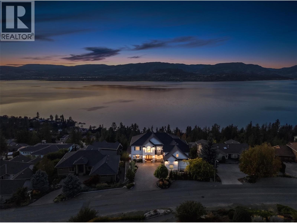
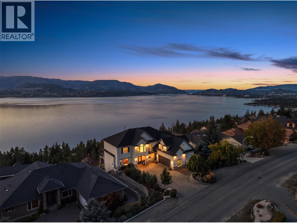
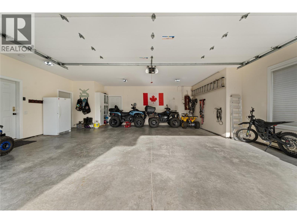
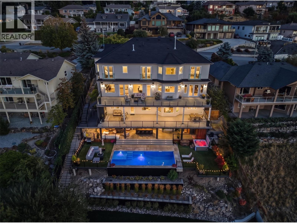
THIS IS A HOME YOU NEED TO SEE IN PERSON!!! Welcome to 408 Okaview Road, an extraordinary Upper Mission residence where sweeping Okanagan views, exceptional design, and an incredible collection of indoor and outdoor spaces come together in a home unlike any other. From nearly every window, the lake, mountains, and valley stretch out before you, creating a breathtaking backdrop that changes with the light throughout the day. Extensively transformed inside and out, the home combines sophisticated design with an incredible attention to detail, featuring wide plank white oak flooring, a beautifully renovated kitchen with walk in pantry, updated bathrooms, new fireplaces, a dedicated wine and bar room, movie and media room, home gym, and a fully self contained two bedroom, one bathroom suite with its own kitchen and laundry. Then step outside, where the home truly comes alive. A stunning 12 x 32 saltwater pool with an infinity style ledge and powered cover takes centre stage, complemented by an eight person saltwater hot tub, two person hot stone sauna, and an exceptional pool cabana designed for effortless entertaining. Complete with an outdoor kitchen, three tap beer keg, dishwasher, overhead heaters, 65 inch TV, outdoor speakers, and heated two piece bathroom, the cabana makes summer entertaining feel like your own private resort. Multiple entertaining decks, an outdoor fireplace, powered awnings, full irrigation and landscape lighting, RV parking with power and water, and an EV charger further elevate the outdoor experience. Inside, Lutron home automation, upgraded electrical, new roof, air conditioning, tankless water heater, upgraded lighting, and extensive interior and exterior improvements add another layer of comfort and convenience. Every detail has been thoughtfully considered, but it is the way the spaces, views, finishes, and outdoor amenities come together that makes this home so special. This is one you simply need to experience for yourself. (id:41053)
Property Details
| MLS® Number | 10399882 |
| Property Type | Single Family |
| Neigbourhood | Upper Mission |
| Features | Central Island, Balcony, Two Balconies |
| Parking Space Total | 2 |
| View Type | City View, Lake View, Mountain View, Valley View, View (panoramic) |
Building
| Bathroom Total | 5 |
| Bedrooms Total | 7 |
| Architectural Style | Contemporary |
| Basement Type | Full |
| Constructed Date | 2004 |
| Construction Style Attachment | Detached |
| Cooling Type | Central Air Conditioning |
| Exterior Finish | Stone, Stucco |
| Fireplace Fuel | Gas |
| Fireplace Present | Yes |
| Fireplace Total | 2 |
| Fireplace Type | Unknown |
| Flooring Type | Carpeted, Ceramic Tile, Hardwood |
| Half Bath Total | 1 |
| Heating Type | Forced Air, See Remarks |
| Roof Material | Asphalt Shingle |
| Roof Style | Unknown |
| Stories Total | 2 |
| Size Interior | 7,004 Sqft |
| Type | House |
| Utility Water | Municipal Water |
Parking
| Additional Parking | |
| Attached Garage | 2 |
Land
| Acreage | No |
| Fence Type | Fence |
| Landscape Features | Underground Sprinkler |
| Sewer | Municipal Sewage System |
| Size Frontage | 80 Ft |
| Size Irregular | 0.29 |
| Size Total | 0.29 Ac|under 1 Acre |
| Size Total Text | 0.29 Ac|under 1 Acre |
Rooms
| Level | Type | Length | Width | Dimensions |
|---|---|---|---|---|
| Second Level | Utility Room | 7'8'' x 4'5'' | ||
| Second Level | Other | 8'4'' x 13'4'' | ||
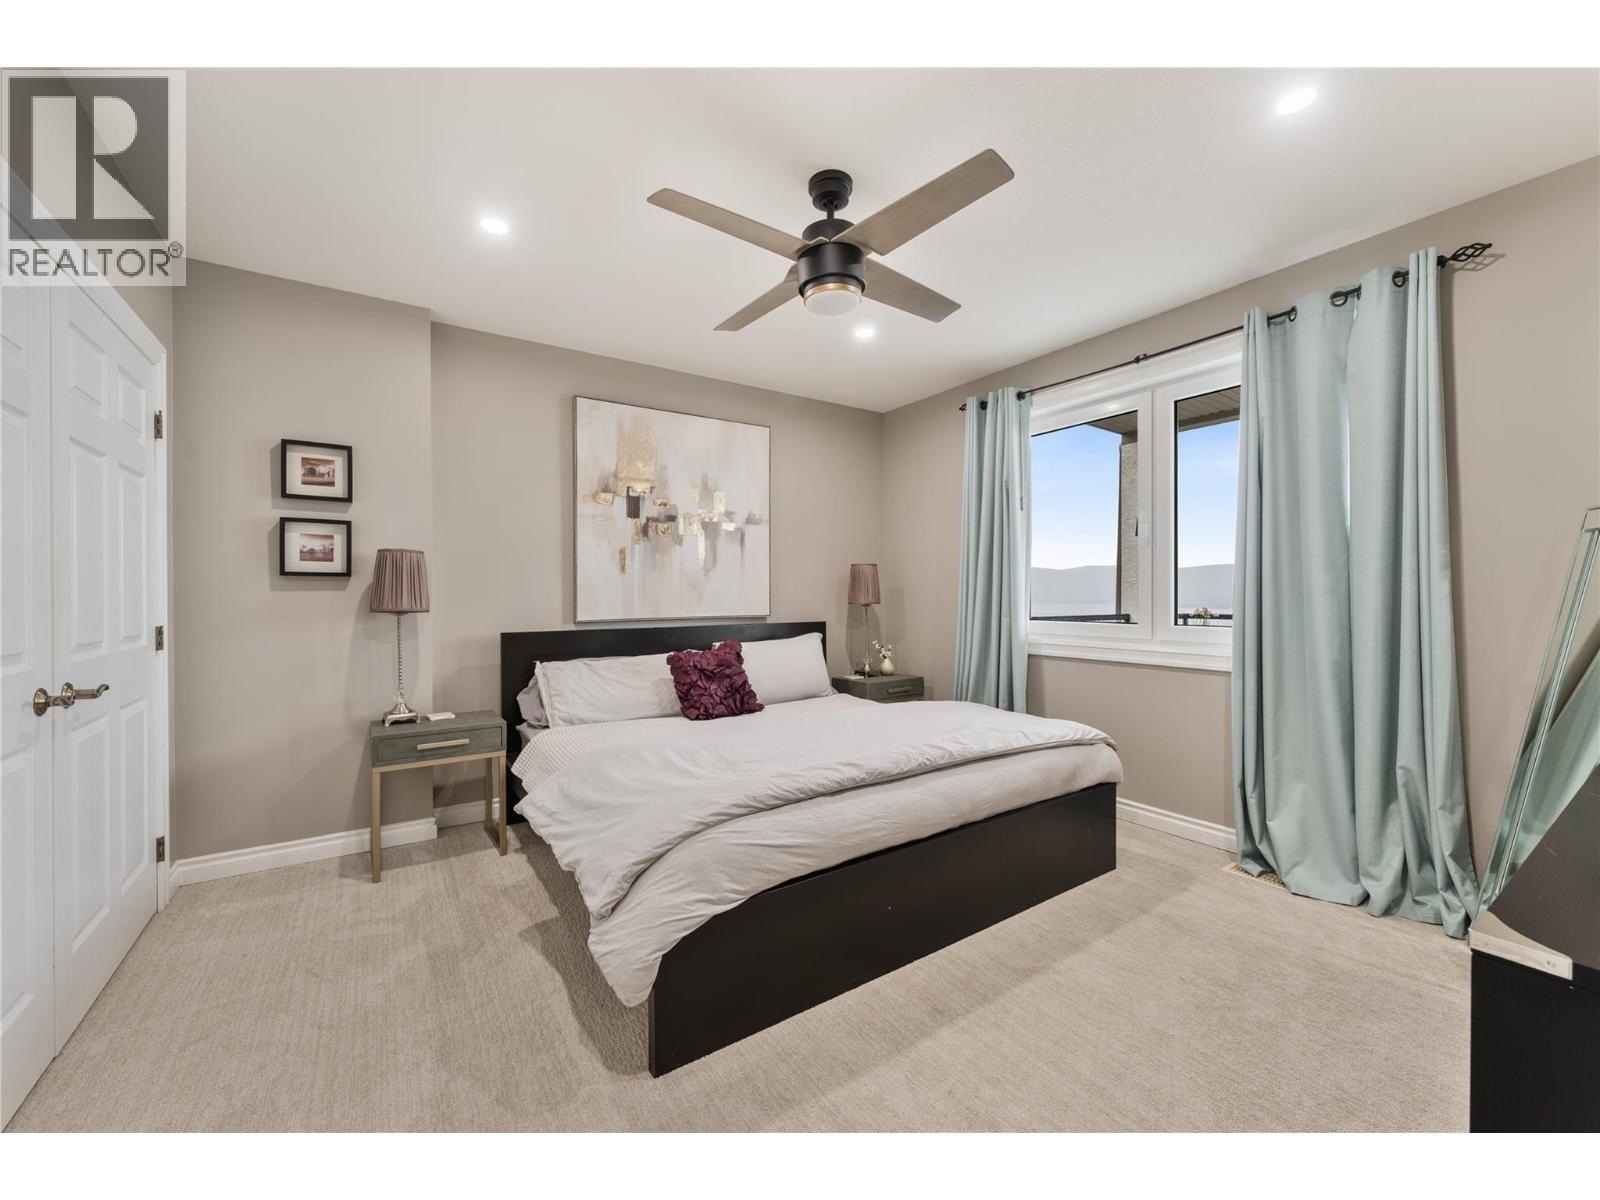
| Second Level | Primary Bedroom | 22'3'' x 21'3'' | ||
| Second Level | Family Room | 25'6'' x 25' | ||
| Second Level | Bedroom | 17' x 11'7'' | ||
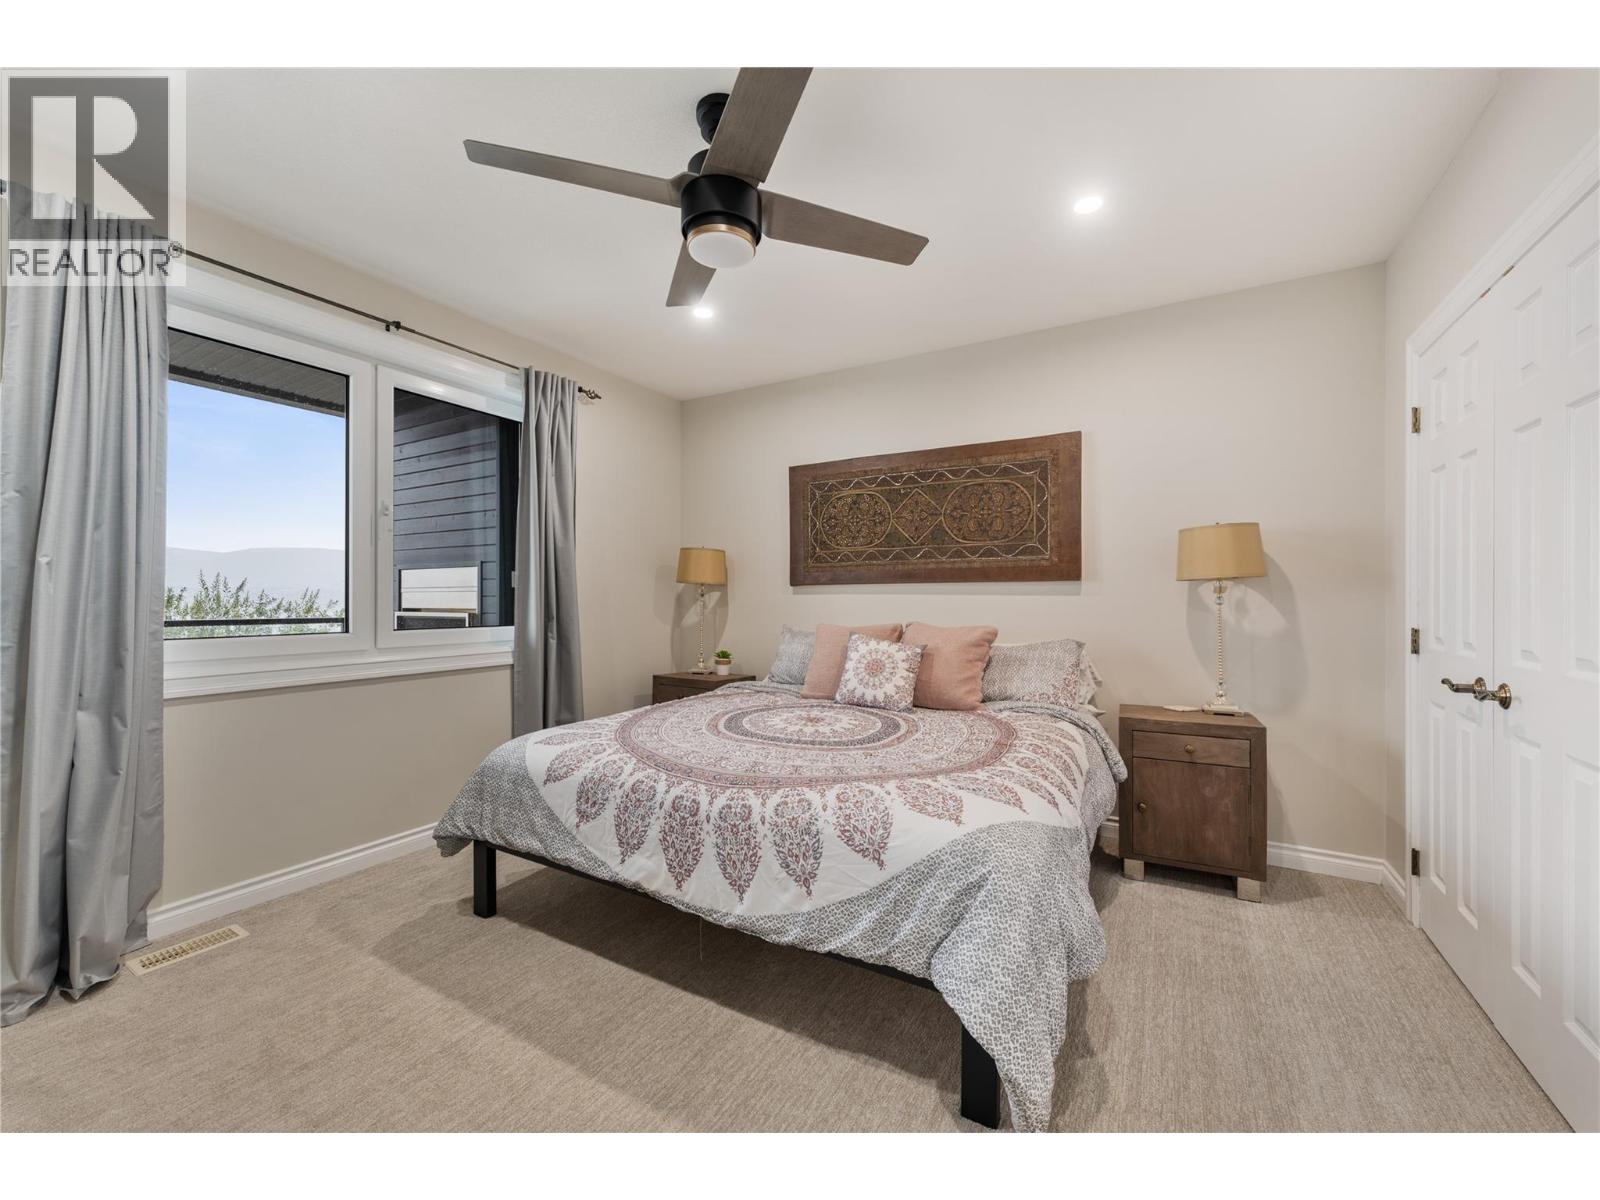
| Second Level | Bedroom | 15'3'' x 12'10'' | ||
| Second Level | Bedroom | 13'10'' x 11'4'' | ||
| Second Level | Bedroom | 11'4'' x 12'7'' | ||
| Second Level | 5pc Ensuite Bath | 14'2'' x 13'8'' | ||
| Second Level | 5pc Bathroom | 13'10'' x 7'8'' | ||
| Second Level | 4pc Bathroom | 9'8'' x 7'10'' | ||
| Basement | Wine Cellar | 14'7'' x 10'5'' | ||
| Basement | Utility Room | 7'10'' x 10'2'' | ||
| Basement | Media | 17'2'' x 17'6'' | ||
| Basement | Storage | 27'7'' x 17'6'' | ||
| Basement | Recreation Room | 14'7'' x 39'3'' | ||
| Basement | Kitchen | 18'4'' x 13'7'' | ||
| Basement | Gym | 25'7'' x 12'11'' | ||
| Basement | Other | 15'4'' x 18' | ||
| Basement | Bedroom | 12'6'' x 13'4'' | ||
| Basement | Bedroom | 13' x 13'4'' | ||
| Basement | 4pc Bathroom | 4'11'' x 9'1'' | ||
| Main Level | Living Room | 15'1'' x 13'4'' | ||
| Main Level | Other | 15'2'' x 11'1'' | ||
| Main Level | Office | 15'4'' x 13'4'' | ||
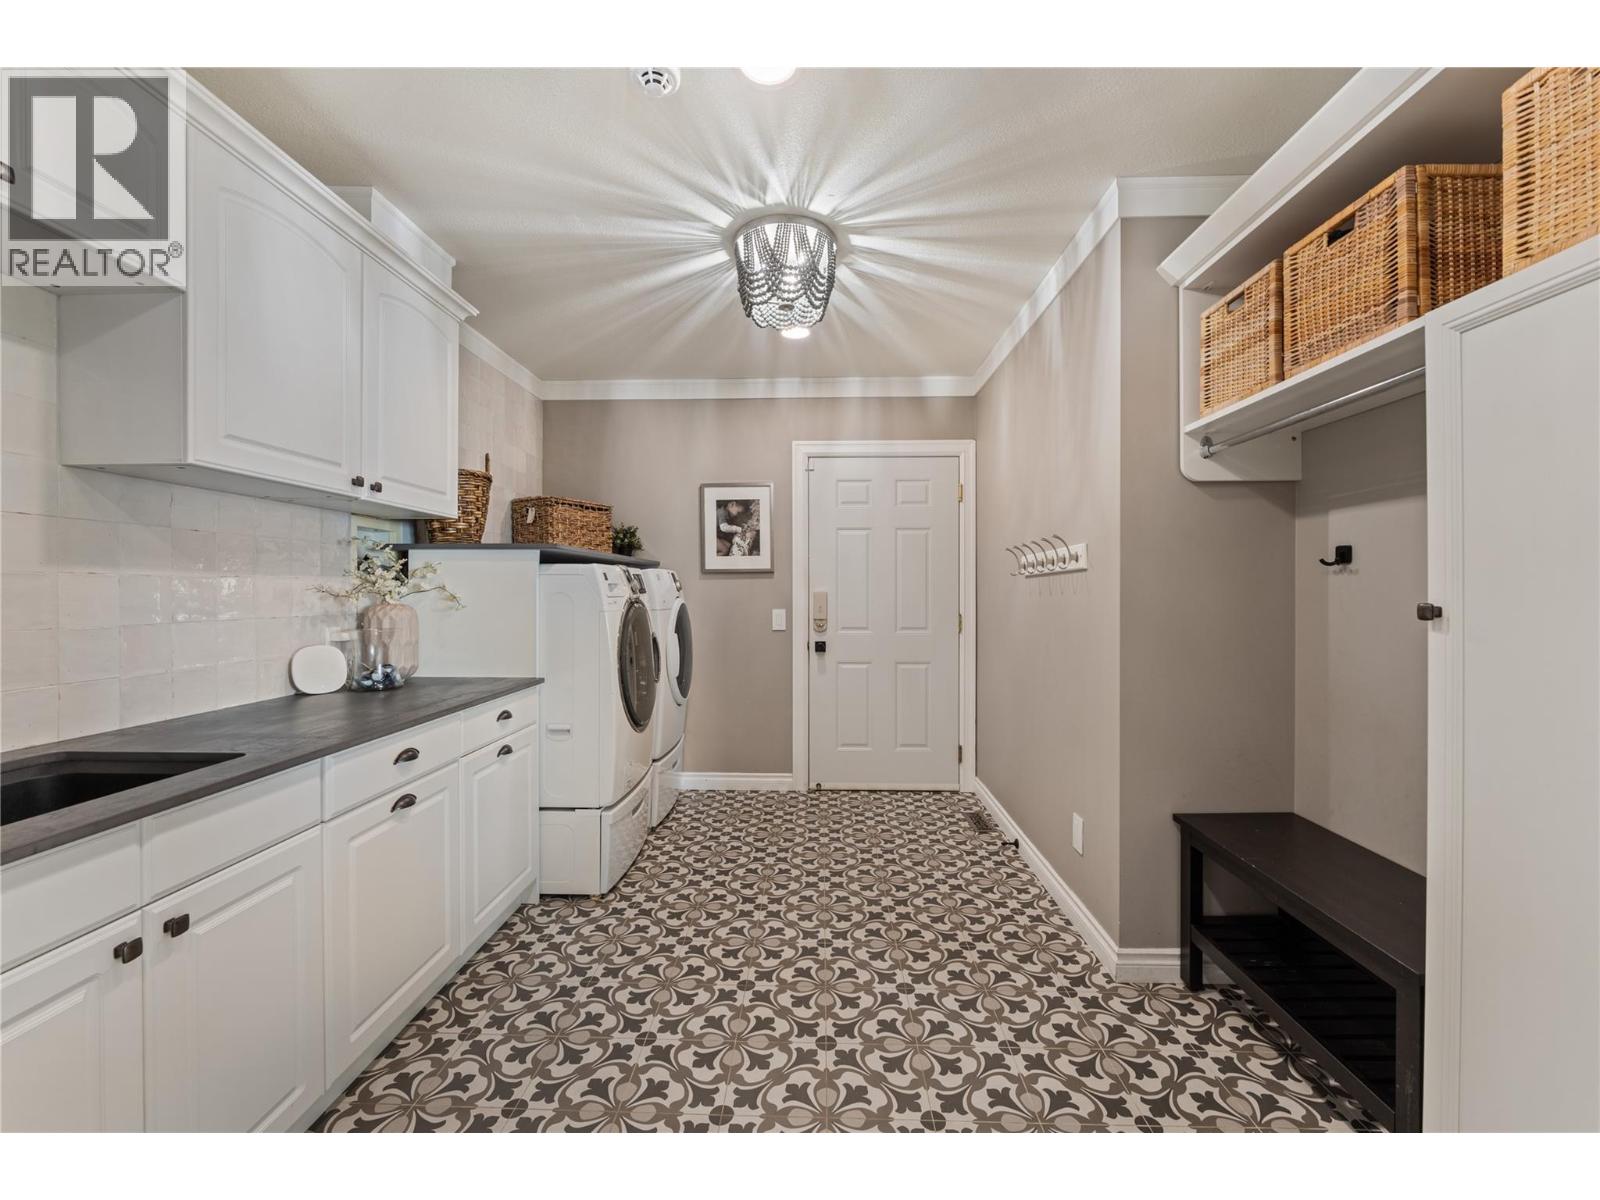
| Main Level | Laundry Room | 15'1'' x 10'6'' | ||
| Main Level | 2pc Bathroom | 7' x 4'6'' | ||
| Main Level | Den | 11'4'' x 12'3'' | ||
| Main Level | Dining Room | 14'11'' x 12'4'' | ||
| Main Level | Family Room | 15'4'' x 19'3'' | ||
| Main Level | Foyer | 11'7'' x 12'10'' | ||
| Main Level | Other | 27'5'' x 25' | ||
| Main Level | Kitchen | 17'11'' x 13'8'' |
https://www.realtor.ca/real-estate/30283469/408-okaview-road-kelowna-upper-mission

The trademarks REALTOR®, REALTORS®, and the REALTOR® logo are controlled by The Canadian Real Estate Association (CREA) and identify real estate professionals who are members of CREA. The trademarks MLS®, Multiple Listing Service® and the associated logos are owned by The Canadian Real Estate Association (CREA) and identify the quality of services provided by real estate professionals who are members of CREA. The trademark DDF® is owned by The Canadian Real Estate Association (CREA) and identifies CREA's Data Distribution Facility (DDF®)
September 22 2026 08:22:57
Association of Interior REALTORS®
Real Broker B.c. Ltd
Request
Contact the HCM Group
Global Reach. Local Expertise.
Have a question about real estate? The Hall Cassie Marshall Group are your trusted experts for Okanagan real estate & luxury properties in Kelowna, Lake Country & Beyond.