





3851 Canyon-Lister Road Canyon, British Columbia V0B 1C1

$1,100,000
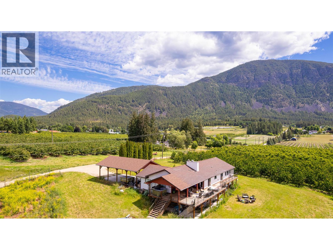
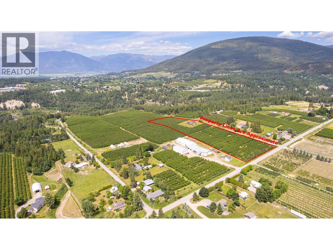
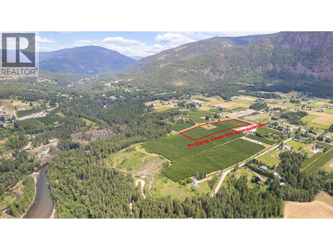
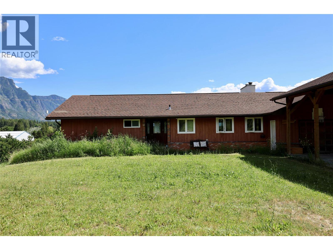
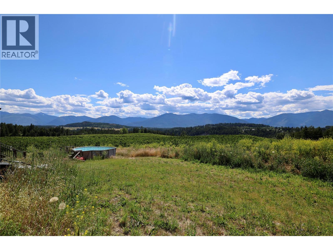
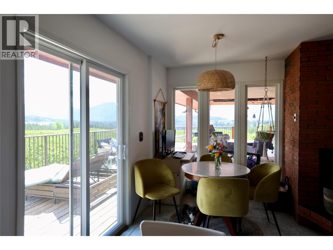
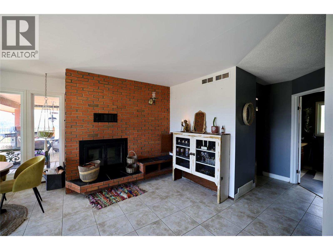
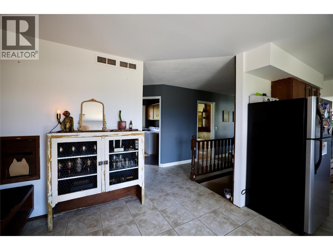
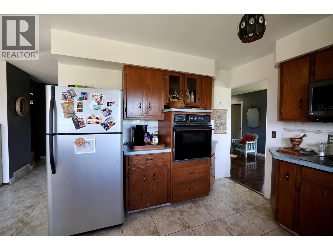
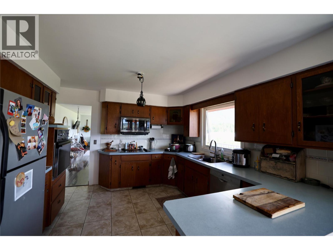
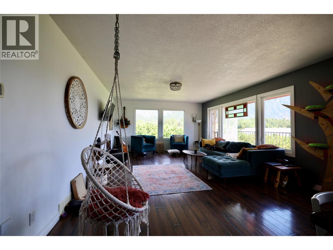
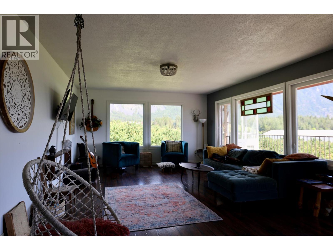
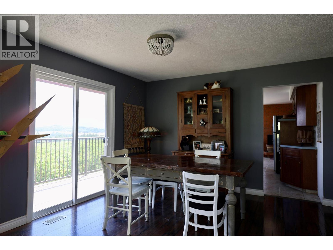
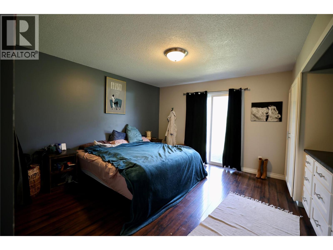
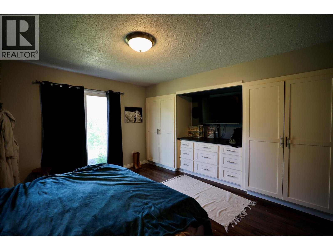
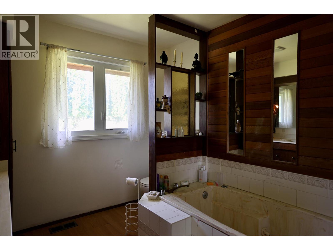
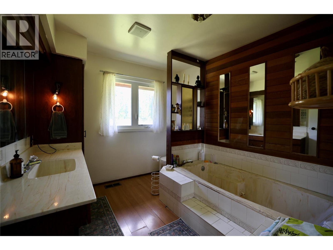
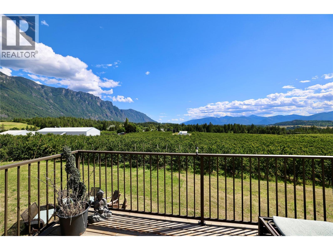
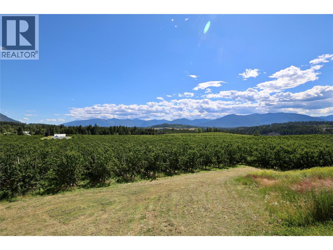
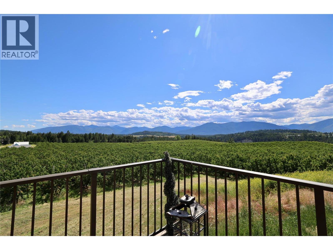
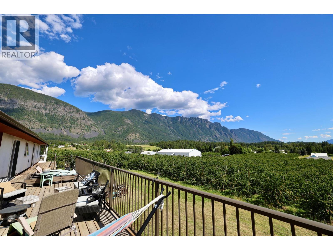
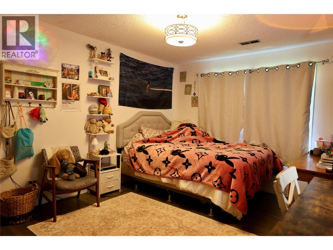
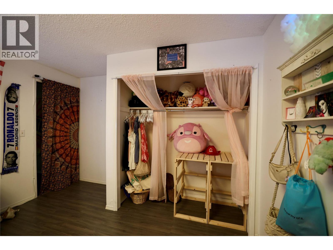
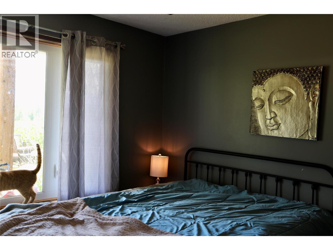
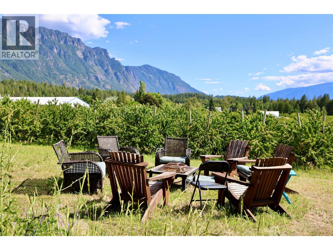
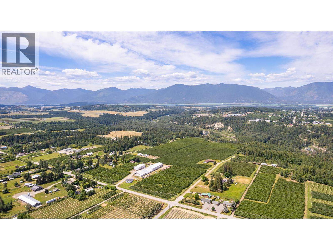
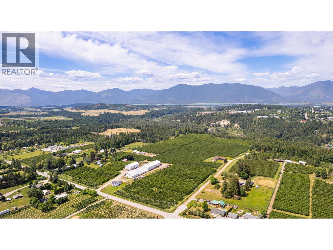
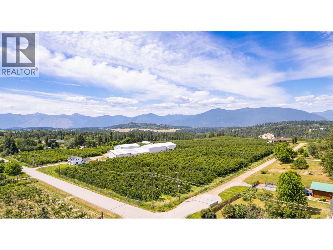
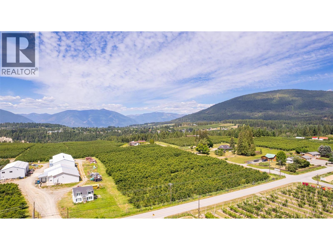
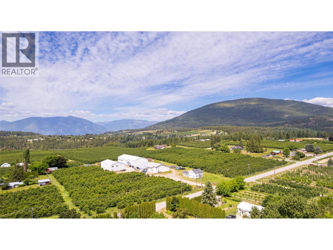
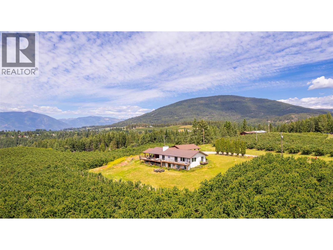
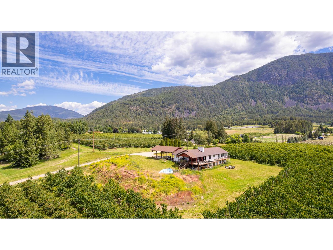
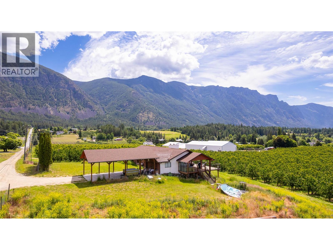
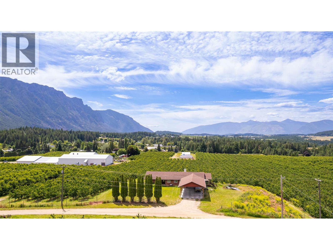
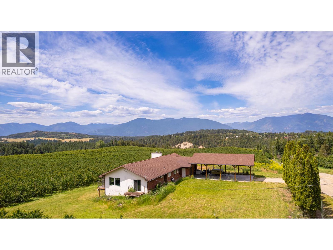
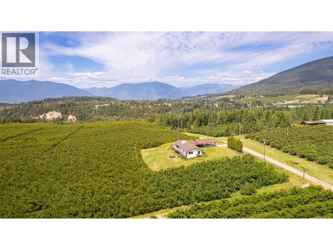
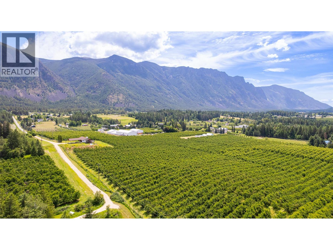
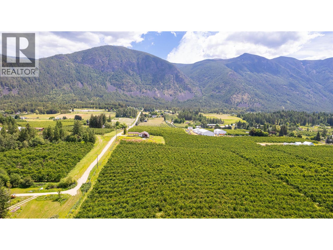
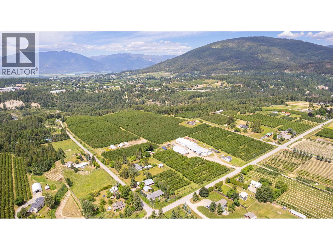
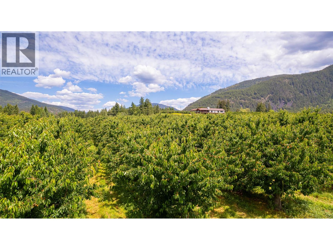
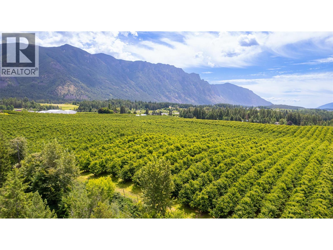
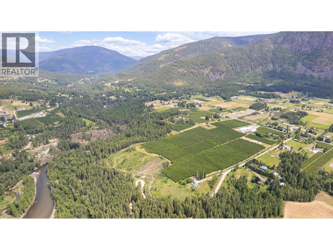
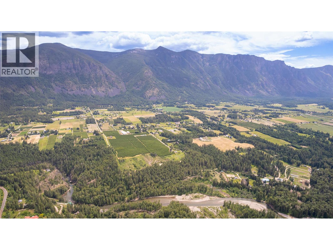
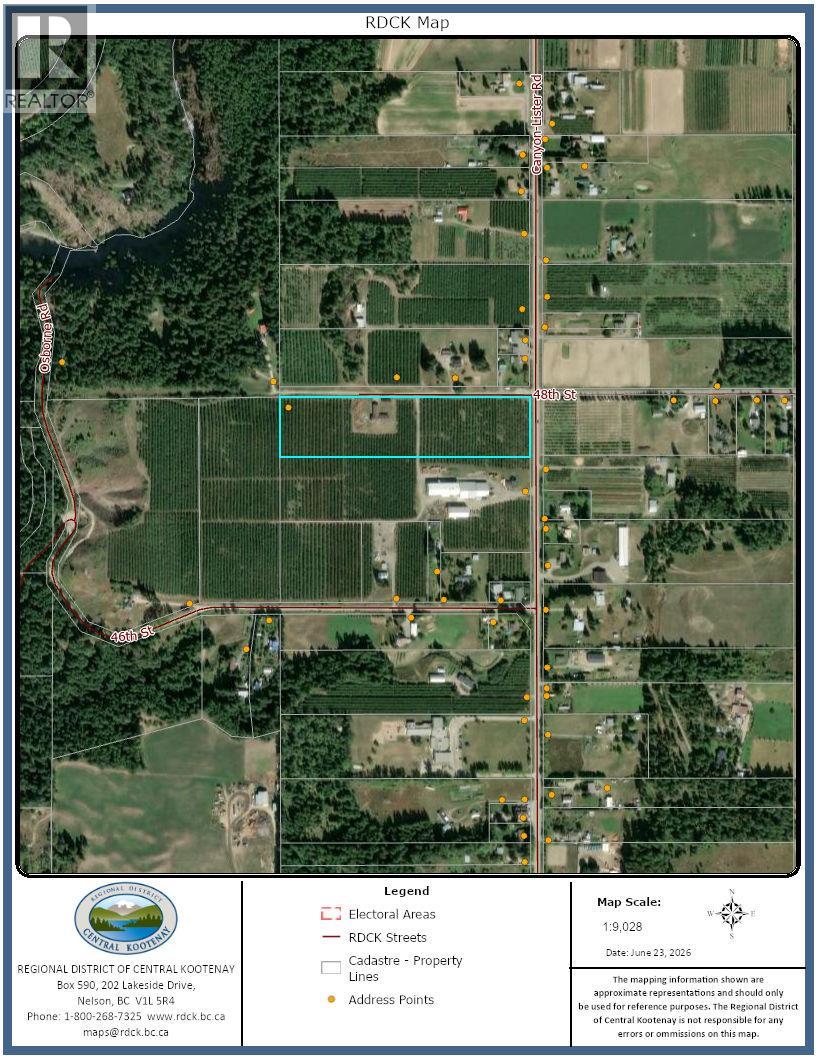
Established cherry orchard with home at 3851 Canyon-Lister Rd in the Creston Valley's Canyon area. This 9.18-acre parcel is planted in cherries and includes a residence (built 1980), zoned AG1 and within the ALR. It is one of seven cherry orchard parcels in Canyon (approximately 68 acres total); the parcels can be combined with others in the group to form a larger operation. Ideal for a grower wanting orchard and residence together. Sold ""as is, where is."" Buyer to verify all acreage, zoning, building details, services, and permitted uses with the appropriate authorities. (id:41053)
Property Details
| MLS® Number | 10390801 |
| Property Type | Agriculture |
| Neigbourhood | Lister |
| Farm Type | Unknown |
| Parking Space Total | 2 |
Building
| Bathroom Total | 3 |
| Bedrooms Total | 3 |
| Constructed Date | 1980 |
| Heating Type | Heat Pump |
| Stories Total | 2 |
| Size Interior | 2,250 Sqft |
| Type | Other |
| Utility Water | Irrigation District |
Parking
| Covered | |
| Attached Garage | 2 |
Land
| Acreage | Yes |
| Sewer | Septic Tank |
| Size Irregular | 9.18 |
| Size Total | 9.18 Ac|5 - 10 Acres |
| Size Total Text | 9.18 Ac|5 - 10 Acres |
Rooms
| Level | Type | Length | Width | Dimensions |
|---|---|---|---|---|
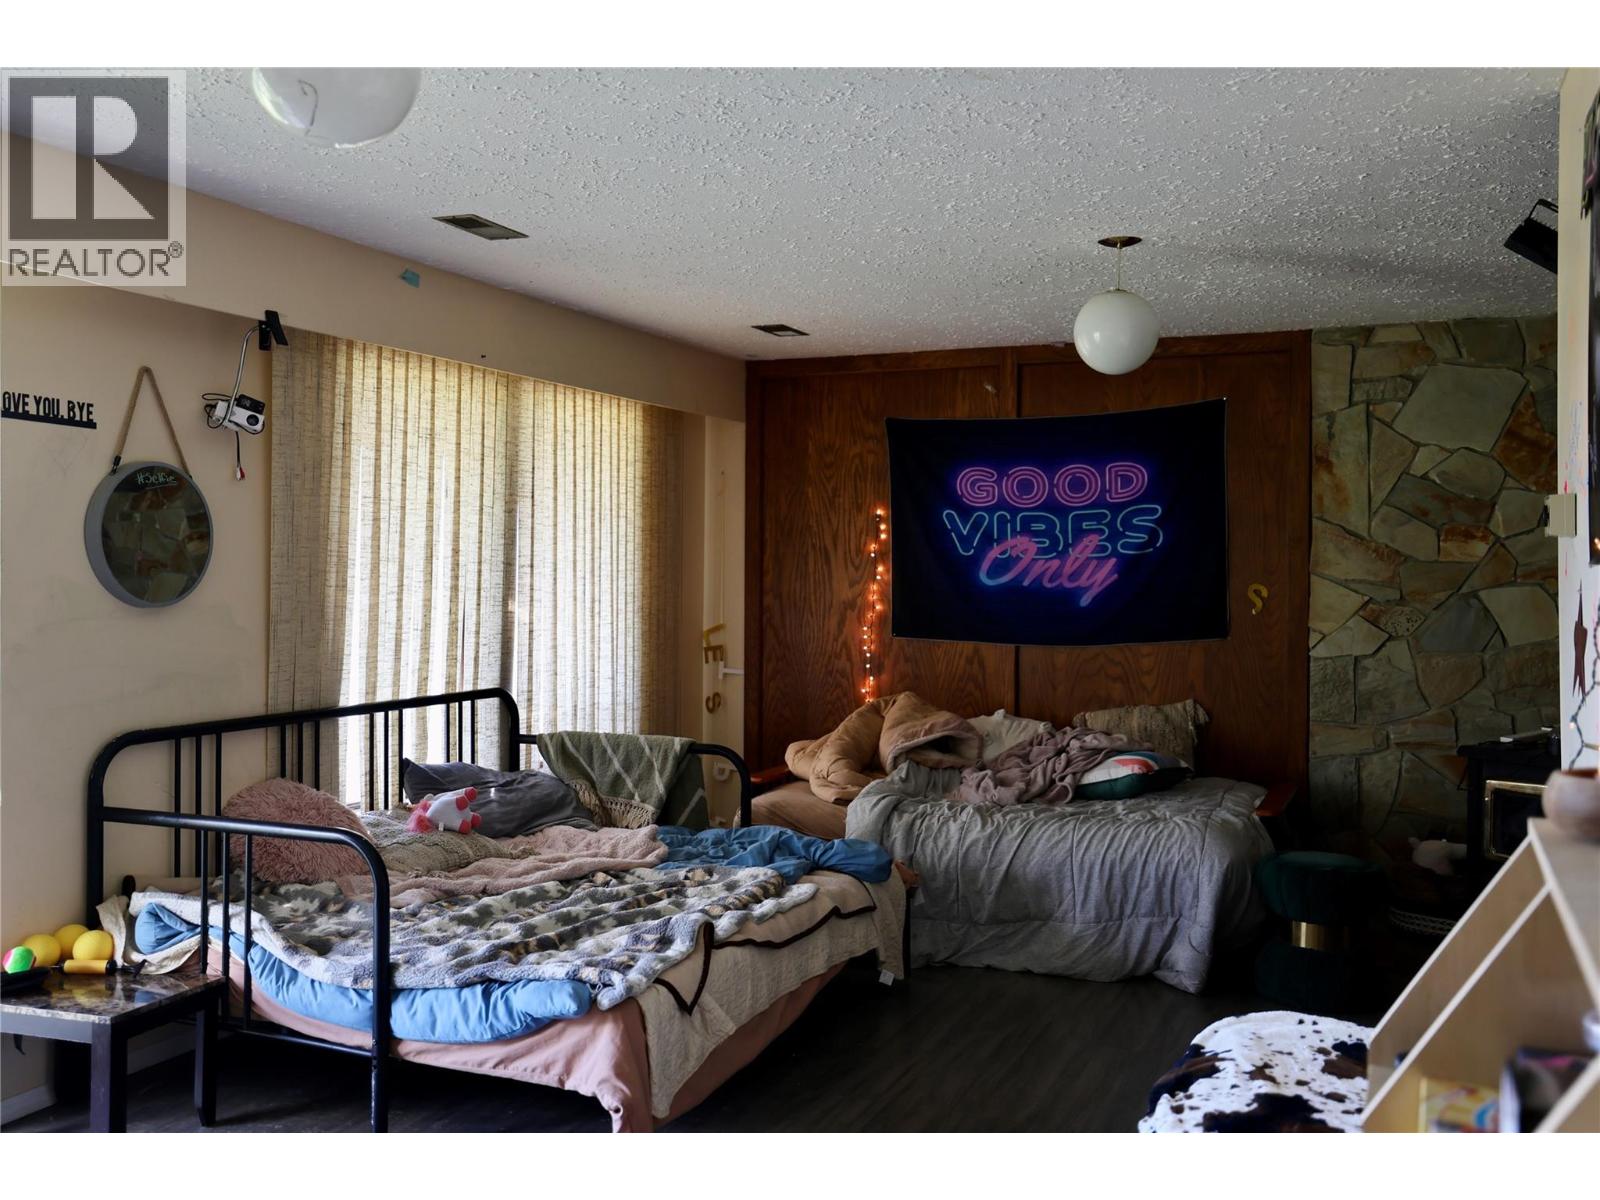
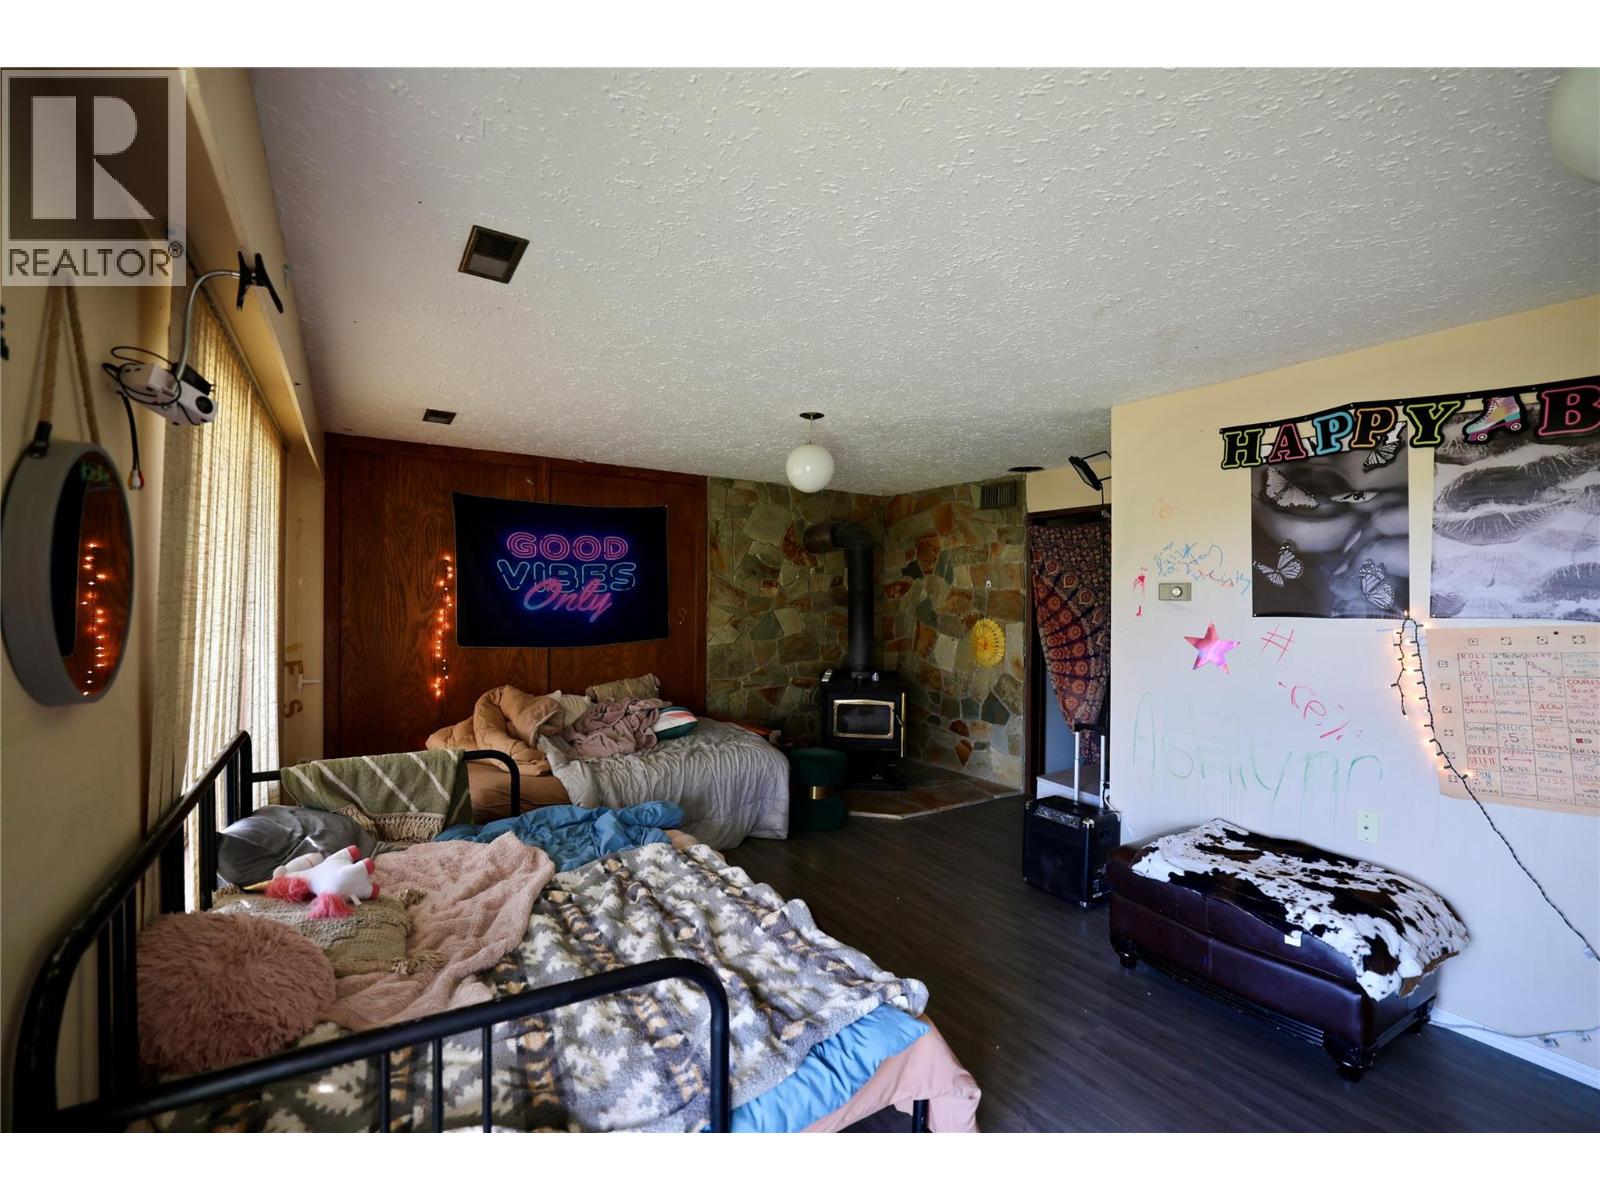
| Basement | Family Room | 20' x 15' | ||
| Basement | Full Bathroom | Measurements not available | ||
| Basement | Bedroom | 11' x 13' | ||
| Basement | Bedroom | 11'4'' x 11'9'' | ||
| Main Level | Family Room | 15' x 10' | ||
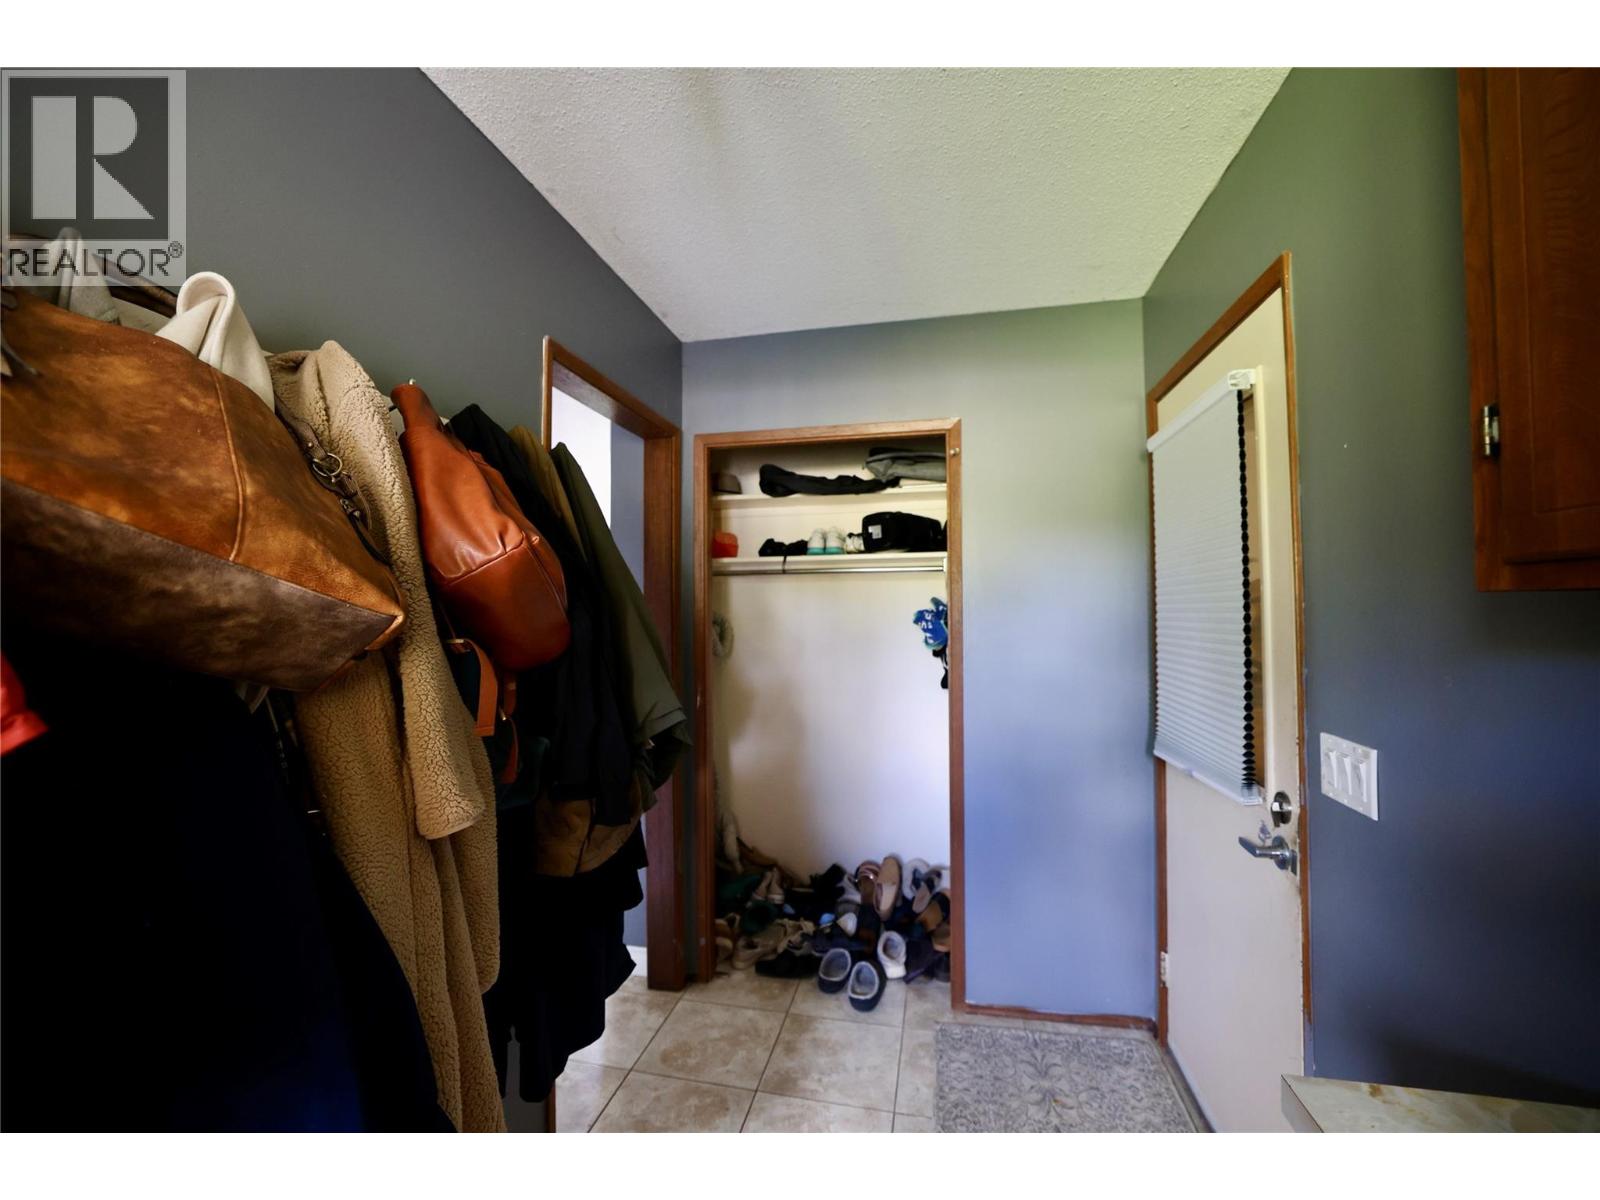
| Main Level | Foyer | 11' x 5' | ||
| Main Level | Laundry Room | 7'9'' x 9'8'' | ||
| Main Level | Full Bathroom | Measurements not available | ||
| Main Level | Full Ensuite Bathroom | Measurements not available | ||
| Main Level | Primary Bedroom | 12' x 13'6'' | ||
| Main Level | Dining Room | 10' x 14' | ||
| Main Level | Kitchen | 12' x 12' | ||
| Main Level | Living Room | 14' x 20' |
https://www.realtor.ca/real-estate/29967693/3851-canyon-lister-road-canyon-lister

The trademarks REALTOR®, REALTORS®, and the REALTOR® logo are controlled by The Canadian Real Estate Association (CREA) and identify real estate professionals who are members of CREA. The trademarks MLS®, Multiple Listing Service® and the associated logos are owned by The Canadian Real Estate Association (CREA) and identify the quality of services provided by real estate professionals who are members of CREA. The trademark DDF® is owned by The Canadian Real Estate Association (CREA) and identifies CREA's Data Distribution Facility (DDF®)
July 05 2026 12:22:30
Association of Interior REALTORS®
Century 21 Assurance Realty Ltd
Request
Contact the HCM Group
Global Reach. Local Expertise.
Have a question about real estate? The Hall Cassie Marshall Group are your trusted experts for Okanagan real estate & luxury properties in Kelowna, Lake Country & Beyond.