





3663 Mckinley Beach Drive Kelowna, British Columbia V1V 3G2

$1,795,000
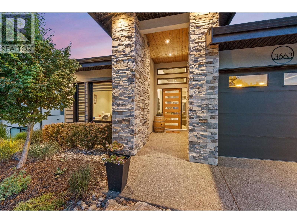
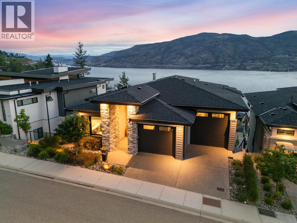
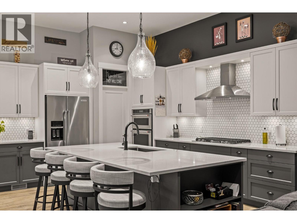
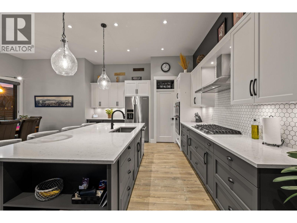
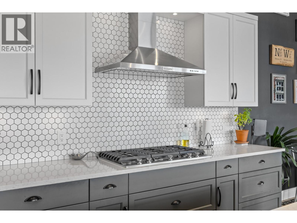
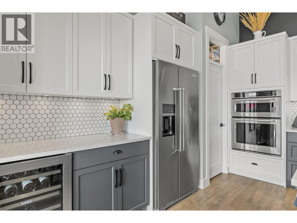
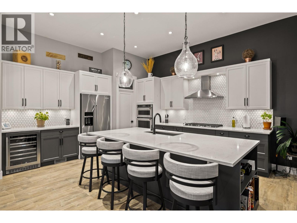
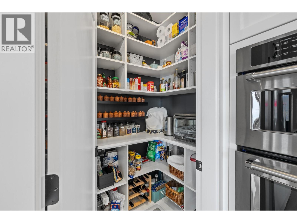
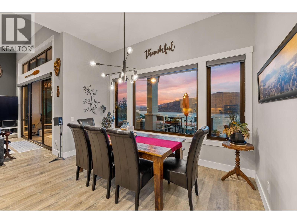
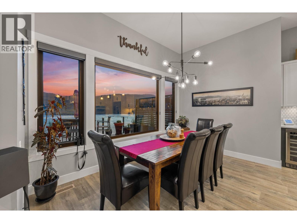
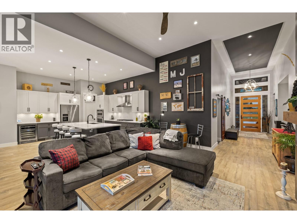
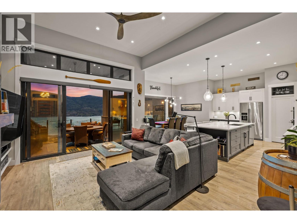
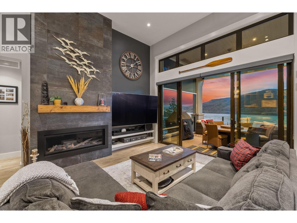
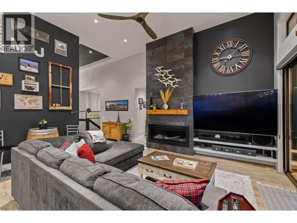
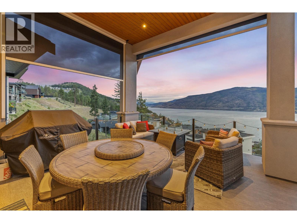
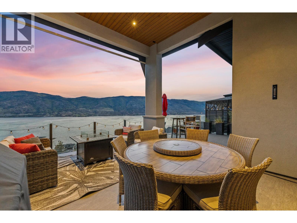
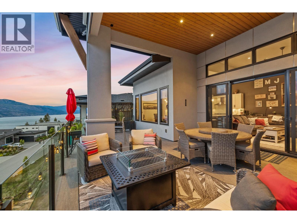
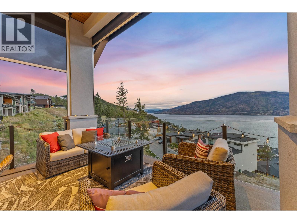
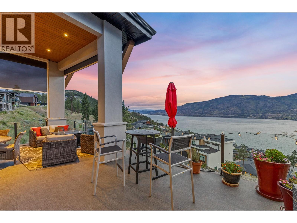
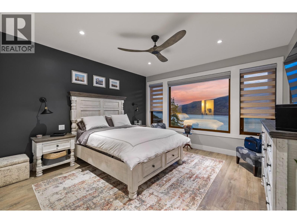
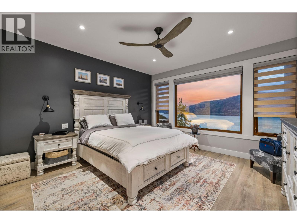
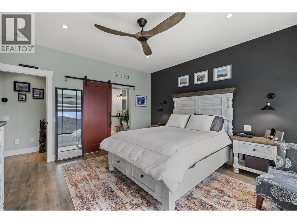
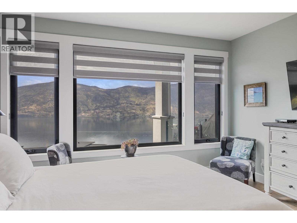
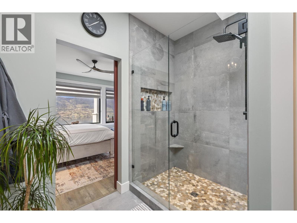
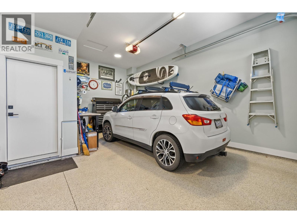
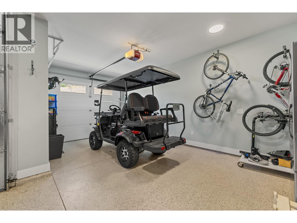
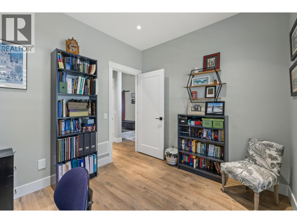
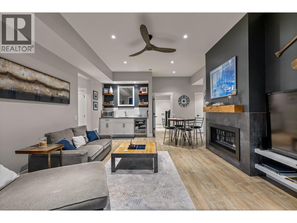
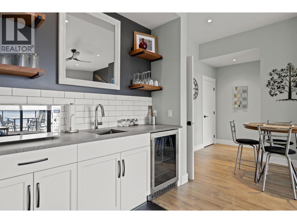
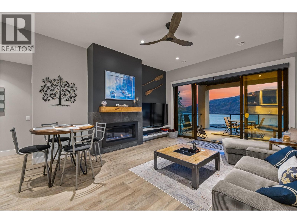
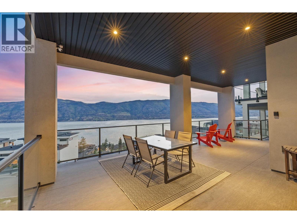
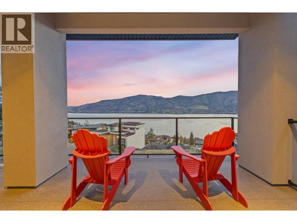
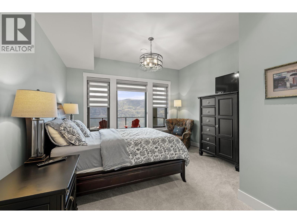
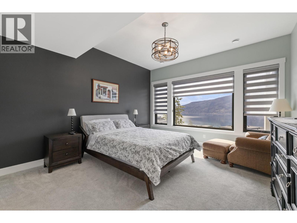
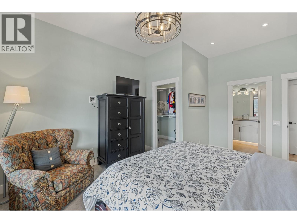
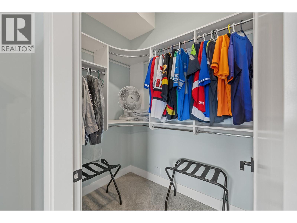
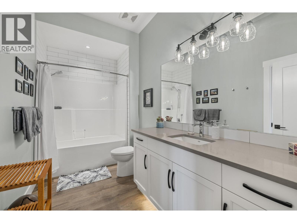
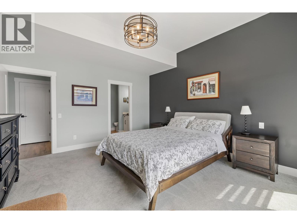
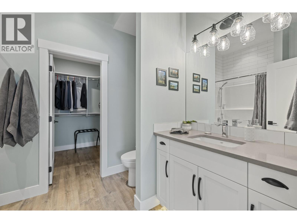
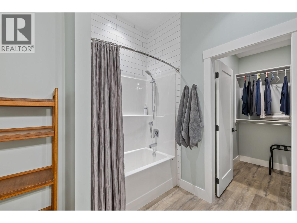
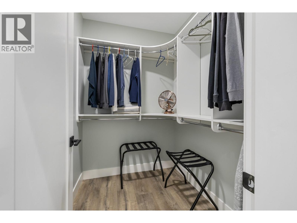
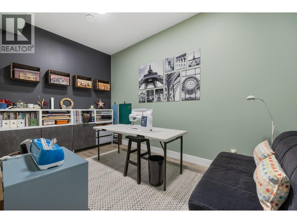
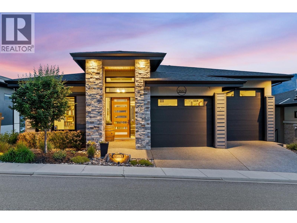
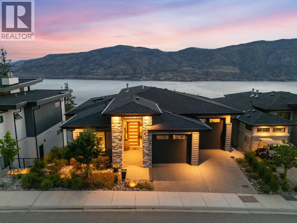
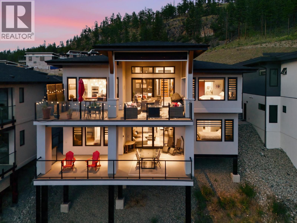
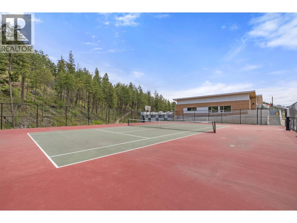
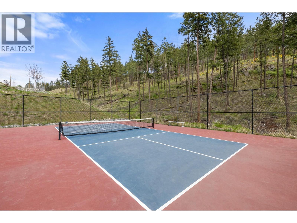
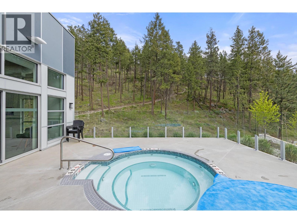
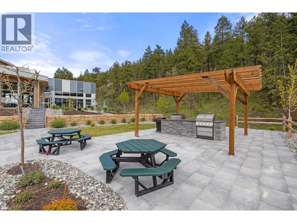
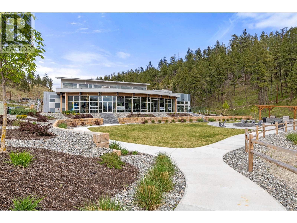
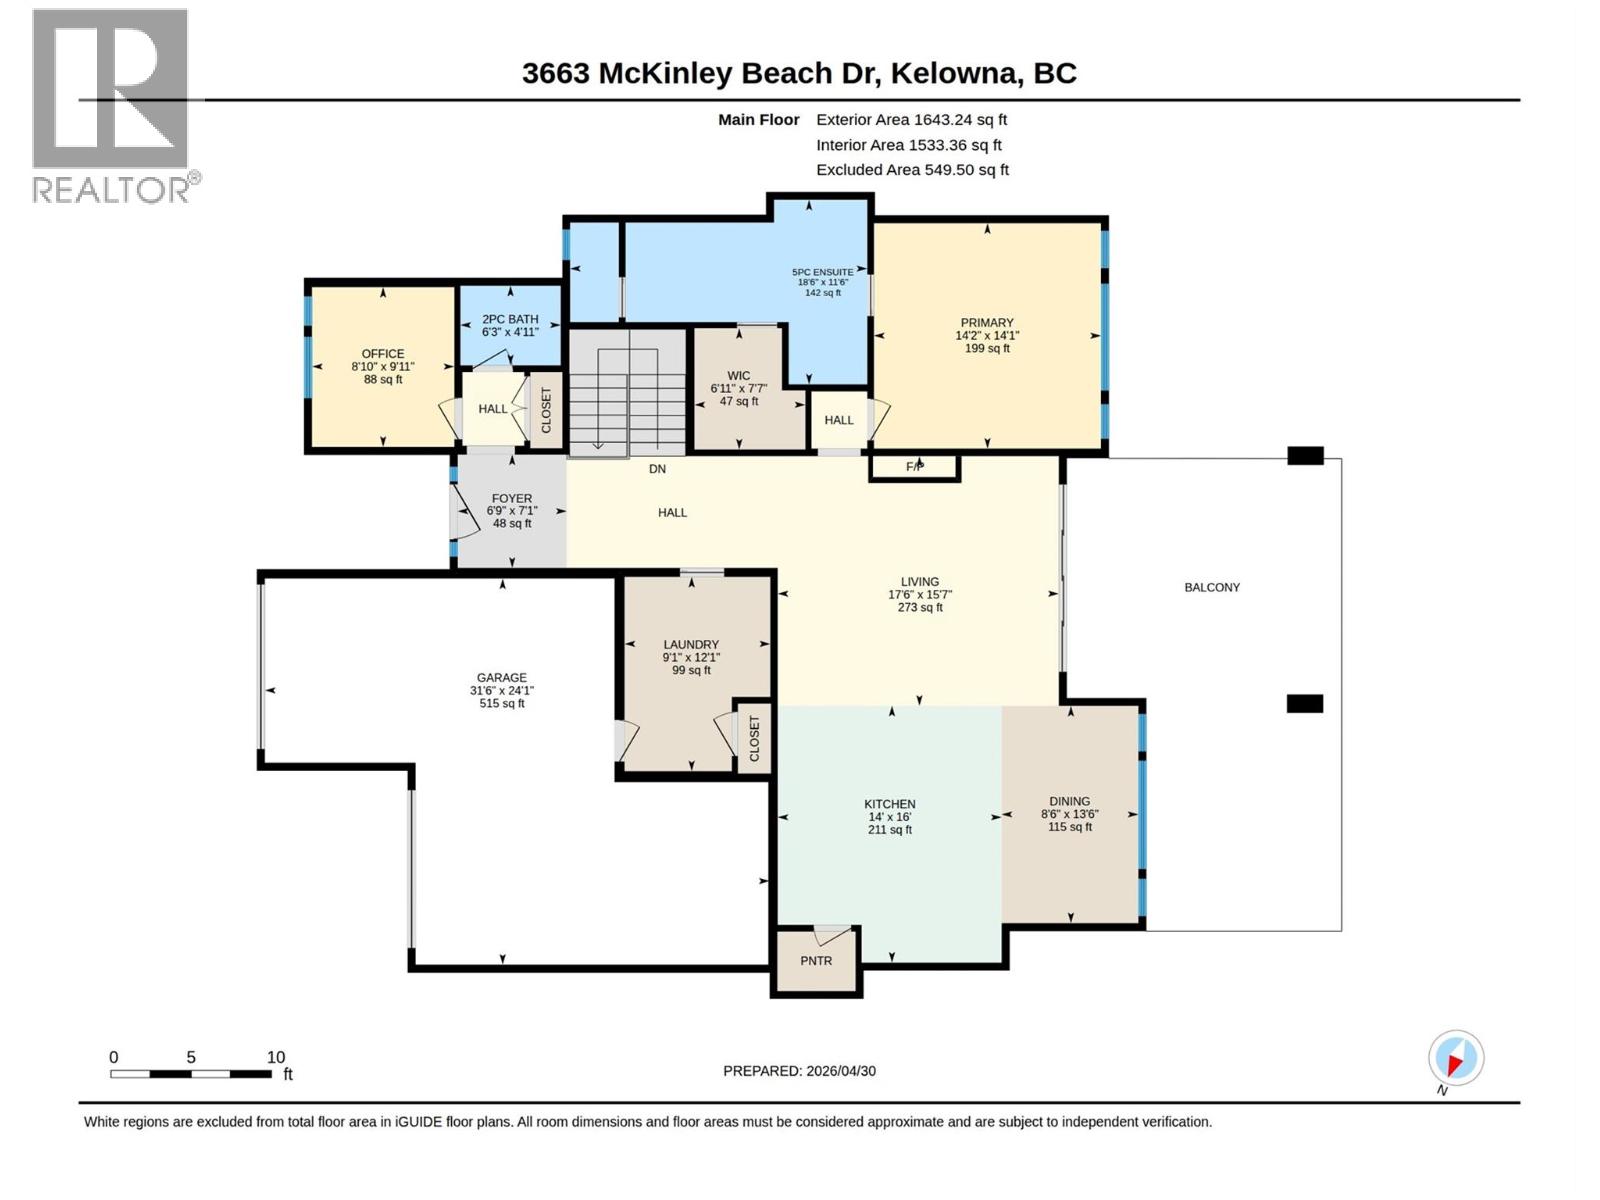
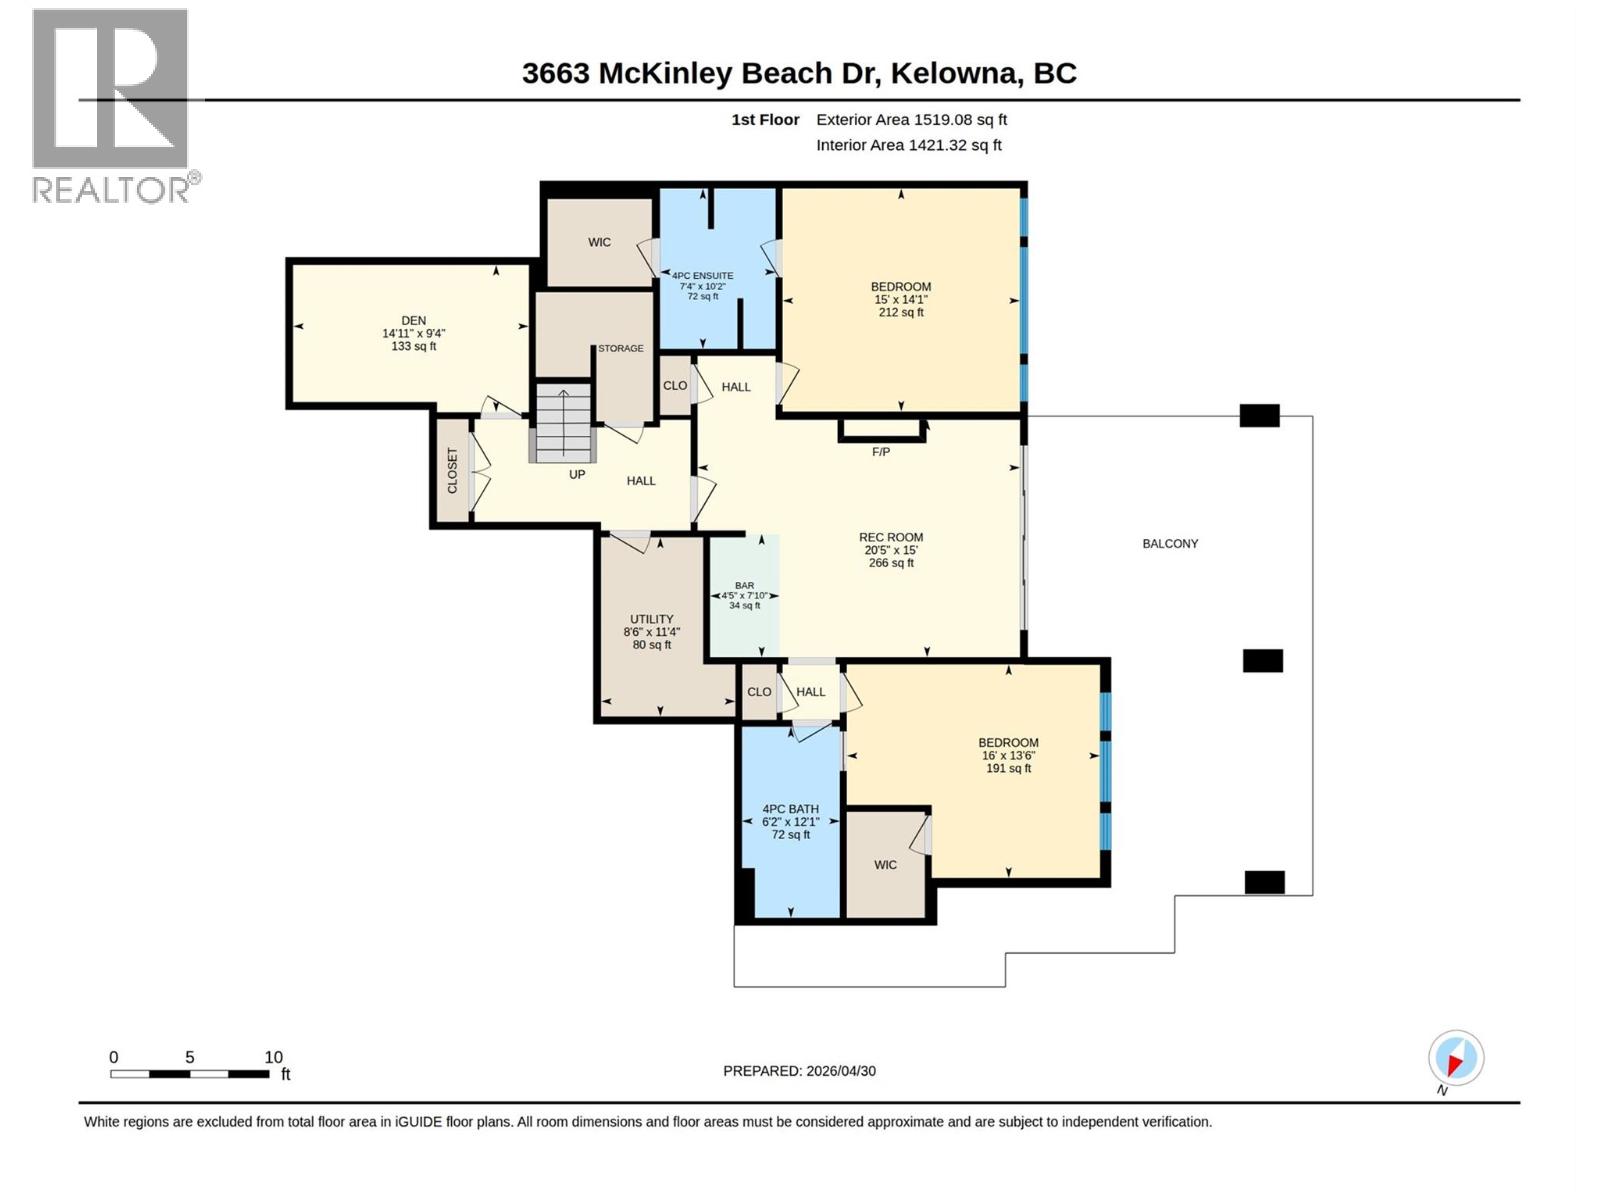
Set against the scenic backdrop of McKinley, this exceptional 3-bedroom + den, 3.5-bathroom home pairs elevated Okanagan living with breathtaking lake and mountain views. Thoughtfully designed for both everyday comfort and effortless entertaining, the open-concept main level is anchored by a stunning chef’s kitchen featuring a generous island, built-in oven, gas range, wine cooler, and stylish finishes throughout. Expansive living spaces flow seamlessly onto the large covered balcony, creating the perfect setting for morning coffee, evening gatherings, or simply taking in the spectacular surrounding scenery. The lower level offers an impressive guest retreat with 2 bedrooms, 2 bathrooms, a cozy fireplace, wet bar, and its own private covered deck—an ideal setup for visiting family and friends, extended stays, or a comfortable secondary living space. Complete with a double garage and situated in one of Kelowna’s most sought-after communities, this home captures the very best of the Okanagan lifestyle. McKinley residents enjoy an outstanding collection of amenities, including tennis and pickleball courts, a children’s playground, community gardens, beach and marina access, and an amenities centre with an outdoor hot tub and BBQ/dining area—perfect for gathering, relaxing, and enjoying everything this vibrant lakeside community has to offer. (id:41053)
Property Details
| MLS® Number | 10400142 |
| Property Type | Single Family |
| Neigbourhood | McKinley Landing |
| Features | Central Island |
| Parking Space Total | 2 |
Building
| Bathroom Total | 4 |
| Bedrooms Total | 3 |
| Appliances | Range, Refrigerator, Dishwasher, Dryer, See Remarks, Hood Fan, Washer, Wine Fridge, Oven - Built-in |
| Architectural Style | Other |
| Constructed Date | 2019 |
| Construction Style Attachment | Detached |
| Cooling Type | Central Air Conditioning |
| Fireplace Fuel | Gas |
| Fireplace Present | Yes |
| Fireplace Total | 2 |
| Fireplace Type | Unknown |
| Half Bath Total | 1 |
| Heating Type | Forced Air |
| Stories Total | 2 |
| Size Interior | 3,162 Sqft |
| Type | House |
| Utility Water | Municipal Water |
Parking
| Attached Garage | 2 |
Land
| Acreage | No |
| Sewer | Municipal Sewage System |
| Size Irregular | 0.18 |
| Size Total | 0.18 Ac|under 1 Acre |
| Size Total Text | 0.18 Ac|under 1 Acre |
Rooms
| Level | Type | Length | Width | Dimensions |
|---|---|---|---|---|
| Lower Level | Utility Room | 8'6'' x 11'4'' | ||
| Lower Level | Den | 14'11'' x 9'4'' | ||
| Main Level | Other | 31'6'' x 24'1'' | ||
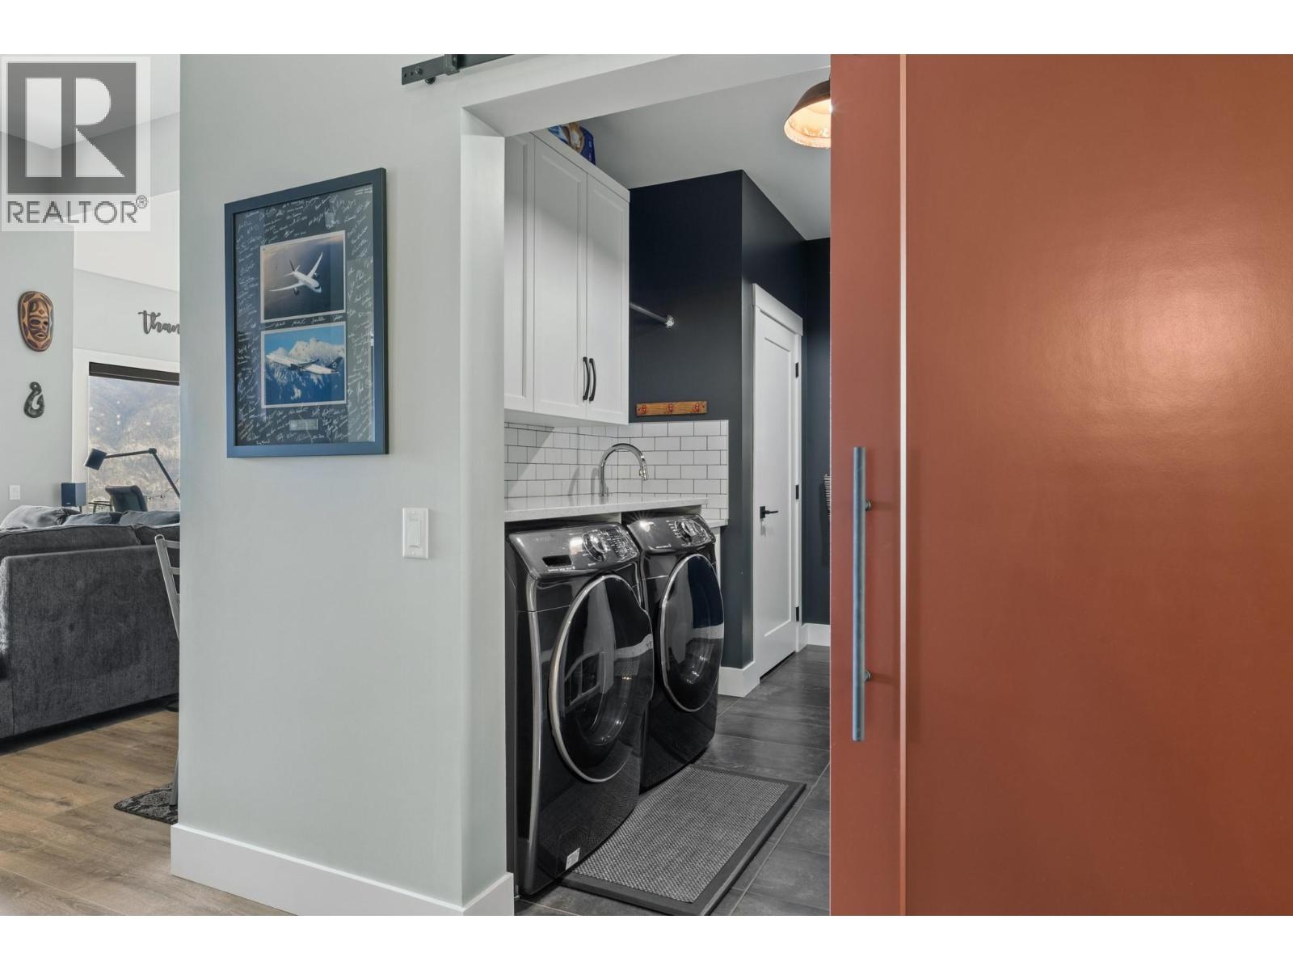
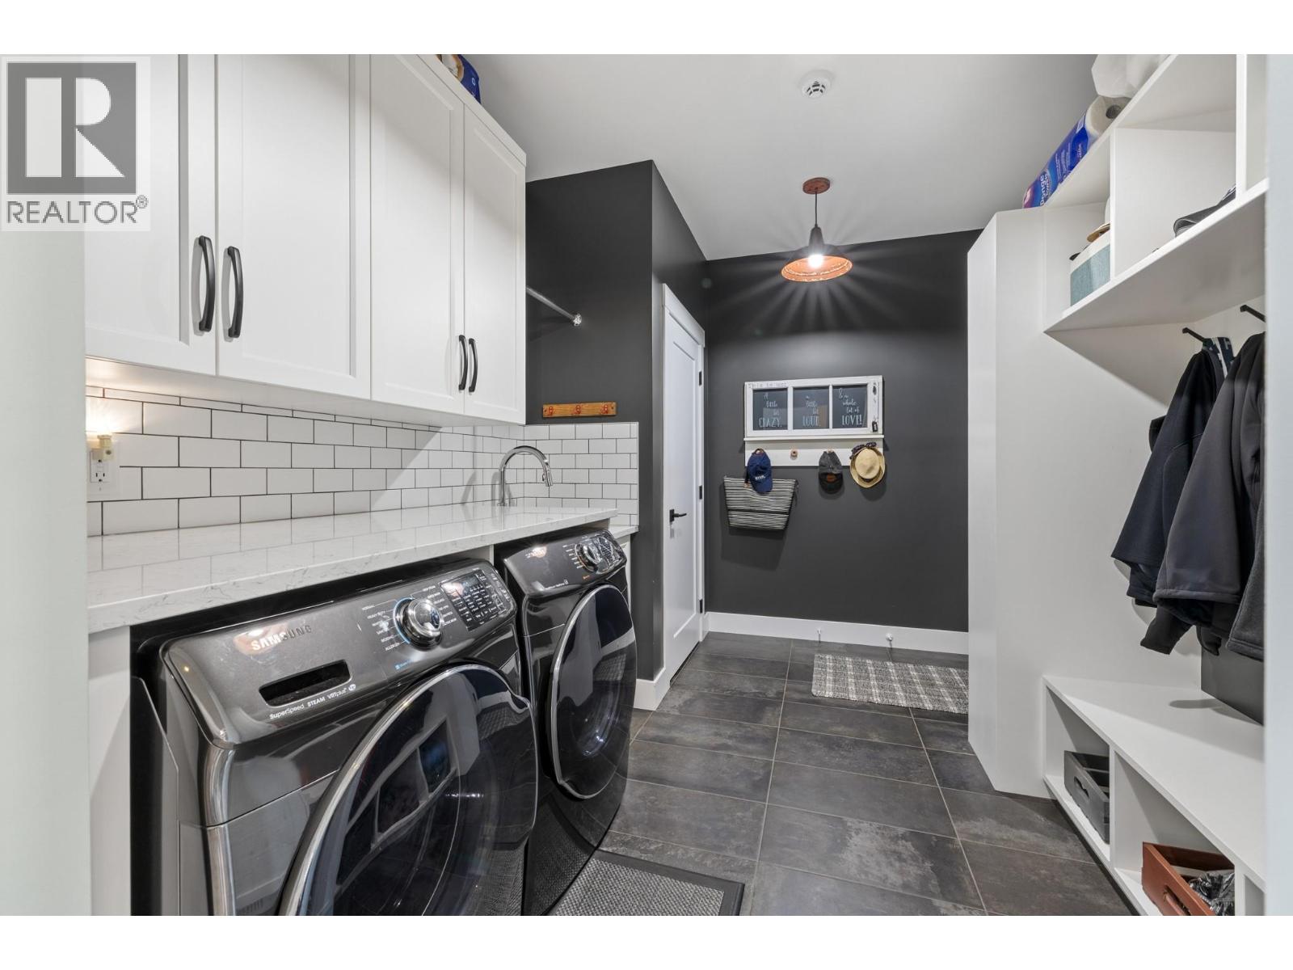
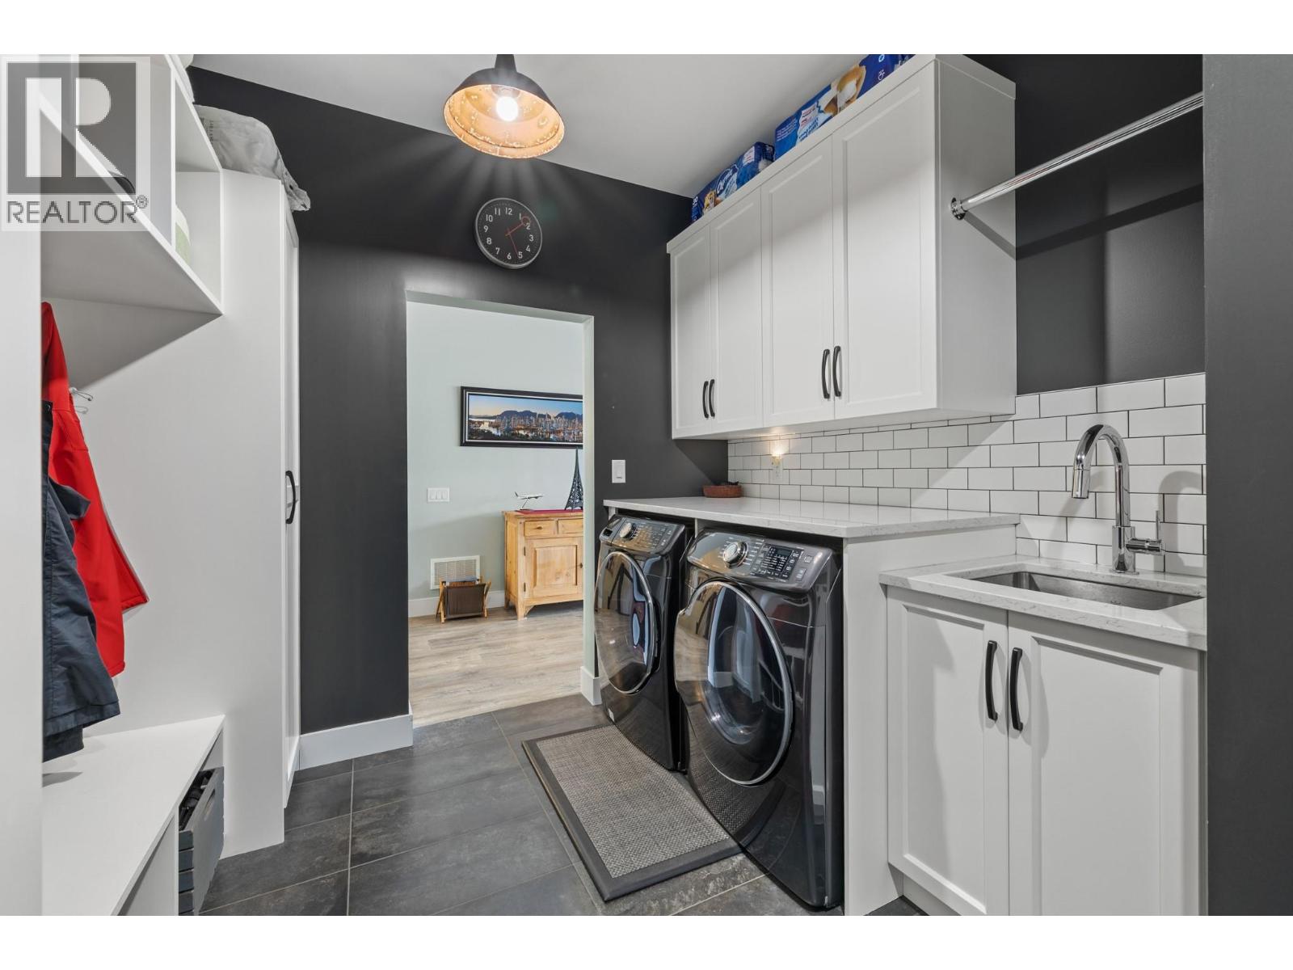
| Main Level | Laundry Room | 9'1'' x 12'1'' | ||
| Main Level | Dining Room | 8'6'' x 13'6'' | ||
| Main Level | Kitchen | 14'0'' x 16'0'' | ||
| Main Level | Living Room | 17'6'' x 15'7'' | ||
| Main Level | Other | 6'11'' x 7'7'' | ||
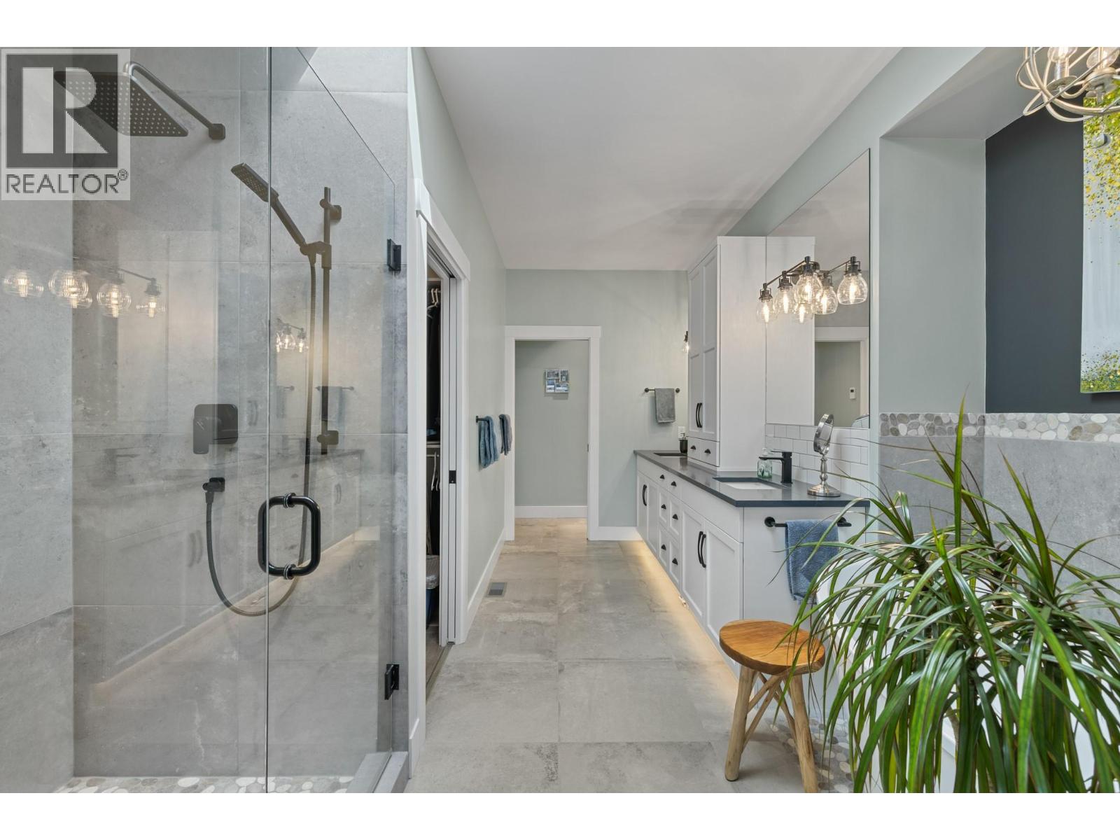
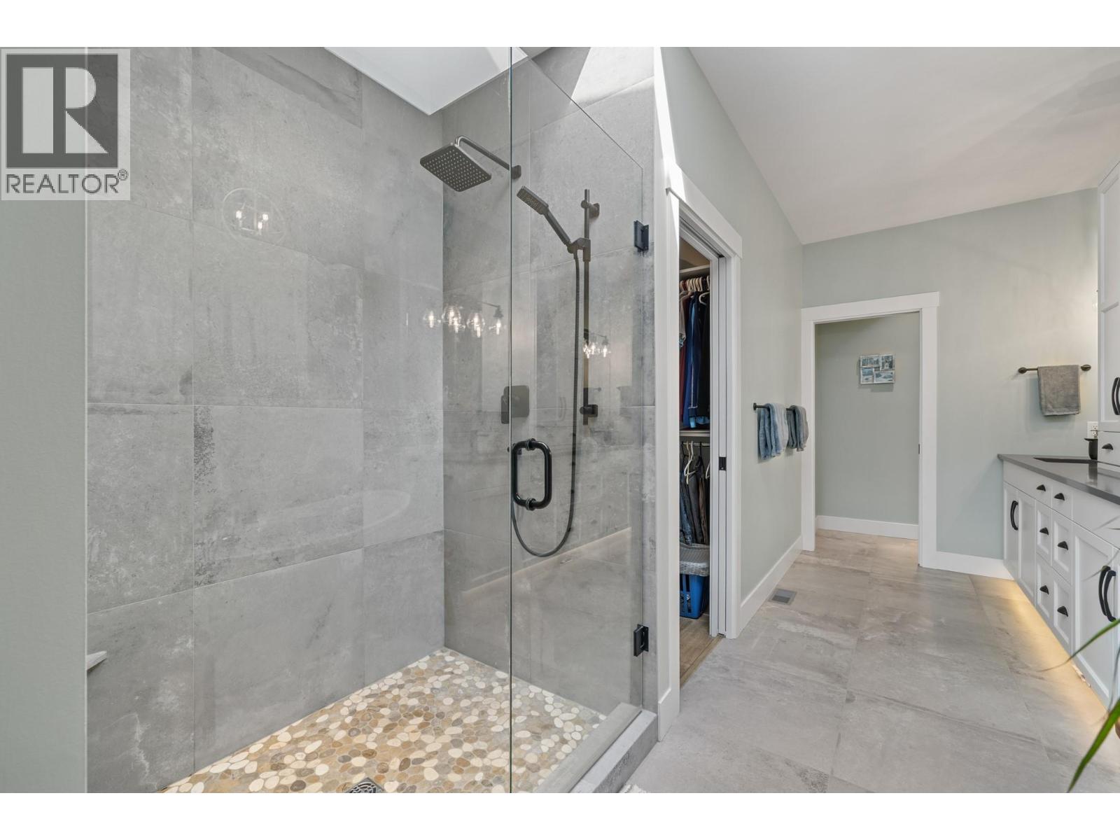
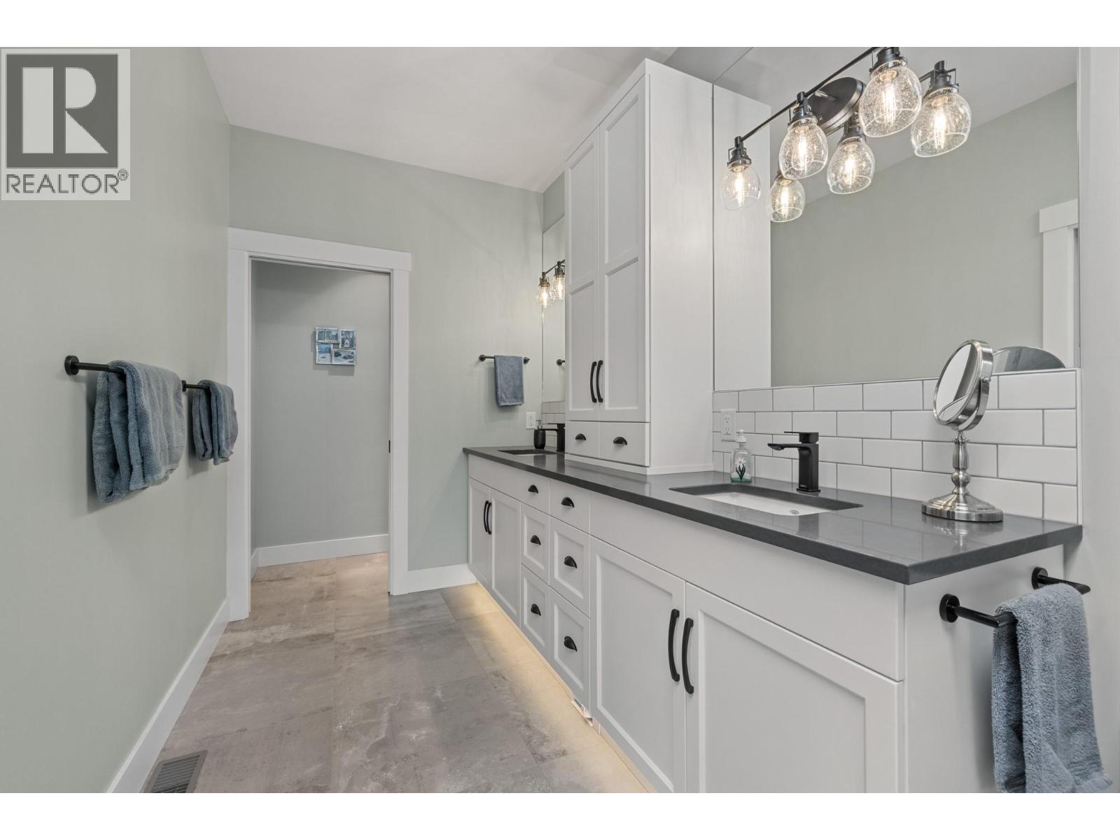
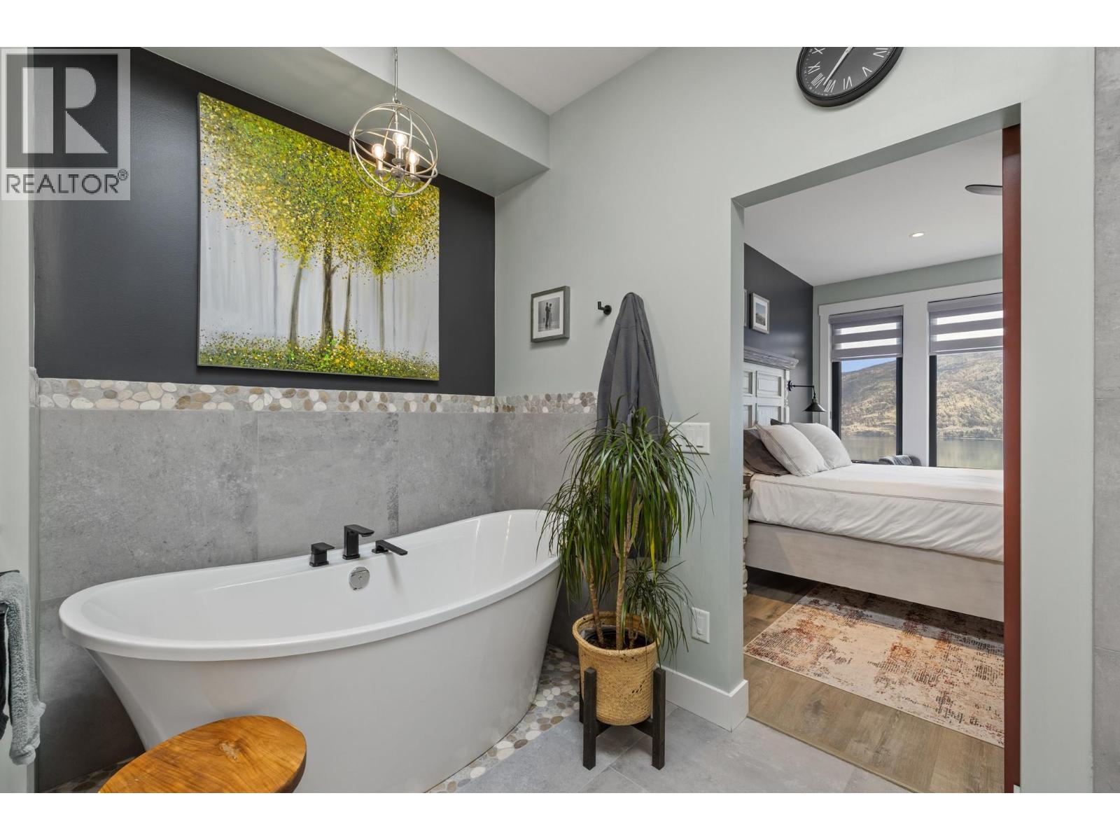
| Main Level | 5pc Ensuite Bath | 18'6'' x 11'6'' | ||
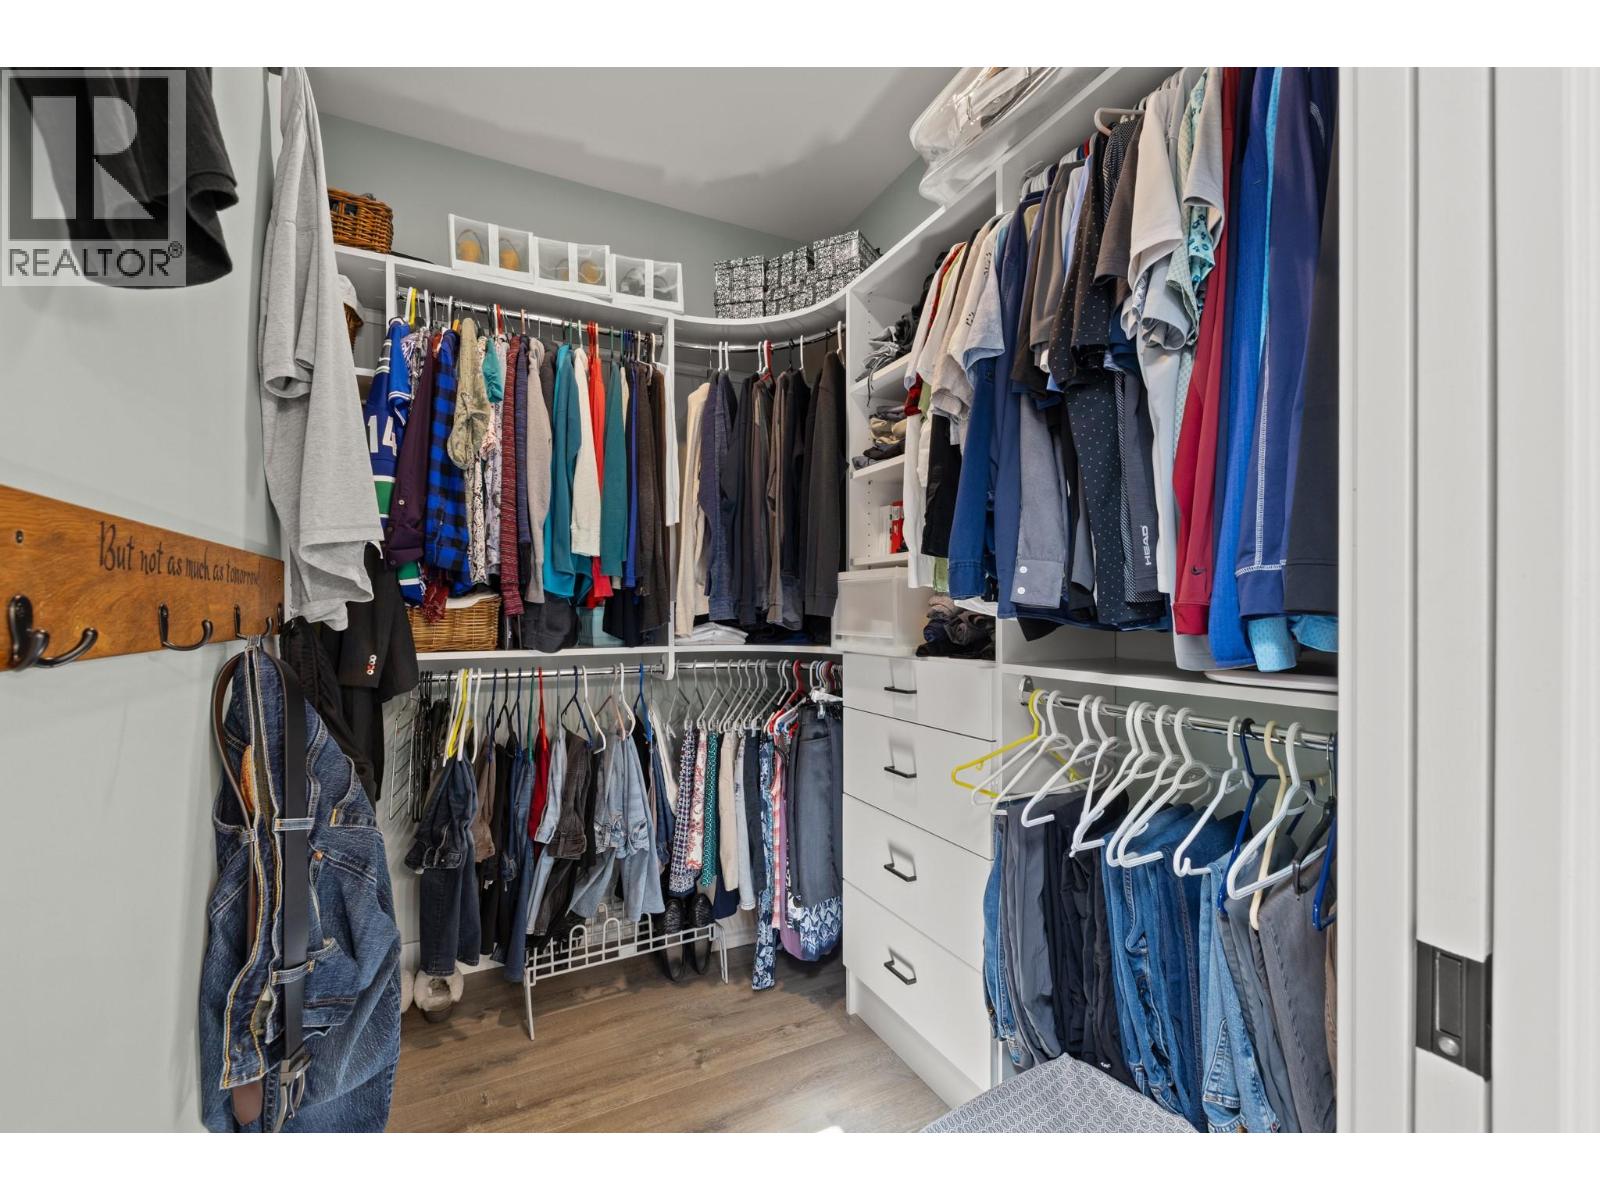
| Main Level | Primary Bedroom | 14'2'' x 14'1'' | ||
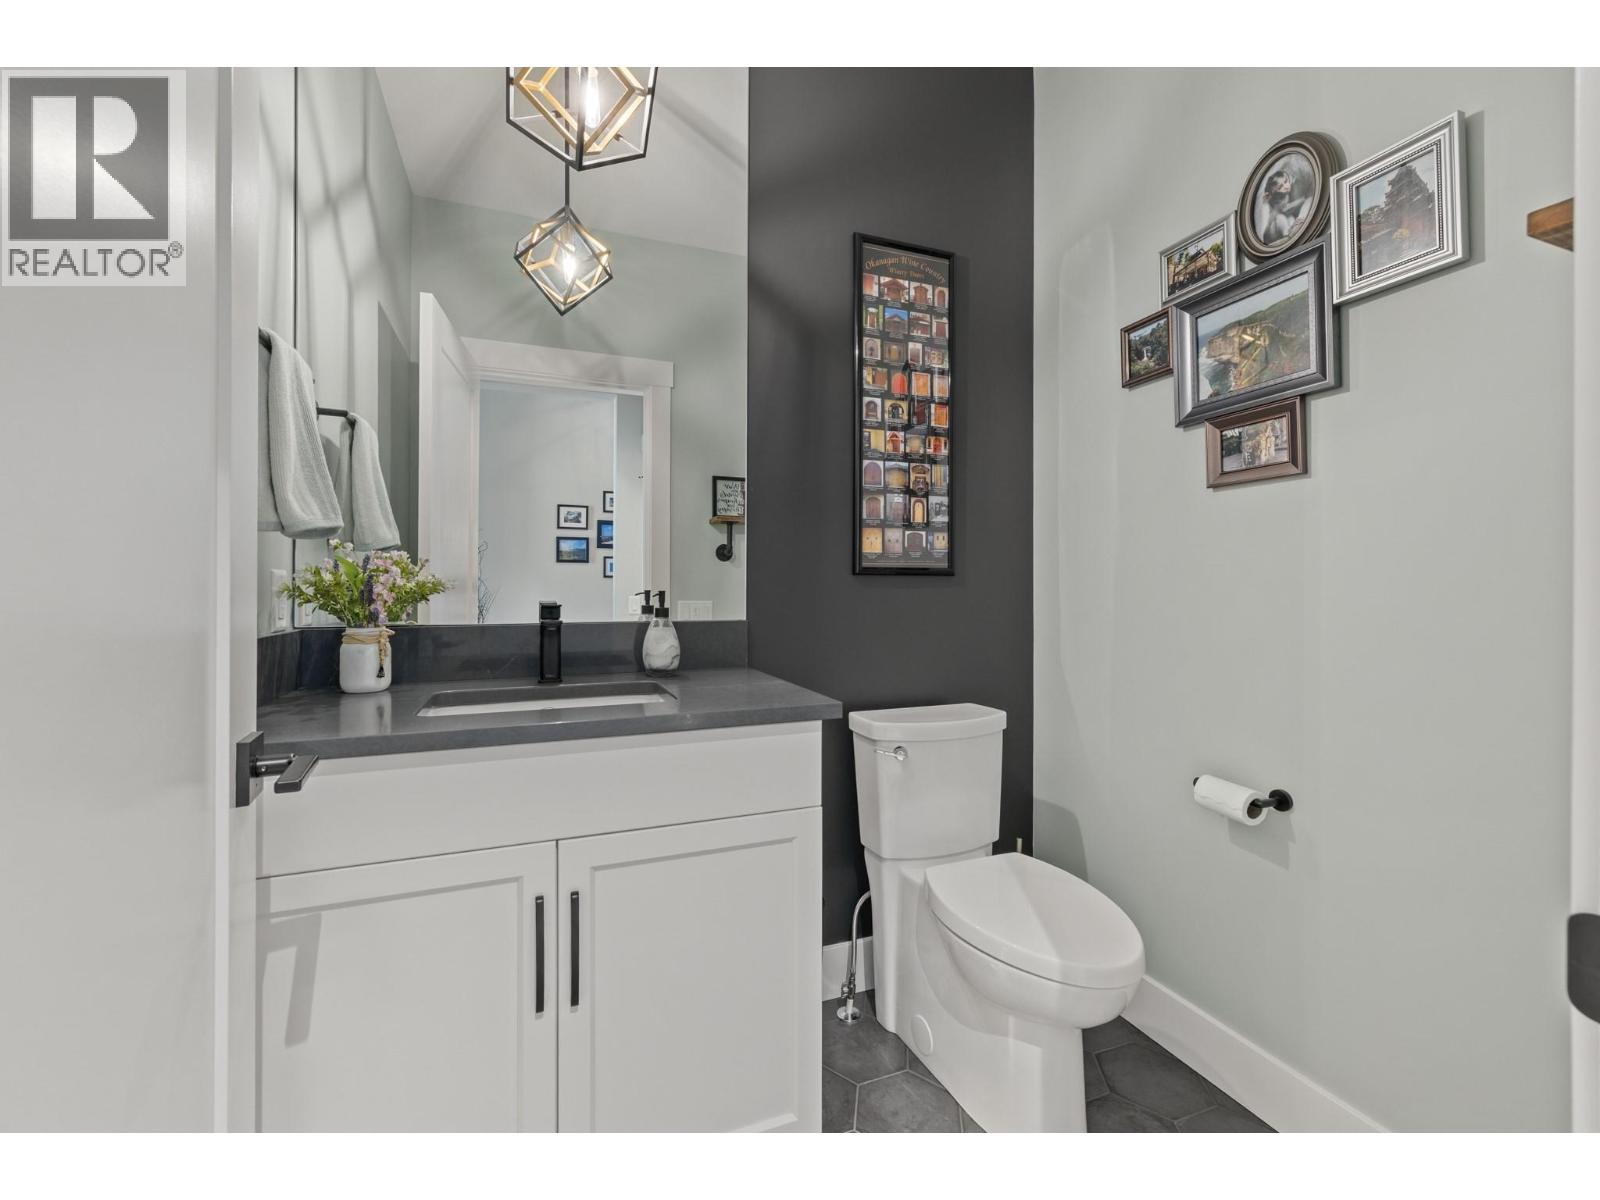
| Main Level | Partial Bathroom | 6'3'' x 4'11'' | ||
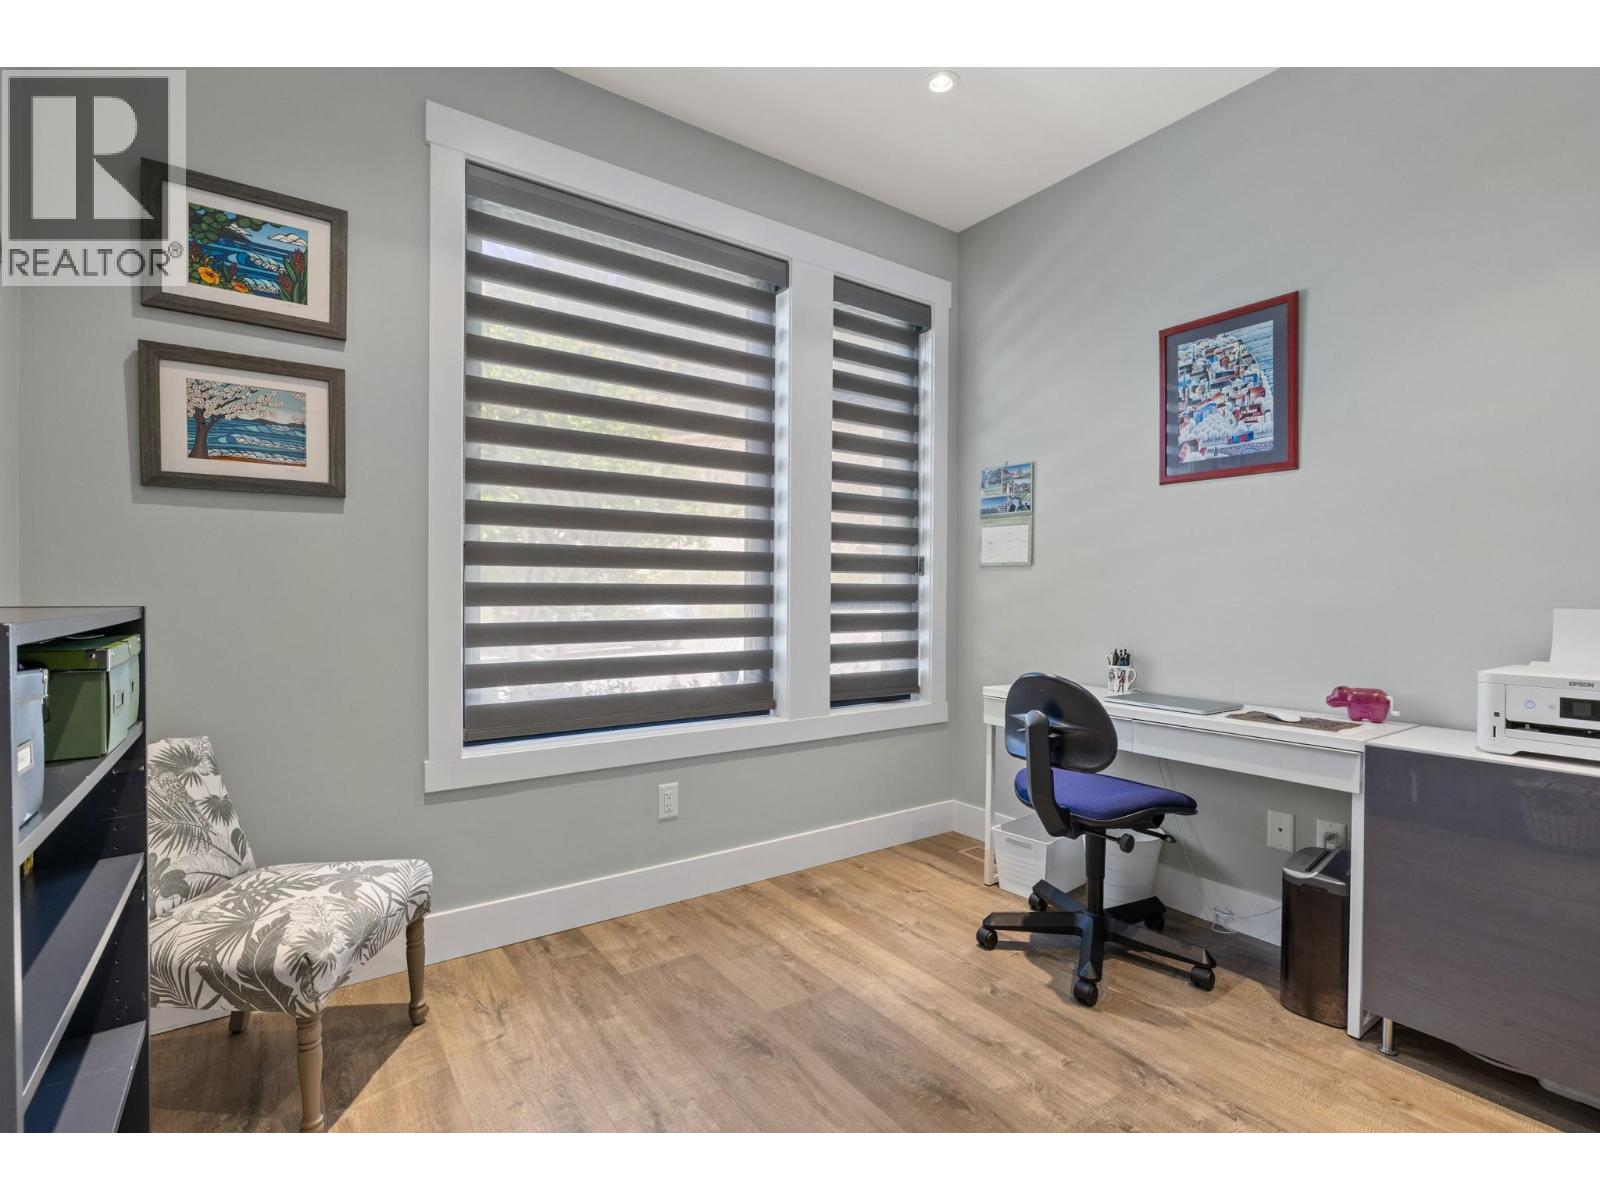
| Main Level | Office | 8'10'' x 9'11'' | ||
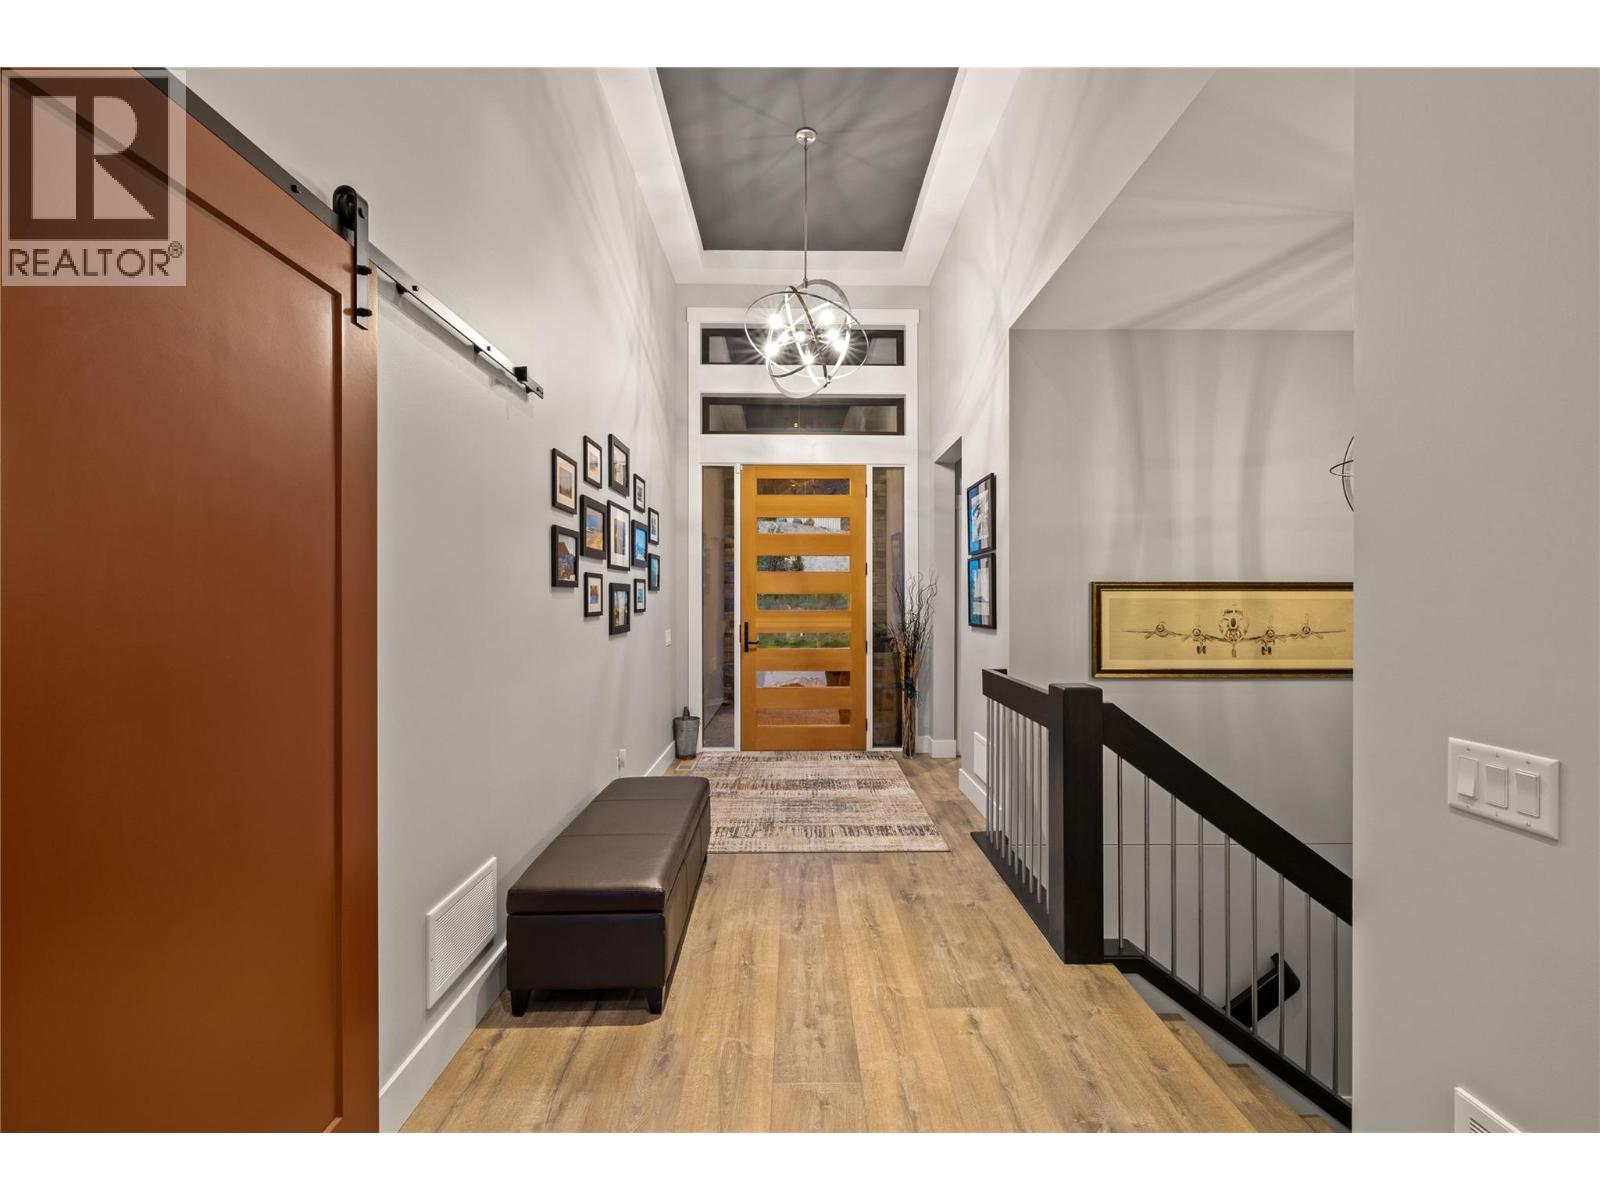
| Main Level | Foyer | 6'9'' x 7'1'' | ||
| Additional Accommodation | Full Bathroom | 6'2'' x 12'1'' | ||
| Additional Accommodation | Bedroom | 16'0'' x 13'6'' | ||
| Additional Accommodation | Other | 4'5'' x 7'10'' | ||
| Additional Accommodation | Living Room | 20'5'' x 15'0'' | ||
| Additional Accommodation | Full Bathroom | 7'4'' x 10'2'' | ||
| Additional Accommodation | Bedroom | 15'0'' x 14'1'' |
https://www.realtor.ca/real-estate/30253441/3663-mckinley-beach-drive-kelowna-mckinley-landing

The trademarks REALTOR®, REALTORS®, and the REALTOR® logo are controlled by The Canadian Real Estate Association (CREA) and identify real estate professionals who are members of CREA. The trademarks MLS®, Multiple Listing Service® and the associated logos are owned by The Canadian Real Estate Association (CREA) and identify the quality of services provided by real estate professionals who are members of CREA. The trademark DDF® is owned by The Canadian Real Estate Association (CREA) and identifies CREA's Data Distribution Facility (DDF®)
September 09 2026 06:28:30
Association of Interior REALTORS®
RE/MAX Kelowna
Request
Contact the HCM Group
Global Reach. Local Expertise.
Have a question about real estate? The Hall Cassie Marshall Group are your trusted experts for Okanagan real estate & luxury properties in Kelowna, Lake Country & Beyond.