





3533 Carrington Road Unit# 406 West Kelowna, British Columbia V4T 2X9

$315,000Maintenance,
$330.73 Monthly
Maintenance,
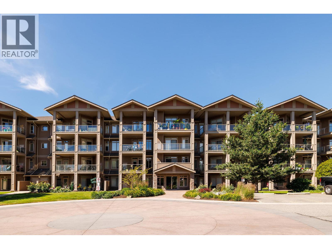
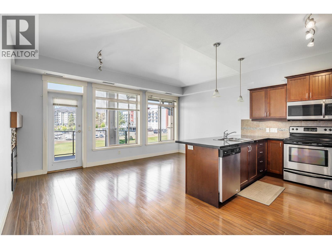
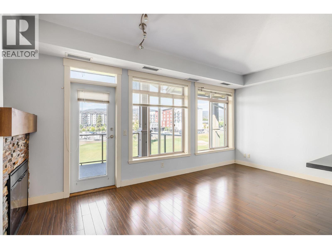
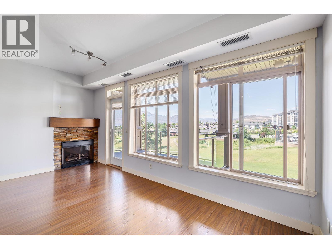
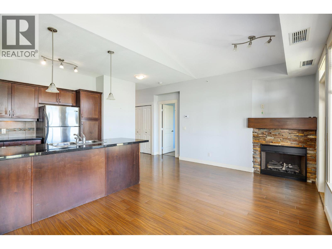
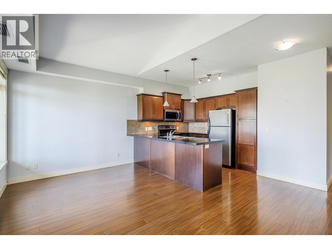
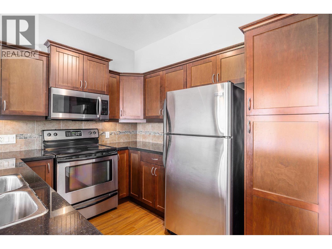
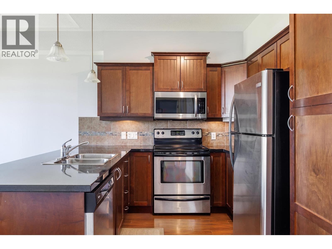
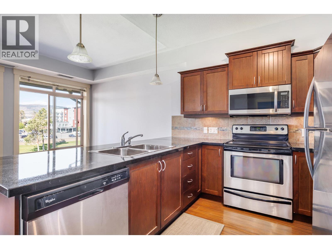
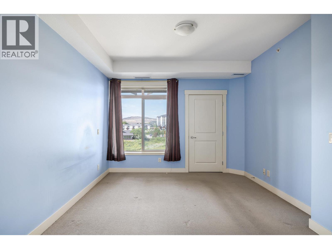
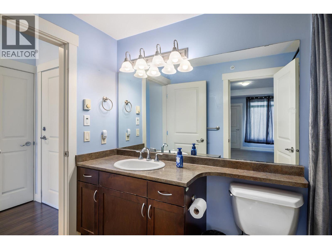
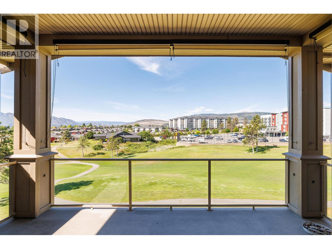
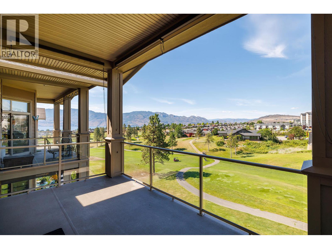
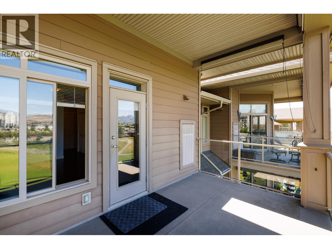
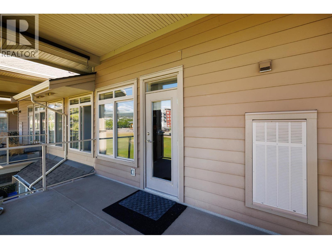
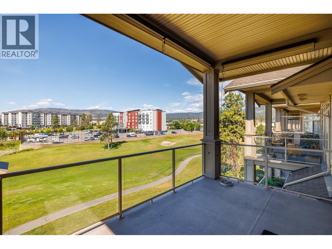
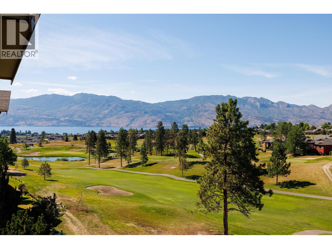
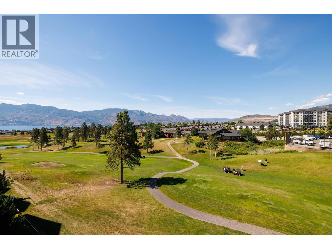
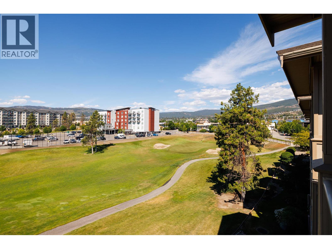
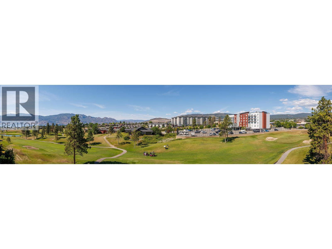
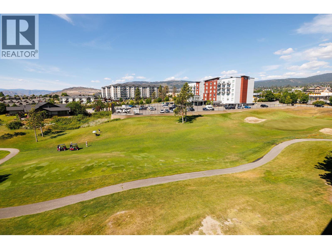
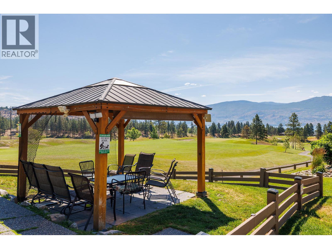
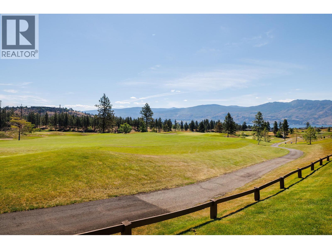
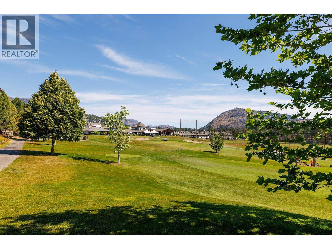
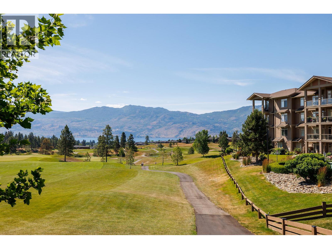
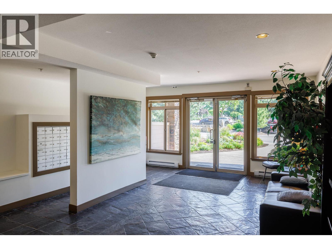
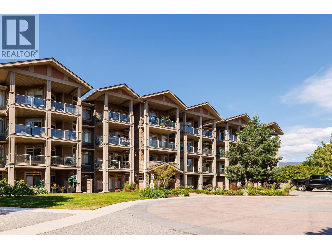
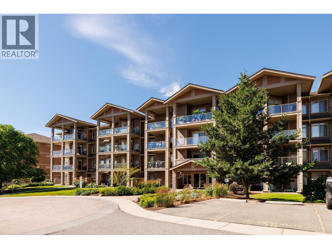
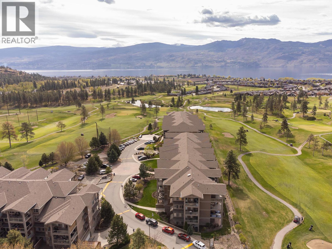
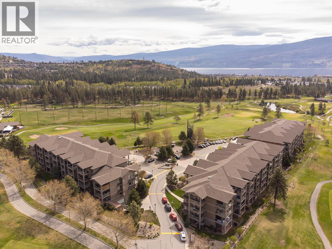
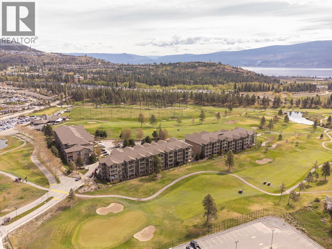
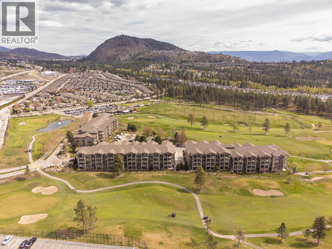
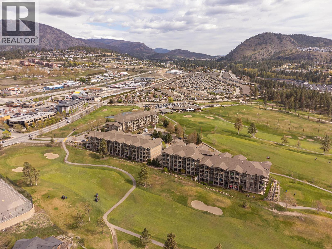
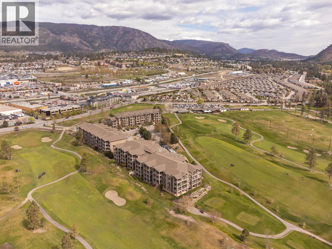
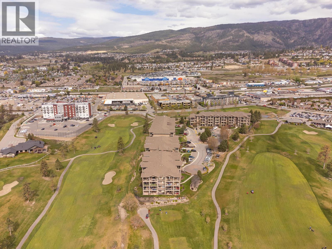
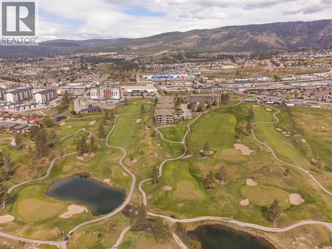
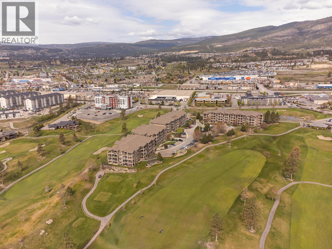
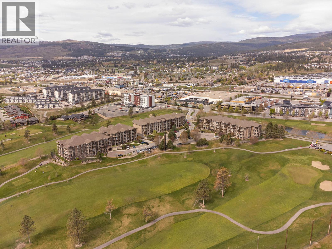
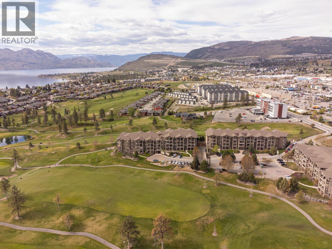
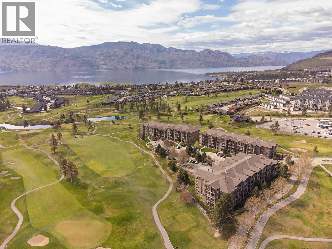
$330.73 MonthlyStunning Top-Floor Living with High Ceiling and Scenic Views of Okanagan Lake, Mountains and Golf Course! Located on 2 Eagles golf course. Welcome home to this beautiful two-bedroom, 1 bath top-floor condo. This unit features high-quality finishes and amazing scenery right outside your window. The high ceilings create a bright, open, and airy feel the moment you walk through the door. Enjoy the convenience of secured underground parking and your own private storage locker. Location is everything! You are within easy walking distance to premium shopping and top-rated restaurants. Plus, quick highway access makes your daily commute a breeze. This home truly offers everything that matters. Strata fee $330.73 WFN Lease $204.99. Pet restrictions; No more than two domestic animals by example one dog or one cat or two cats or two dogs but not more than two domestic animals. Not to exceed 30 lbs or 18 inches at the shoulder. (id:41053)
Property Details
| MLS® Number | 10392254 |
| Property Type | Single Family |
| Neigbourhood | Westbank Centre |
| Community Name | Aria |
| Community Features | Pets Allowed |
| Parking Space Total | 1 |
| Storage Type | Storage, Locker |
| View Type | Lake View, Mountain View |
Building
| Bathroom Total | 1 |
| Bedrooms Total | 2 |
| Constructed Date | 2007 |
| Heating Fuel | Electric |
| Heating Type | Forced Air |
| Stories Total | 1 |
| Size Interior | 726 Sqft |
| Type | Apartment |
| Utility Water | Municipal Water |
Parking
| Underground |
Land
| Acreage | No |
| Sewer | Municipal Sewage System |
| Size Total Text | Under 1 Acre |
Rooms
| Level | Type | Length | Width | Dimensions |
|---|---|---|---|---|
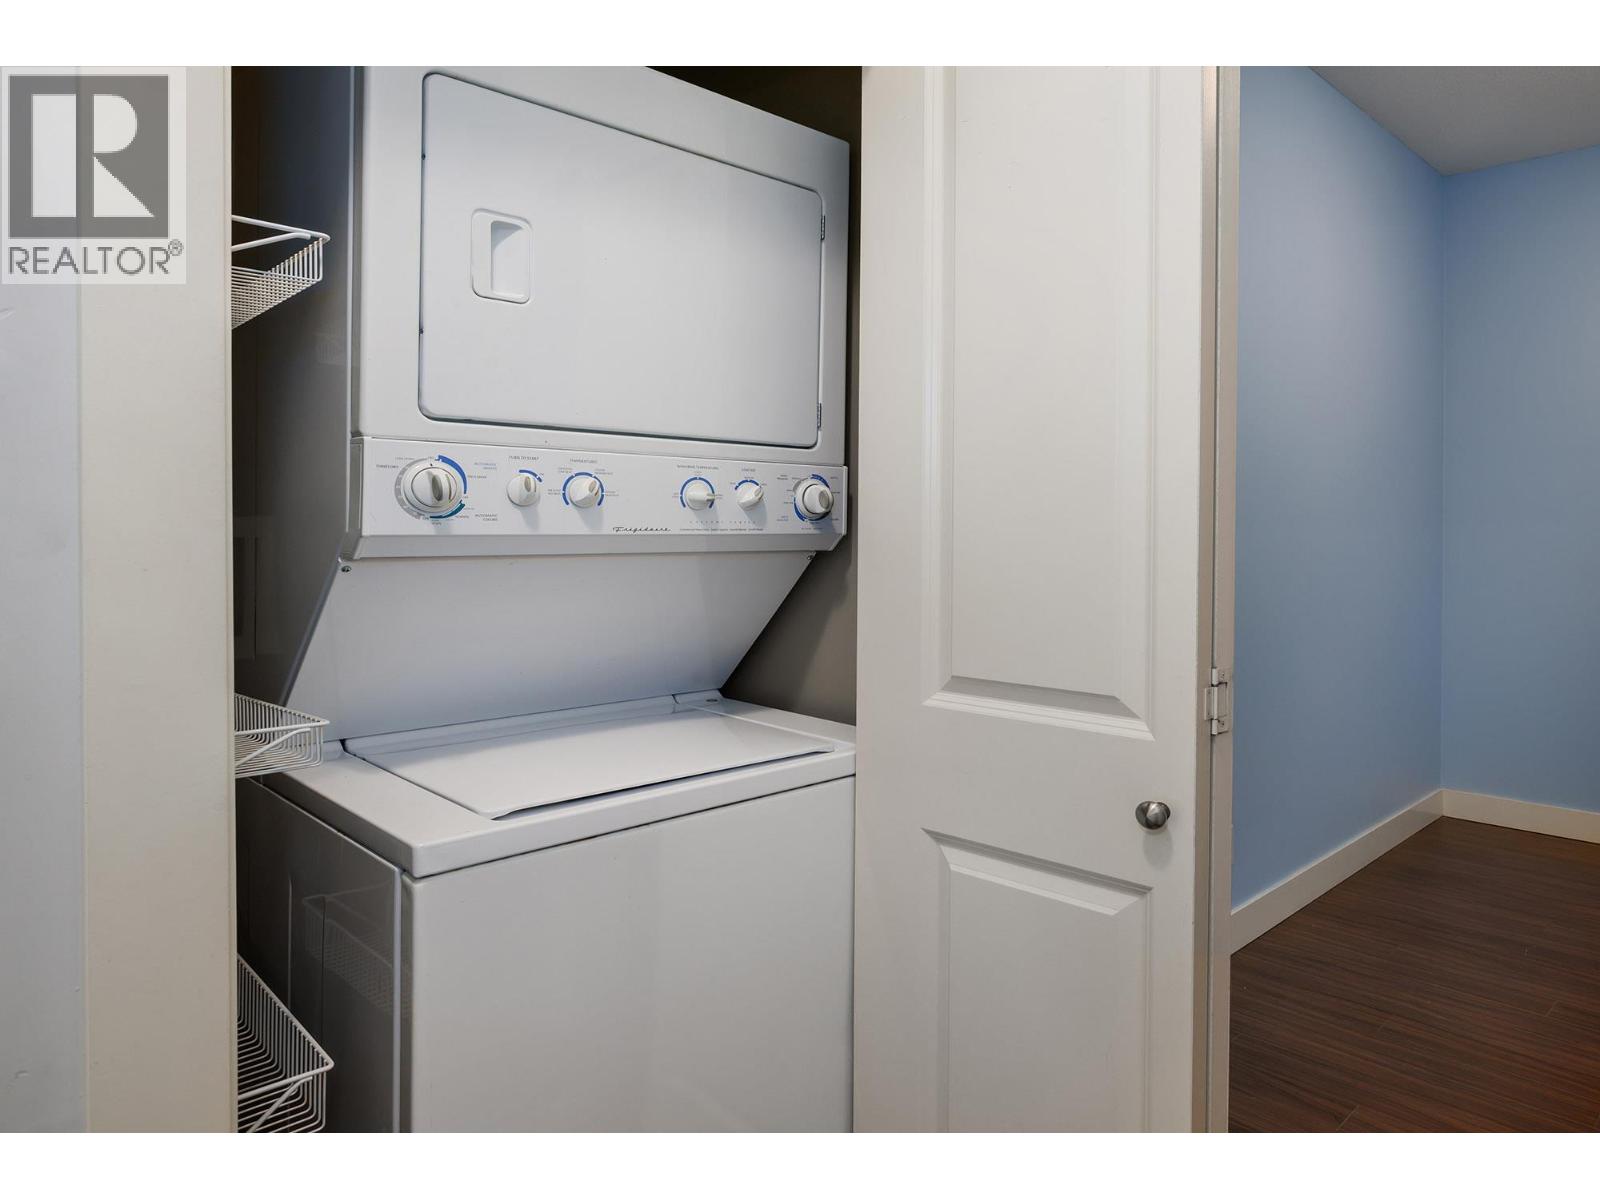
| Main Level | Utility Room | 3'4'' x 3' | ||
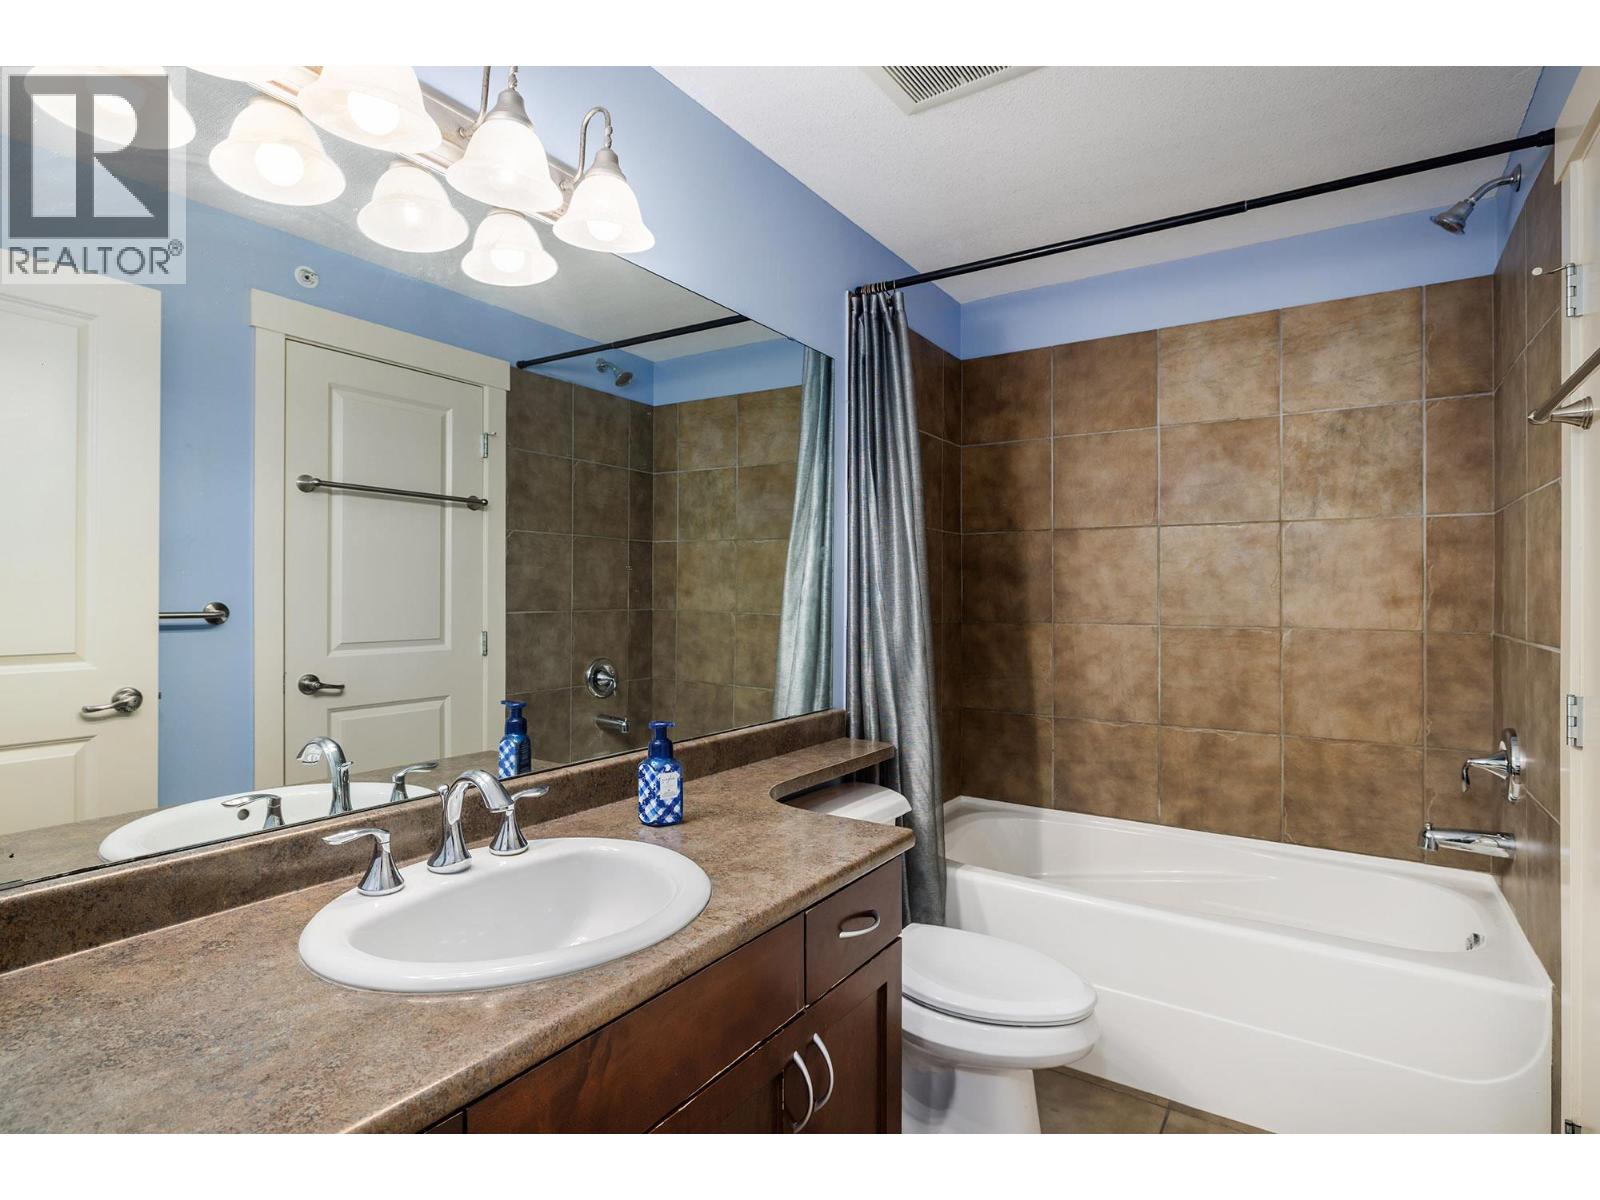
| Main Level | Full Bathroom | 9'2'' x 4'11'' | ||
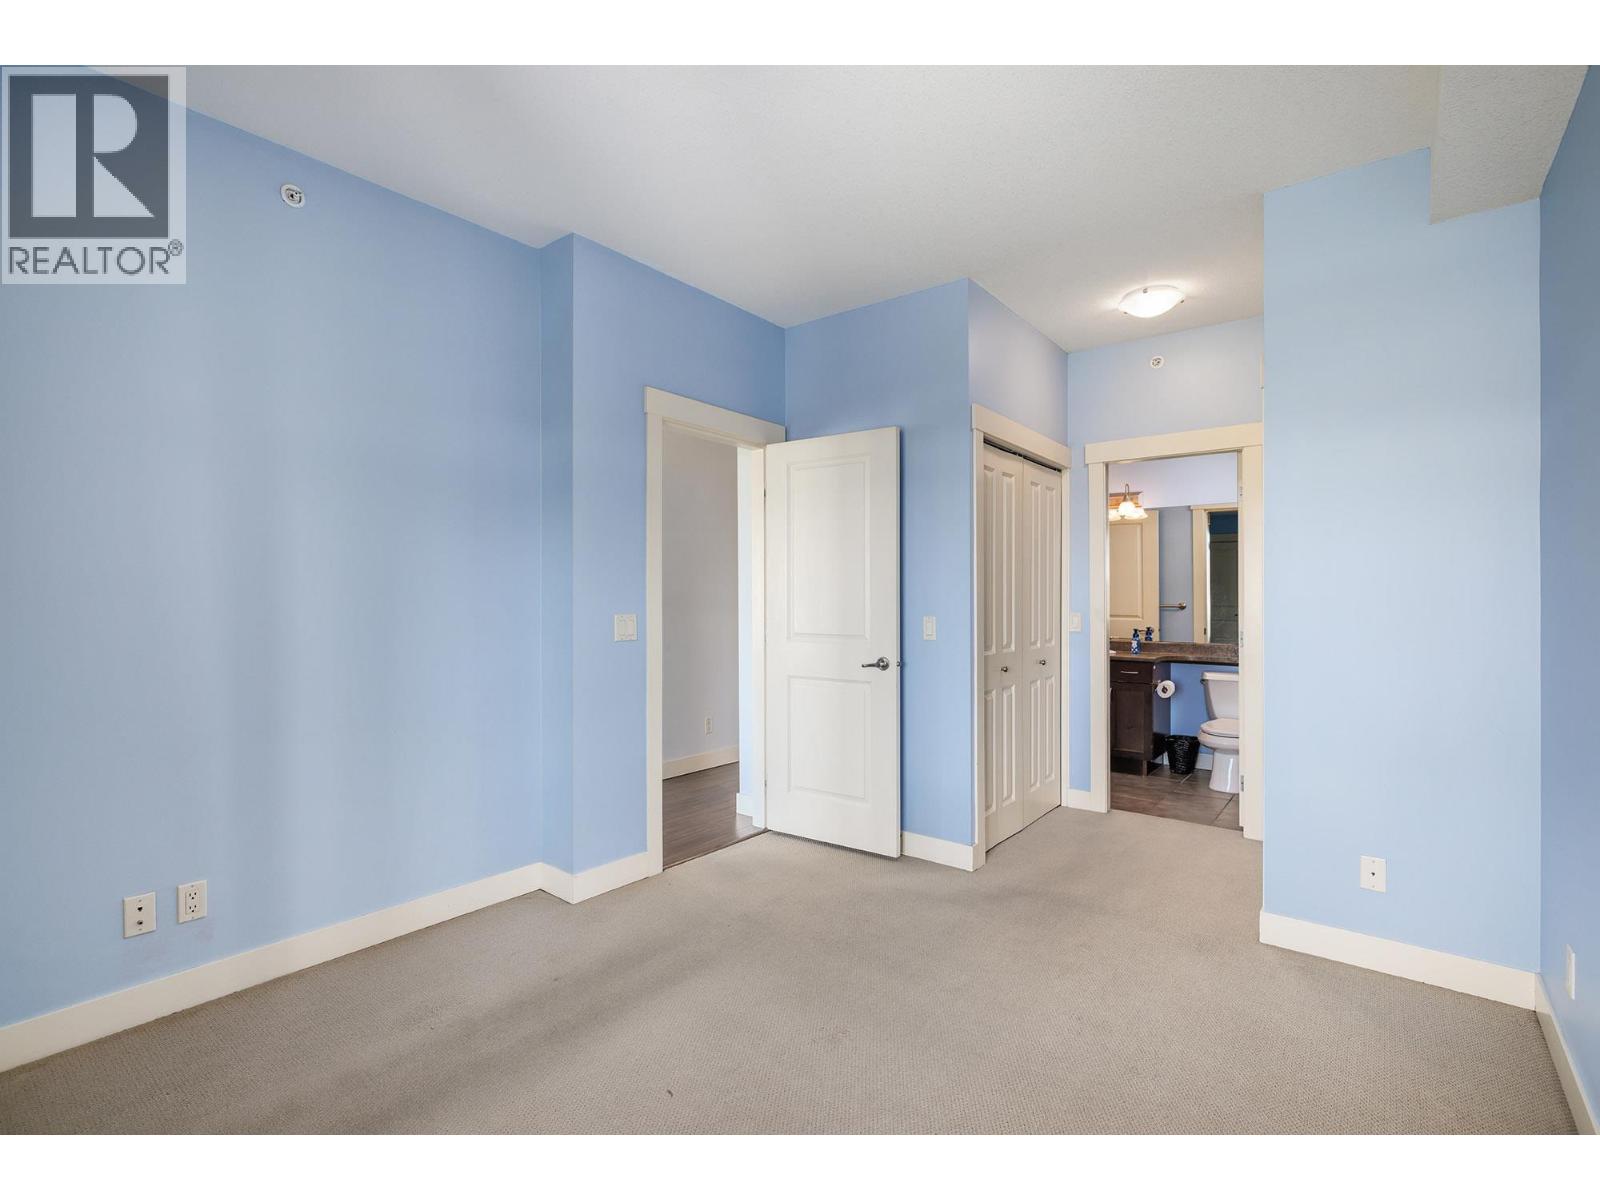
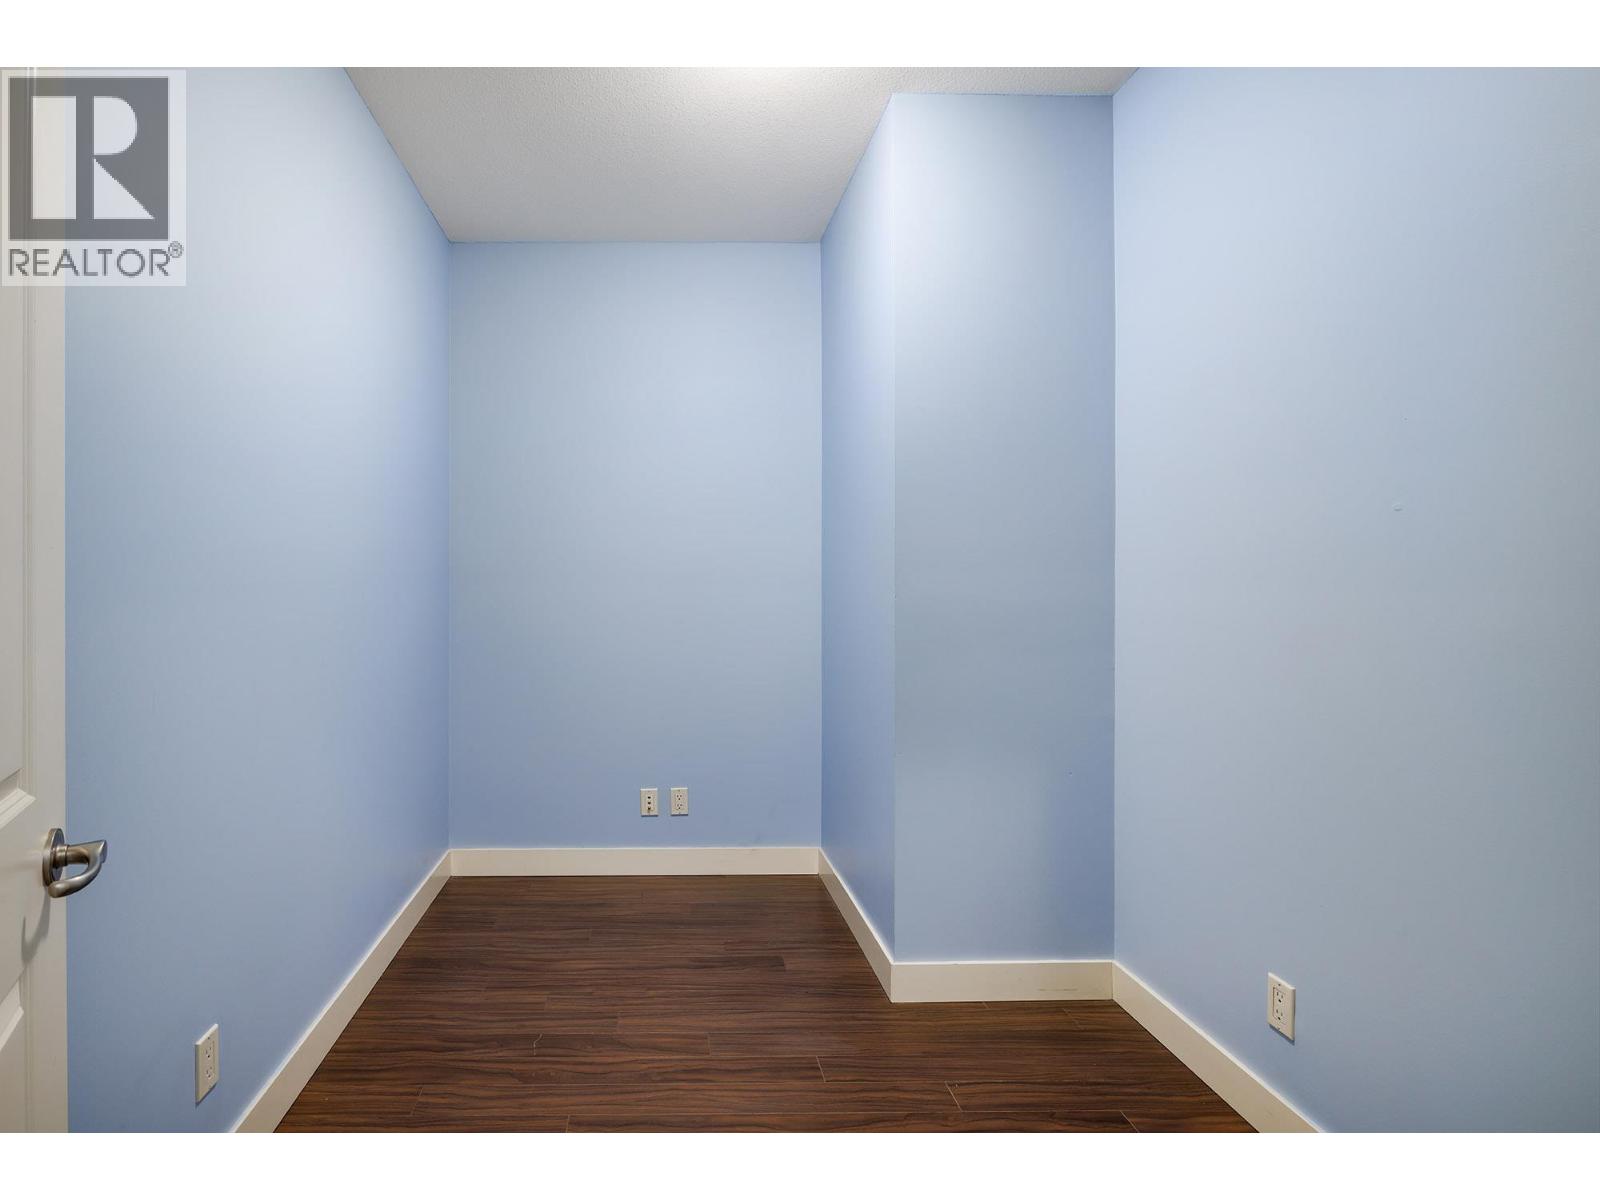
| Main Level | Bedroom | 10'1'' x 7' | ||
| Main Level | Primary Bedroom | 16'7'' x 10'5'' | ||
| Main Level | Living Room | 9'6'' x 17'10'' | ||
| Main Level | Kitchen | 9'10'' x 8'6'' |

The trademarks REALTOR®, REALTORS®, and the REALTOR® logo are controlled by The Canadian Real Estate Association (CREA) and identify real estate professionals who are members of CREA. The trademarks MLS®, Multiple Listing Service® and the associated logos are owned by The Canadian Real Estate Association (CREA) and identify the quality of services provided by real estate professionals who are members of CREA. The trademark DDF® is owned by The Canadian Real Estate Association (CREA) and identifies CREA's Data Distribution Facility (DDF®)
July 17 2026 02:51:14
Association of Interior REALTORS®
Royal LePage Kelowna
Request
Contact the HCM Group
Global Reach. Local Expertise.
Have a question about real estate? The Hall Cassie Marshall Group are your trusted experts for Okanagan real estate & luxury properties in Kelowna, Lake Country & Beyond.