





3473 Lakeview Place Unit# 202 Enderby, British Columbia V0E 1V5

$1,199,000Maintenance, Insurance, Ground Maintenance, Recreation Facilities
$616.66 Monthly
Maintenance, Insurance, Ground Maintenance, Recreation Facilities
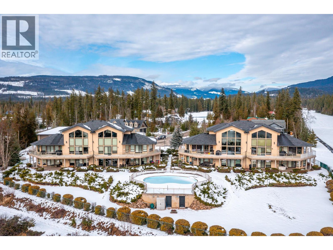
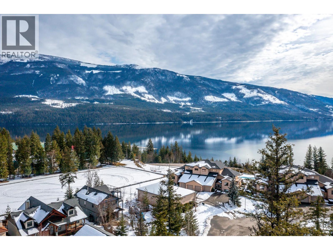
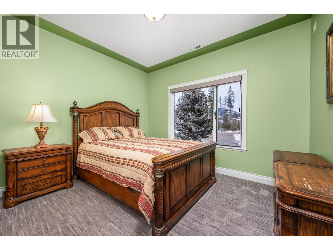
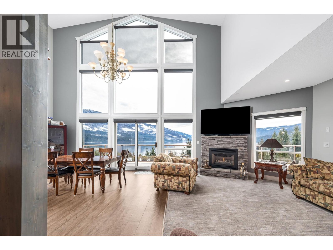
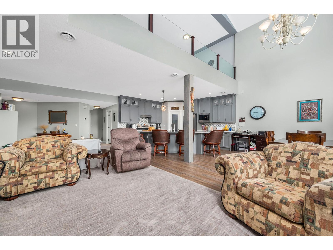
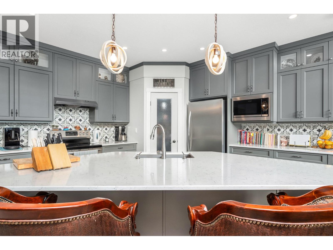
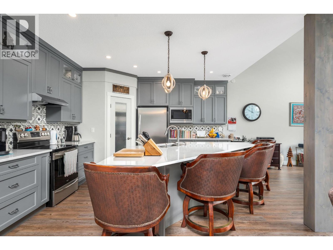
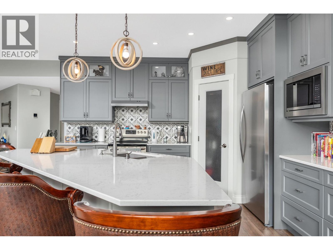
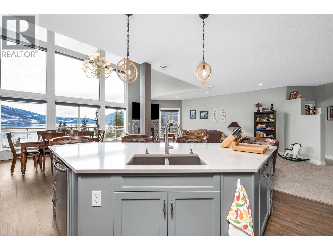
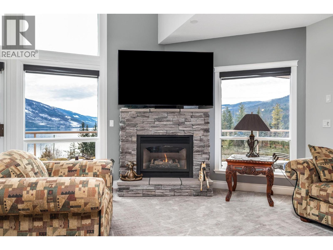
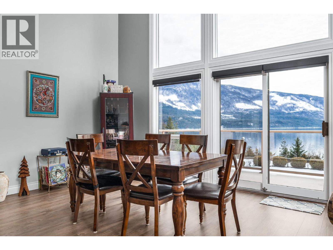
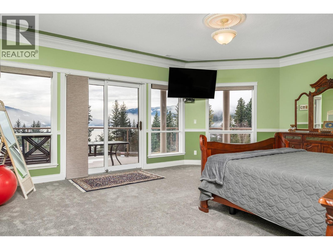
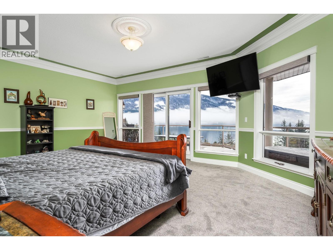
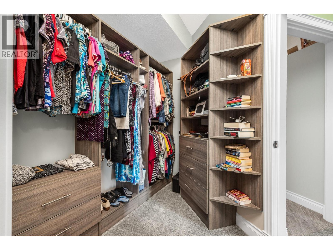
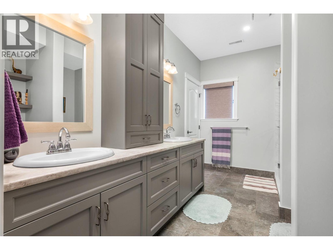
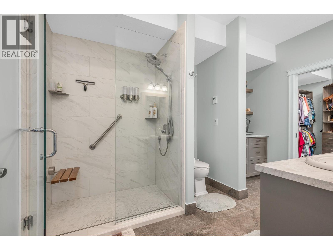
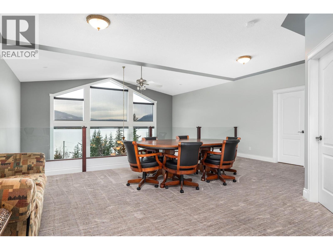
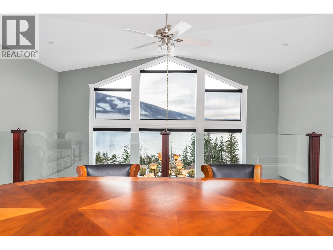
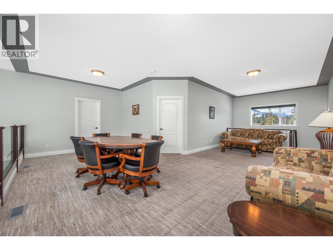
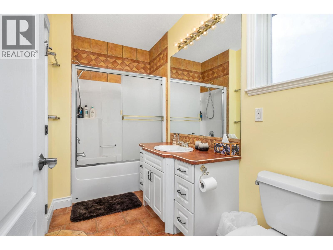
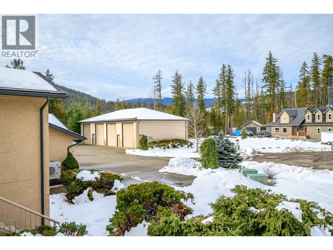
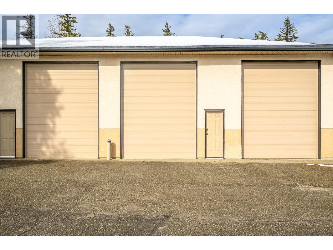
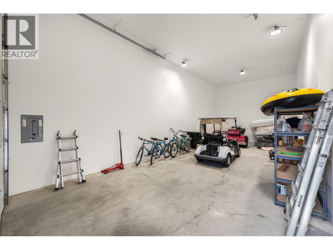
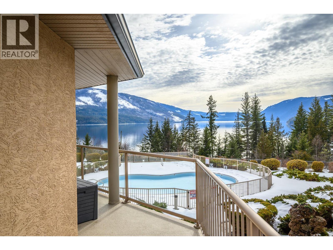
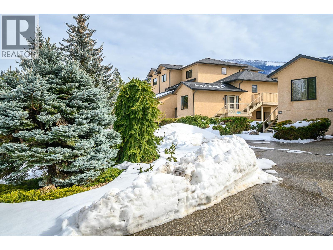
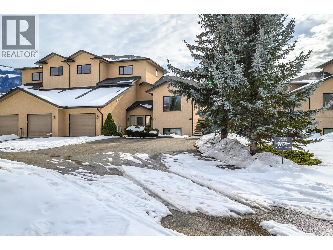
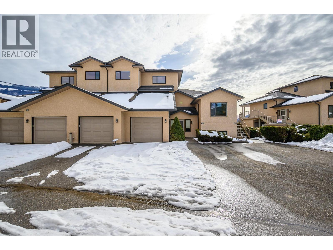
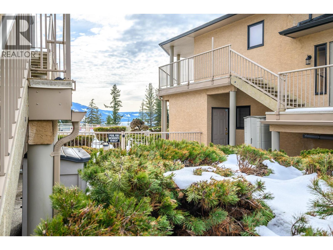
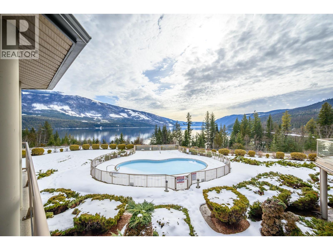
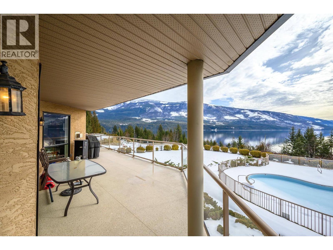
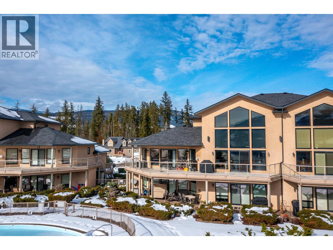
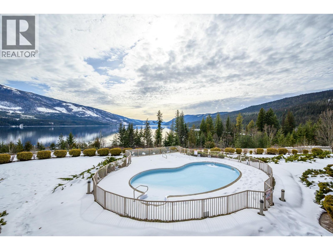
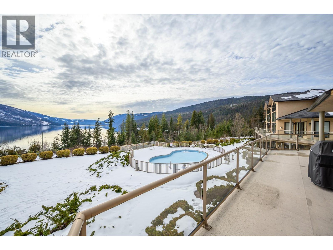
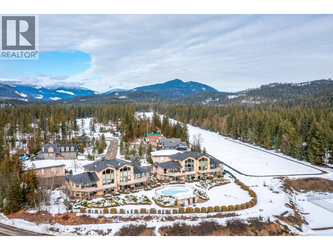
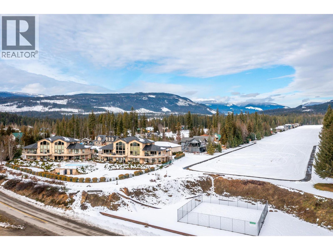
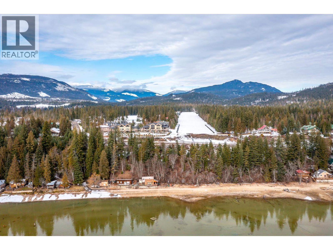
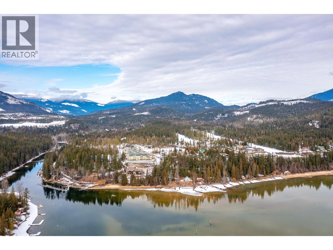
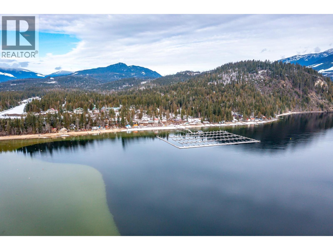
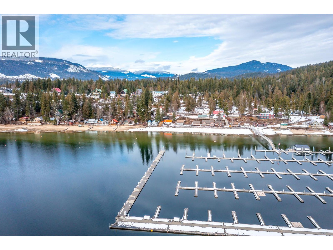
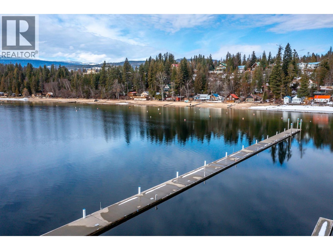
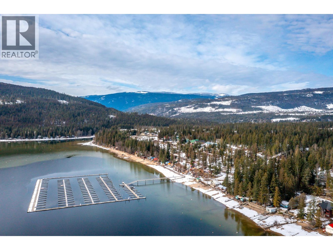
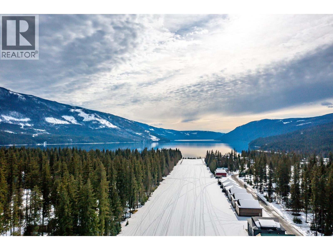
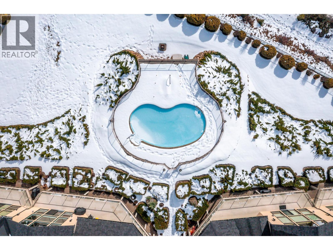
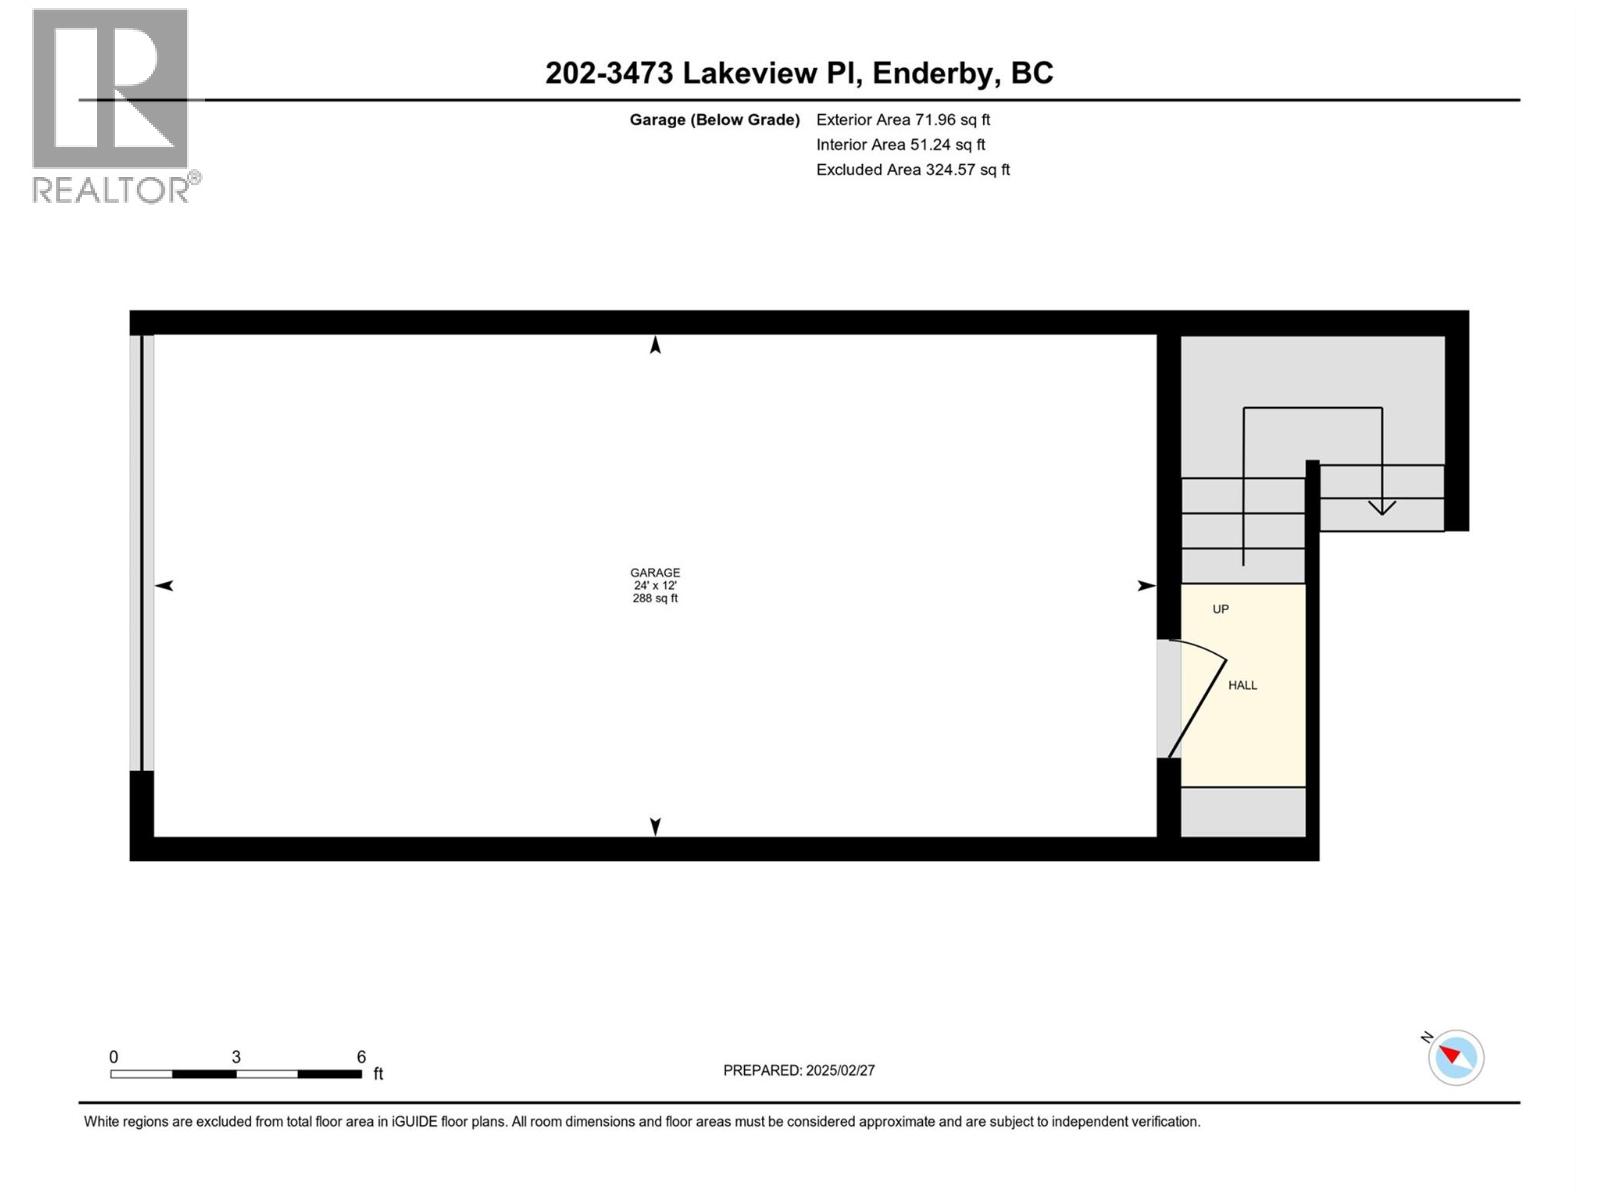
$616.66 MonthlyWelcome to your dream home nestled in a serene community at Mabel Lake Resort. This exquisite 3-bedroom, 3-bathroom townhome offers 3,000+ square feet of luxurious living space and is the perfect blend of modern sophistication and breathtaking natural beauty. Step inside this fully updated gem, where high-end finishes and meticulous attention to detail define the essence of elegance. In 2022, the townhome underwent an extensive renovation, featuring a brand-new kitchen that boasts top-of-the-line appliances, sleek quartz countertops, and custom cabinetry including a walk-in pantry. The new flooring, updated primary ensuite, and freshly painted walls add a touch of contemporary charm. The townhome's design emphasizes open-concept living, with vaulted ceilings and floor-to-ceiling windows that frame the stunning lake views. Consisting of only 8 exclusive units, the strata features a refreshing pool and a relaxing hot tub for residents to enjoy. The resort is a hub of recreational activities, including access to a private airstrip, a picturesque golf course, and a welcoming clubhouse. Included in the purchase is a large RV/boat garage, valued at $100k, with a separate title allowing the option to sell it independently. These amenities ensure that your outdoor adventures are seamlessly integrated into your lifestyle. (id:41053)
Property Details
| MLS® Number | 10369919 |
| Property Type | Recreational |
| Neigbourhood | Ashton Crk/Mabel Lk |
| Community Name | Lakeview Place |
| Amenities Near By | Golf Nearby, Airport |
| Community Features | Pets Allowed |
| Features | Cul-de-sac, Level Lot, Central Island |
| Parking Space Total | 3 |
| Pool Type | Inground Pool, Outdoor Pool, Pool |
| Road Type | Cul De Sac |
| View Type | Lake View, Mountain View, Valley View, View Of Water, View (panoramic) |
Building
| Bathroom Total | 3 |
| Bedrooms Total | 3 |
| Amenities | Whirlpool |
| Appliances | Refrigerator, Dishwasher, Dryer, Oven - Electric, Freezer, Microwave, Washer |
| Architectural Style | Multi-level |
| Constructed Date | 2000 |
| Construction Style Attachment | Attached |
| Construction Style Split Level | Other |
| Cooling Type | Heat Pump |
| Exterior Finish | Stucco |
| Fire Protection | Smoke Detector Only |
| Fireplace Fuel | Propane |
| Fireplace Present | Yes |
| Fireplace Total | 1 |
| Fireplace Type | Unknown |
| Flooring Type | Carpeted, Laminate, Tile |
| Half Bath Total | 1 |
| Heating Type | Heat Pump |
| Roof Material | Asphalt Shingle |
| Roof Style | Unknown |
| Stories Total | 3 |
| Size Interior | 3,176 Sqft |
| Type | Row / Townhouse |
| Utility Water | Municipal Water |
Parking
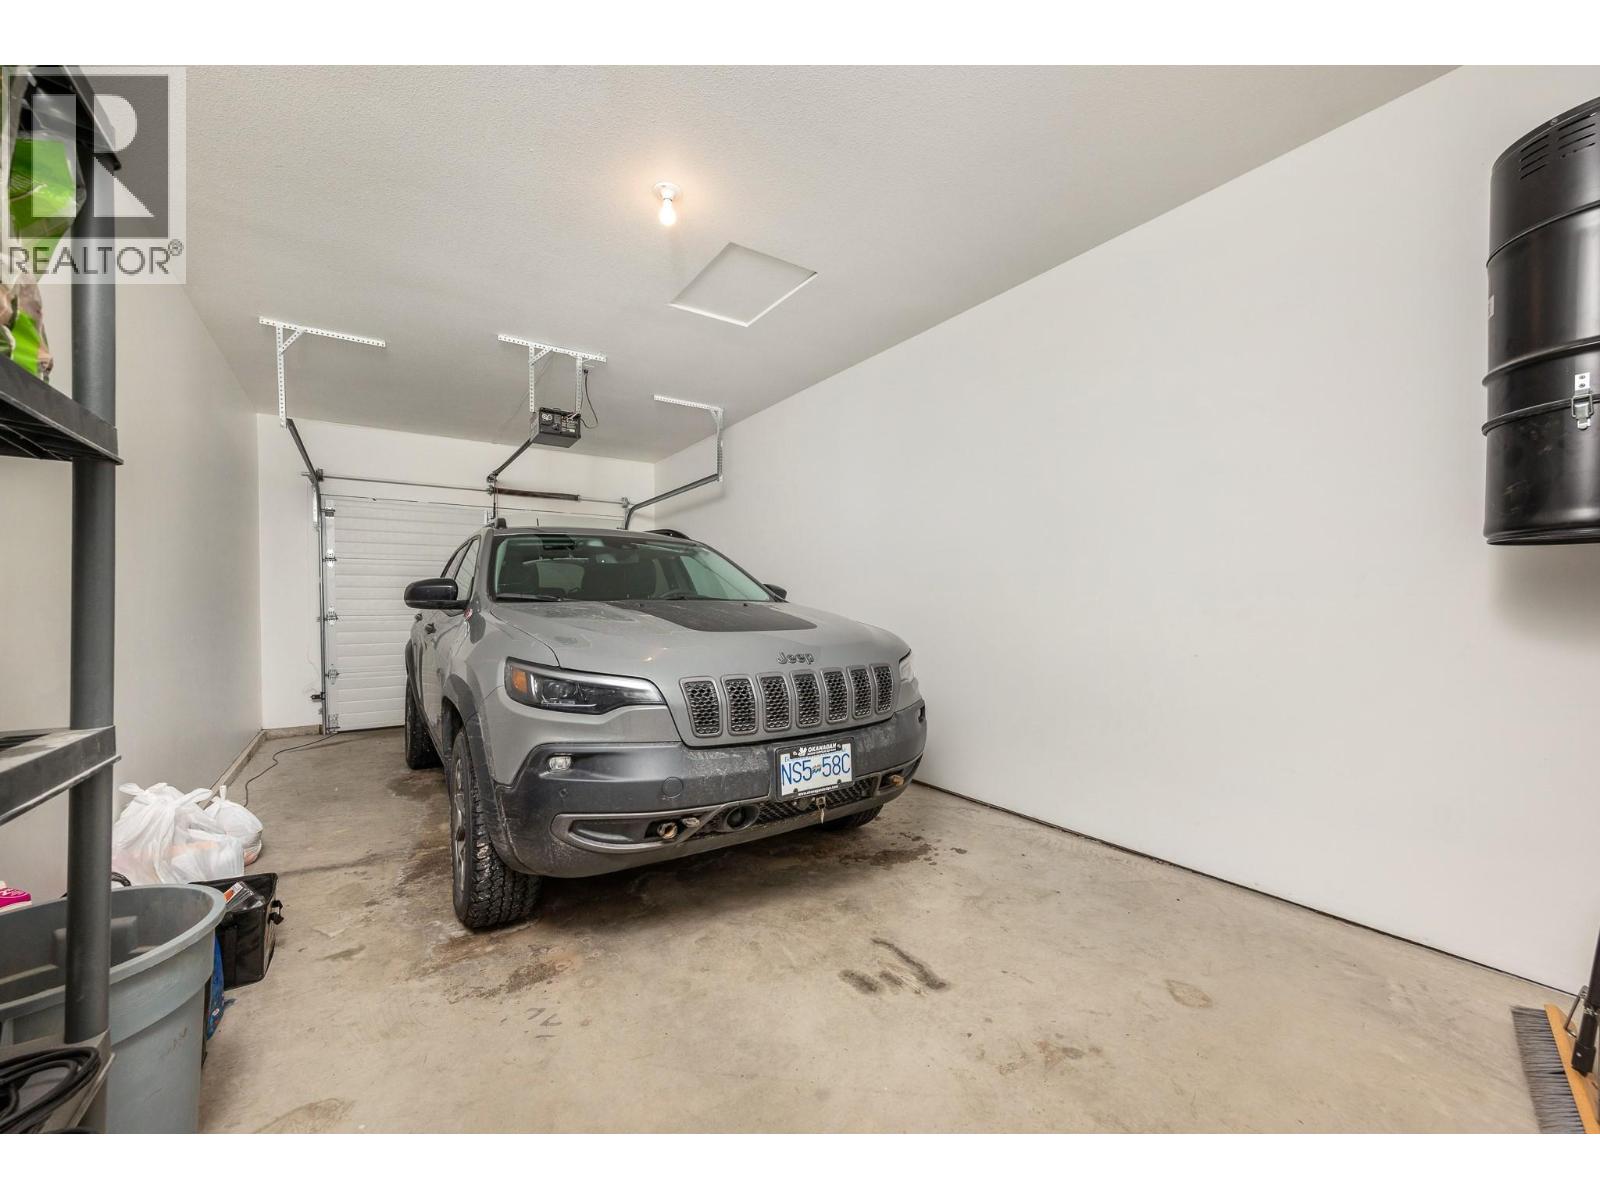
| Attached Garage | 2 |
| Detached Garage | 2 |
Land
| Acreage | No |
| Land Amenities | Golf Nearby, Airport |
| Landscape Features | Landscaped, Level, Underground Sprinkler |
| Sewer | Municipal Sewage System |
| Size Total Text | Under 1 Acre |
Rooms
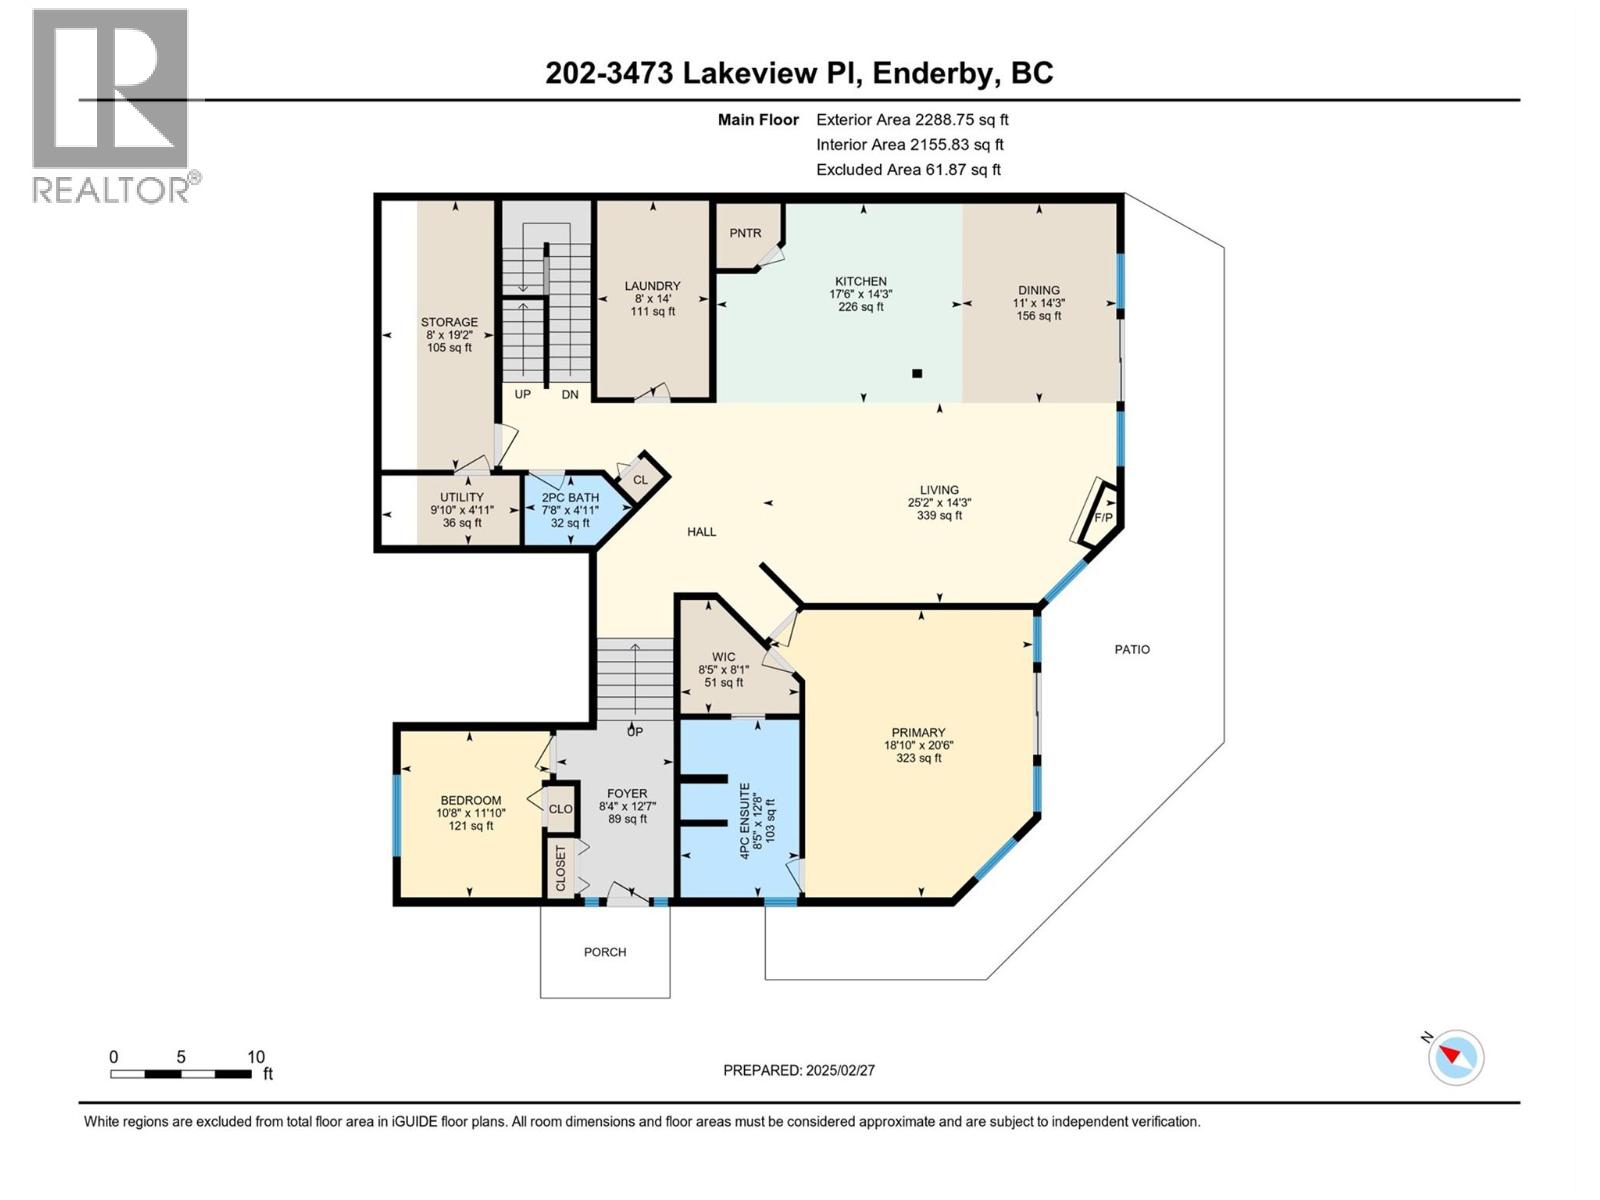
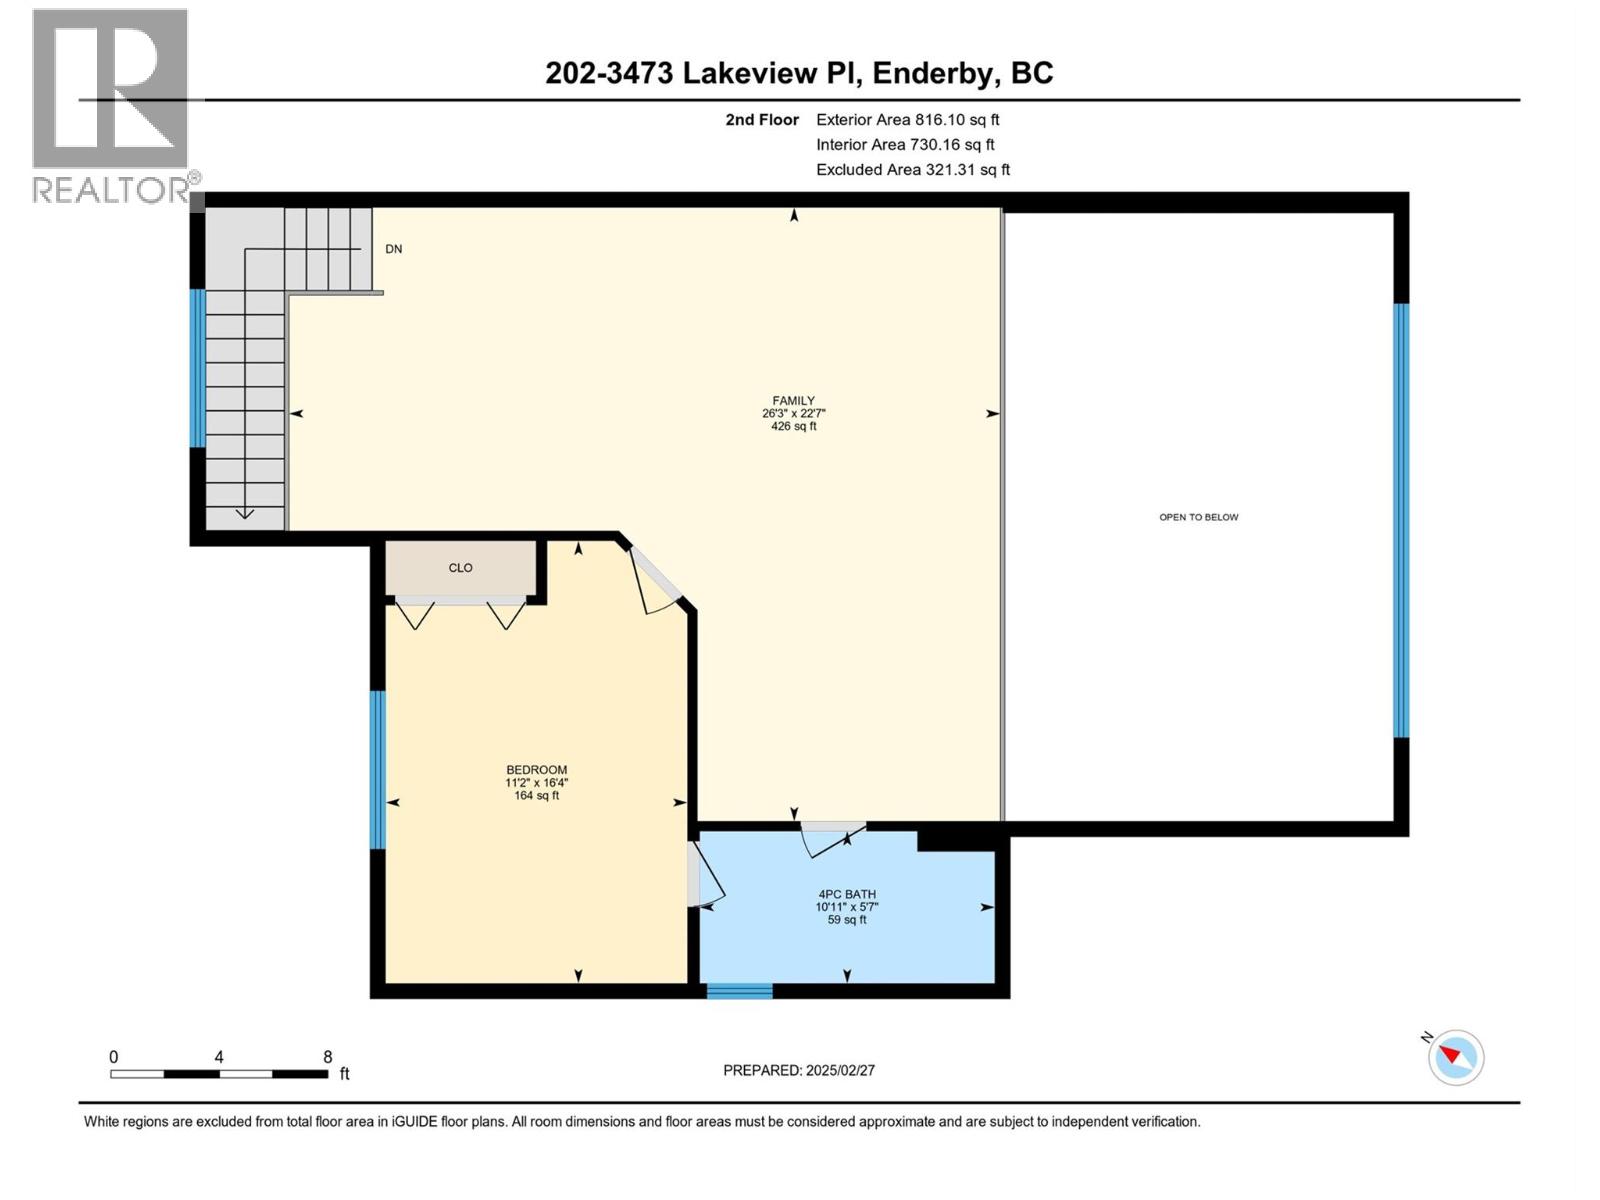
| Level | Type | Length | Width | Dimensions |
|---|---|---|---|---|
| Second Level | Family Room | 22'7'' x 26'3'' | ||
| Second Level | 4pc Ensuite Bath | 5'7'' x 10'11'' | ||
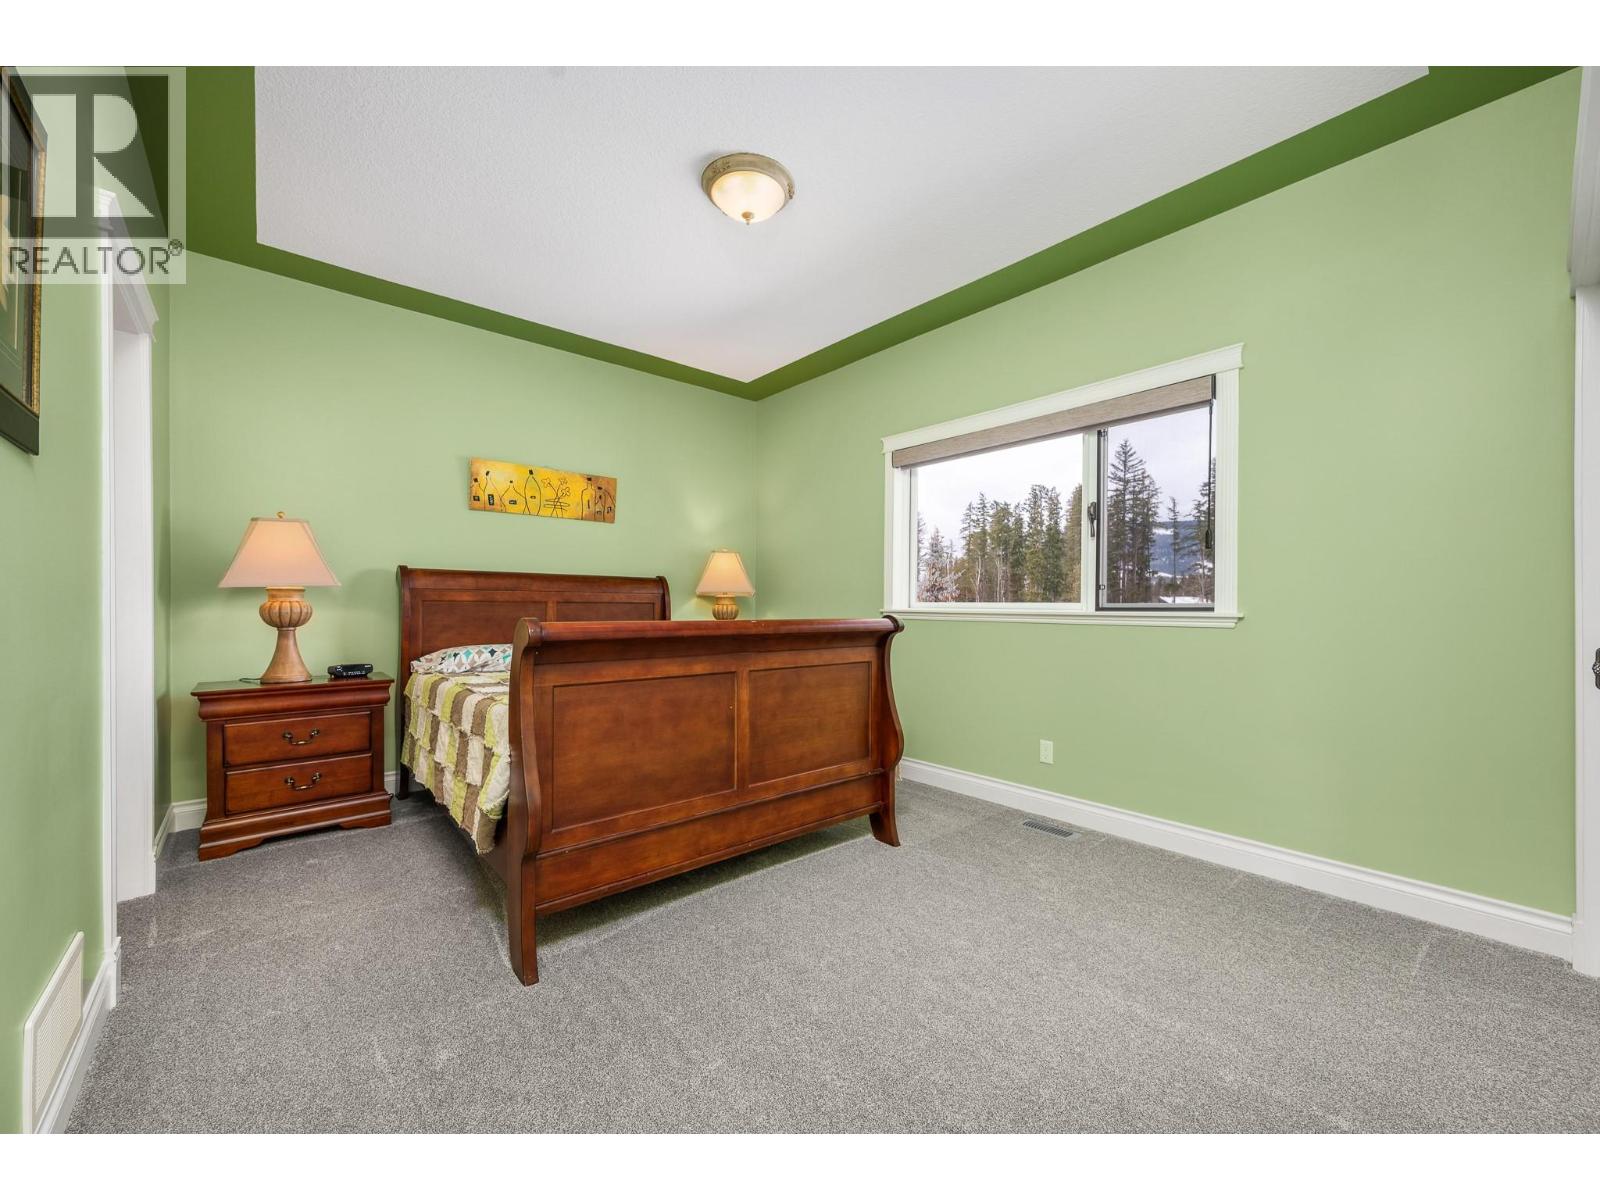
| Second Level | Bedroom | 16'4'' x 11'2'' | ||
| Main Level | Utility Room | 4'11'' x 9'10'' | ||
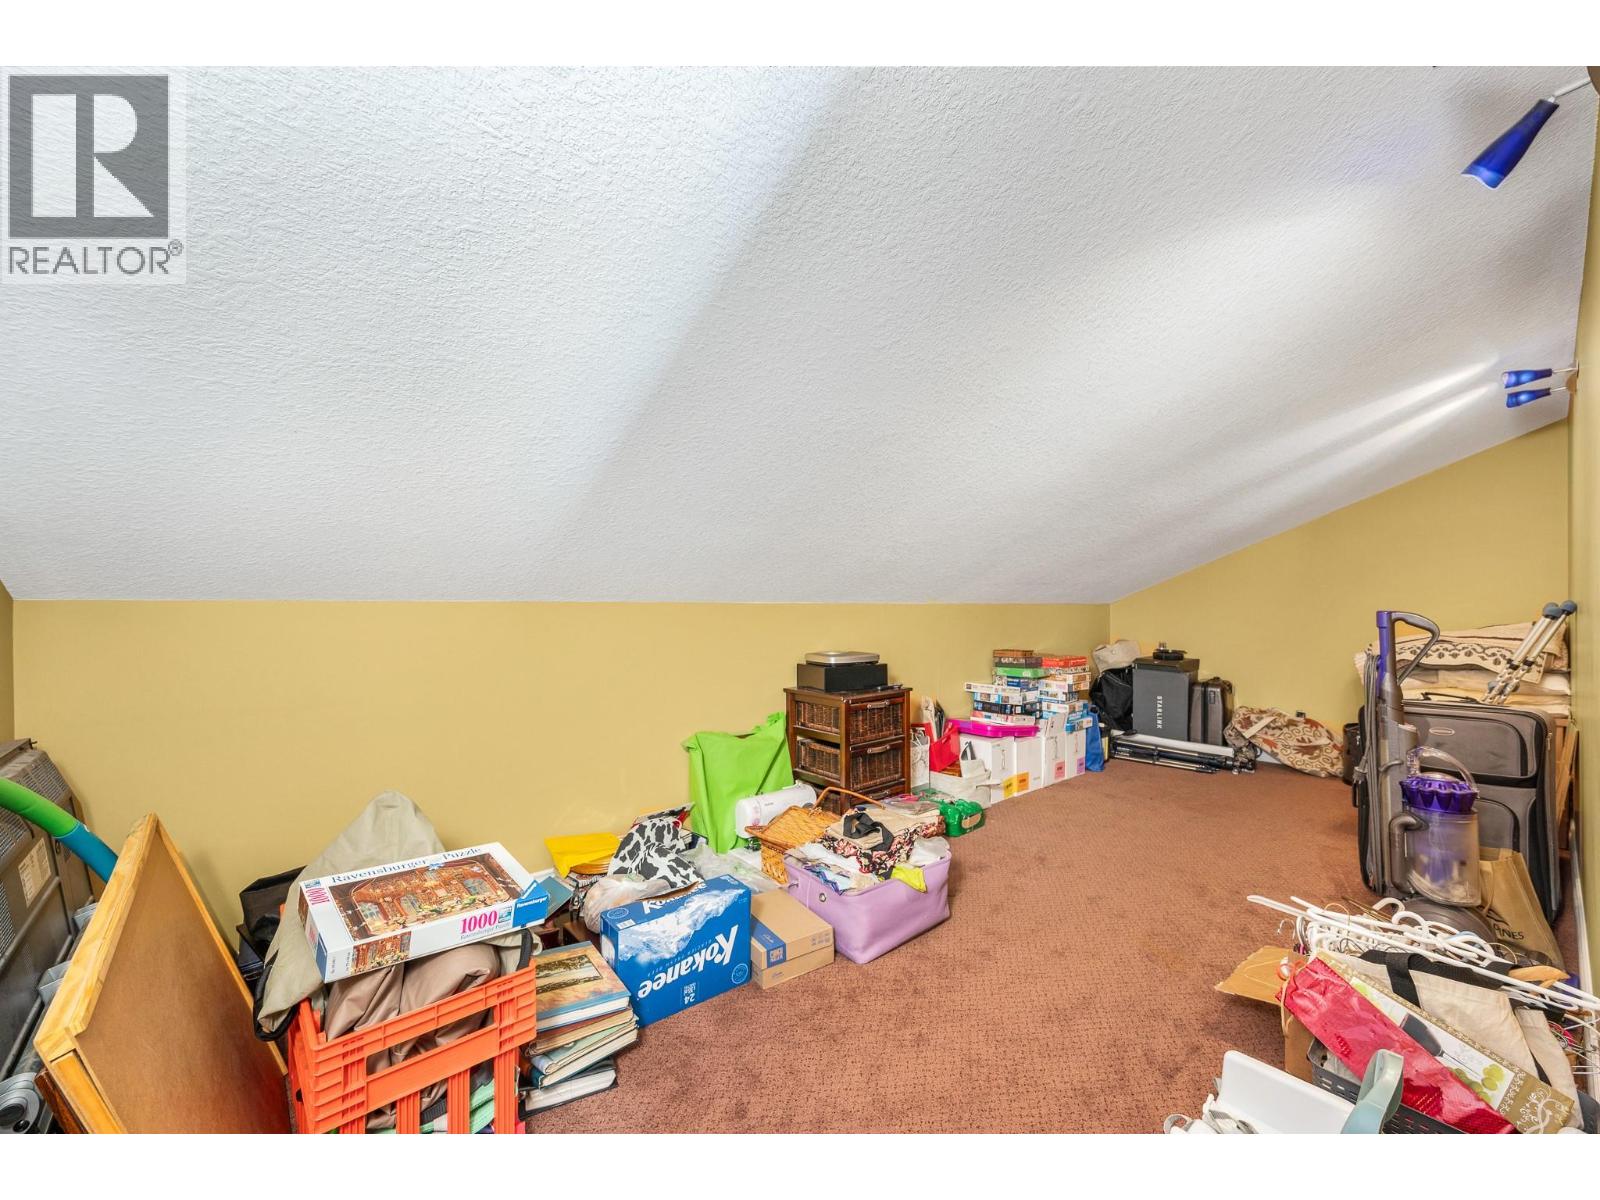
| Main Level | Storage | 19'2'' x 8' | ||
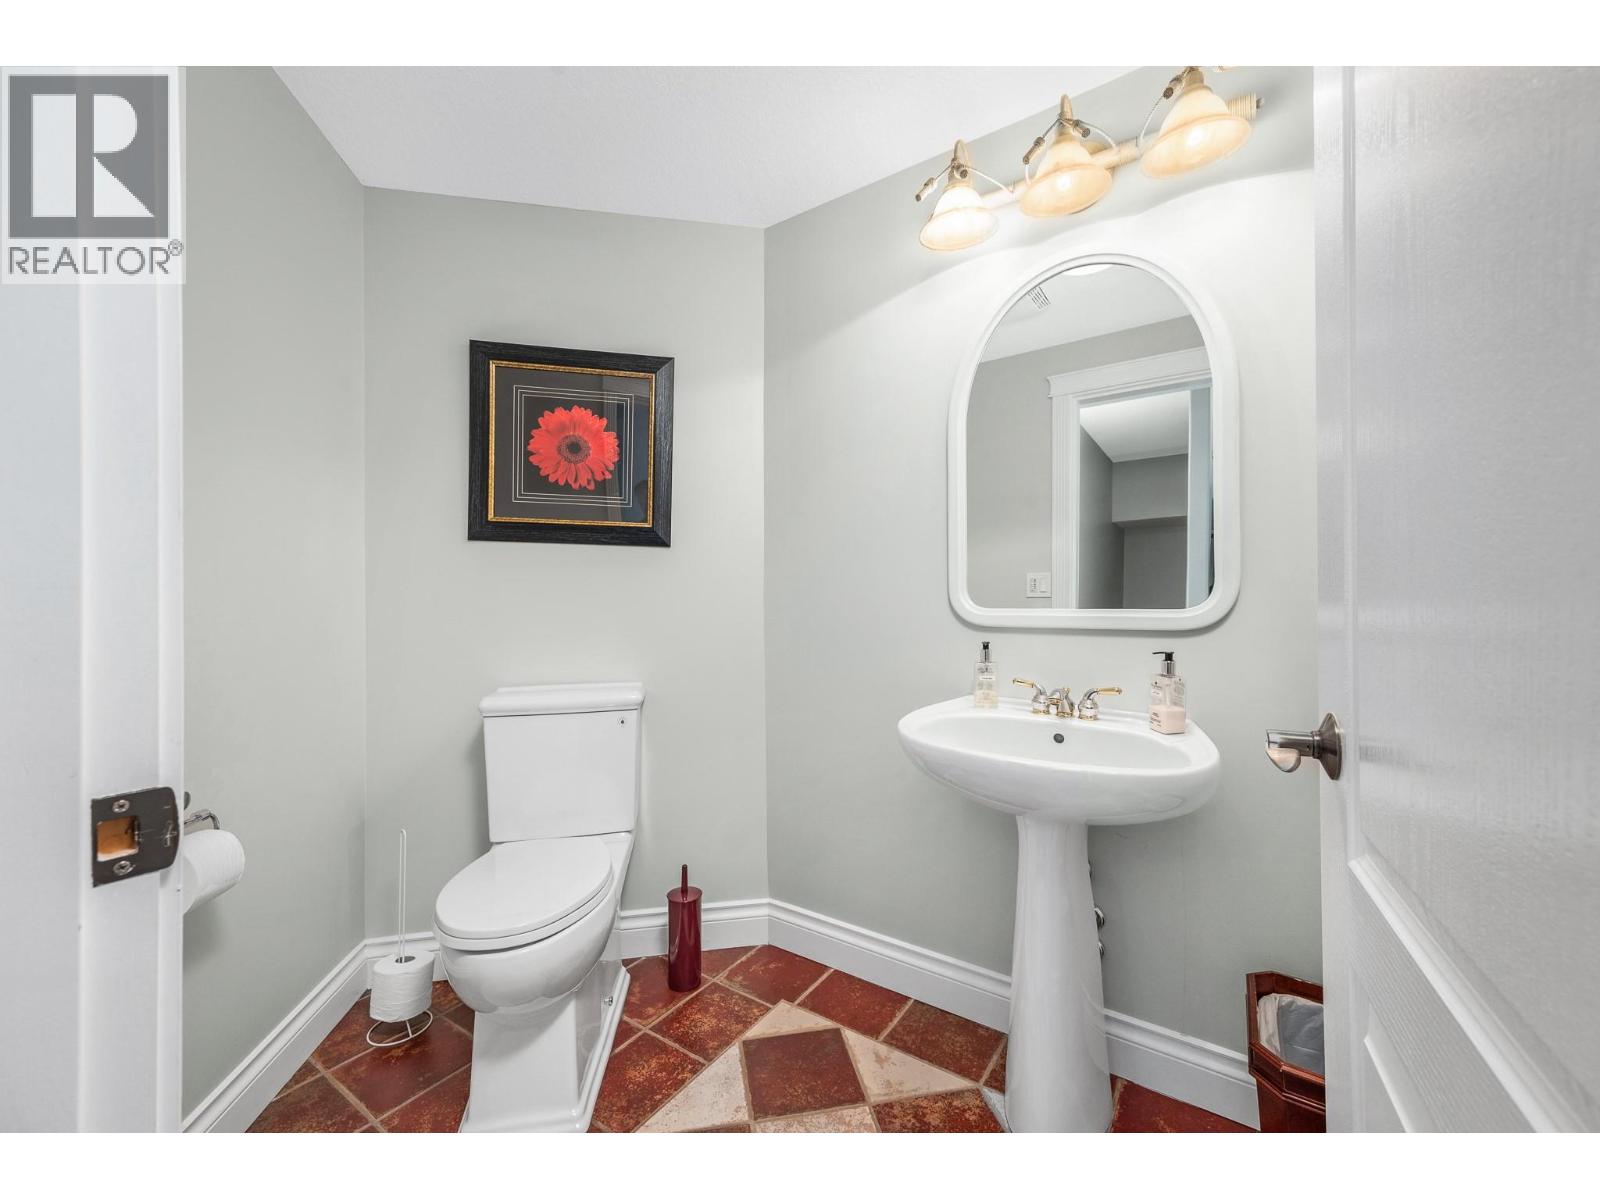
| Main Level | Partial Bathroom | 4'11'' x 7'8'' | ||
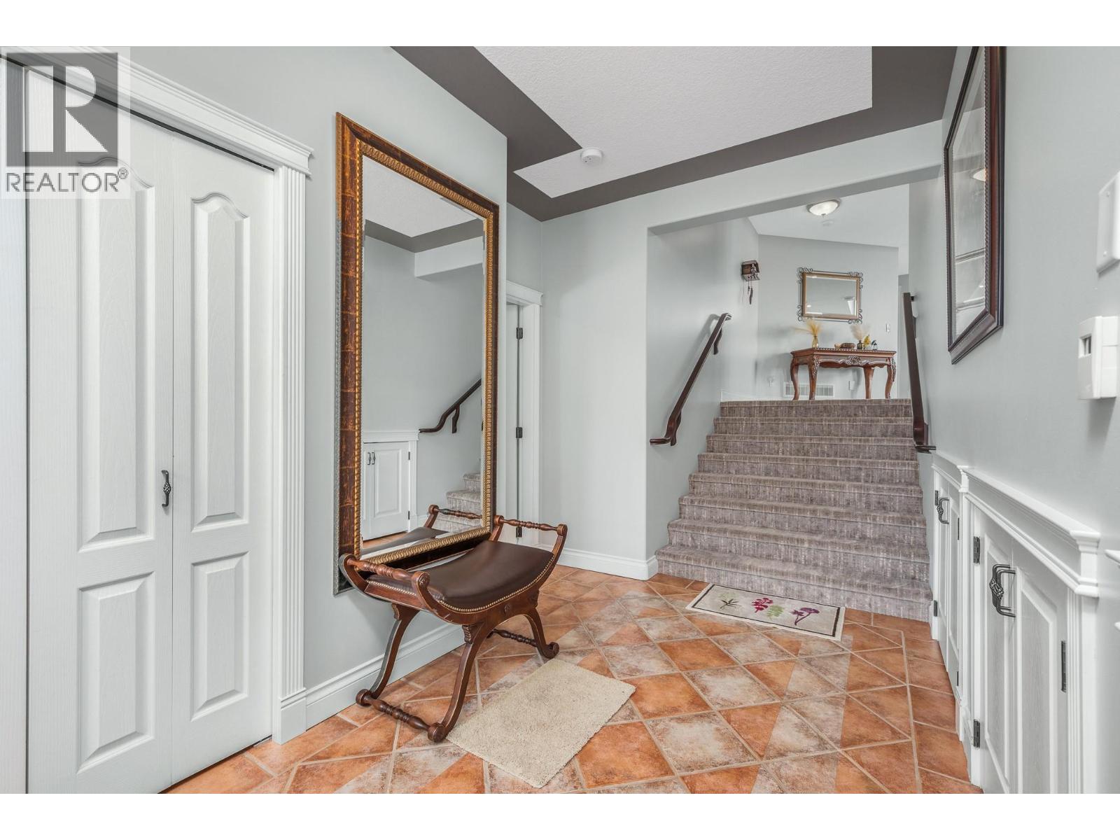
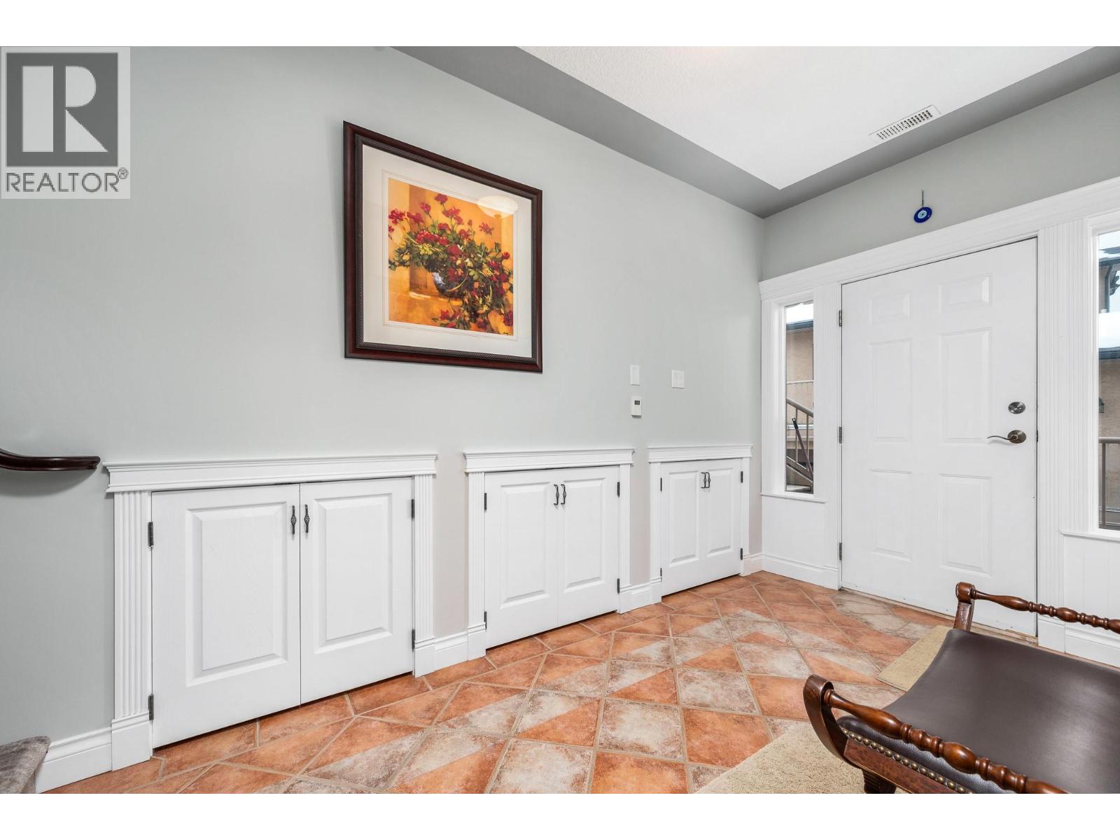
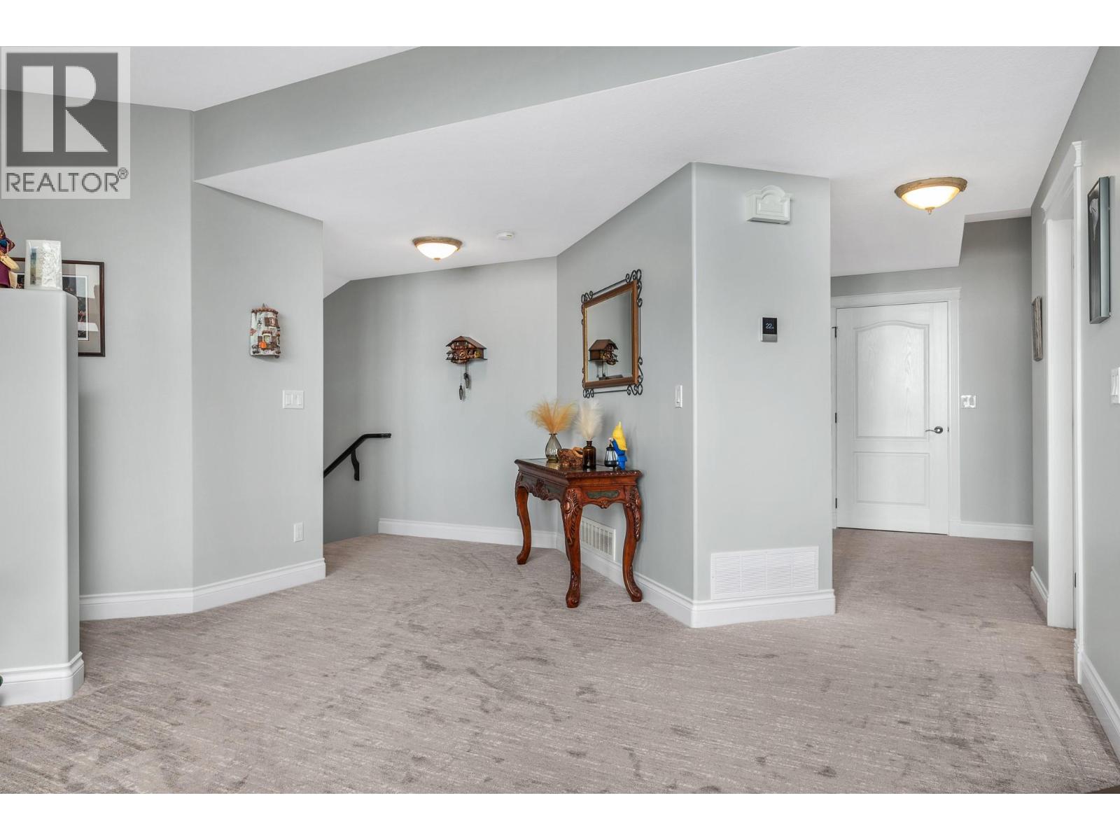
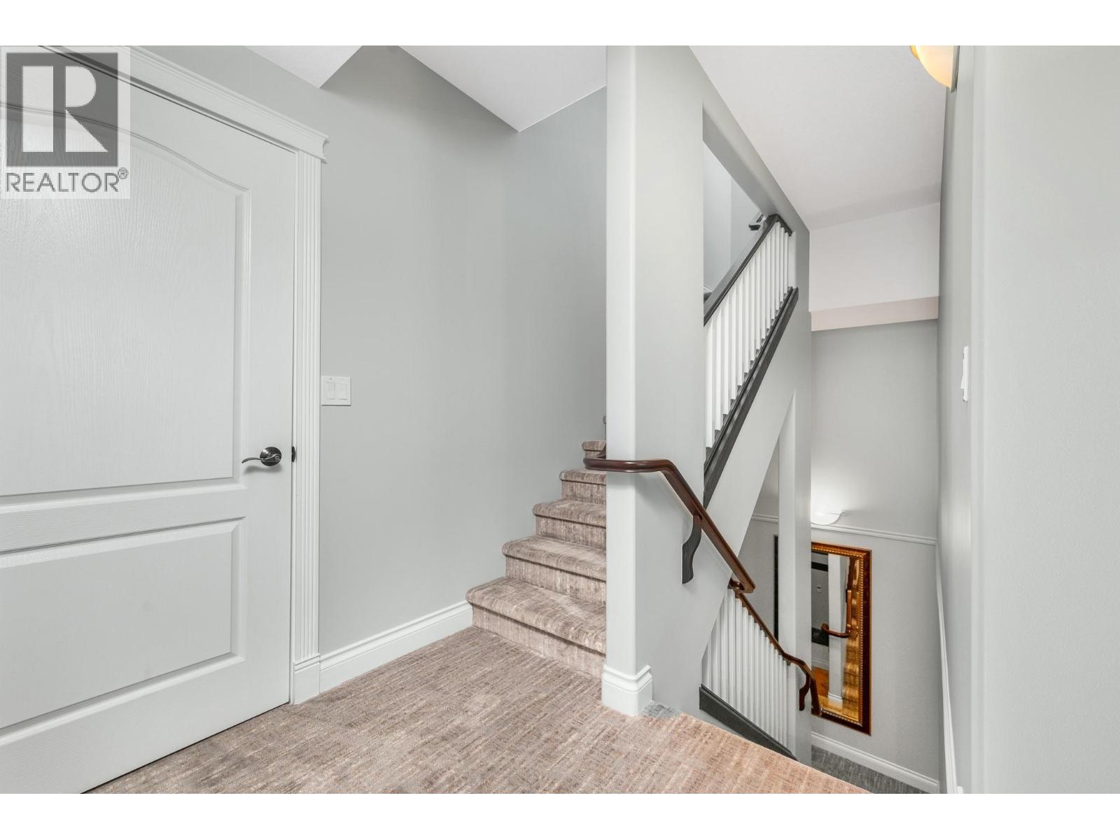
| Main Level | Foyer | 12'7'' x 8'4'' | ||
| Main Level | Bedroom | 11'10'' x 10'8'' | ||
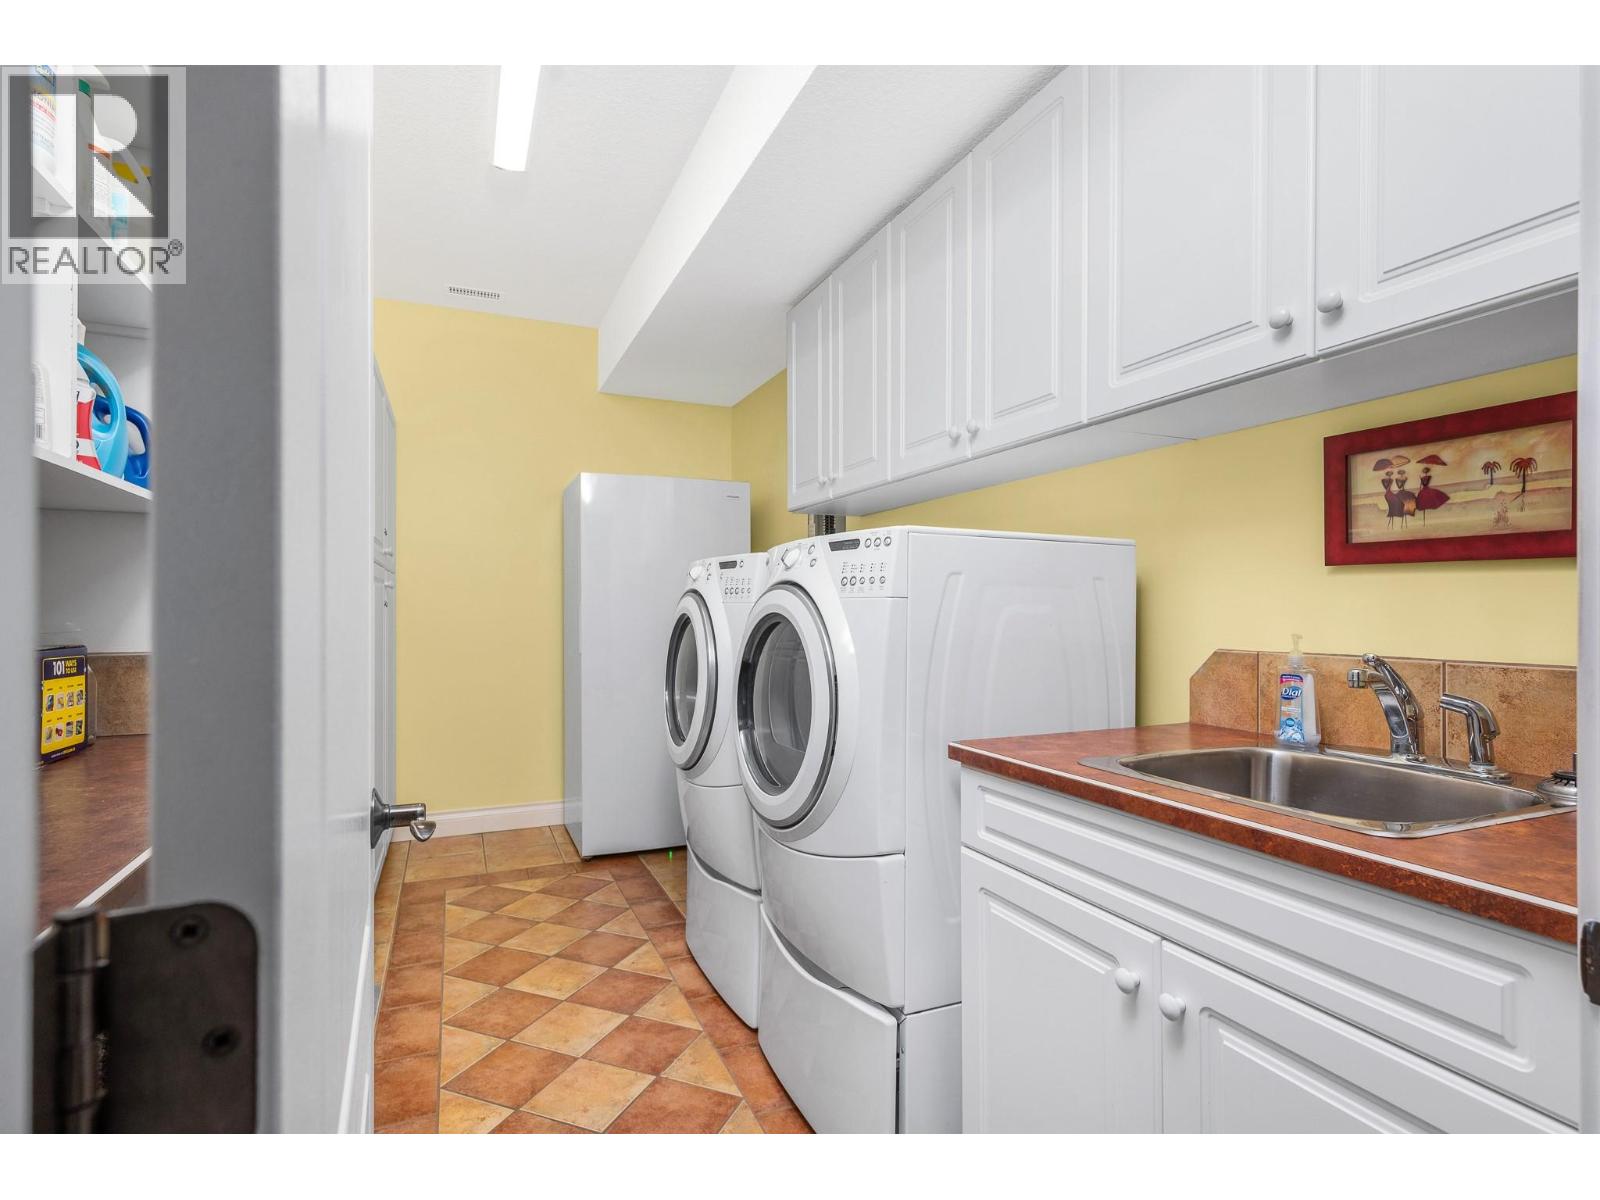
| Main Level | Laundry Room | 14' x 8' | ||
| Main Level | 4pc Ensuite Bath | 12'8'' x 8'5'' | ||
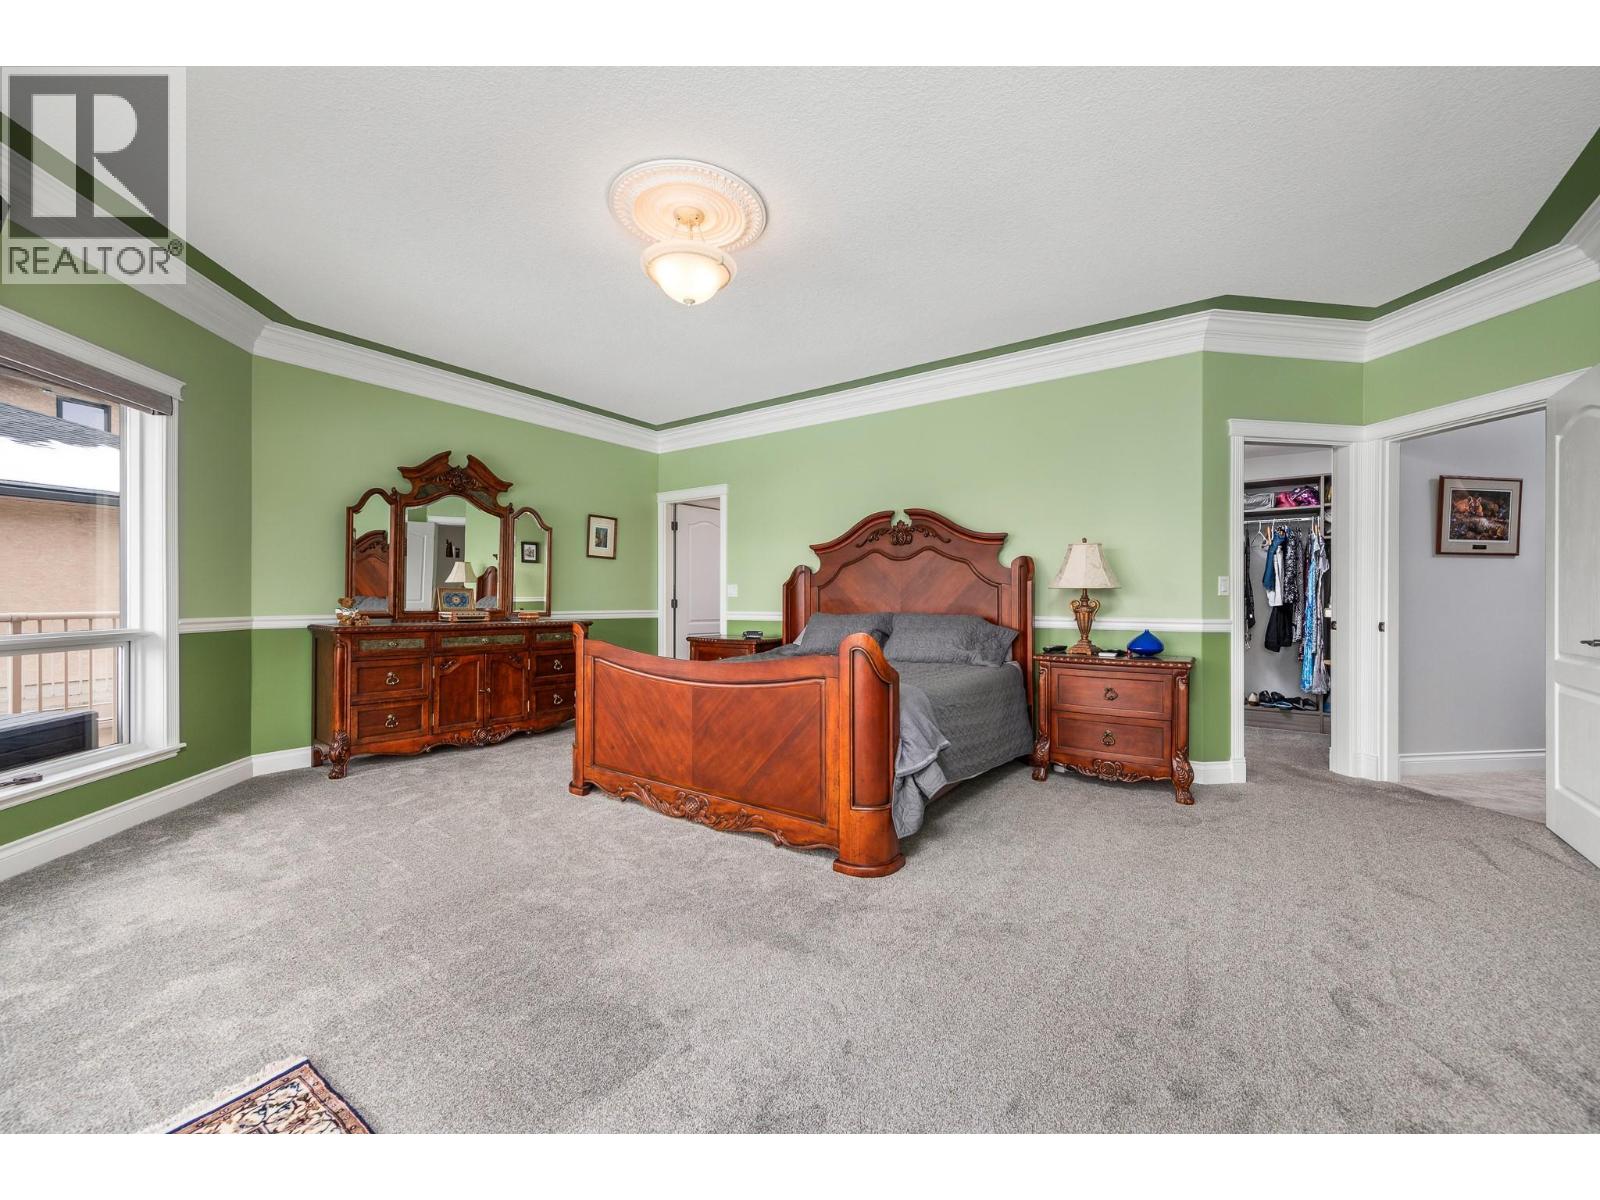
| Main Level | Primary Bedroom | 20'6'' x 18'10'' | ||
| Main Level | Dining Room | 14'3'' x 11' | ||
| Main Level | Living Room | 14'3'' x 25'2'' | ||
| Main Level | Kitchen | 14'3'' x 17'6'' |
https://www.realtor.ca/real-estate/29140618/3473-lakeview-place-unit-202-enderby-ashton-crkmabel-lk

The trademarks REALTOR®, REALTORS®, and the REALTOR® logo are controlled by The Canadian Real Estate Association (CREA) and identify real estate professionals who are members of CREA. The trademarks MLS®, Multiple Listing Service® and the associated logos are owned by The Canadian Real Estate Association (CREA) and identify the quality of services provided by real estate professionals who are members of CREA. The trademark DDF® is owned by The Canadian Real Estate Association (CREA) and identifies CREA's Data Distribution Facility (DDF®)
April 07 2026 11:33:52
Association of Interior REALTORS®
Royal LePage Downtown Realty
Request
Contact the HCM Group
Global Reach. Local Expertise.
Have a question about real estate? The Hall Cassie Marshall Group are your trusted experts for Okanagan real estate & luxury properties in Kelowna, Lake Country & Beyond.