





3422 208 Road Dawson Creek, British Columbia V1G 4H3

$1,600,000
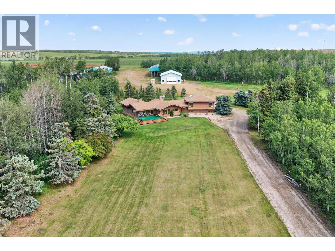
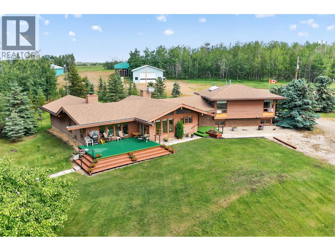
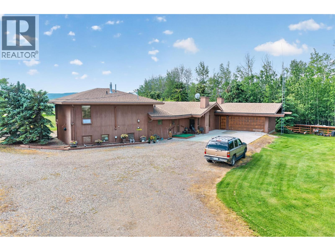
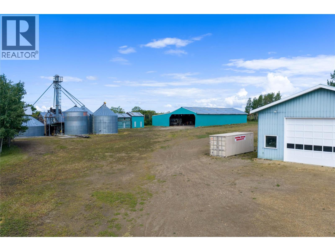
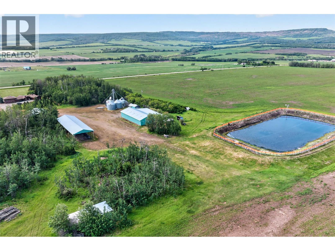
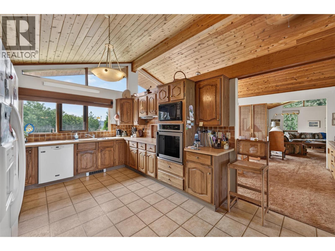
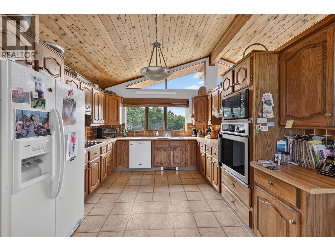
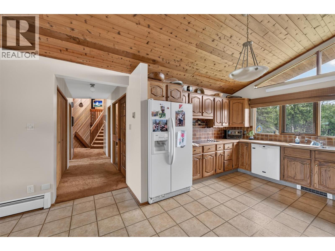
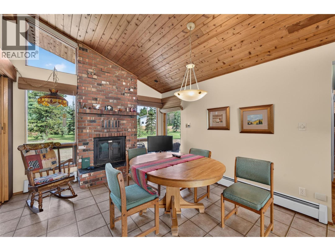
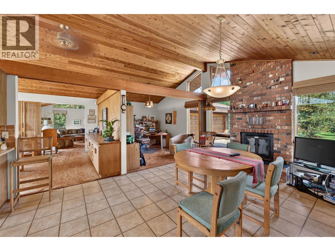
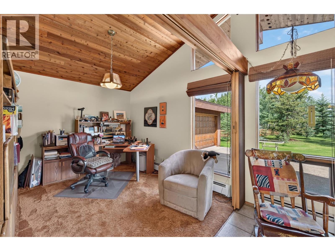
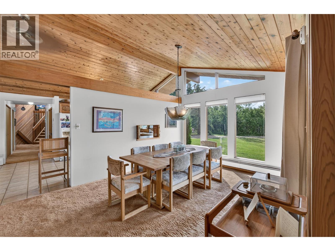
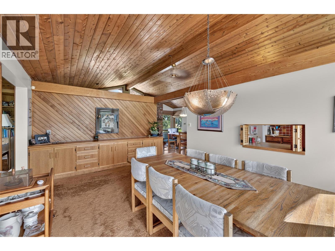
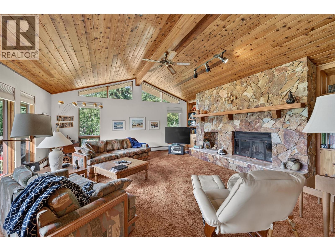
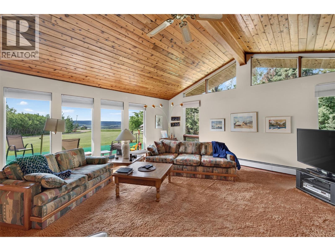
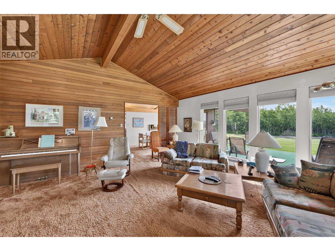
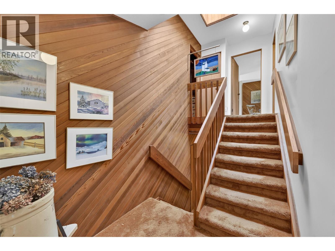
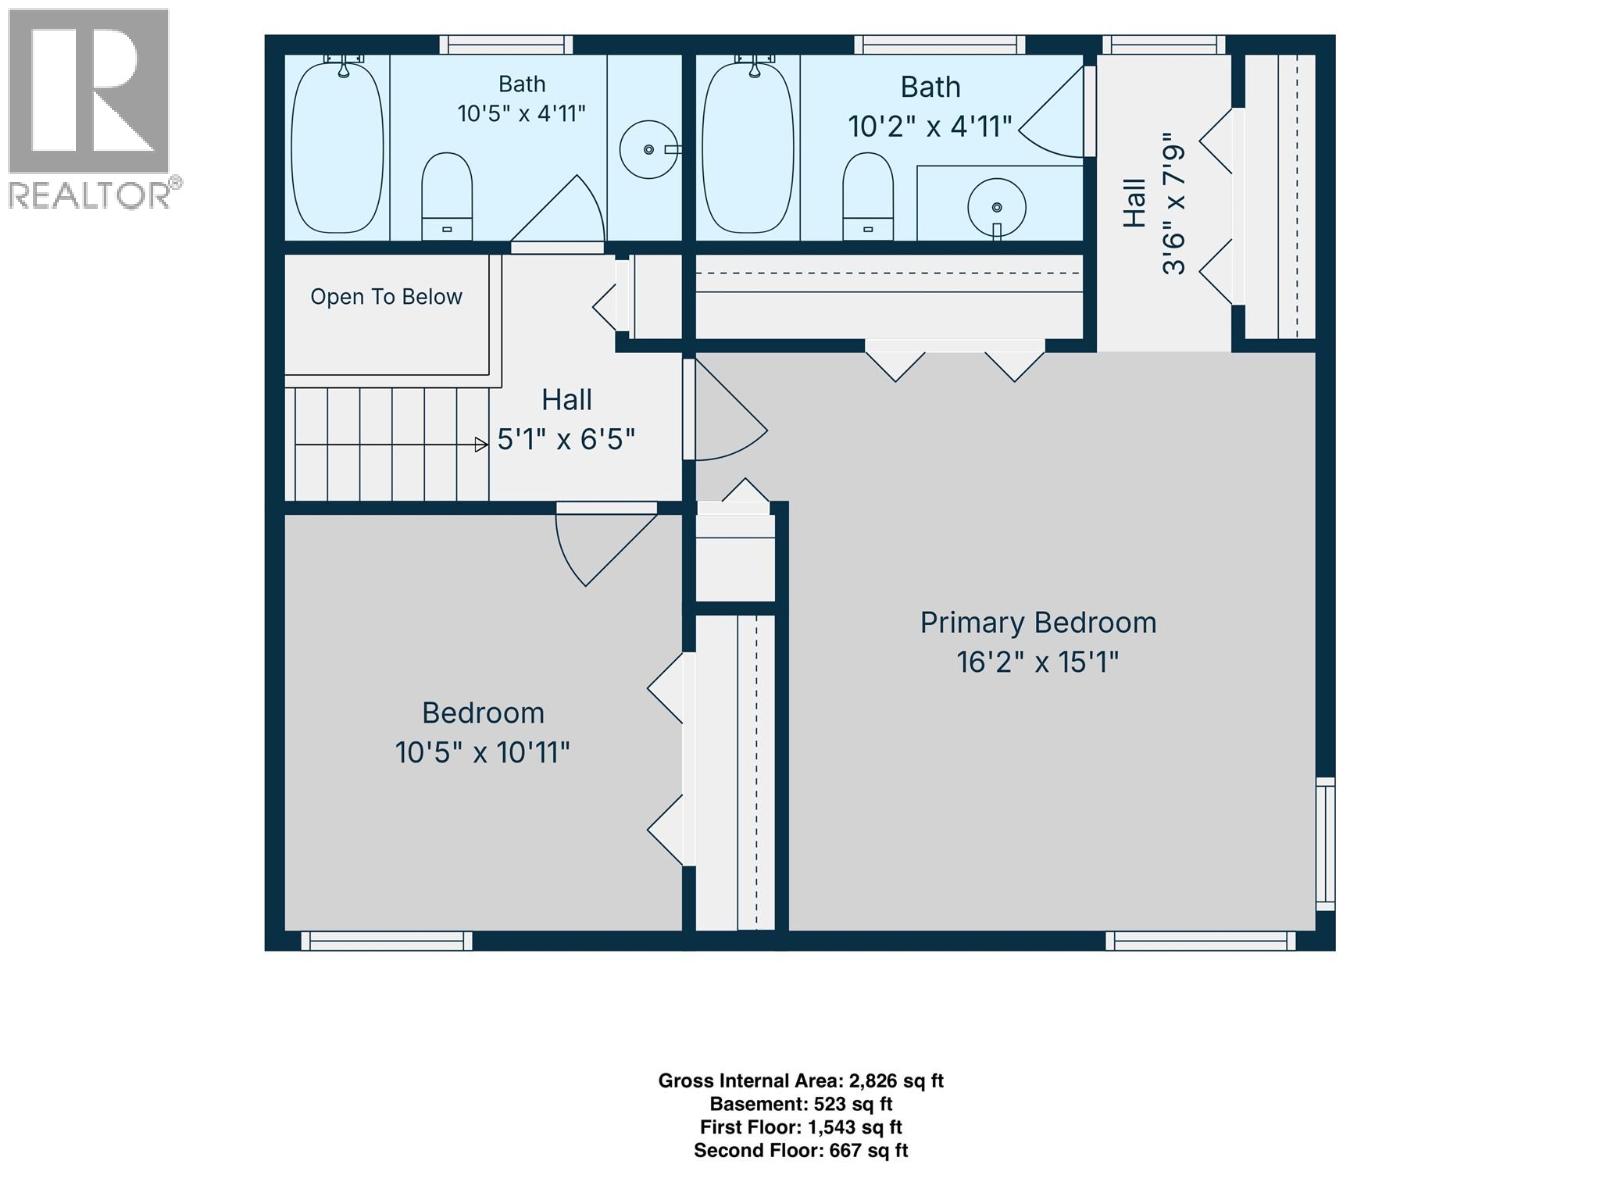
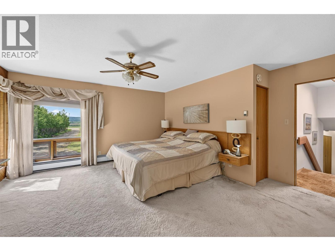
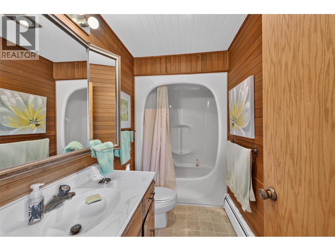
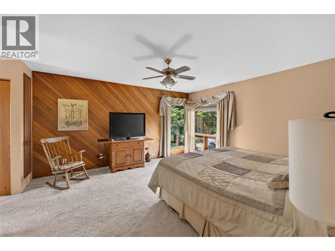
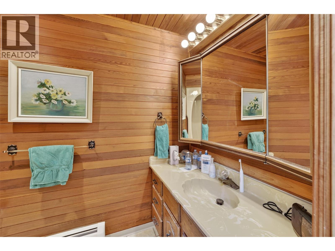
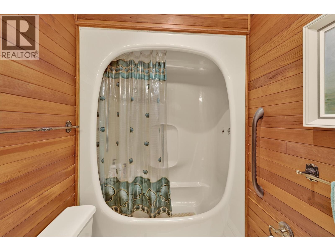
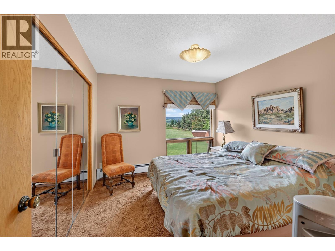
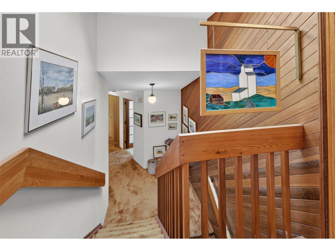
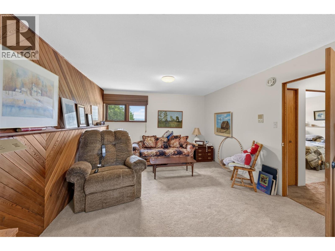
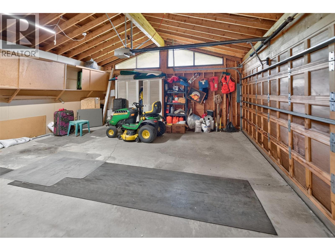
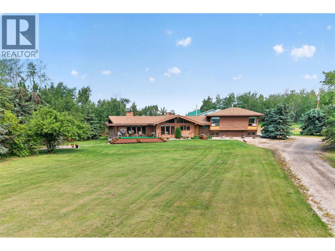
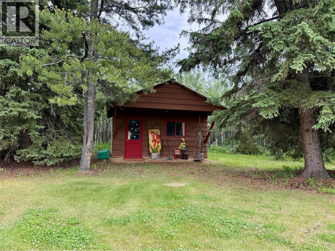
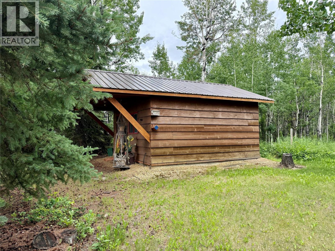
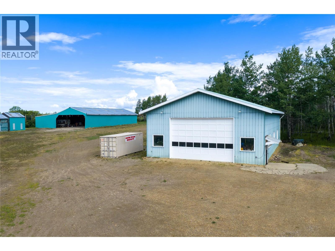
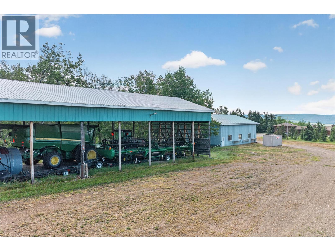
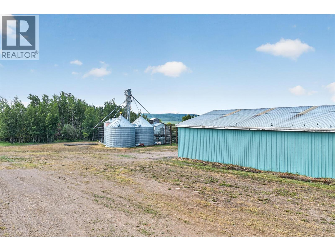
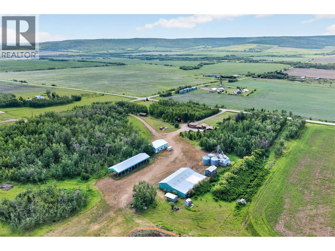
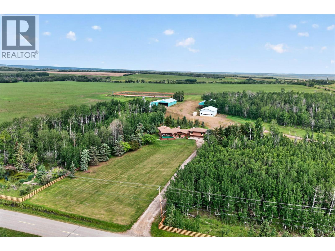
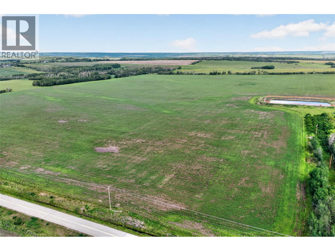
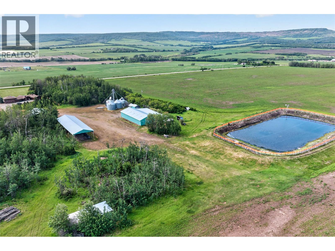
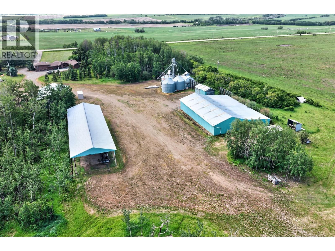
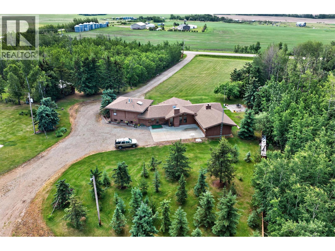
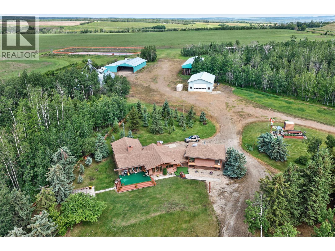
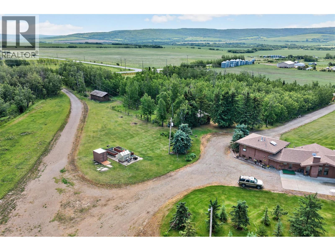
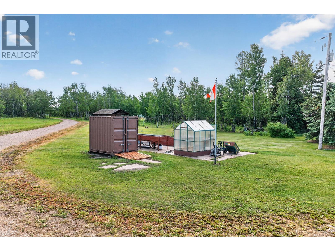
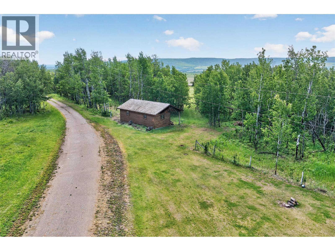
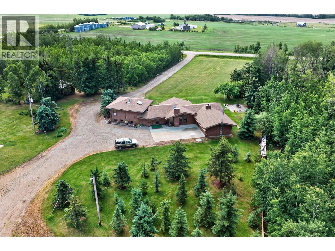
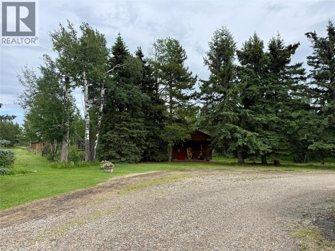
Exceptional 159-acres offering the perfect blend of country living and agricultural functionality. This custom cedar home features over 2,800 sq. ft. of living space, 3 bedrooms, 2.5 baths, numerous updates over the years and recently, and a timeless floor plan designed for comfortable family living. Enjoy beautiful south-facing views of Bear Mountain and the convenience of pavement right to the driveway. The well-planned yard site is built to accommodate heavy equipment and offers easy access to all buildings. Farm infrastructure includes a shop, equipment storage shed, hay shed, grain handling system with 3-phase power, horse pasture and barn, cabin, and a very large water reservoir. A rare opportunity to own a productive and well-maintained farm property with outstanding views, quality improvements, and room to grow. Whatever your lifestyle is seeking, this remarkable property delivers the perfect balance of comfort and versatility. A beautiful property located just minutes west of the city. Please contact for more information. Additional Information/Feature Sheet available. (id:41053)
Property Details
| MLS® Number | 10393100 |
| Property Type | Single Family |
| Neigbourhood | Dawson Creek Rural |
| Parking Space Total | 2 |
| Storage Type | Storage Shed, Feed Storage |
Building
| Bathroom Total | 3 |
| Bedrooms Total | 3 |
| Appliances | Cooktop, Dishwasher, Microwave, Washer & Dryer, Oven - Built-in |
| Architectural Style | Multi-level |
| Constructed Date | 1981 |
| Construction Style Attachment | Detached |
| Construction Style Split Level | Other |
| Exterior Finish | Cedar Siding |
| Fireplace Fuel | Wood |
| Fireplace Present | Yes |
| Fireplace Total | 2 |
| Fireplace Type | Conventional |
| Flooring Type | Carpeted, Linoleum |
| Half Bath Total | 1 |
| Heating Type | Baseboard Heaters, Radiant Heat, See Remarks |
| Roof Material | Asphalt Shingle |
| Roof Style | Unknown |
| Stories Total | 3 |
| Size Interior | 2,733 Sqft |
| Type | House |
| Utility Water | See Remarks |
Parking
| Attached Garage | 2 |
Land
| Acreage | Yes |
| Sewer | See Remarks |
| Size Irregular | 158.99 |
| Size Total | 158.99 Ac|100+ Acres |
| Size Total Text | 158.99 Ac|100+ Acres |
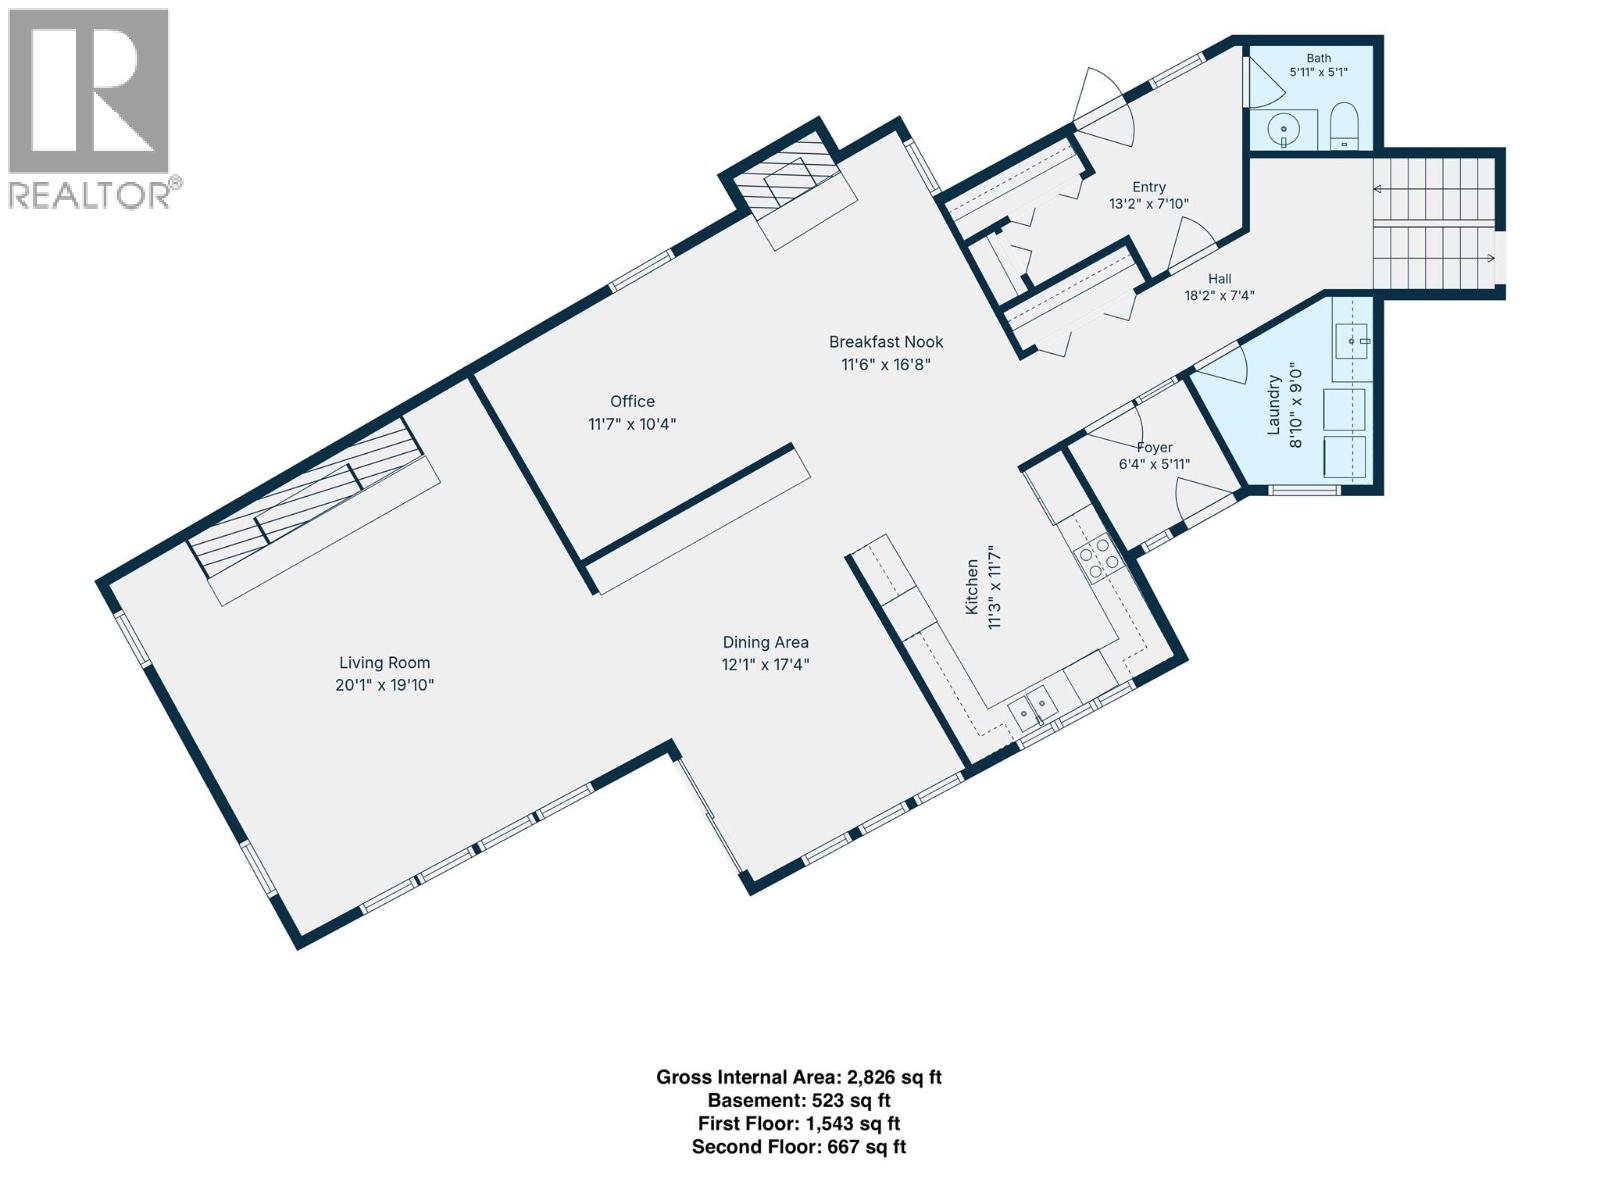
Rooms
| Level | Type | Length | Width | Dimensions |
|---|---|---|---|---|
| Second Level | 4pc Bathroom | Measurements not available | ||
| Second Level | Bedroom | 10'5'' x 10'11'' | ||
| Second Level | 4pc Ensuite Bath | Measurements not available | ||
| Second Level | Primary Bedroom | 16'2'' x 15'11'' | ||
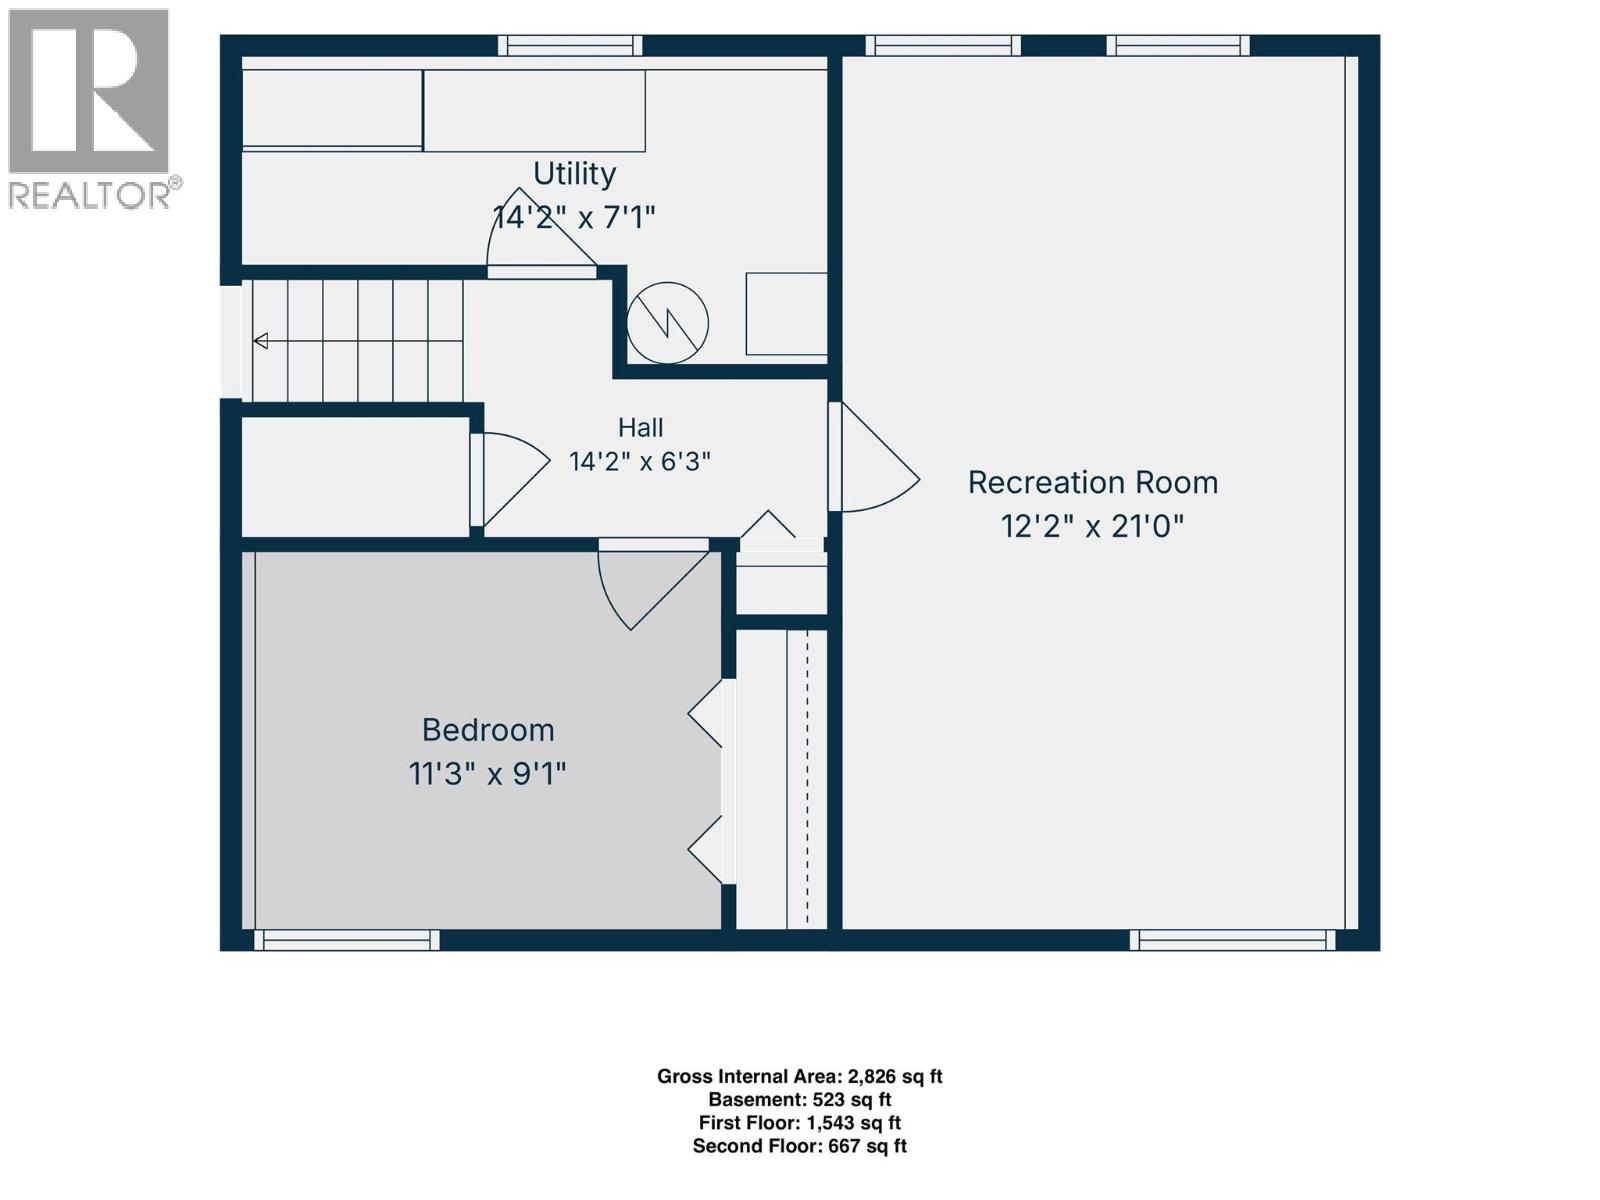
| Basement | Utility Room | 14'2'' x 7'1'' | ||
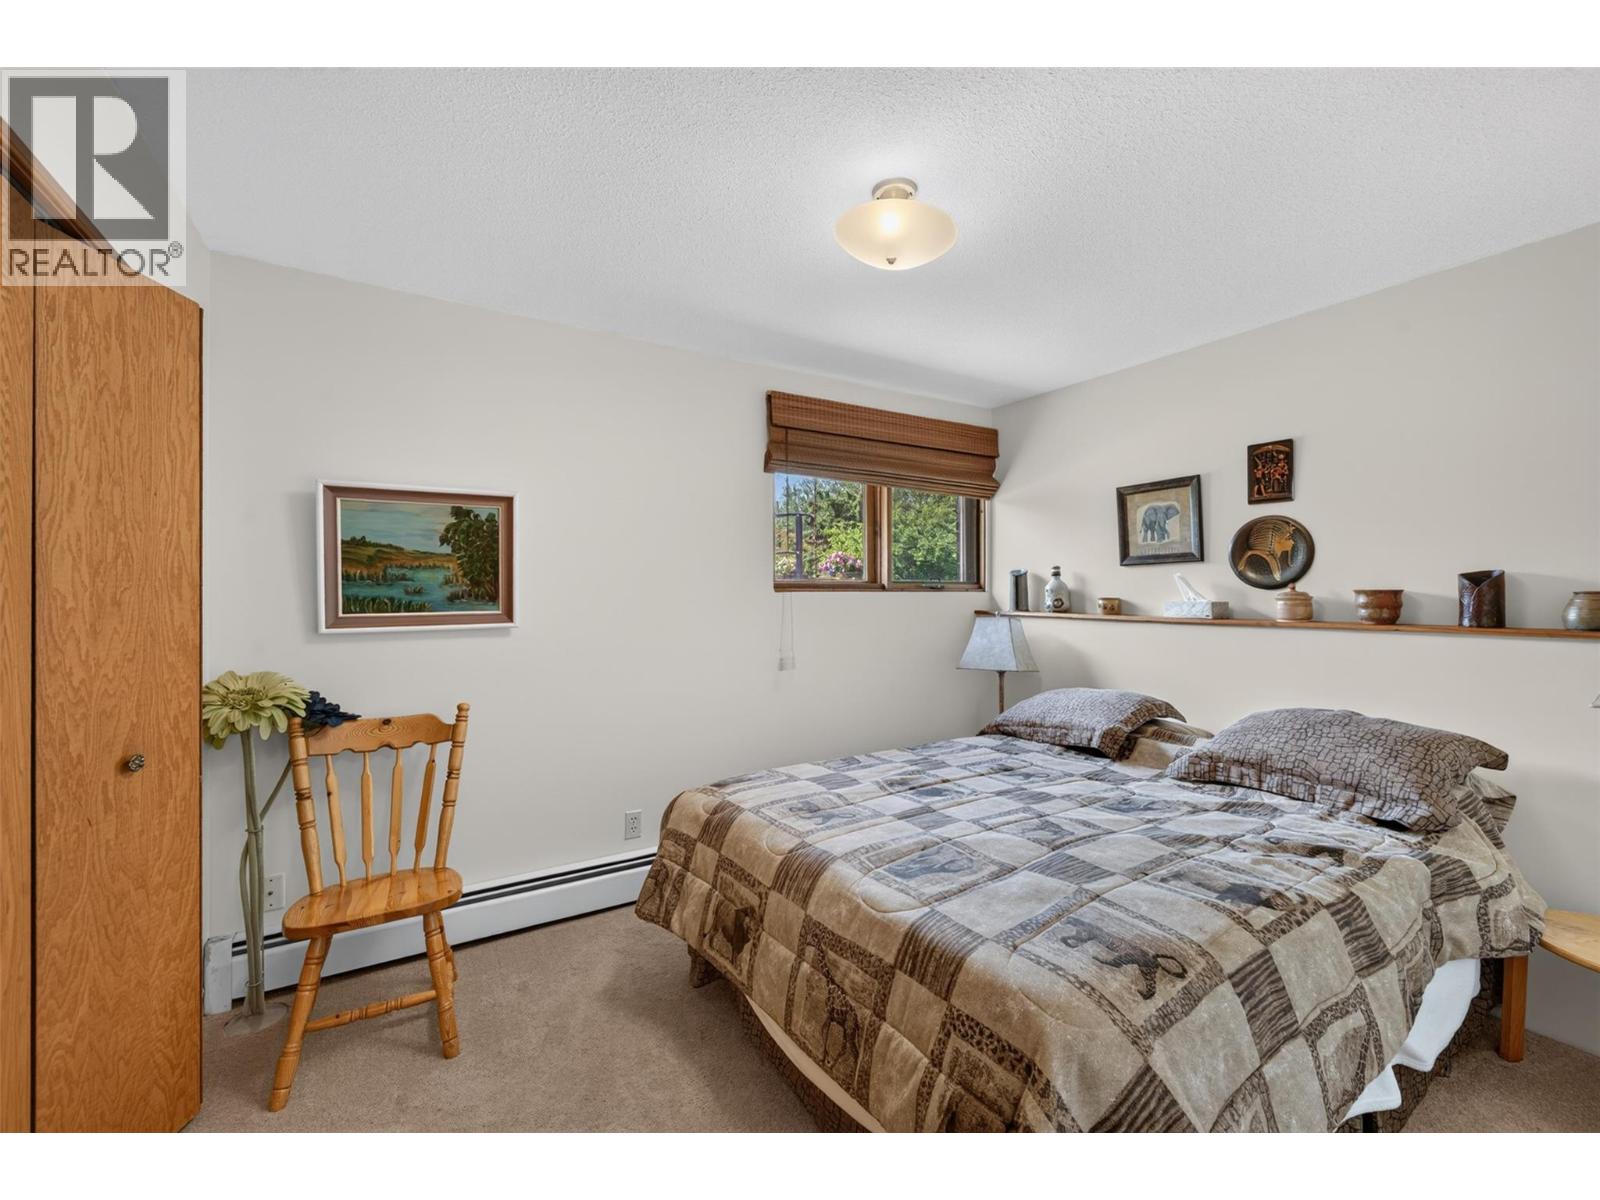
| Basement | Bedroom | 11'3'' x 9'1'' | ||
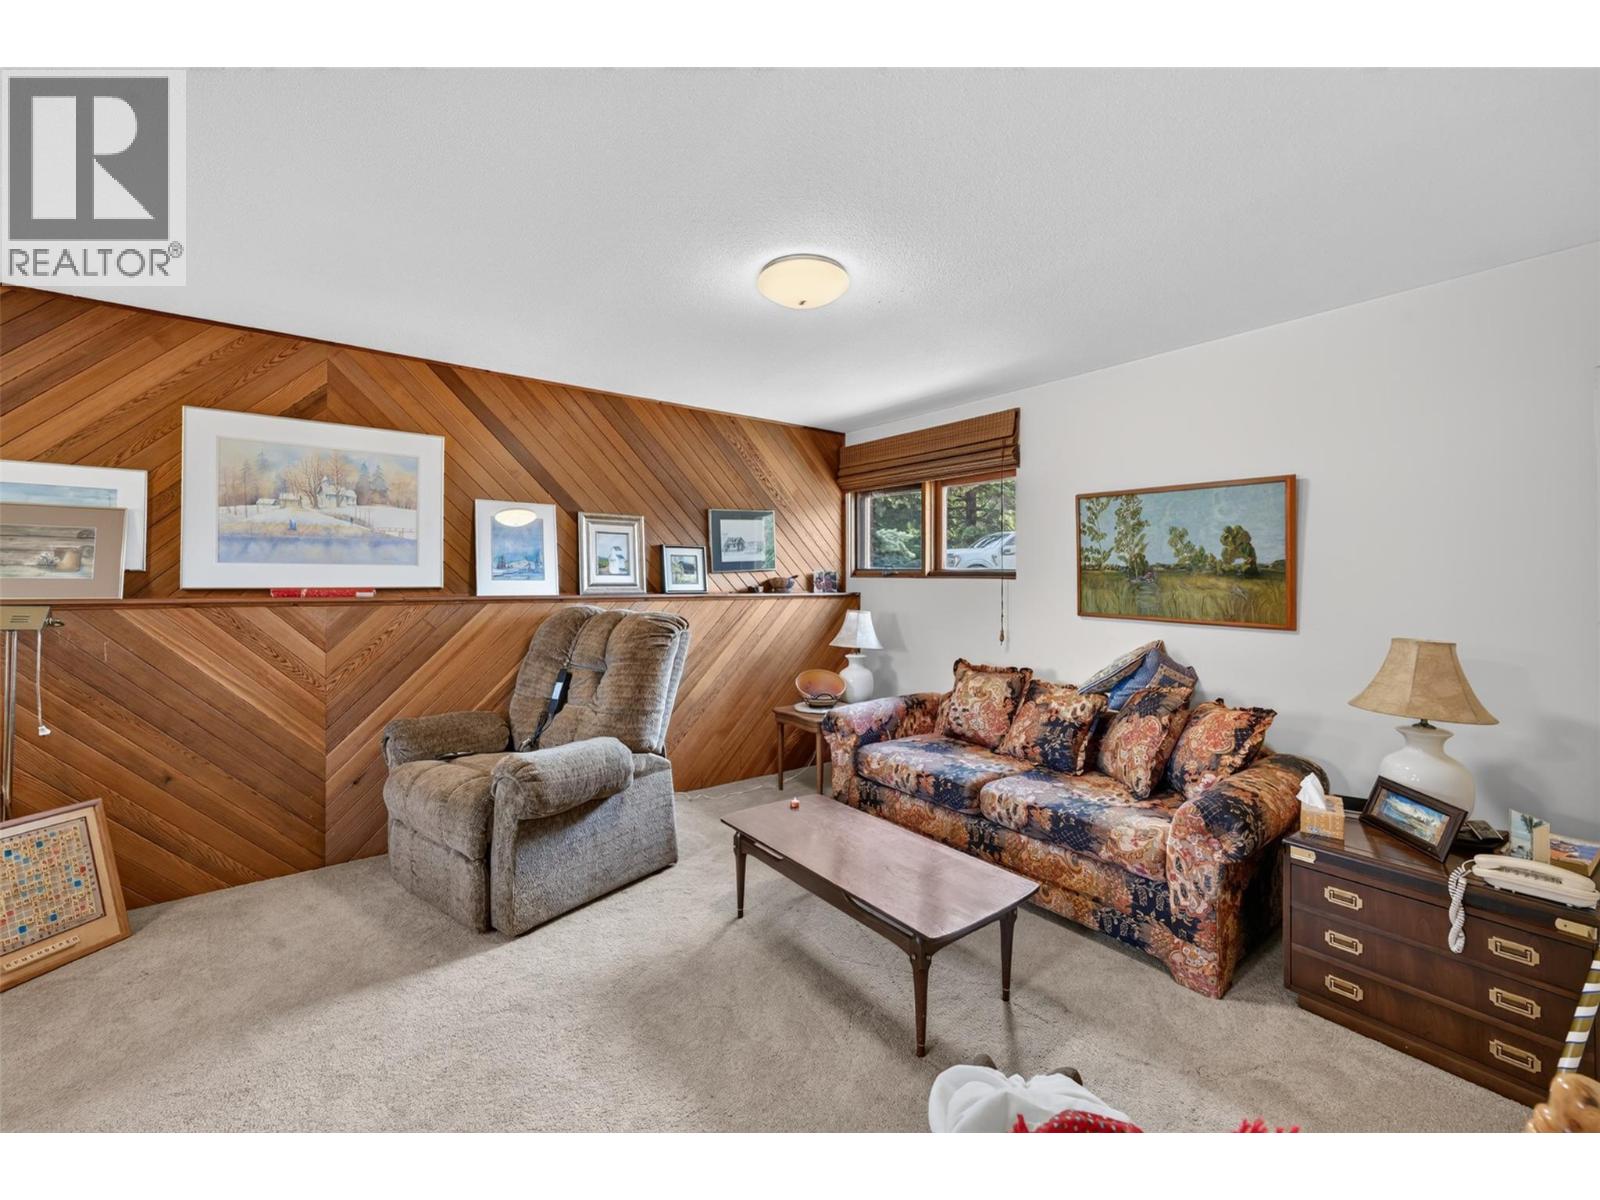
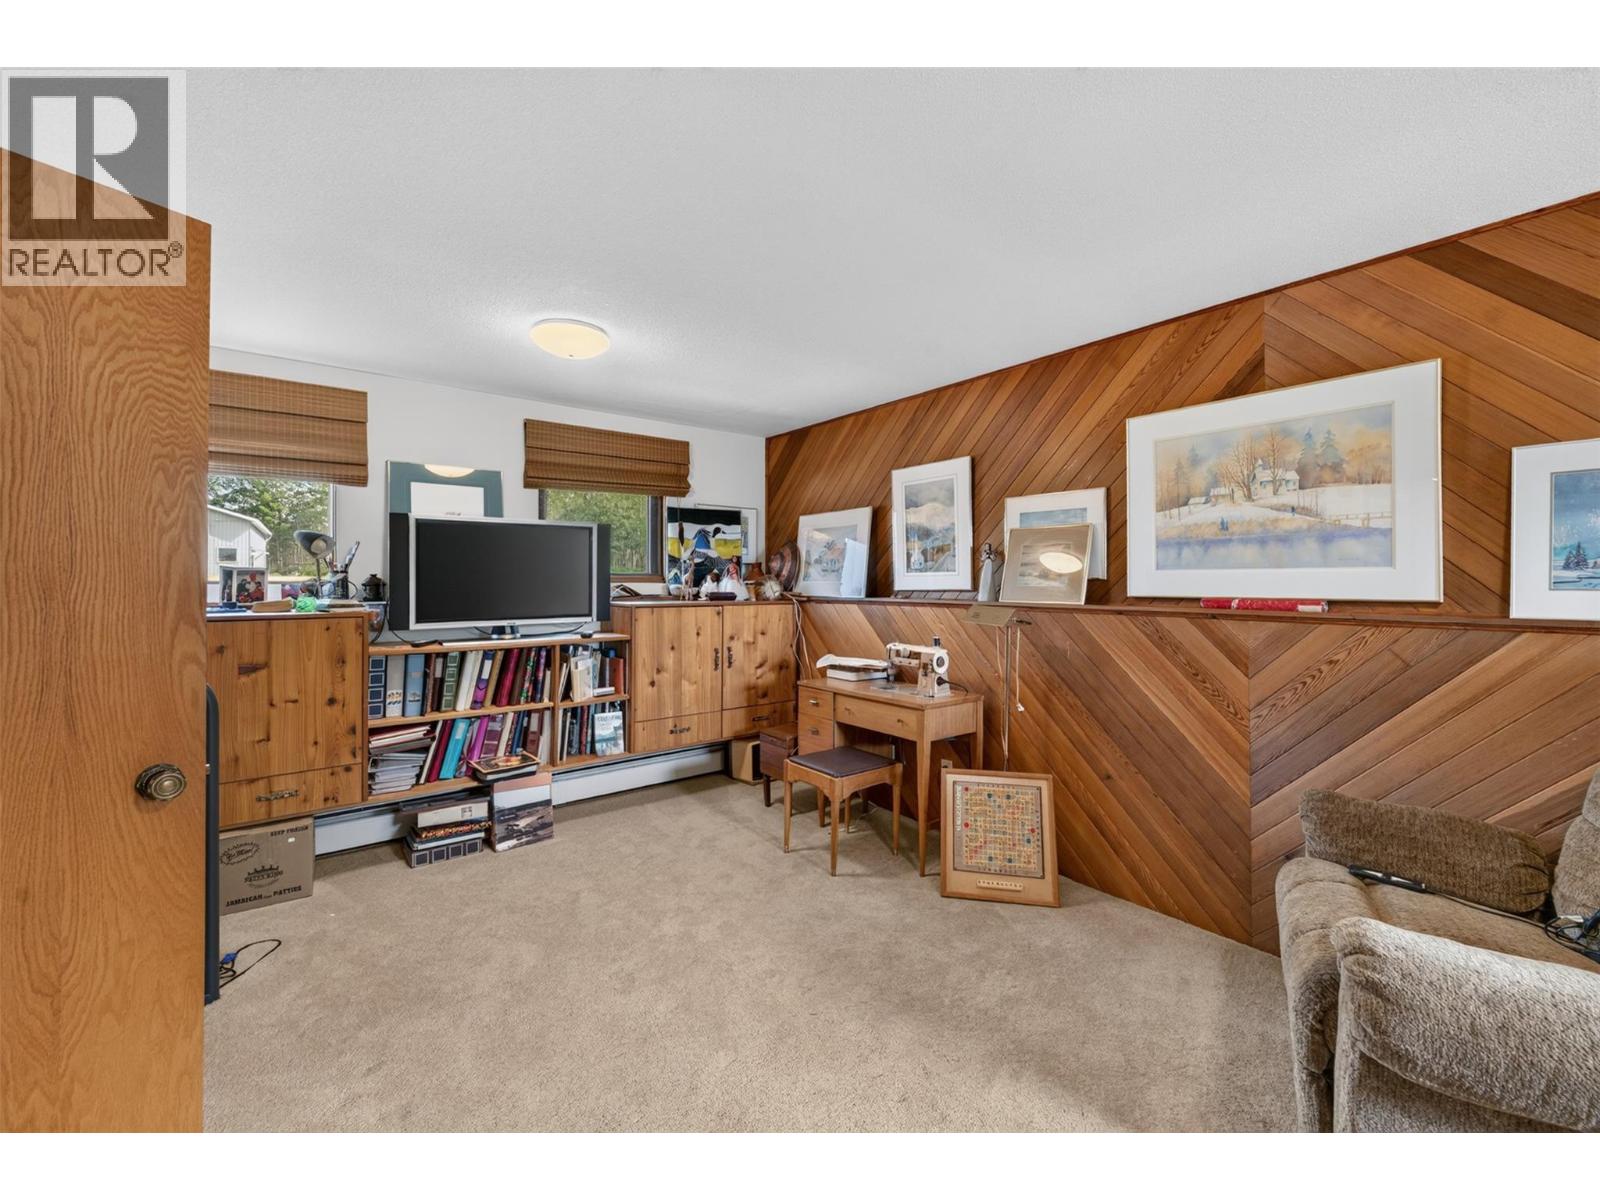
| Basement | Recreation Room | 21'0'' x 12'2'' | ||
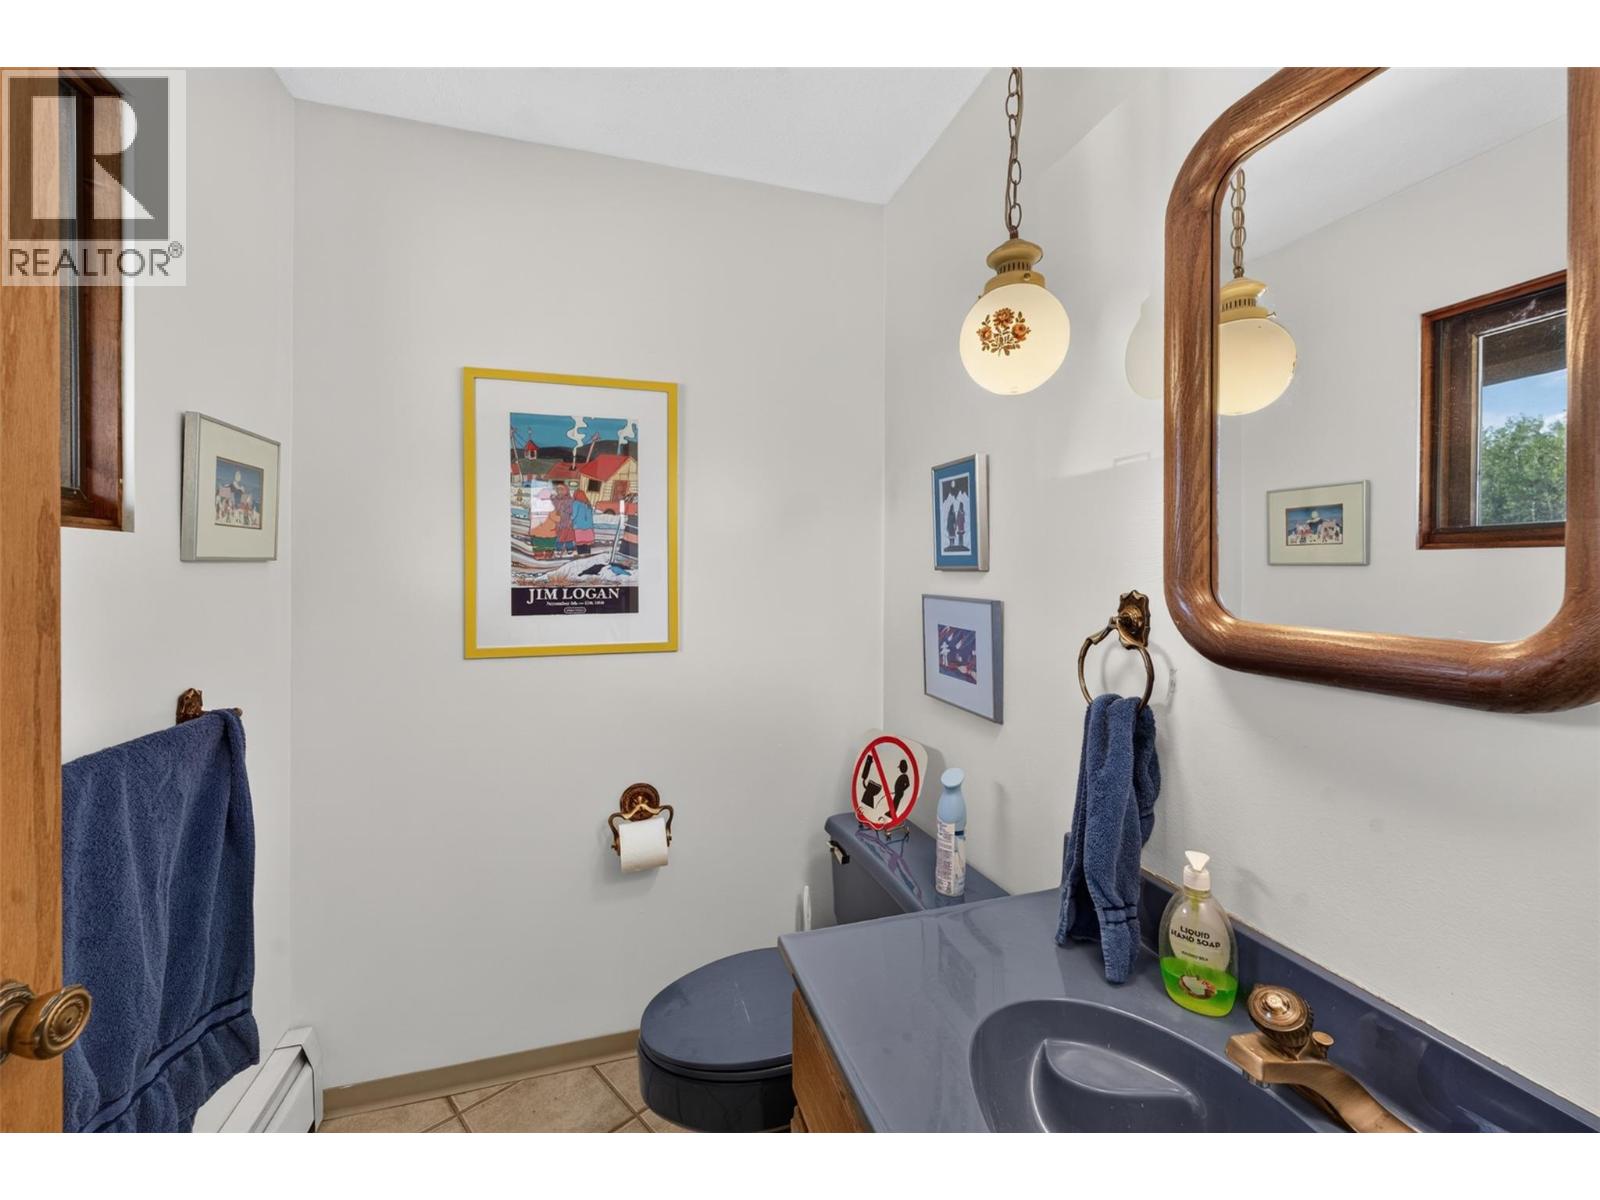
| Main Level | 2pc Bathroom | Measurements not available | ||
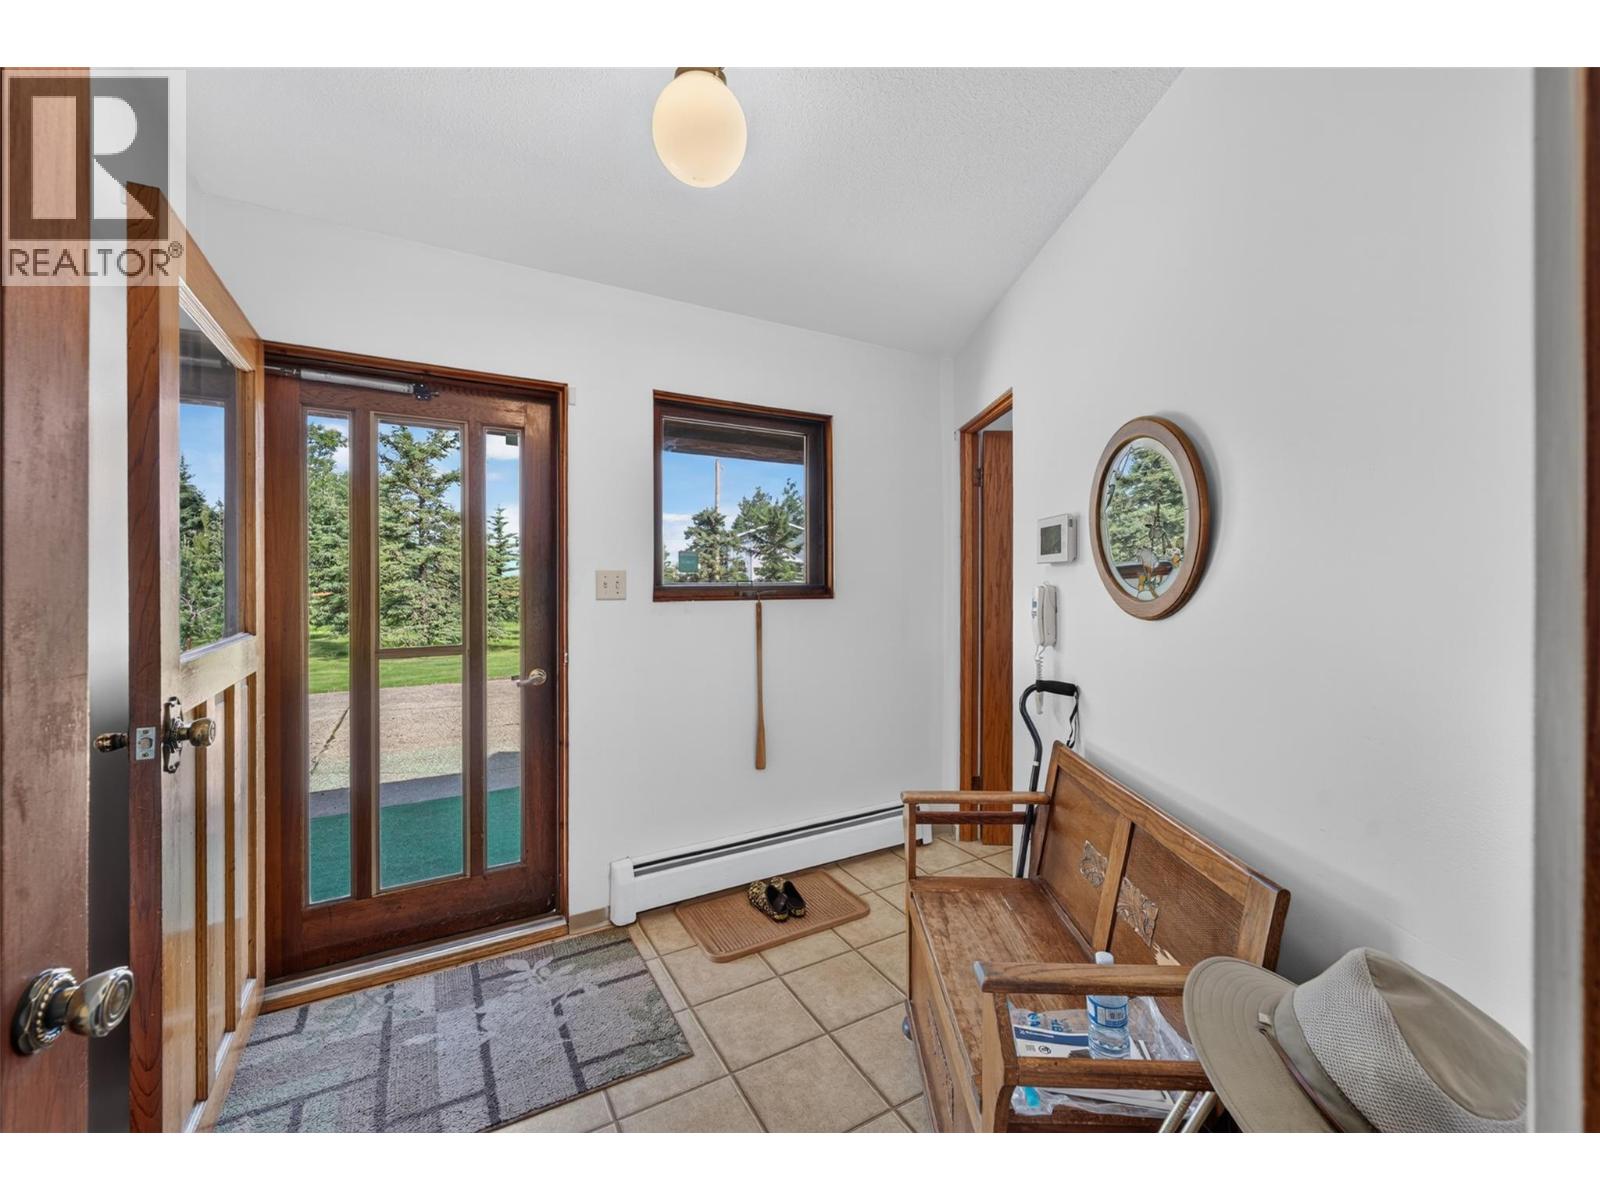
| Main Level | Foyer | 6'4'' x 5'11'' | ||
| Main Level | Laundry Room | 8'10'' x 9'0'' | ||
| Main Level | Mud Room | 13'2'' x 7'10'' | ||
| Main Level | Living Room | 20'1'' x 19'10'' | ||
| Main Level | Office | 11'7'' x 10'4'' | ||
| Main Level | Dining Room | 16'8'' x 11'6'' | ||
| Main Level | Dining Room | 17'4'' x 12'1'' | ||
| Main Level | Kitchen | 11'3'' x 11'7'' |
https://www.realtor.ca/real-estate/29978696/3422-208-road-dawson-creek-dawson-creek-rural

The trademarks REALTOR®, REALTORS®, and the REALTOR® logo are controlled by The Canadian Real Estate Association (CREA) and identify real estate professionals who are members of CREA. The trademarks MLS®, Multiple Listing Service® and the associated logos are owned by The Canadian Real Estate Association (CREA) and identify the quality of services provided by real estate professionals who are members of CREA. The trademark DDF® is owned by The Canadian Real Estate Association (CREA) and identifies CREA's Data Distribution Facility (DDF®)
July 03 2026 04:18:58
Association of Interior REALTORS®
RE/MAX Dawson Creek Realty
Request
Contact the HCM Group
Global Reach. Local Expertise.
Have a question about real estate? The Hall Cassie Marshall Group are your trusted experts for Okanagan real estate & luxury properties in Kelowna, Lake Country & Beyond.