





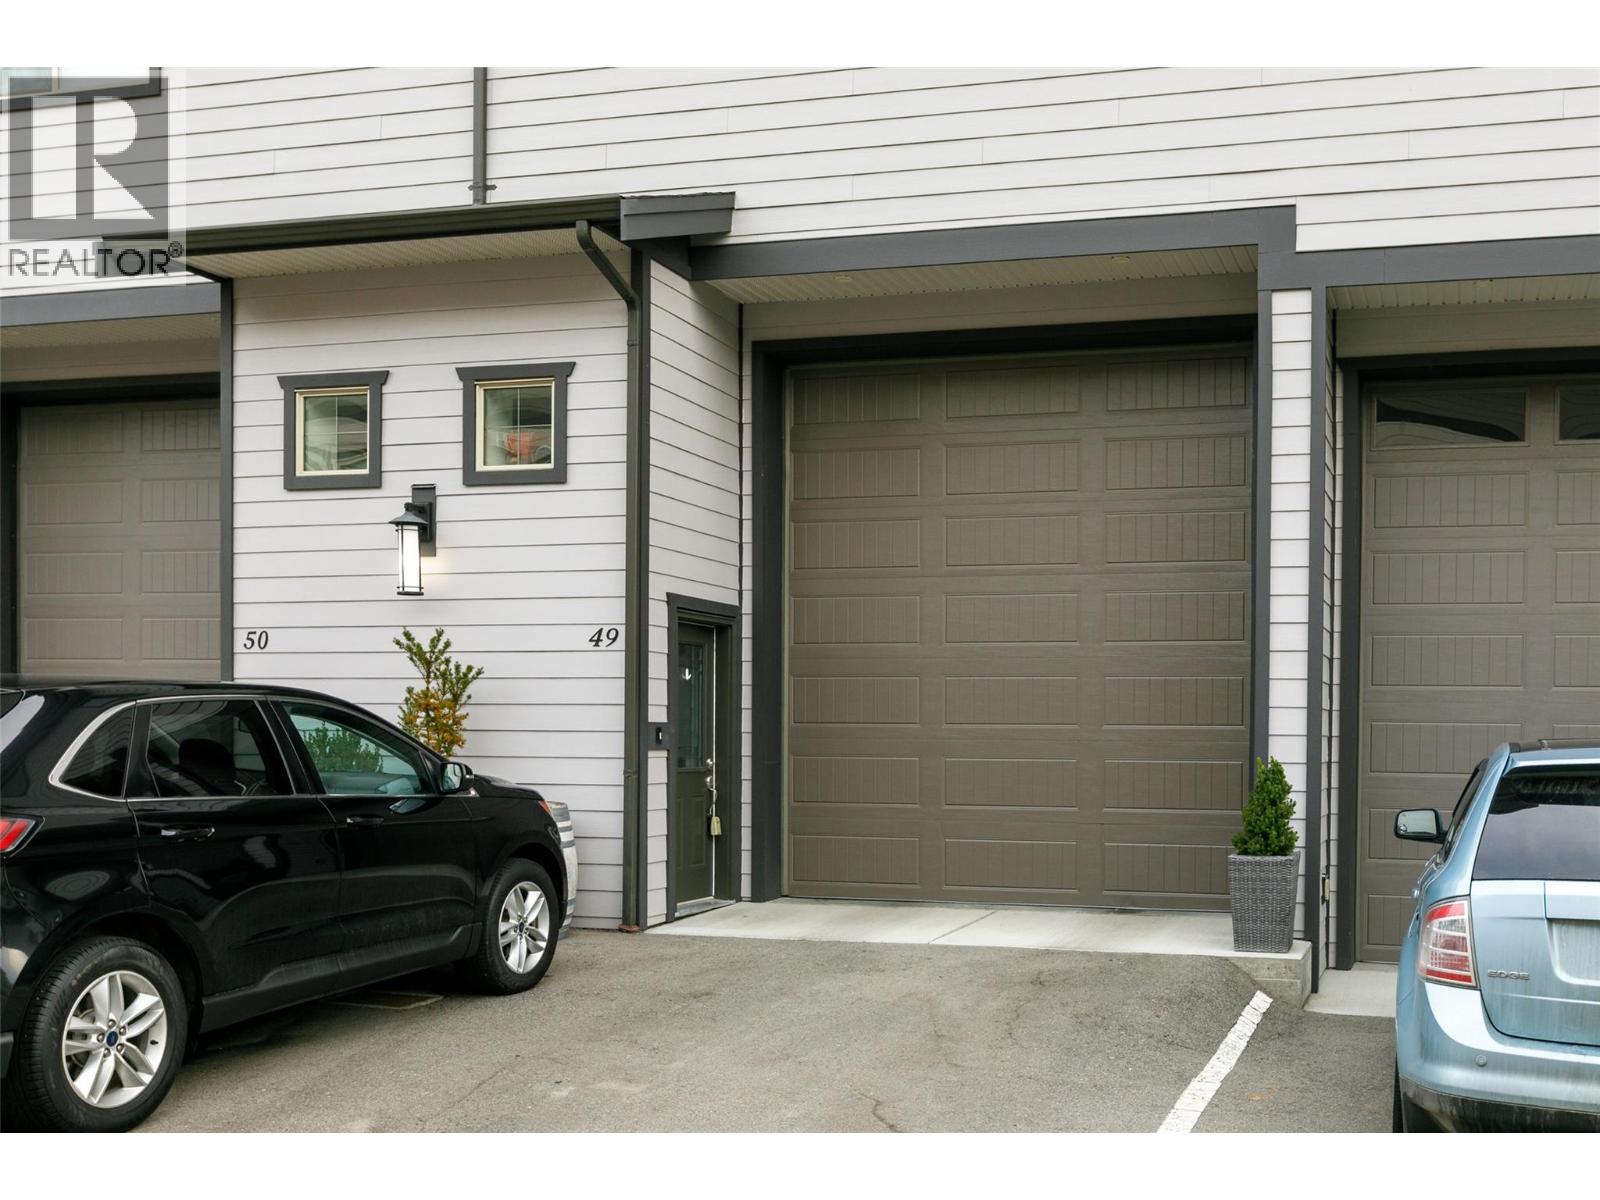
3359 Cougar Road Unit# 49 Westbank, British Columbia V4T 3G1

$697,000Maintenance,
$304.84 Monthly
Maintenance,

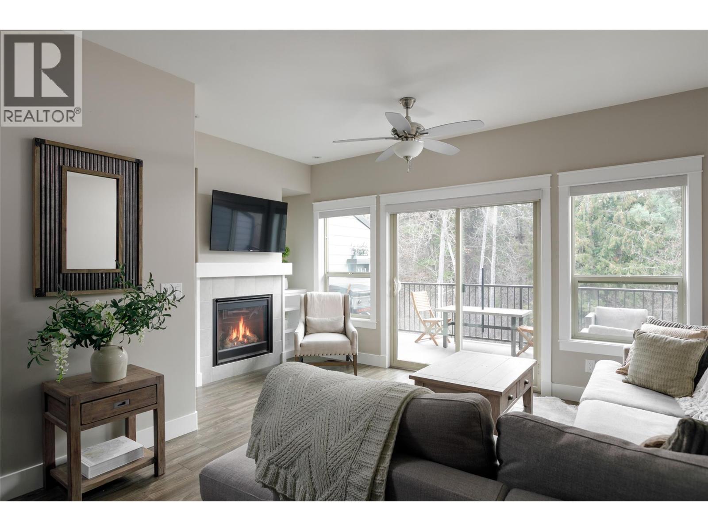
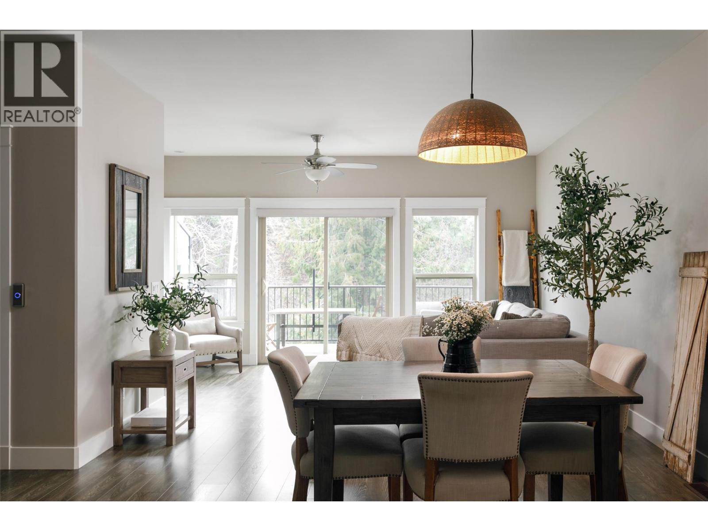
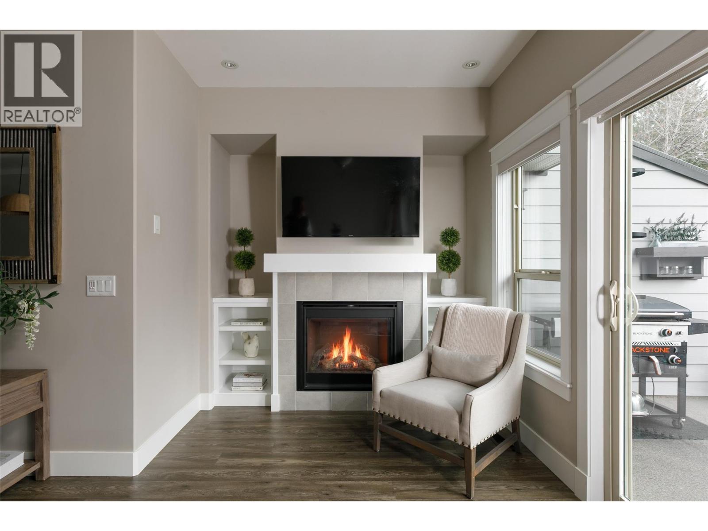
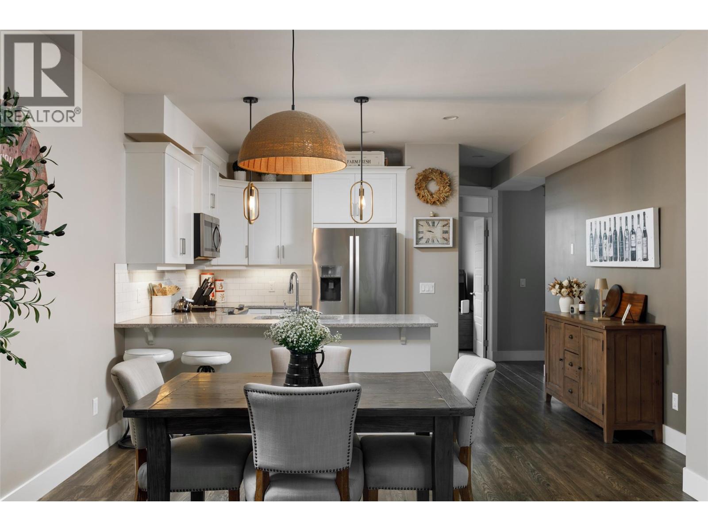
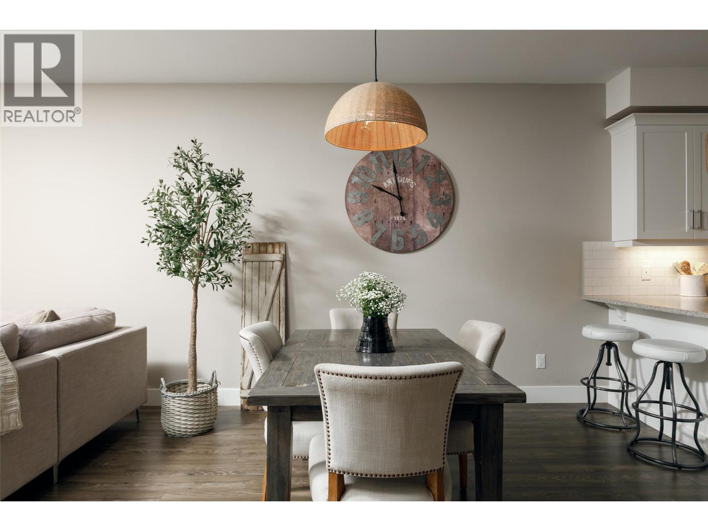
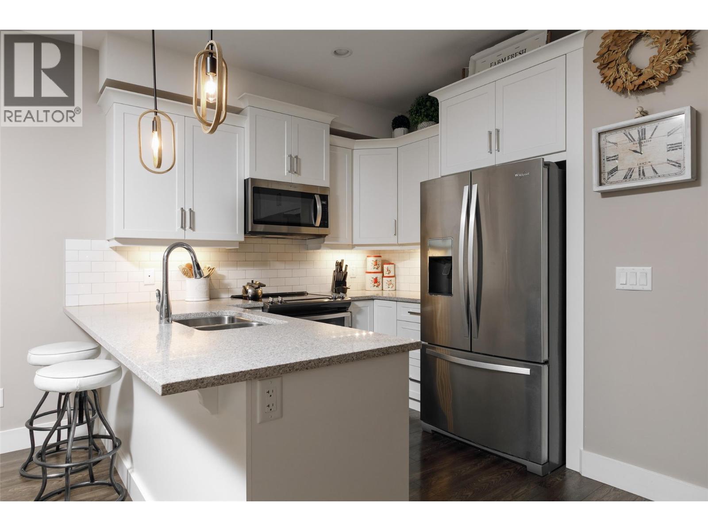
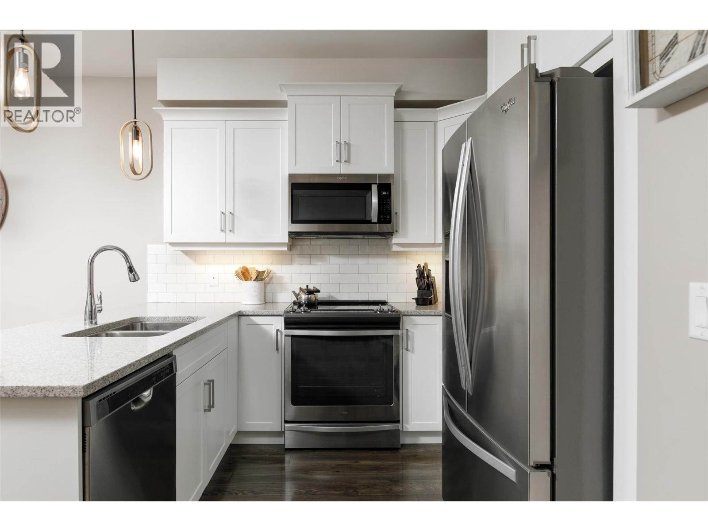
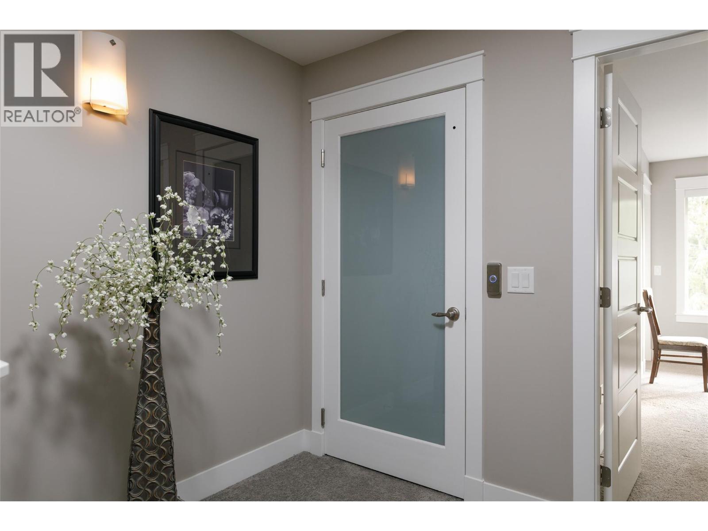



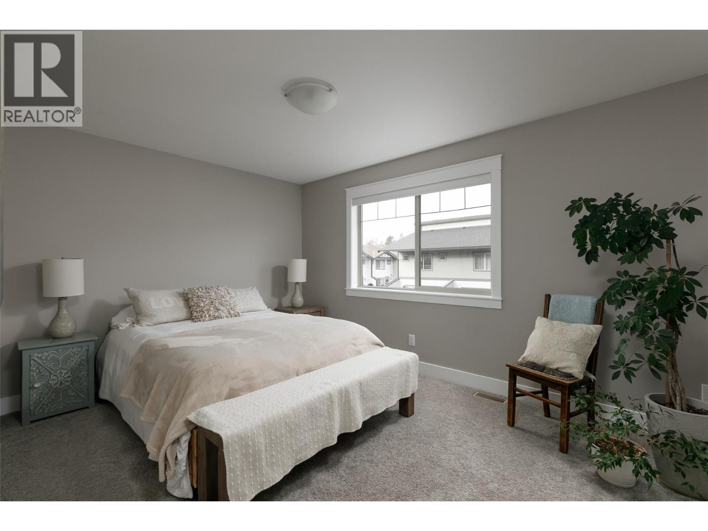

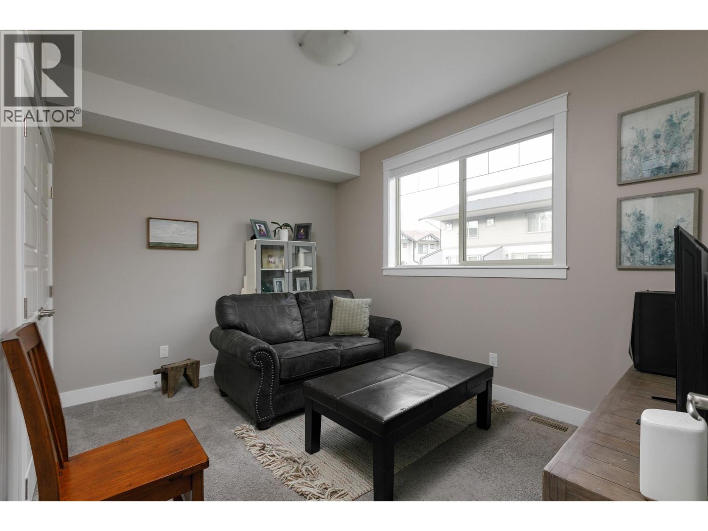












$304.84 MonthlyCreekside “Townhome for Toys” at Tesoro Arca! Purpose-built for RV and recreation enthusiasts, this unique townhouse features an approx. 18’ x 14’ x 48’ heated garage with RV plug, sani dump, extensive storage, full bathroom, and private elevator access to all levels. The open-concept main floor offers a modern kitchen with quartz counters, pantry, and eating bar, spacious living/dining area with gas fireplace, plus access to a partially covered creekside deck with gas BBQ/fire table hookup. Main level bedroom and full bath included. Upstairs boasts a second bedroom with full bath, laundry room with sink, and a spacious primary retreat with dual walk-in closets and spa-inspired ensuite with heated floors, soaker tub, glass shower, and double vanity. Rentals allowed, 2 pets permitted (incl. large dogs w/ approval). Ideally located near shopping, golf, lakes, recreation, and the Westside Wine Trail with easy highway access. (id:41053)
Property Details
| MLS® Number | 10372945 |
| Property Type | Single Family |
| Neigbourhood | Westbank Centre |
| Community Name | Tesoro Arca |
| Features | One Balcony |
| Parking Space Total | 5 |
Building
| Bathroom Total | 4 |
| Bedrooms Total | 3 |
| Amenities | Cable Tv |
| Constructed Date | 2017 |
| Construction Style Attachment | Attached |
| Cooling Type | Central Air Conditioning |
| Exterior Finish | Other |
| Flooring Type | Carpeted, Ceramic Tile, Laminate |
| Heating Type | Forced Air, See Remarks |
| Roof Material | Asphalt Shingle |
| Roof Style | Unknown |
| Stories Total | 3 |
| Size Interior | 1,822 Sqft |
| Type | Row / Townhouse |
| Utility Water | Municipal Water |
Parking
| Attached Garage | 3 |
| Oversize | |
| R V |
Land
| Acreage | No |
| Sewer | Municipal Sewage System |
| Size Total Text | Under 1 Acre |
Rooms
| Level | Type | Length | Width | Dimensions |
|---|---|---|---|---|
| Second Level | Bedroom | 10'3'' x 13'11'' | ||
| Second Level | Full Bathroom | 5'0'' x 10'1'' | ||
| Second Level | 5pc Ensuite Bath | 13'8'' x 9'4'' | ||
| Second Level | Primary Bedroom | 14'8'' x 13'3'' | ||
| Basement | 3pc Bathroom | Measurements not available | ||
| Basement | Foyer | 5'0'' x 9'5'' | ||
| Main Level | Other | 4'3'' x 4'11'' | ||
| Main Level | 4pc Bathroom | 8'4'' x 5'0'' | ||
| Main Level | Bedroom | 10'0'' x 12'8'' | ||
| Main Level | Kitchen | 9'6'' x 13'9'' | ||
| Main Level | Dining Room | 9'6'' x 18'3'' | ||
| Main Level | Living Room | 12'11'' x 18'3'' |
https://www.realtor.ca/real-estate/29256615/3359-cougar-road-unit-49-westbank-westbank-centre

The trademarks REALTOR®, REALTORS®, and the REALTOR® logo are controlled by The Canadian Real Estate Association (CREA) and identify real estate professionals who are members of CREA. The trademarks MLS®, Multiple Listing Service® and the associated logos are owned by The Canadian Real Estate Association (CREA) and identify the quality of services provided by real estate professionals who are members of CREA. The trademark DDF® is owned by The Canadian Real Estate Association (CREA) and identifies CREA's Data Distribution Facility (DDF®)
January 15 2026 10:18:35
Association of Interior REALTORS®
RE/MAX Kelowna
Request
Contact the HCM Group
Global Reach. Local Expertise.
Have a question about real estate? The Hall Cassie Marshall Group are your trusted experts for Okanagan real estate & luxury properties in Kelowna, Lake Country & Beyond.