




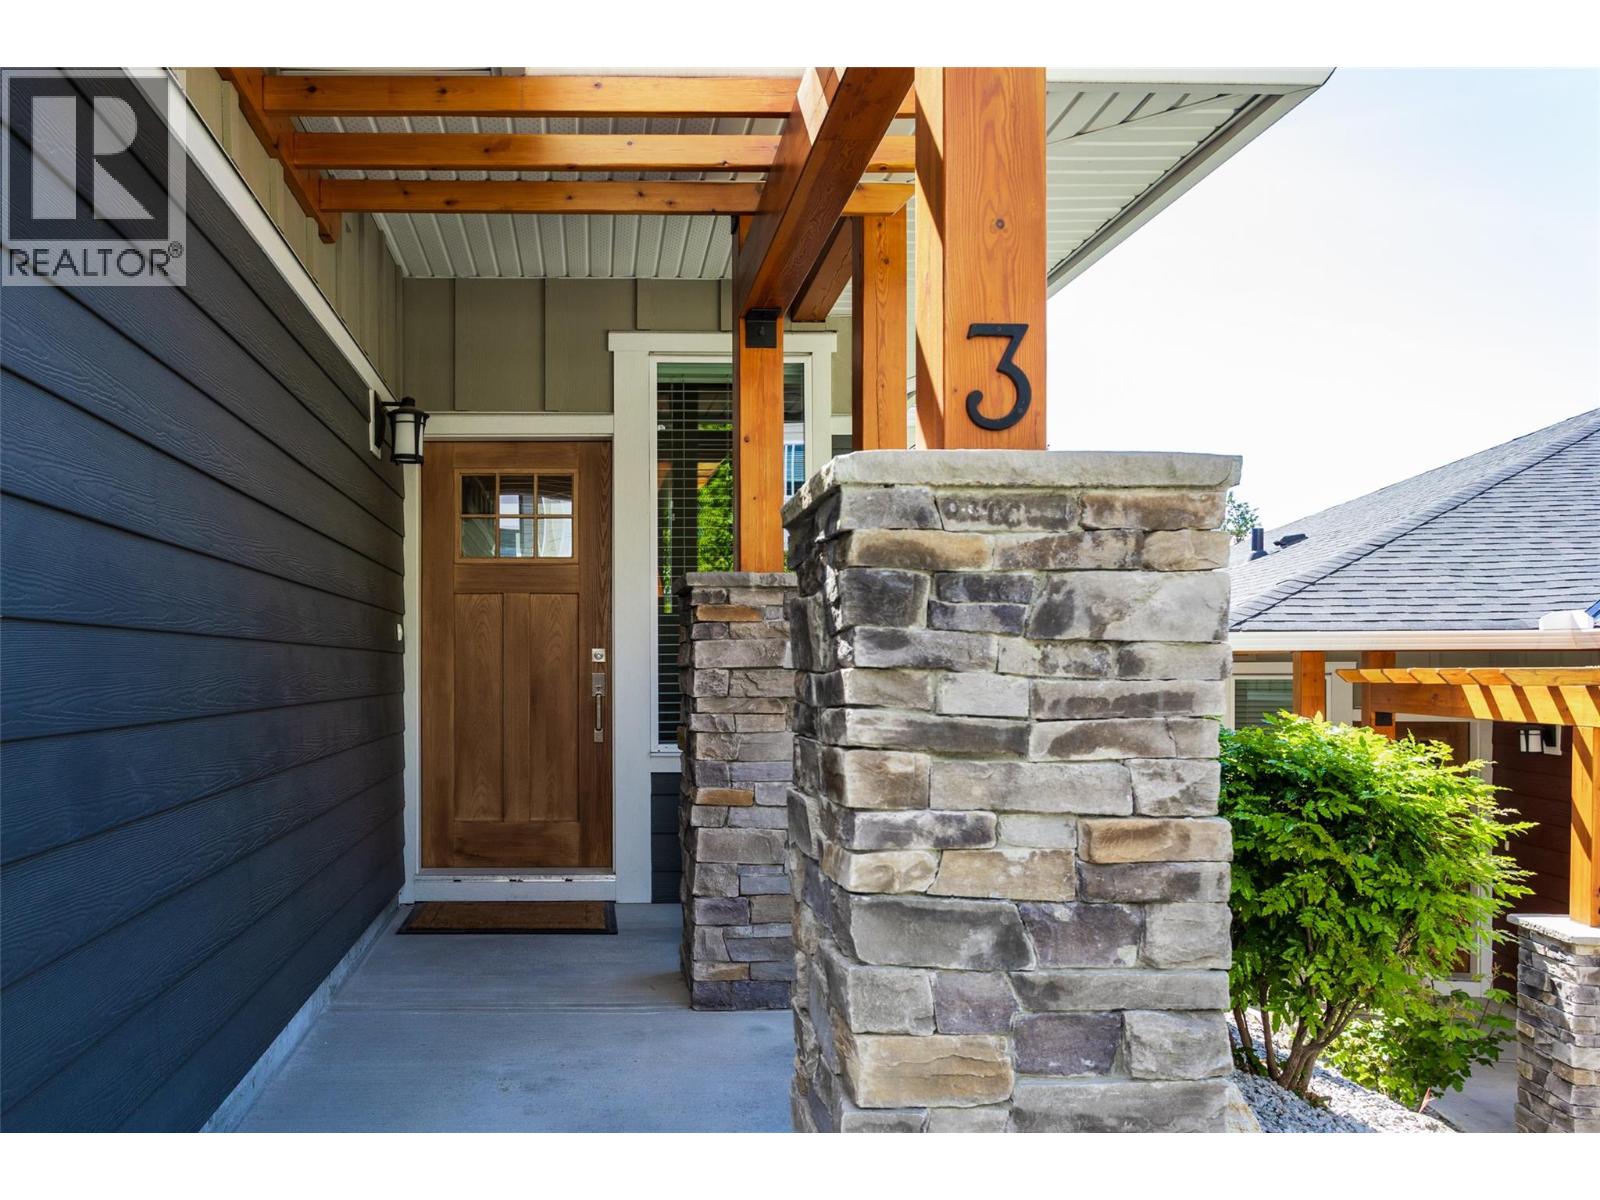
2490 Tuscany Drive Unit# 3 West Kelowna, British Columbia V4T 3M4

$833,000Maintenance, Reserve Fund Contributions, Ground Maintenance, Property Management, Other, See Remarks
$403.02 Monthly
Maintenance, Reserve Fund Contributions, Ground Maintenance, Property Management, Other, See Remarks
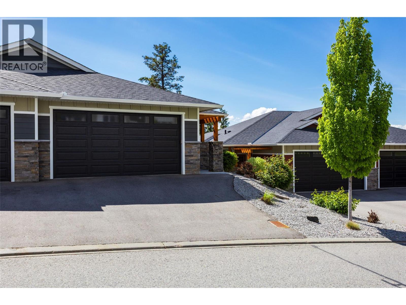
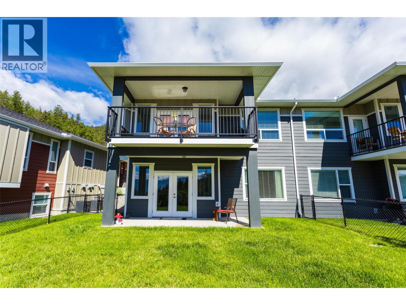
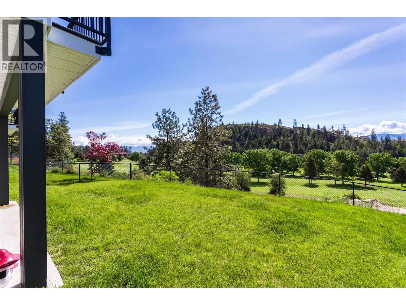
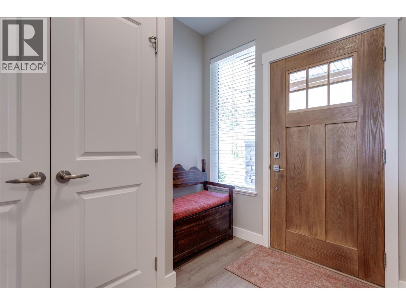
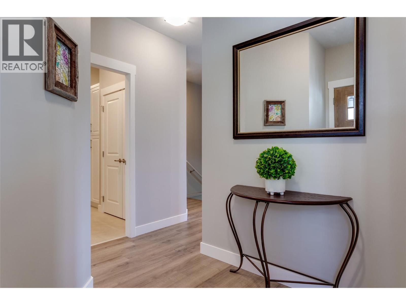
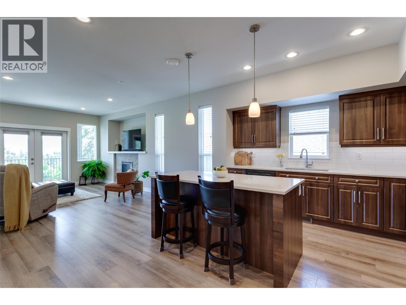
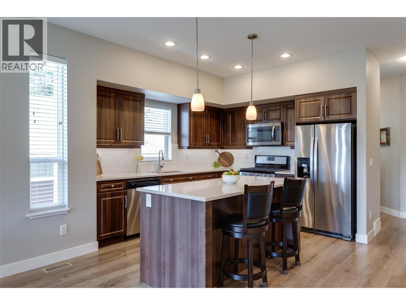
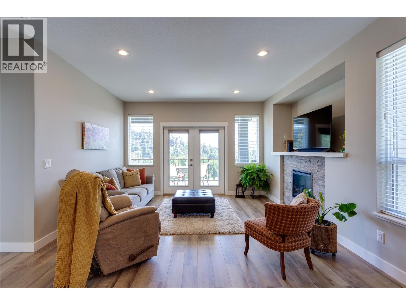
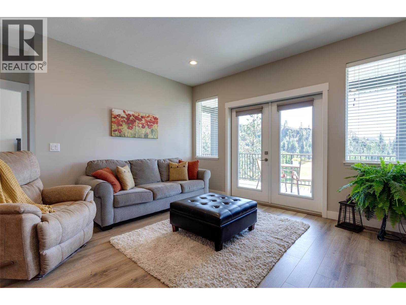
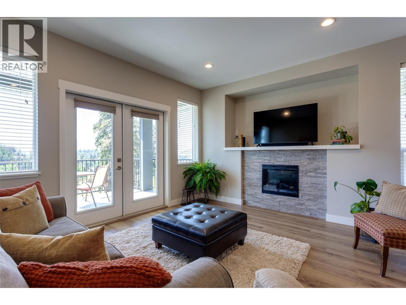
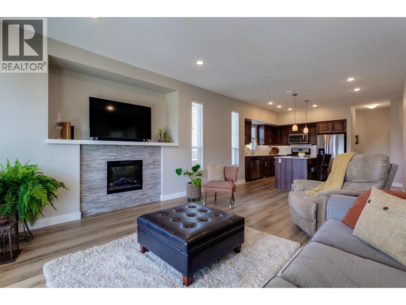
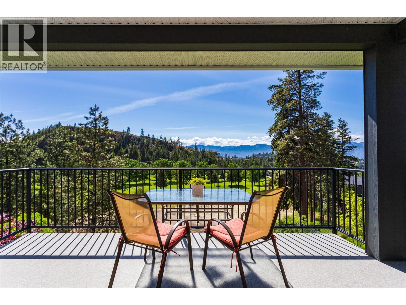
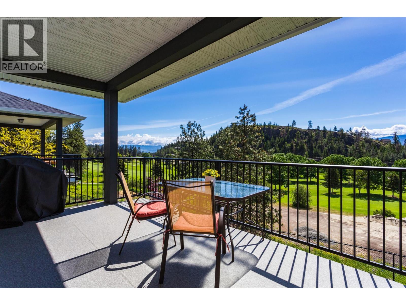
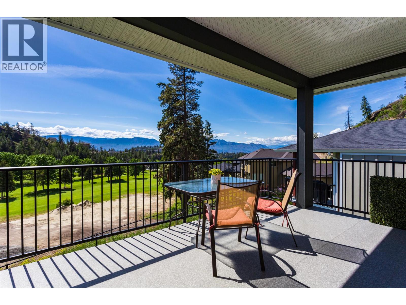
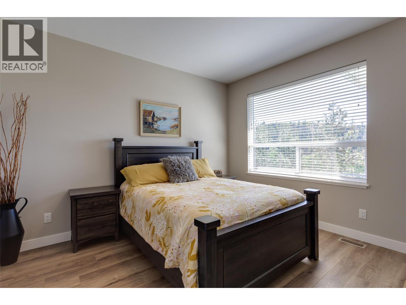
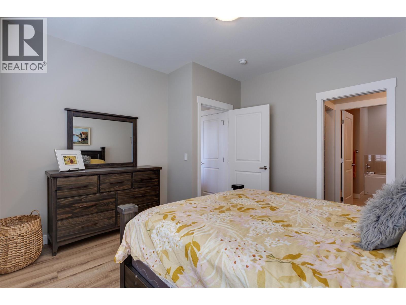
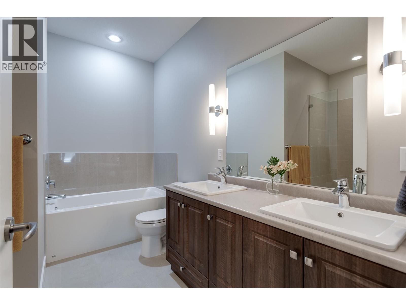
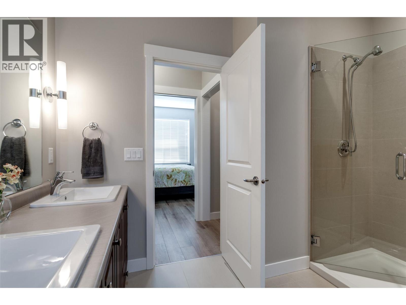
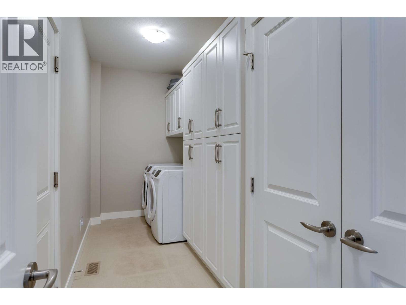
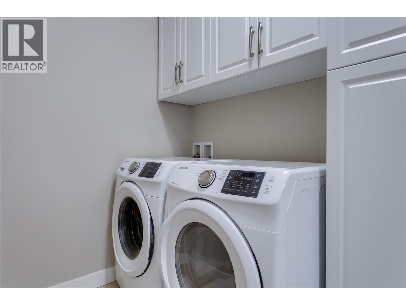
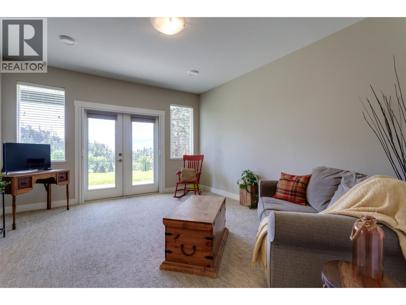

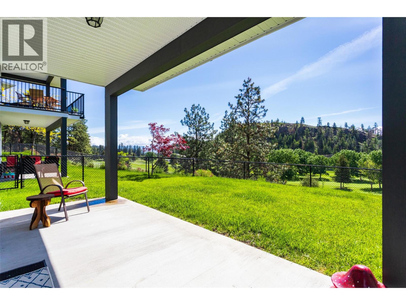
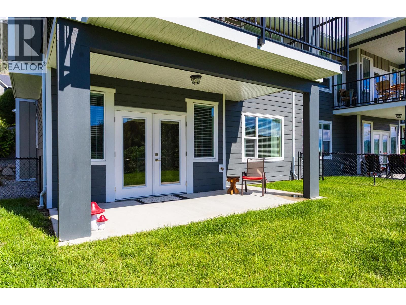

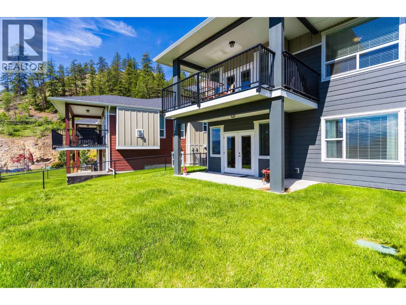
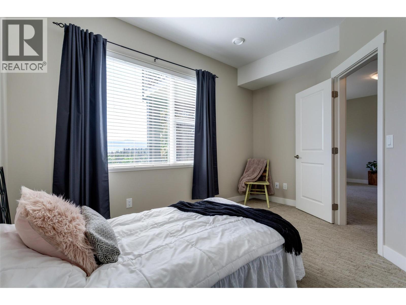
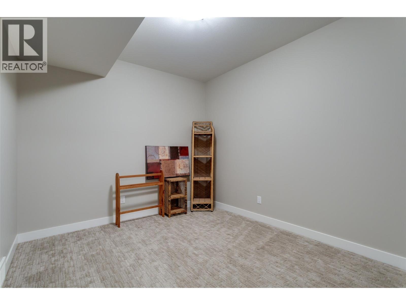
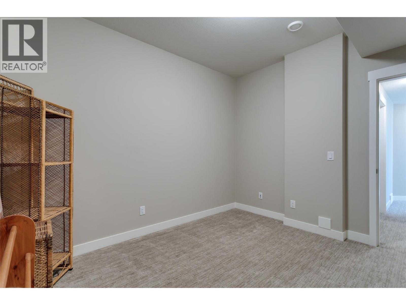
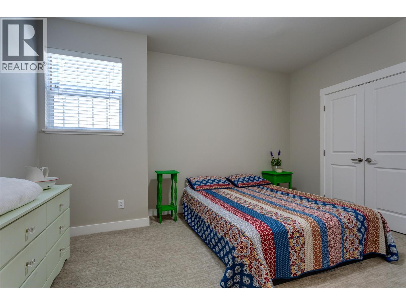
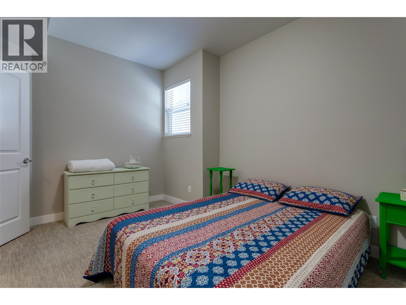
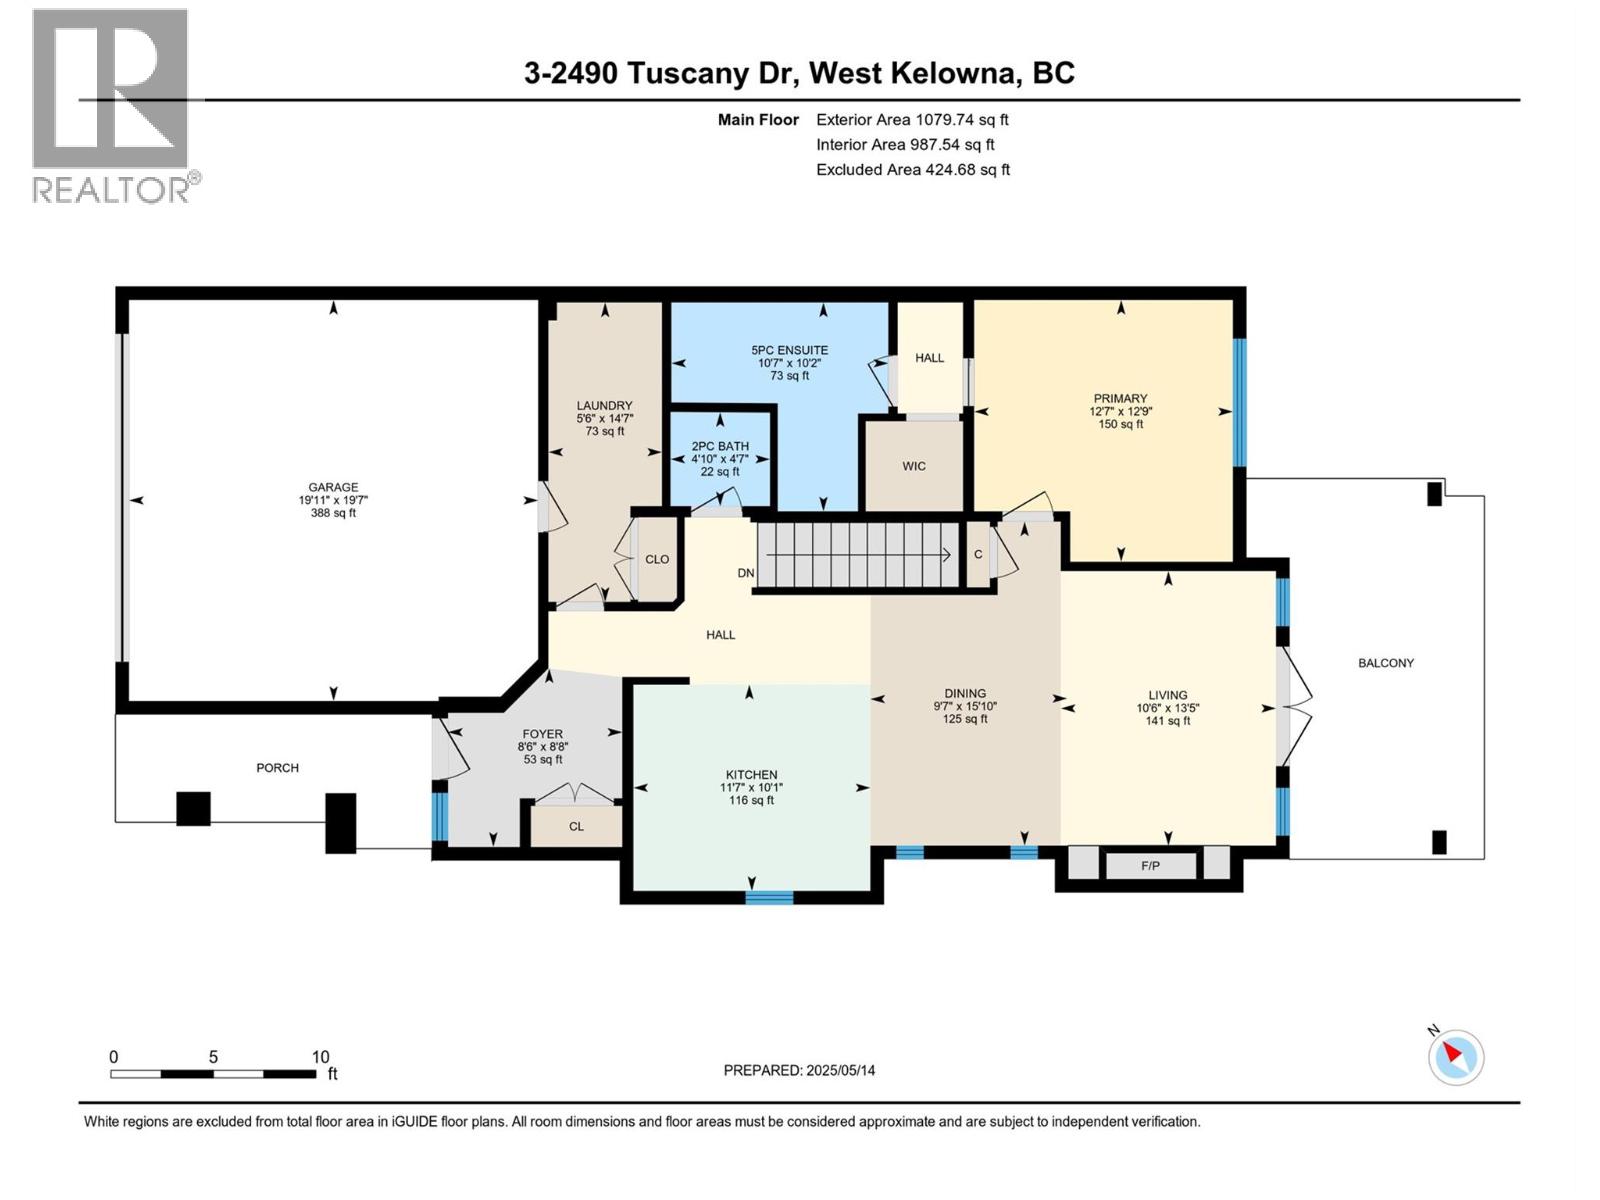
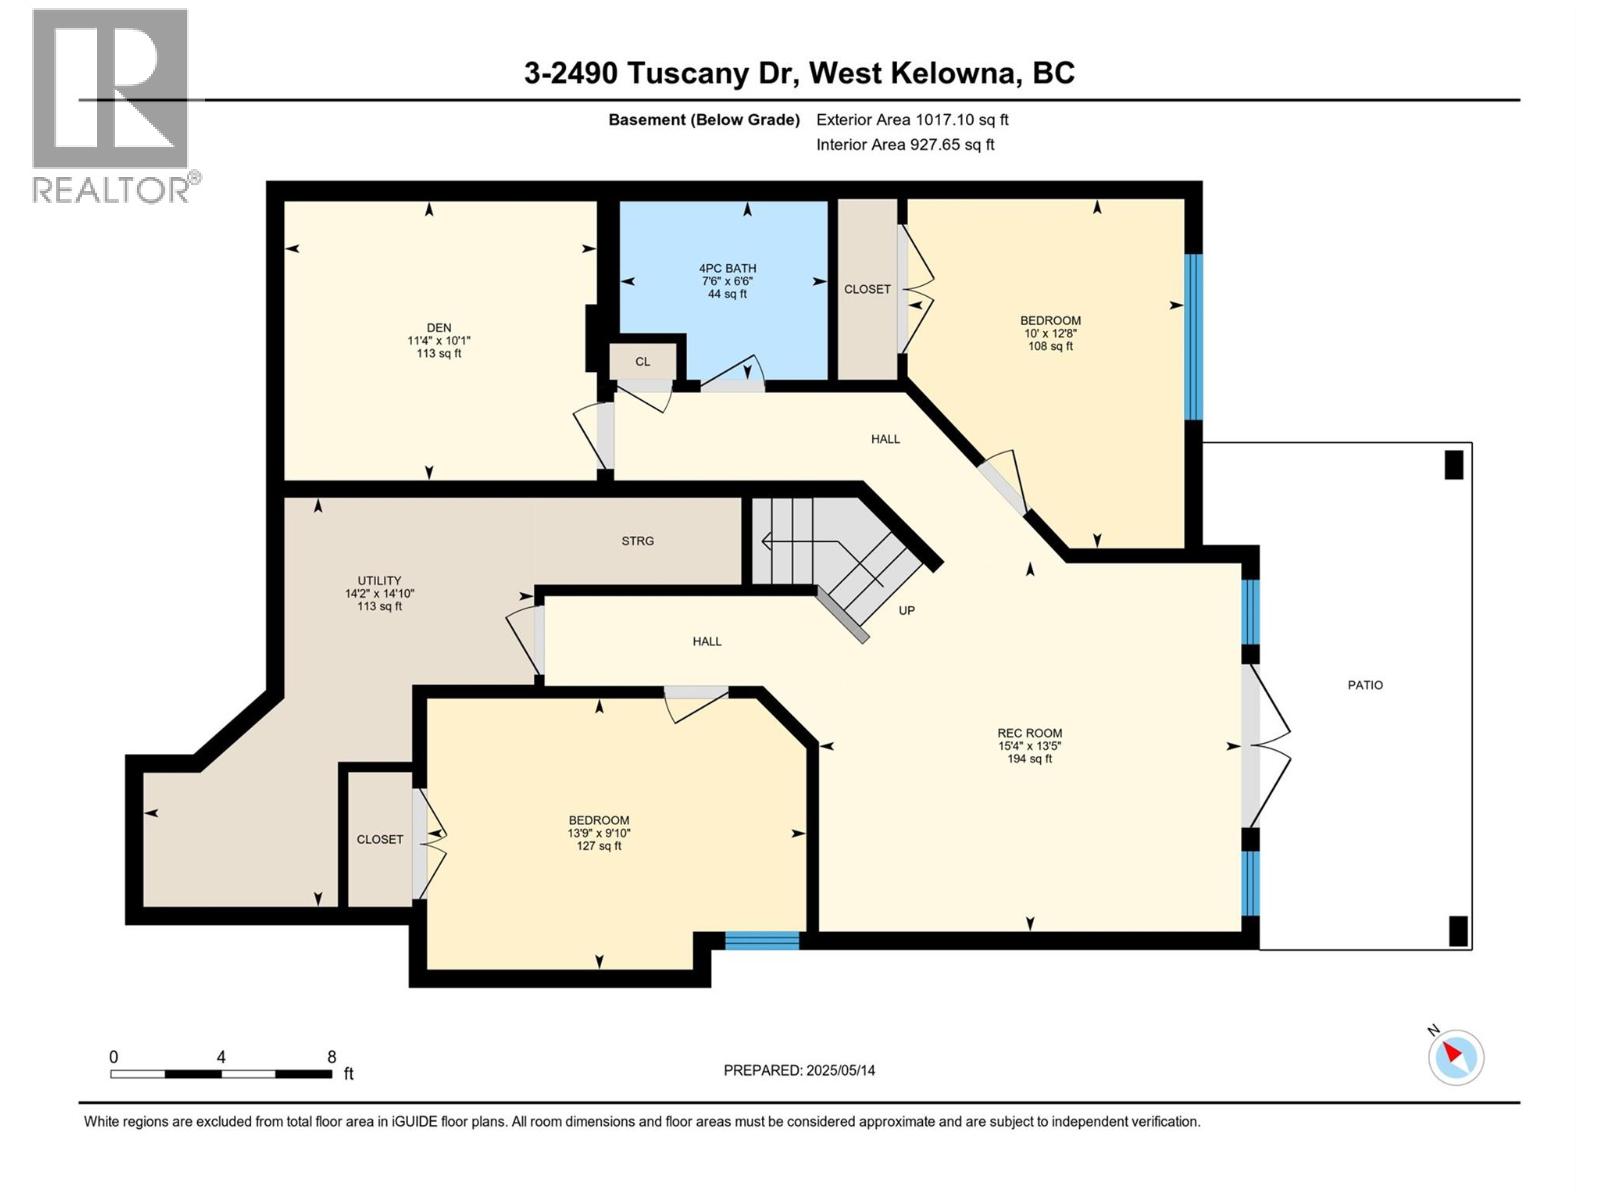
$403.02 MonthlyWelcome to this stunning walk-out rancher perfectly perched above Shannon Lake Golf Course. Bathed in natural light, the main level offers an open-concept living space that flows seamlessly through double swing doors onto a spacious covered patio—an ideal spot to relax and take in the scenic golf course views. The primary bedroom is located on the main floor and features a luxurious ensuite and walk-in closet. A large laundry room with custom cabinetry adds both style and functional storage. High-end European plank flooring extends throughout the main level—completely carpet-free for a sleek, modern aesthetic. The lower level includes two additional bedrooms, a large flex room ideal for a home gym or office, and a generous rec room that leads to a covered patio and privately fenced grassy yard—perfect for outdoor entertaining or quiet evenings at home. (id:41053)
Property Details
| MLS® Number | 10372425 |
| Property Type | Single Family |
| Neigbourhood | Shannon Lake |
| Community Name | Era |
| Amenities Near By | Golf Nearby |
| Community Features | Pet Restrictions |
| Features | One Balcony |
| Parking Space Total | 4 |
| View Type | Mountain View, View (panoramic) |
Building
| Bathroom Total | 3 |
| Bedrooms Total | 3 |
| Appliances | Refrigerator, Dishwasher, Dryer, Range - Electric, Microwave, Washer |
| Architectural Style | Ranch |
| Basement Type | Full |
| Constructed Date | 2018 |
| Construction Style Attachment | Attached |
| Cooling Type | Central Air Conditioning |
| Exterior Finish | Other |
| Fire Protection | Smoke Detector Only |
| Fireplace Fuel | Electric |
| Fireplace Present | Yes |
| Fireplace Total | 1 |
| Fireplace Type | Unknown |
| Flooring Type | Carpeted, Laminate, Tile |
| Half Bath Total | 1 |
| Heating Type | Forced Air, See Remarks |
| Roof Material | Asphalt Shingle |
| Roof Style | Unknown |
| Stories Total | 2 |
| Size Interior | 2,042 Sqft |
| Type | Row / Townhouse |
| Utility Water | Municipal Water |
Parking
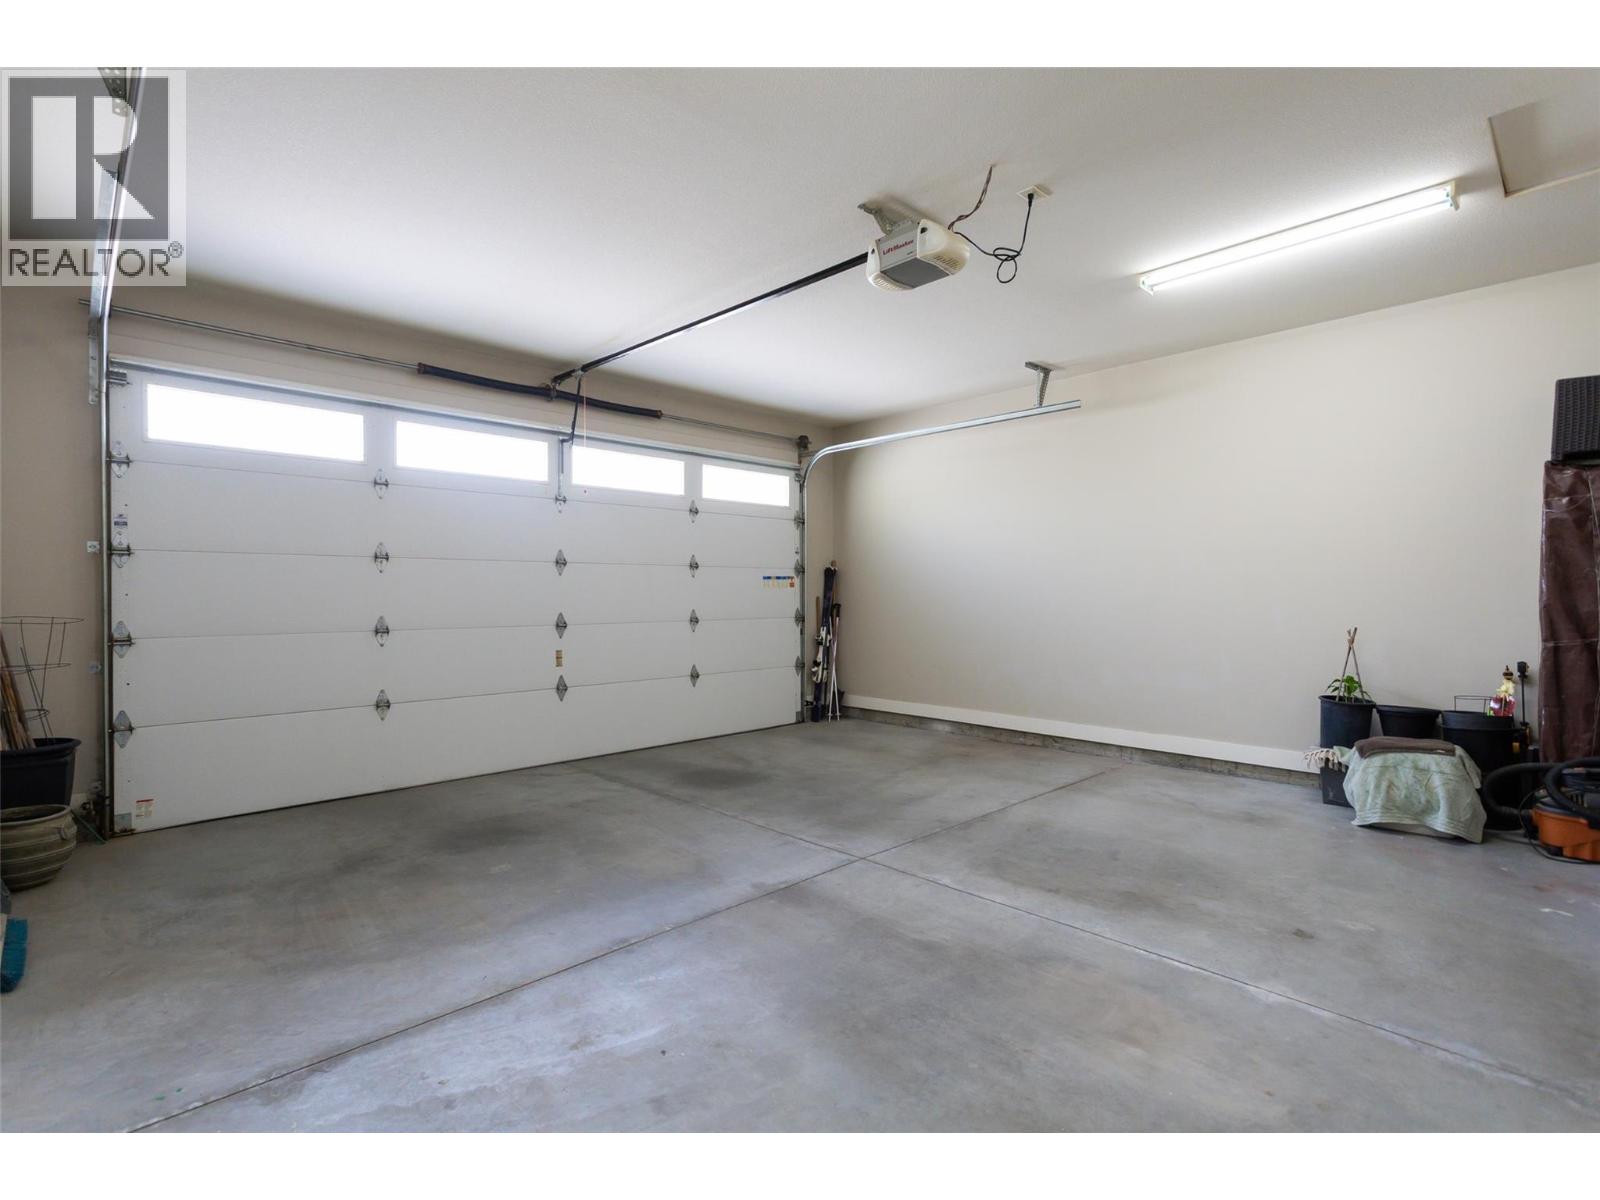
| Attached Garage | 2 |
Land
| Acreage | No |
| Fence Type | Fence |
| Land Amenities | Golf Nearby |
| Landscape Features | Underground Sprinkler |
| Sewer | Municipal Sewage System |
| Size Total Text | Under 1 Acre |
Rooms
| Level | Type | Length | Width | Dimensions |
|---|---|---|---|---|
| Lower Level | Utility Room | 14'10'' x 14'2'' | ||
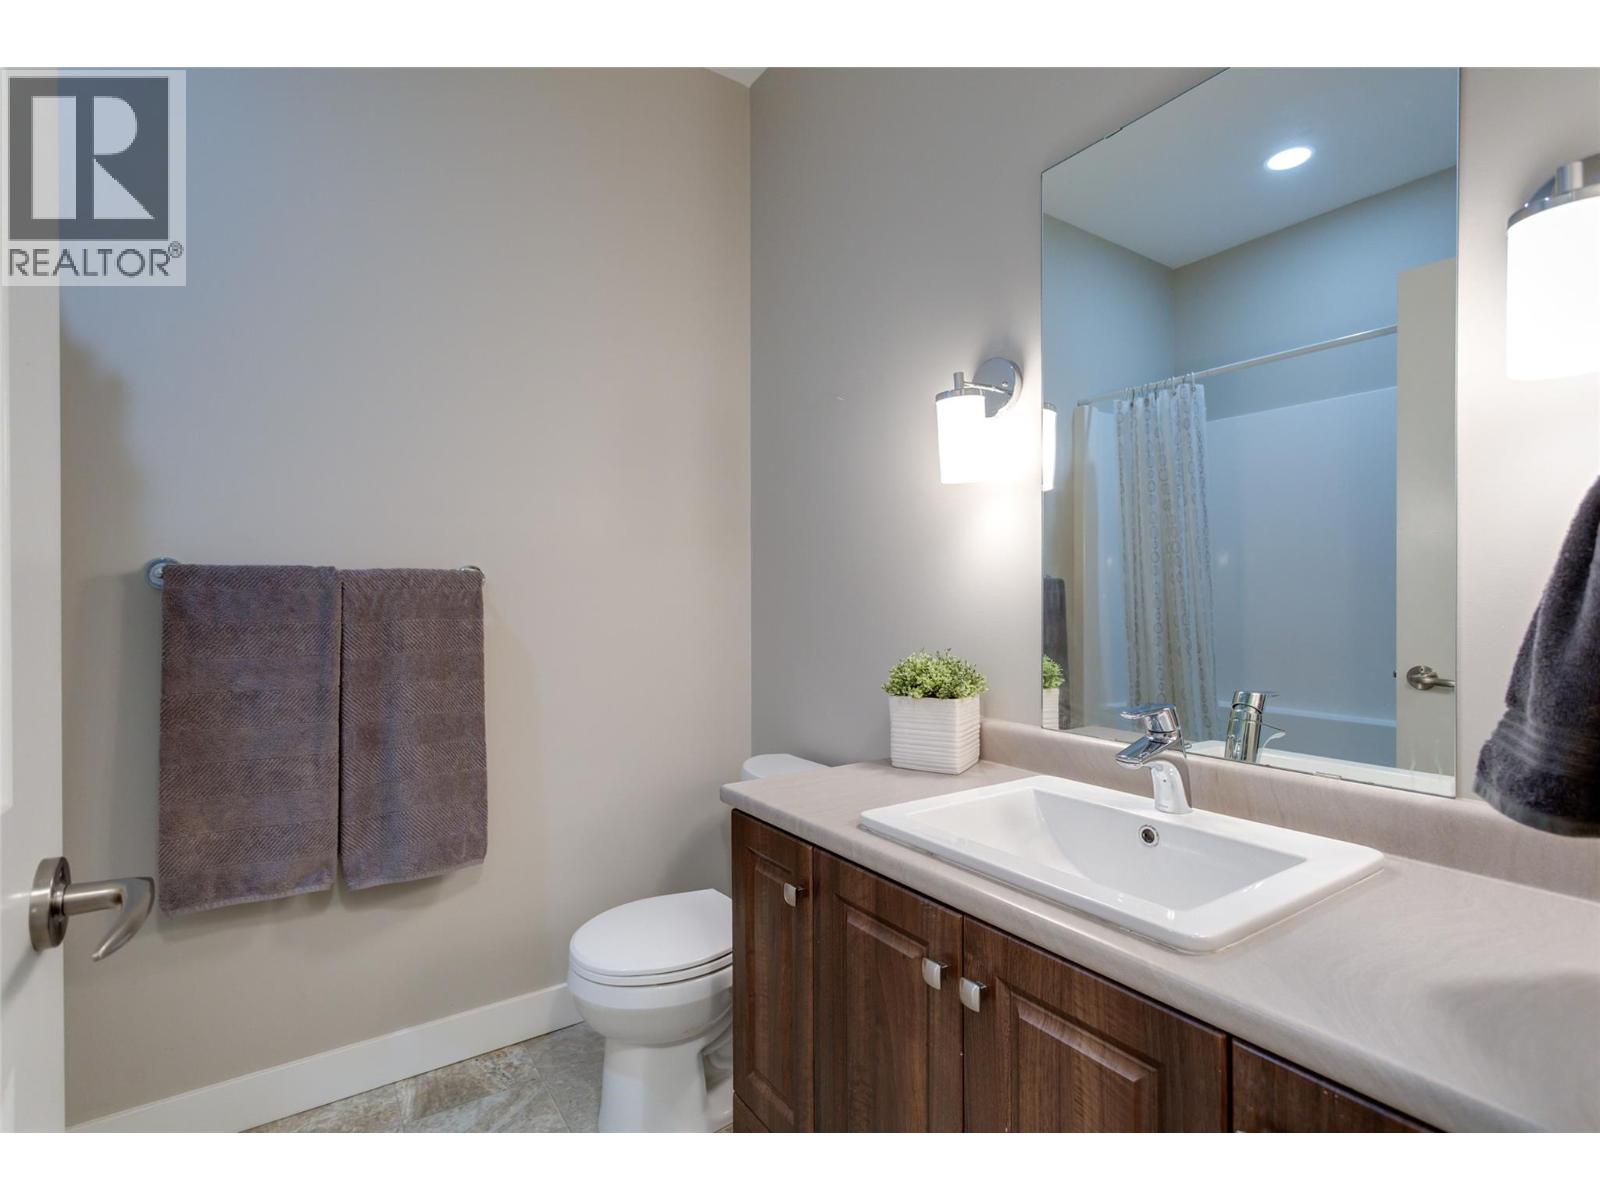
| Lower Level | 4pc Bathroom | 6'6'' x 7'6'' | ||
| Lower Level | Den | 10'1'' x 11'4'' | ||
| Lower Level | Bedroom | 9'10'' x 13'9'' | ||
| Lower Level | Bedroom | 12'8'' x 10'0'' | ||
| Lower Level | Recreation Room | 13'5'' x 15'4'' | ||
| Main Level | Laundry Room | 14'7'' x 5'6'' | ||
| Main Level | Foyer | 8'8'' x 8'6'' | ||
| Main Level | 5pc Ensuite Bath | 10'2'' x 10'7'' | ||
| Main Level | Primary Bedroom | 12'9'' x 12'7'' | ||
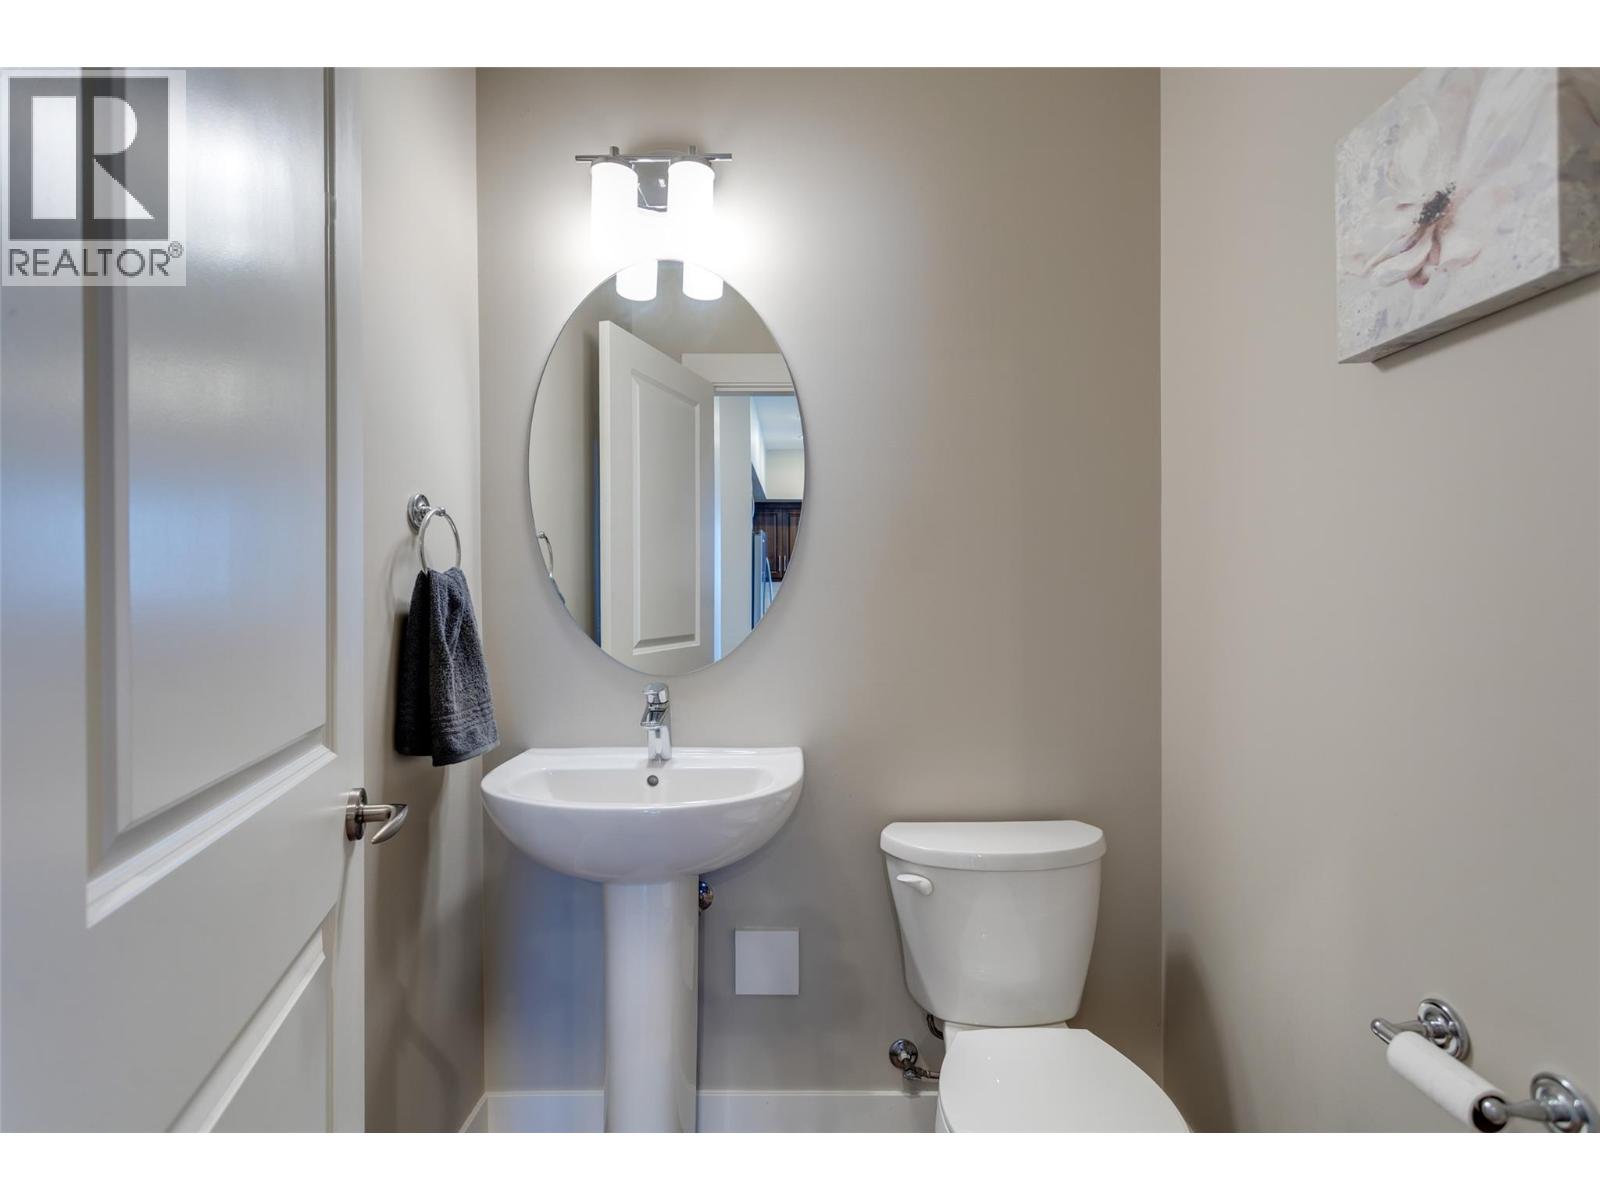
| Main Level | 2pc Bathroom | 4'7'' x 4'10'' | ||
| Main Level | Living Room | 13'5'' x 10'6'' | ||
| Main Level | Dining Room | 15'10'' x 9'7'' | ||
| Main Level | Kitchen | 10'1'' x 11'7'' |
https://www.realtor.ca/real-estate/29236285/2490-tuscany-drive-unit-3-west-kelowna-shannon-lake

The trademarks REALTOR®, REALTORS®, and the REALTOR® logo are controlled by The Canadian Real Estate Association (CREA) and identify real estate professionals who are members of CREA. The trademarks MLS®, Multiple Listing Service® and the associated logos are owned by The Canadian Real Estate Association (CREA) and identify the quality of services provided by real estate professionals who are members of CREA. The trademark DDF® is owned by The Canadian Real Estate Association (CREA) and identifies CREA's Data Distribution Facility (DDF®)
March 17 2026 06:20:43
Association of Interior REALTORS®
Coldwell Banker Horizon Realty
Request
Contact the HCM Group
Global Reach. Local Expertise.
Have a question about real estate? The Hall Cassie Marshall Group are your trusted experts for Okanagan real estate & luxury properties in Kelowna, Lake Country & Beyond.