




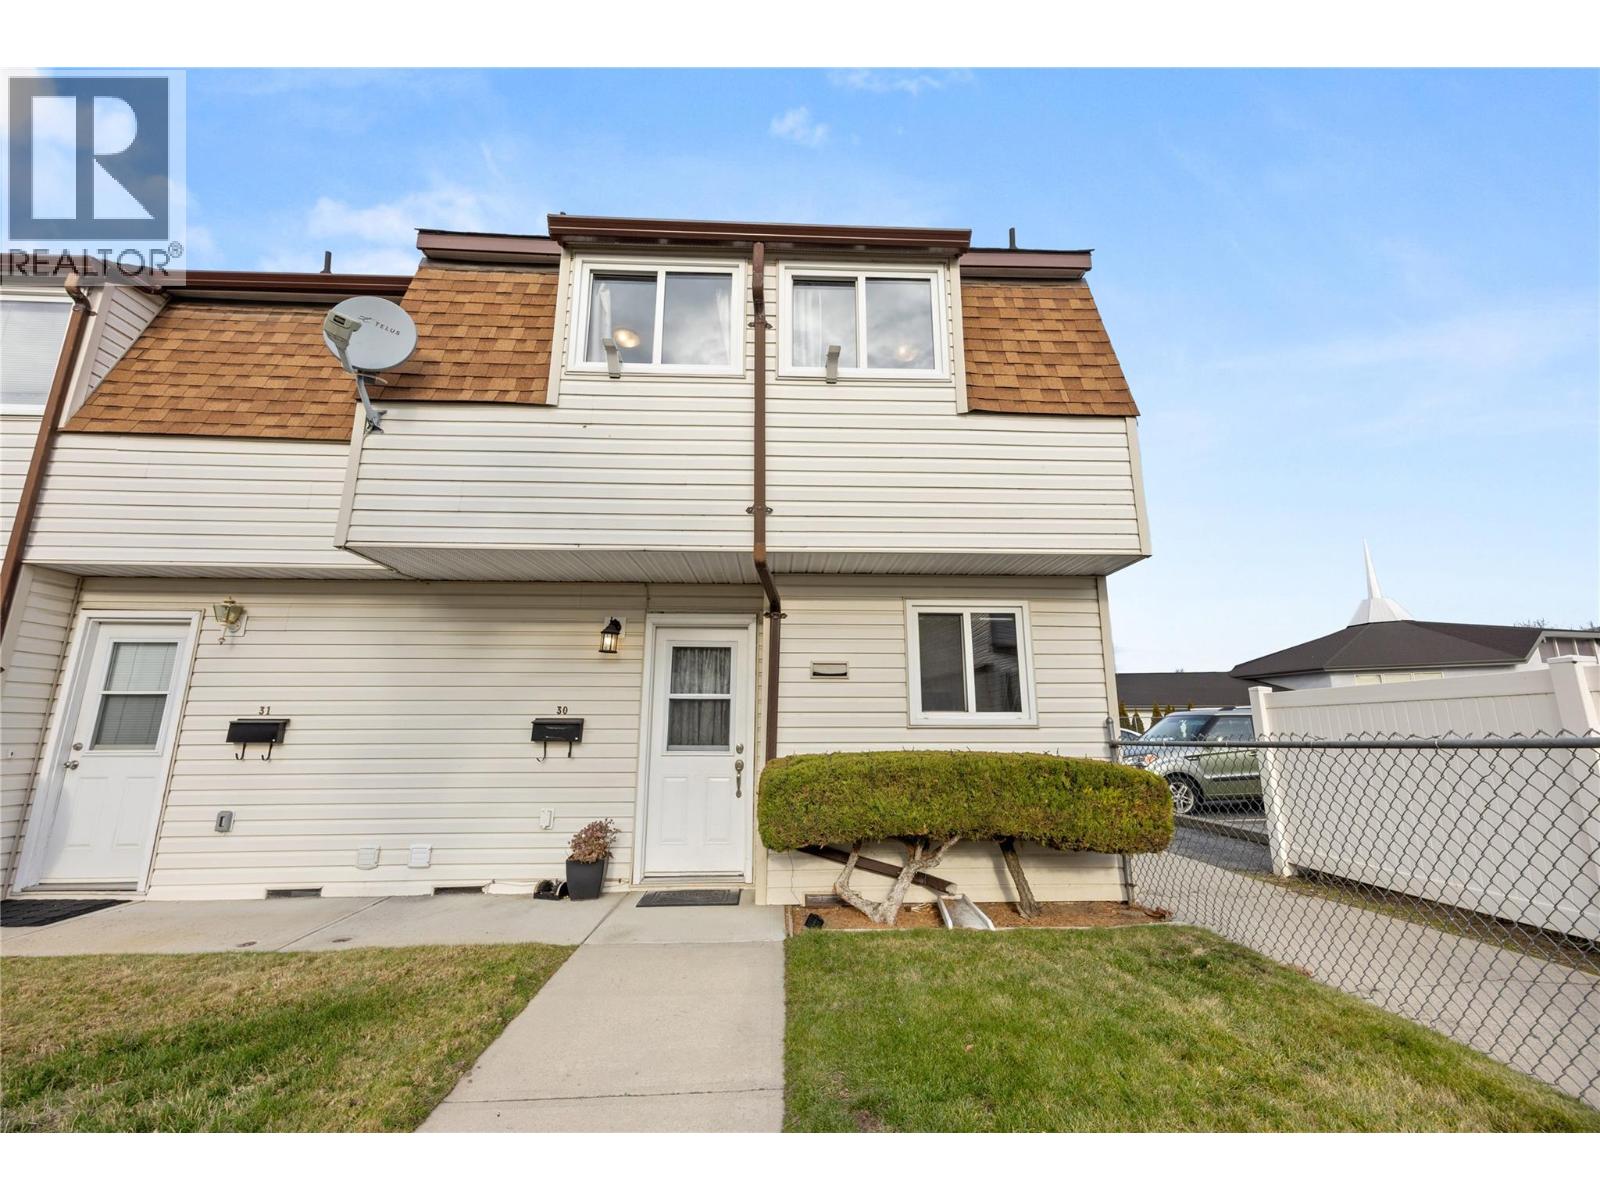
2250 Baskin Street Unit# 30 Penticton, British Columbia V2A 6Y3

$325,000Maintenance, Property Management, Waste Removal
$433.75 Monthly
Maintenance, Property Management, Waste Removal

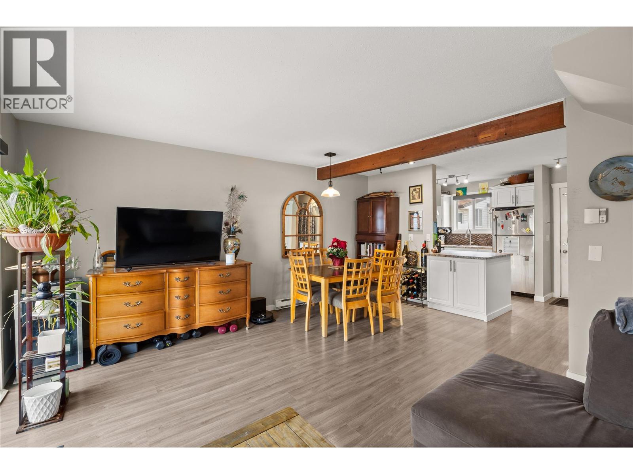
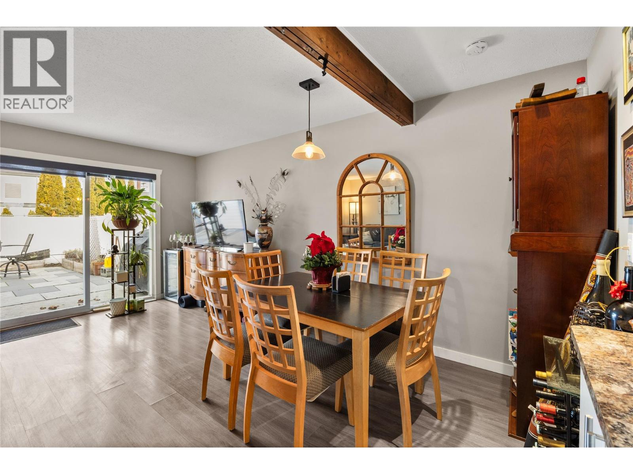
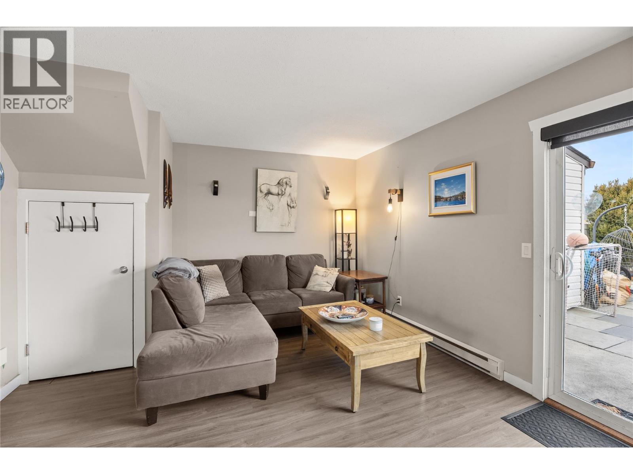
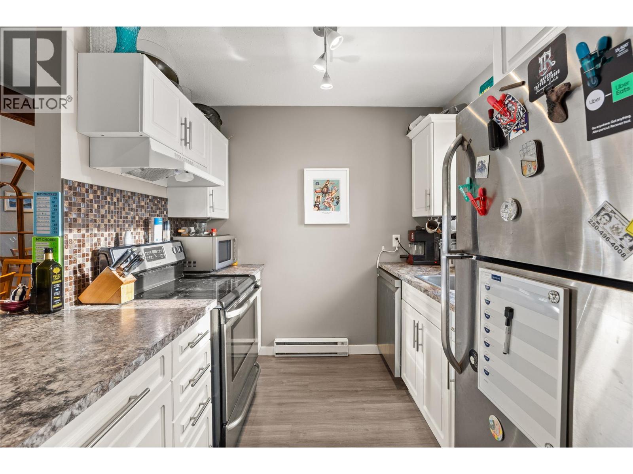
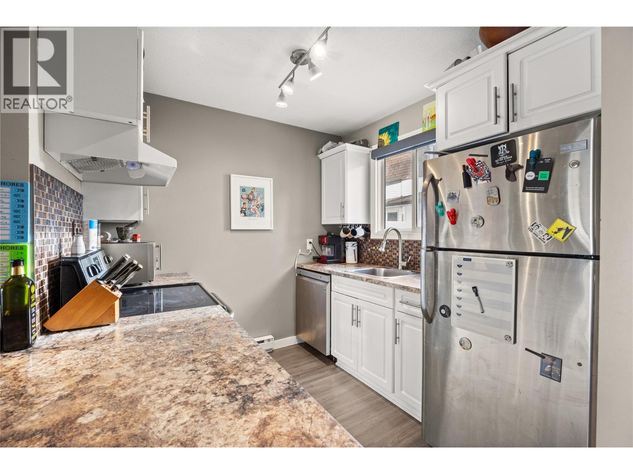
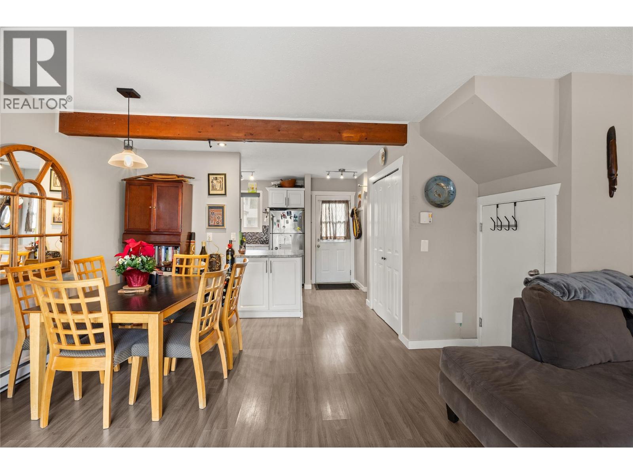
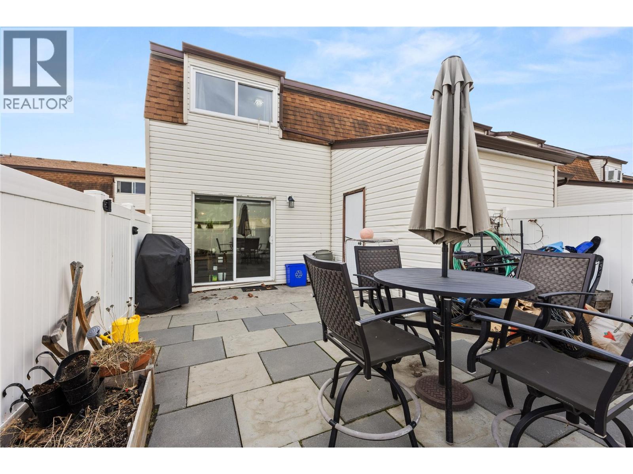
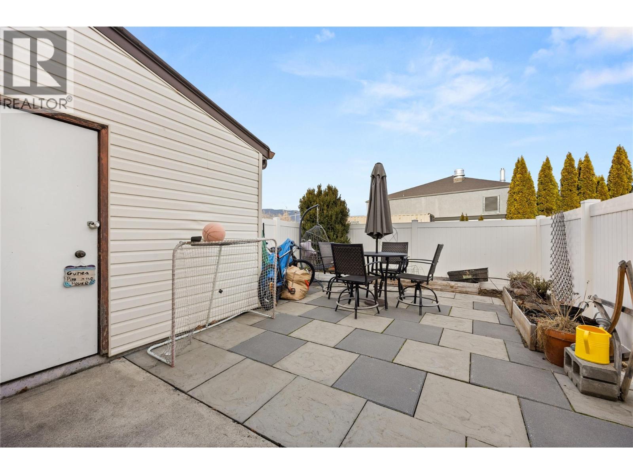
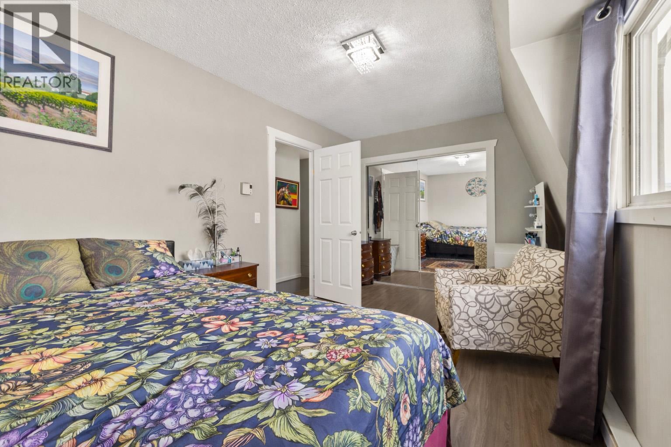
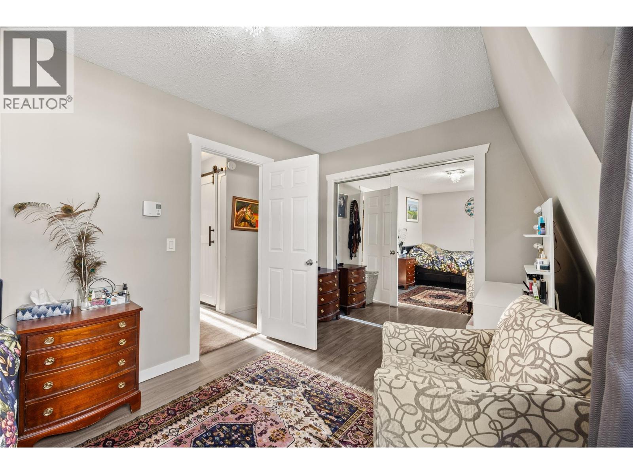
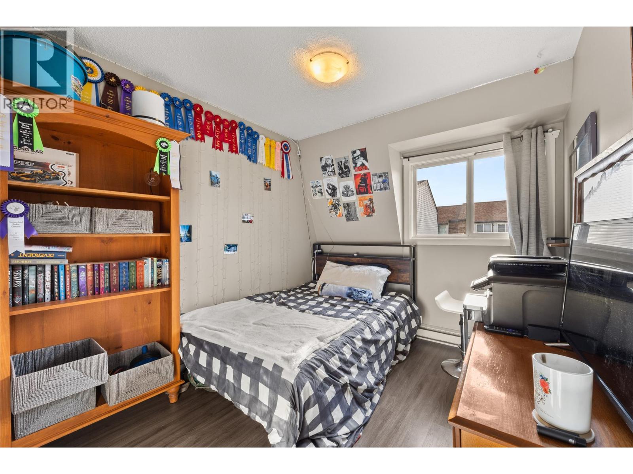
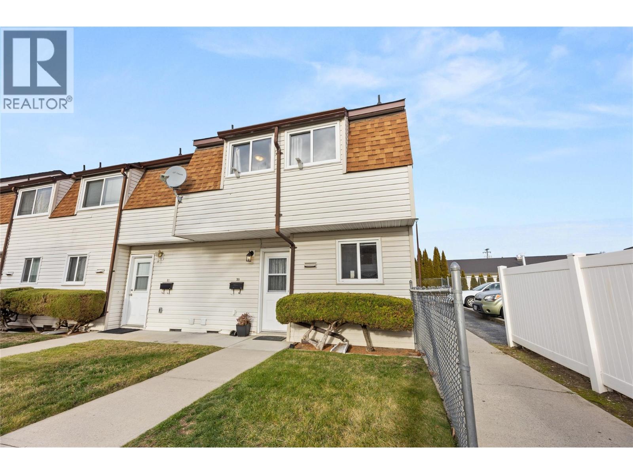
$433.75 MonthlyThis well-maintained three-bedroom, one-bathroom townhome in Baskin Gardens offers an updated kitchen with newer appliances . The private, fully fenced backyard provides a safe space for children and allows for two pets, making it ideal for family living. With three bedrooms, this home offers flexibility and room to grow, making it a great option for first-time buyers. Centrally located near schools, shopping, parks, and everyday amenities, the location supports a convenient family lifestyle. The complex has no age restrictions and permits rentals, adding long-term flexibility. Whether you’re starting out or investing, this is a home worth seeing. (id:41053)
Property Details
| MLS® Number | 10372357 |
| Property Type | Single Family |
| Neigbourhood | Main South |
| Community Name | Baskin Gardens |
| Amenities Near By | Recreation, Schools, Shopping |
| Community Features | Pets Allowed, Pet Restrictions, Pets Allowed With Restrictions |
| Features | Level Lot |
| Parking Space Total | 1 |
Building
| Bathroom Total | 1 |
| Bedrooms Total | 3 |
| Appliances | Range, Refrigerator, Dishwasher, Dryer, Washer |
| Basement Type | Crawl Space |
| Constructed Date | 1975 |
| Construction Style Attachment | Attached |
| Exterior Finish | Vinyl Siding |
| Heating Fuel | Electric |
| Heating Type | Baseboard Heaters |
| Roof Material | Asphalt Shingle |
| Roof Style | Unknown |
| Stories Total | 2 |
| Size Interior | 996 Sqft |
| Type | Row / Townhouse |
| Utility Water | Municipal Water |
Parking
| Additional Parking | |
| Other |
Land
| Acreage | No |
| Land Amenities | Recreation, Schools, Shopping |
| Landscape Features | Level |
| Sewer | Municipal Sewage System |
| Size Total Text | Under 1 Acre |
Rooms
| Level | Type | Length | Width | Dimensions |
|---|---|---|---|---|
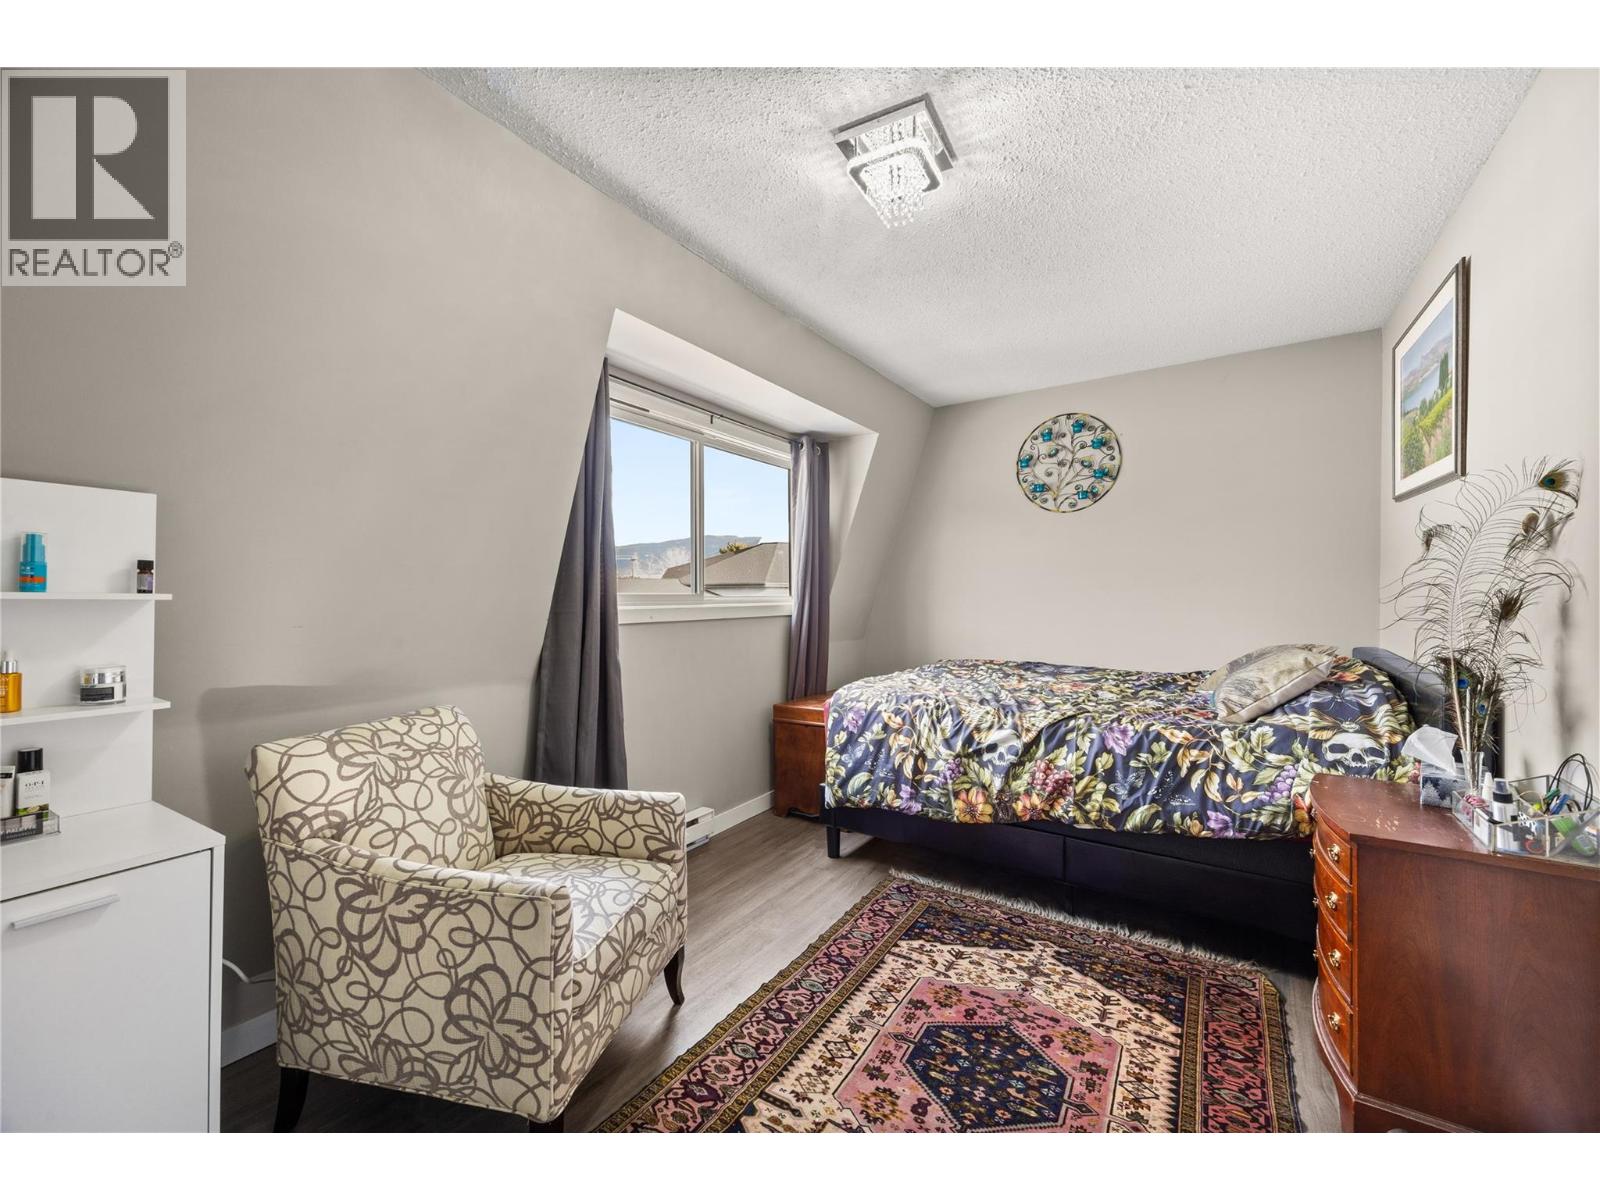
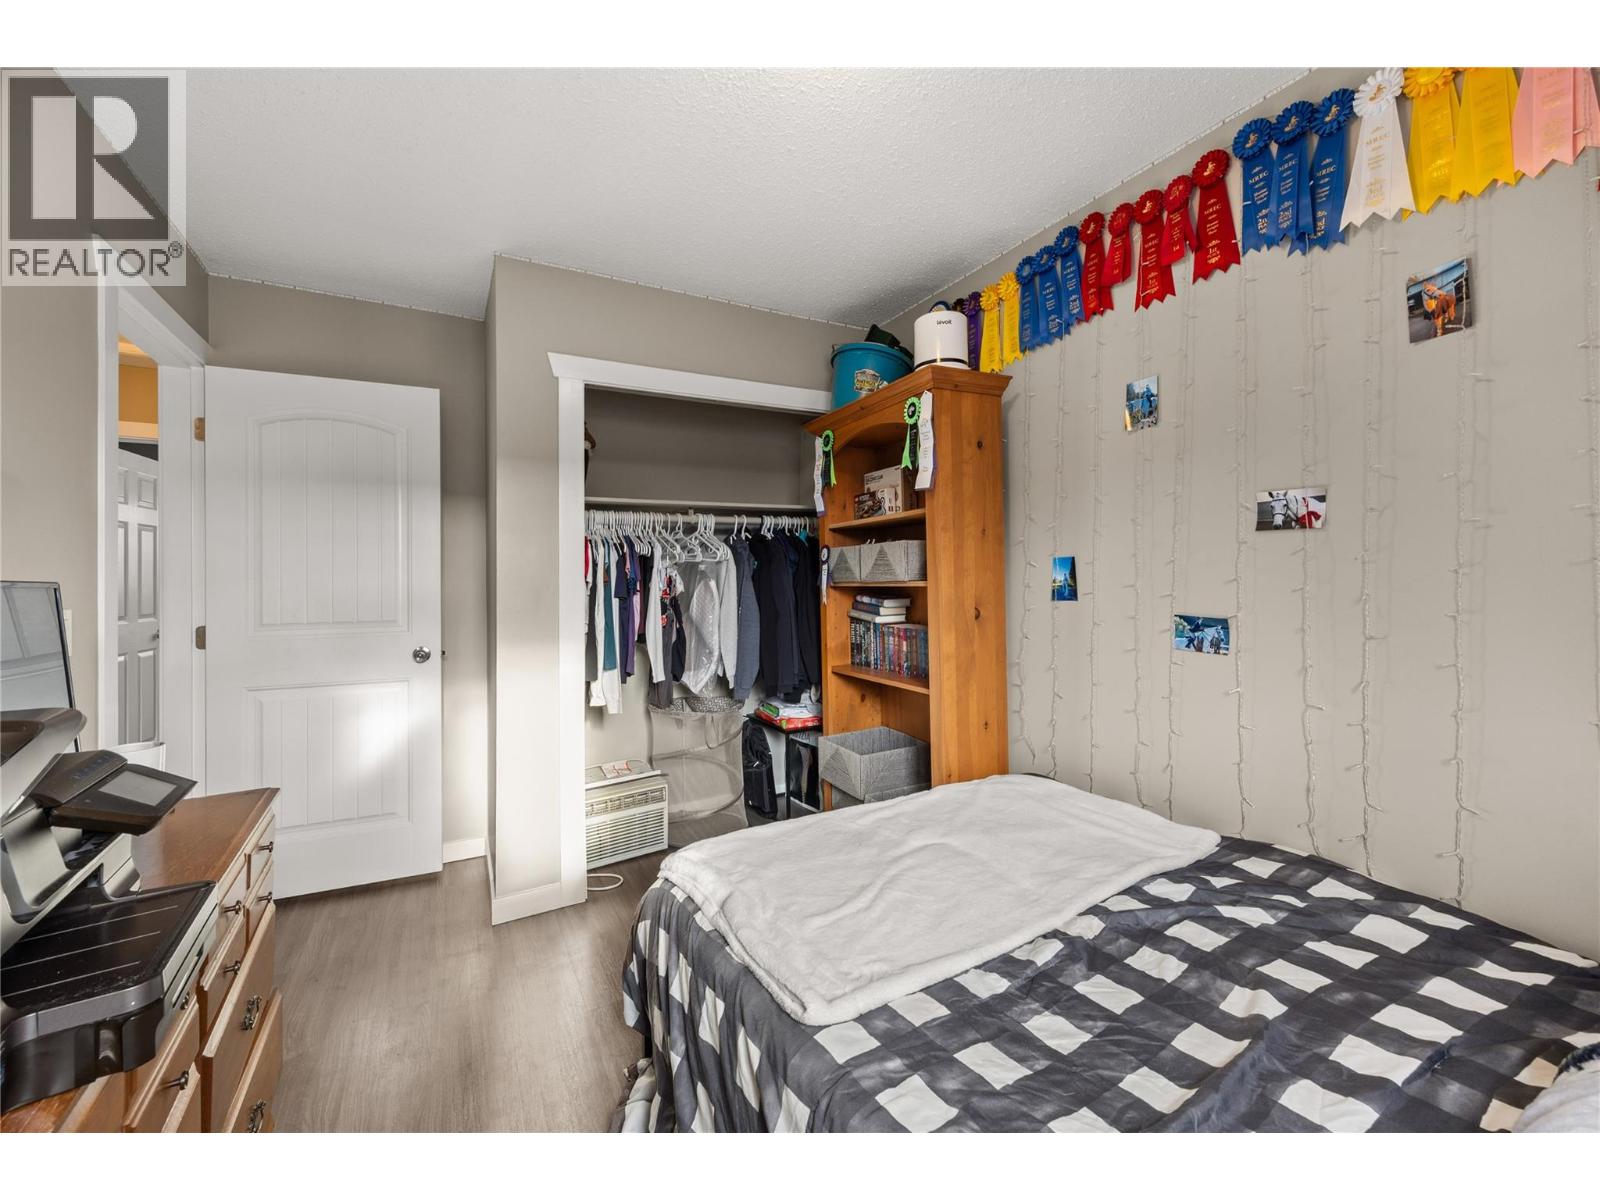
| Second Level | Primary Bedroom | 15'4'' x 8'11'' | ||
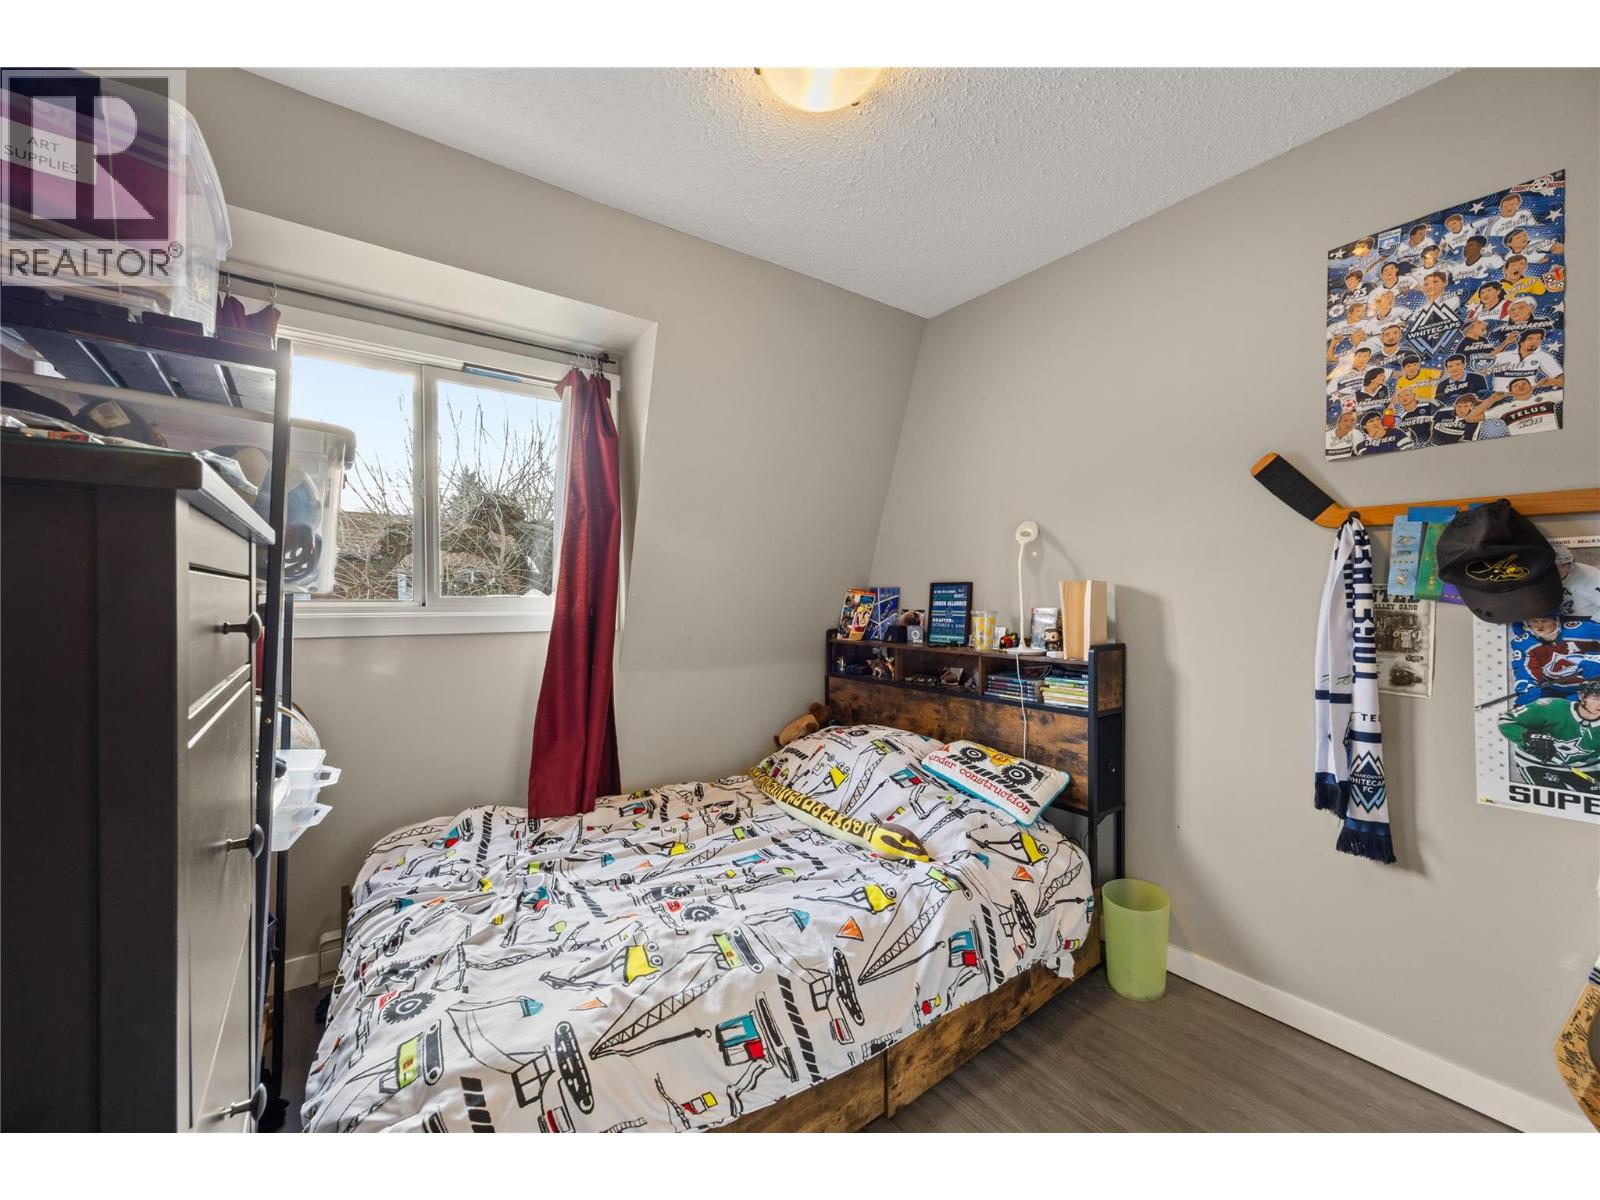
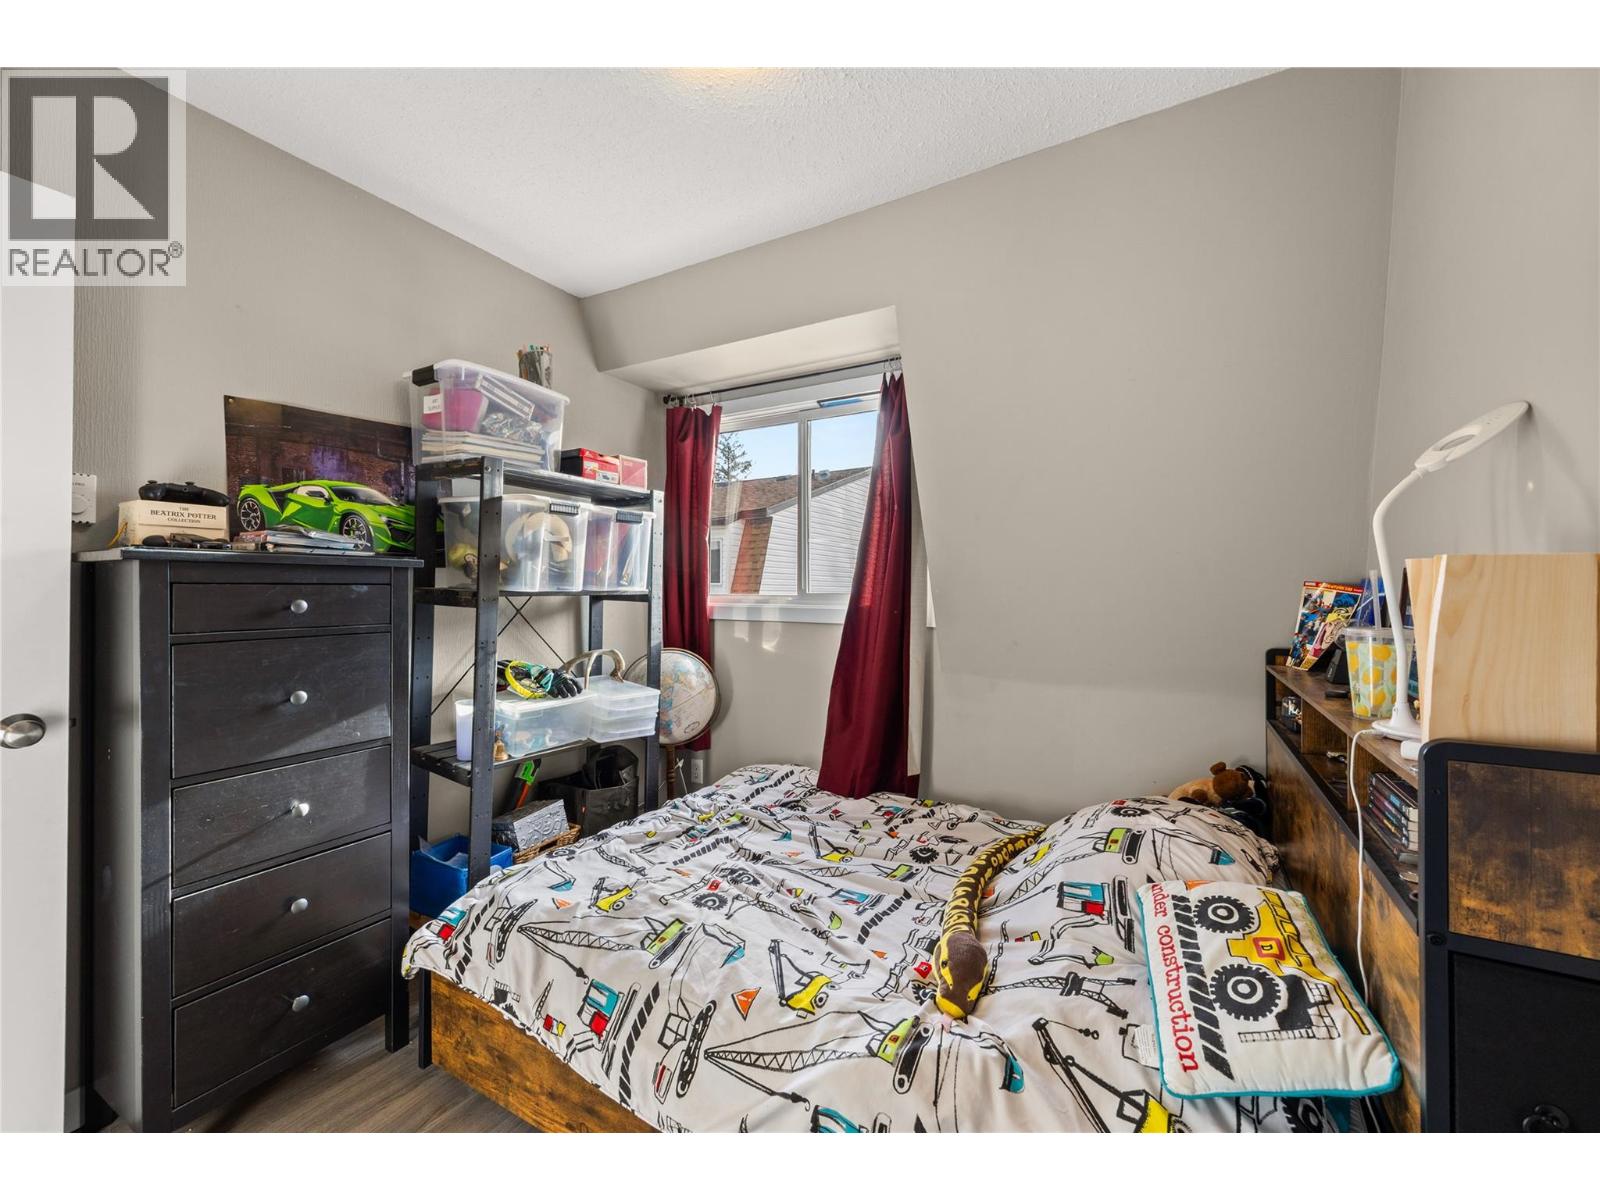
| Second Level | Bedroom | 8'8'' x 9'2'' | ||
| Second Level | Bedroom | 8'9'' x 12'6'' | ||
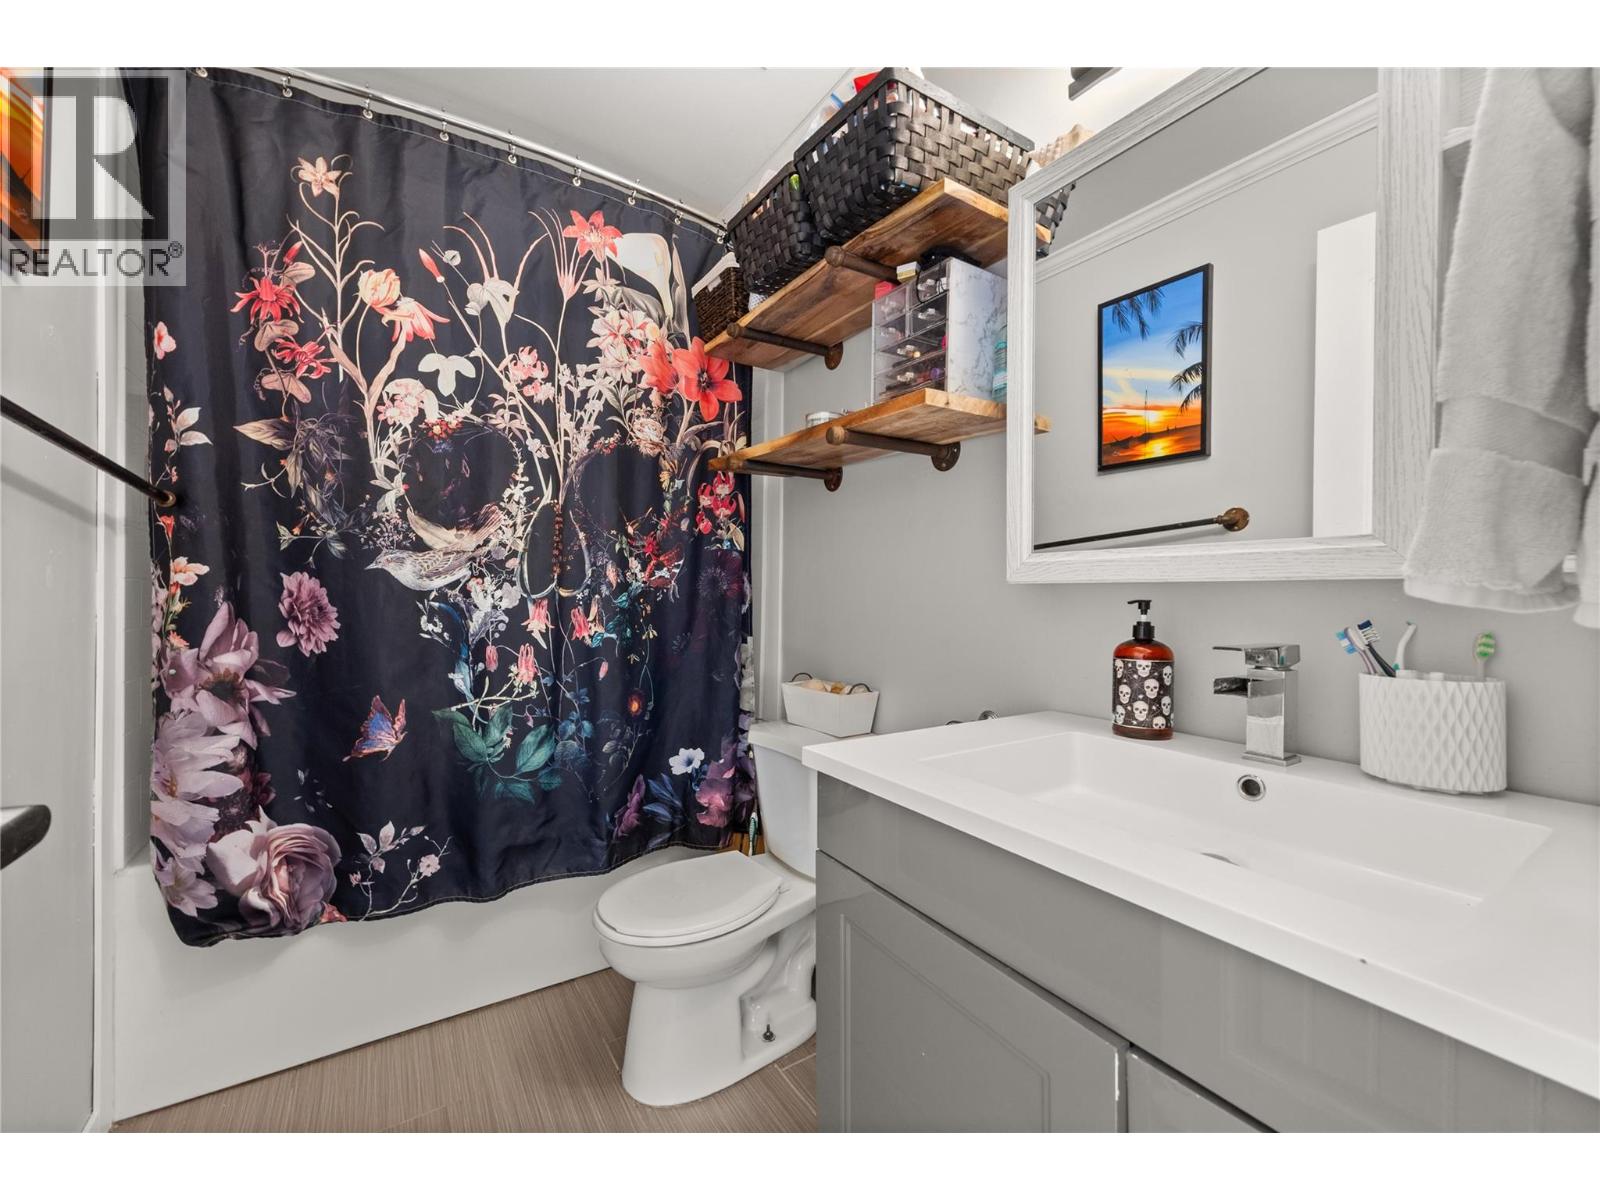
| Second Level | 4pc Bathroom | Measurements not available | ||
| Main Level | Living Room | 17'8'' x 9'2'' | ||
| Main Level | Kitchen | 8'5'' x 8'2'' | ||
| Main Level | Dining Room | 8'5'' x 8'2'' |
https://www.realtor.ca/real-estate/29251909/2250-baskin-street-unit-30-penticton-main-south

The trademarks REALTOR®, REALTORS®, and the REALTOR® logo are controlled by The Canadian Real Estate Association (CREA) and identify real estate professionals who are members of CREA. The trademarks MLS®, Multiple Listing Service® and the associated logos are owned by The Canadian Real Estate Association (CREA) and identify the quality of services provided by real estate professionals who are members of CREA. The trademark DDF® is owned by The Canadian Real Estate Association (CREA) and identifies CREA's Data Distribution Facility (DDF®)
May 07 2026 06:21:08
Association of Interior REALTORS®
Royal LePage Locations West
Request
Contact the HCM Group
Global Reach. Local Expertise.
Have a question about real estate? The Hall Cassie Marshall Group are your trusted experts for Okanagan real estate & luxury properties in Kelowna, Lake Country & Beyond.