





2210 Louie Drive Unit# 91 West Kelowna, British Columbia V4T 2L7

$449,900Maintenance, Reserve Fund Contributions, Insurance, Ground Maintenance, Other, See Remarks, Sewer, Waste Removal, Water
$322.33 Monthly
Maintenance, Reserve Fund Contributions, Insurance, Ground Maintenance, Other, See Remarks, Sewer, Waste Removal, Water
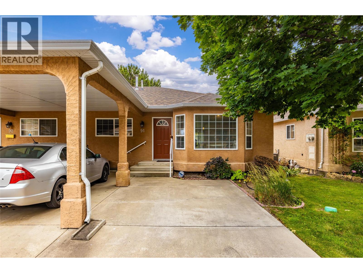
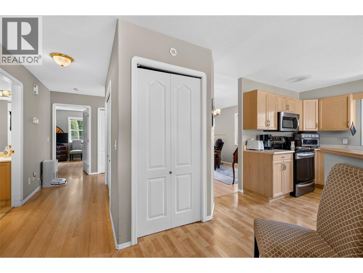
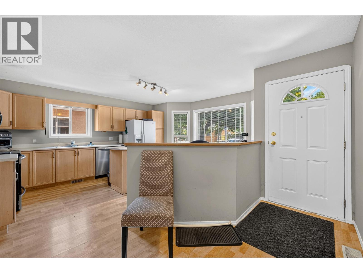
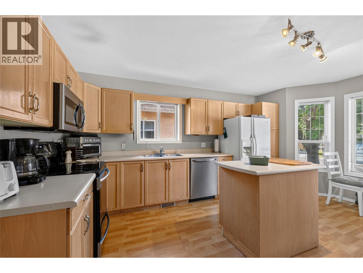
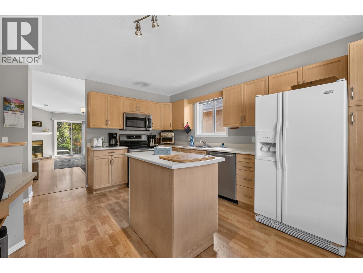
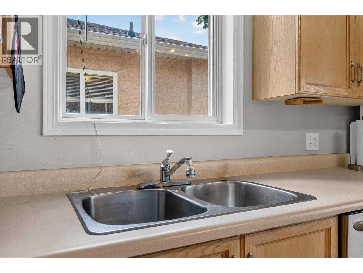
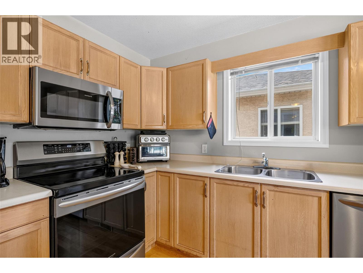
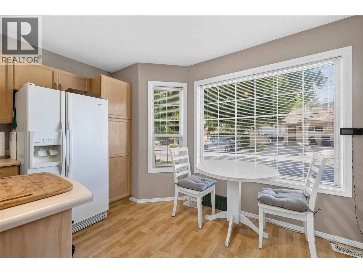
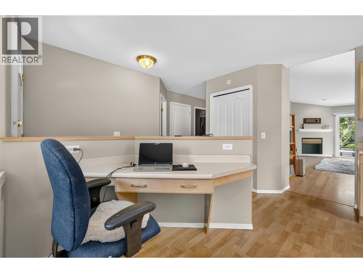
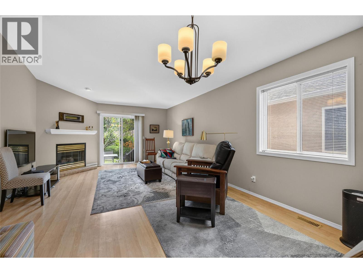
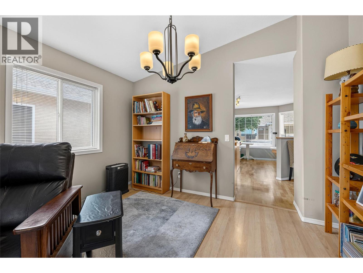
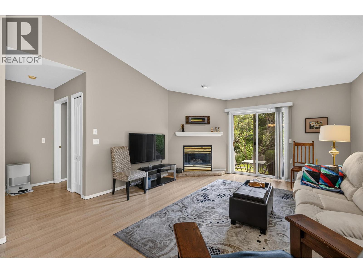
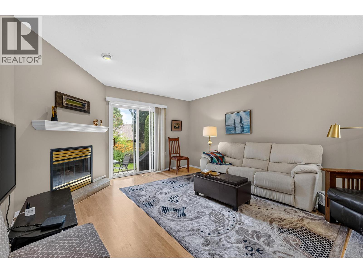
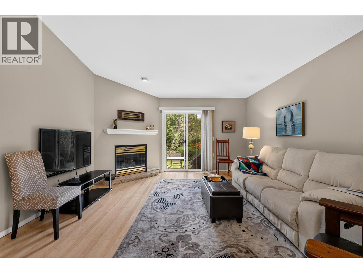
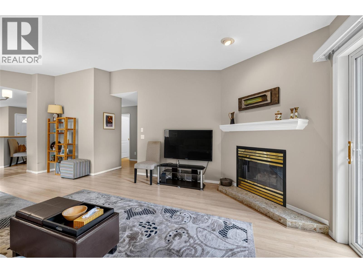
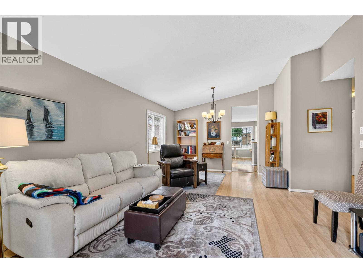
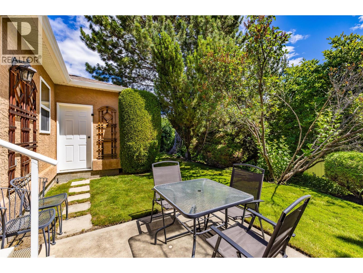
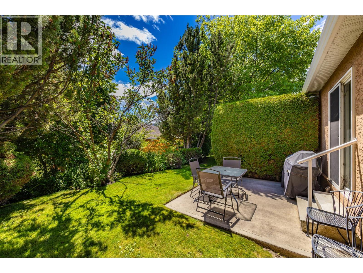
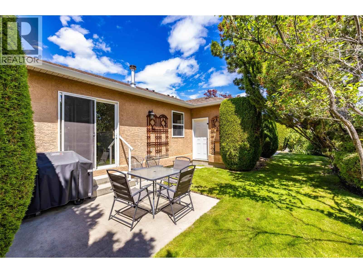
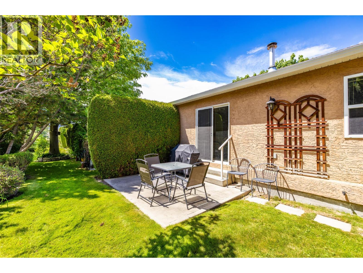
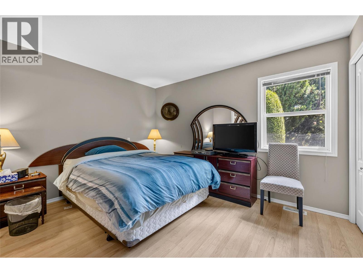
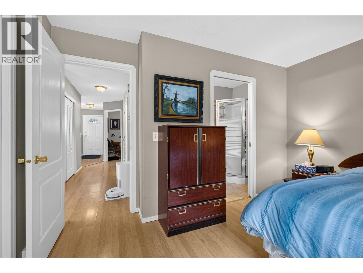
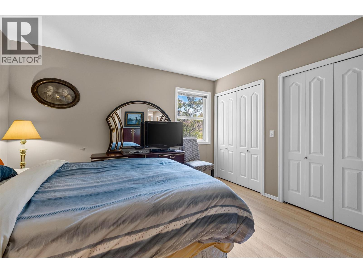
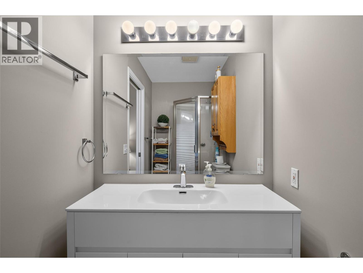
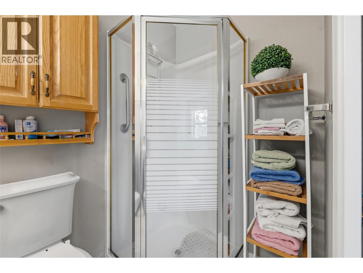
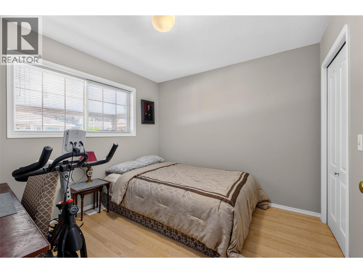
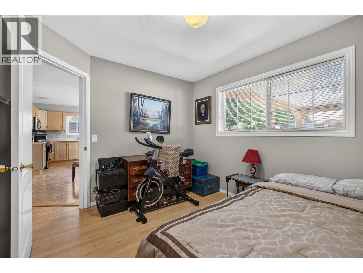
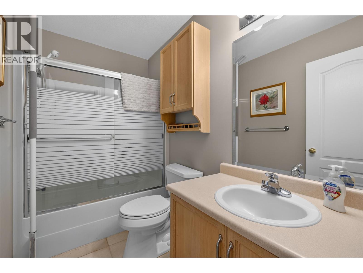
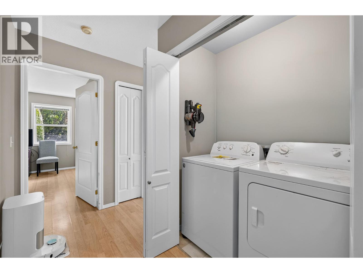
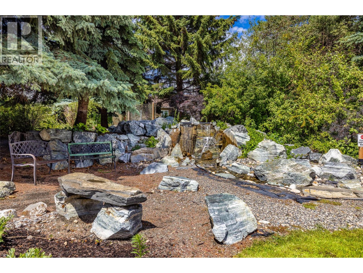
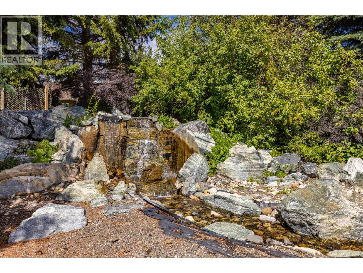
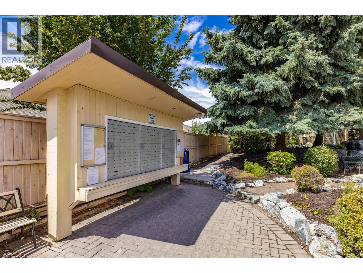
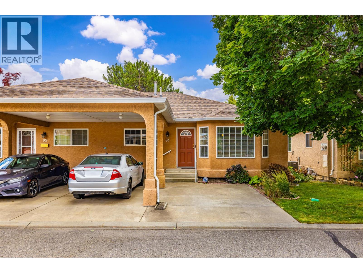
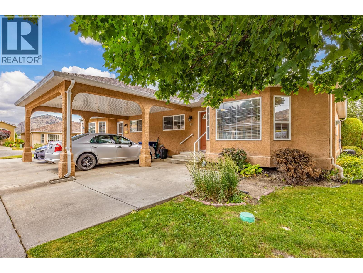
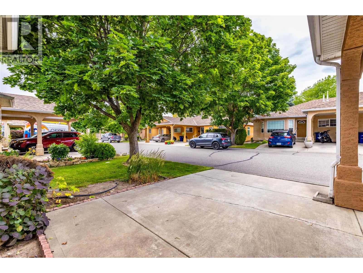
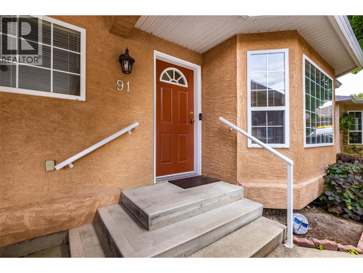
$322.33 MonthlyNEW PRICE!! Welcome to Grandview Terrace! This beautifully maintained 2-bedroom, 2-bathroom home offers comfortable living with a private backyard, complete with a spacious patio and a convenient natural gas BBQ hookup perfect for relaxing or entertaining. Inside, you'll appreciate the updated ensuite, cozy gas fireplace, and vaulted ceiling in the living room, creating a bright, open, and inviting space. The functional kitchen offers a casual breakfast nook, while the adjoining dining area provides the perfect setting for more formal meals with family and friends. Additional features include a roof replaced just 3 years ago and a separate storage shed in the backyard for added convenience. Ideally located within walking distance to Walmart, Real Canadian Superstore, Canadian Tire, restaurants, shopping, and many other everyday amenities, this home offers the perfect blend of comfort, convenience, and lifestyle. Don't miss your opportunity to make Grandview Terrace your new home! (id:41053)
Property Details
| MLS® Number | 10393025 |
| Property Type | Single Family |
| Neigbourhood | Westbank Centre |
| Community Name | Grandview Terrance |
| Parking Space Total | 2 |
Building
| Bathroom Total | 2 |
| Bedrooms Total | 2 |
| Constructed Date | 1994 |
| Construction Style Attachment | Attached |
| Cooling Type | Central Air Conditioning |
| Exterior Finish | Stucco |
| Fireplace Fuel | Gas |
| Fireplace Present | Yes |
| Fireplace Total | 1 |
| Fireplace Type | Unknown |
| Flooring Type | Laminate, Linoleum |
| Heating Type | Forced Air, See Remarks |
| Roof Material | Asphalt Shingle |
| Roof Style | Unknown |
| Stories Total | 1 |
| Size Interior | 1,157 Sqft |
| Type | Row / Townhouse |
| Utility Water | Private Utility |
Parking
| Carport |
Land
| Acreage | No |
| Landscape Features | Underground Sprinkler |
| Sewer | Municipal Sewage System |
| Size Total Text | Under 1 Acre |
Rooms
| Level | Type | Length | Width | Dimensions |
|---|---|---|---|---|
| Main Level | 3pc Ensuite Bath | 4'4'' x 8'7'' | ||
| Main Level | Primary Bedroom | 12' x 12'3'' | ||
| Main Level | 4pc Bathroom | 4'10'' x 8'7'' | ||
| Main Level | Bedroom | 9'6'' x 11' | ||
| Main Level | Dining Nook | 6'9'' x 13'5'' | ||
| Main Level | Living Room | 22'4'' x 14' | ||
| Main Level | Kitchen | 19'3'' x 17'7'' |
https://www.realtor.ca/real-estate/29971350/2210-louie-drive-unit-91-west-kelowna-westbank-centre

The trademarks REALTOR®, REALTORS®, and the REALTOR® logo are controlled by The Canadian Real Estate Association (CREA) and identify real estate professionals who are members of CREA. The trademarks MLS®, Multiple Listing Service® and the associated logos are owned by The Canadian Real Estate Association (CREA) and identify the quality of services provided by real estate professionals who are members of CREA. The trademark DDF® is owned by The Canadian Real Estate Association (CREA) and identifies CREA's Data Distribution Facility (DDF®)
August 09 2026 10:18:23
Association of Interior REALTORS®
RE/MAX Kelowna
Request
Contact the HCM Group
Global Reach. Local Expertise.
Have a question about real estate? The Hall Cassie Marshall Group are your trusted experts for Okanagan real estate & luxury properties in Kelowna, Lake Country & Beyond.