




210 Scott Avenue Unit# 104 Penticton, British Columbia V2A 2J5

$550,000Maintenance,
$300.58 Monthly
Maintenance,
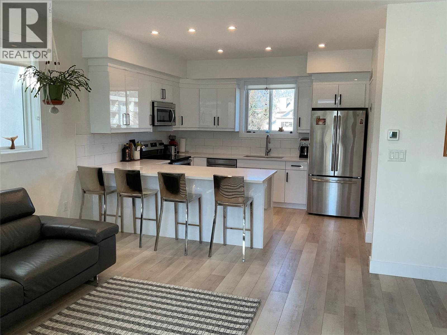
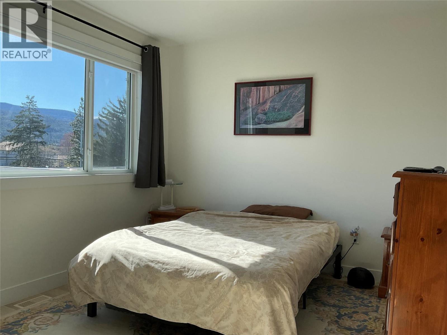
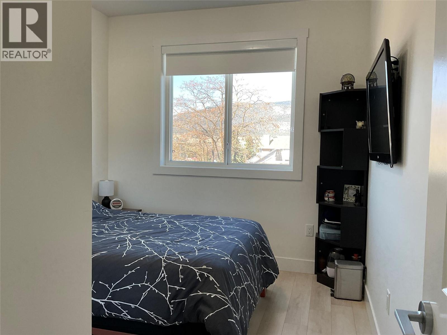
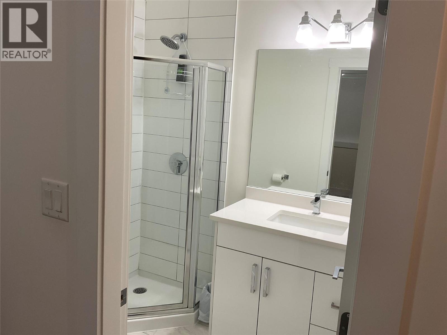
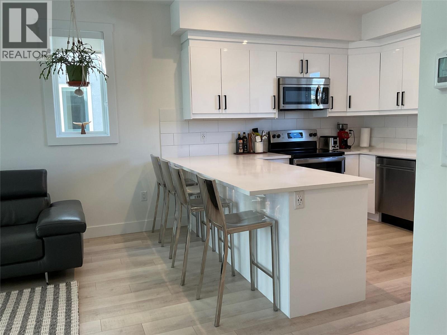
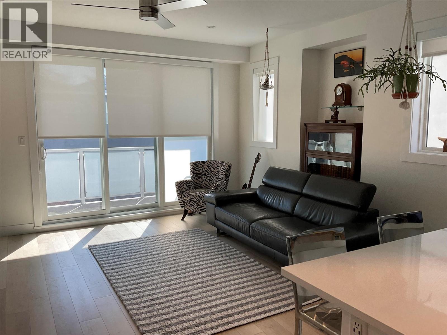
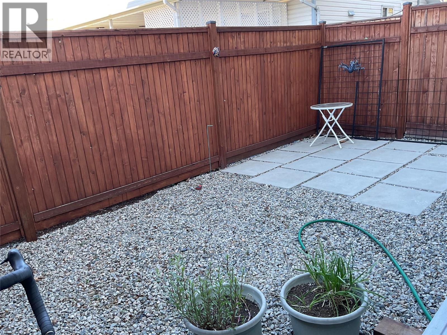
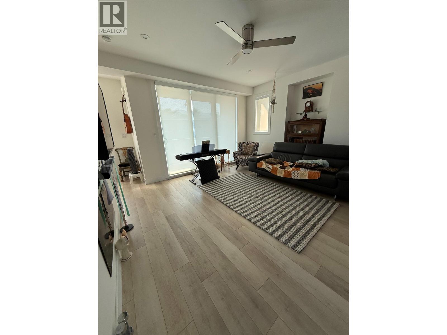
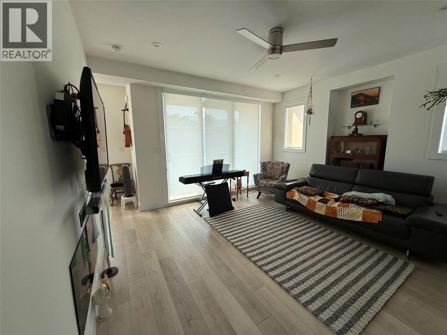
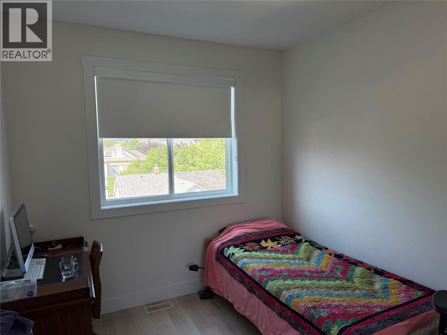
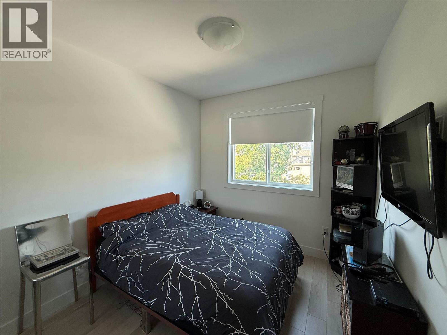
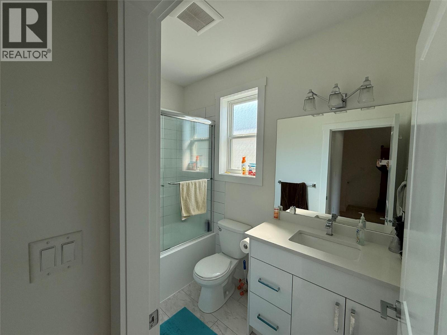
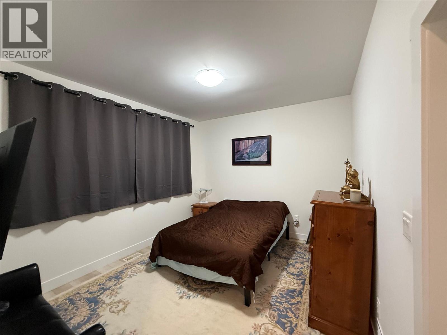
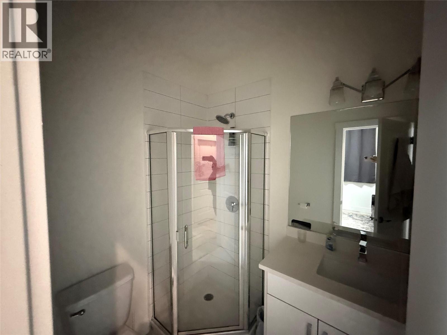
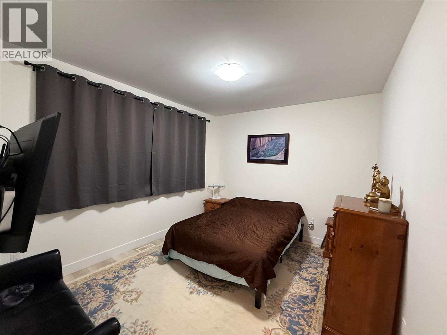
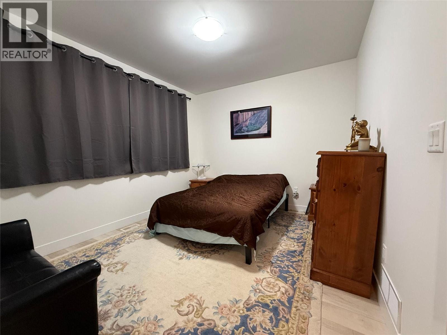
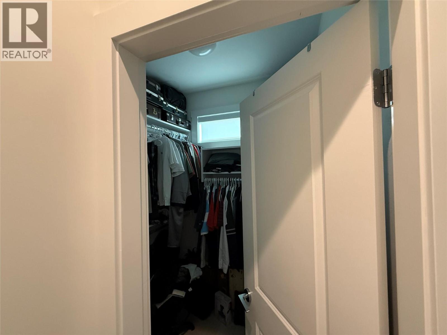
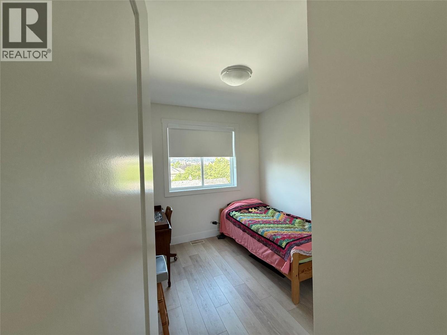
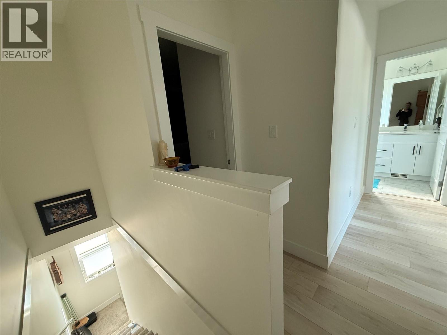
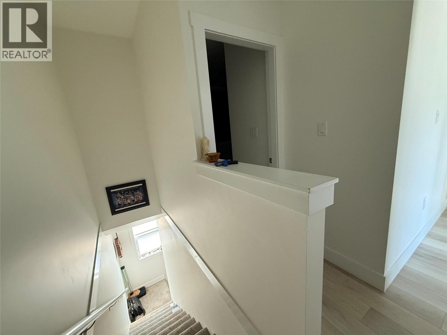
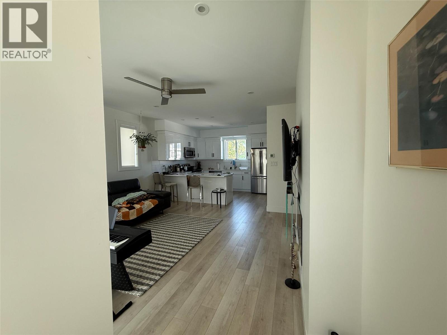
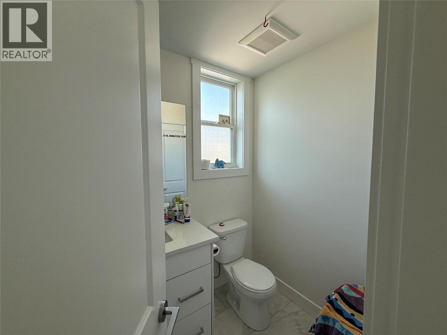
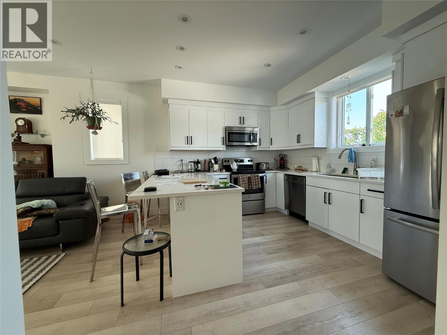
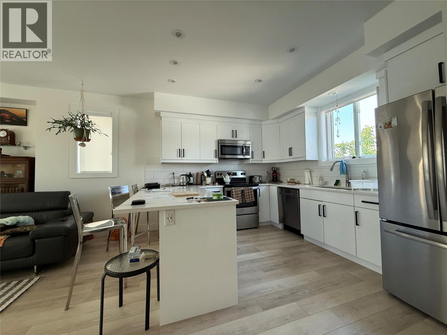
$300.58 MonthlyThis centrally located 3-bedroom, 3-bath townhome offers over 1,400 sq. ft. of comfortable living space. Perfectly situated within walking distance to shops, cafés, and just a few blocks from Okanagan Beach, this home combines convenience with lifestyle. On the ground floor, you’ll find a single-car garage, utility room, and mudroom entry. The main level features an open-concept design with a bright kitchen overlooking the living room, complete with a cozy electric fireplace, plus a convenient 2-piece bath. Upstairs, the top floor offers three spacious bedrooms, including a primary suite with a walk-in closet and 3-piece ensuite, plus an additional 4-piece bathroom. This strata welcomes two pets and has no age restrictions. All measurements are approximate. (id:41053)
Property Details
| MLS® Number | 10363781 |
| Property Type | Single Family |
| Neigbourhood | Main North |
| Community Name | Scott Ave |
| Community Features | Pets Allowed |
| Parking Space Total | 1 |
| View Type | Mountain View, View (panoramic) |
Building
| Bathroom Total | 3 |
| Bedrooms Total | 3 |
| Appliances | Range, Refrigerator, Dishwasher, Dryer, Microwave, Washer |
| Architectural Style | Contemporary |
| Constructed Date | 2020 |
| Construction Style Attachment | Attached |
| Cooling Type | Central Air Conditioning |
| Exterior Finish | Stone, Stucco, Other |
| Fireplace Fuel | Electric |
| Fireplace Present | Yes |
| Fireplace Total | 1 |
| Fireplace Type | Unknown |
| Half Bath Total | 1 |
| Heating Type | Forced Air, See Remarks |
| Stories Total | 3 |
| Size Interior | 1,439 Sqft |
| Type | Row / Townhouse |
| Utility Water | Municipal Water |
Parking
| Additional Parking | |
| Attached Garage | 1 |
| Heated Garage |
Land
| Acreage | No |
| Sewer | Municipal Sewage System |
| Size Total Text | Under 1 Acre |
Rooms
| Level | Type | Length | Width | Dimensions |
|---|---|---|---|---|
| Second Level | Living Room | 15'4'' x 14'6'' | ||
| Second Level | Laundry Room | 4'0'' x 3'0'' | ||
| Second Level | Kitchen | 12'3'' x 10'6'' | ||
| Second Level | 2pc Bathroom | Measurements not available | ||
| Third Level | Other | 6'0'' x 5'8'' | ||
| Third Level | Primary Bedroom | 12'6'' x 11'0'' | ||
| Third Level | 3pc Ensuite Bath | Measurements not available | ||
| Third Level | Bedroom | 9'4'' x 10'0'' | ||
| Third Level | Bedroom | 9'3'' x 10'0'' | ||
| Third Level | 3pc Bathroom | Measurements not available | ||
| Main Level | Utility Room | 6'0'' x 3'0'' | ||
| Main Level | Foyer | 6'5'' x 3'6'' |
https://www.realtor.ca/real-estate/28904013/210-scott-avenue-unit-104-penticton-main-north

The trademarks REALTOR®, REALTORS®, and the REALTOR® logo are controlled by The Canadian Real Estate Association (CREA) and identify real estate professionals who are members of CREA. The trademarks MLS®, Multiple Listing Service® and the associated logos are owned by The Canadian Real Estate Association (CREA) and identify the quality of services provided by real estate professionals who are members of CREA. The trademark DDF® is owned by The Canadian Real Estate Association (CREA) and identifies CREA's Data Distribution Facility (DDF®)
April 24 2026 04:52:00
Association of Interior REALTORS®
Royal LePage Locations West
Request
Contact the HCM Group
Global Reach. Local Expertise.
Have a question about real estate? The Hall Cassie Marshall Group are your trusted experts for Okanagan real estate & luxury properties in Kelowna, Lake Country & Beyond.