





2097 Lillooet Crescent Kelowna, British Columbia V1V 1Y2

$1,469,000
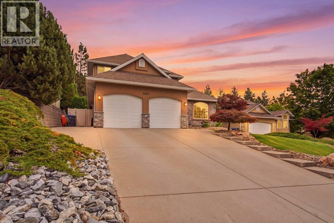
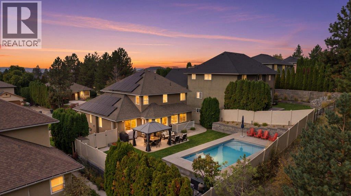
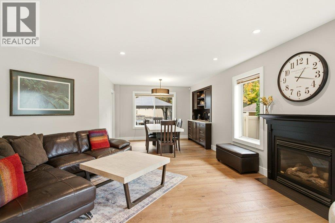
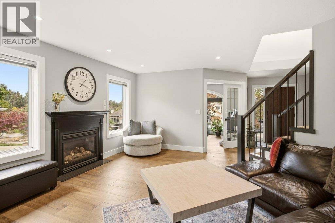
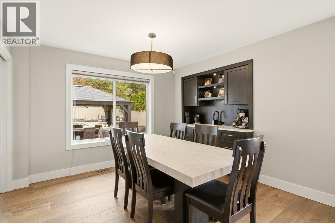
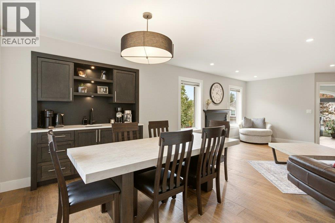
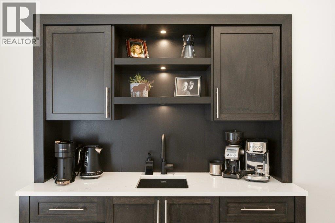
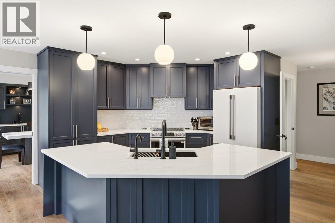
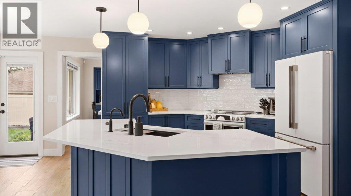
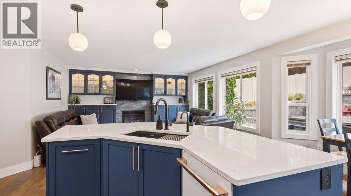
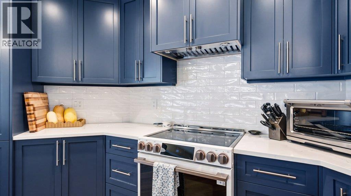
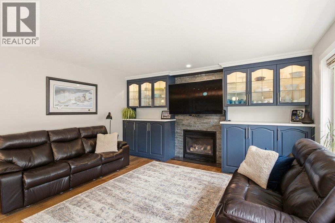
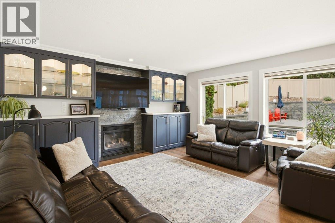
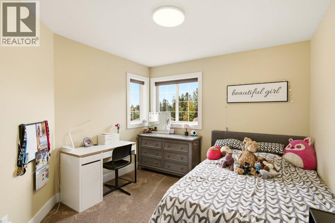
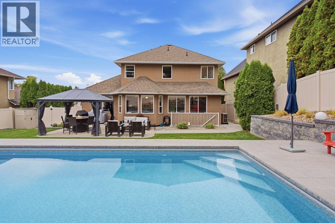
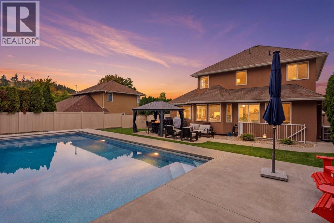
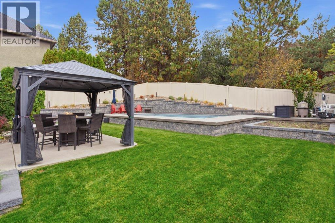
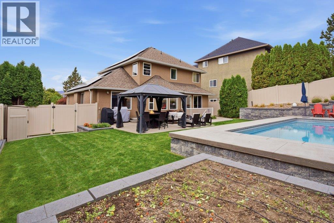
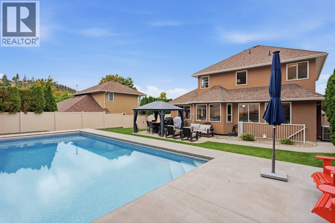
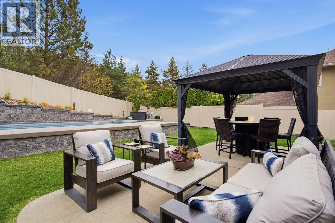
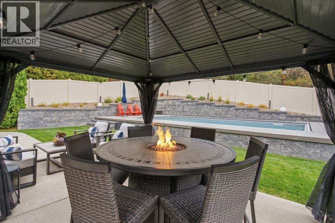
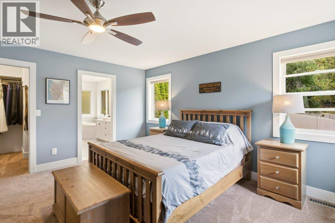
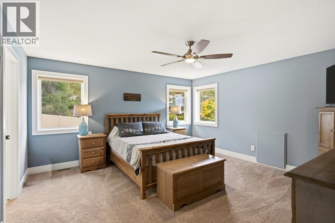
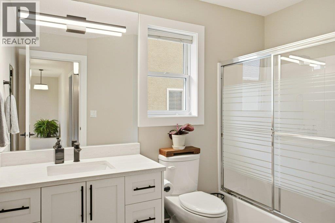
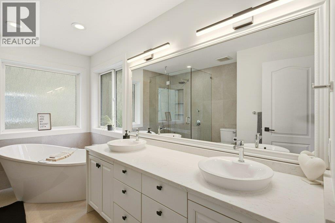
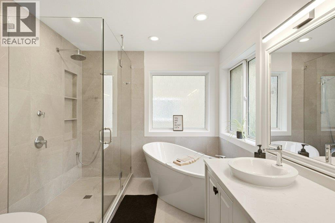
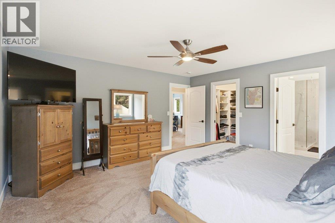
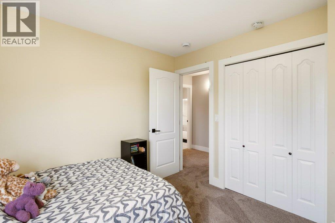
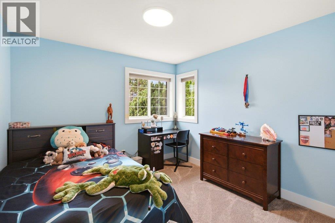
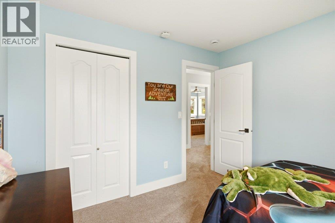
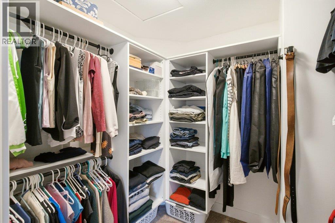
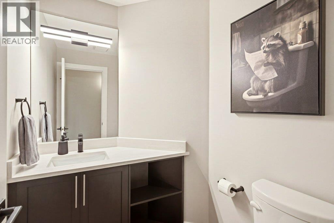
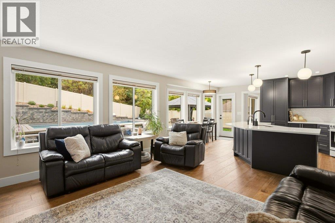
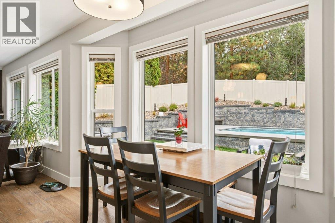
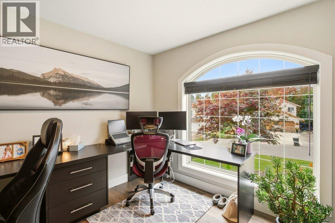
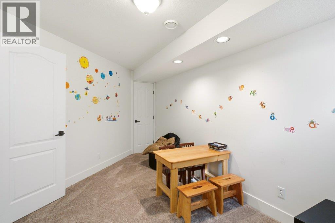
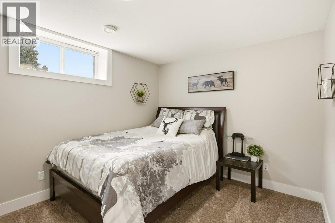
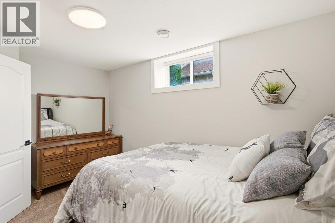
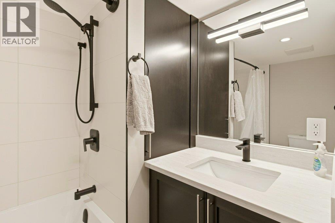
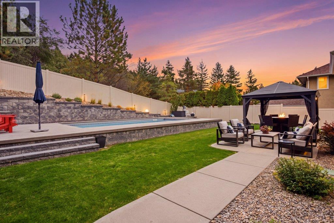
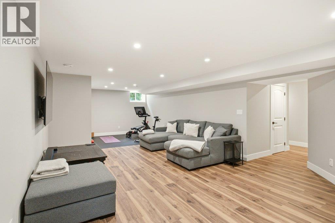
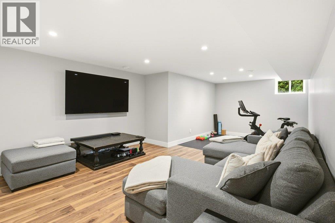
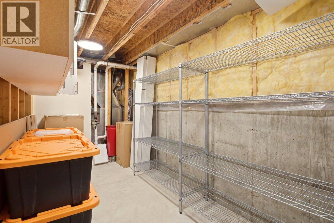
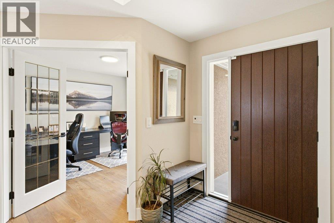
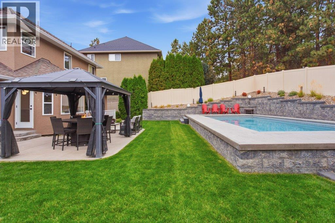
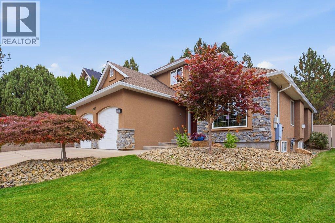
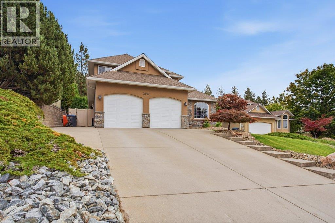
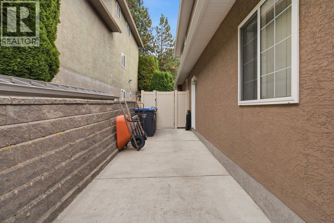
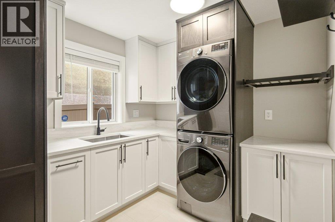
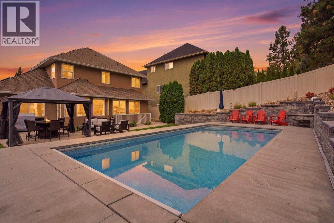
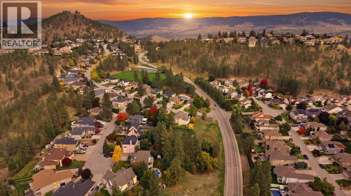
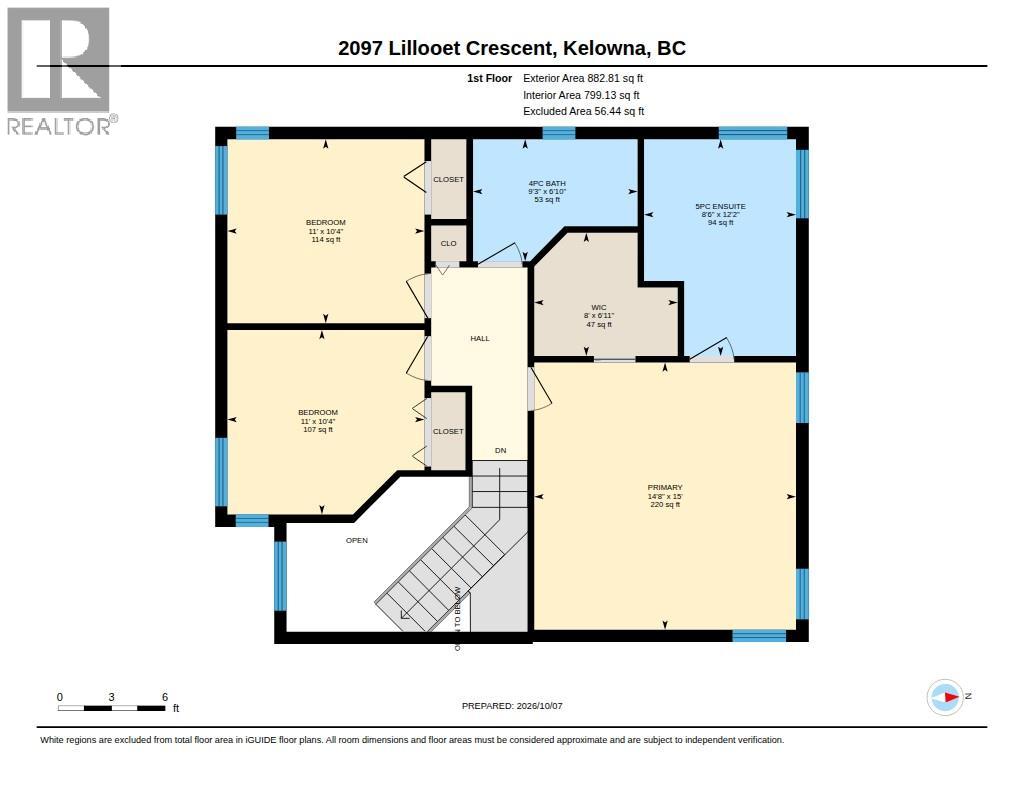
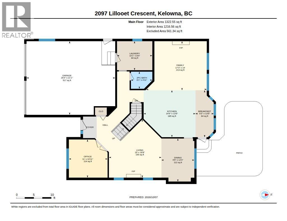
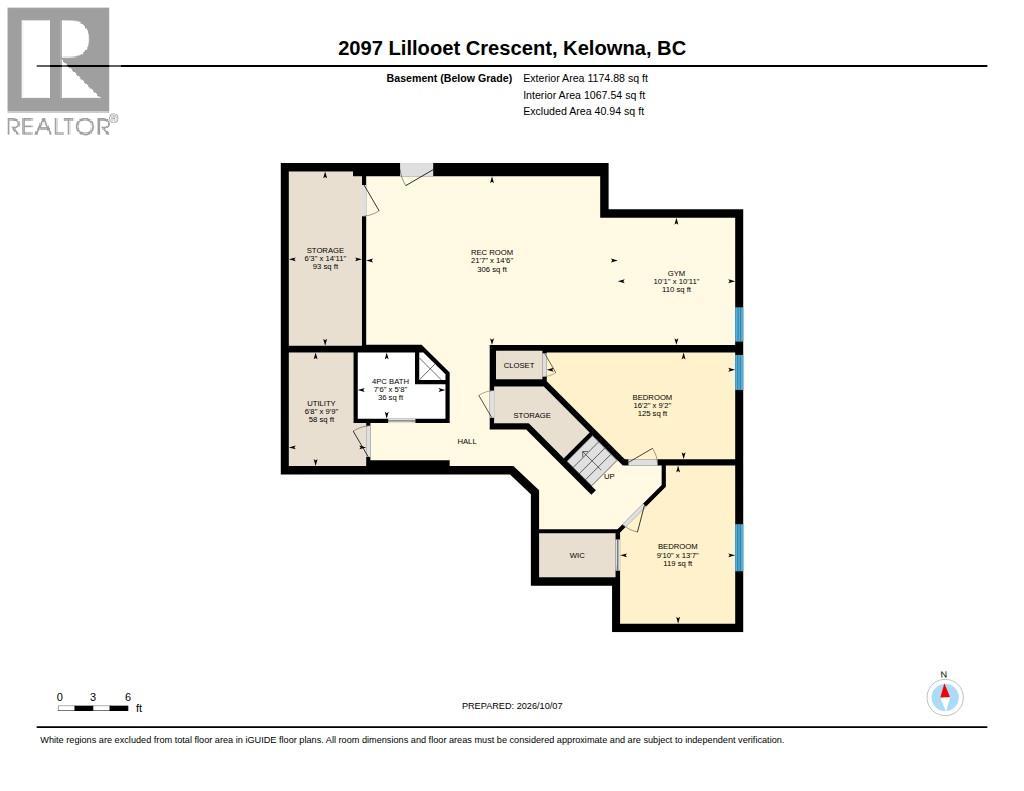
A beautifully renovated 5-bedroom, 3.5-bath home that will make you the talk of your friend group. Set in sought after Dilworth, this beautifully updated family home features 3 bedrooms upstairs, making it an ideal layout for a growing family. The functional layout of this home pairs with a backyard that feels like your own private retreat. Picture long afternoons by the stunning pool, evenings on the patio, and plenty of space for family and friends to gather. The pool, fencing, and irrigation were all updated in 2021, while solar panels were added in 2023, bringing smart upgrades to the outdoor space. Inside, the transformation is just as impressive. A fully redesigned custom kitchen, coffee bar, custom laundry cabinetry, new flooring throughout, and all new appliances are just a few of the upgrades. The ensuite and additional bathrooms have been refreshed, with heated floors in both the ensuite and basement bathroom. Add a new furnace and heat pump, hot water on demand, a 200-amp electrical panel, and Poly-B removal, and you have a home where the big updates are already done. You’re also close to schools, shopping, parks, and everything your family needs. Private, polished, and designed for real family living, this is the kind of Dilworth home that’s hard to leave once you’ve found it. (id:41053)
Property Details
| MLS® Number | 10403047 |
| Property Type | Single Family |
| Neigbourhood | Dilworth Mountain |
| Parking Space Total | 2 |
| Pool Type | Inground Pool |
Building
| Bathroom Total | 4 |
| Bedrooms Total | 5 |
| Basement Type | Full |
| Constructed Date | 1997 |
| Construction Style Attachment | Detached |
| Cooling Type | Heat Pump |
| Half Bath Total | 1 |
| Heating Type | Forced Air, Heat Pump, See Remarks |
| Stories Total | 3 |
| Size Interior | 3,378 Sqft |
| Type | House |
| Utility Water | Municipal Water |
Parking
| Attached Garage | 2 |
Land
| Acreage | No |
| Sewer | Municipal Sewage System |
| Size Irregular | 0.19 |
| Size Total | 0.19 Ac|under 1 Acre |
| Size Total Text | 0.19 Ac|under 1 Acre |
Rooms
| Level | Type | Length | Width | Dimensions |
|---|---|---|---|---|
| Second Level | Primary Bedroom | 15' x 14'8'' | ||
| Second Level | Bedroom | 10'4'' x 11' | ||
| Second Level | Bedroom | 10'4'' x 11' | ||
| Second Level | 5pc Ensuite Bath | 12'2'' x 8'6'' | ||
| Second Level | 4pc Bathroom | 6'10'' x 9'3'' | ||
| Basement | Recreation Room | 21'7'' x 14'6'' | ||
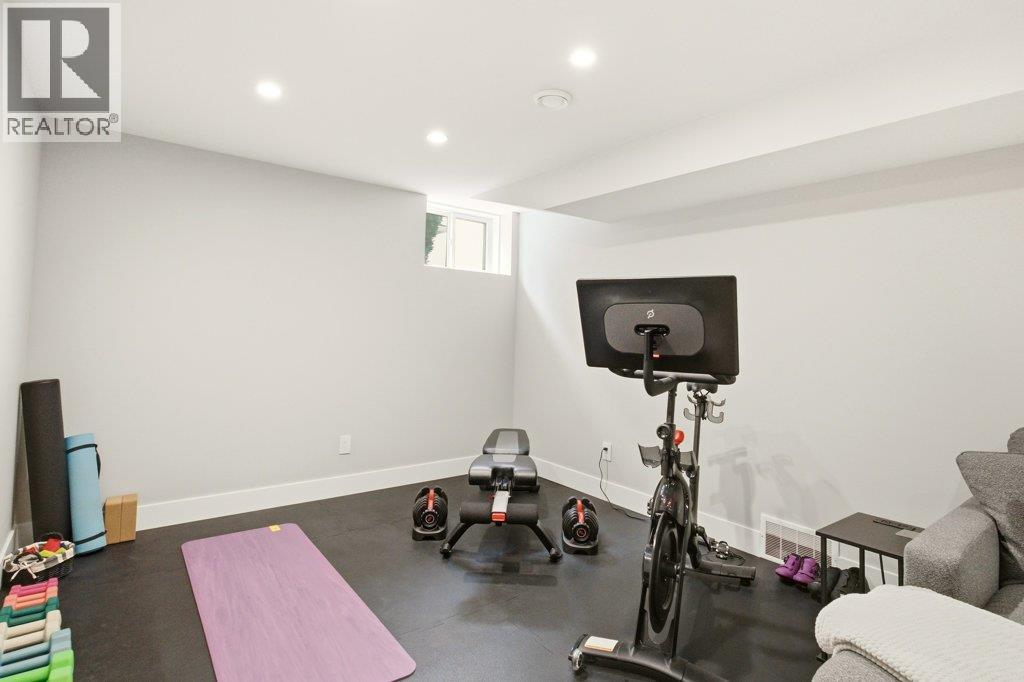
| Basement | Gym | 10'1'' x 10'11'' | ||
| Basement | Bedroom | 16'2'' x 9'2'' | ||
| Basement | Bedroom | 9'10'' x 13'7'' | ||
| Basement | 4pc Bathroom | 7'6'' x 5'8'' | ||
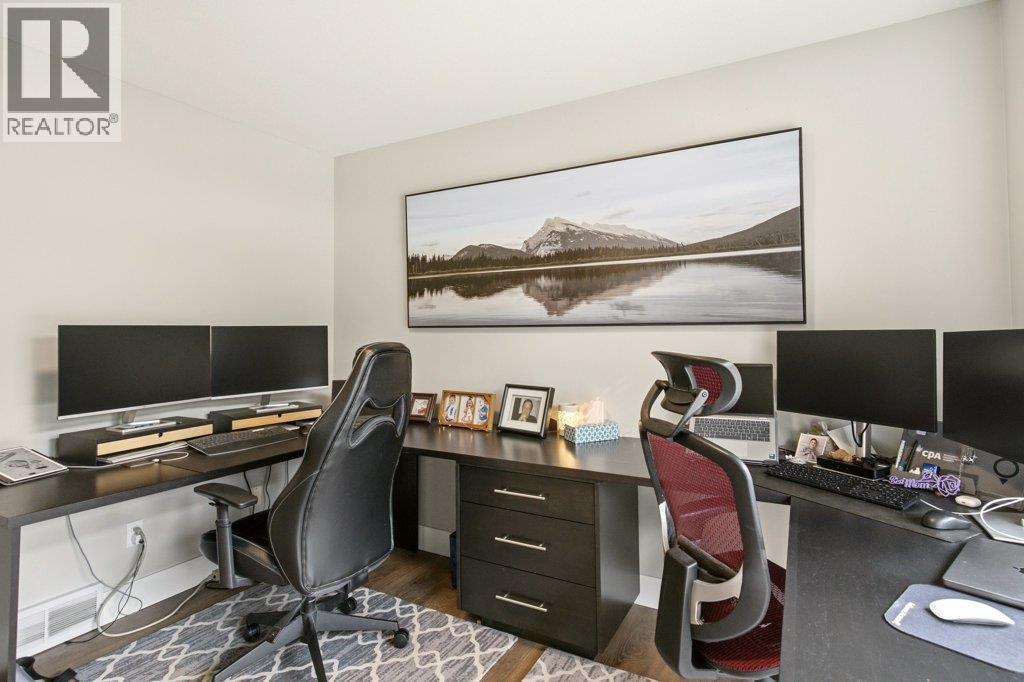
| Main Level | Office | 10'11'' x 11' | ||
| Main Level | Living Room | 16'8'' x 15' | ||
| Main Level | Laundry Room | 8'4'' x 13'1'' | ||
| Main Level | Kitchen | 13'5'' x 14'9'' | ||
| Main Level | Family Room | 14' x 17'3'' | ||
| Main Level | Dining Room | 12'4'' x 9'5'' | ||
| Main Level | Dining Nook | 13'5'' x 5'3'' | ||
| Main Level | 2pc Bathroom | 4'11'' x 6'1'' |
https://www.realtor.ca/real-estate/30382071/2097-lillooet-crescent-kelowna-dilworth-mountain

The trademarks REALTOR®, REALTORS®, and the REALTOR® logo are controlled by The Canadian Real Estate Association (CREA) and identify real estate professionals who are members of CREA. The trademarks MLS®, Multiple Listing Service® and the associated logos are owned by The Canadian Real Estate Association (CREA) and identify the quality of services provided by real estate professionals who are members of CREA. The trademark DDF® is owned by The Canadian Real Estate Association (CREA) and identifies CREA's Data Distribution Facility (DDF®)
October 10 2026 10:17:59
Association of Interior REALTORS®
Oakwyn Realty Okanagan
Request
Contact the HCM Group
Global Reach. Local Expertise.
Have a question about real estate? The Hall Cassie Marshall Group are your trusted experts for Okanagan real estate & luxury properties in Kelowna, Lake Country & Beyond.