




1860 Blue Bunch Court Kelowna, British Columbia V1V 0C6

$1,138,888
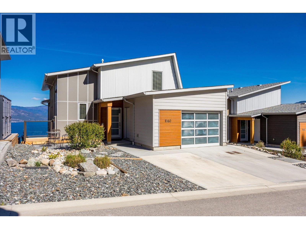
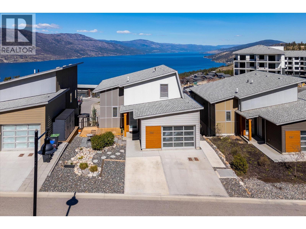
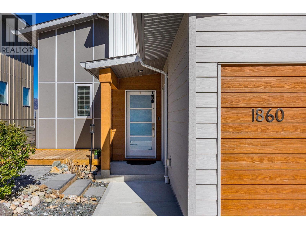
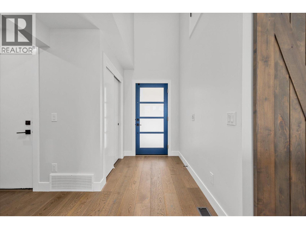
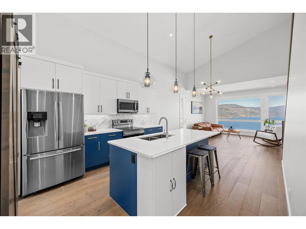
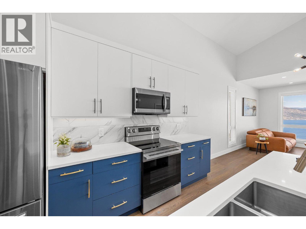
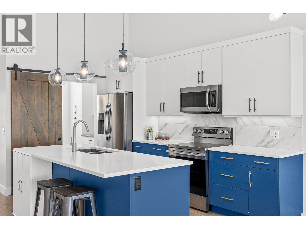
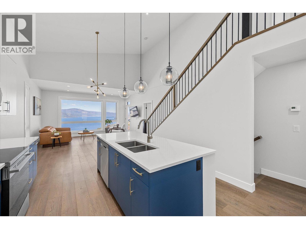
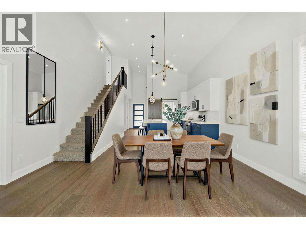
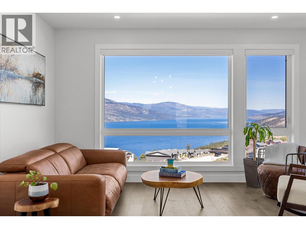
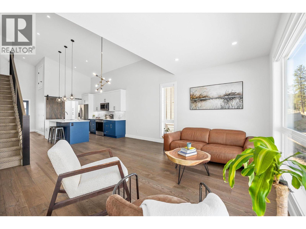
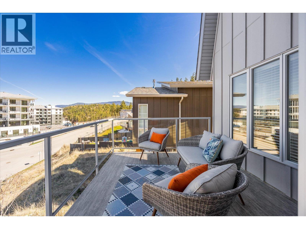
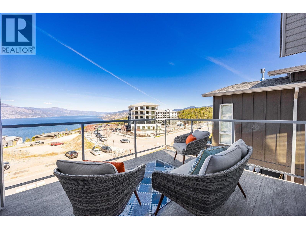
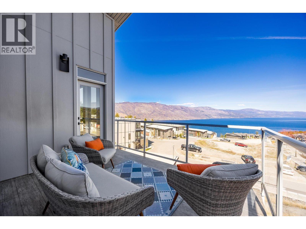
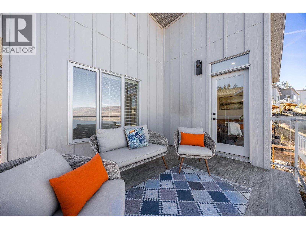
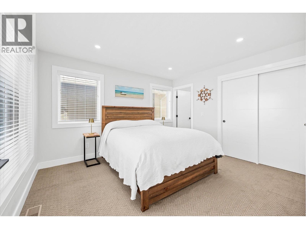
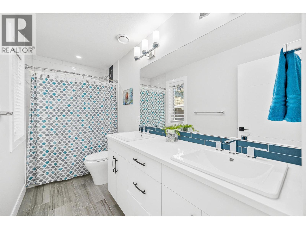
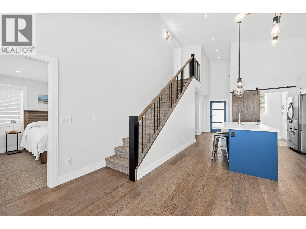
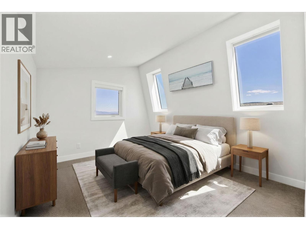
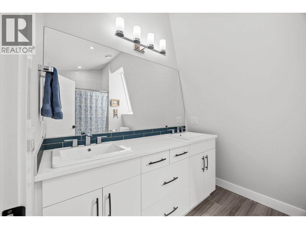
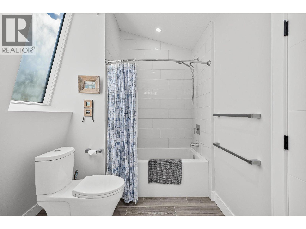
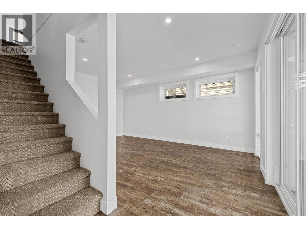
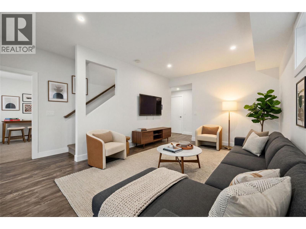
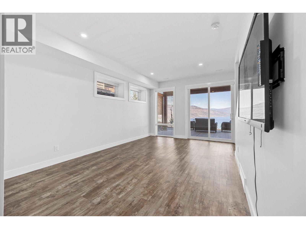
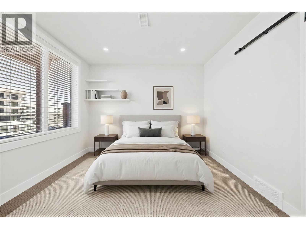
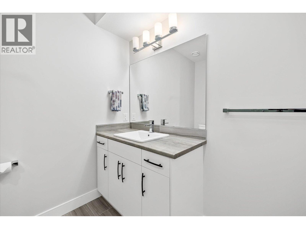
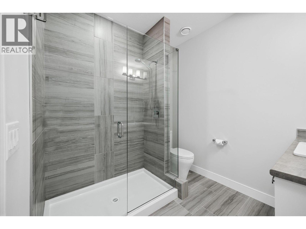
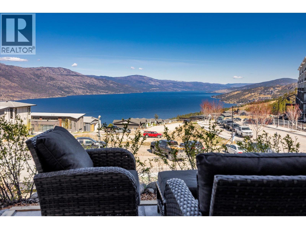
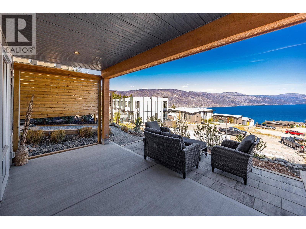
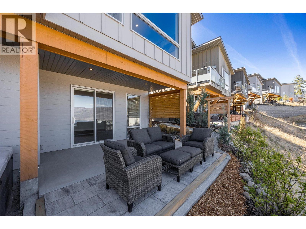
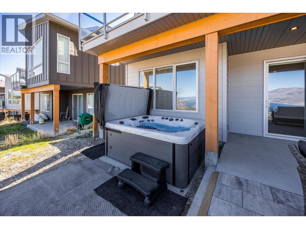
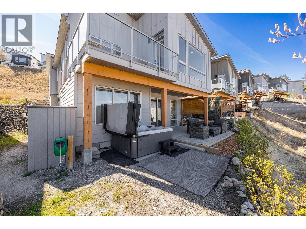
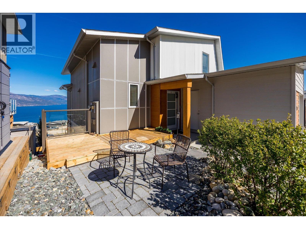
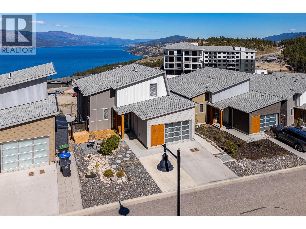
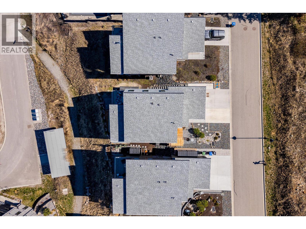
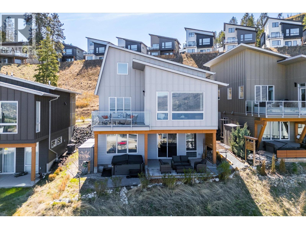
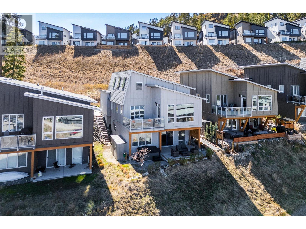
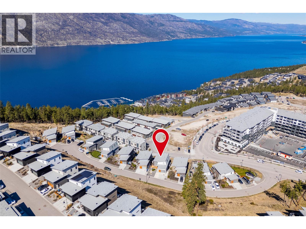
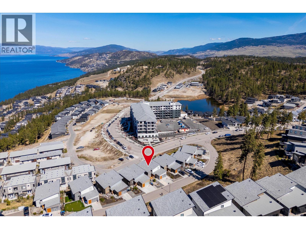
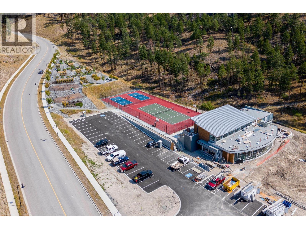
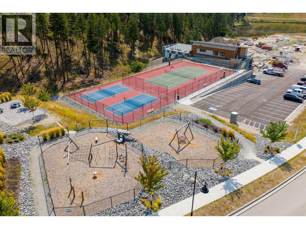
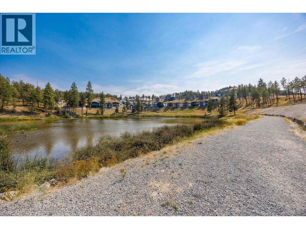
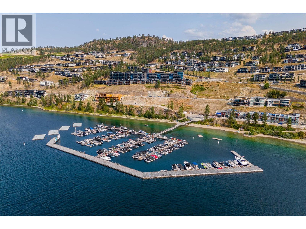
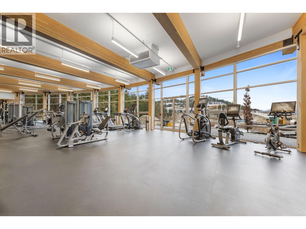
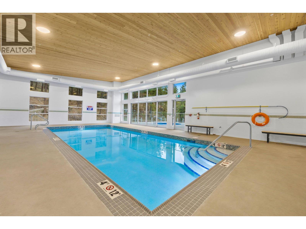
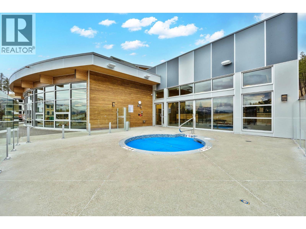
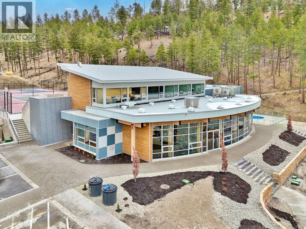
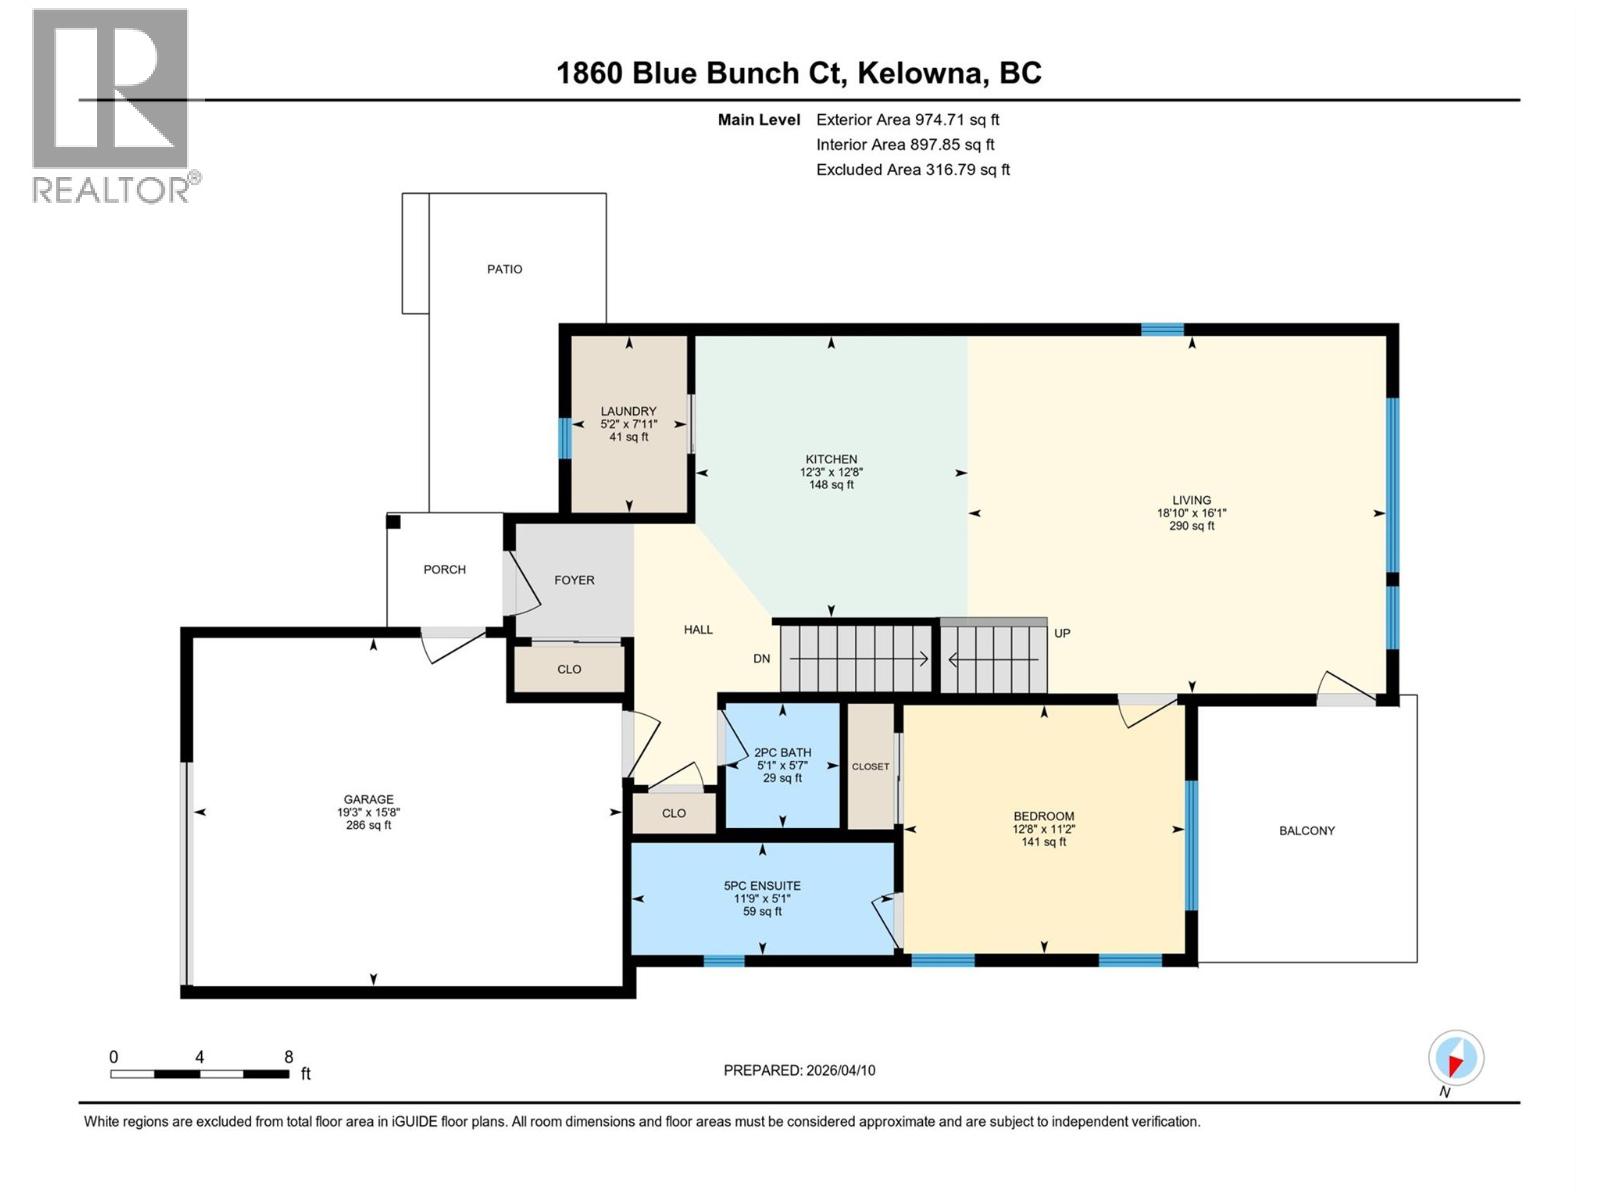
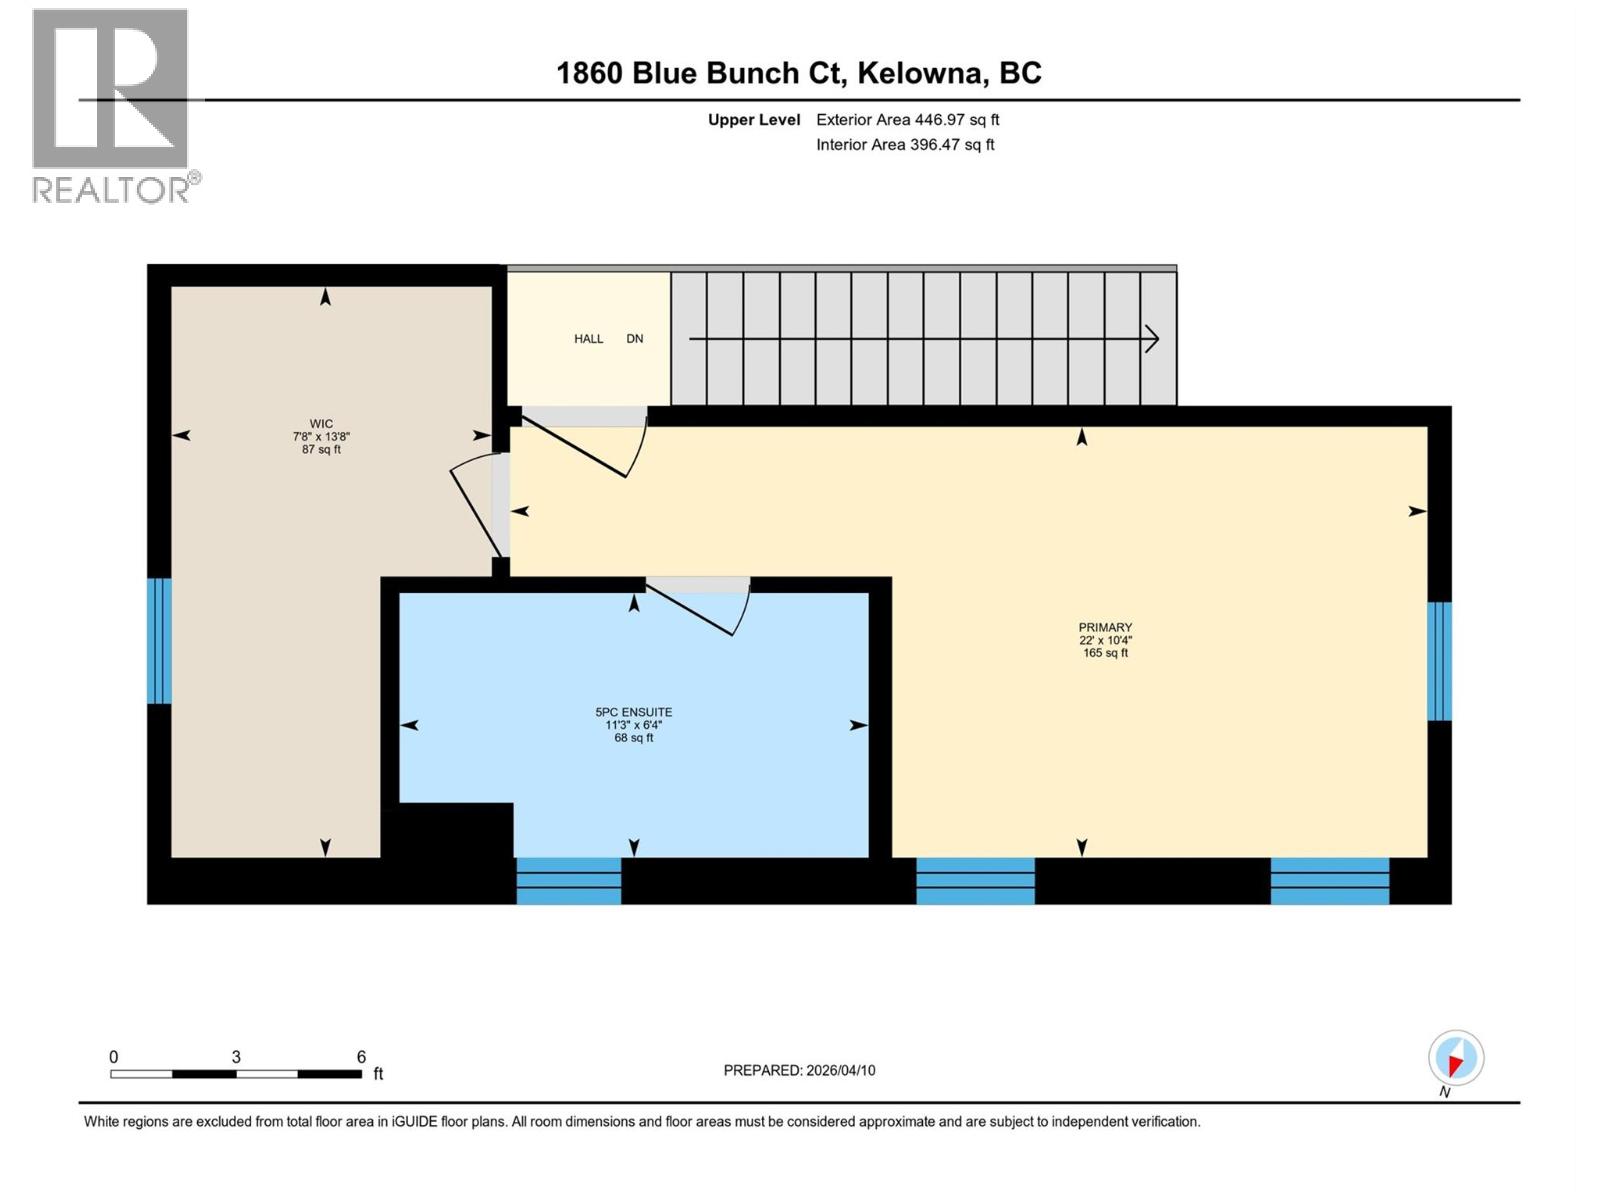
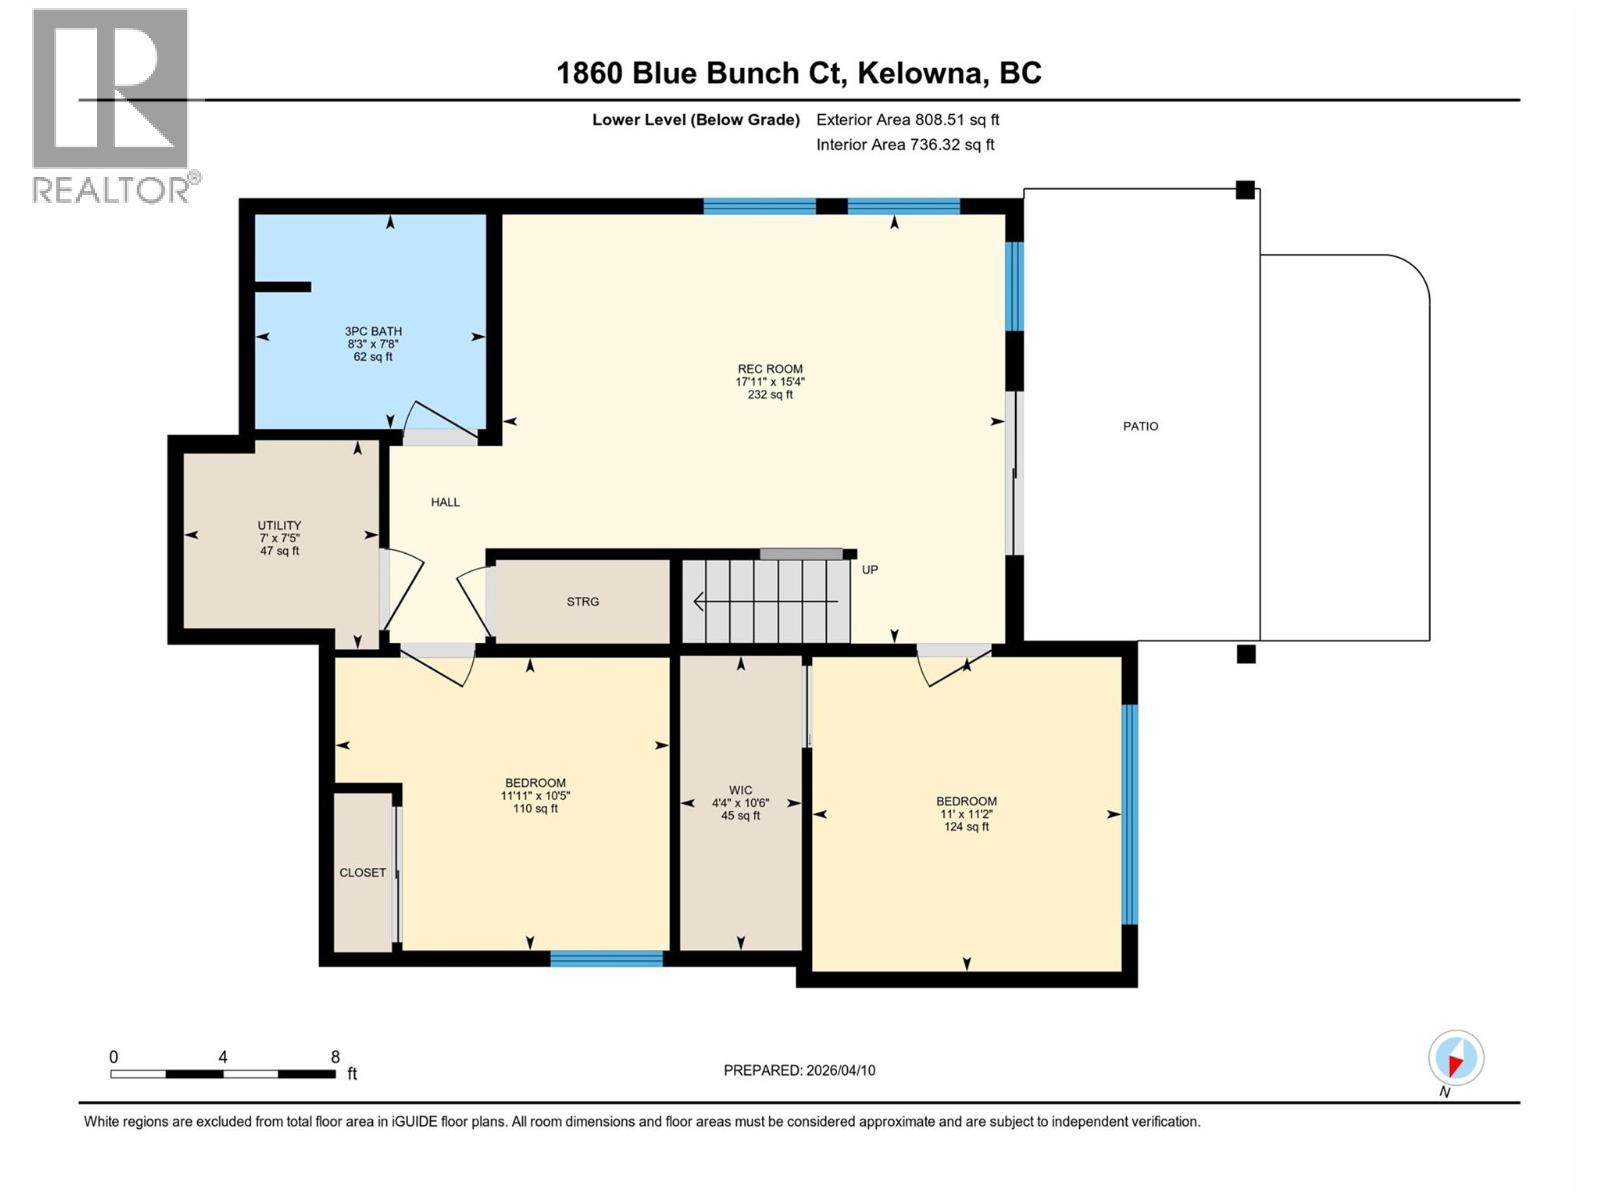
This home shows off one of McKinley Beach's most stunning north-facing views! (keeping this home cool throughout the summer & blinds open all day to the view!) The 2020 fully finished walk-out rancher on a quiet cul-de-sac offers over 2,200 square feet of bright living space across three levels. With 4 bedrooms, 3.5 bathrooms, this thoughtfully designed home offers two master suites with full ensuites so that your guests feel genuinely welcome. The main-floor open kitchen with a large island & two private patios is ideal for everyday living and hosting friends. The lower level is fully finished with two additional bedrooms & a flex room. The outdoor space is generous without being demanding, irrigated, low-maintenance, with multiple patios & decks, three sheds, a double driveway, golf cart parking, & a freshly paved path to custom outdoor stairs. The hot tub with Bluetooth speakers is a great way to unwind. Custom blinds throughout, central air, natural gas heat, attached garage... This home has it all! McKinley Beach is Kelowna's only lakefront community, including hiking trails, community gardens, private beach, marina & new Azhadi Winery & vineyard on the lake. The Amenity centre offers pickleball, tennis, a pool, sauna & workout facility. Blue Bunch Court has a friendly warmth & a great sense of community. 15 minutes from downtown, whether you're buying your first home or settling into your next chapter, this is a beautiful place to begin! Measurements are approximate. (id:41053)
Property Details
| MLS® Number | 10381055 |
| Property Type | Single Family |
| Neigbourhood | McKinley Landing |
| Features | One Balcony |
| Parking Space Total | 3 |
| View Type | Lake View, Mountain View, Valley View, View (panoramic) |
Building
| Bathroom Total | 4 |
| Bedrooms Total | 4 |
| Appliances | Refrigerator, Dishwasher, Dryer, Range - Electric, Microwave, Washer |
| Architectural Style | Ranch |
| Basement Type | Full |
| Constructed Date | 2020 |
| Construction Style Attachment | Detached |
| Cooling Type | Central Air Conditioning |
| Exterior Finish | Other |
| Flooring Type | Carpeted, Ceramic Tile, Hardwood, Vinyl |
| Half Bath Total | 1 |
| Heating Type | Forced Air, See Remarks |
| Roof Material | Asphalt Shingle |
| Roof Style | Unknown |
| Stories Total | 3 |
| Size Interior | 2,315 Sqft |
| Type | House |
| Utility Water | Municipal Water |
Parking
| Attached Garage | 1 |
Land
| Acreage | No |
| Sewer | Municipal Sewage System |
| Size Frontage | 44 Ft |
| Size Irregular | 0.11 |
| Size Total | 0.11 Ac|under 1 Acre |
| Size Total Text | 0.11 Ac|under 1 Acre |
Rooms
| Level | Type | Length | Width | Dimensions |
|---|---|---|---|---|
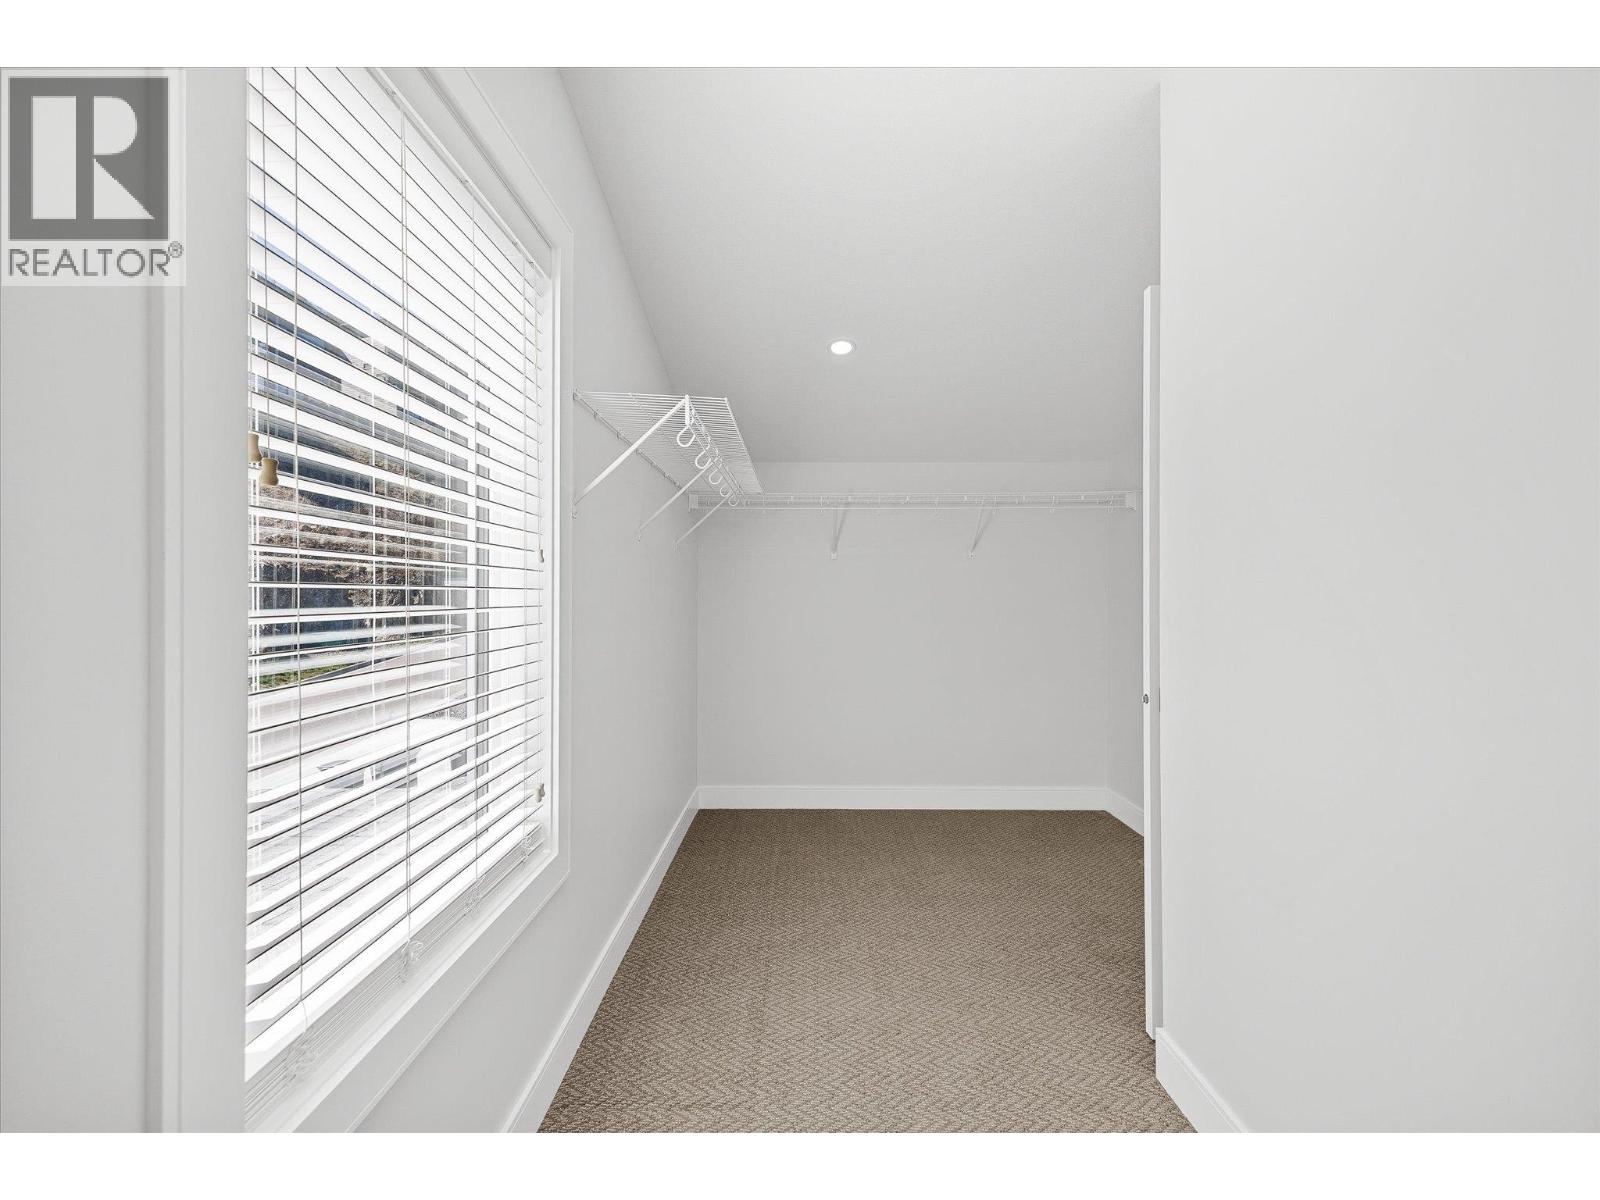
| Second Level | Storage | 13'8'' x 7'8'' | ||
| Second Level | 5pc Ensuite Bath | 11'3'' x 6'4'' | ||
| Second Level | Bedroom | 22' x 10'4'' | ||
| Lower Level | Bedroom | 11'11'' x 10'5'' | ||
| Lower Level | Utility Room | 7'5'' x 7' | ||
| Lower Level | 3pc Bathroom | 8'3'' x 7'8'' | ||
| Lower Level | Storage | 10'6'' x 4'4'' | ||
| Lower Level | Bedroom | 11'2'' x 11' | ||
| Lower Level | Recreation Room | 17'11'' x 15'4'' | ||
| Main Level | 2pc Bathroom | 5'7'' x 5'1'' | ||
| Main Level | 5pc Ensuite Bath | 11'9'' x 5'1'' | ||
| Main Level | Primary Bedroom | 12'8'' x 11'2'' | ||
| Main Level | Living Room | 18'10'' x 16'1'' | ||
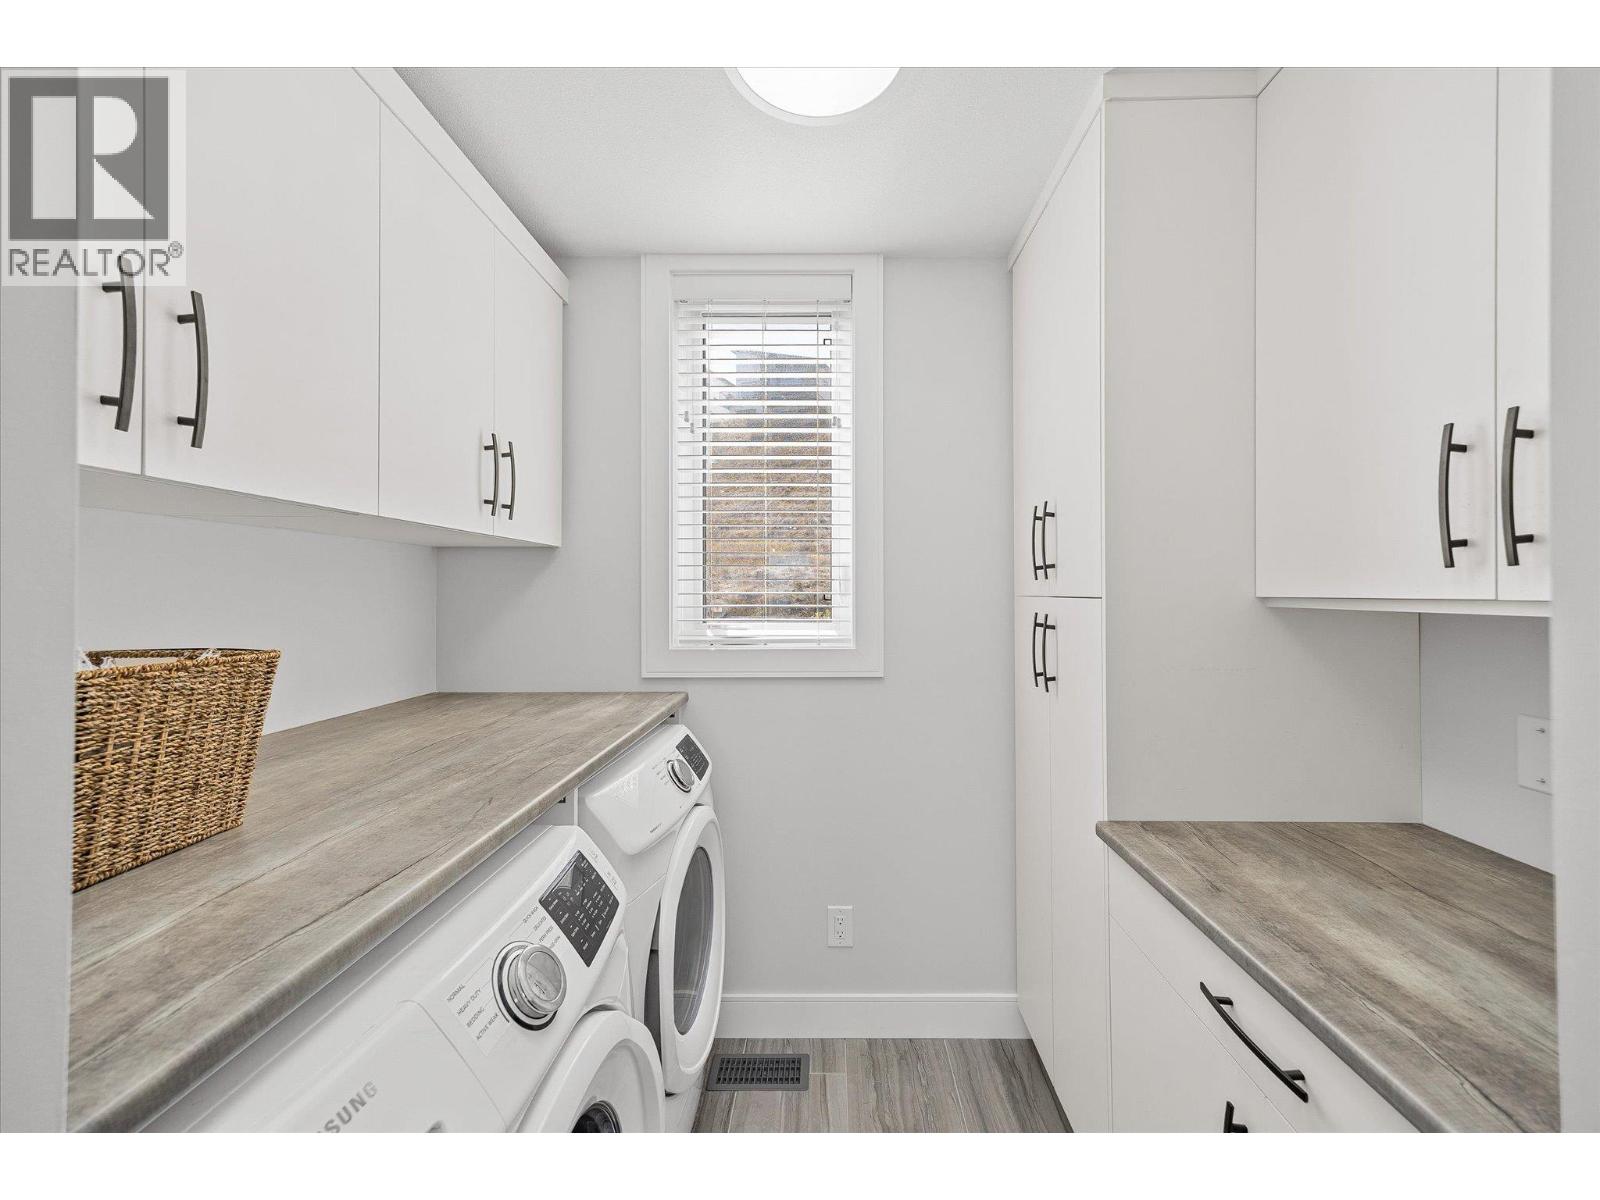
| Main Level | Laundry Room | 7'11'' x 5'2'' | ||
| Main Level | Kitchen | 12'8'' x 12'3'' |
https://www.realtor.ca/real-estate/29597410/1860-blue-bunch-court-kelowna-mckinley-landing

The trademarks REALTOR®, REALTORS®, and the REALTOR® logo are controlled by The Canadian Real Estate Association (CREA) and identify real estate professionals who are members of CREA. The trademarks MLS®, Multiple Listing Service® and the associated logos are owned by The Canadian Real Estate Association (CREA) and identify the quality of services provided by real estate professionals who are members of CREA. The trademark DDF® is owned by The Canadian Real Estate Association (CREA) and identifies CREA's Data Distribution Facility (DDF®)
May 19 2026 11:03:55
Association of Interior REALTORS®
Coldwell Banker Executives Realty
Request
Contact the HCM Group
Global Reach. Local Expertise.
Have a question about real estate? The Hall Cassie Marshall Group are your trusted experts for Okanagan real estate & luxury properties in Kelowna, Lake Country & Beyond.