




14395 Herron Road Unit# 101 Summerland, British Columbia V0H 1Z3

$849,000Maintenance, Other, See Remarks
$36 Monthly
Maintenance, Other, See Remarks
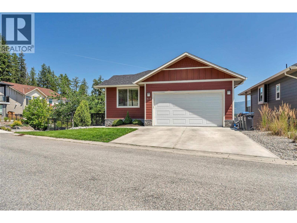
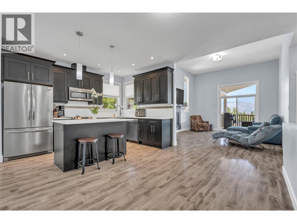
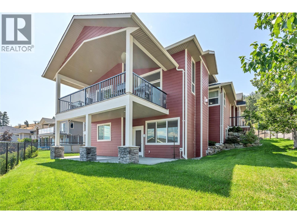
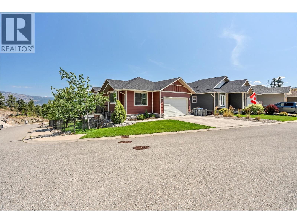

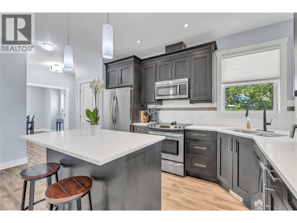
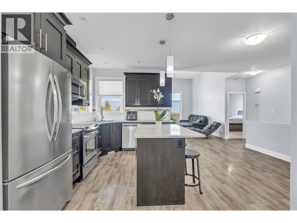
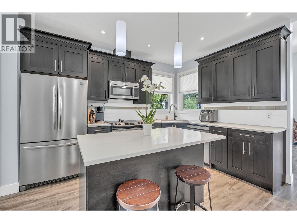
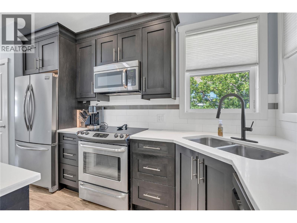
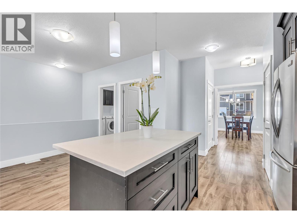
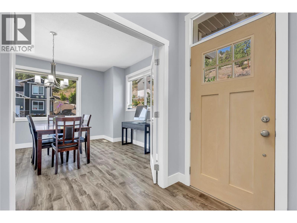
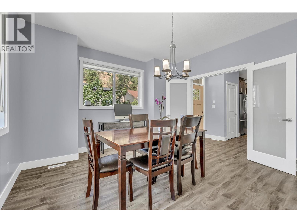
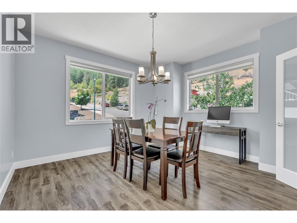
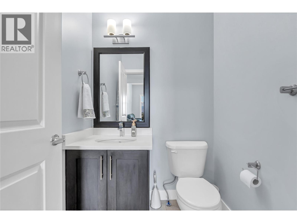
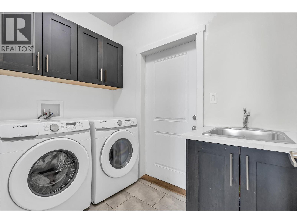
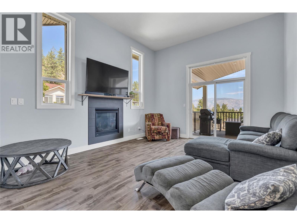
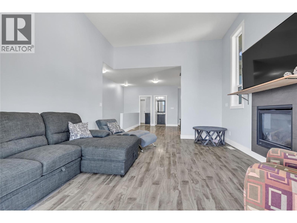
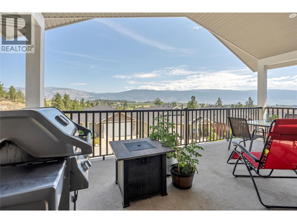
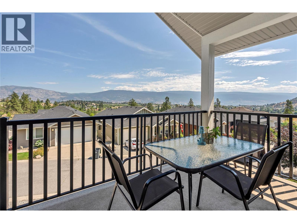
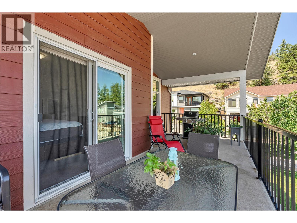
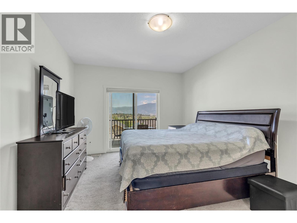
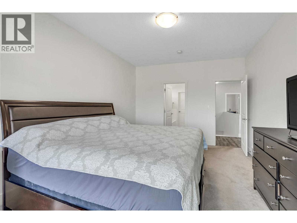
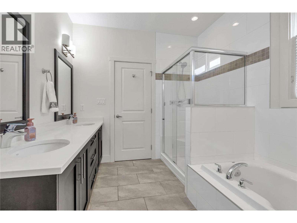
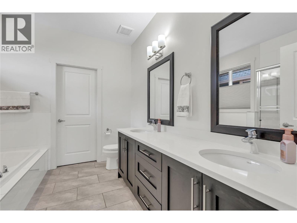
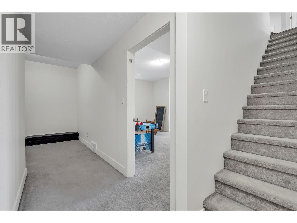
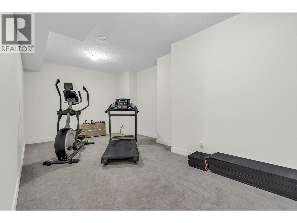
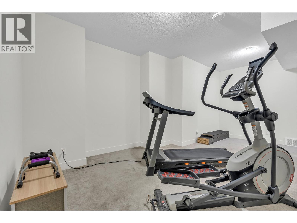
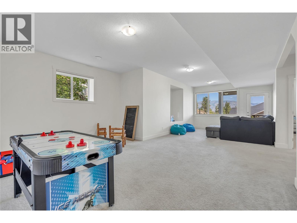
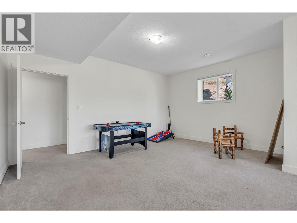

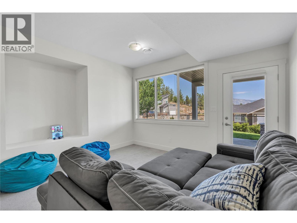
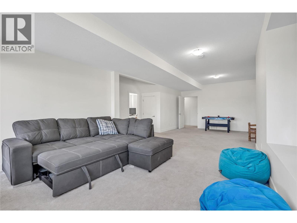
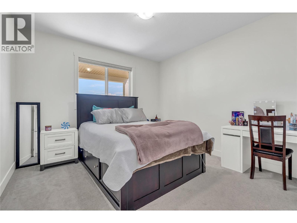
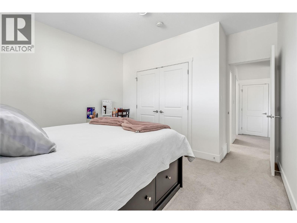
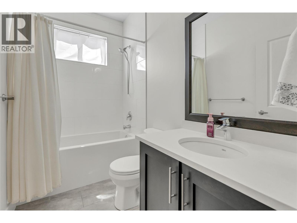
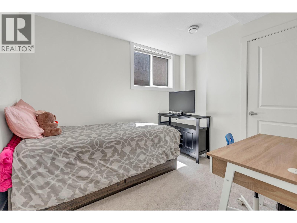
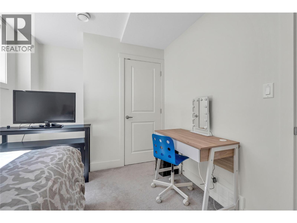
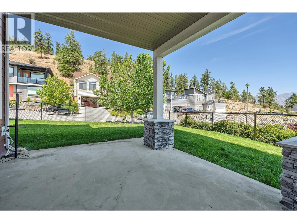
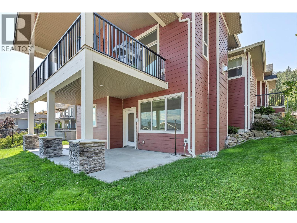
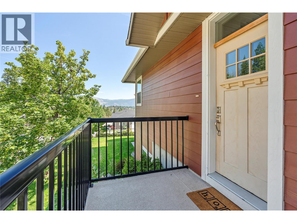
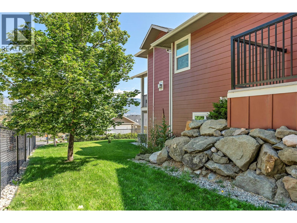
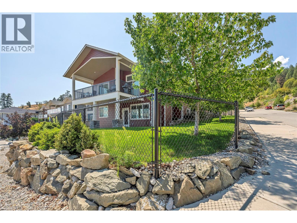
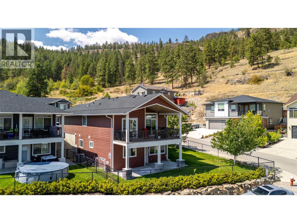
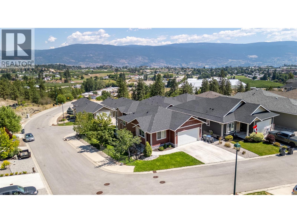
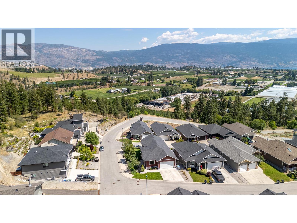
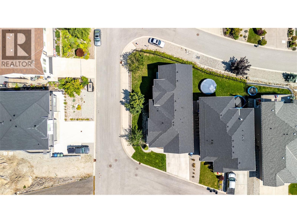
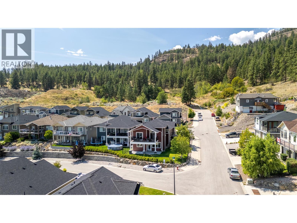
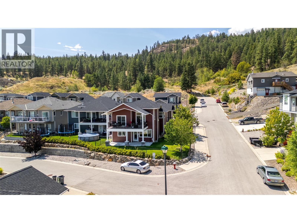
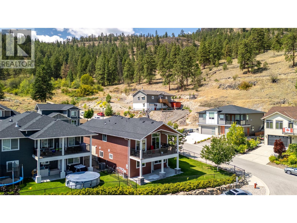
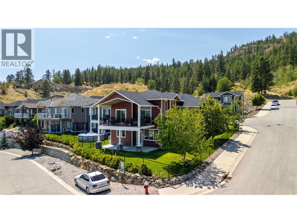
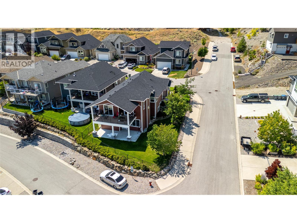
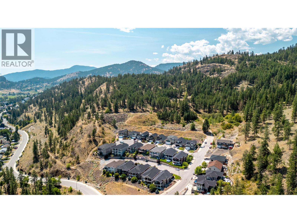
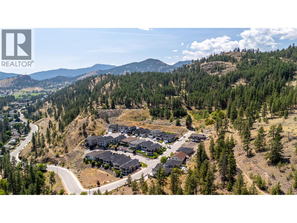
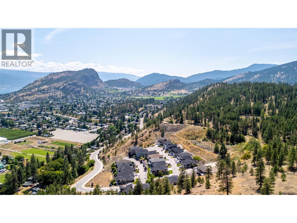
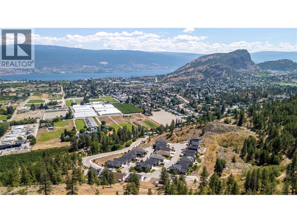
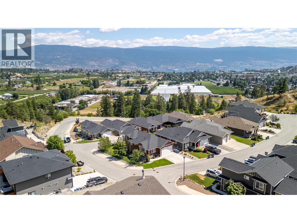
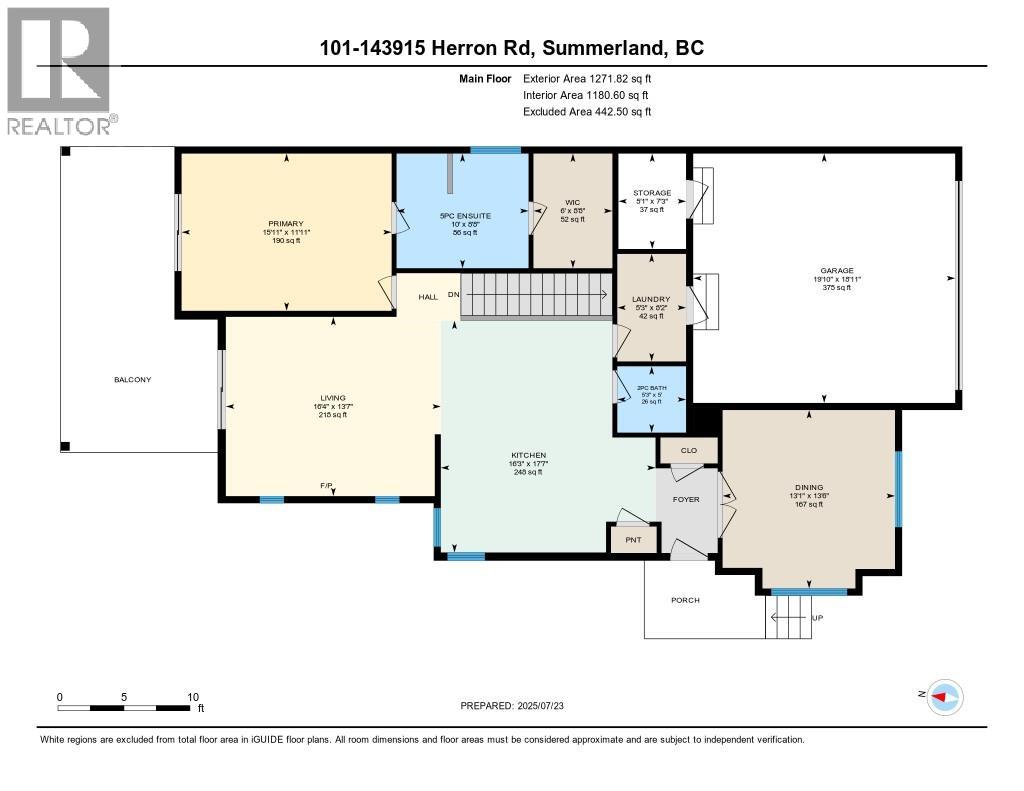
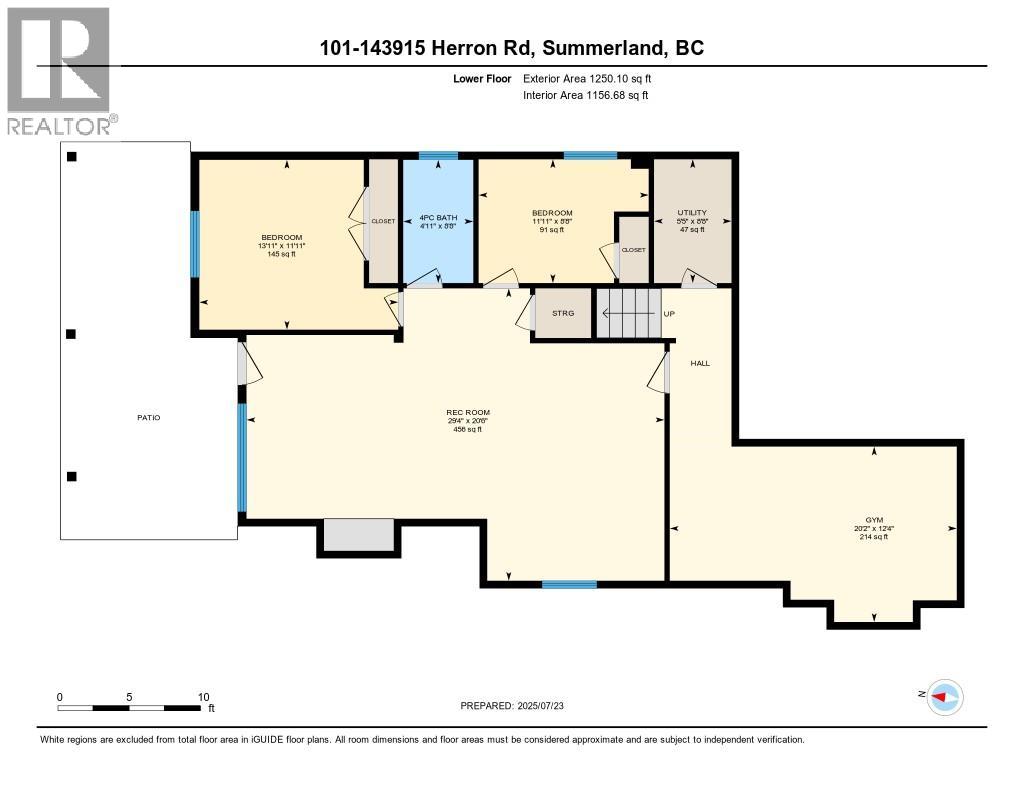
$36 MonthlyWelcome to The Cartwright, a sought-after bare land strata community just minutes from downtown Summerland. This 2016-built Rancher with a walk-out basement offers sweeping views from the expansive covered deck—perfect for relaxing or entertaining. Enjoy main-level living with an open kitchen featuring an island, a bright living room with vaulted ceilings and a gas fireplace, and French doors leading to the dining room. 3 Bedrooms and 3 Bathrooms, separate Dining room on main could be a 4th bedroom or den as well. The spacious primary bedroom located on the main, includes deck access, a walk-in closet, and a luxurious ensuite with double sinks, glass shower, and soaker tub. A powder room and laundry complete the main floor. The lower level boasts a large rec room with backyard access, two bedrooms, a full bath, and a flexible space currently used as a home gym—ideal for guests, family, or hobbies. Situated on a corner lot, the landscaped and fenced yard is great for pets and kids. Freshly painted and move-in ready, with a double garage for parking and storage. A rare find—book your showing today! Check out the listing website https://snap.hd.pics/14395-Herron-Rd (id:41053)
Property Details
| MLS® Number | 10373917 |
| Property Type | Single Family |
| Neigbourhood | Main Town |
| Community Name | The Cartwright |
| Parking Space Total | 2 |
Building
| Bathroom Total | 3 |
| Bedrooms Total | 3 |
| Appliances | Refrigerator, Dishwasher, Range - Electric, Microwave, Washer & Dryer |
| Architectural Style | Ranch |
| Basement Type | Full |
| Constructed Date | 2016 |
| Construction Style Attachment | Detached |
| Cooling Type | Central Air Conditioning |
| Fireplace Fuel | Gas |
| Fireplace Present | Yes |
| Fireplace Total | 1 |
| Fireplace Type | Unknown |
| Half Bath Total | 1 |
| Heating Type | Forced Air |
| Roof Material | Asphalt Shingle |
| Roof Style | Unknown |
| Stories Total | 2 |
| Size Interior | 2,521 Sqft |
| Type | House |
| Utility Water | Municipal Water |
Parking
| Attached Garage | 1 |
Land
| Acreage | No |
| Sewer | Municipal Sewage System |
| Size Irregular | 0.13 |
| Size Total | 0.13 Ac|under 1 Acre |
| Size Total Text | 0.13 Ac|under 1 Acre |
Rooms
| Level | Type | Length | Width | Dimensions |
|---|---|---|---|---|
| Lower Level | Utility Room | 8'8'' x 5'5'' | ||
| Lower Level | Recreation Room | 20'6'' x 29'4'' | ||
| Lower Level | Exercise Room | 12'4'' x 20'2'' | ||
| Lower Level | Bedroom | 8'8'' x 11'11'' | ||
| Lower Level | Bedroom | 11'11'' x 13'11'' | ||
| Lower Level | Full Bathroom | 8'8'' x 4'11'' | ||
| Main Level | Other | 8'8'' x 6' | ||
| Main Level | Storage | 7'3'' x 5'1'' | ||
| Main Level | Primary Bedroom | 11'11'' x 15'11'' | ||
| Main Level | Living Room | 13'7'' x 16'4'' | ||
| Main Level | Laundry Room | 8'2'' x 5'3'' | ||
| Main Level | Kitchen | 17'7'' x 16'3'' | ||
| Main Level | Dining Room | 13'6'' x 13'1'' | ||
| Main Level | 5pc Ensuite Bath | 8'8'' x 10' | ||
| Main Level | 2pc Bathroom | 5' x 5'3'' |
https://www.realtor.ca/real-estate/29295924/14395-herron-road-unit-101-summerland-main-town

The trademarks REALTOR®, REALTORS®, and the REALTOR® logo are controlled by The Canadian Real Estate Association (CREA) and identify real estate professionals who are members of CREA. The trademarks MLS®, Multiple Listing Service® and the associated logos are owned by The Canadian Real Estate Association (CREA) and identify the quality of services provided by real estate professionals who are members of CREA. The trademark DDF® is owned by The Canadian Real Estate Association (CREA) and identifies CREA's Data Distribution Facility (DDF®)
May 19 2026 06:53:00
Association of Interior REALTORS®
RE/MAX Orchard Country
Request
Contact the HCM Group
Global Reach. Local Expertise.
Have a question about real estate? The Hall Cassie Marshall Group are your trusted experts for Okanagan real estate & luxury properties in Kelowna, Lake Country & Beyond.