





1409 + 1429 Teasdale Road Kelowna, British Columbia V1P 1C8

$4,795,000
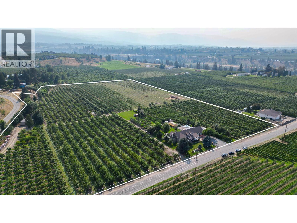
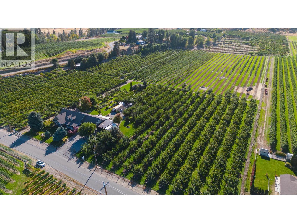
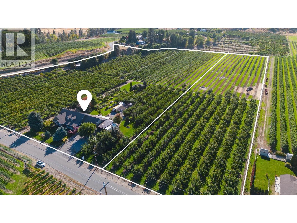
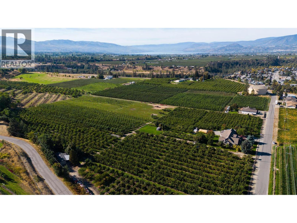
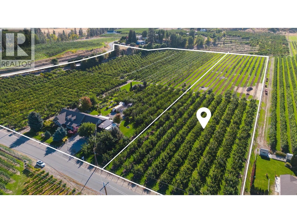
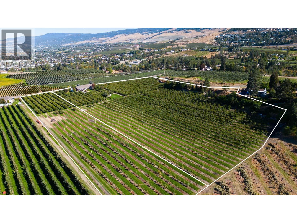
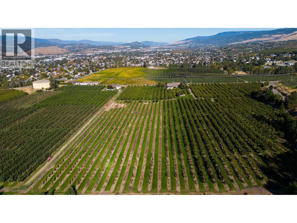
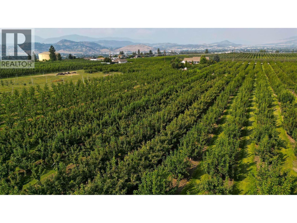
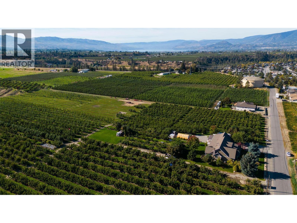
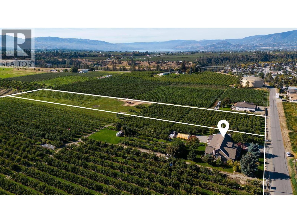
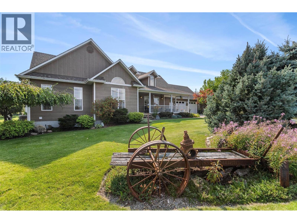
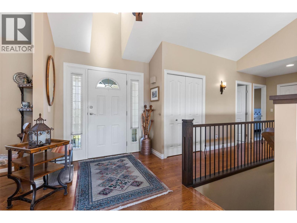
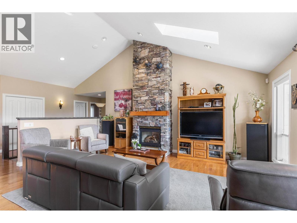
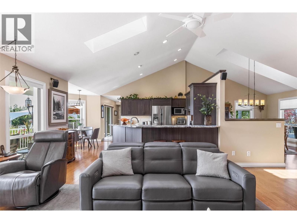
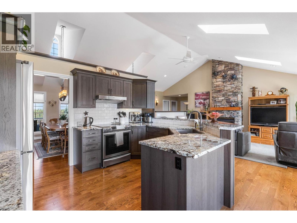
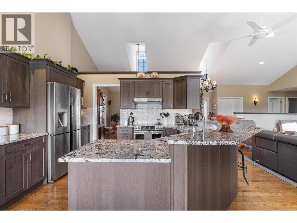
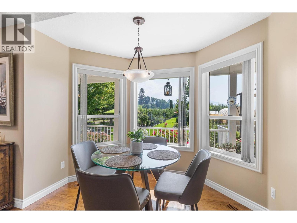
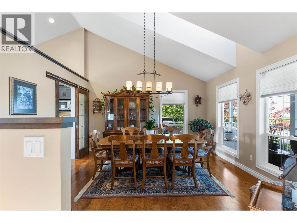
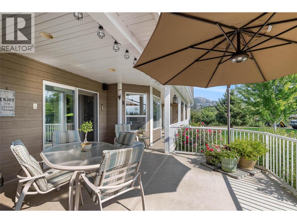
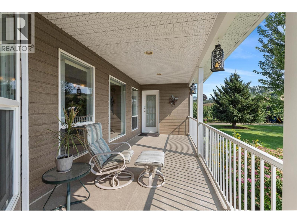
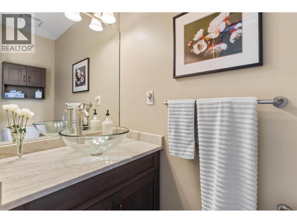
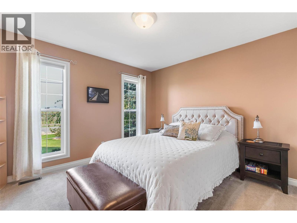
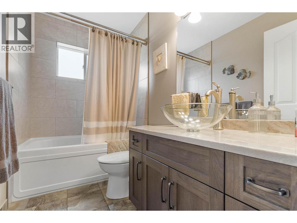
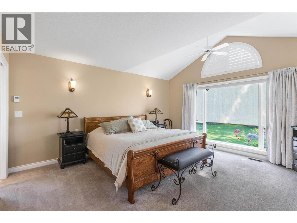
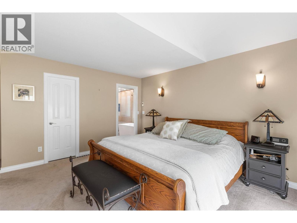
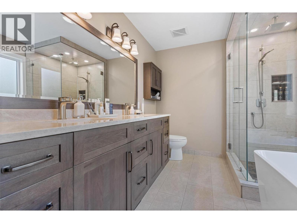
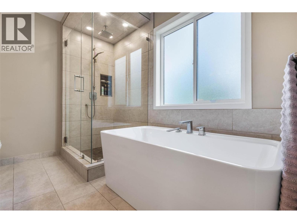
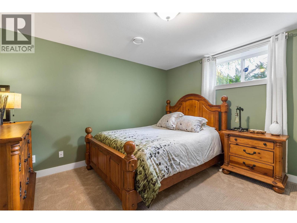
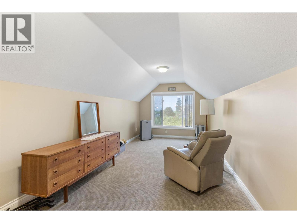
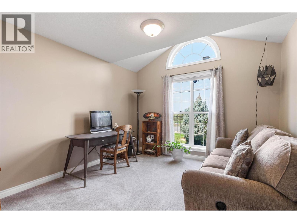
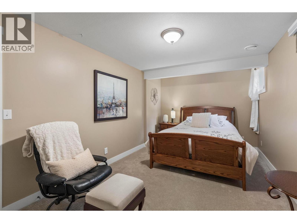
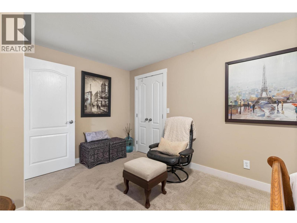
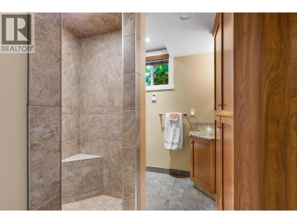
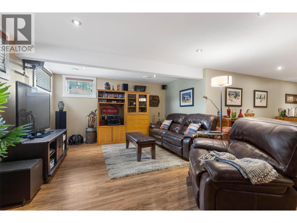
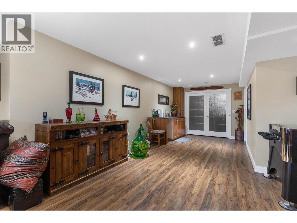
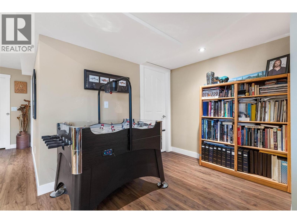
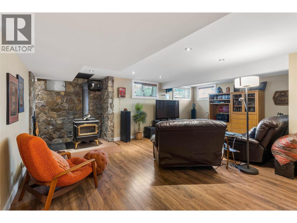
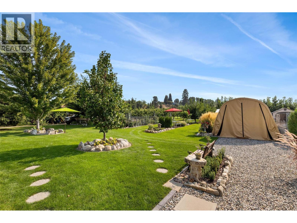
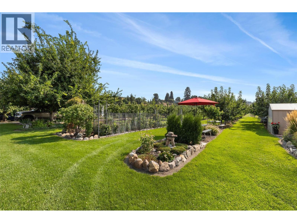
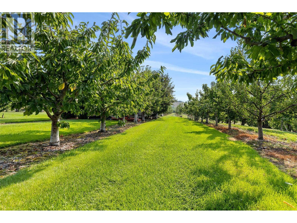
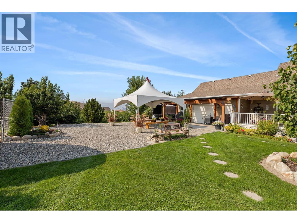
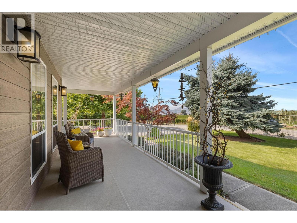
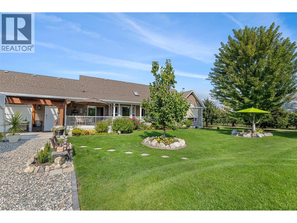
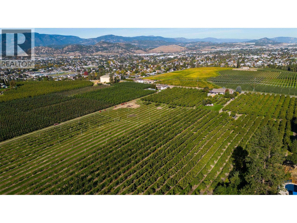
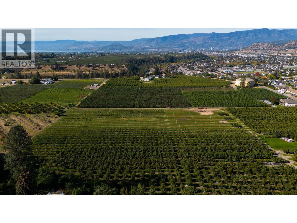
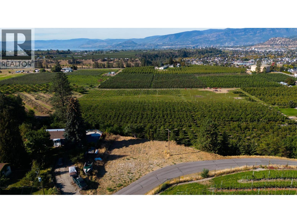
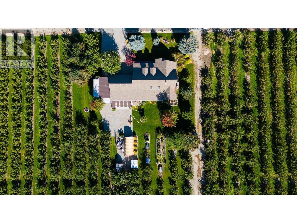
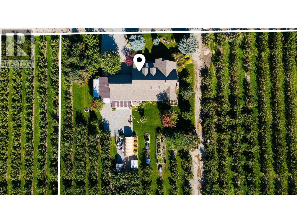
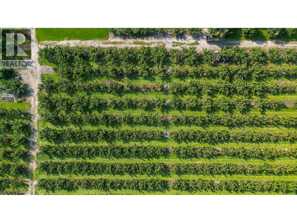
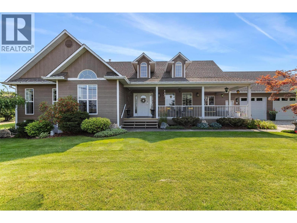
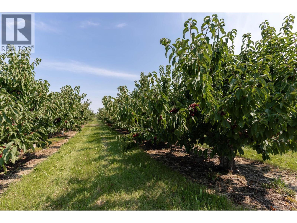
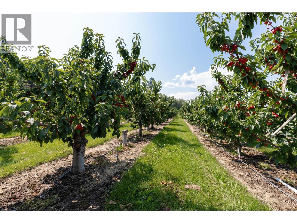
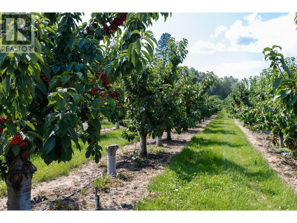
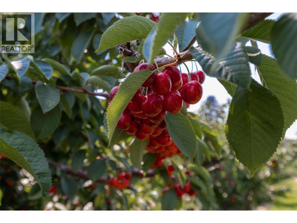
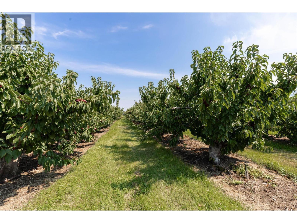
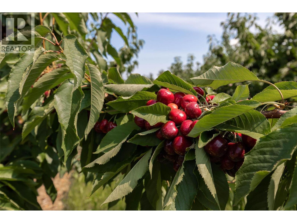
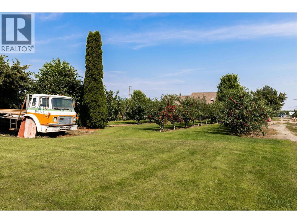
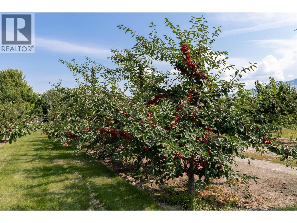
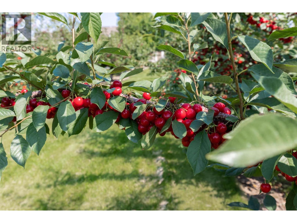
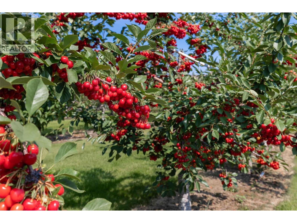
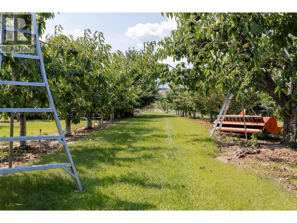
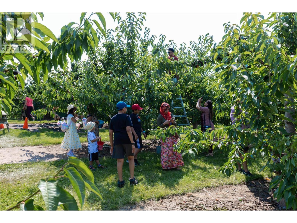
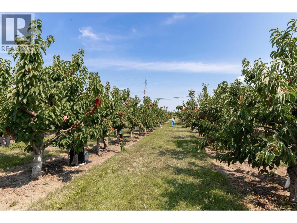
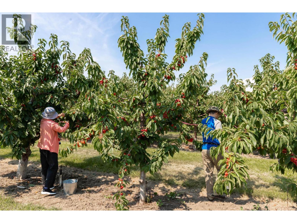
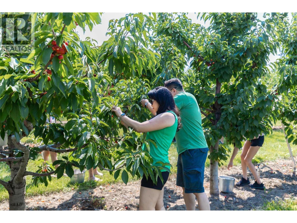
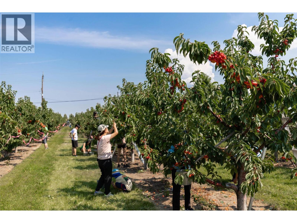
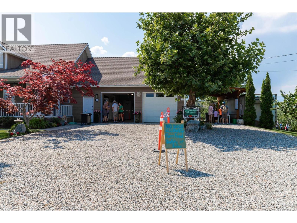
Exceptional 10.14-acre property in Kelowna’s sought-after Belgo area, offering a rare combination of an updated family home, established orchard, stable agricultural income, and a peaceful rural setting just minutes from town. Set against the natural backdrop of the surrounding countryside, the property feels private while remaining conveniently close to Kelowna’s amenities. The 3,700 sq.ft. home features 5 bedrooms and 4 bathrooms with a blend of character, comfort, and modern updates. The main living area is highlighted by an impressive stone fireplace mantle, overheight ceilings and skylights that fill the space with natural light. The renovated kitchen features stainless steel appliances, quartz countertops and ample workspace, while the renovated bathrooms offer tile flooring and quartz counters, with the spacious primary ensuite including dual sinks, a tiled glass shower and freestanding soaker tub. Outside, enjoy a generous yard surrounded by the established orchard, along with a large garden area providing plenty of room for outdoor living and gardening. The orchard features a diverse mix of cherry blocks, including Cristalina, Satin, Lapin (limited), Rainier & Stardust for U-Pick, and Skeena, Lapin, and Staccato as leased blocks providing stable income. A separate cabin adds valuable flexibility and could be ideal for farm help, guests, a home office or additional accommodation, subject to applicable requirements. Lake views can be enjoyed from the upper bench off Geen Road, adding another layer to the property’s appeal. For those looking to expand, the neighbouring 3.3-acre property is also available and may be purchased independently or together with this offering, creating an exceptional opportunity to assemble a larger agricultural holding in one of Kelowna’s desirable rural areas. A unique opportunity to enjoy acreage living, established agricultural income and proximity to the city, all in one remarkable property. (id:41053)
Property Details
| MLS® Number | 10398387 |
| Property Type | Single Family |
| Neigbourhood | Black Mountain |
| Amenities Near By | Airport, Park, Recreation, Schools, Shopping, Ski Area |
| Community Features | Pets Allowed |
| Features | Private Setting, Central Island |
| Parking Space Total | 17 |
| View Type | Lake View, Mountain View, Valley View |
Building
| Bathroom Total | 4 |
| Bedrooms Total | 5 |
| Architectural Style | Ranch |
| Basement Type | Full |
| Constructed Date | 1998 |
| Construction Style Attachment | Detached |
| Cooling Type | Central Air Conditioning |
| Fireplace Fuel | Gas,wood |
| Fireplace Present | Yes |
| Fireplace Total | 2 |
| Fireplace Type | Unknown,conventional |
| Half Bath Total | 1 |
| Heating Type | Forced Air, See Remarks |
| Roof Material | Asphalt Shingle |
| Roof Style | Unknown |
| Stories Total | 2 |
| Size Interior | 4,569 Sqft |
| Type | House |
| Utility Water | Irrigation District |
Parking
| Additional Parking | |
| Attached Garage | 2 |
Land
| Acreage | Yes |
| Land Amenities | Airport, Park, Recreation, Schools, Shopping, Ski Area |
| Landscape Features | Landscaped |
| Sewer | Septic Tank |
| Size Irregular | 13.44 |
| Size Total | 13.44 Ac|10 - 50 Acres |
| Size Total Text | 13.44 Ac|10 - 50 Acres |
Rooms
| Level | Type | Length | Width | Dimensions |
|---|---|---|---|---|
| Lower Level | Storage | 11'3'' x 5'0'' | ||
| Lower Level | Storage | 24'10'' x 14'10'' | ||
| Lower Level | Storage | 36'7'' x 12'0'' | ||
| Lower Level | 3pc Bathroom | 8'4'' x 7'3'' | ||
| Lower Level | Bedroom | 12'1'' x 12'3'' | ||
| Lower Level | Other | '0'' x '0'' | ||
| Lower Level | Bedroom | 10'1'' x 18'8'' | ||
| Lower Level | Recreation Room | 34'2'' x 22'10'' | ||
| Main Level | Foyer | 7'4'' x 9'8'' | ||
| Main Level | 2pc Bathroom | '0'' x '0'' | ||
| Main Level | Pantry | 3'9'' x 7'1'' | ||
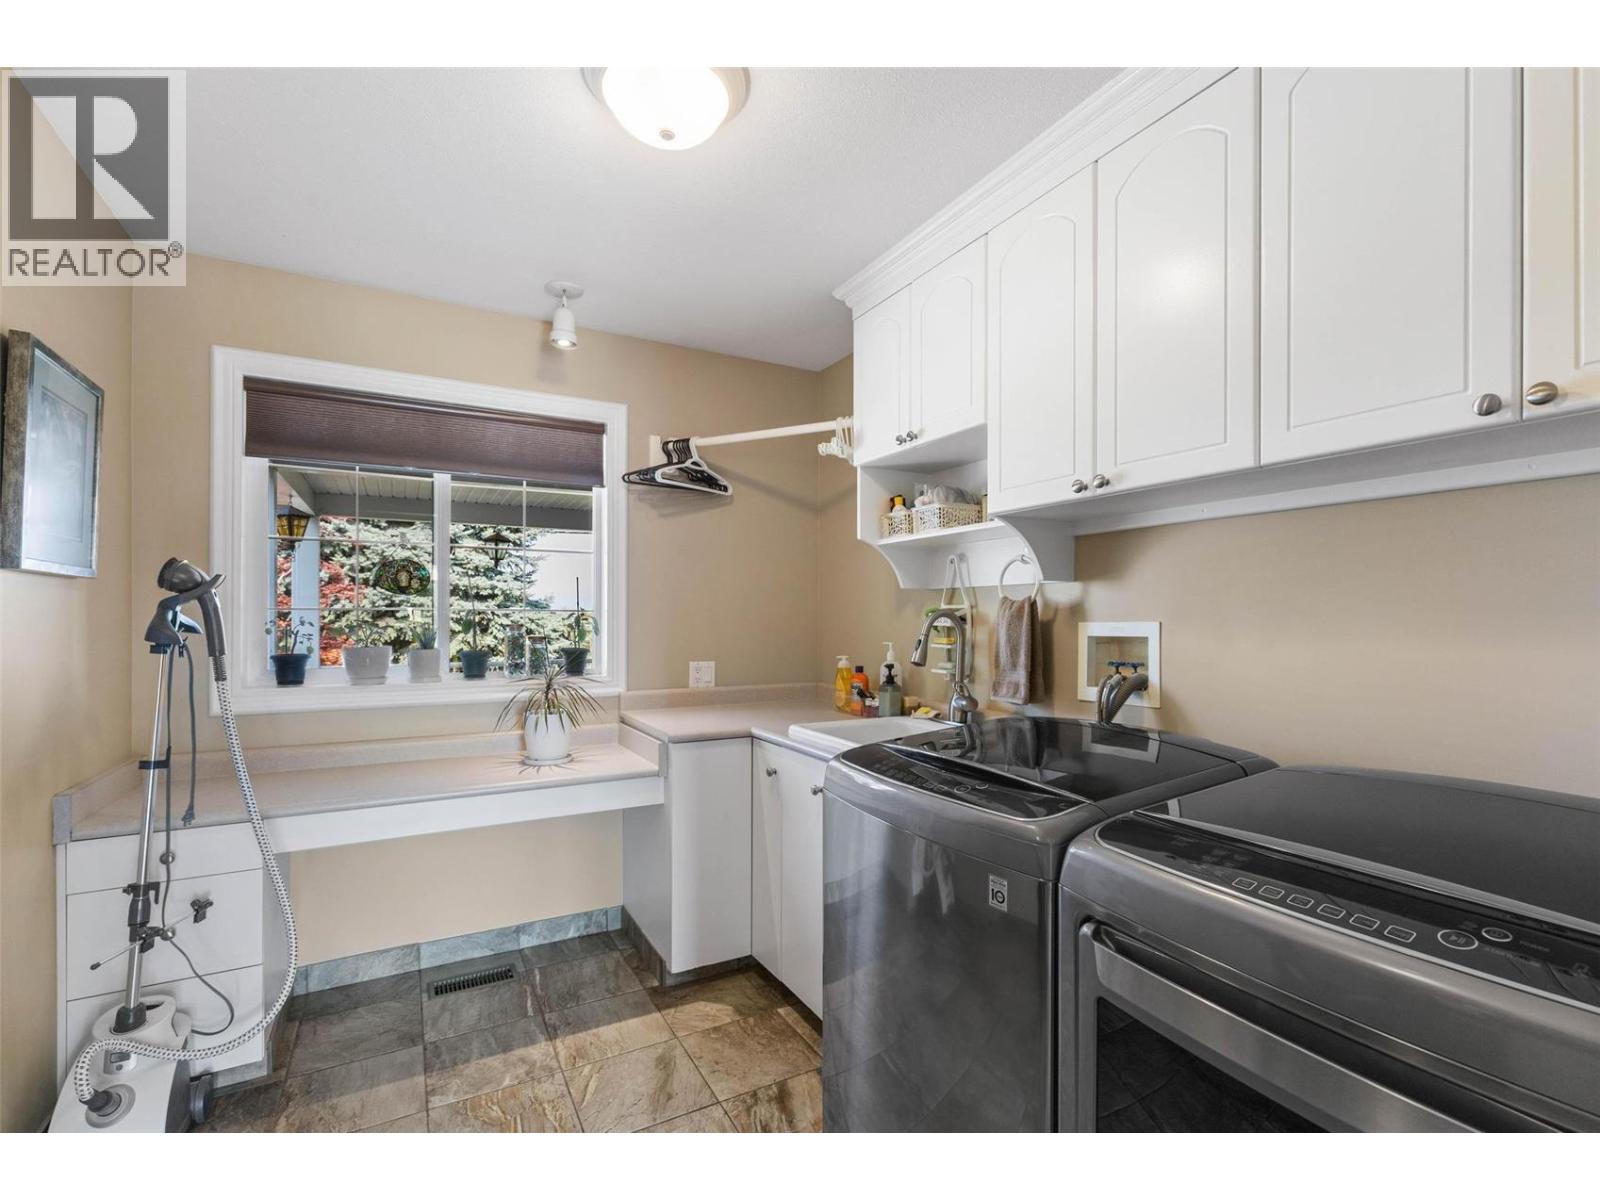
| Main Level | Laundry Room | 10'3'' x 9'9'' | ||
| Main Level | 4pc Bathroom | 8'8'' x 4'10'' | ||
| Main Level | Bedroom | 12'0'' x 12'4'' | ||
| Main Level | Bedroom | 11'2'' x 12'11'' | ||
| Main Level | 5pc Ensuite Bath | 8'2'' x 10'0'' | ||
| Main Level | Other | 5'7'' x 10'0'' | ||
| Main Level | Primary Bedroom | 15'0'' x 15'6'' | ||
| Main Level | Dining Nook | 10'1'' x 8'9'' | ||
| Main Level | Dining Room | 13'4'' x 13'11'' | ||
| Main Level | Kitchen | 13'8'' x 11'10'' | ||
| Main Level | Living Room | 15'10'' x 19'1'' |
https://www.realtor.ca/real-estate/30194788/1409-1429-teasdale-road-kelowna-black-mountain

The trademarks REALTOR®, REALTORS®, and the REALTOR® logo are controlled by The Canadian Real Estate Association (CREA) and identify real estate professionals who are members of CREA. The trademarks MLS®, Multiple Listing Service® and the associated logos are owned by The Canadian Real Estate Association (CREA) and identify the quality of services provided by real estate professionals who are members of CREA. The trademark DDF® is owned by The Canadian Real Estate Association (CREA) and identifies CREA's Data Distribution Facility (DDF®)
October 02 2026 03:13:11
Association of Interior REALTORS®
Sotheby's International Realty Canada
Request
Contact the HCM Group
Global Reach. Local Expertise.
Have a question about real estate? The Hall Cassie Marshall Group are your trusted experts for Okanagan real estate & luxury properties in Kelowna, Lake Country & Beyond.