





1389 Lund Road Kelowna, British Columbia V2B 1K9

$739,900
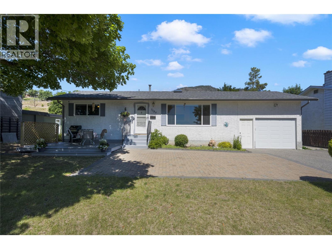
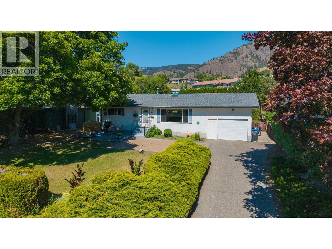
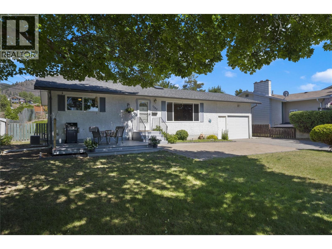
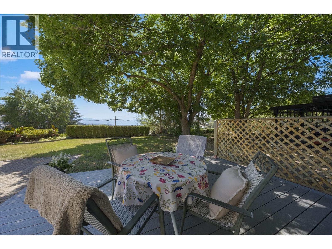
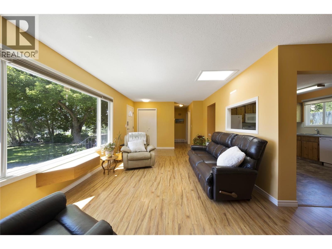
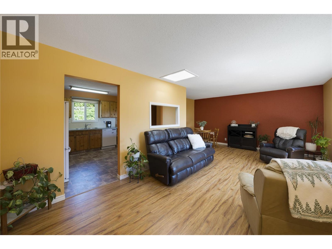
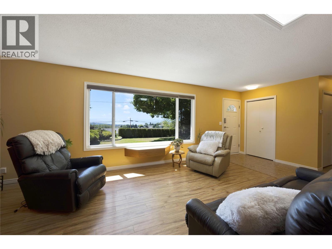
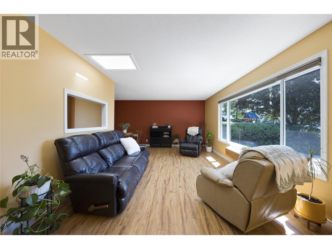
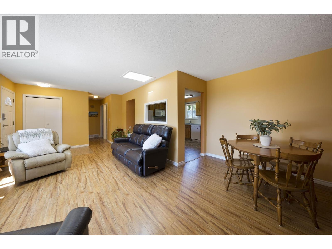
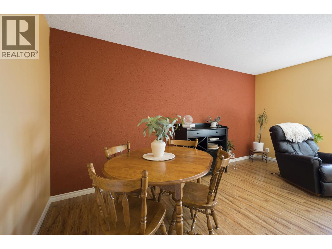
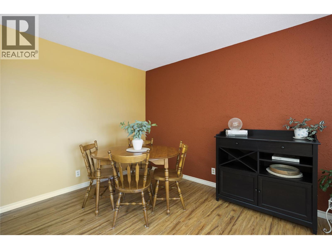
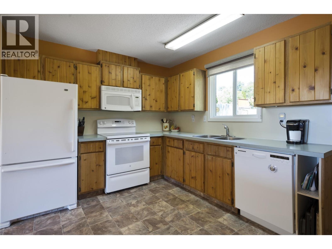
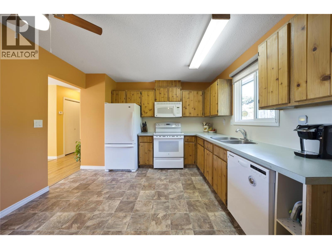
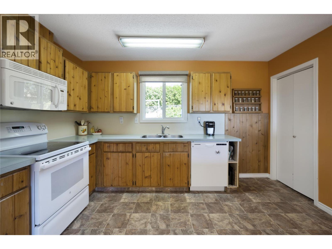
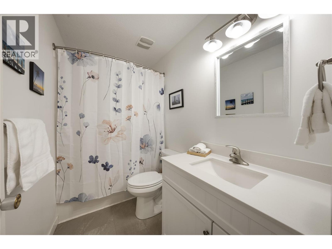
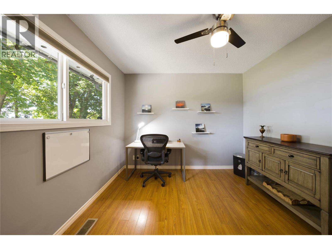
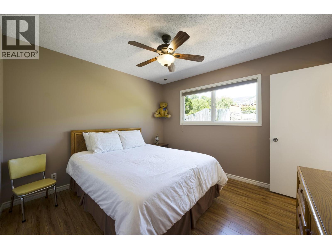
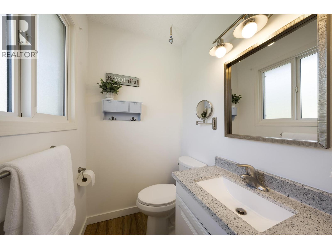
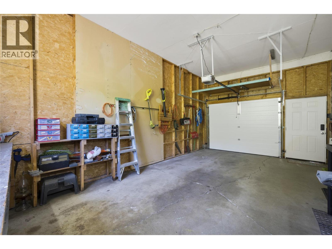
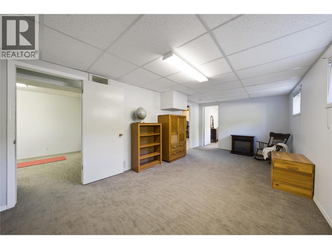
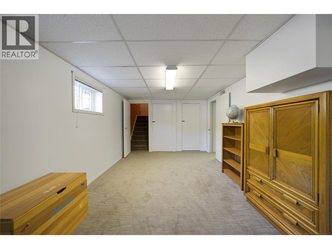
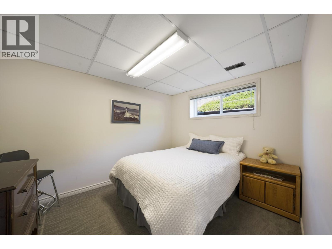
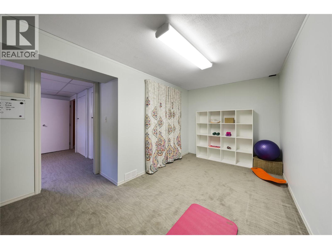
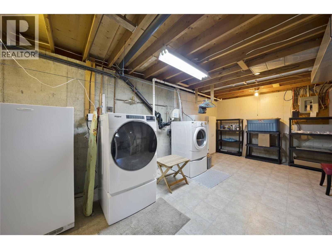
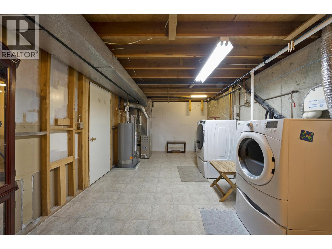
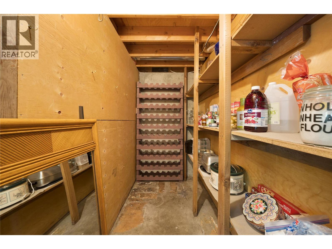
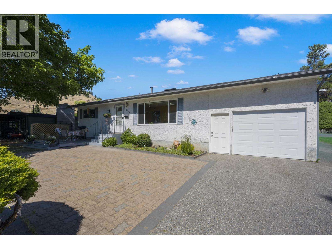
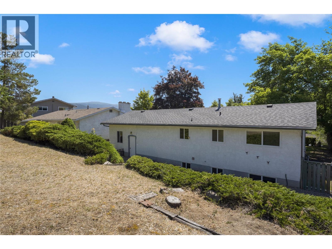
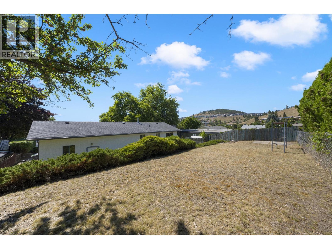
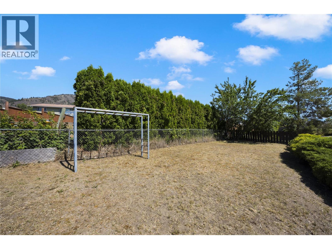
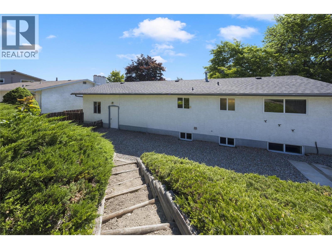
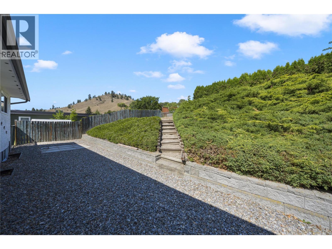
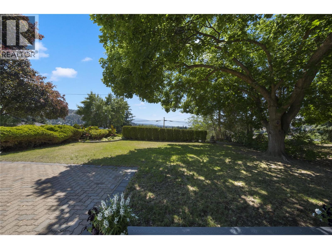
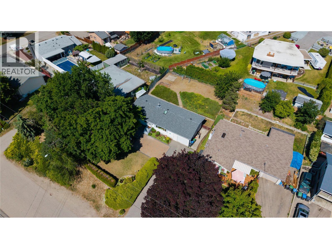
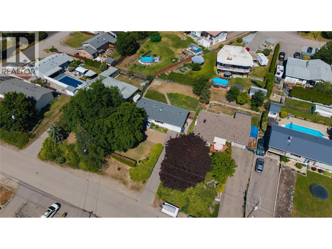
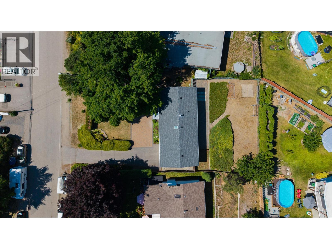
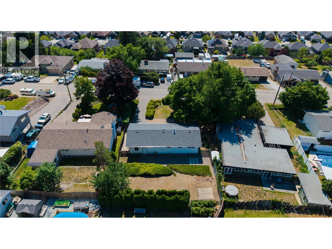
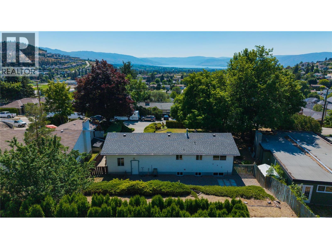
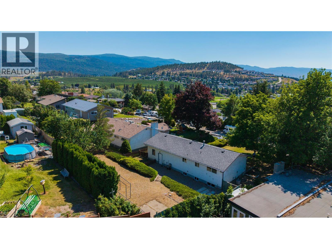
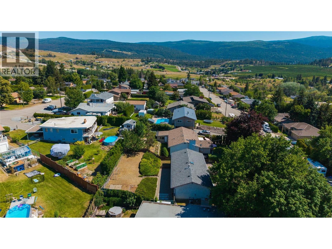
Well-kept family home in beautiful Black Mountain, showcasing stunning views of Okanagan Lake and the valley. The upstairs includes 2 bedrooms and 2 bathrooms, downstairs has a flexroom that could act as a perfect 3rd bedroom. The bright main floor features an open kitchen, dining, and living area anchored by a massive feature window framing the view. The primary bedroom includes a 2-piece ensuite, and both this ensuite and the main 4-piece bathroom have been beautifully updated. Downstairs offers excellent versatility with a spacious rec room, a flexroom, a bonus room for a gym or play area, large laundry/utility room, extra storage, and a cold room. An oversized single-car garage features tall ceilings ideal for projects or storage. Step outside to a flat front yard with a newer deck and patio perfect for hosting, plus a fully fenced, 2-tiered backyard with dedicated garden space. Significant updates offer peace of mind, including a 2025 hot water tank, 2019 roof and garage door, and a 2018 deck. Superb location just minutes from Black Mountain Golf Course & Restaurant, close to Black Mountain Elementary, and an easy 45-minute drive to Big White Ski Resort. Don’t miss your chance to own this versatile property—schedule your viewing today and start living the Okanagan lifestyle! (id:41053)
Property Details
| MLS® Number | 10394799 |
| Property Type | Single Family |
| Neigbourhood | Black Mountain |
| Amenities Near By | Golf Nearby, Park, Ski Area |
| Parking Space Total | 3 |
| View Type | Lake View, Valley View |
Building
| Bathroom Total | 2 |
| Bedrooms Total | 2 |
| Architectural Style | Bungalow |
| Basement Type | Full |
| Constructed Date | 1973 |
| Construction Style Attachment | Detached |
| Cooling Type | Central Air Conditioning |
| Exterior Finish | Stucco |
| Half Bath Total | 1 |
| Heating Type | Forced Air, See Remarks |
| Roof Material | Asphalt Shingle |
| Roof Style | Unknown |
| Stories Total | 1 |
| Size Interior | 1,950 Sqft |
| Type | House |
| Utility Water | Municipal Water |
Parking
| Attached Garage | 1 |
Land
| Access Type | Highway Access |
| Acreage | No |
| Fence Type | Fence |
| Land Amenities | Golf Nearby, Park, Ski Area |
| Sewer | Municipal Sewage System |
| Size Irregular | 0.21 |
| Size Total | 0.21 Ac|under 1 Acre |
| Size Total Text | 0.21 Ac|under 1 Acre |
Rooms
| Level | Type | Length | Width | Dimensions |
|---|---|---|---|---|
| Basement | Laundry Room | 11' x 22'10'' | ||
| Basement | Den | 10'11'' x 8'11'' | ||
| Basement | Recreation Room | 10'11'' x 20'4'' | ||
| Basement | Other | 10'9'' x 15' | ||
| Basement | Other | 4'4'' x 7'11'' | ||
| Main Level | 2pc Ensuite Bath | 4'4'' x 4'11'' | ||
| Main Level | Primary Bedroom | 13' x 11'5'' | ||
| Main Level | Bedroom | 9'11'' x 11'4'' | ||
| Main Level | 4pc Bathroom | 8'4'' x 4'11'' | ||
| Main Level | Dining Room | 5'8'' x 9'1'' | ||
| Main Level | Kitchen | 11'5'' x 13'8'' | ||
| Main Level | Living Room | 11'7'' x 22'11'' |
https://www.realtor.ca/real-estate/30045659/1389-lund-road-kelowna-black-mountain

The trademarks REALTOR®, REALTORS®, and the REALTOR® logo are controlled by The Canadian Real Estate Association (CREA) and identify real estate professionals who are members of CREA. The trademarks MLS®, Multiple Listing Service® and the associated logos are owned by The Canadian Real Estate Association (CREA) and identify the quality of services provided by real estate professionals who are members of CREA. The trademark DDF® is owned by The Canadian Real Estate Association (CREA) and identifies CREA's Data Distribution Facility (DDF®)
August 01 2026 08:18:07
Association of Interior REALTORS®
Royal LePage Westwin Realty
Request
Contact the HCM Group
Global Reach. Local Expertise.
Have a question about real estate? The Hall Cassie Marshall Group are your trusted experts for Okanagan real estate & luxury properties in Kelowna, Lake Country & Beyond.