





1377 Glenview Avenue Kelowna, British Columbia v1y 9r8

$1,585,000
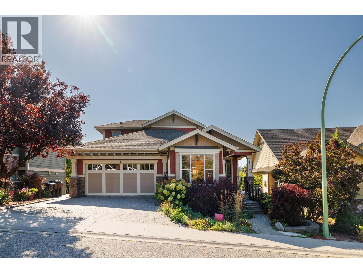
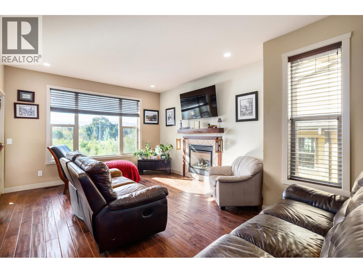
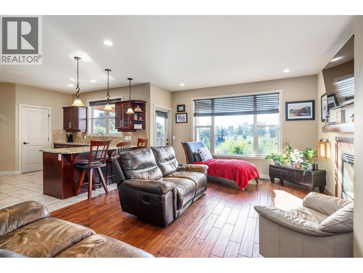
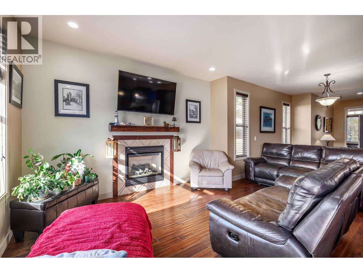
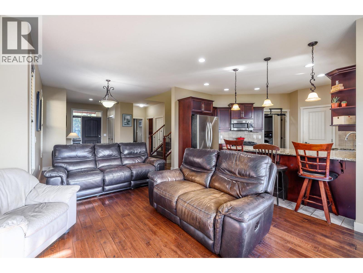
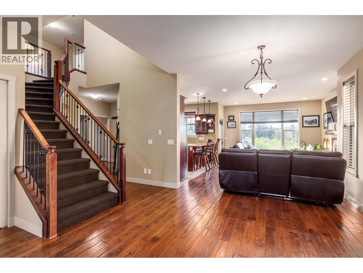
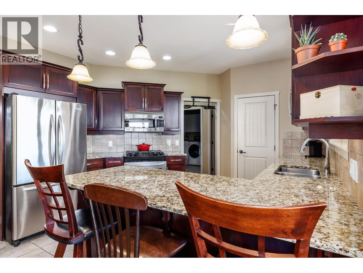
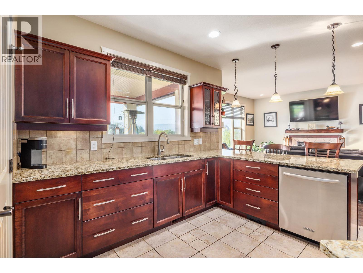
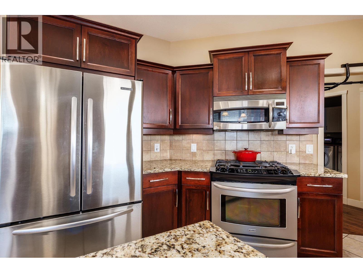
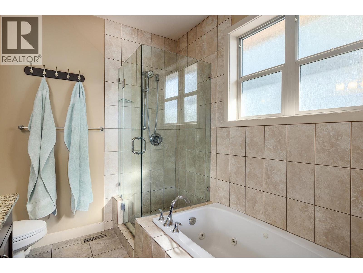
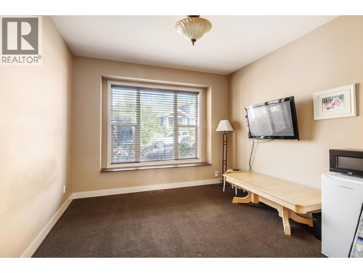
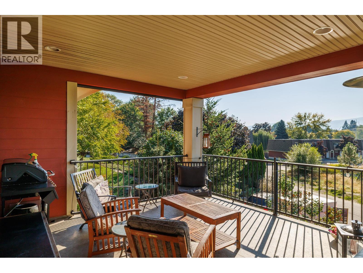
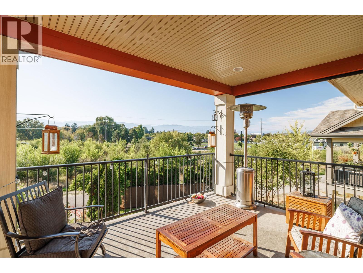
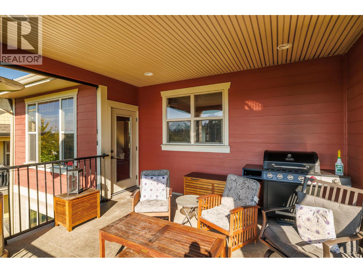
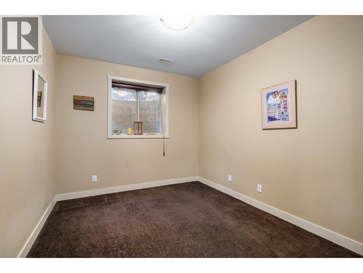
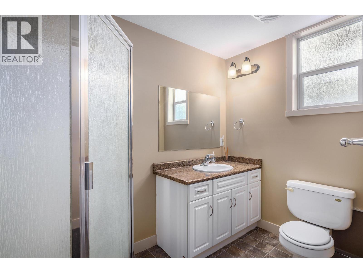
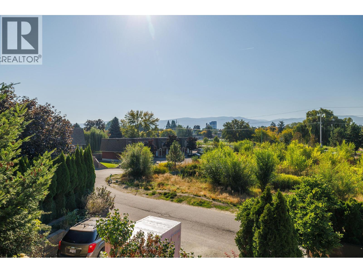
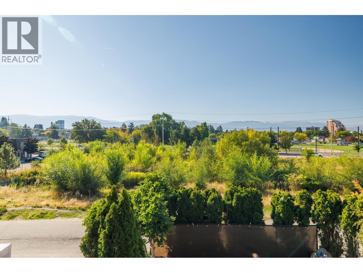
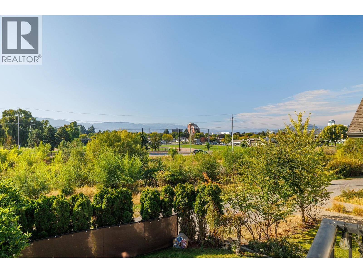
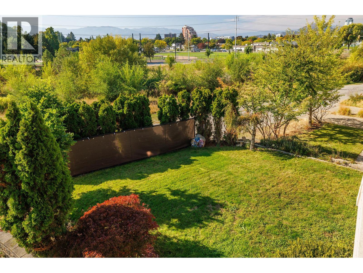
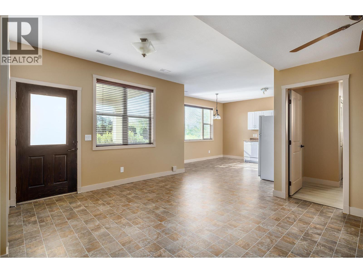
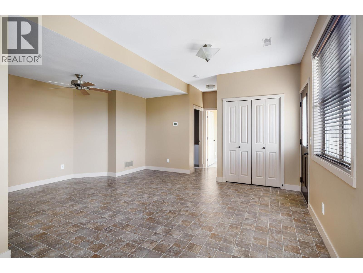
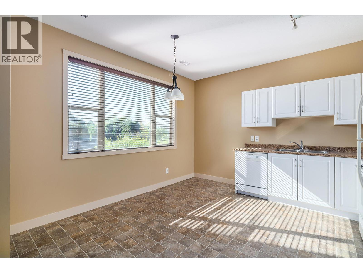
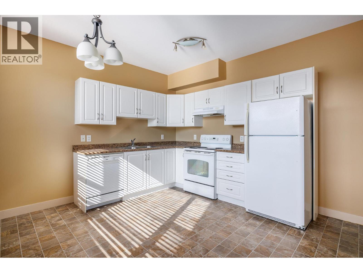
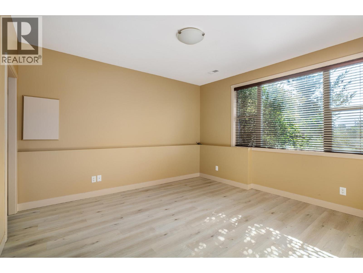
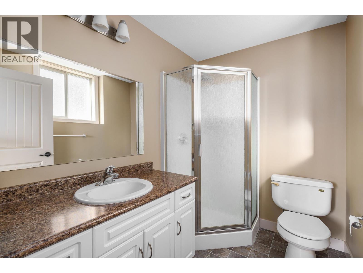
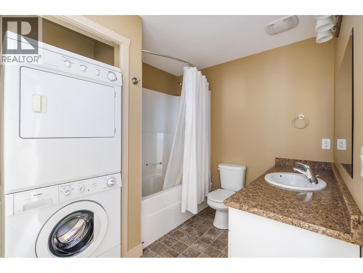
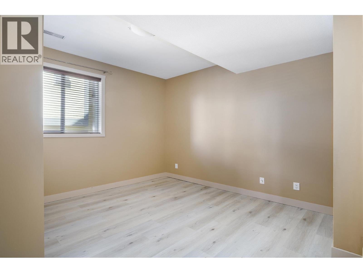
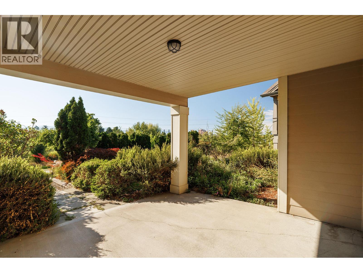
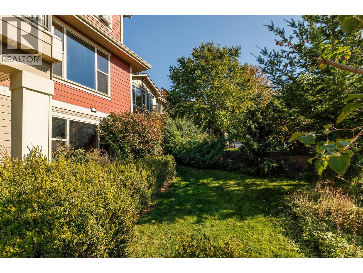
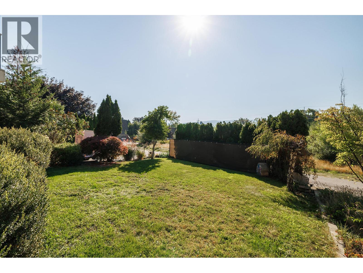
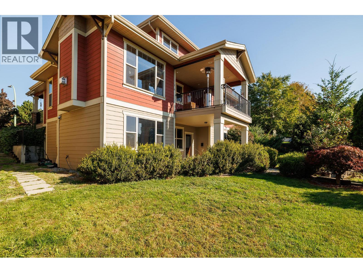
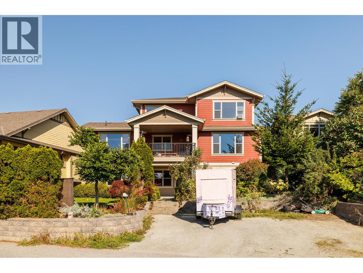
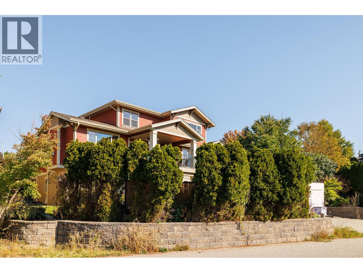
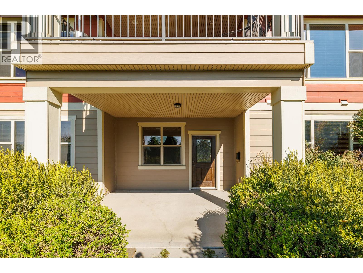
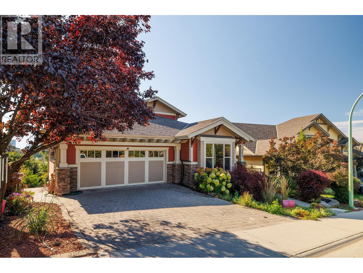
Location is everything with this exceptional custom-built 1 1/2-storey home in the highly desirable community of The Bridges at Glenview Ponds. Offering 6 bedrooms, 6 bathrooms and approximately 3,500 sq. ft. of thoughtfully designed living space, this 2007-built home combines comfort, flexibility and an unbeatable lifestyle location. The open-concept main living area is ideal for entertaining, featuring a gas fireplace and a spacious kitchen with granite countertops and a gas stove. A large den provides excellent flexibility for a home office, study or additional living space. Downstairs, the fully contained legal 2-bedroom, 2-bathroom suite offers a separate entrance and dedicated parking—perfect for extended family, guests or rental income. The home features two separate geothermal heating systems and two hot water tanks for added efficiency and convenience. Outside, there is parking for up to 5 vehicles or your RV, plus a double garage, underground irrigation and no homes directly behind, creating privacy and allowing for beautiful mountain views. Just minutes from downtown, with the option to walk or bike, and close to transit, schools and the Okanagan Rail Trail, this home puts Kelowna’s amenities and outdoor lifestyle right at your doorstep. A rare combination of space, location, rental income and privacy in one of Old Glenmore’s most convenient settings. (id:41053)
Property Details
| MLS® Number | 10401142 |
| Property Type | Single Family |
| Neigbourhood | Glenmore |
| Features | Level Lot, Balcony, Jacuzzi Bath-tub |
| Parking Space Total | 7 |
| View Type | City View, River View, Mountain View |
Building
| Bathroom Total | 6 |
| Bedrooms Total | 6 |
| Architectural Style | Ranch |
| Constructed Date | 2007 |
| Construction Style Attachment | Detached |
| Cooling Type | Heat Pump |
| Fireplace Fuel | Gas |
| Fireplace Present | Yes |
| Fireplace Total | 1 |
| Fireplace Type | Unknown |
| Flooring Type | Carpeted, Hardwood, Linoleum |
| Half Bath Total | 1 |
| Heating Type | Heat Pump |
| Roof Material | Asphalt Shingle |
| Roof Style | Unknown |
| Stories Total | 2 |
| Size Interior | 3,377 Sqft |
| Type | House |
| Utility Water | Municipal Water |
Parking
| Additional Parking | |
| Attached Garage | 2 |
| Oversize | |
| Rear | |
| R V | 2 |
Land
| Acreage | No |
| Landscape Features | Landscaped, Level, Underground Sprinkler |
| Sewer | Municipal Sewage System |
| Size Irregular | 0.19 |
| Size Total | 0.19 Ac|under 1 Acre |
| Size Total Text | 0.19 Ac|under 1 Acre |
Rooms
| Level | Type | Length | Width | Dimensions |
|---|---|---|---|---|
| Second Level | Bedroom | 12'5'' x 13'3'' | ||
| Second Level | Bedroom | 14' x 11'7'' | ||
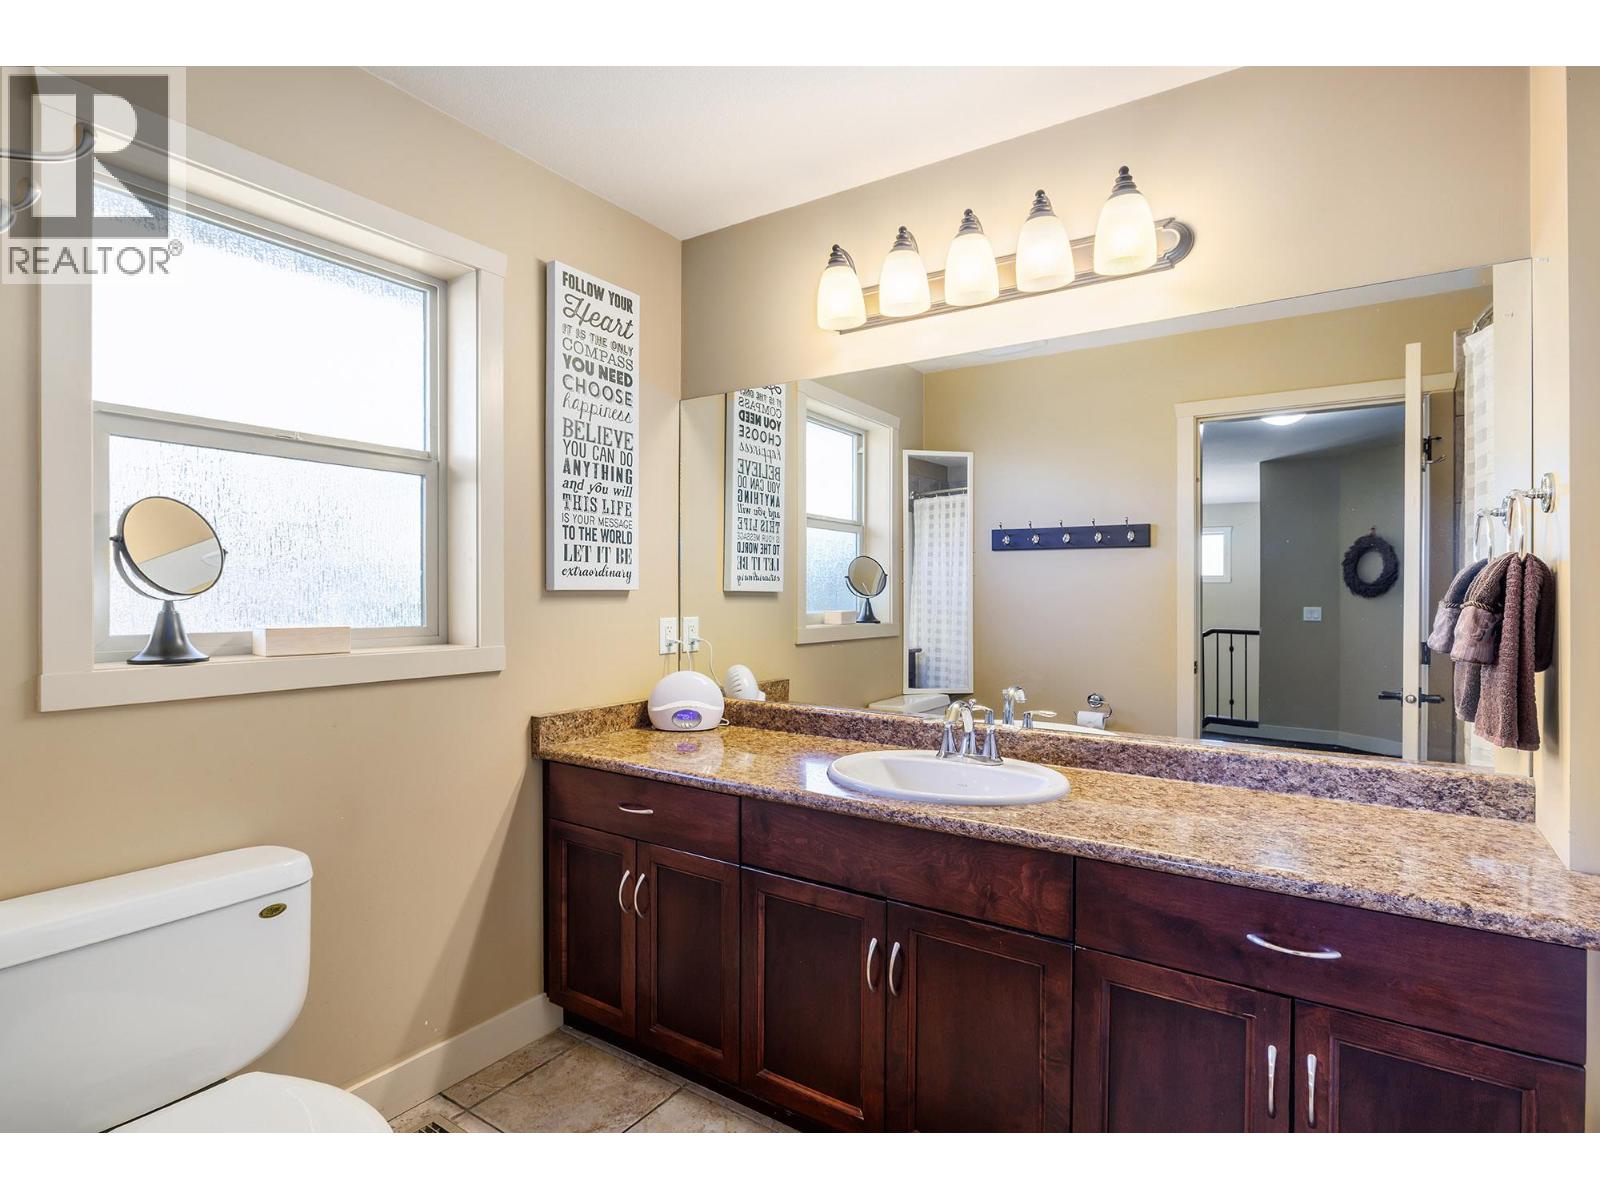
| Second Level | 4pc Bathroom | 5'11'' x 9'5'' | ||
| Lower Level | Utility Room | 5'6'' x 8'8'' | ||
| Lower Level | Family Room | 9'11'' x 12'2'' | ||
| Lower Level | 4pc Bathroom | 10' x 7'7'' | ||
| Lower Level | 3pc Bathroom | 8'7'' x 5'7'' | ||
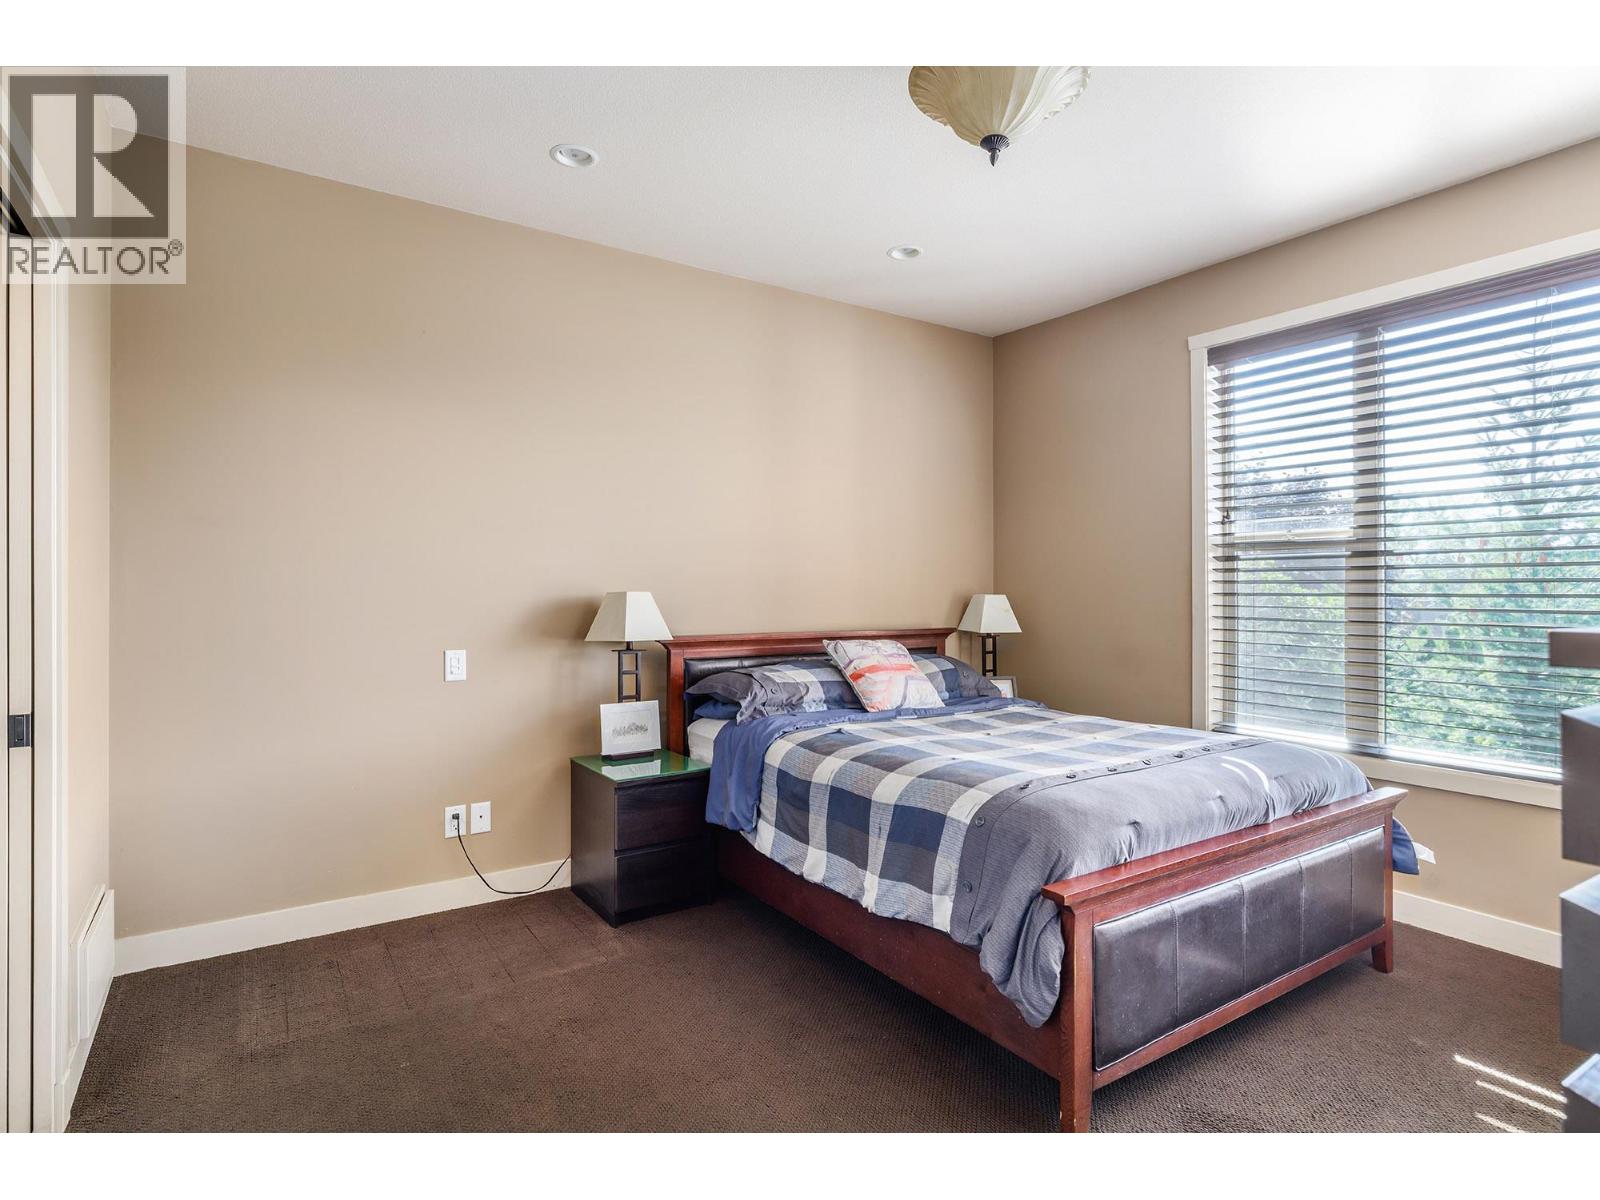
| Main Level | Primary Bedroom | 16'1'' x 13' | ||
| Main Level | Living Room | 13' x 17'4'' | ||
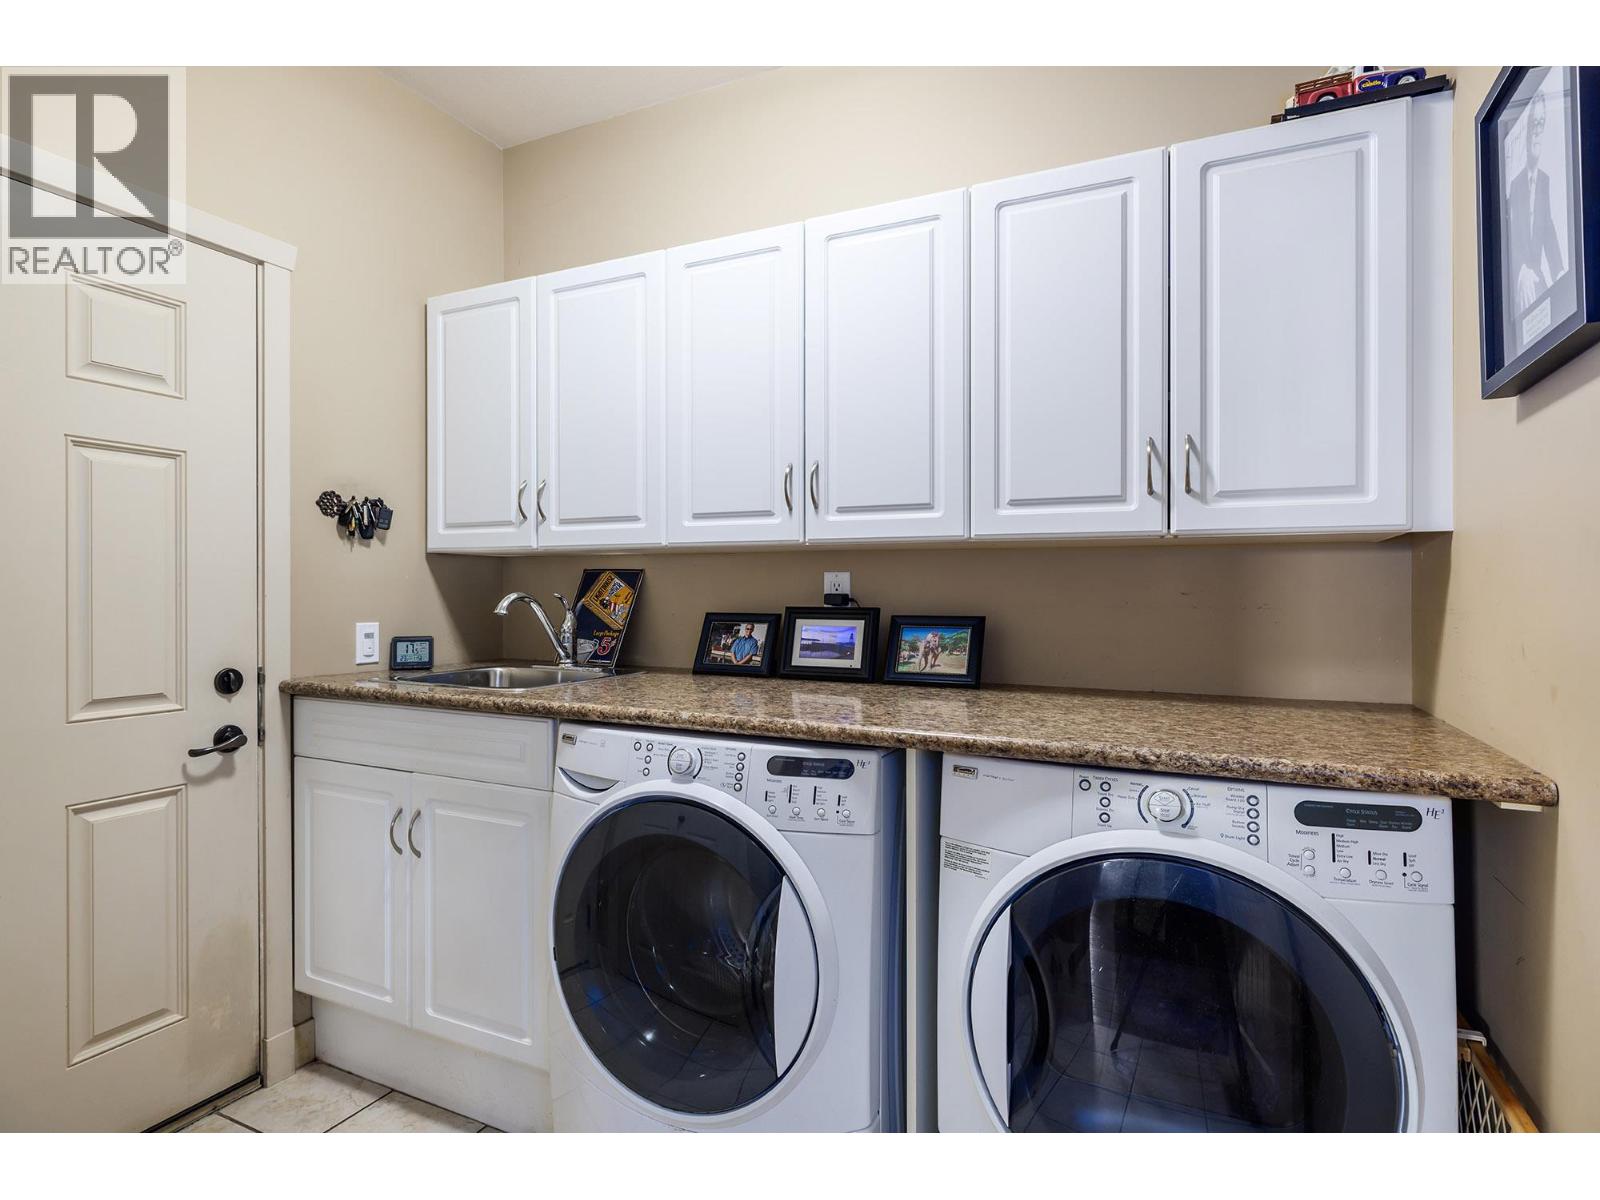
| Main Level | Laundry Room | 8' x 8'2'' | ||
| Main Level | Kitchen | 12'6'' x 13' | ||
| Main Level | Dining Room | 9'3'' x 12'9'' | ||
| Main Level | Bedroom | 11' x 11'4'' | ||
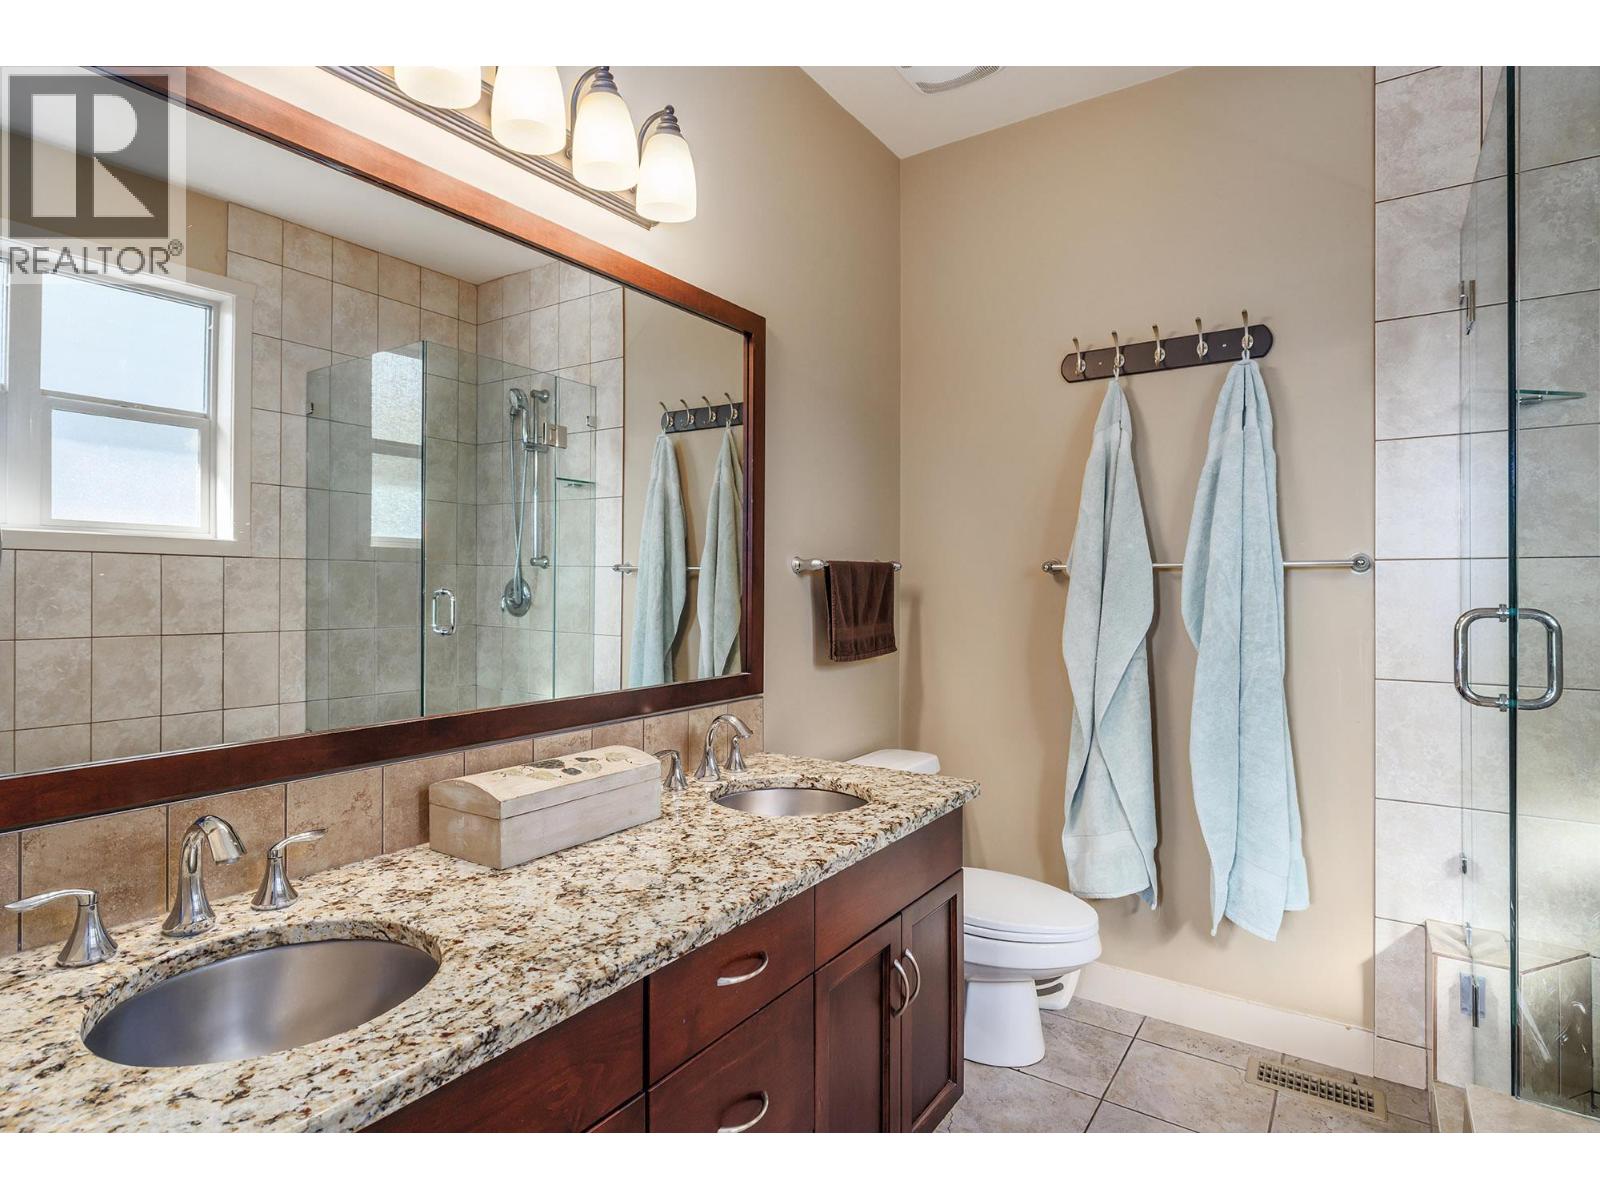
| Main Level | 5pc Ensuite Bath | 7'7'' x 8'2'' | ||
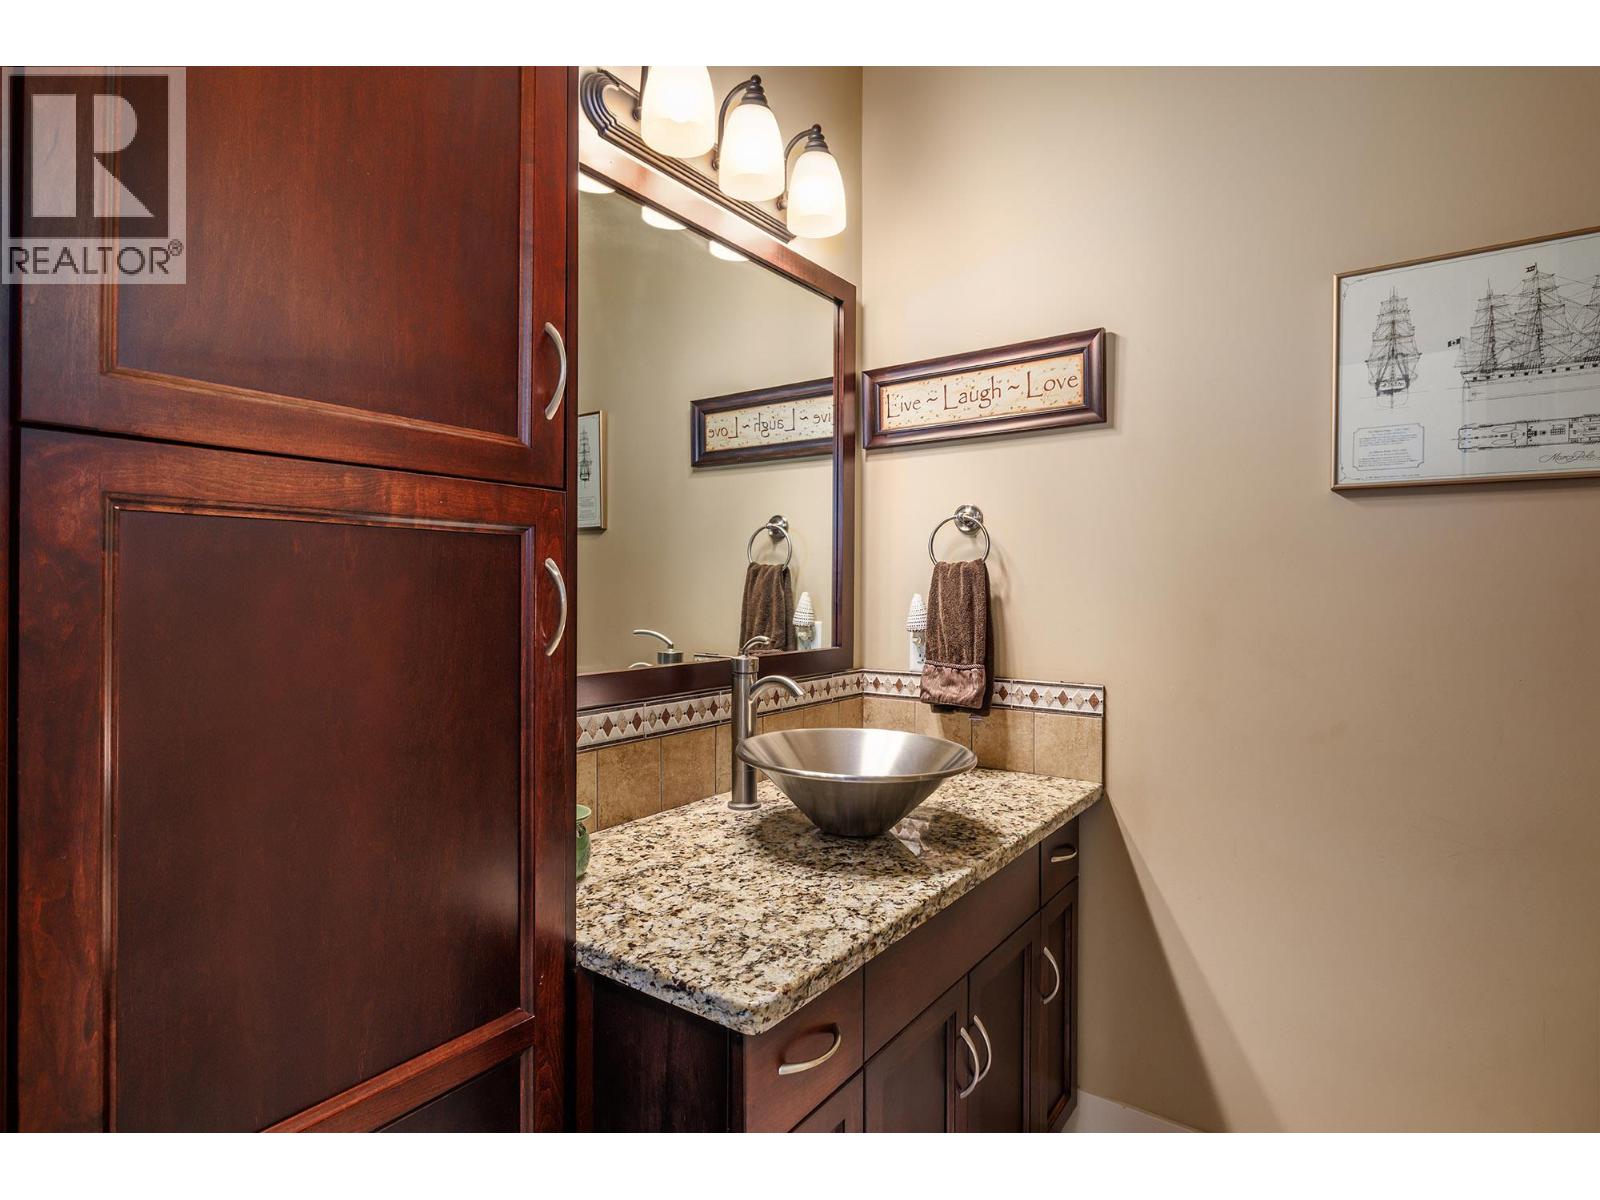
| Main Level | 2pc Bathroom | 5'7'' x 7'8'' | ||
| Additional Accommodation | Other | 5'1'' x 2'4'' | ||
| Additional Accommodation | Living Room | 14'9'' x 17'5'' | ||
| Additional Accommodation | Kitchen | 13' x 13' | ||
| Additional Accommodation | Bedroom | 11' x 11'8'' | ||
| Additional Accommodation | Primary Bedroom | 12'5'' x 13'2'' | ||
| Additional Accommodation | Full Bathroom | 5'6'' x 7'7'' |
https://www.realtor.ca/real-estate/30312358/1377-glenview-avenue-kelowna-glenmore

The trademarks REALTOR®, REALTORS®, and the REALTOR® logo are controlled by The Canadian Real Estate Association (CREA) and identify real estate professionals who are members of CREA. The trademarks MLS®, Multiple Listing Service® and the associated logos are owned by The Canadian Real Estate Association (CREA) and identify the quality of services provided by real estate professionals who are members of CREA. The trademark DDF® is owned by The Canadian Real Estate Association (CREA) and identifies CREA's Data Distribution Facility (DDF®)
September 22 2026 08:28:55
Association of Interior REALTORS®
Royal LePage Kelowna
Request
Contact the HCM Group
Global Reach. Local Expertise.
Have a question about real estate? The Hall Cassie Marshall Group are your trusted experts for Okanagan real estate & luxury properties in Kelowna, Lake Country & Beyond.