





1339 Green Bay Road West Kelowna, British Columbia V4T 2B6

$2,750,000
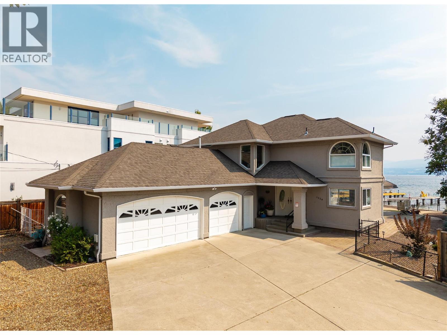
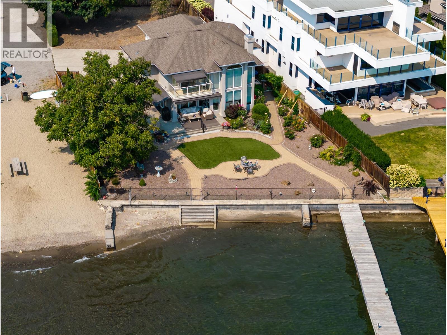
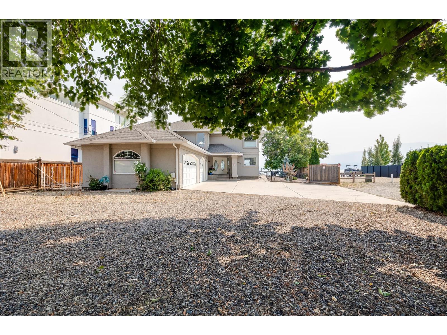
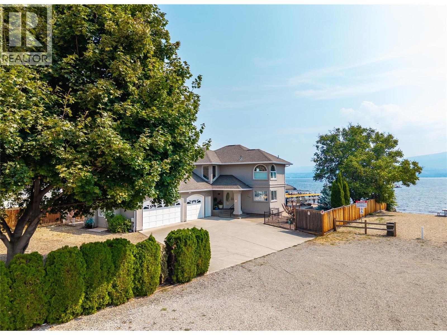
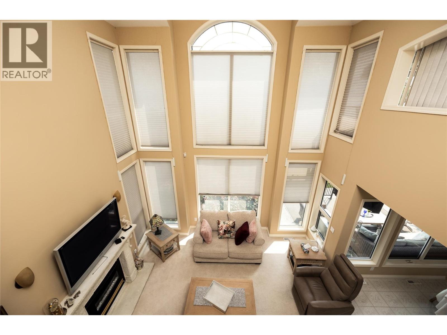
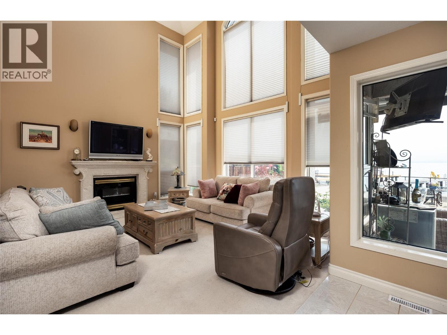
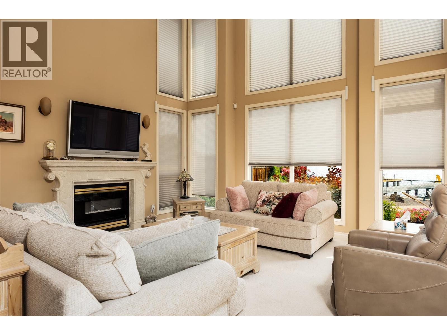
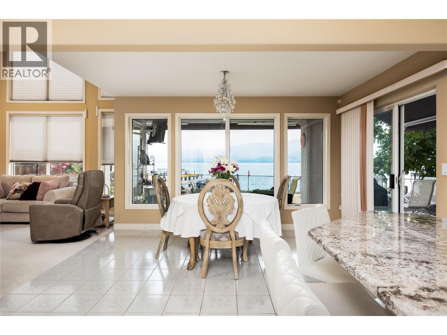
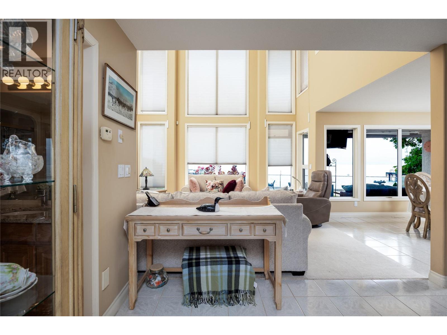
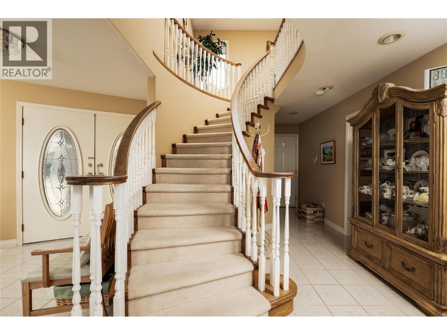
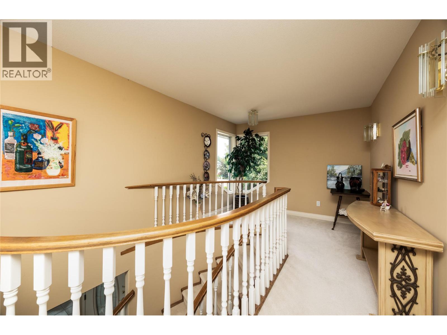
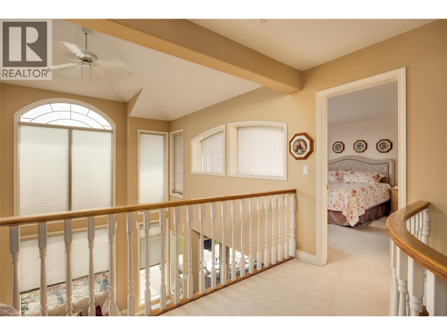
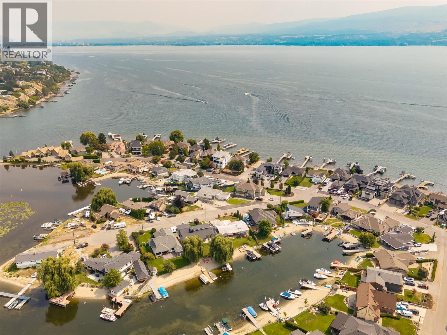
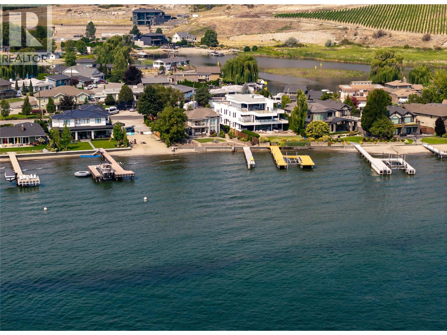
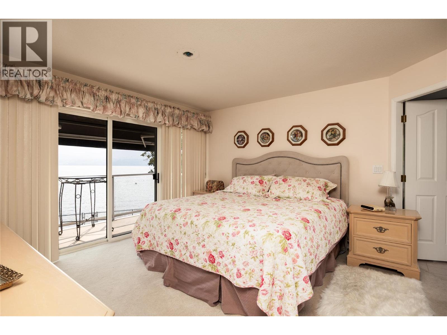
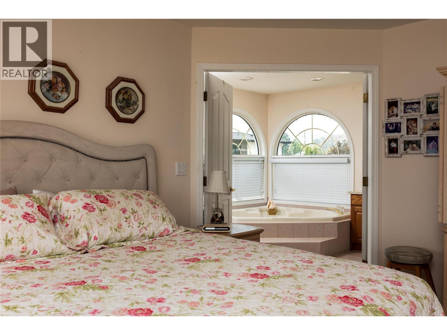
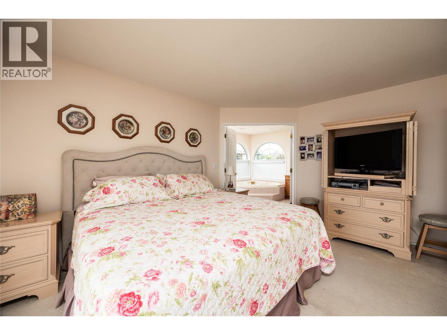
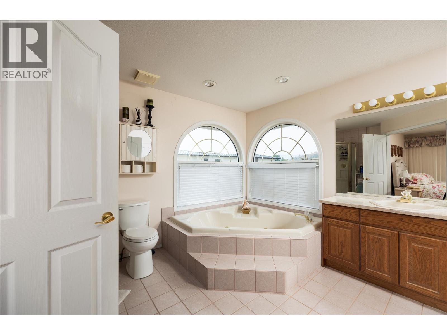
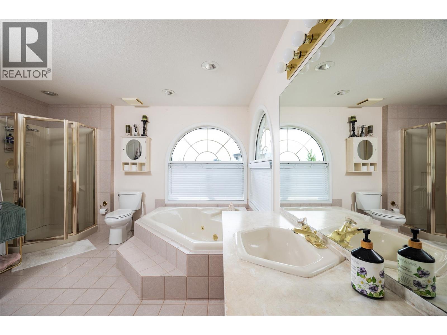
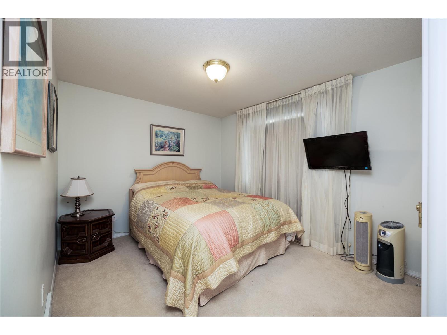
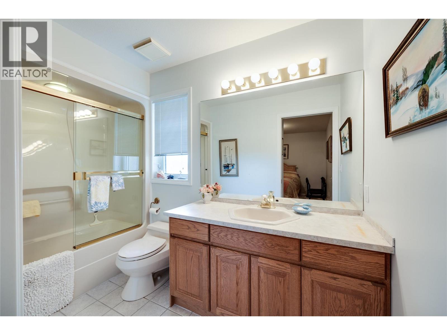
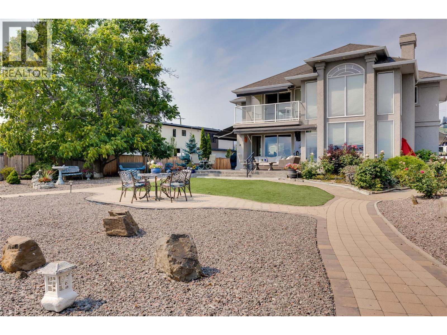
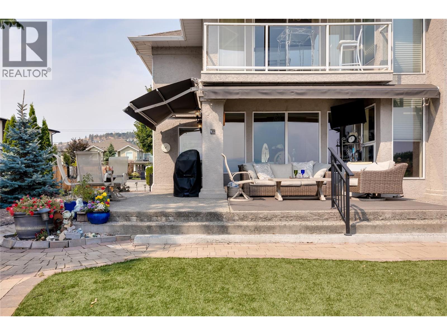
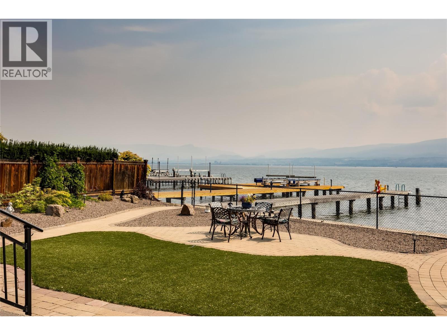
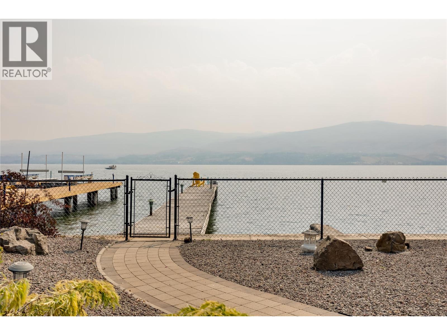
An Exceptionally Rare Waterfront Opportunity in Green Bay Discover an extraordinary opportunity to own a residence in Green Bay, one of the Okanagan’s most coveted and exclusive waterfront communities. Set directly along the shores of Okanagan Lake, this remarkable 3-bedroom, 3-full-bathroom home offers a rare combination of privacy, luxury, breathtaking lake views, and effortless access to the Okanagan lifestyle. Designed to embrace its spectacular setting, the open-concept interior features oversized windows on every level, filling the home with natural light while framing expansive, uninterrupted views of Okanagan Lake. Every space is thoughtfully positioned to capture the beauty of the waterfront.And for boating enthusiasts, the experience is elevated even further with your very own private dock, allowing you to step directly from home onto the lake.Upstairs, the luxurious primary retreat offers a private balcony overlooking the water and a spa-inspired ensuite, Creating a peaceful sanctuary that feels like your own private resort. A second bedroom with its own ensuite provides exceptional comfort. Beyond the lifestyle, the property delivers an impressive level of practicality with a triple garage, plus dedicated RV parking complete with a power hookup.it is a rare opportunity to secure a privileged place on Okanagan Lake.Private waterfront. Private dock. Opportunities of this caliber in Green Bay are exceptionally limited—and seldom come to market. (id:41053)
Property Details
| MLS® Number | 10397916 |
| Property Type | Single Family |
| Neigbourhood | Lakeview Heights |
| Community Features | Pets Allowed |
| Parking Space Total | 7 |
Building
| Bathroom Total | 3 |
| Bedrooms Total | 3 |
| Appliances | Dishwasher, Dryer, Range - Electric, Hood Fan, Washer |
| Constructed Date | 1992 |
| Construction Style Attachment | Detached |
| Cooling Type | Central Air Conditioning |
| Exterior Finish | Stucco |
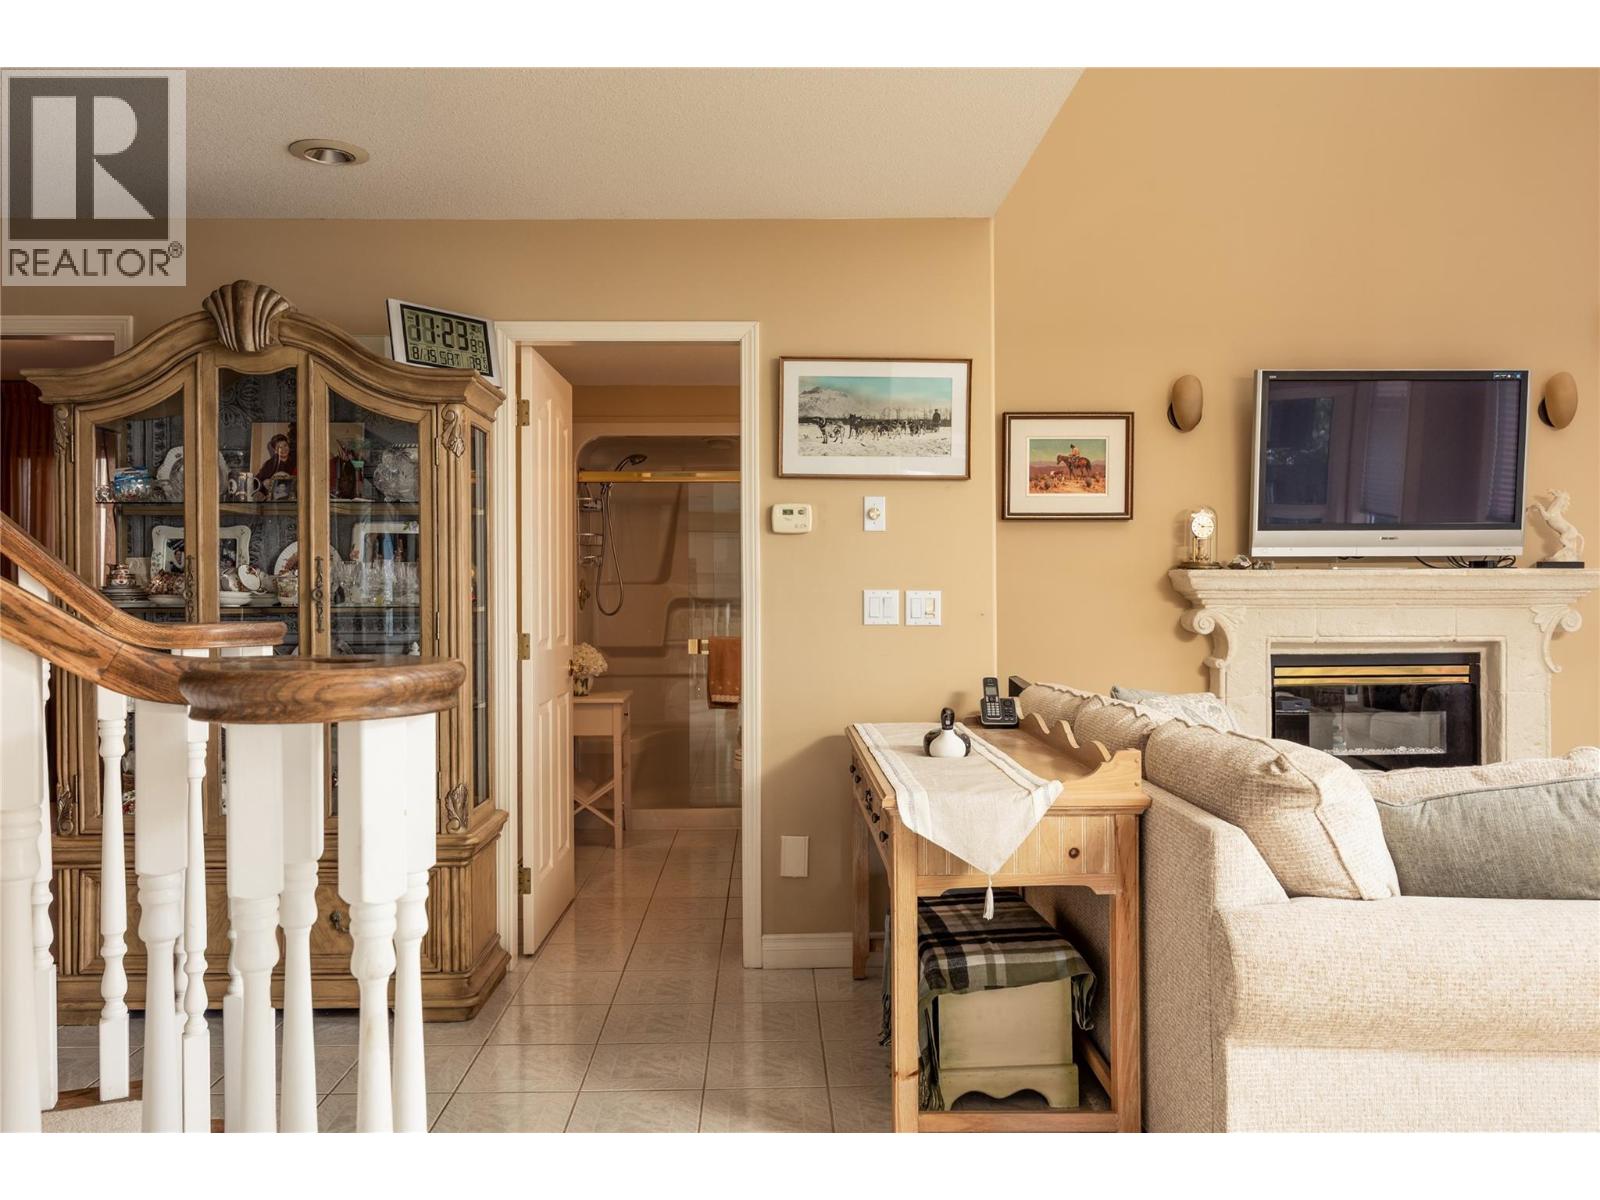
| Fireplace Fuel | Electric |
| Fireplace Present | Yes |
| Fireplace Total | 1 |
| Fireplace Type | Unknown |
| Heating Type | See Remarks |
| Roof Material | Asphalt Shingle |
| Roof Style | Unknown |
| Stories Total | 2 |
| Size Interior | 1,840 Sqft |
| Type | House |
| Utility Water | Municipal Water |
Parking
| Attached Garage | 3 |
Land
| Acreage | No |
| Sewer | Municipal Sewage System |
| Size Irregular | 0.22 |
| Size Total | 0.22 Ac|under 1 Acre |
| Size Total Text | 0.22 Ac|under 1 Acre |
| Surface Water | Lake |
Rooms
| Level | Type | Length | Width | Dimensions |
|---|---|---|---|---|
| Second Level | 4pc Ensuite Bath | 10'1'' x 5'1'' | ||
| Second Level | Bedroom | 12'8'' x 10'1'' | ||
| Second Level | 4pc Ensuite Bath | 13'9'' x 12'9'' | ||
| Second Level | Primary Bedroom | 15'1'' x 13'1'' | ||
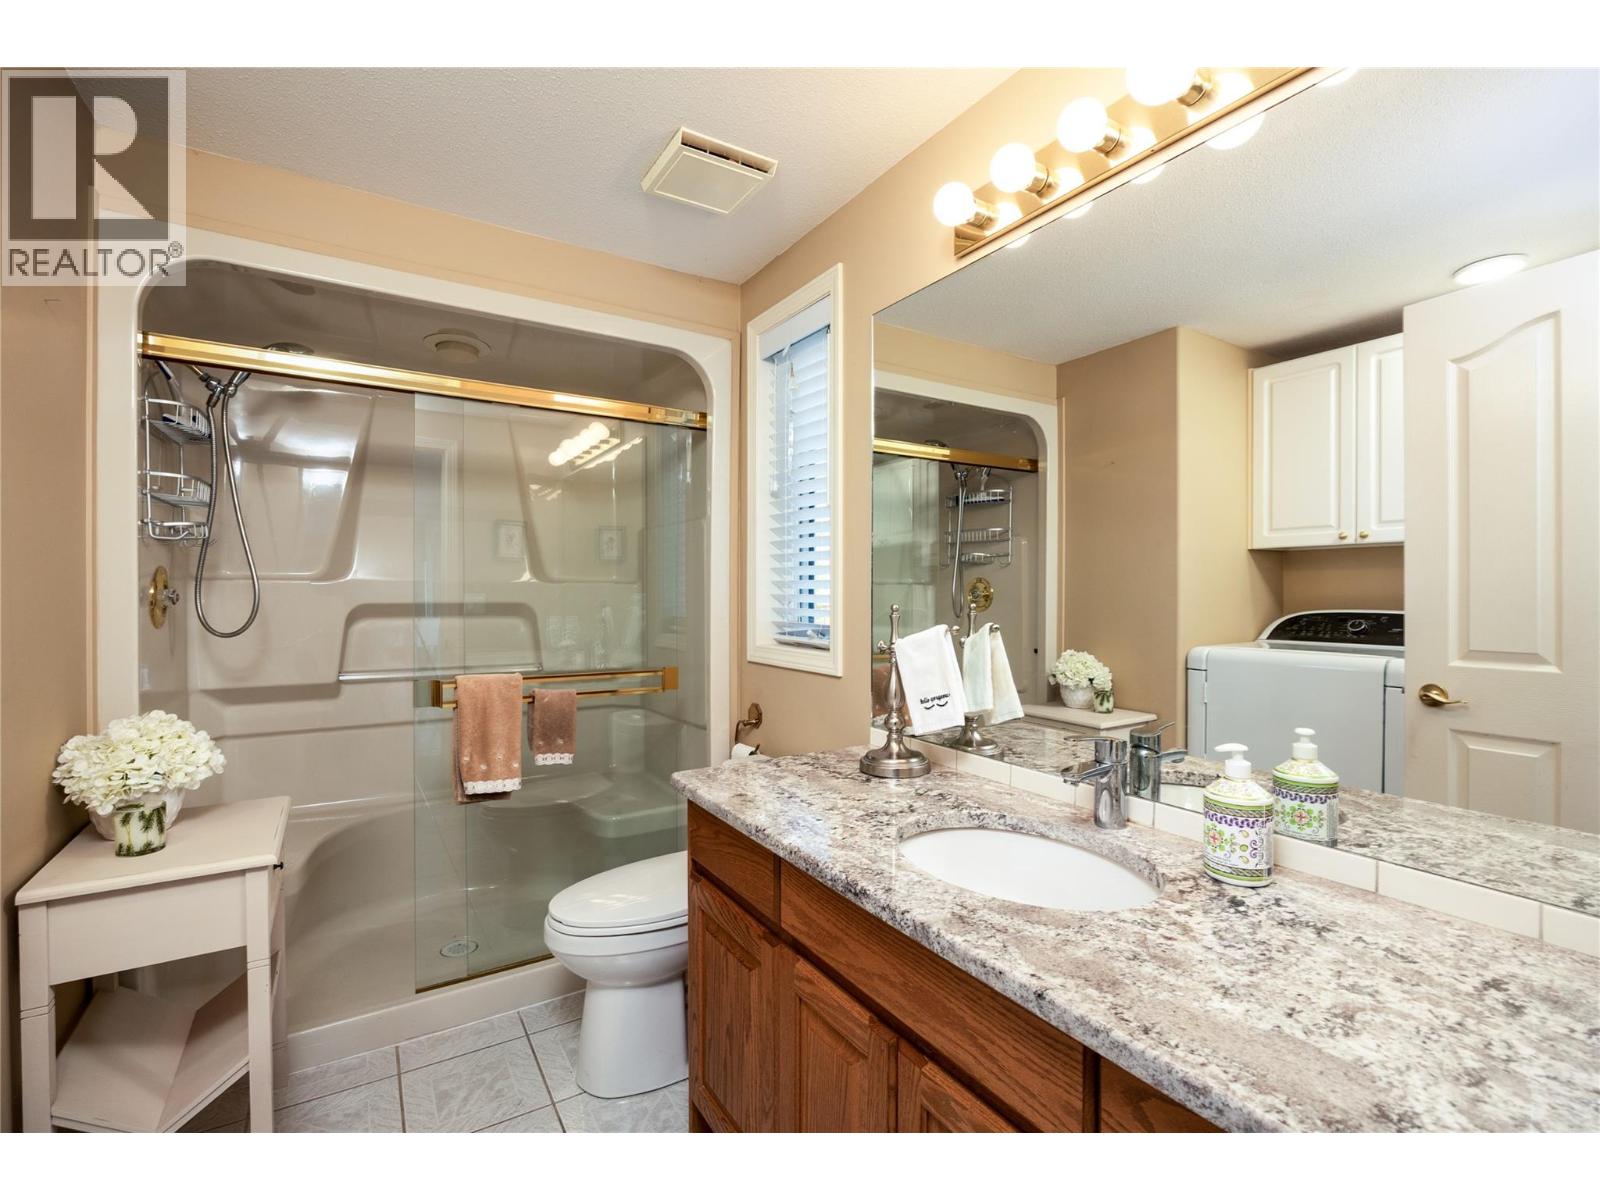
| Main Level | Laundry Room | 3' x 6' | ||
| Main Level | 3pc Bathroom | 10' x 8'1'' | ||
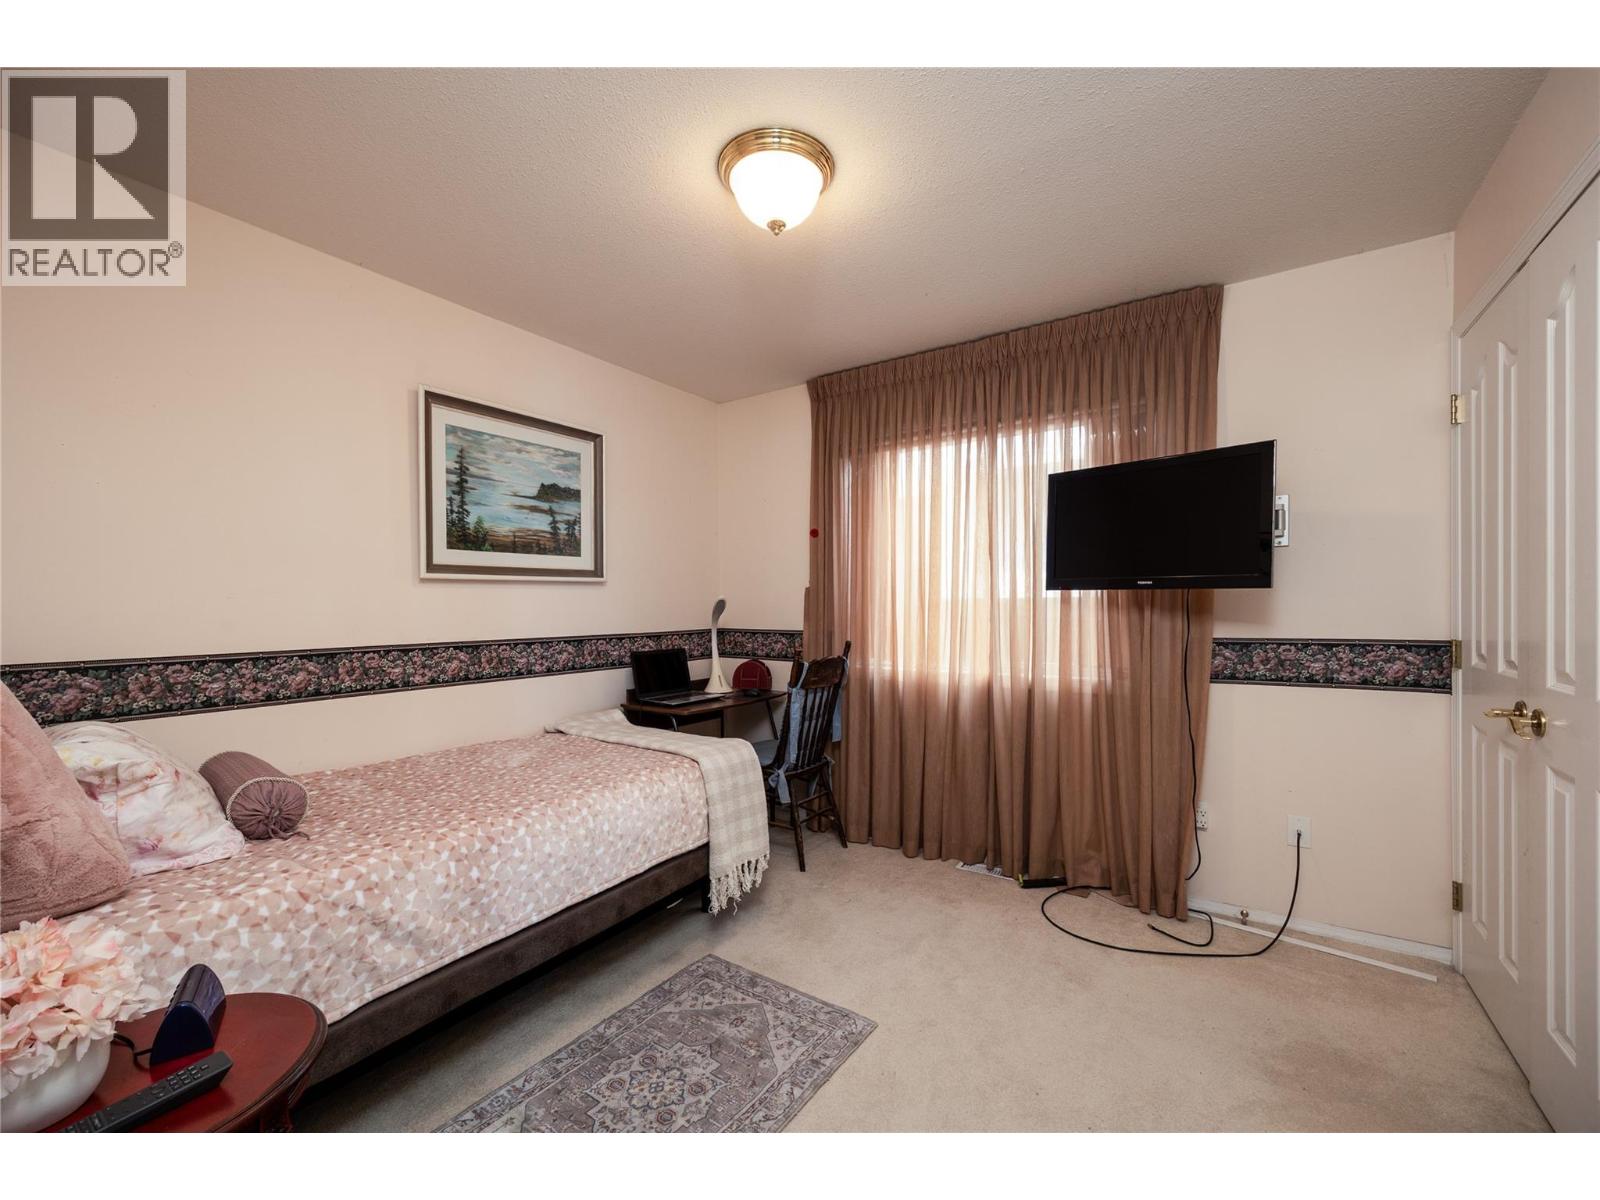
| Main Level | Bedroom | 10'5'' x 10'0'' | ||
| Main Level | Dining Room | 20'2'' x 12'11'' | ||
| Main Level | Living Room | 15'1'' x 14'1'' | ||
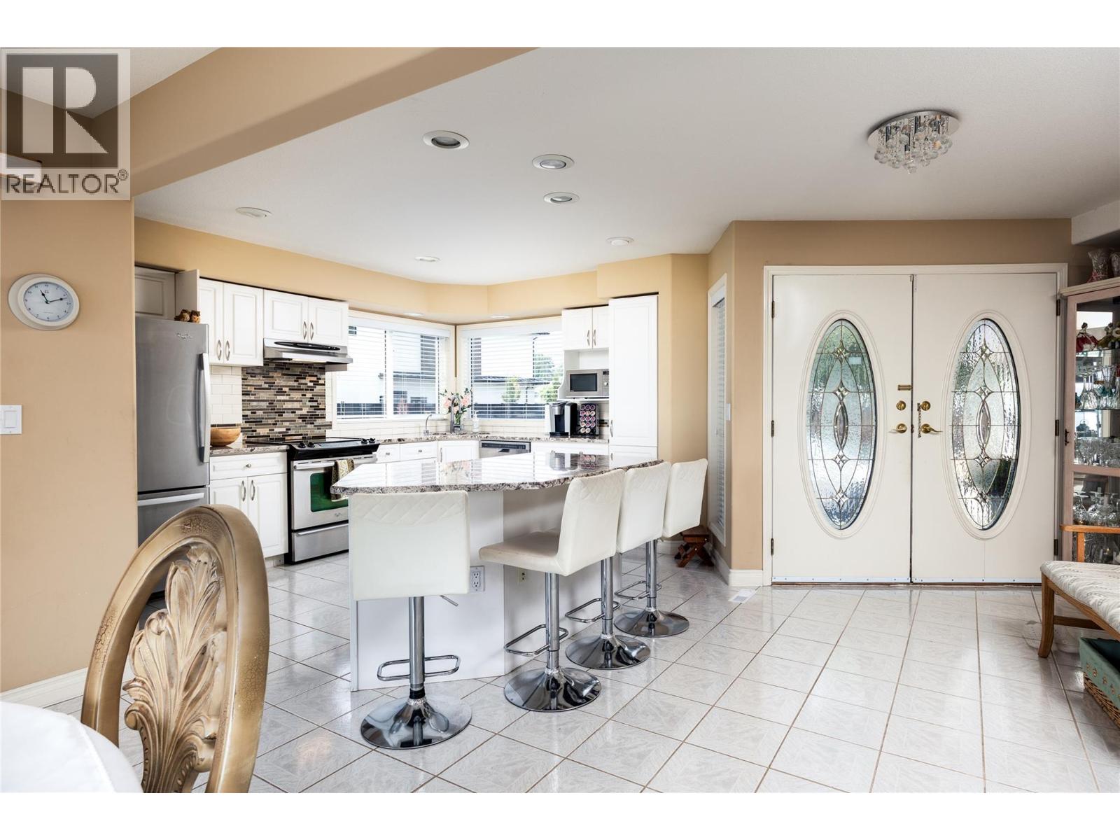
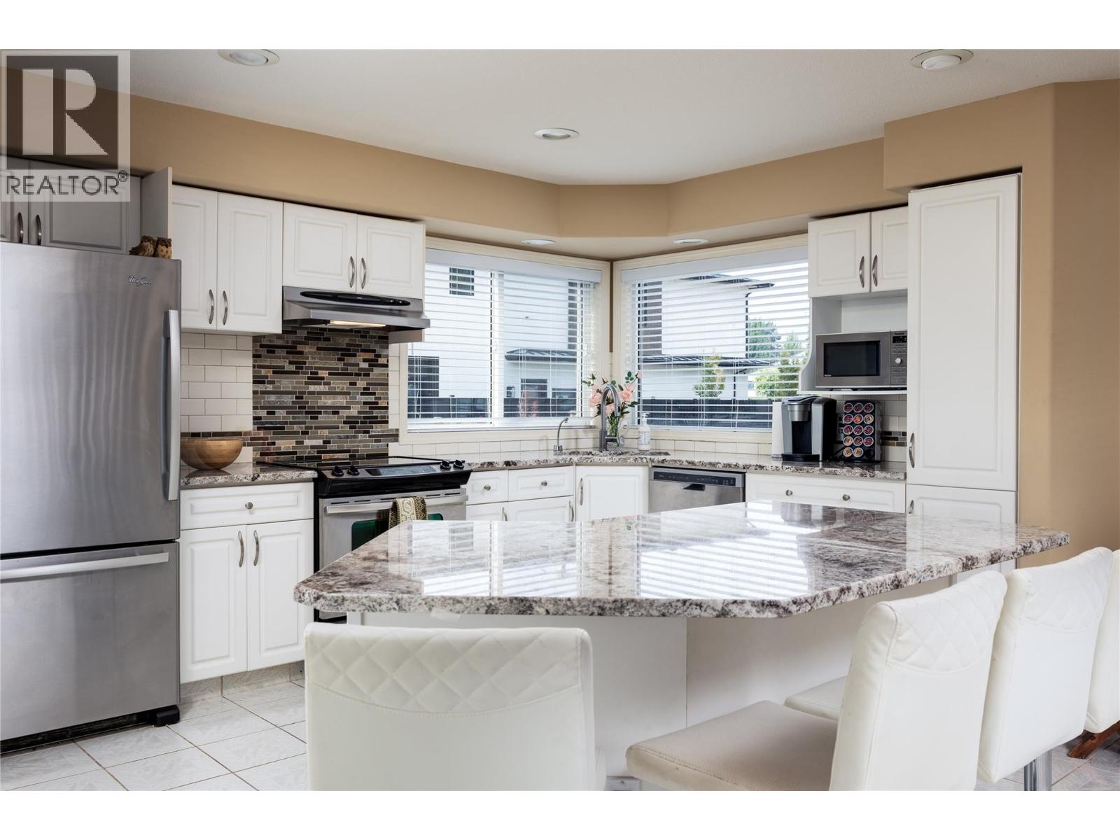
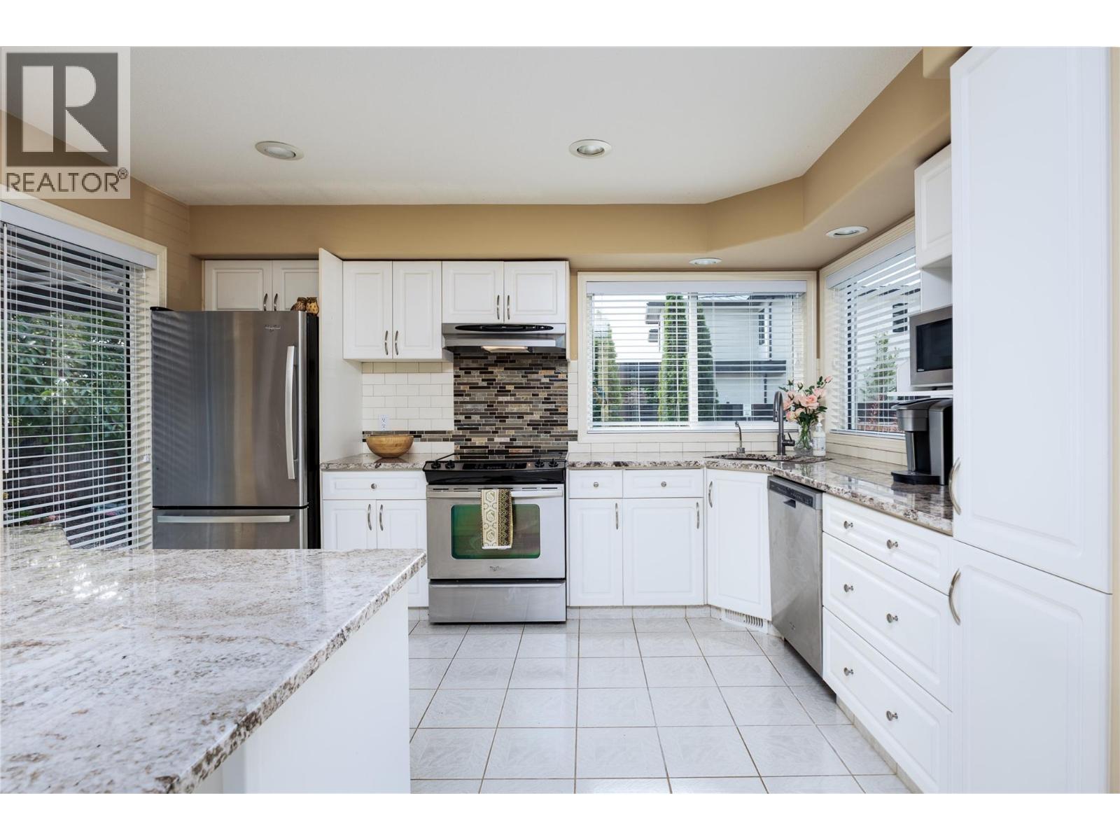
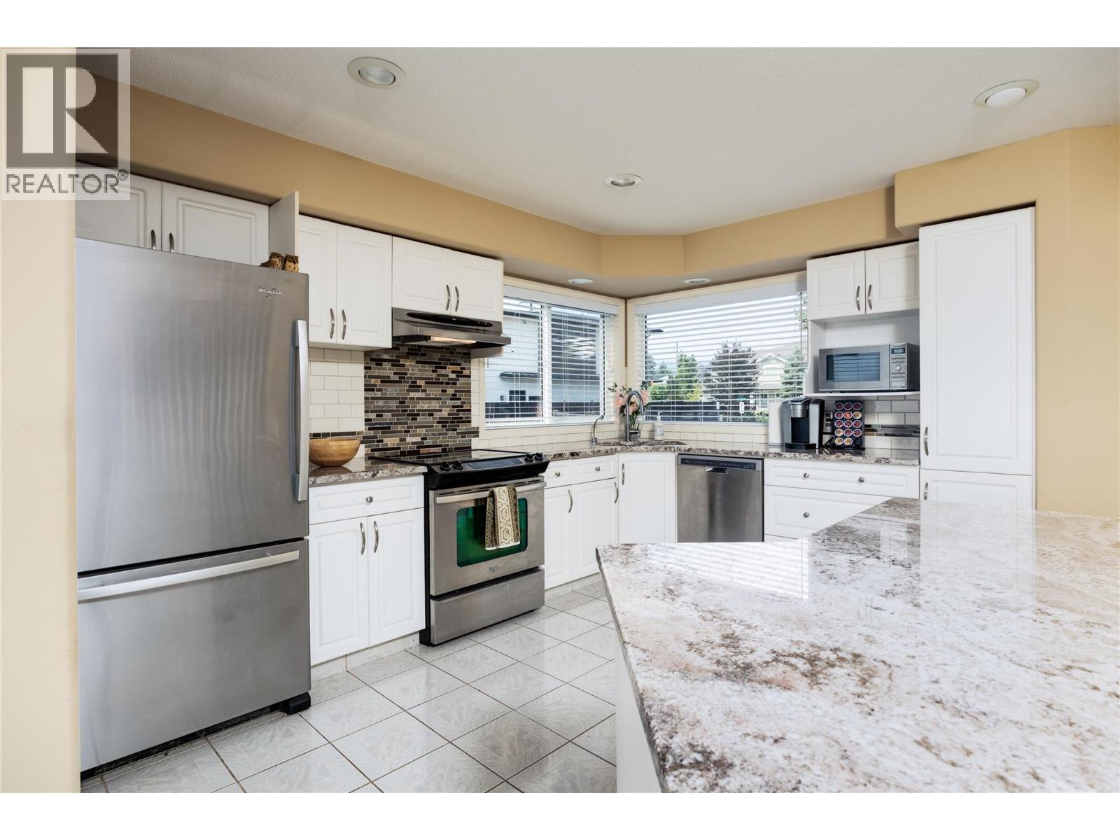
| Main Level | Kitchen | 13'3'' x 12'1'' |
https://www.realtor.ca/real-estate/30161218/1339-green-bay-road-west-kelowna-lakeview-heights

The trademarks REALTOR®, REALTORS®, and the REALTOR® logo are controlled by The Canadian Real Estate Association (CREA) and identify real estate professionals who are members of CREA. The trademarks MLS®, Multiple Listing Service® and the associated logos are owned by The Canadian Real Estate Association (CREA) and identify the quality of services provided by real estate professionals who are members of CREA. The trademark DDF® is owned by The Canadian Real Estate Association (CREA) and identifies CREA's Data Distribution Facility (DDF®)
September 25 2026 08:48:24
Association of Interior REALTORS®
RE/MAX Kelowna
Request
Contact the HCM Group
Global Reach. Local Expertise.
Have a question about real estate? The Hall Cassie Marshall Group are your trusted experts for Okanagan real estate & luxury properties in Kelowna, Lake Country & Beyond.