





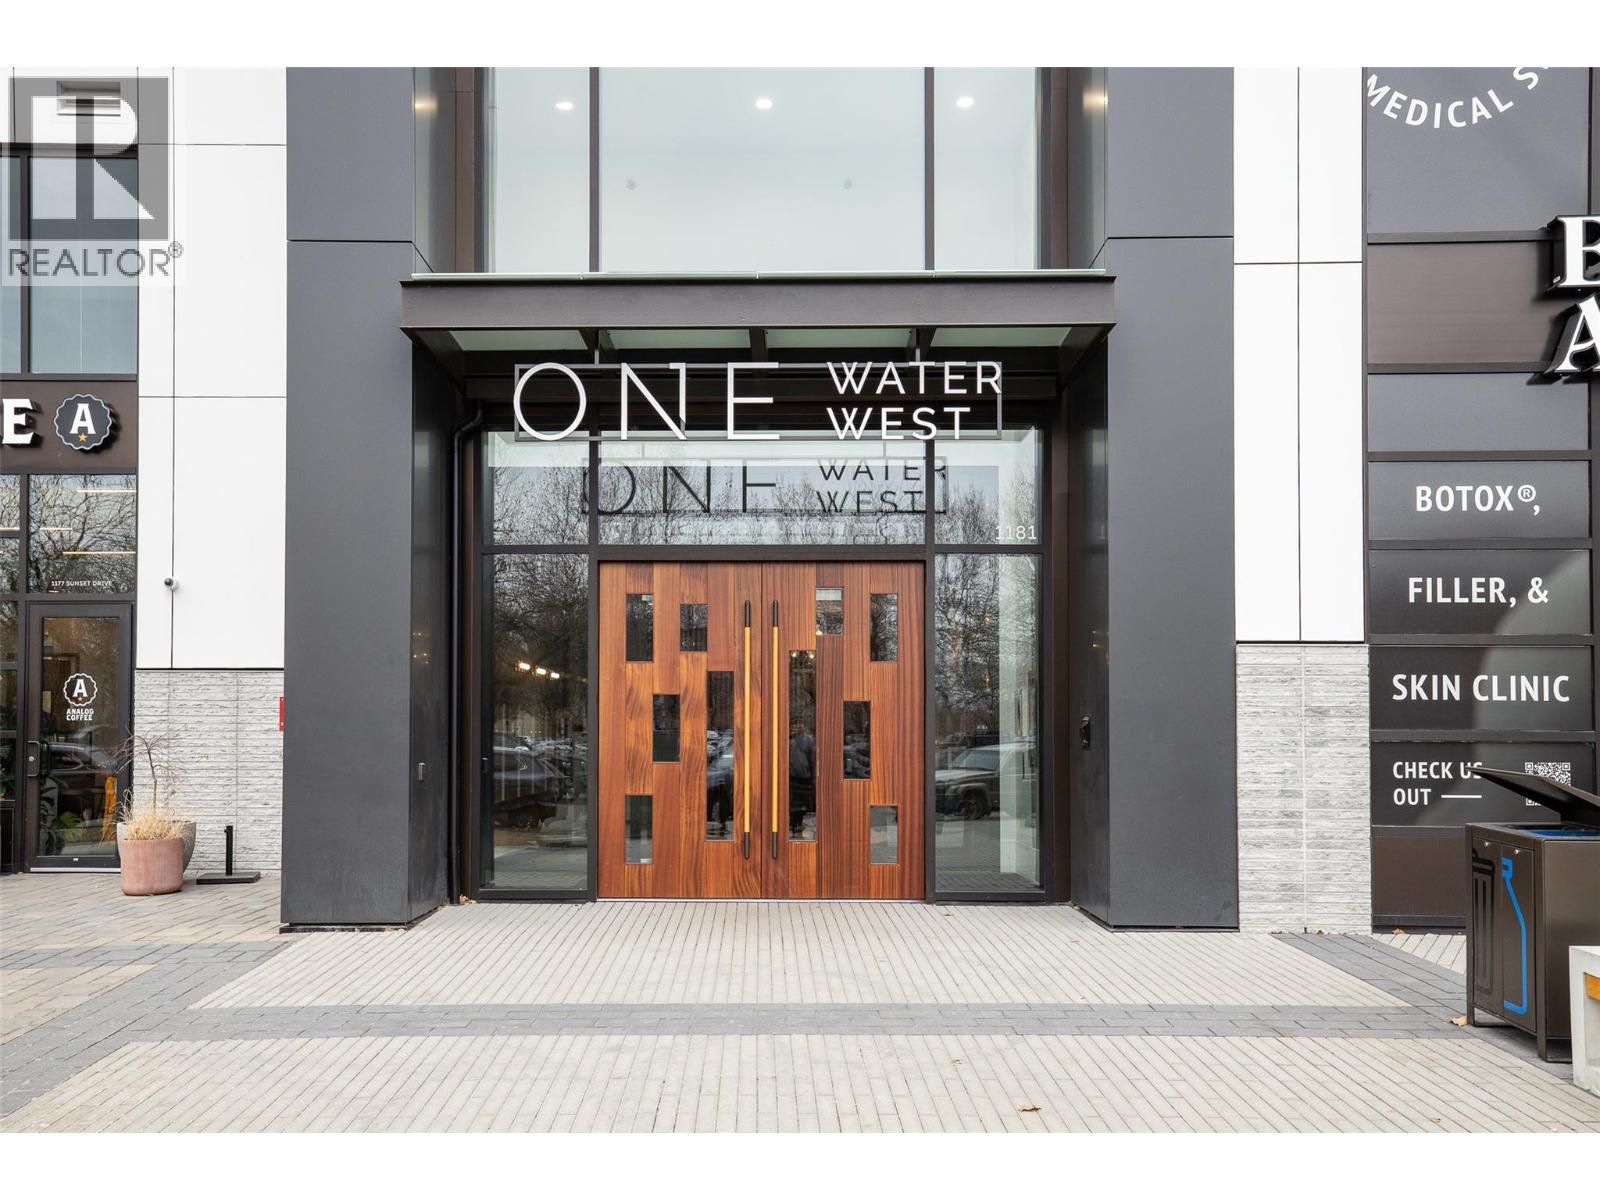
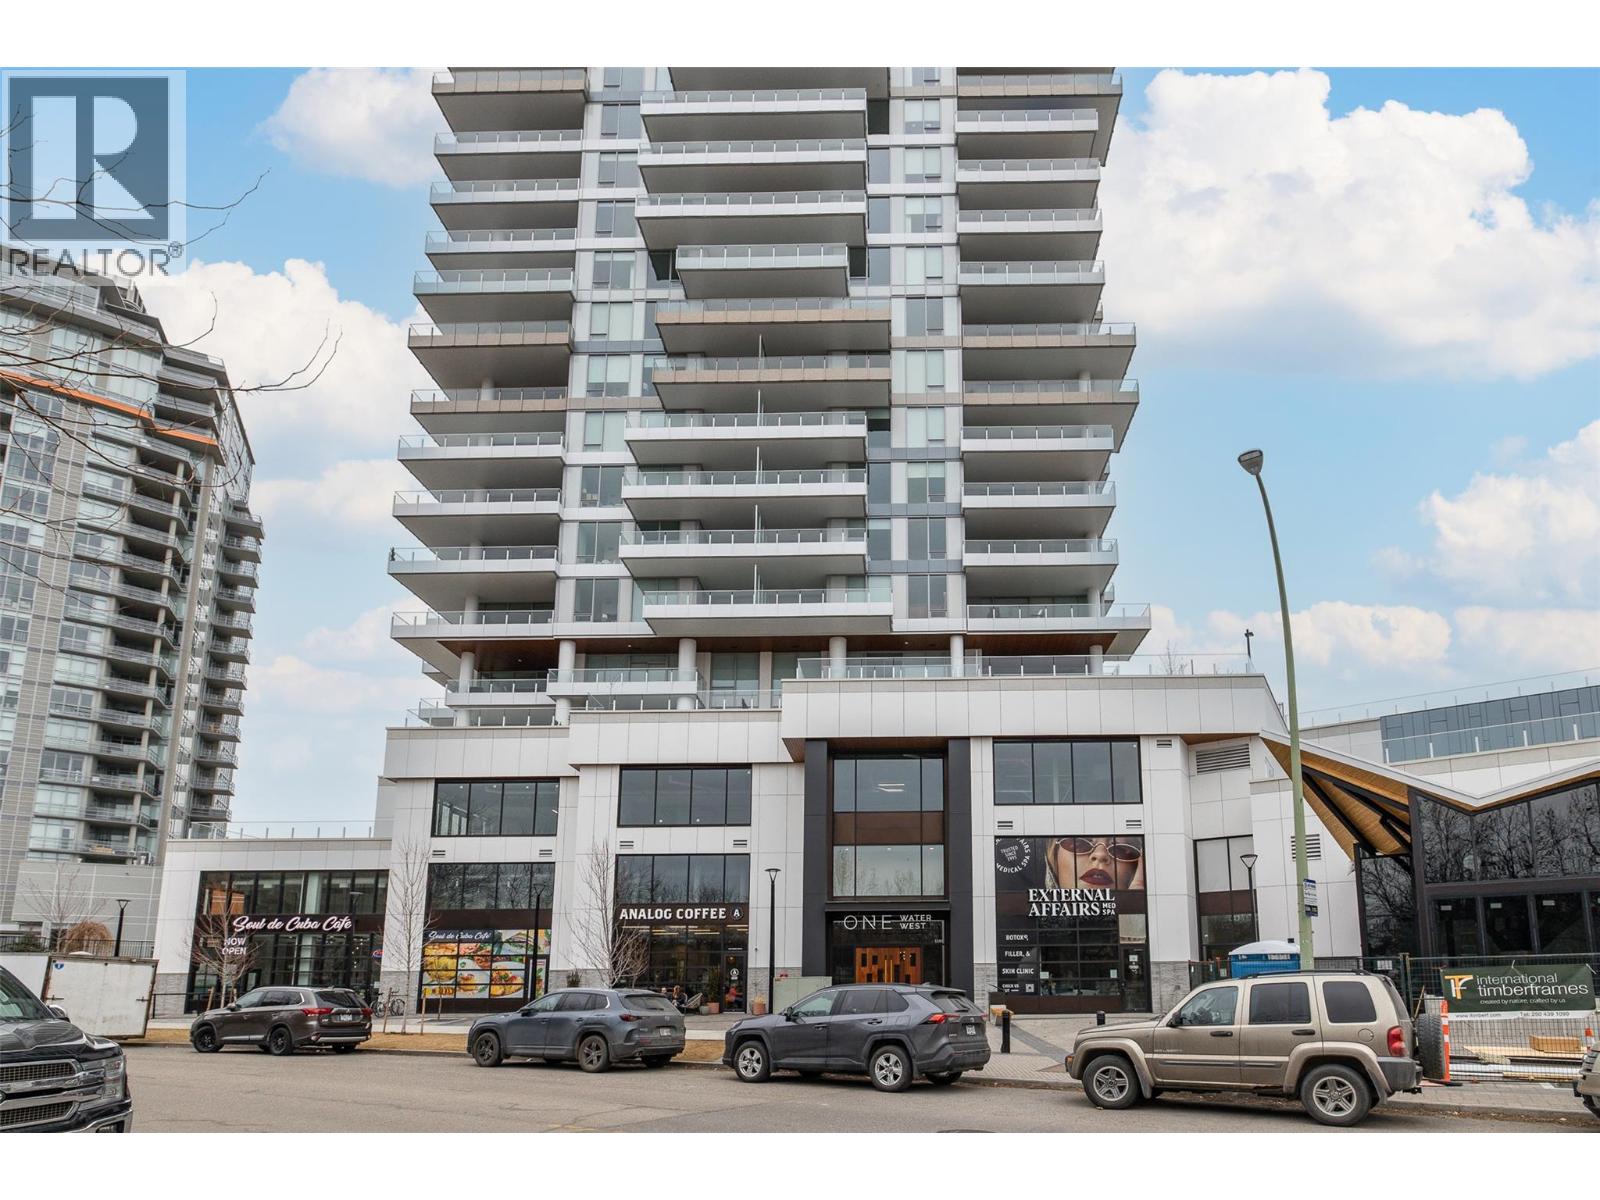
1181 Sunset Drive Unit# 2302 Kelowna, British Columbia V1Y 0J4

$819,900Maintenance,
$614.62 Monthly
Maintenance,
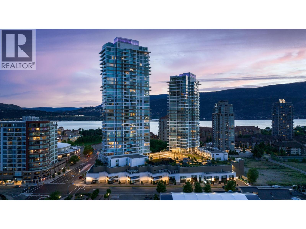
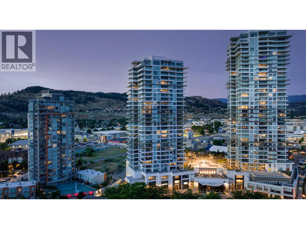
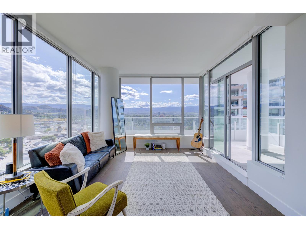
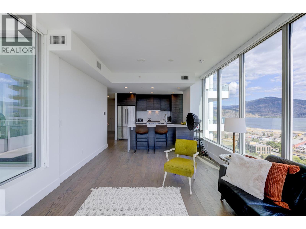
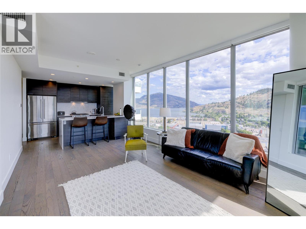
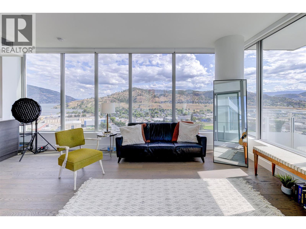
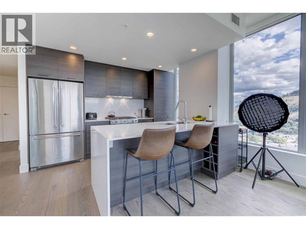
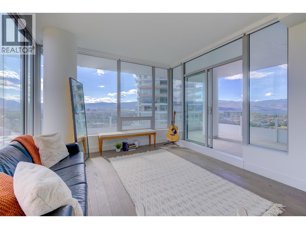
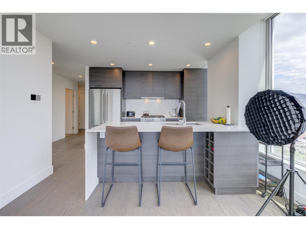
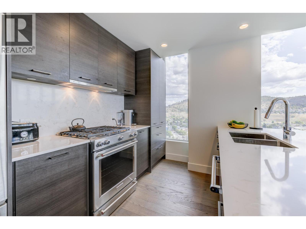
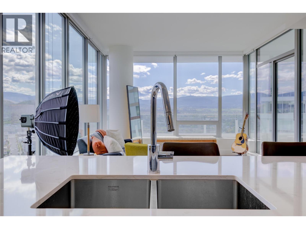
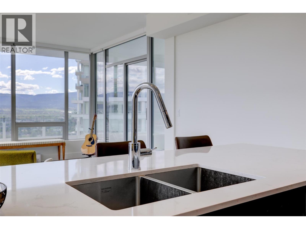
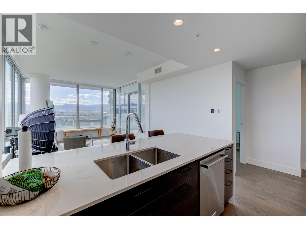
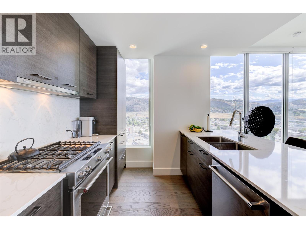
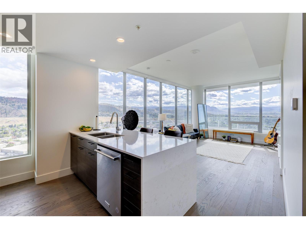
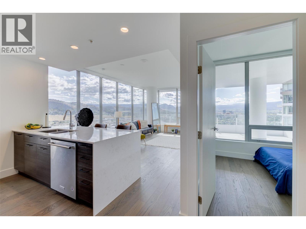
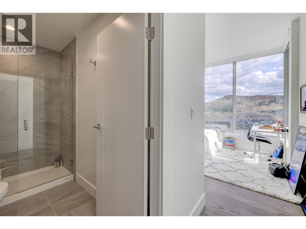
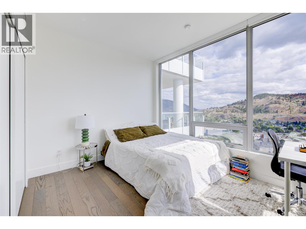
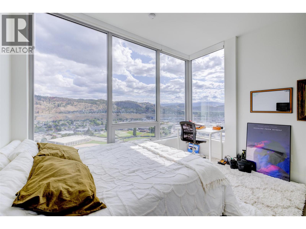
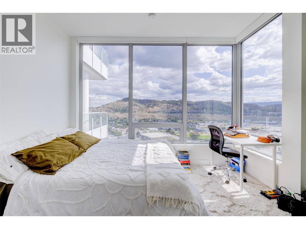
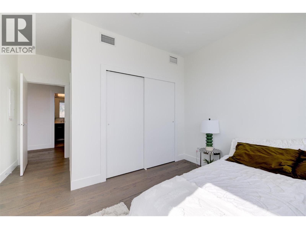
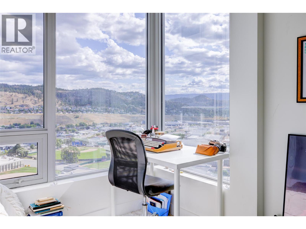
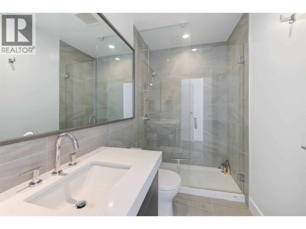
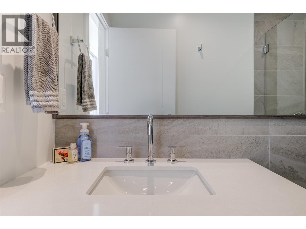
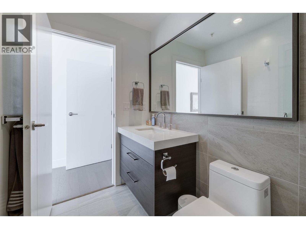
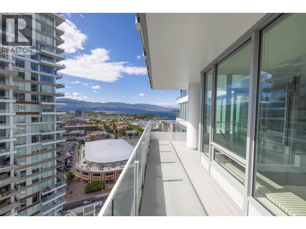
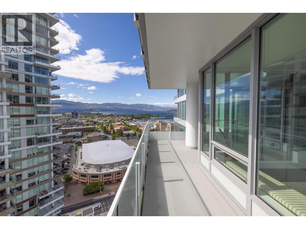
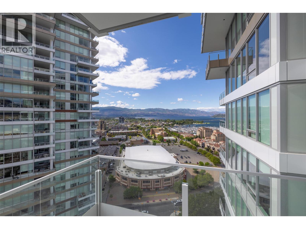
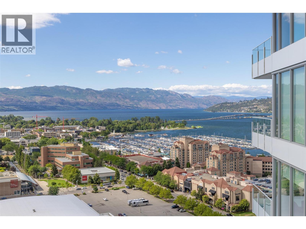
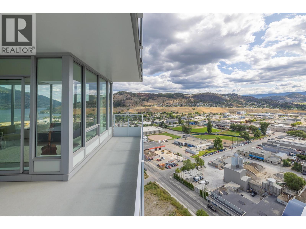
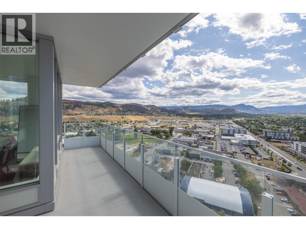
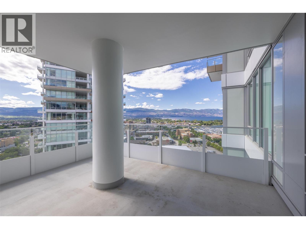
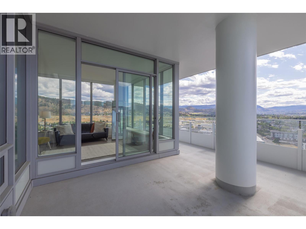
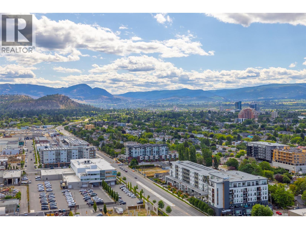
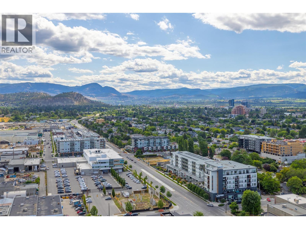
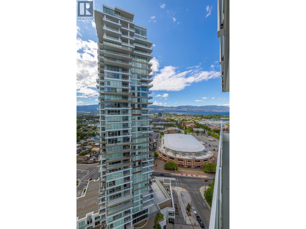
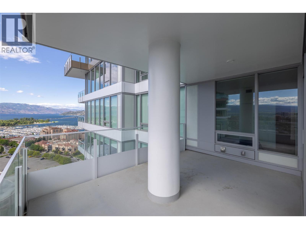
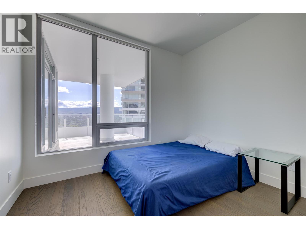
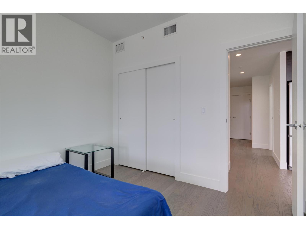
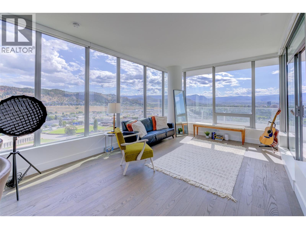
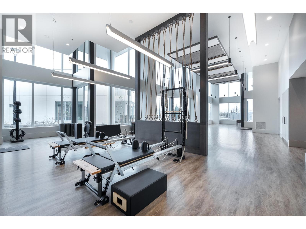
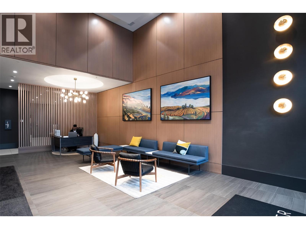
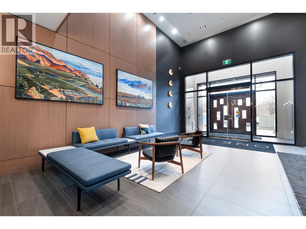
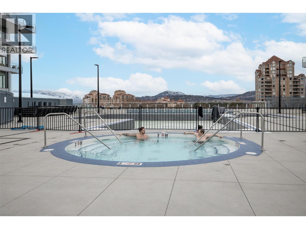
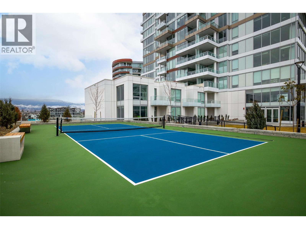
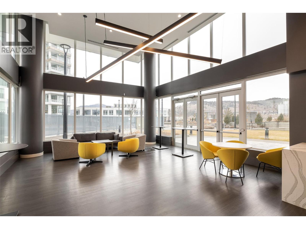
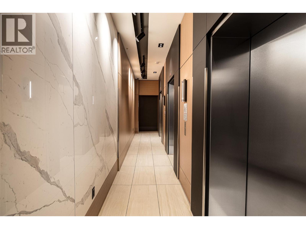
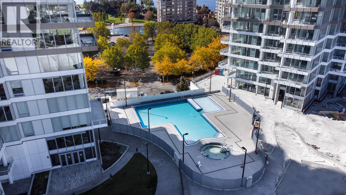
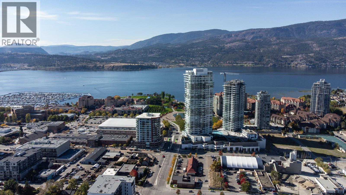
$614.62 MonthlyLuxury Downtown Living with Breathtaking Views! This stunning 2-bed, 2-bath plus den on the 23rd floor boasts views of Lake Okanagan, surrounding mountains, and Elks Stadium. Bathed in natural light with floor-to-ceiling windows, this spacious, thoughtfully laid-out split-floor-plan design offers privacy, with bedrooms on opposite sides. Enjoy a coffee or evening nightcap on the spacious covered balcony while taking in the lake and mountains as your backdrop. One Water offers a wealth of amenities, including two pools, pickleball courts, a gym, and a Pilates area. This building has everything, making it the ultimate haven for relaxation and recreation. The location is simply unbeatable. With a fantastic walkability score, everything you desire is just a stone's throw away. Explore an array of trendy cafes, gourmet restaurants, and boutique shops, all within easy reach. (id:41053)
Property Details
| MLS® Number | 10400406 |
| Property Type | Single Family |
| Neigbourhood | Kelowna North |
| Community Name | ONE WATER STREET (WEST TOWER) |
| Features | One Balcony |
| Parking Space Total | 1 |
| Pool Type | Outdoor Pool |
| Storage Type | Storage, Locker |
Building
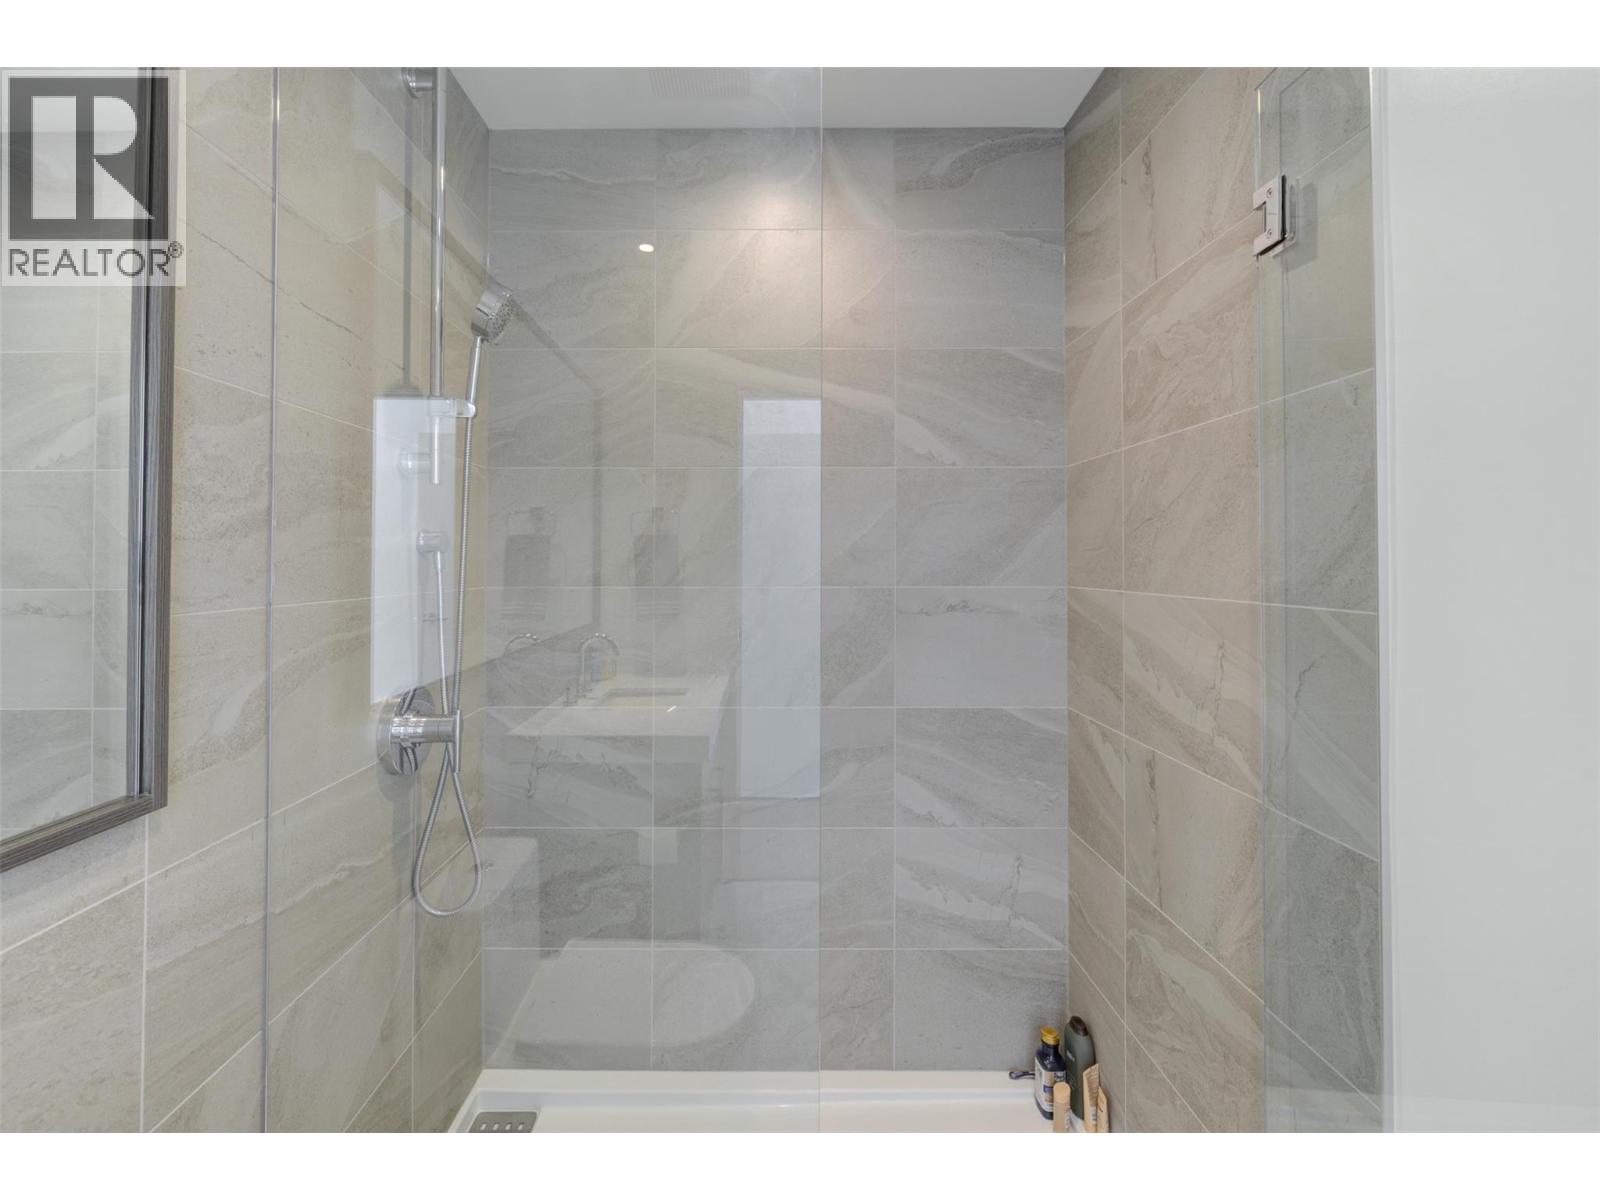
| Bathroom Total | 2 |
| Bedrooms Total | 2 |
| Amenities | Whirlpool |
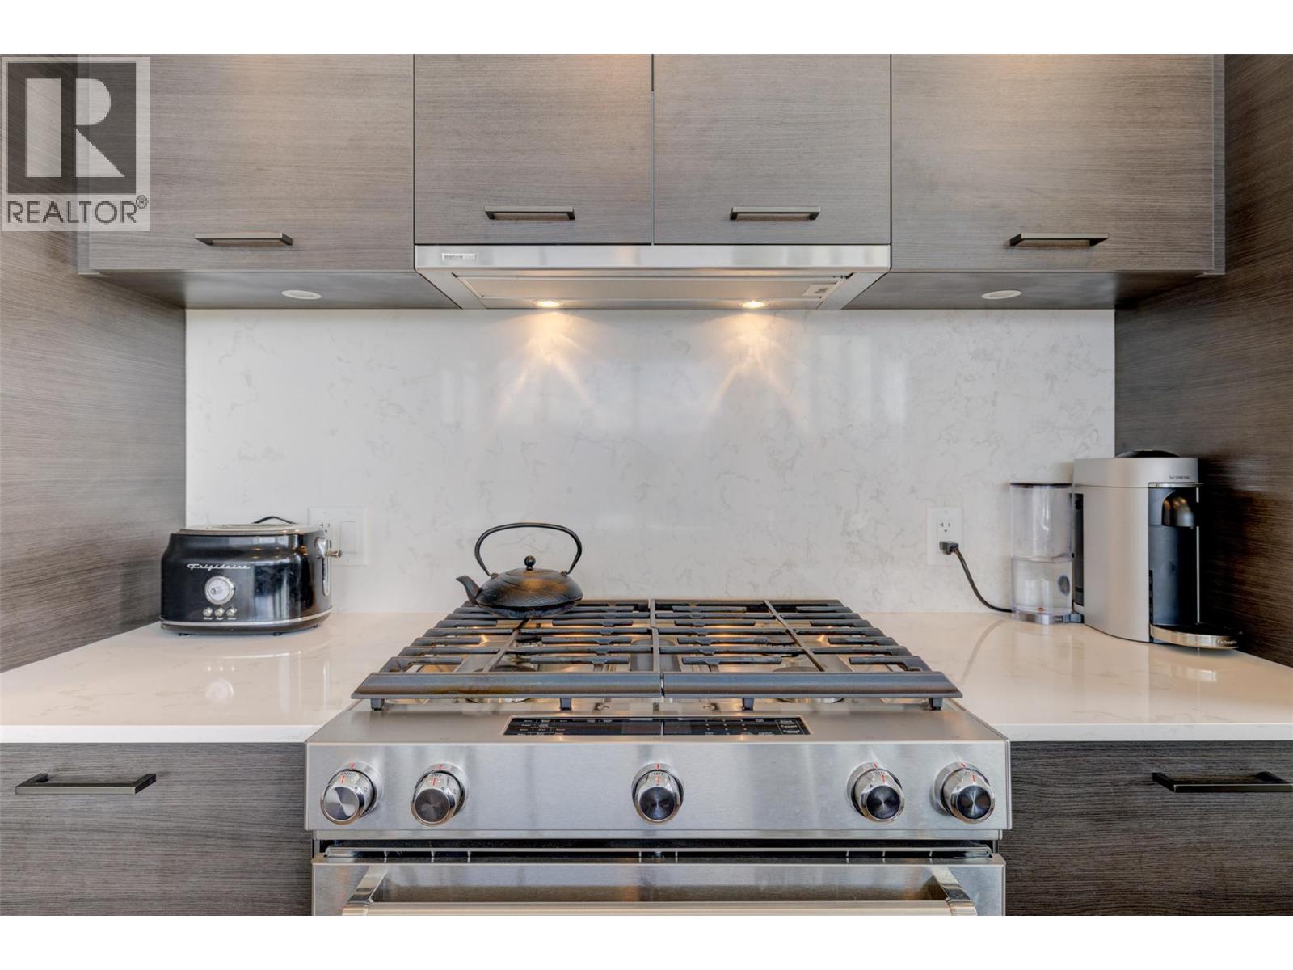
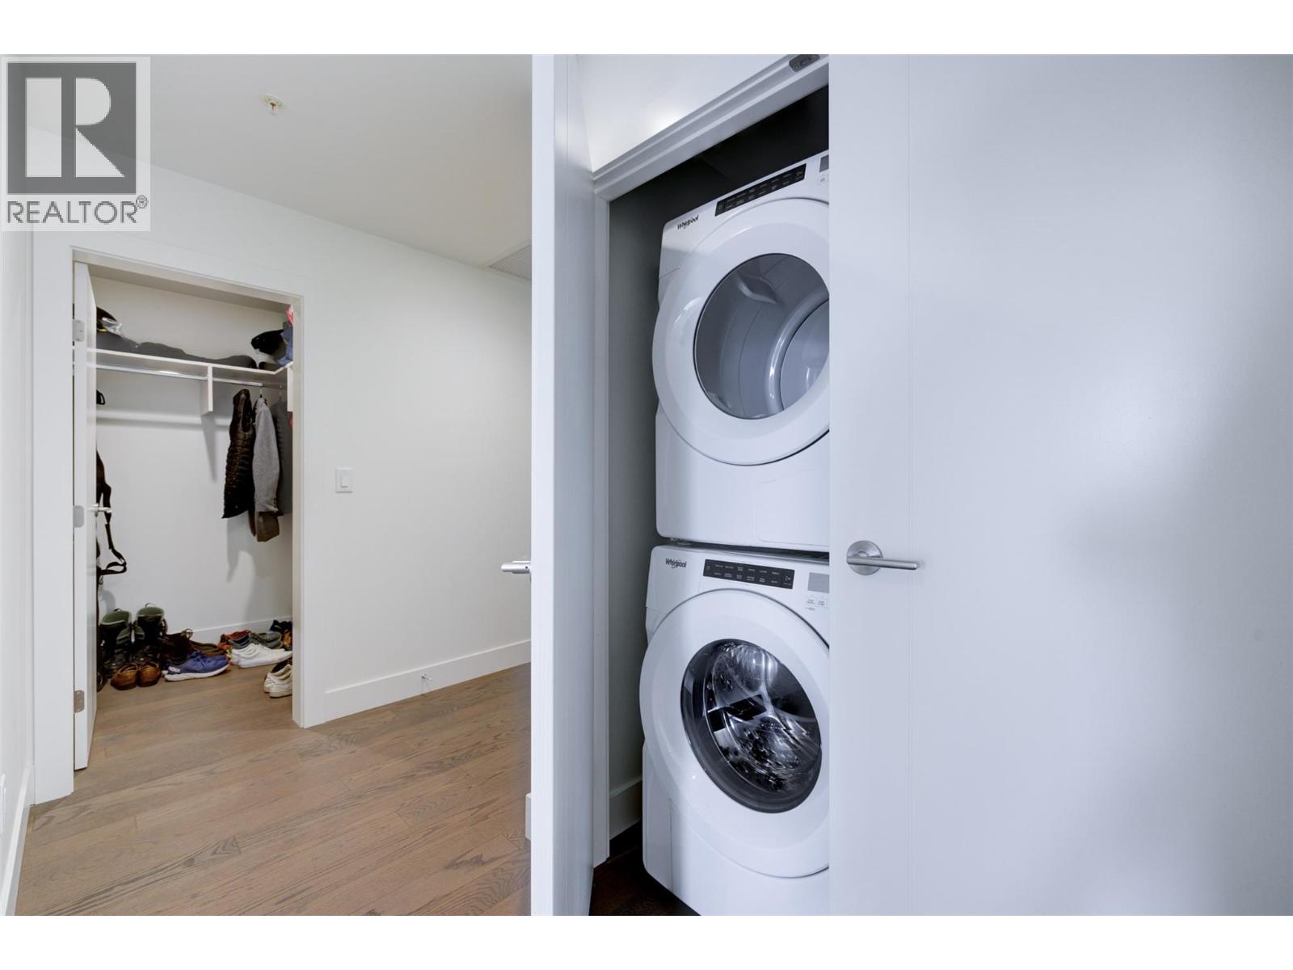
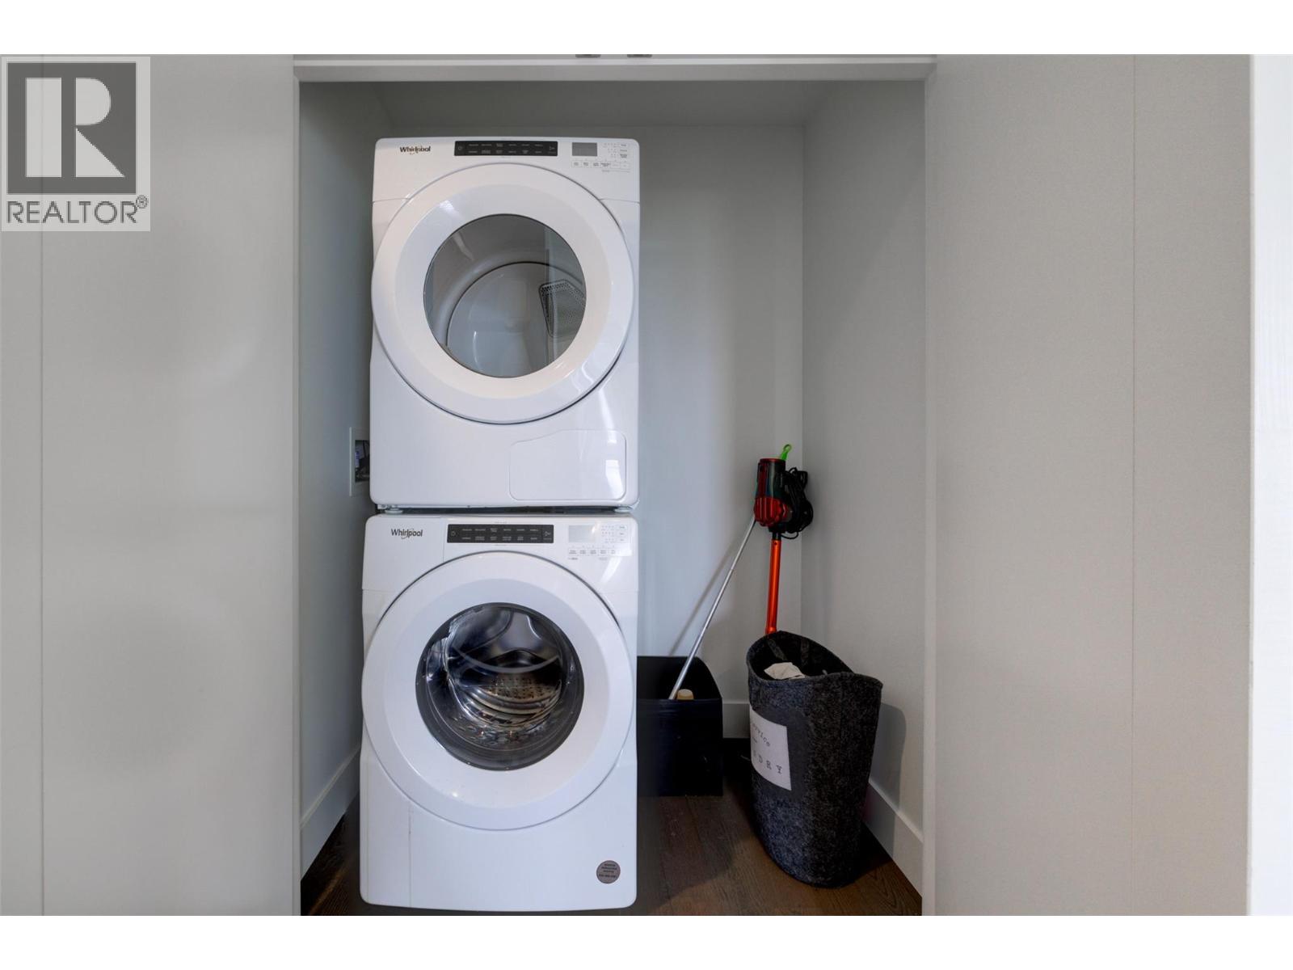
| Appliances | Refrigerator, Dishwasher, Dryer, Range - Gas, Washer |
| Constructed Date | 2022 |
| Cooling Type | Central Air Conditioning |
| Fire Protection | Sprinkler System-fire, Controlled Entry |
| Heating Type | Forced Air, See Remarks |
| Stories Total | 1 |
| Size Interior | 962 Sqft |
| Type | Apartment |
| Utility Water | Municipal Water |
Parking
| Underground |
Land
| Acreage | No |
| Sewer | Municipal Sewage System |
| Size Total Text | Under 1 Acre |
Rooms
| Level | Type | Length | Width | Dimensions |
|---|---|---|---|---|
| Main Level | Living Room | 19'10'' x 11'9'' | ||
| Main Level | Kitchen | 11'10'' x 8'1'' | ||
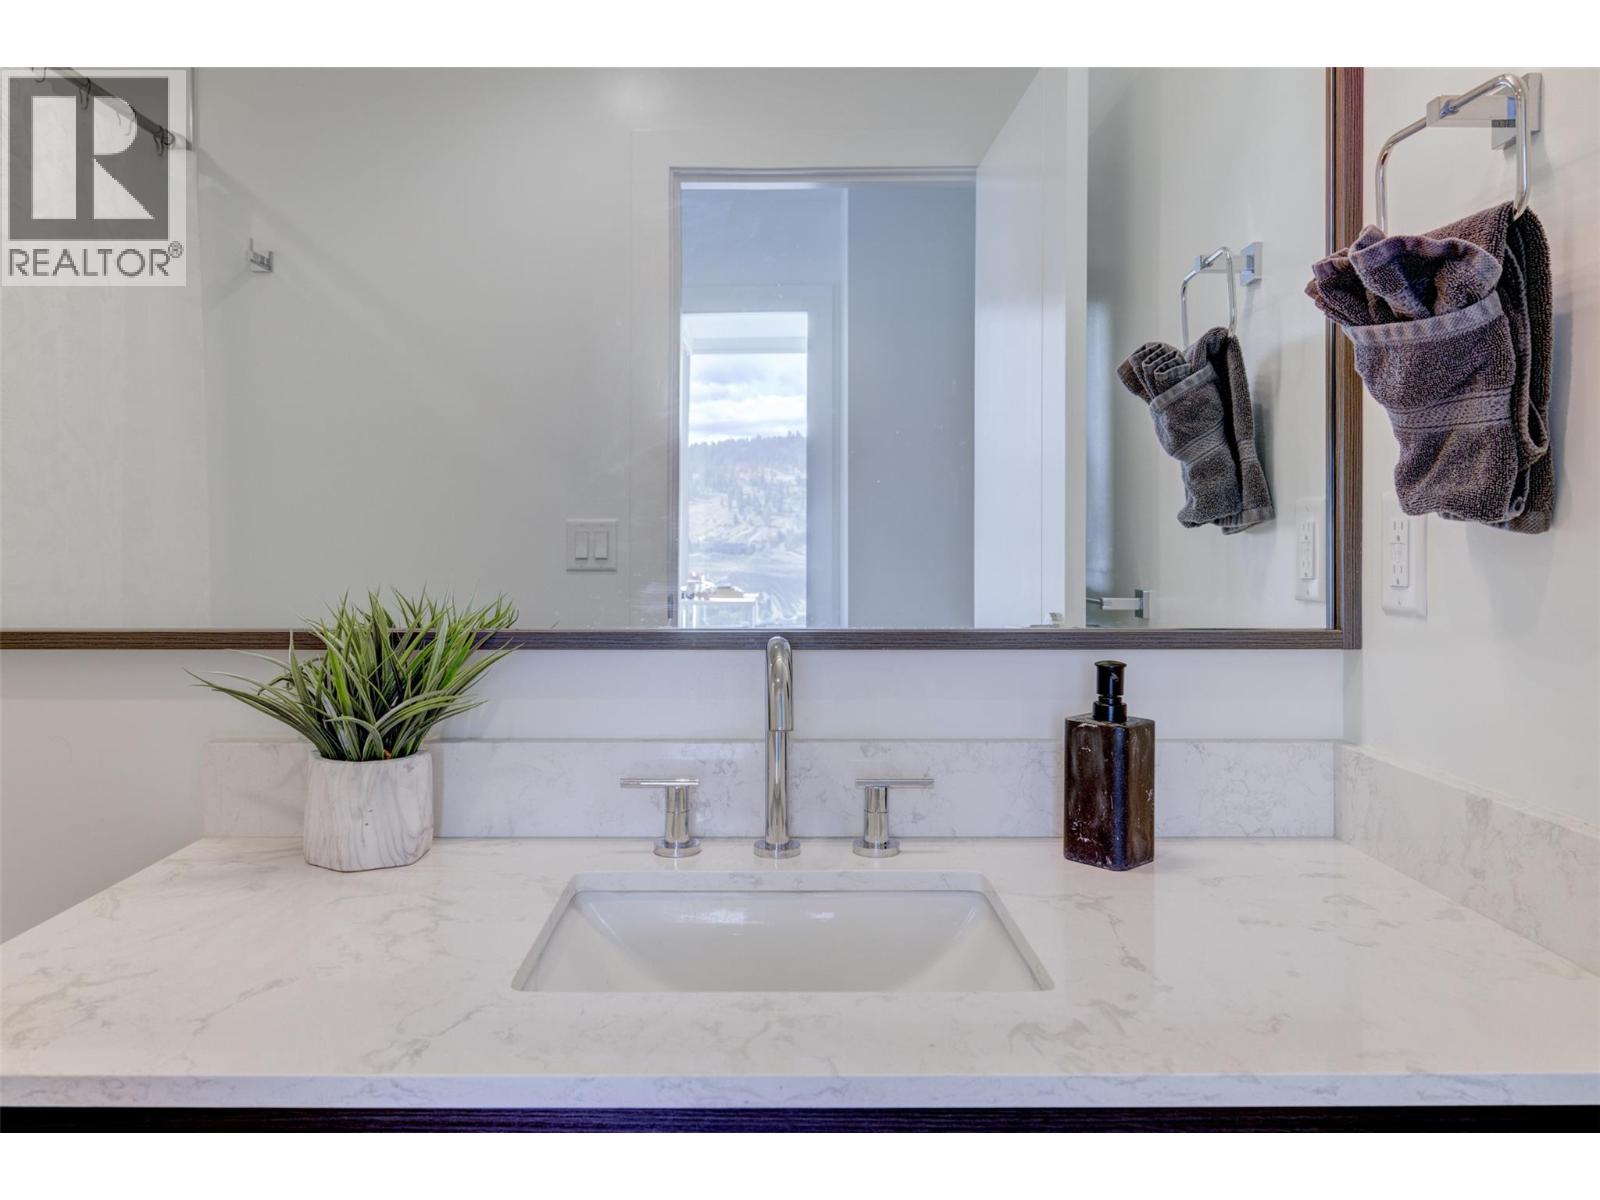
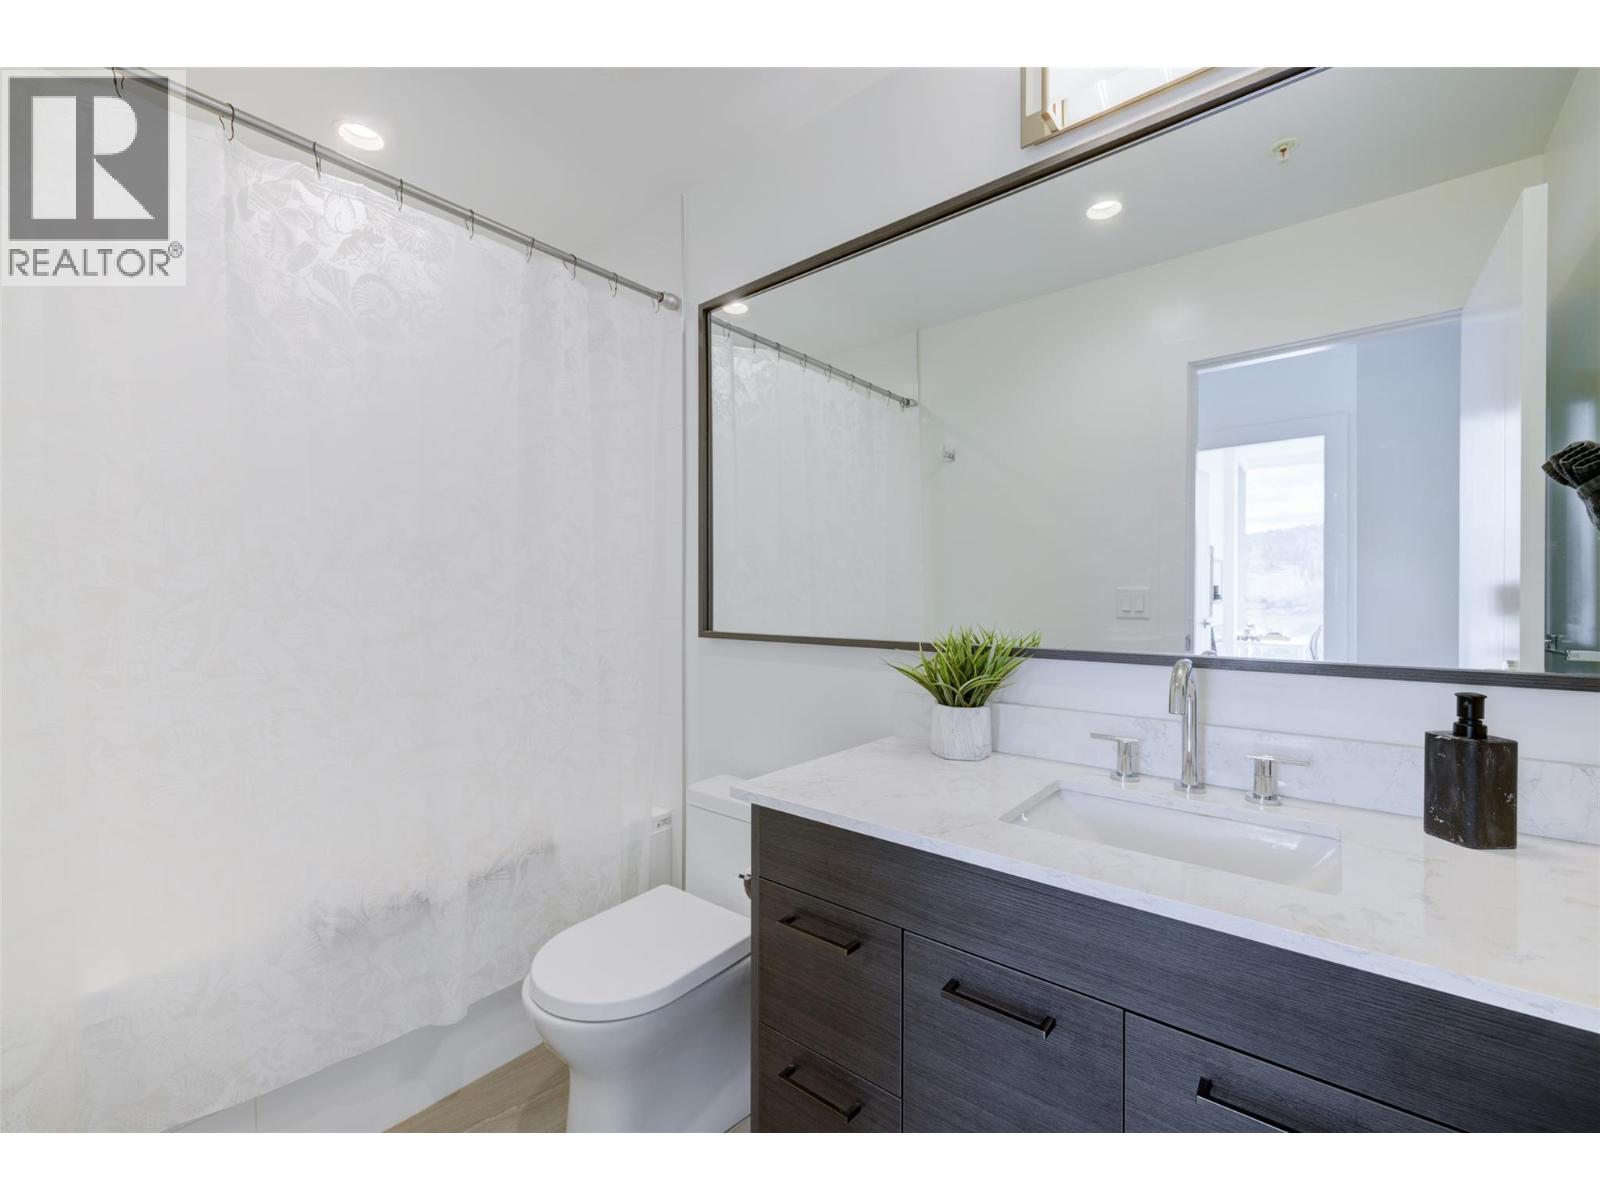
| Main Level | 3pc Ensuite Bath | 8'8'' x 4'11'' | ||
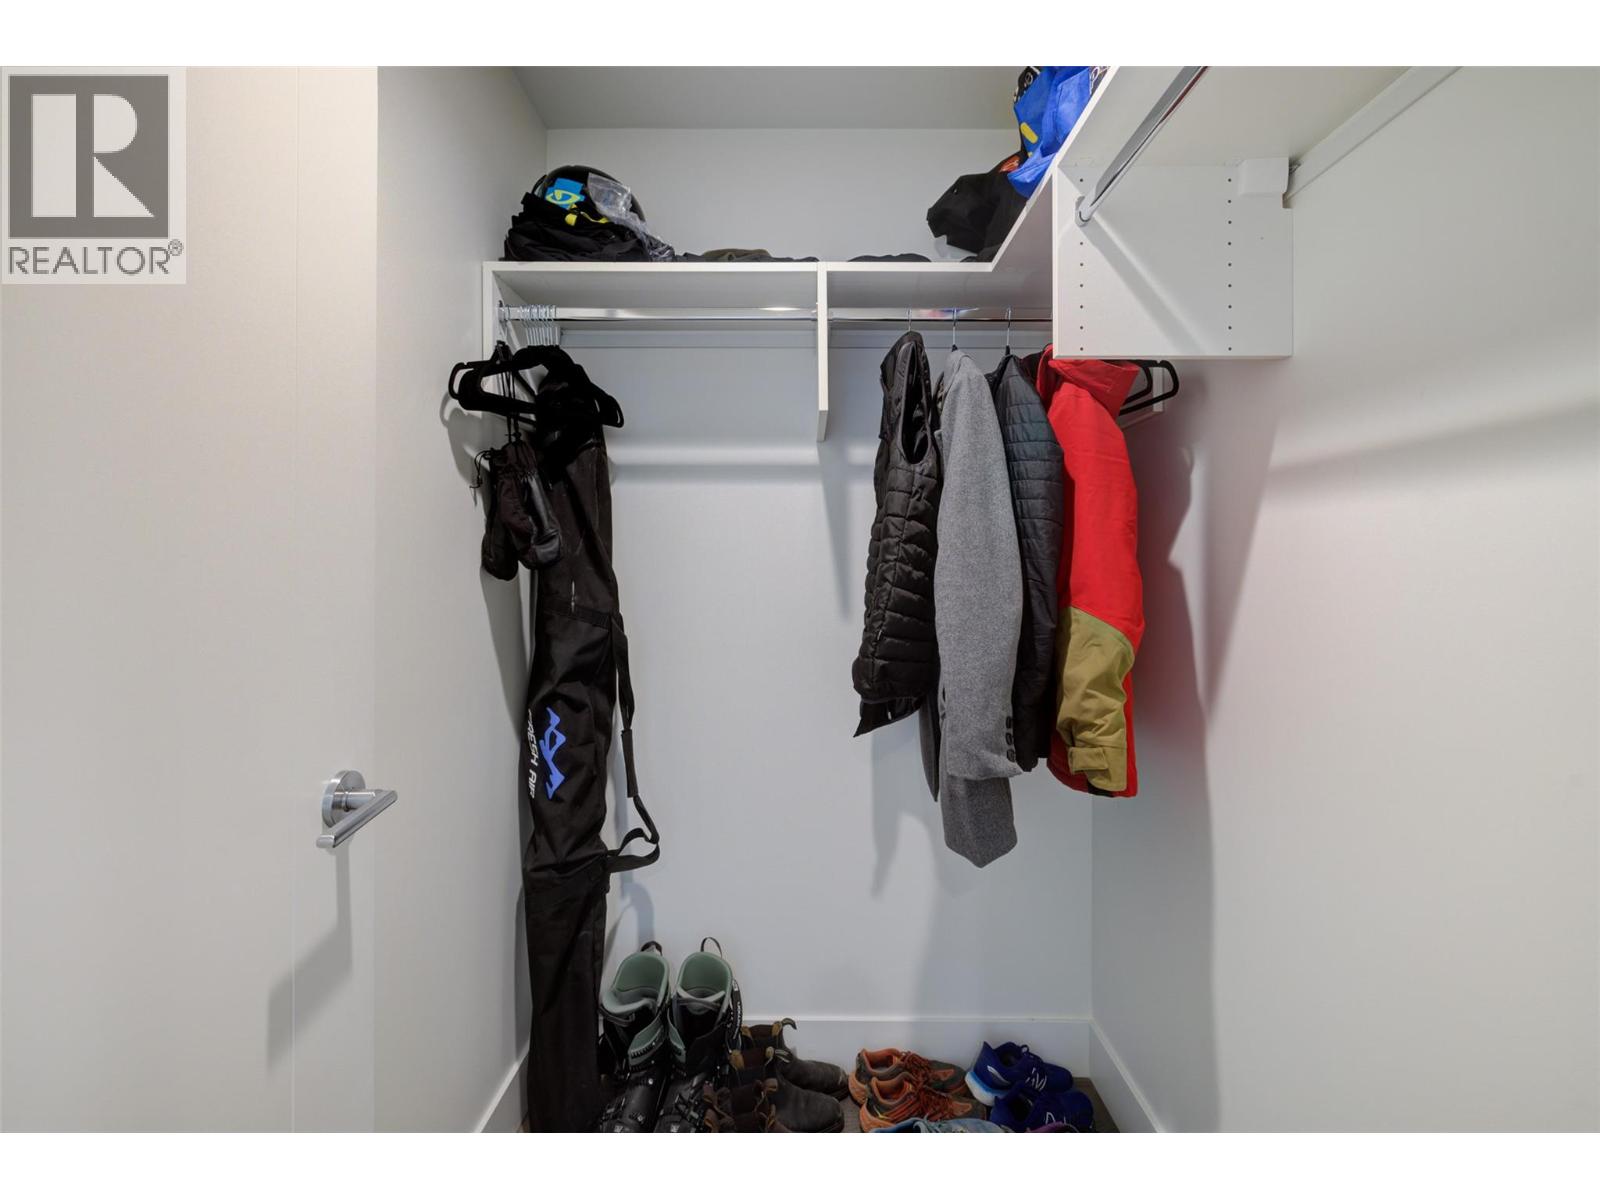
| Main Level | Primary Bedroom | 17'7'' x 11'7'' | ||
| Main Level | Bedroom | 10'5'' x 8'8'' | ||
| Main Level | Full Bathroom | 9'8'' x 5'0'' | ||
| Main Level | Laundry Room | 5'11'' x 3'4'' | ||
| Main Level | Den | 5'6'' x 4'9'' | ||
| Main Level | Foyer | 7'9'' x 5'0'' |
https://www.realtor.ca/real-estate/30261112/1181-sunset-drive-unit-2302-kelowna-kelowna-north

The trademarks REALTOR®, REALTORS®, and the REALTOR® logo are controlled by The Canadian Real Estate Association (CREA) and identify real estate professionals who are members of CREA. The trademarks MLS®, Multiple Listing Service® and the associated logos are owned by The Canadian Real Estate Association (CREA) and identify the quality of services provided by real estate professionals who are members of CREA. The trademark DDF® is owned by The Canadian Real Estate Association (CREA) and identifies CREA's Data Distribution Facility (DDF®)
September 10 2026 07:28:17
Association of Interior REALTORS®
Coldwell Banker Horizon Realty
Request
Contact the HCM Group
Global Reach. Local Expertise.
Have a question about real estate? The Hall Cassie Marshall Group are your trusted experts for Okanagan real estate & luxury properties in Kelowna, Lake Country & Beyond.