






$3,300,0005774 Deadpine Drive, Kelowna
Introduction
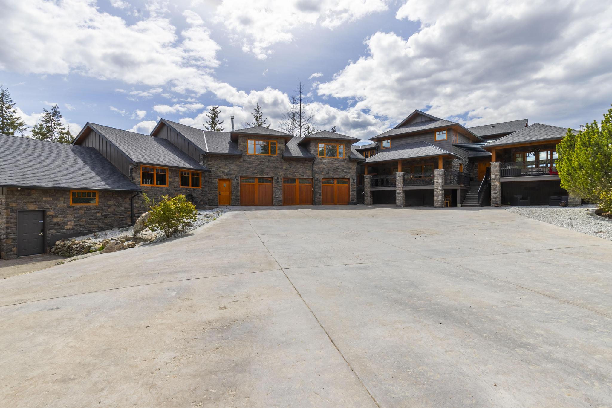
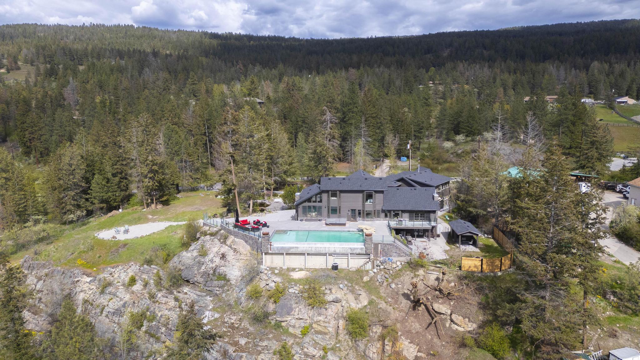
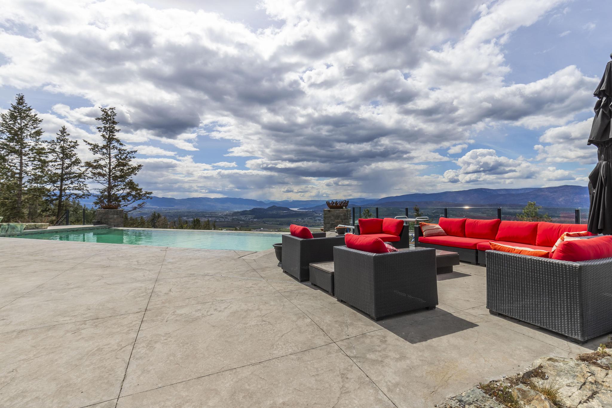
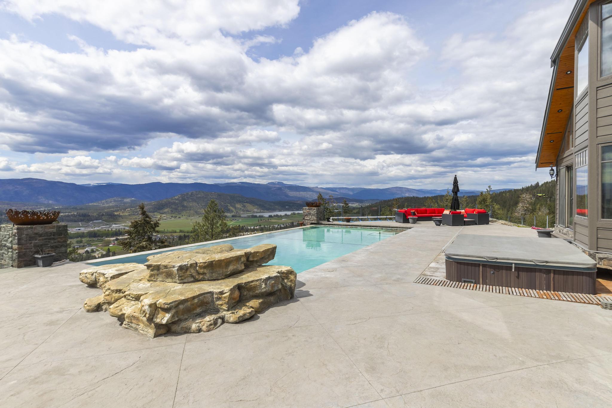
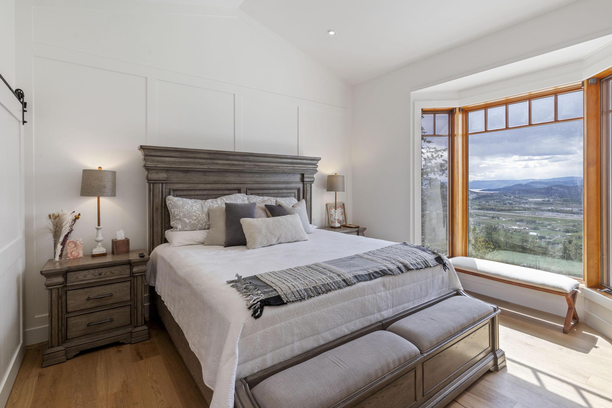
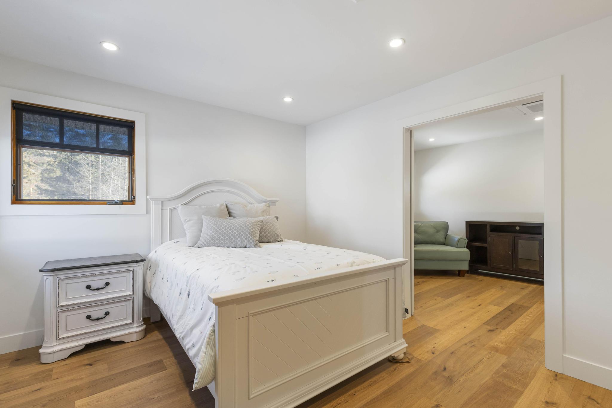
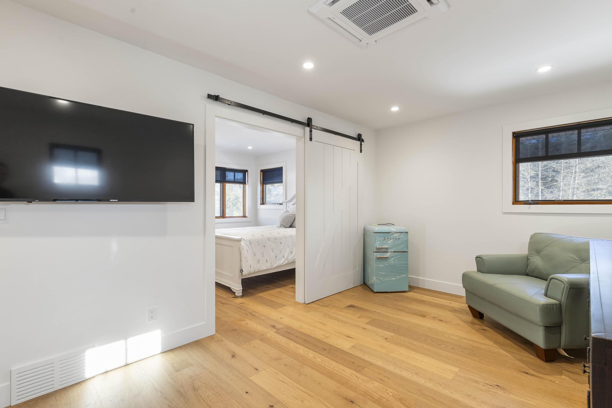
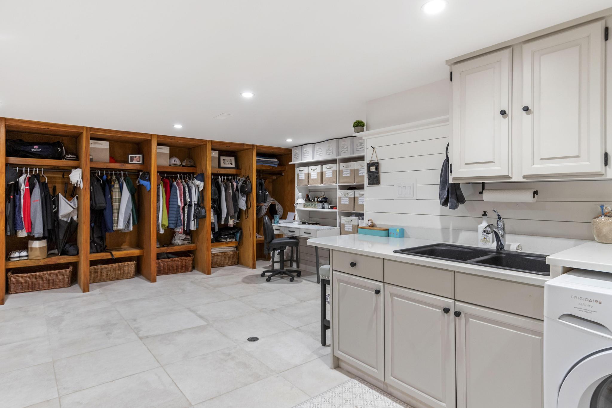
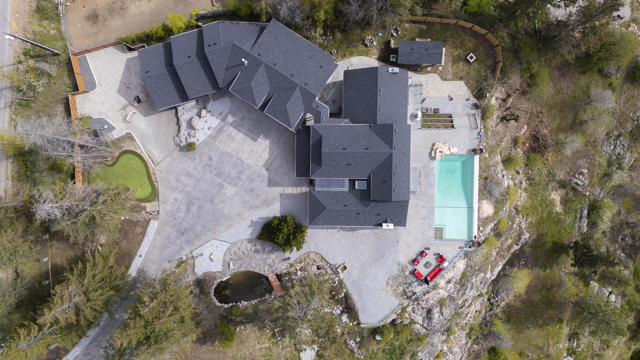
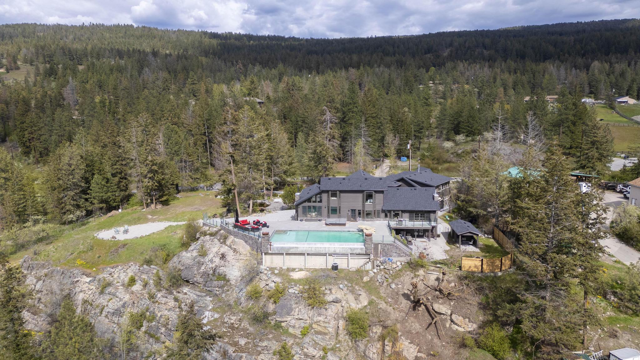
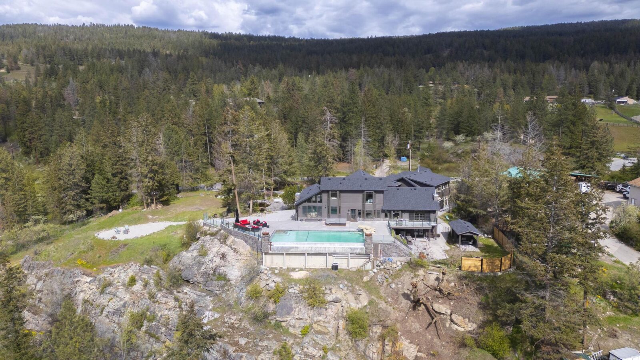
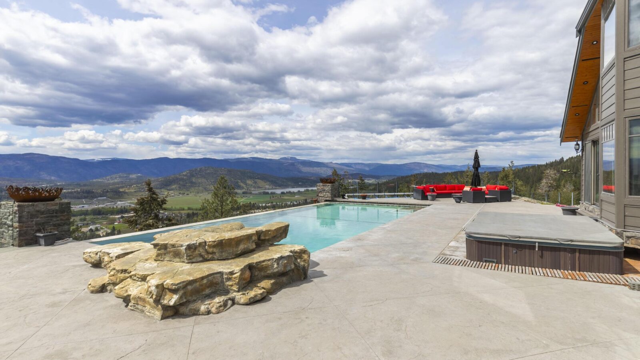
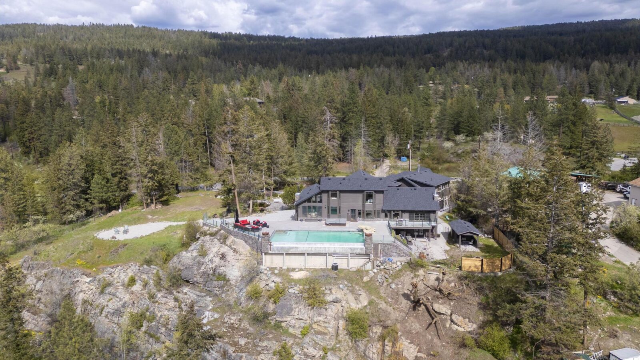
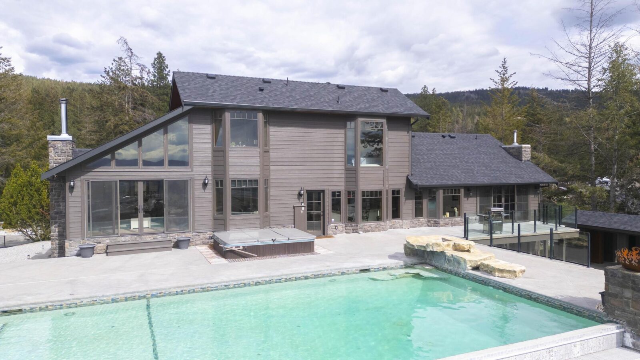
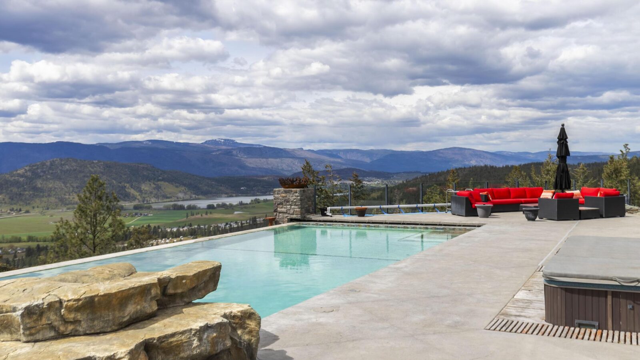
6000+ square foot newly renovated 6 bedroom, 6 bathroom residence situated on 9.364 acres of land in the Ellison area of Kelowna with a huge pool, lake views, and more.
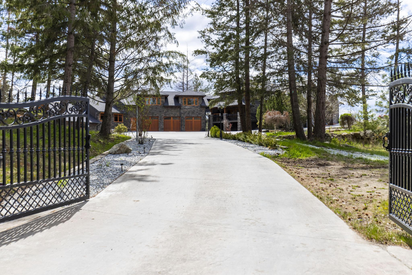

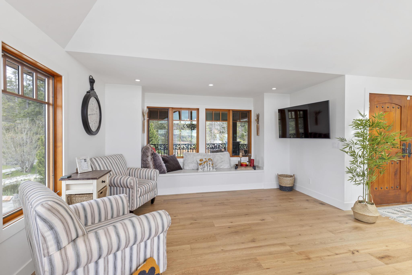
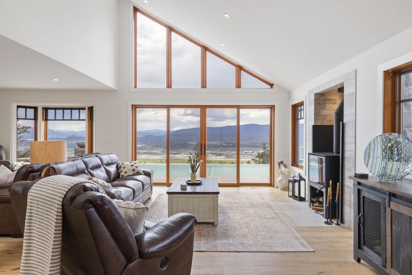
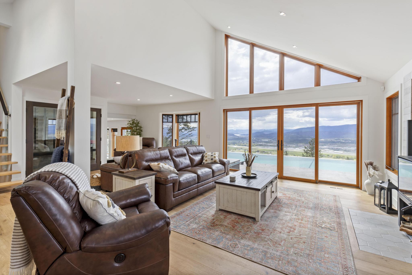
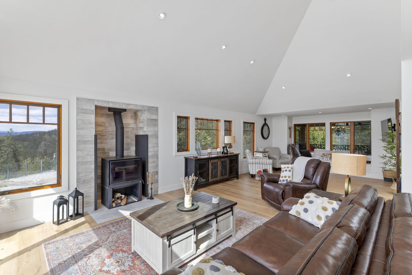
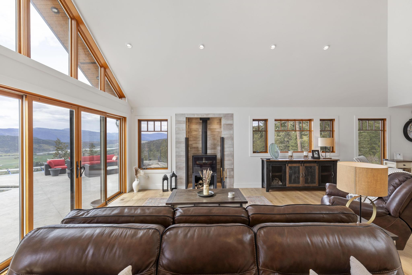
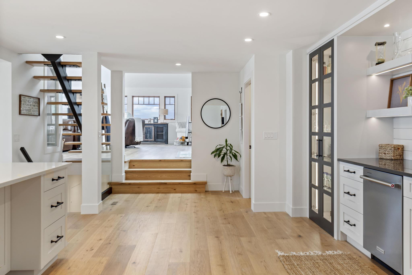
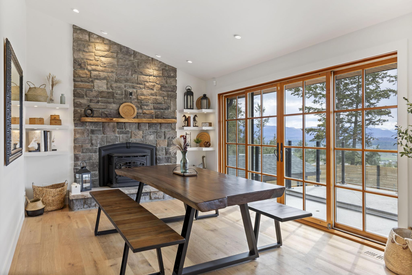
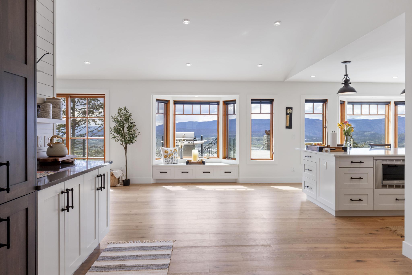
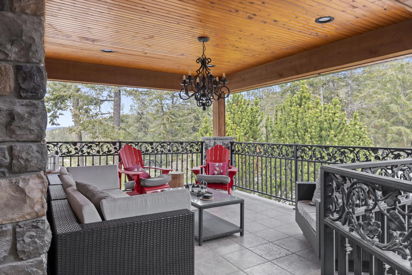

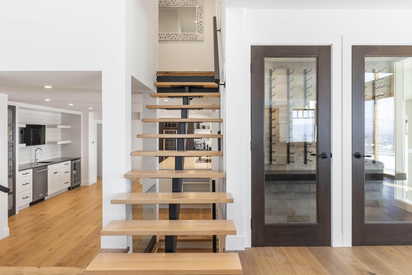
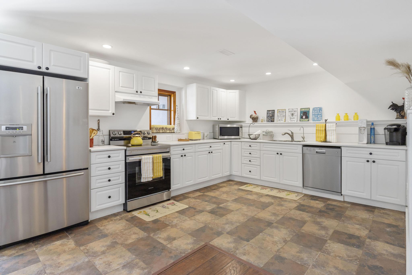
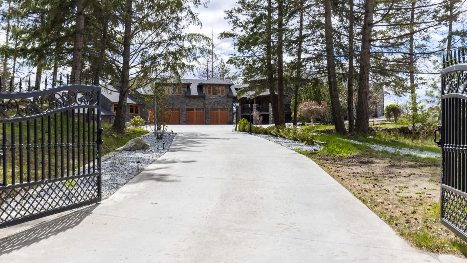
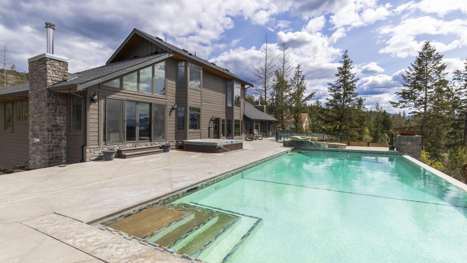
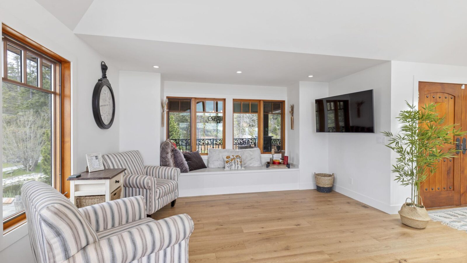
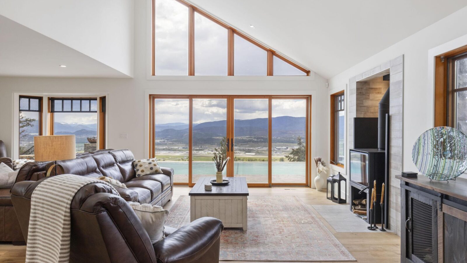
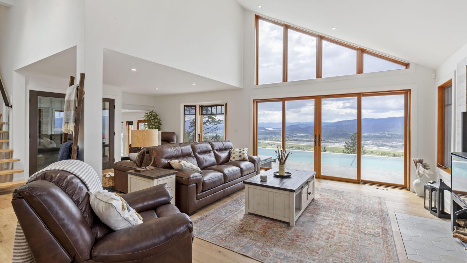
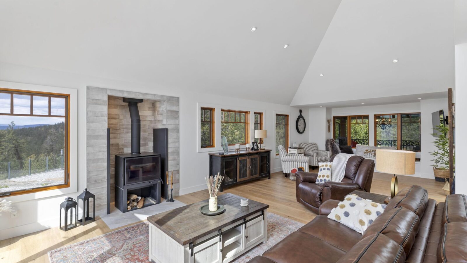
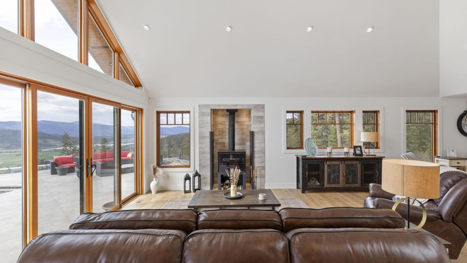
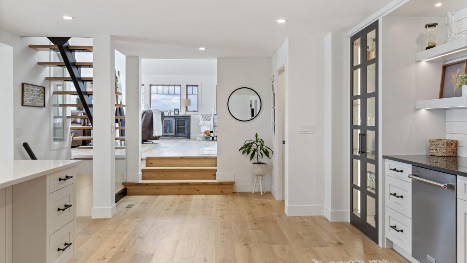
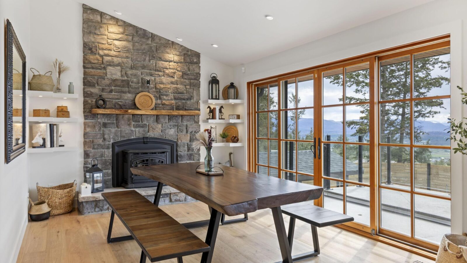
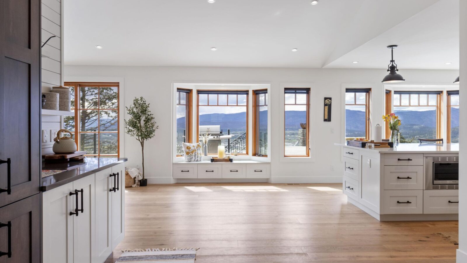
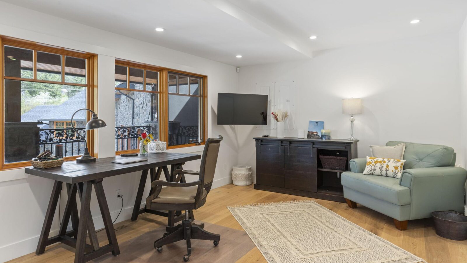
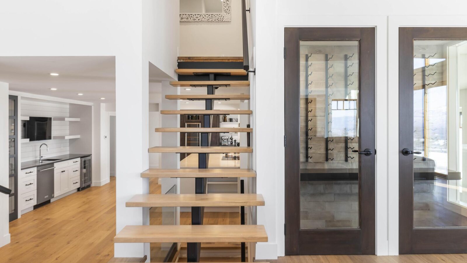
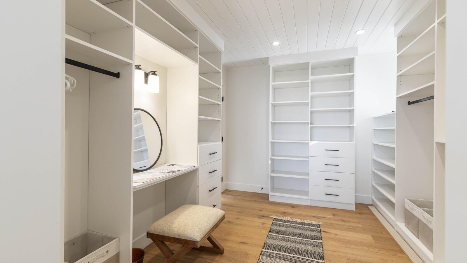
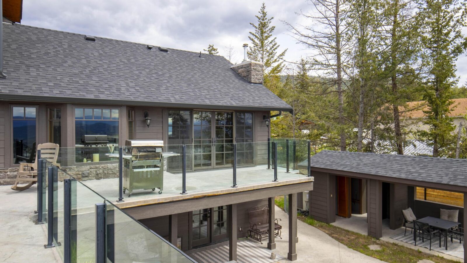
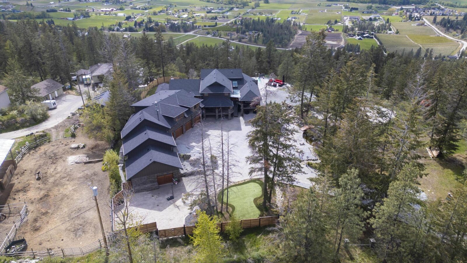
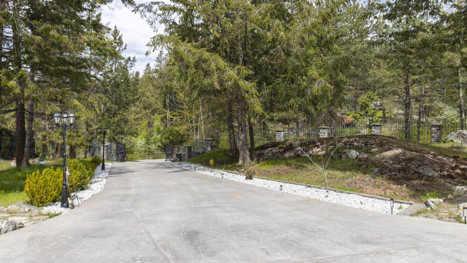
The home has been renovated from top to bottom and down to the studs, including brand-new electrical, plumbing, drywall, insulation, exterior (including roof), all cosmetic finishings, and more, making this a showstopping renovation by Caliber Developments. Through the gated entry, you are immediately drawn to the wood and stone exterior of the home, with a huge oversized triple car garage and additional side garage, perfect for a dedicated workshop. The living room with over height ceilings/windows is complimented by a wood-burning stove and a cooled wine room.
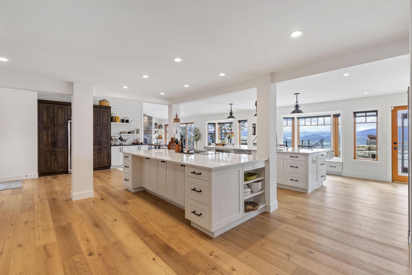
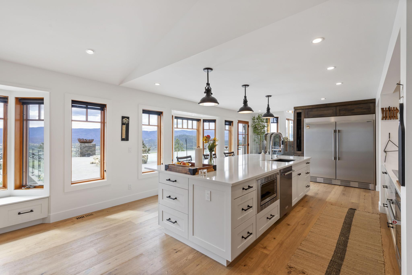
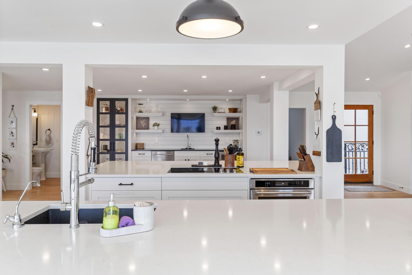
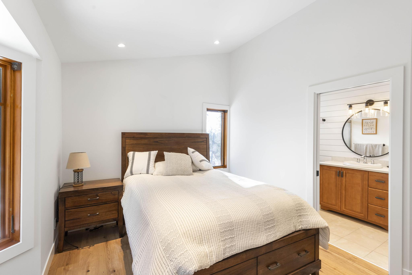
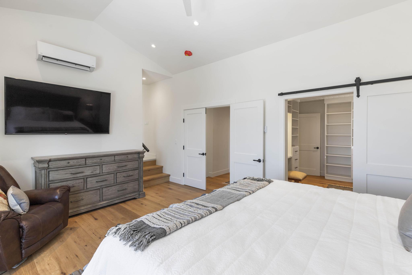
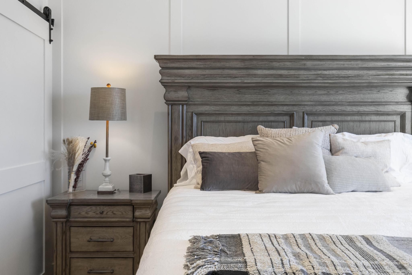
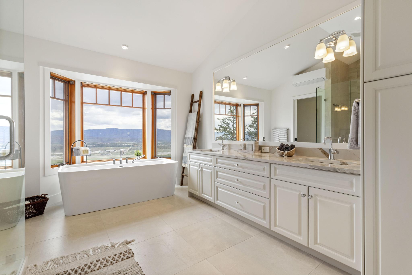
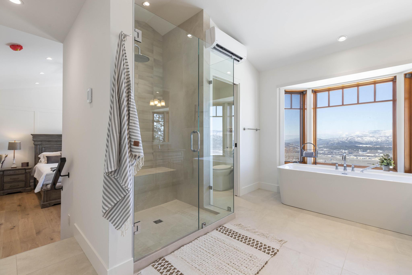
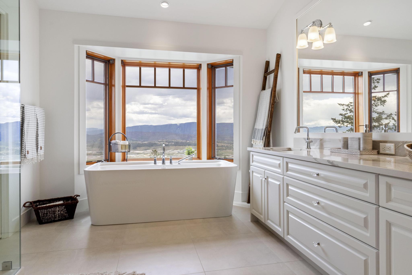
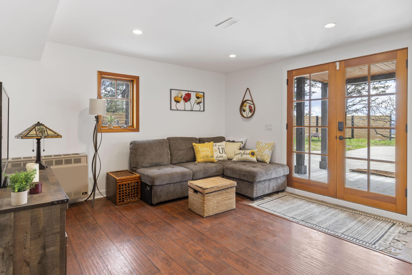
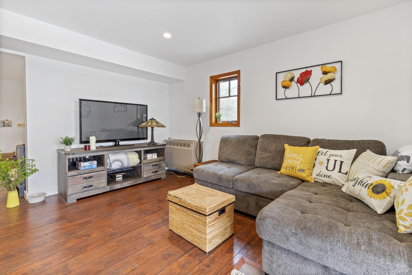
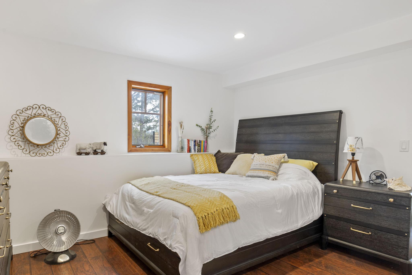
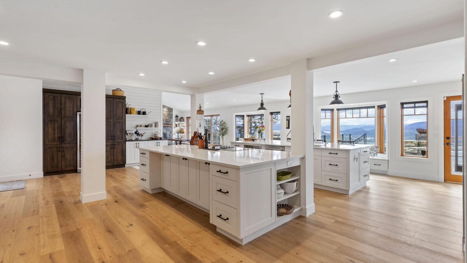
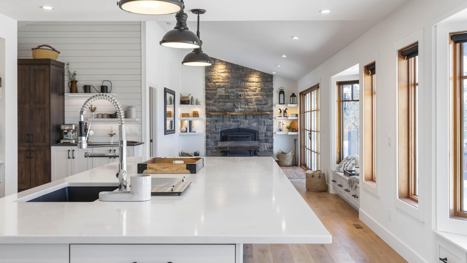
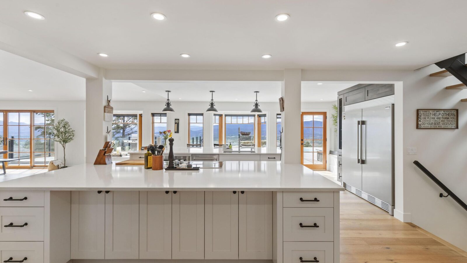
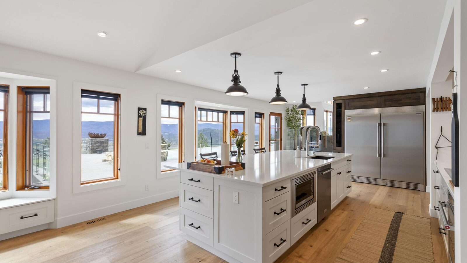
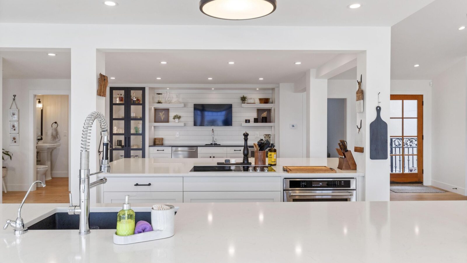
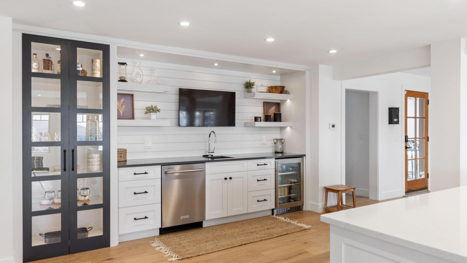
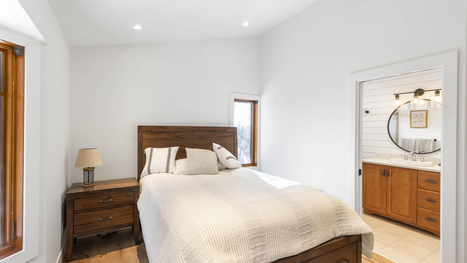
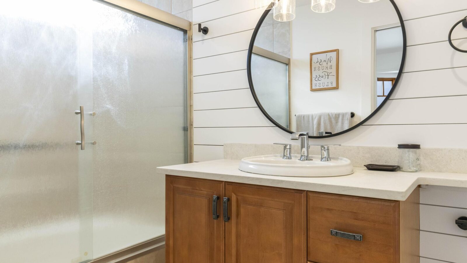
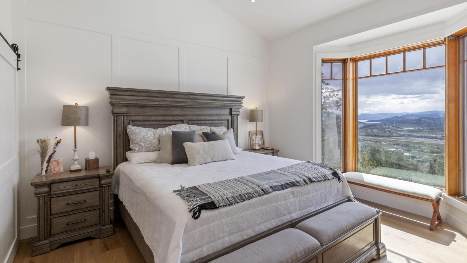
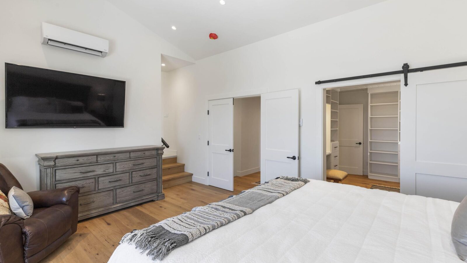
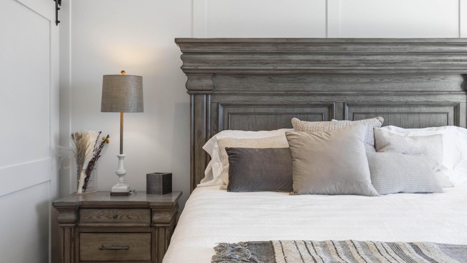
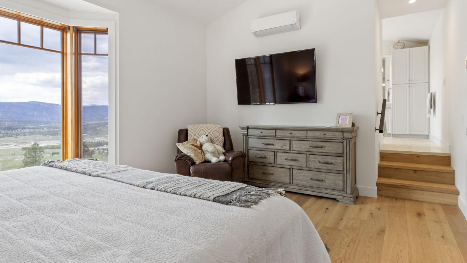
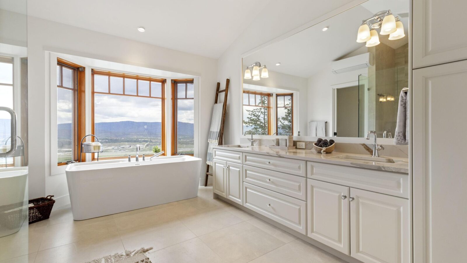
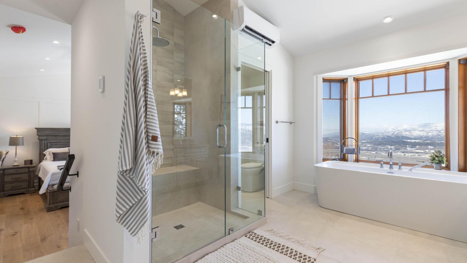
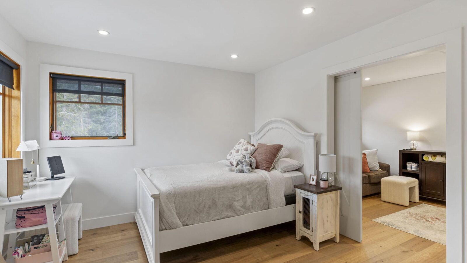


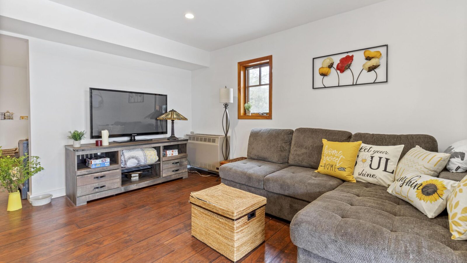
Down a half-level is the new kitchen, complimented by brand-new appliances, an emphatic double island, and a family room, all opening up to the outdoor living space for a perfect indoor/outdoor transition. Off the kitchen is a powder room, and bedroom/office. Upstairs, the family-friendly layout offers 3 bedrooms, including a spacious master bedroom with his/her sinks, a freestanding tub, and tiled shower.
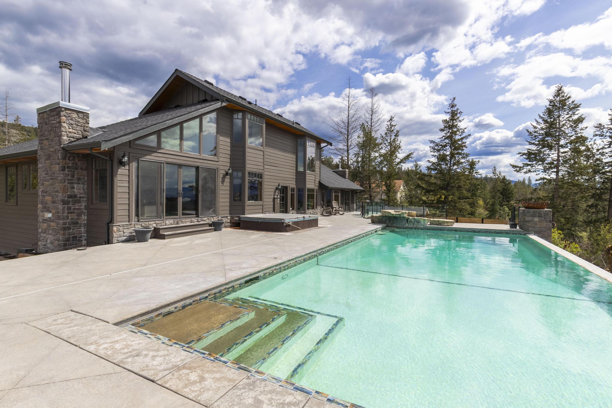
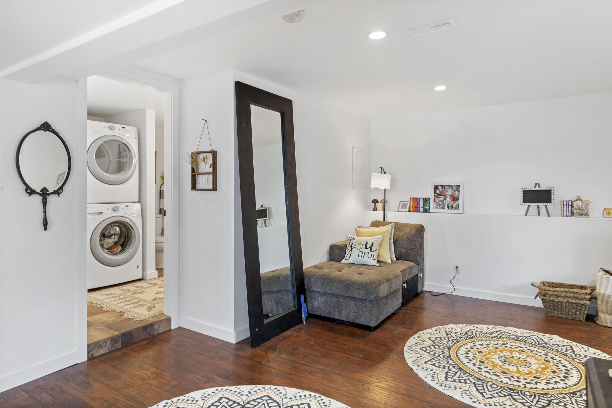
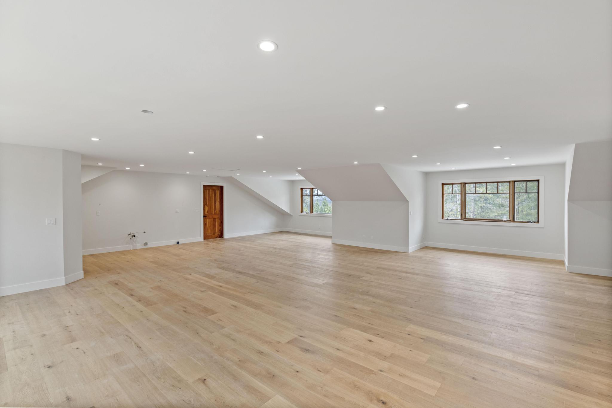

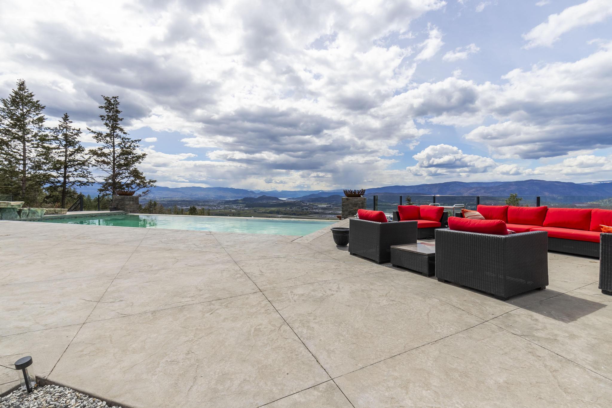
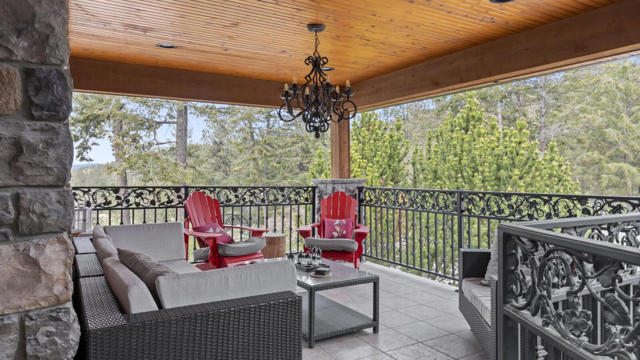
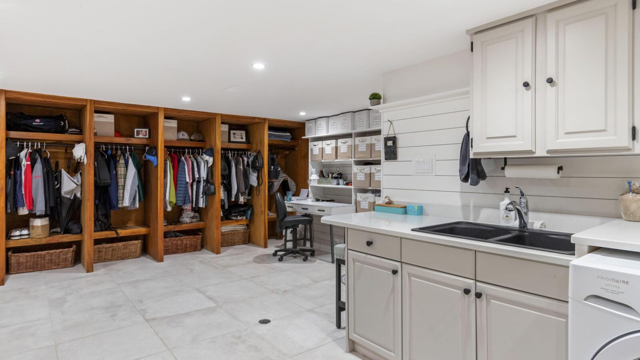
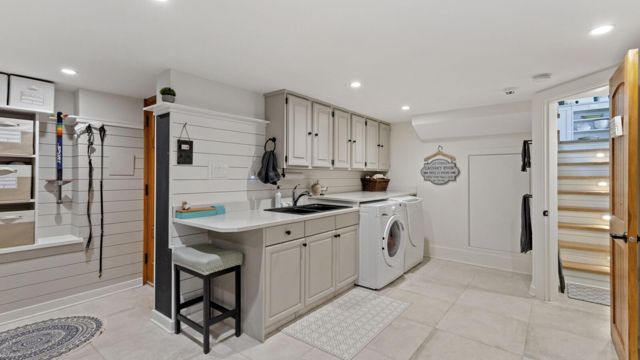
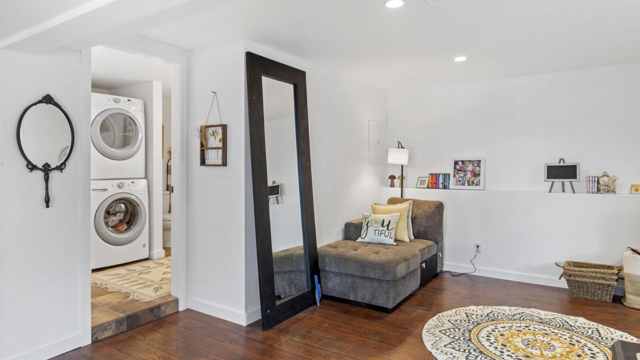
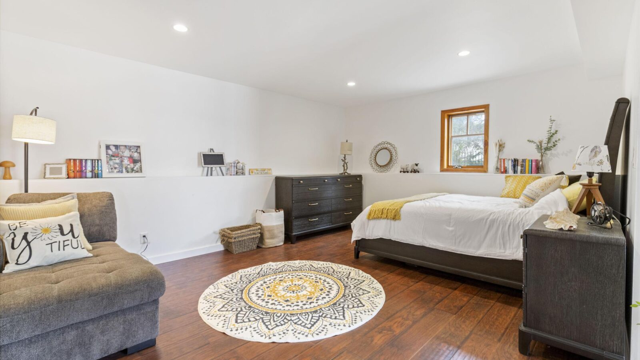

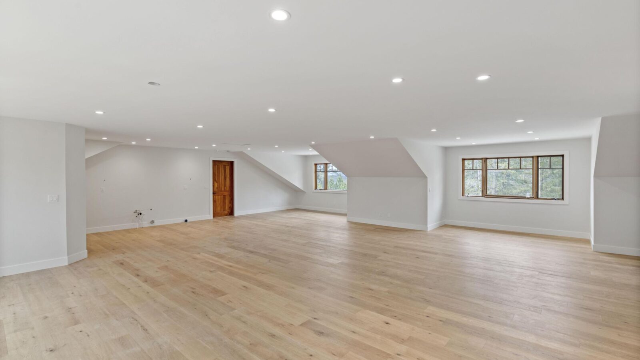
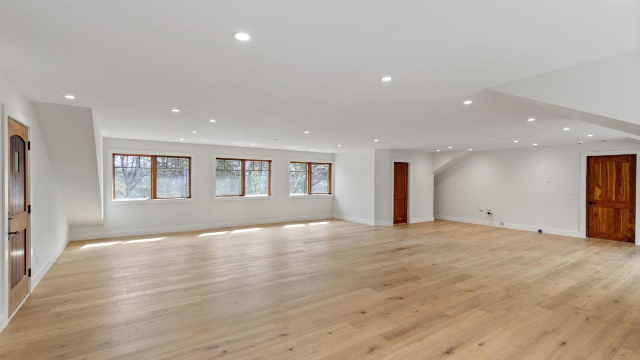
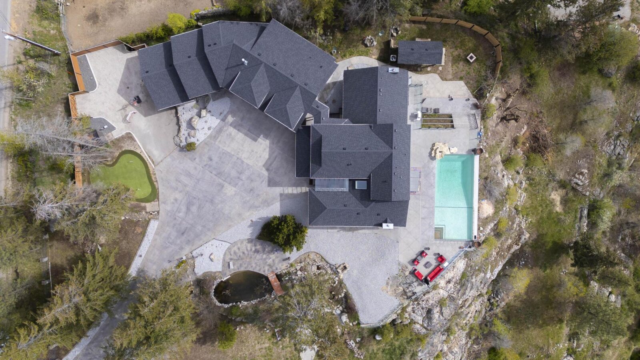
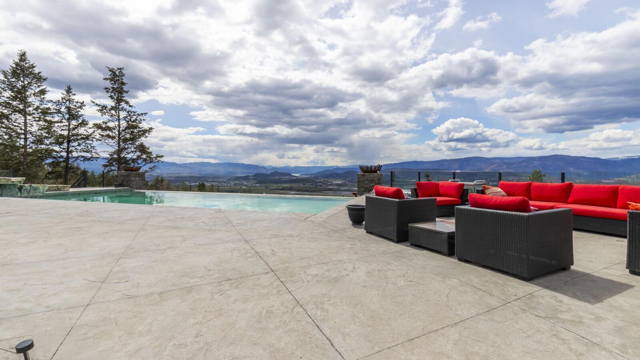
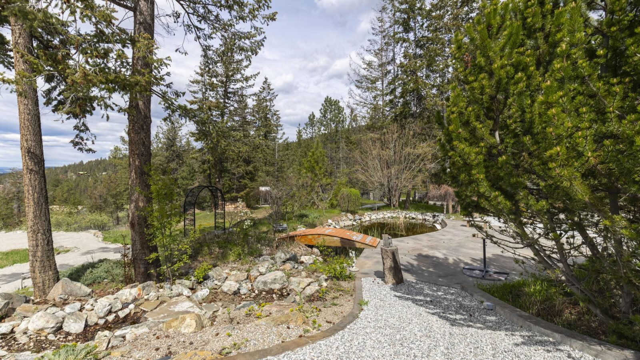
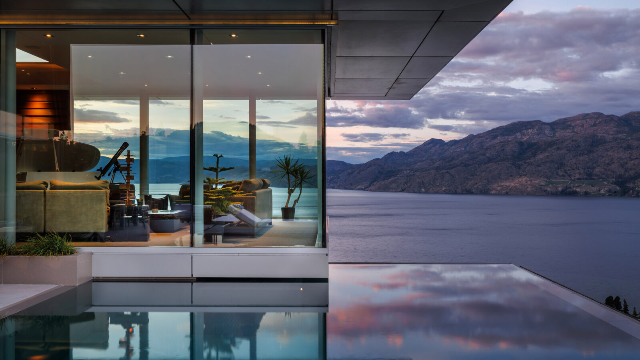
There is a 35 foot by 34 foot recreational room, partially finished and awaiting your ideas: studio/office, gym, kids room, etc, with rough-ins for a bathroom & bar. There is a fully self-contained legal suite in the basement, great for guests! Outside, the infinity pool offers expansive views of the lake and valley ahead, and concrete areas for entertaining.
9.36Acres
6754sq.ft.
6Bedrooms
Scott Marshall
Personal Real Estate Corporation
Phone (250) 470-2388
Sotheby's International Realty Canada






































Request
Contact the HCM Group
Global Reach. Local Expertise.
Have a question about real estate? The Hall Cassie Marshall Group are your trusted experts for Okanagan real estate & luxury properties in Kelowna, Lake Country & Beyond.
Request More Information or a Viewing of 5774 Deadpine Drive, Kelowna
Featured
Listings

$7,750,000

Insights
Our Latest Insights
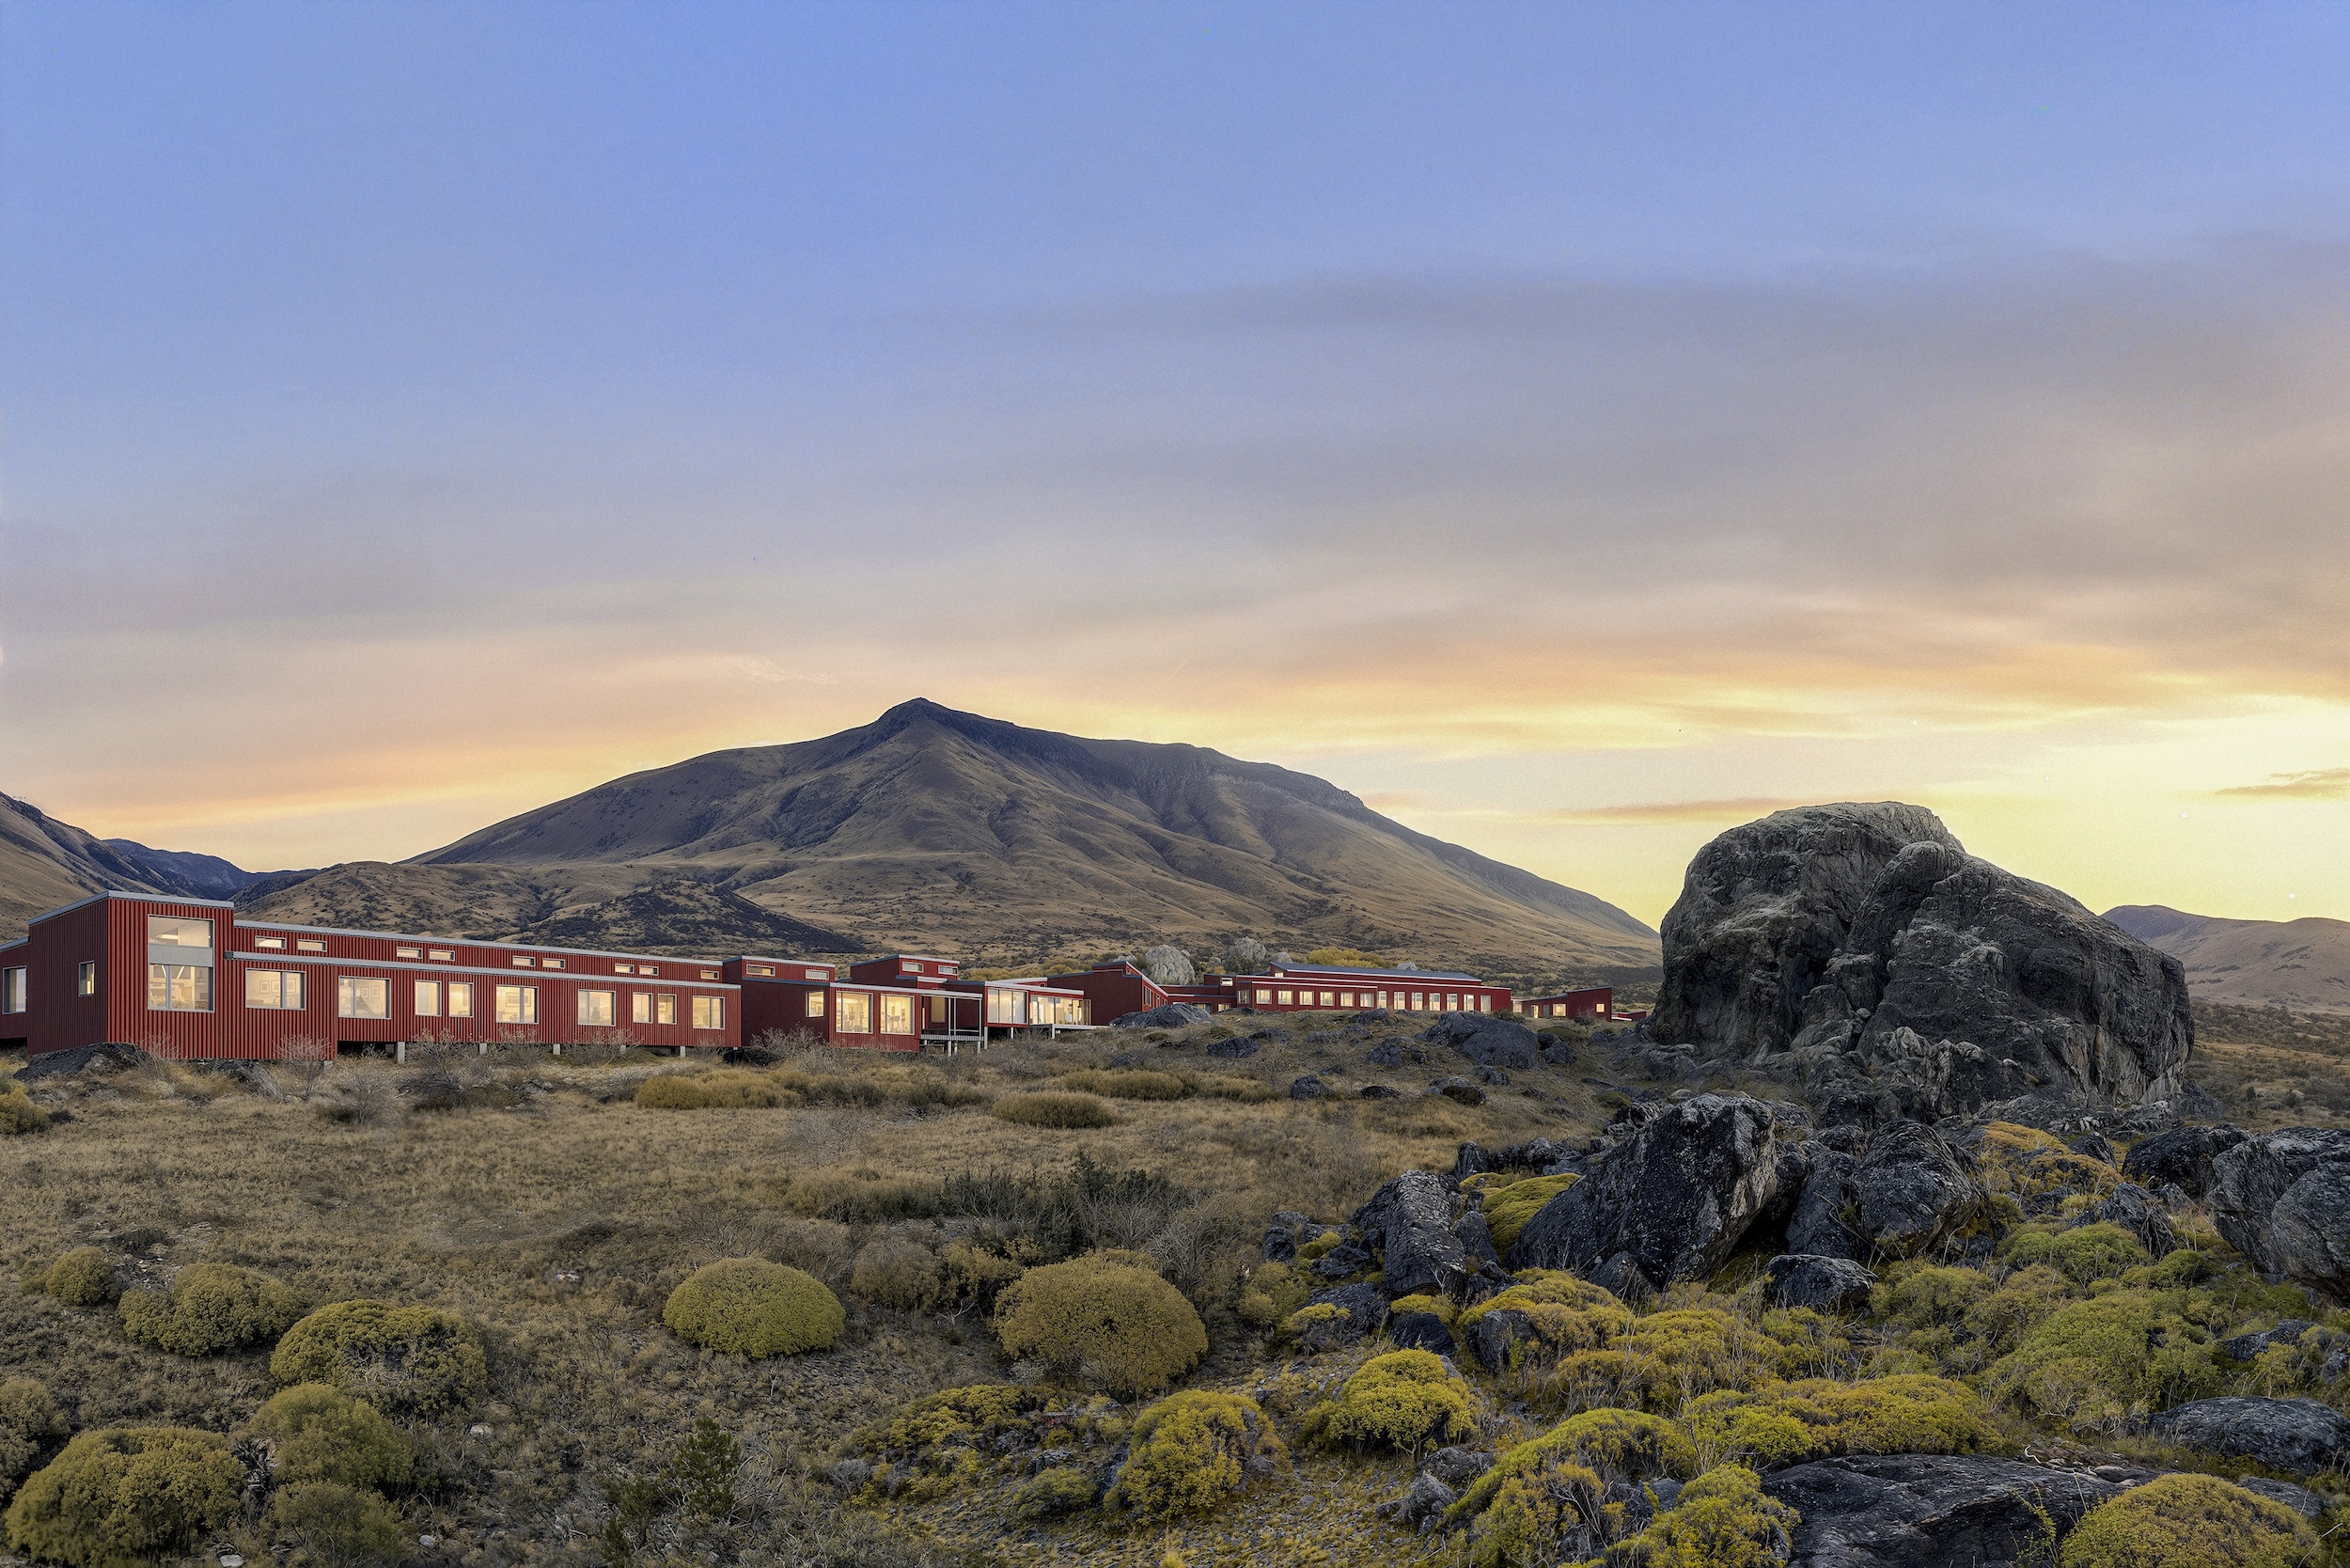
Outside In: Three Luxury Retreats Inspired by Their Wild Surroundings
Remote landscapes provide stunning backdrops and design inspiration for these boutique getaways, writes Kerry Walker Ytri, on the north Norwegian island of Husøy, makes the most of its elemental setting. Photo: Einar Aslaksen, courtesy of Banyan Group As the world takes a deep breath after the buzz of Northern Hemisphere summer, it’s all too easy […]
Read Article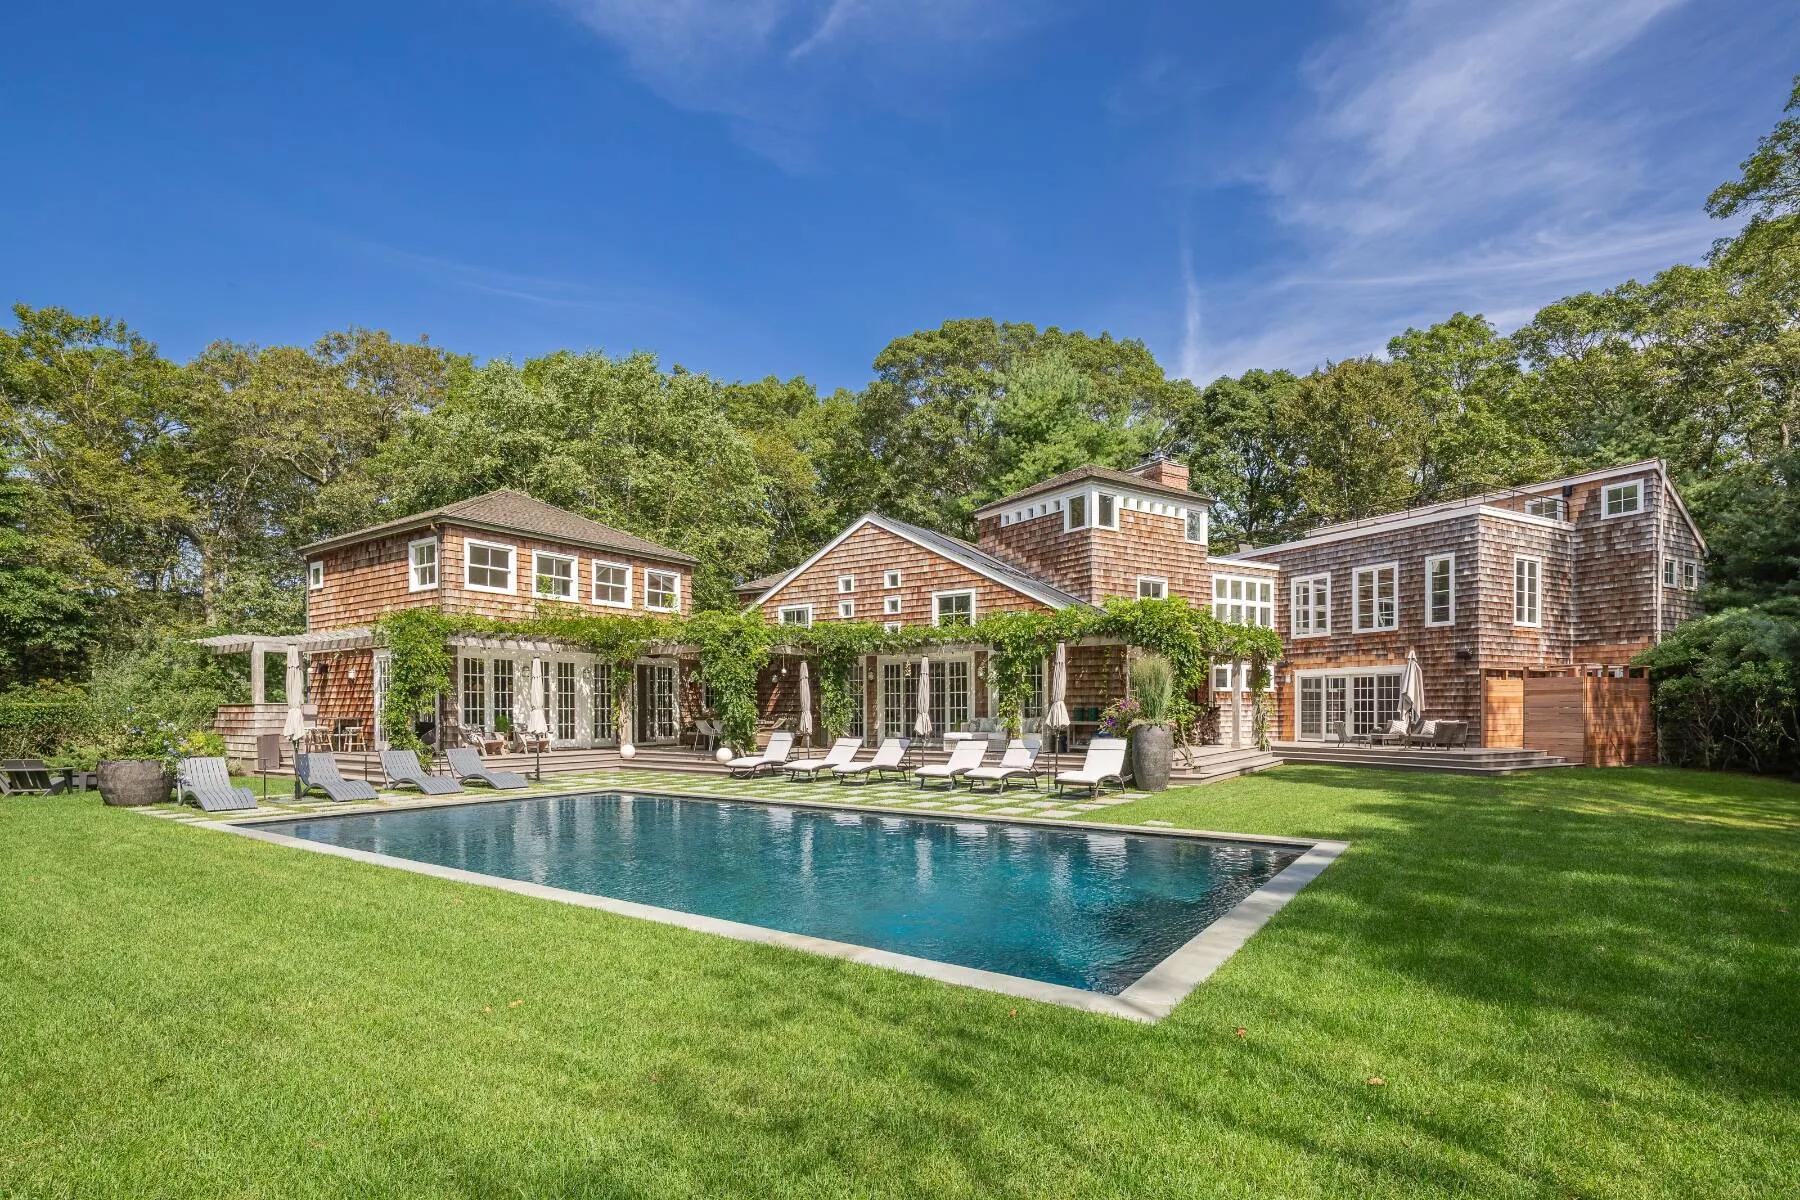
Luxury Lens: Where are the luxury hotspots for vacation homes?
As travelers begin planning seasonal getaways, new research identifies the leading vacation home markets in the U.S. and the premium price tags these spots command. In Realtor.com’s “June 2026 Luxury Housing Report,” published July 15, 2026, Nantucket, Massachusetts has the nation’s highest share of vacation properties. Second homes account for more than half (55%) of […]
Read Article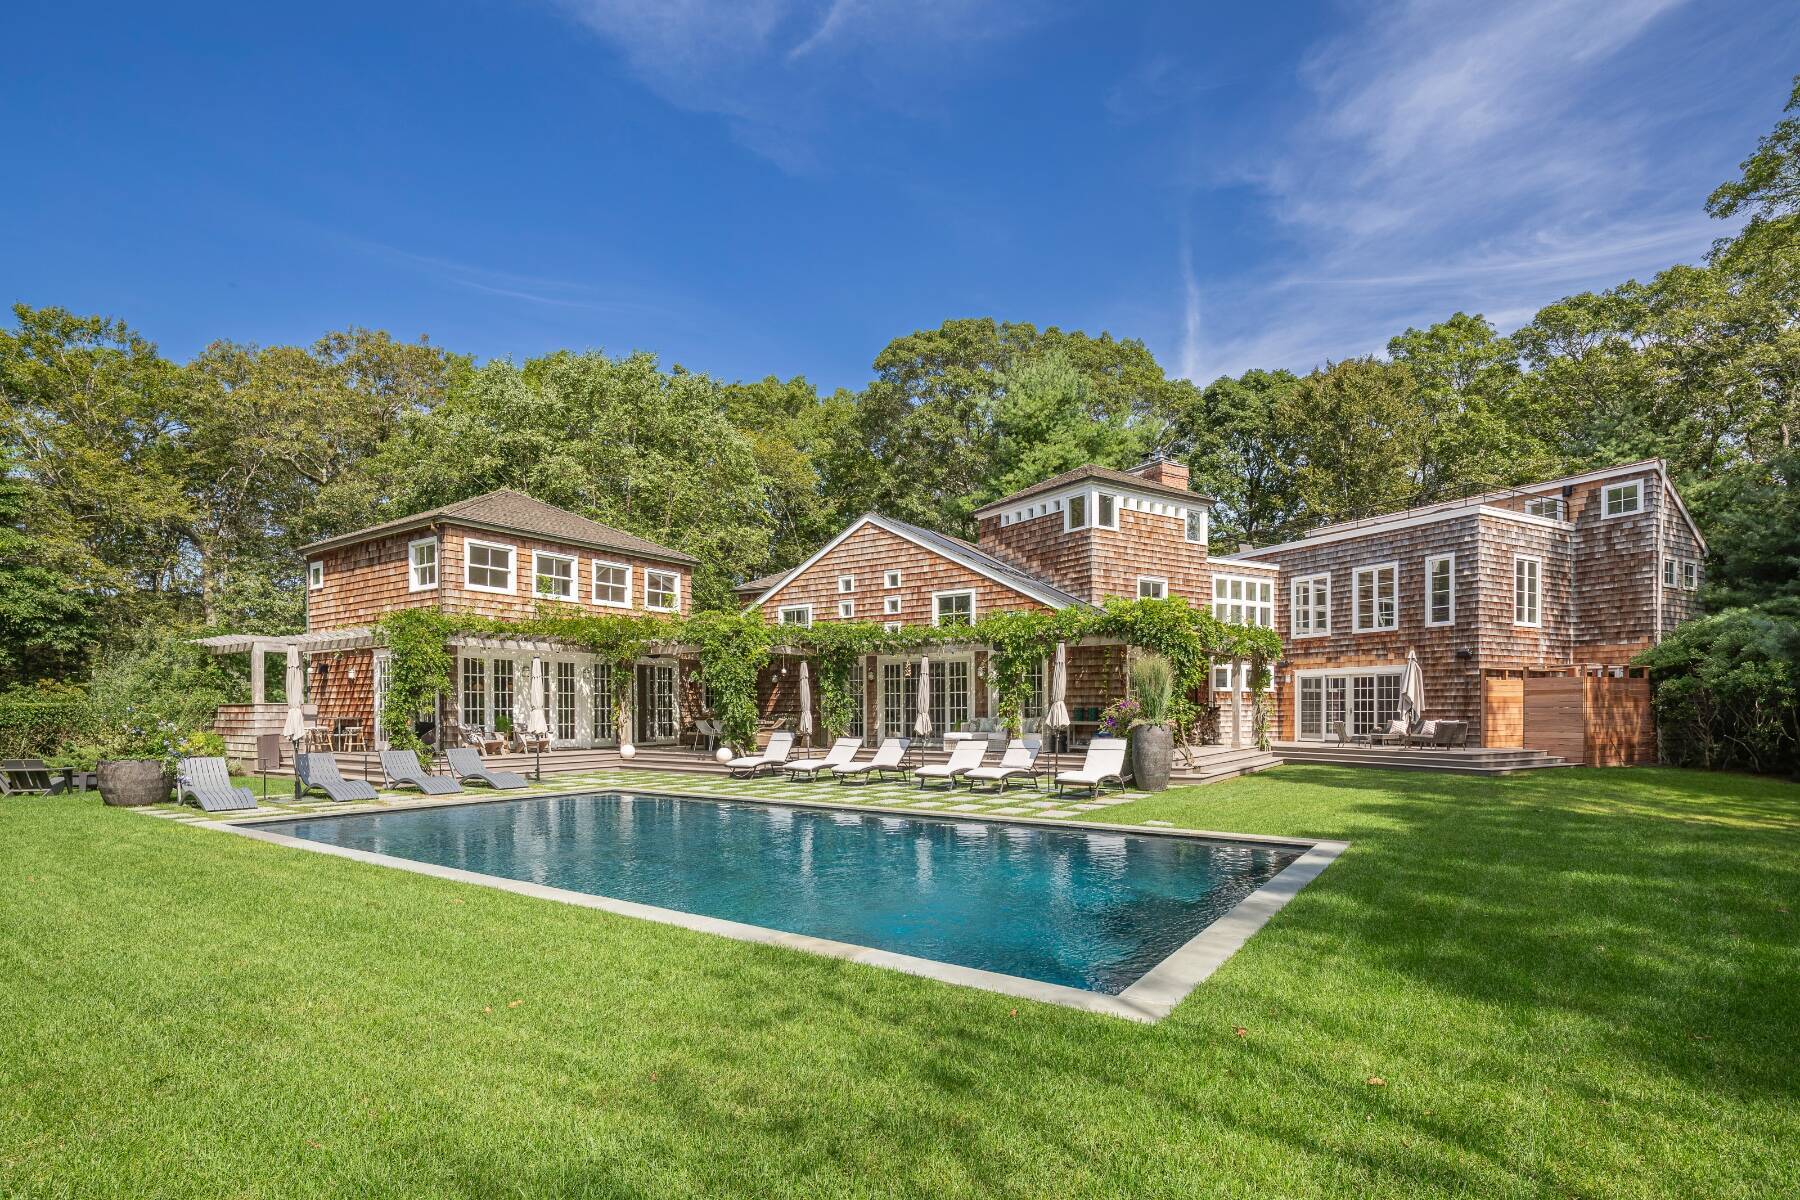
Inside an Amagansett Getaway
With its quintessential wood shingles, pitched rooflines, white-trimmed windows, inviting modern interiors, and generous outdoor living spaces, this five-bedroom Amagansett residence stands as a shining example of the enduring allure of the Hamptons. Near what is known today as Indian Wells Beach, the Montaukett people found a spot they named the “place of good water”; […]
Read Article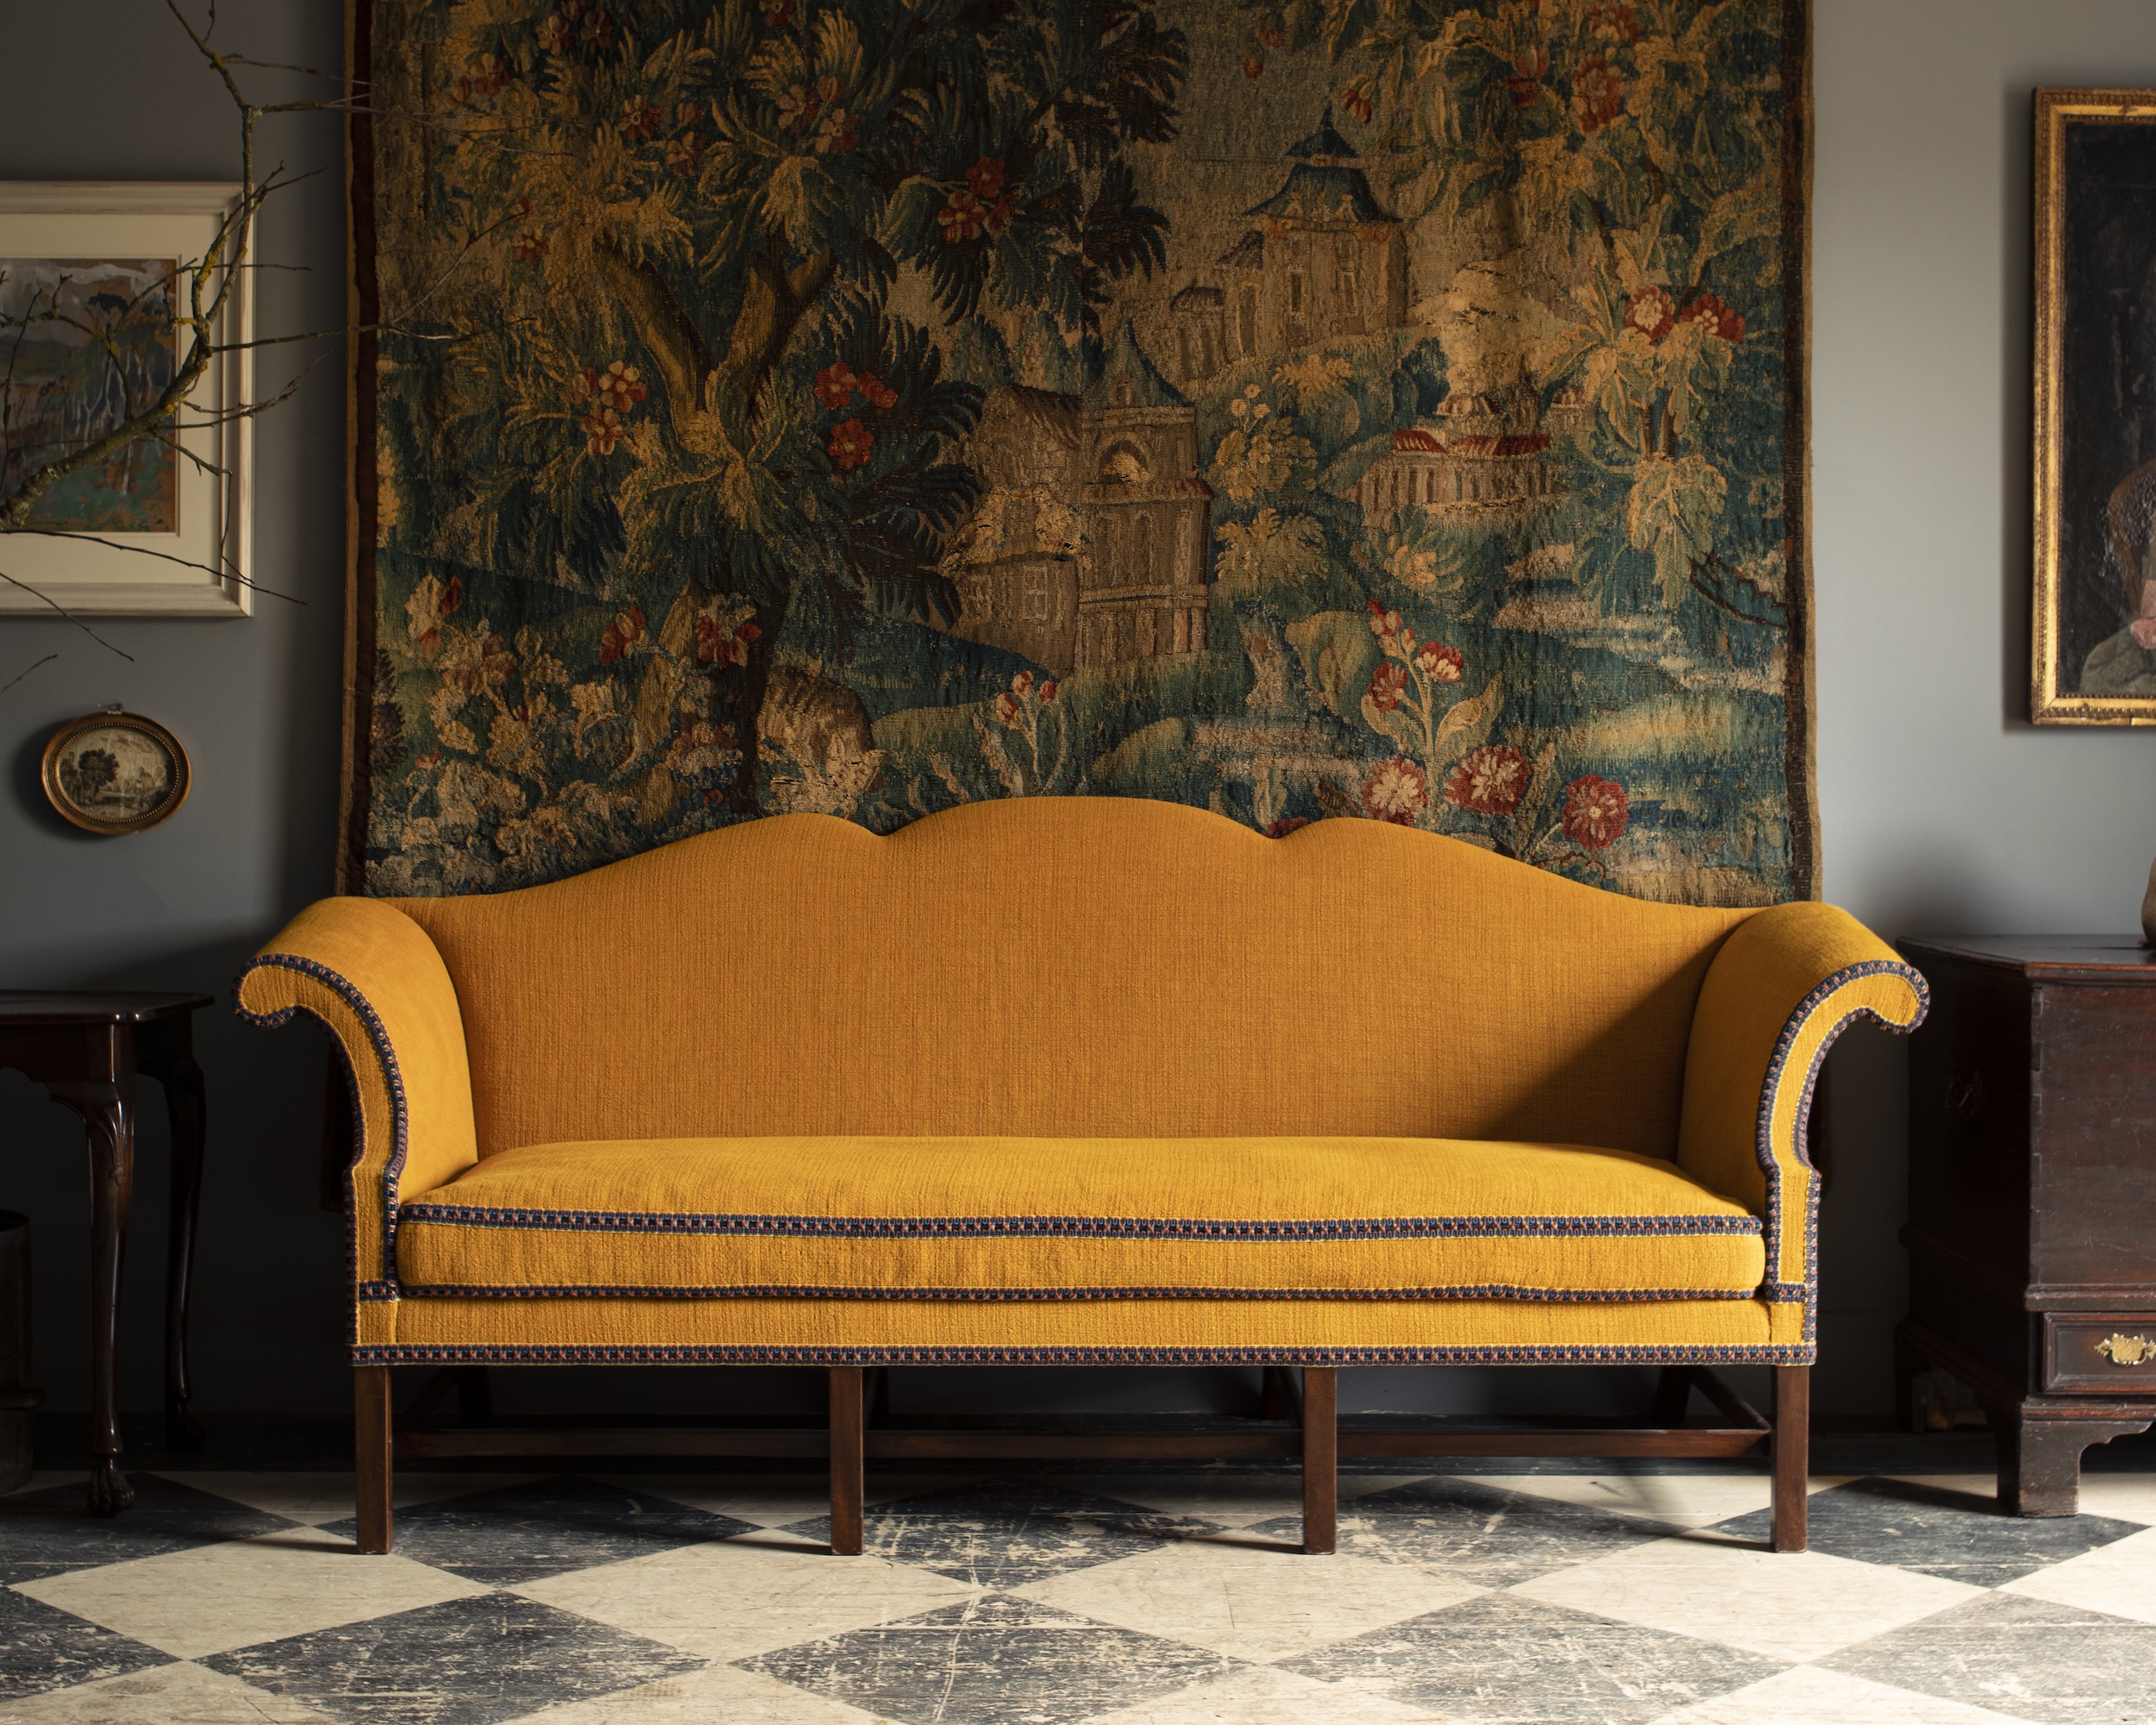
Why The Bayeux Tapestry is Fall’s Biggest Design Inspiration
Threaded with history and human endeavor, the 11th-century masterpiece is the antithesis of AI, writes Elizabeth Metcalfe The Bayeux Tapestry has been loaned to the British Museum, London, from Normandy, France. Photograph: © La Fabrique de Patrimoines en Normandie / Antoine Cazin Few international exhibitions have caused quite such a frenzy as France’s historic loan […]
Read Article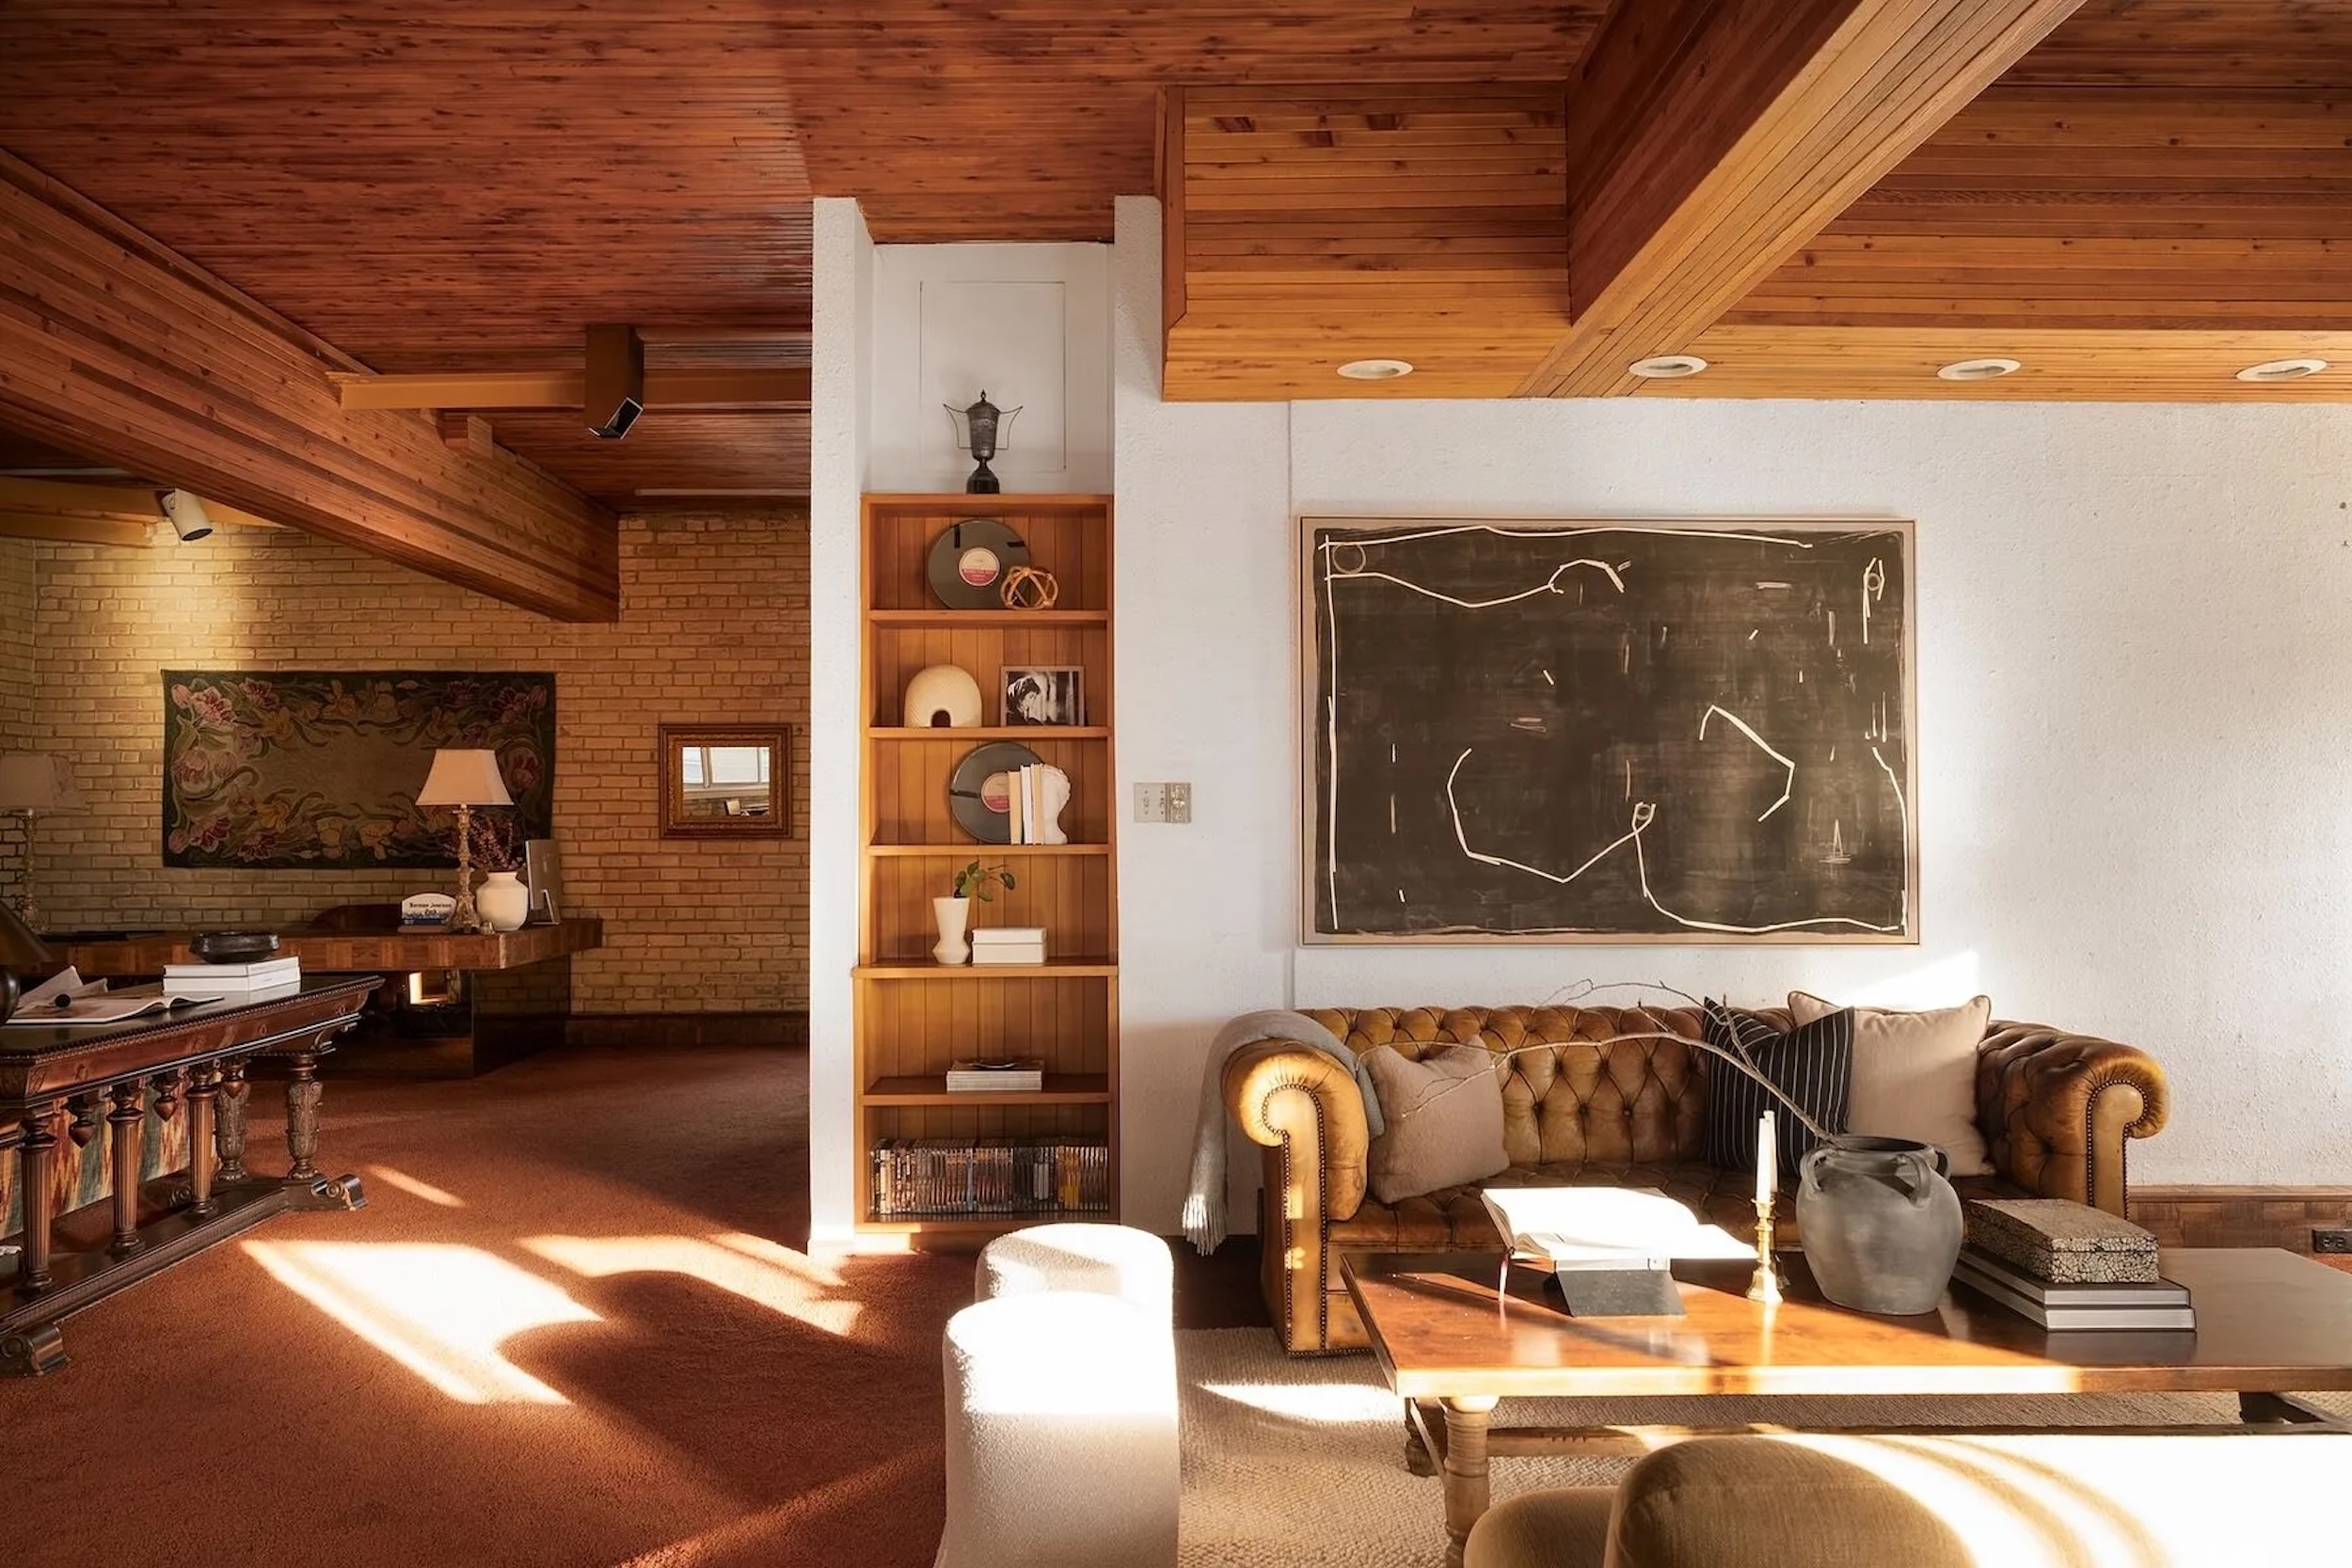
Spotlight on Toronto: Film, Food and Cultured Luxury
Visitors to the International Film Festival will discover liveable neighborhoods as varied as their inhabitants, says Julia Viele Hoggs Hollow, Toronto | Sotheby’s International Realty Canada If you’re seeking a city that blends culture, culinary excellence and luxury, Toronto easily comes to mind. The Canadian metropolis is among the most multicultural in the world, with […]
Read Article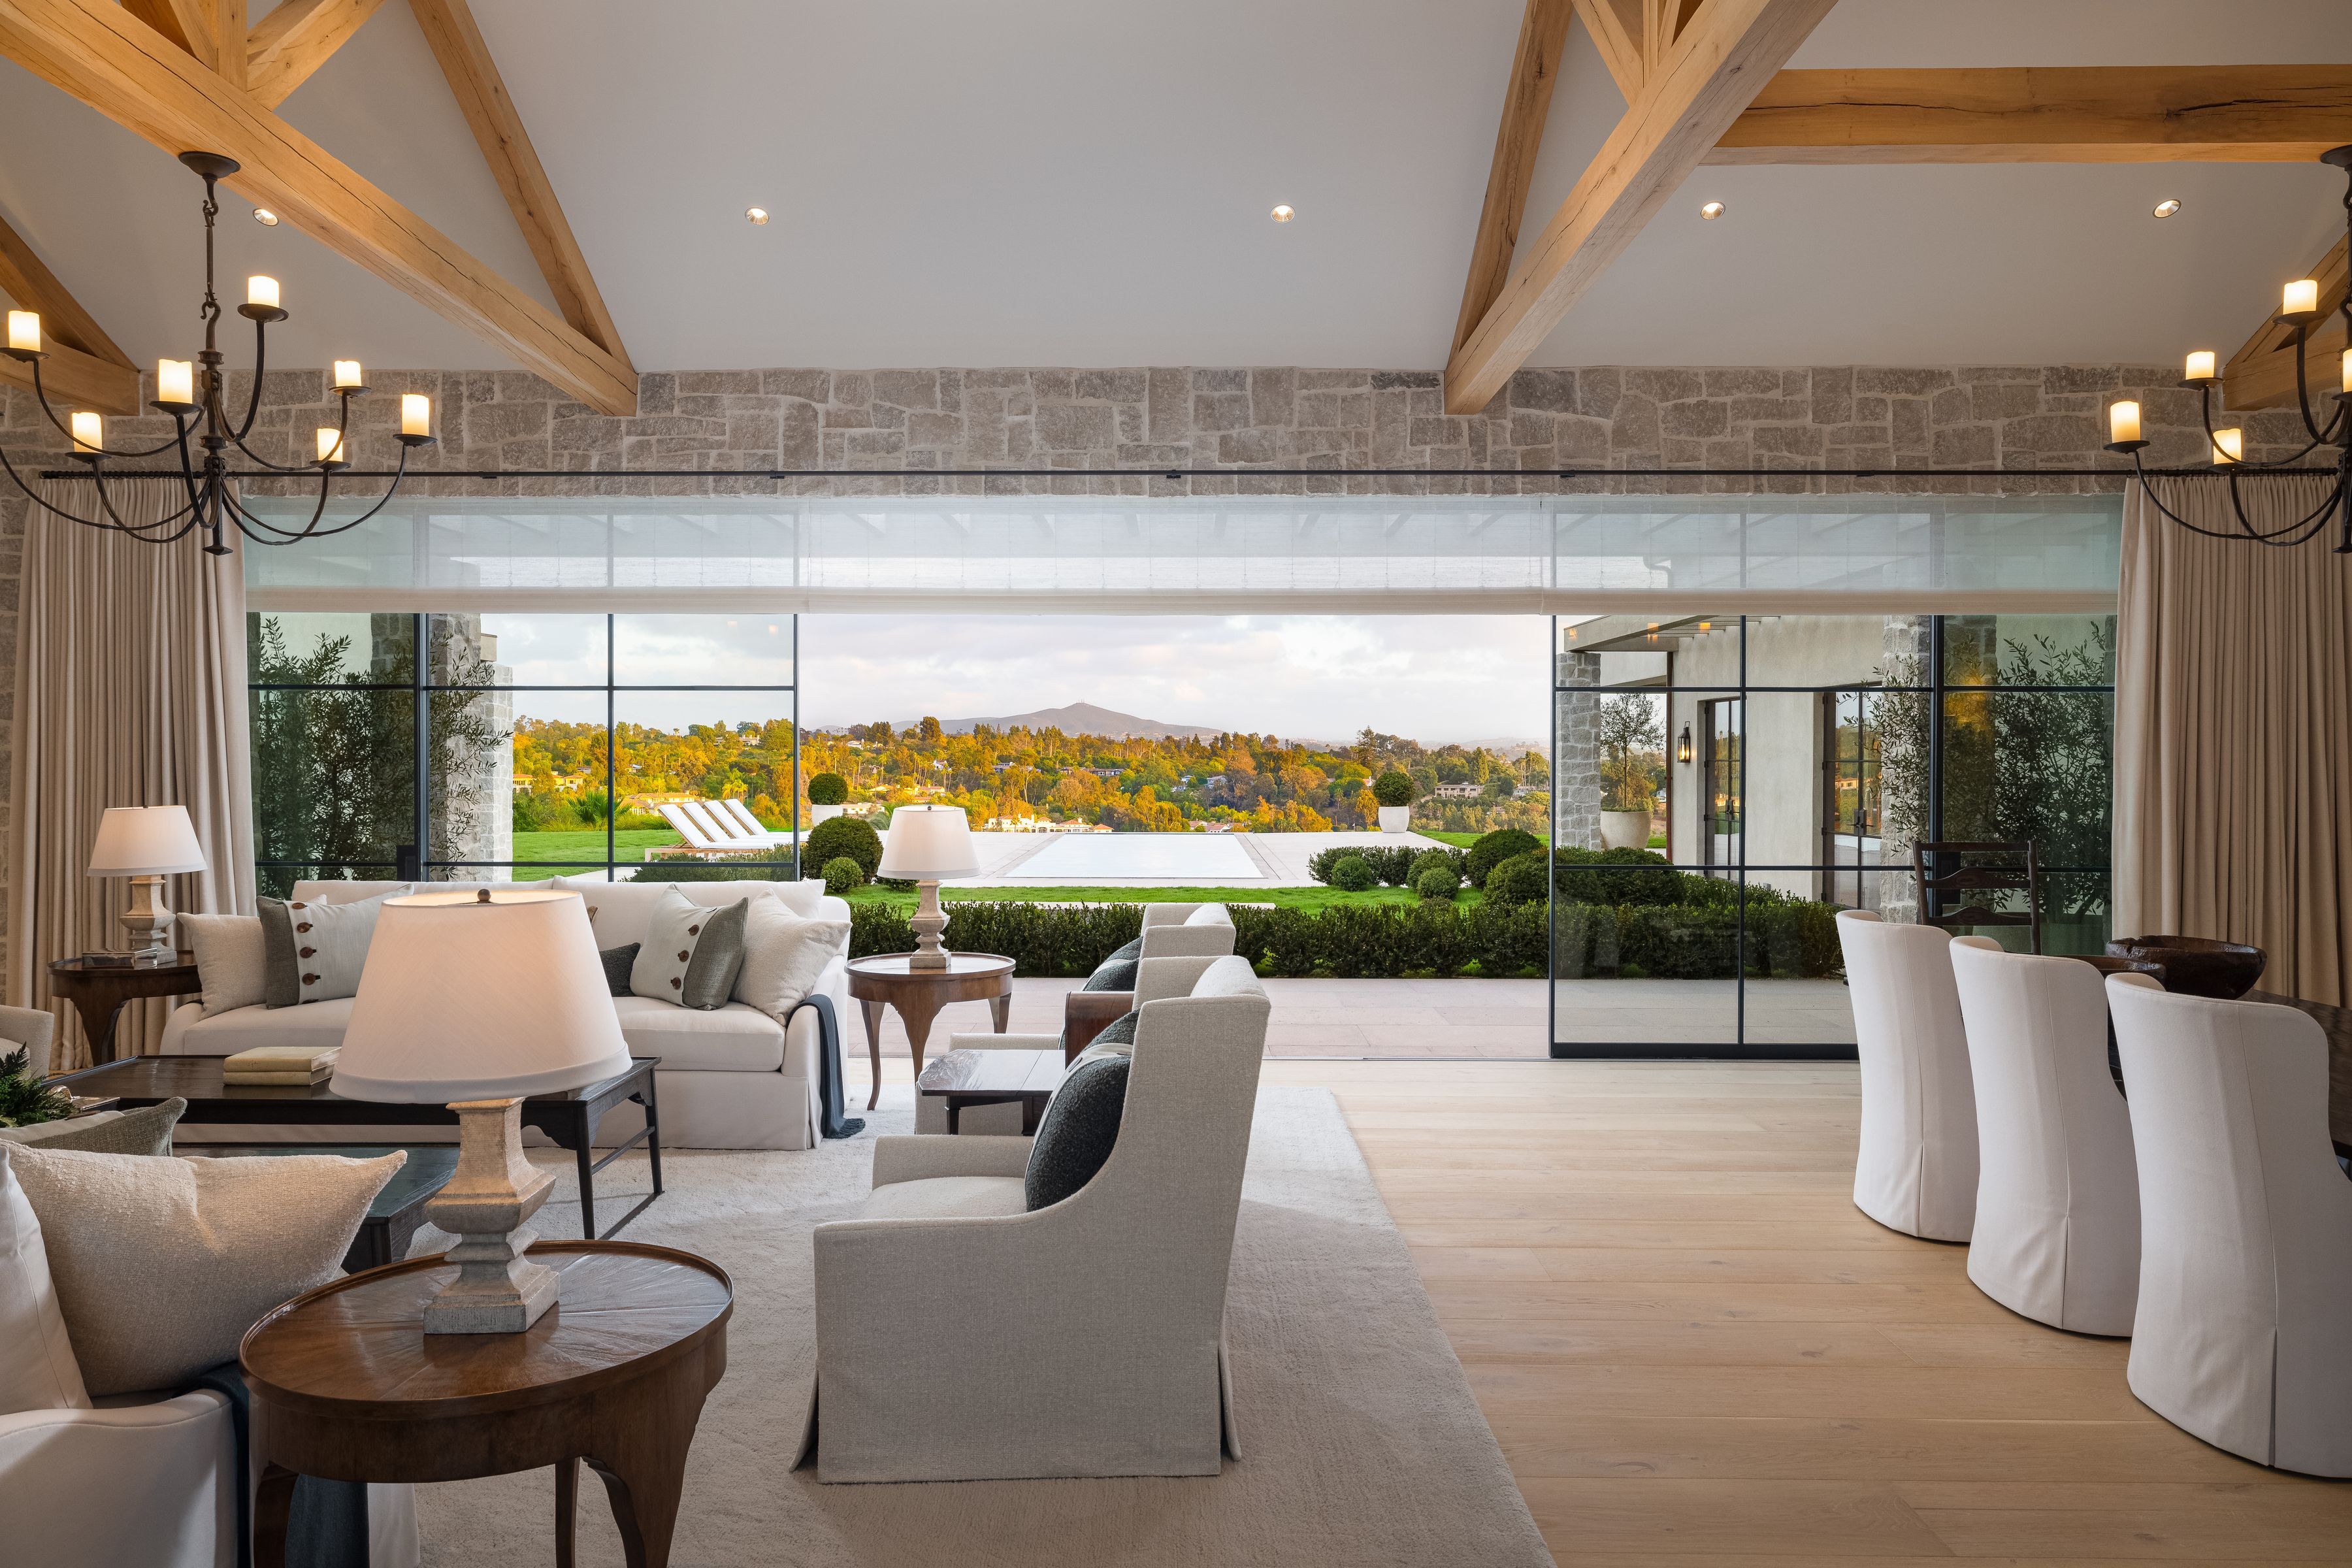
Inside Rancho Santa Fe’s Maison de Campagne
A team of experts—from architect to landscaper—considered every detail of this remarkable Southern California estate, creating a true turnkey home meticulously curated to align with the rhythm of life. The Covenant—the original prestigious heart of Rancho Santa Fe—was so named for the protections its founders established to ensure that the natural landscape and architectural aesthetics […]
Read Article