





PARALLEL 4
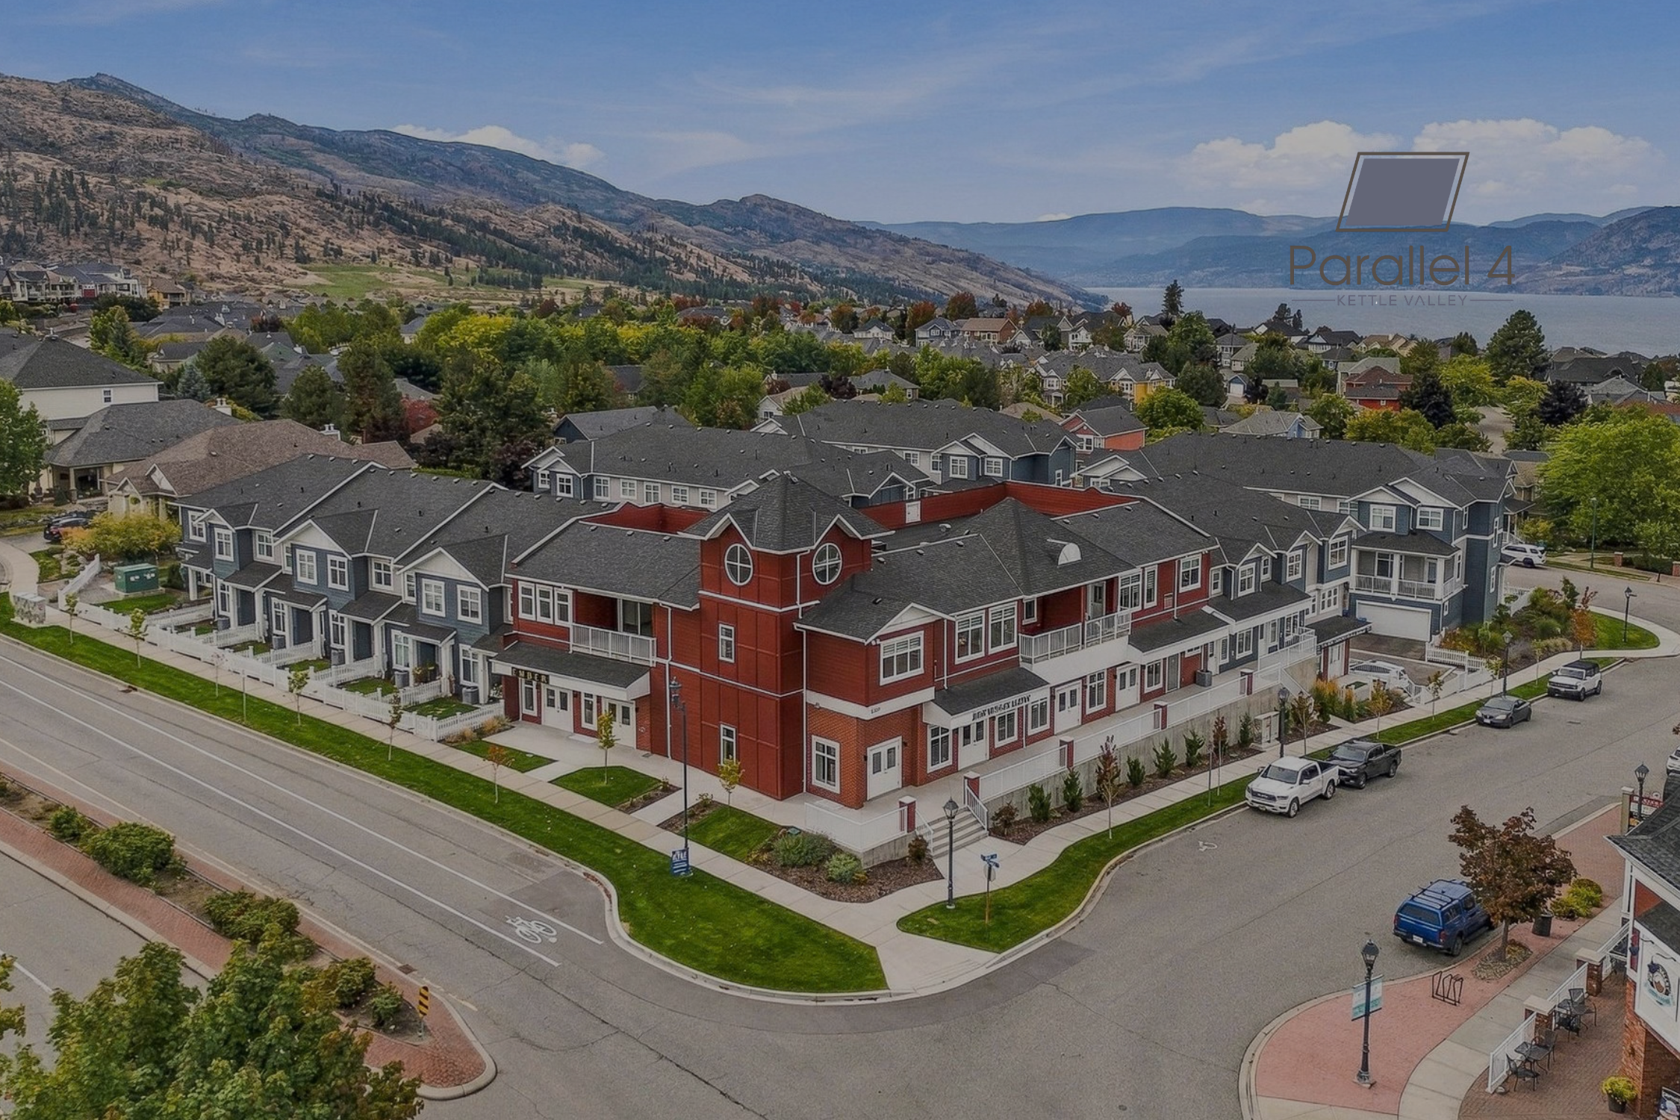
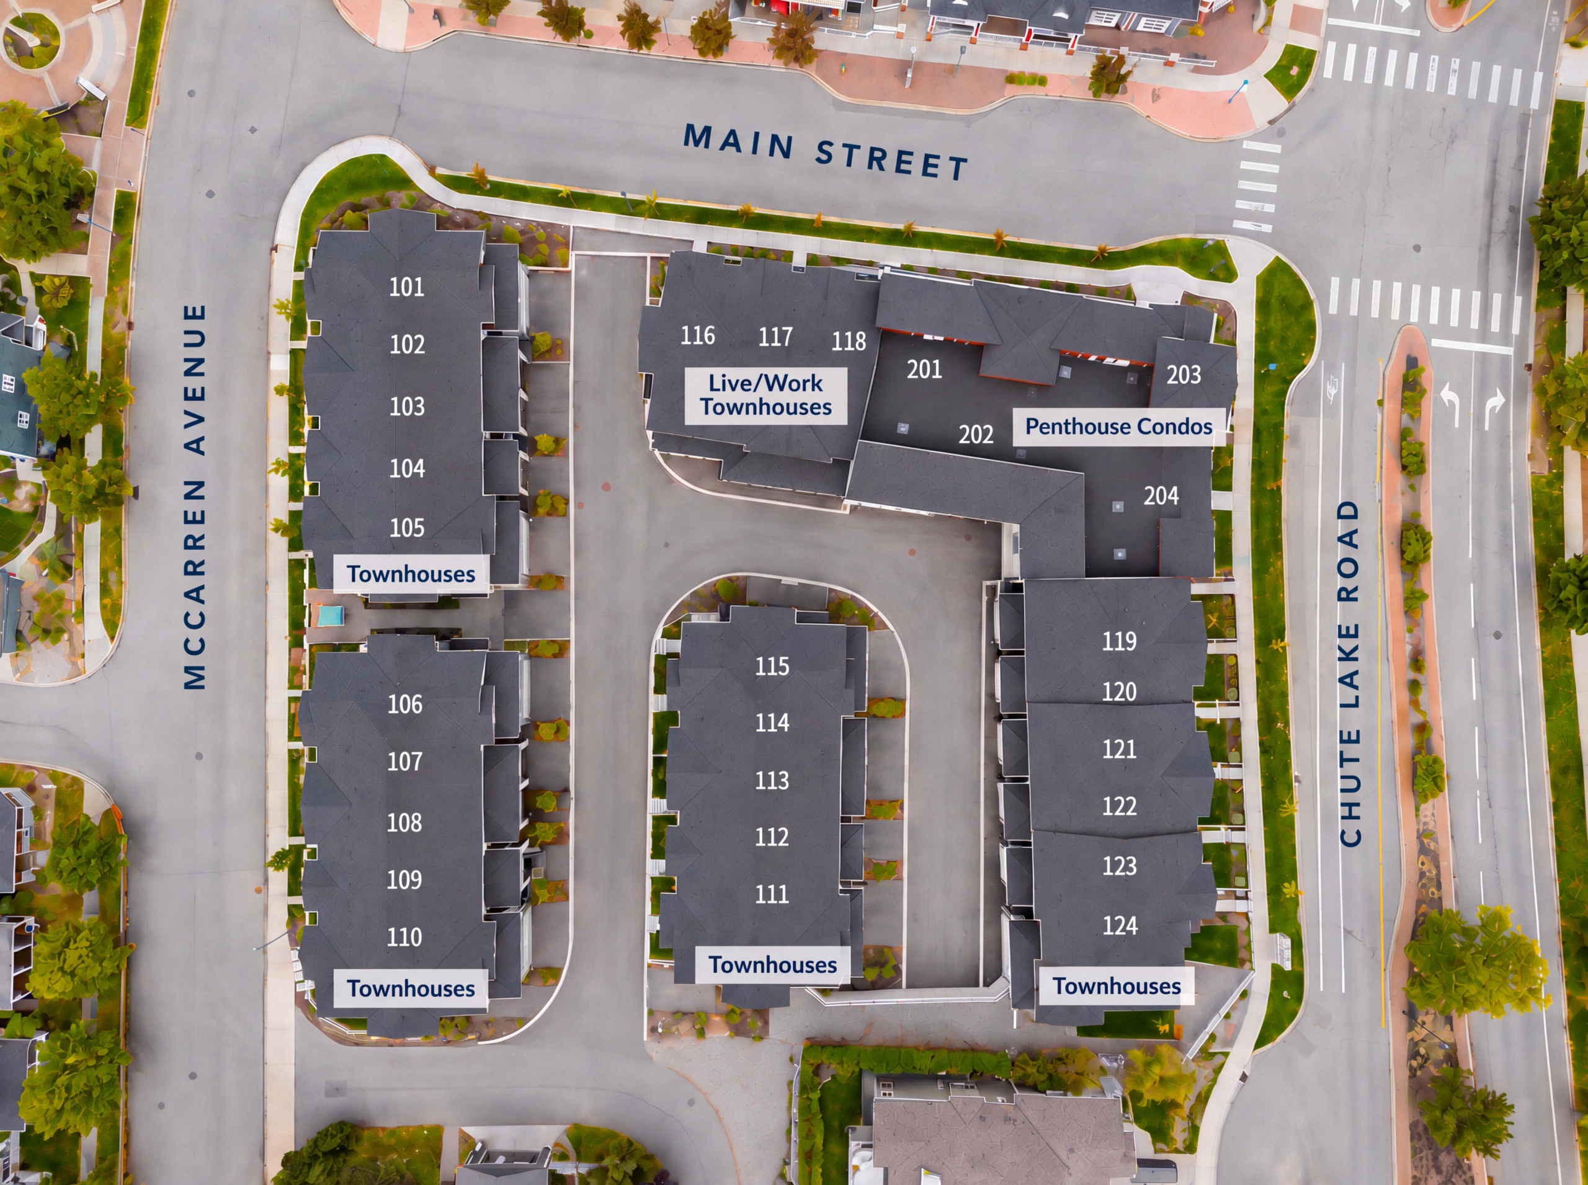
A collection of thoughtfully designed Live/Work townhomes, traditional townhomes, and penthouse condos in Kettle Valley.
A Connected Life in Kettle Valley
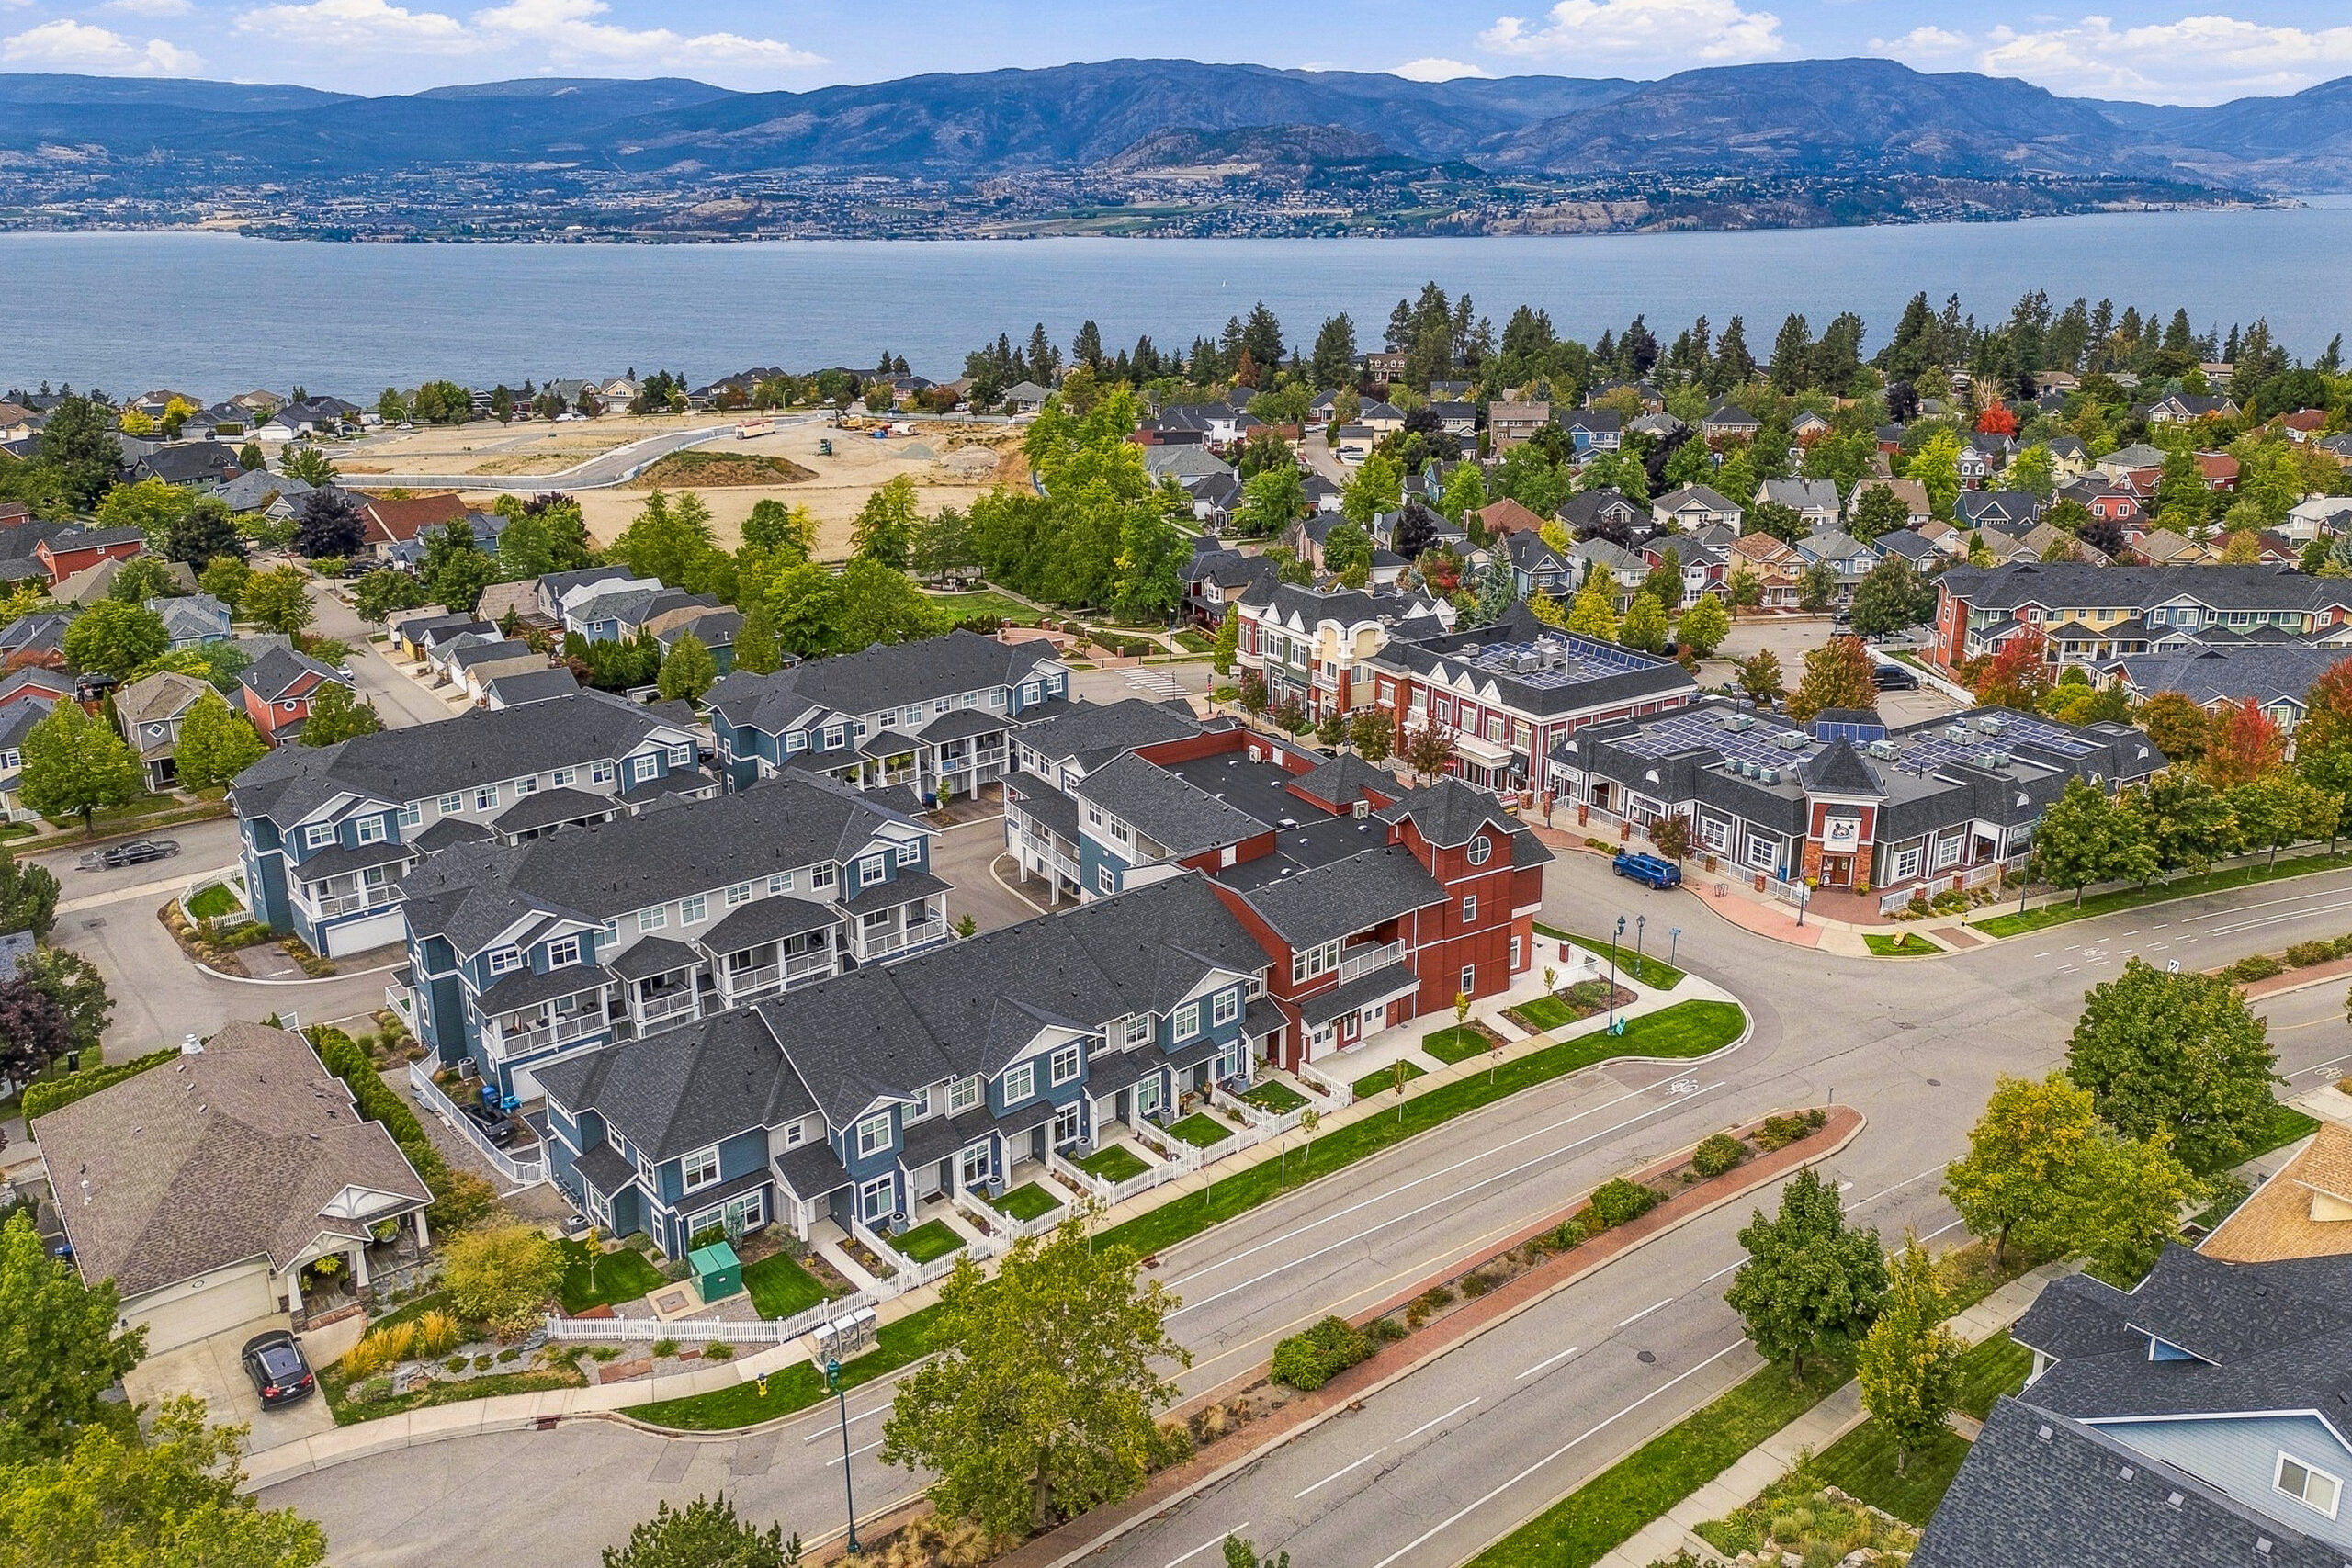
Parallel 4 brings modern living to one of Kelowna’s most established neighbourhoods.
Set along Main Street in Kettle Valley, this collection offers a mix of spacious live/work townhomes, traditional townhomes, and penthouse condominiums designed for a range of lifestyles. With the Village Centre directly across the street and Chute Lake Elementary School approximately a three-minute walk away, everyday conveniences are remarkably close to home.
Kettle Valley is known for its strong sense of community, family-friendly atmosphere, parks, trails and access to recreation. From morning coffee and school drop-offs to afternoons on the trails and evenings close to home, Parallel 4 places you in the middle of it all.
Live/Work
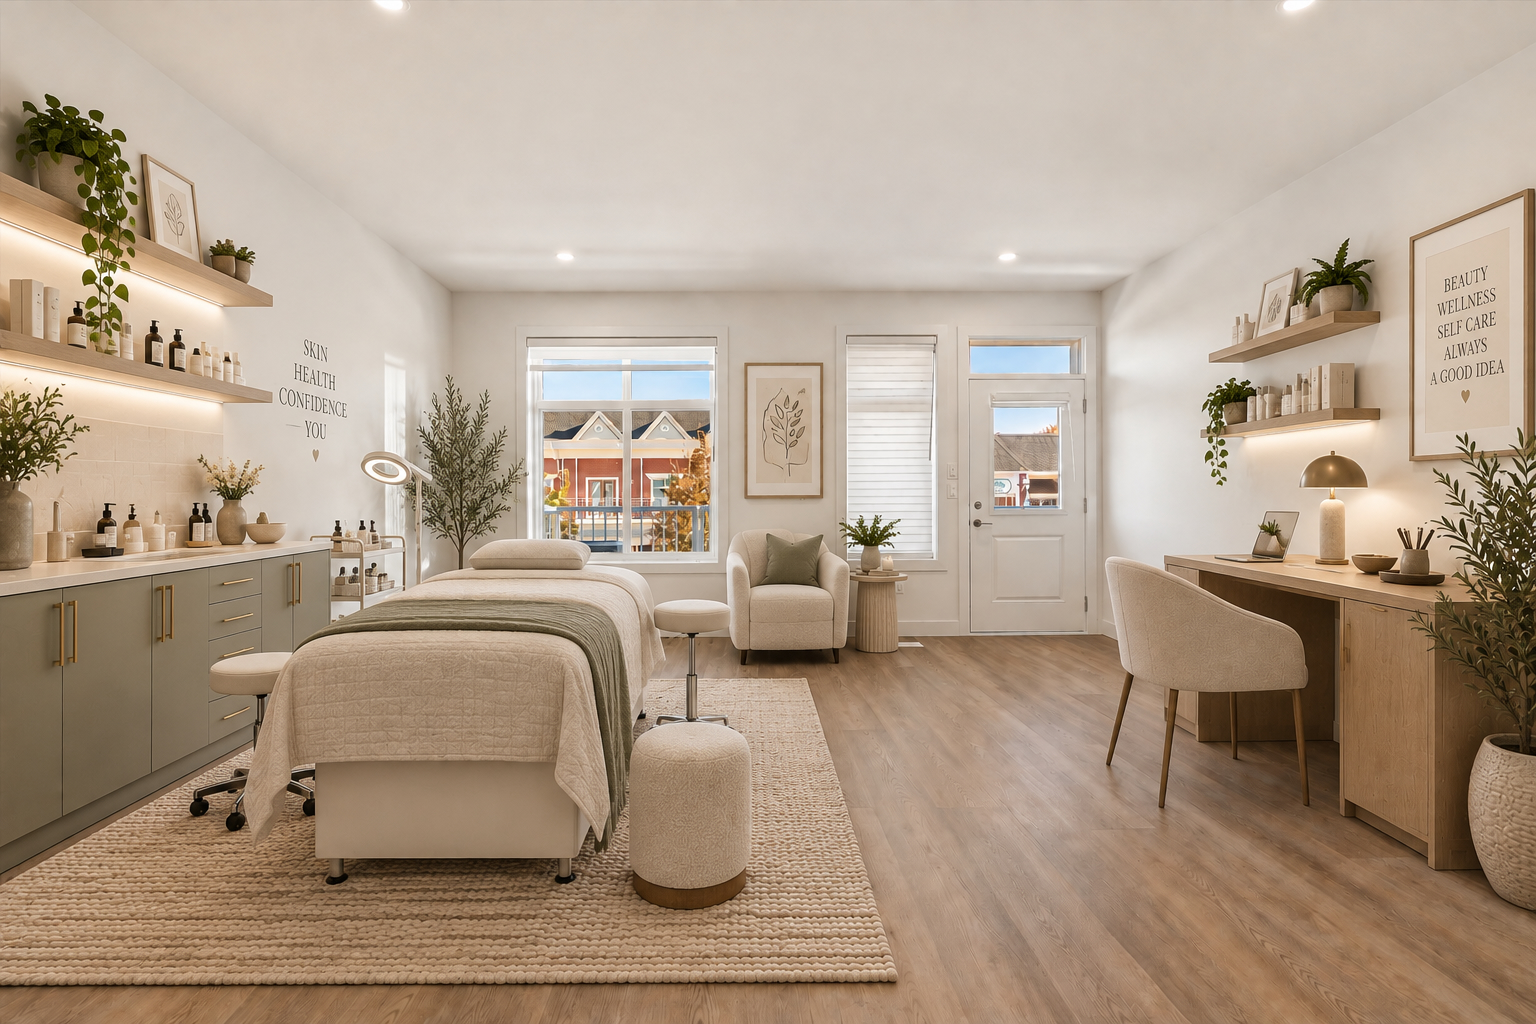
Designed for those who want their home and work life to exist side by side, the Live/Work townhomes at Parallel 4 offer thoughtfully designed spaces with dedicated areas for business, creativity or a home office. Enjoy the flexibility of working from home without compromising on the comfort, style and functionality of a contemporary residence.
Penthouse Condos
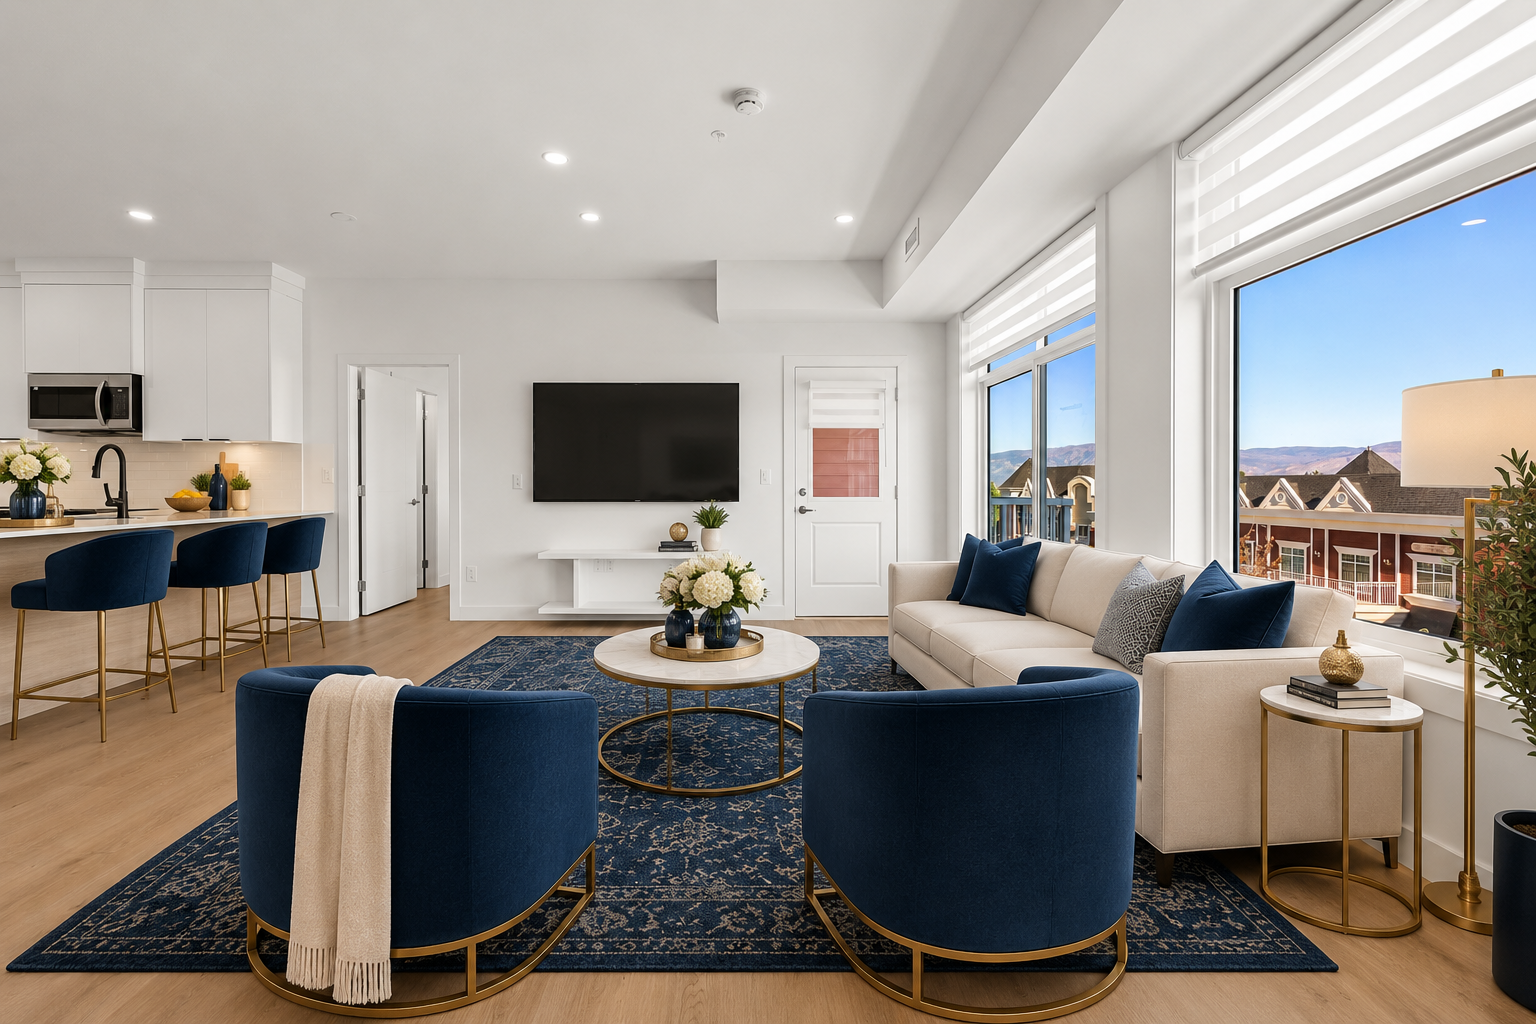
The penthouse condos offer a more elevated take on contemporary living, combining the ease of condominium living with spacious, thoughtfully designed interiors and access to the best of Kettle Valley right outside your door. With refined finishes, generous living spaces and a prime position within Parallel 4, these residences offer a sophisticated home base in one of Kelowna’s most established neighbourhoods.
Traditional Townhomes
The traditional townhouses offer a seamless blend of traditional townhouse living and contemporary design, with thoughtfully planned layouts that provide space, comfort and flexibility for everyday life. Designed with modern finishes, generous living areas and private outdoor spaces, they offer an inviting home in the heart of Kettle Valley.
Thoughtful details, inside and out
The kitchen
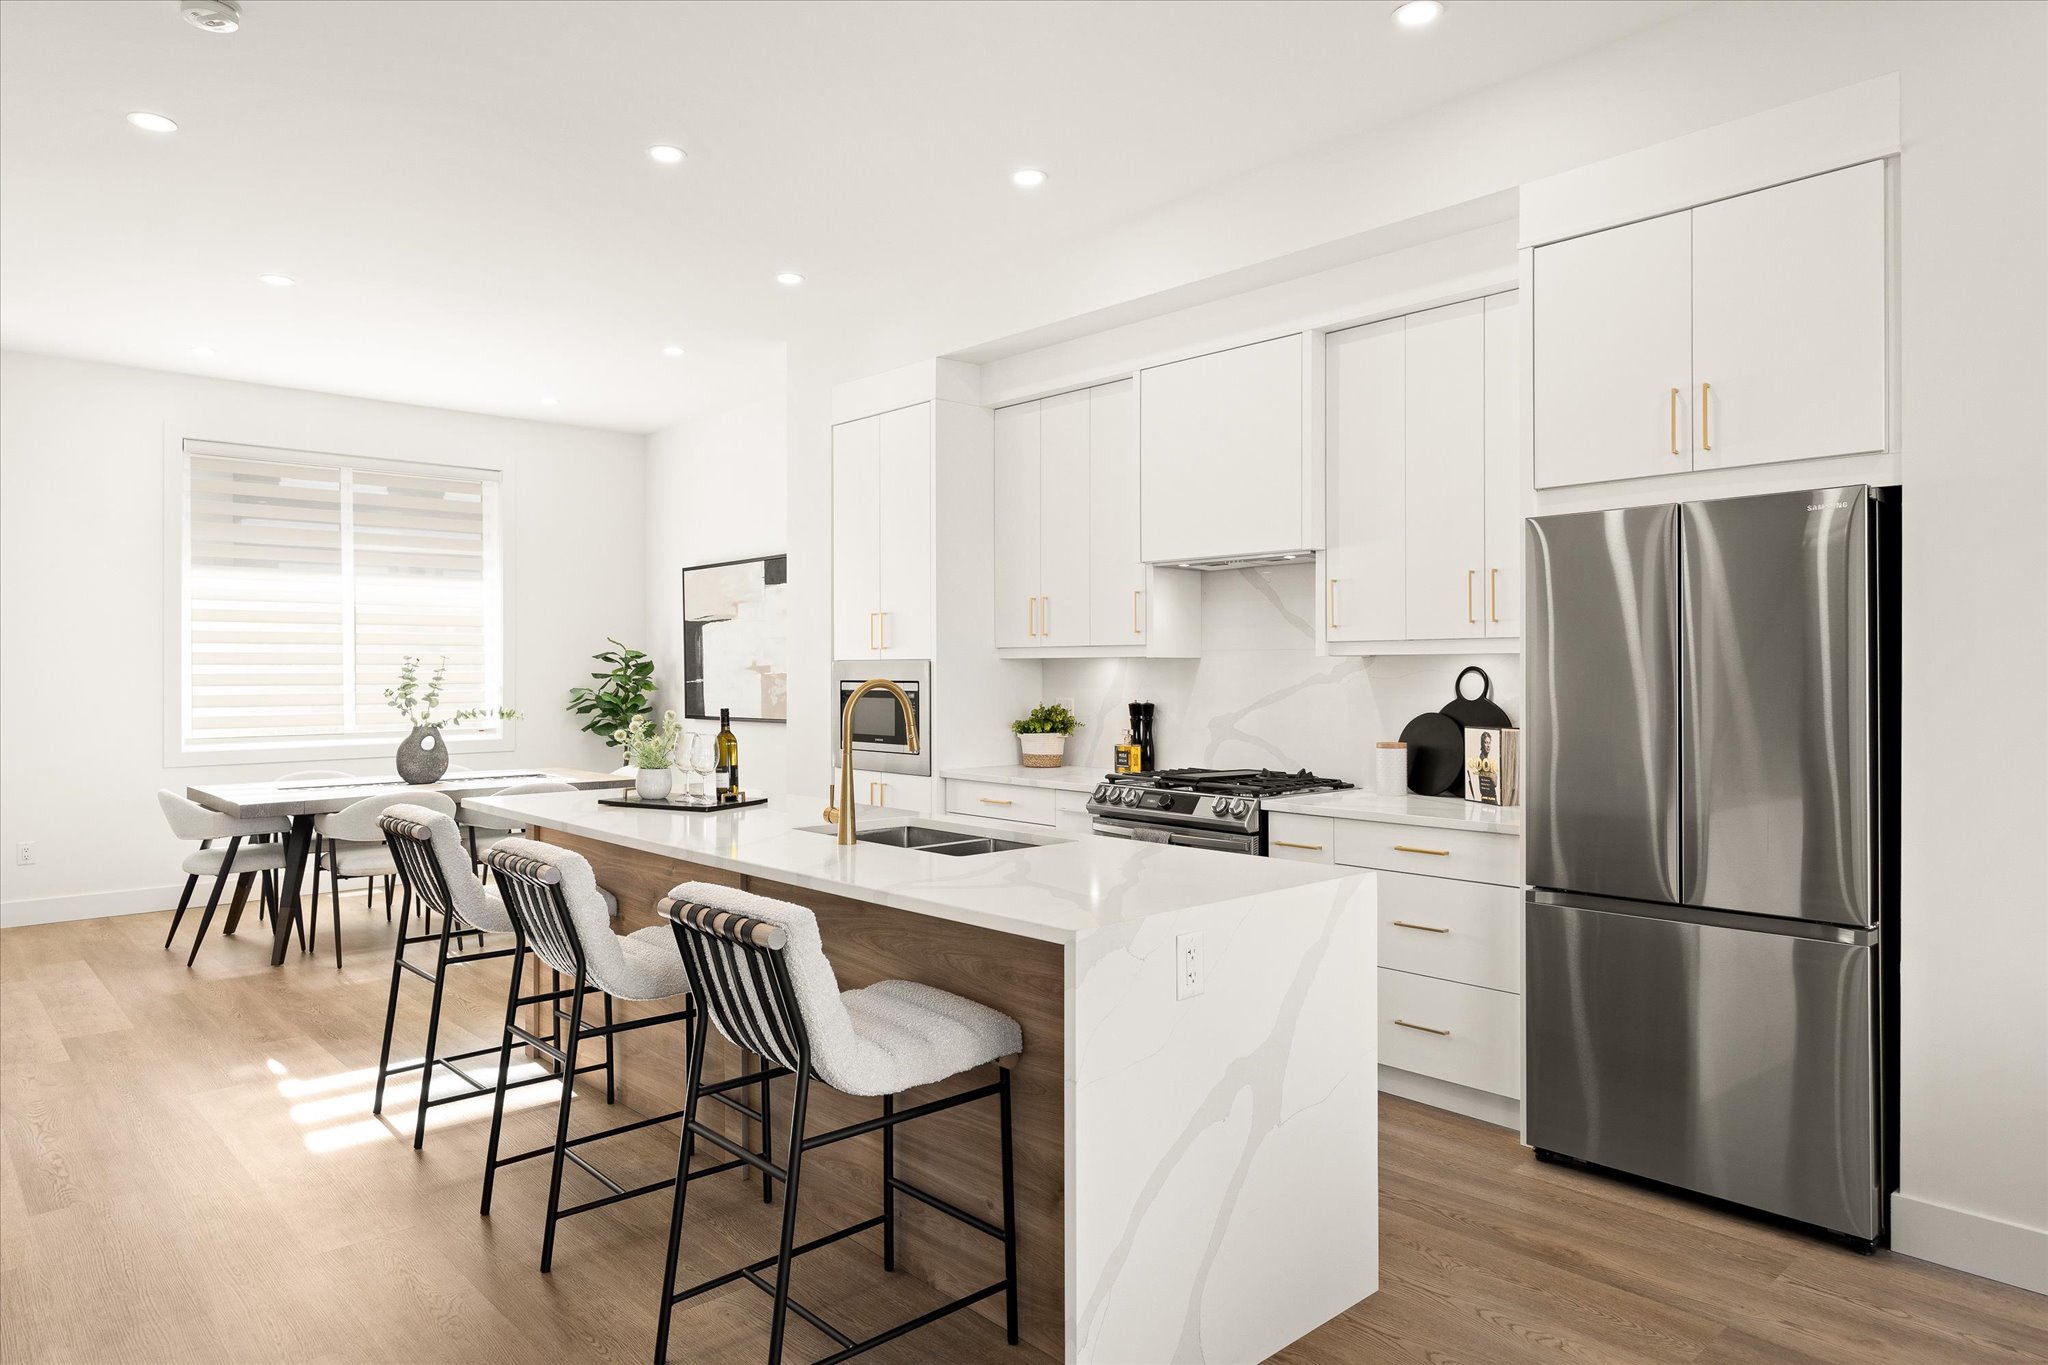
Oversized islands with quartz waterfall counters, designer hardware and faucets, quartz backsplashes, plywood cabinet boxes and abundant storage create kitchens designed to be both beautiful and highly functional.
Samsung appliances include a Wi-Fi-enabled gas range, dishwasher and French-door refrigerator, with built-in microwave and pantry storage.
The living spaces
Nine-foot ceilings, premium smooth-finish painted ceilings, luxury vinyl plank or laminate flooring, built-in cabinetry and thoughtfully designed entry and mudroom spaces bring a sense of polish to everyday living.
Connected-home features include Wi-Fi appliances and smart garage and access systems.
Private outdoor living
Depending on the residence, homes offer landscaped and fenced yards, covered decks with gas BBQ hookups and additional outdoor areas.
Garage configurations range from double side-by-side garages to single and tandem options, with garages roughed in for EV charging.
The details that matter
Primary suites feature walk-in closets with built-in shelving and drawers, while ensuite bathrooms include quartz countertops, rainfall showerheads, tile flooring and Riobel and Delta fixtures.
Life just outside your door
First created in the late 90’s, the Village of Kettle Valley has won numerous awards including ‘Best Community in Canada’ and remains one of the most sought-after, prestigious neighbourhoods in Kelowna.
It is currently recognized for its community atmosphere, access to recreation, schools, parks and neighbourhood amenities.
At Parallel 4, the Village Centre is directly across the street, putting everyday conveniences within easy reach. The community offers a pub, coffee shop, convenience store, gym and other local services, while Mission Village at The Ponds and the shops, restaurants and businesses of the Lower Mission are only minutes away.
Available Homes
Explore a selection of move-in ready homes currently available through the MLS® system, with limited opportunities remaining across all three residence types at Parallel 4. From spacious townhomes and flexible Live/Work residences to elevated penthouse condos, a range of floorplans, bedroom configurations and sizes offers the opportunity to find a home that fits your lifestyle.

Open Houses
Discover Parallel 4 in person.
Join us for Open Houses every Friday and Saturday from 12–3 PM at Unit 106, where you can tour the showhome and learn more about the remaining residences. Our team will also be happy to arrange access to any available home within the community.
Open House | Every Friday & Saturday | 12–3 PM
Unit 106, Parallel 4 | 5300 Main Street, Kelowna
More Info
Now selling, with limited homes remaining.
Get in contact with HCM today to learn more about available homes, floorplans and private showings.
Geoff Hall
Partner, REALTOR®
geoff@hallcassiemarshall.com
250.575.4292
Nate CassiePartner, Personal Real Estate Corporation
nate@hallcassiemarshall.com
250.869.7995
Scott Marshall
Partner, Personal Real Estate Corporation
scott@hallcassiemarshall.com
250.470.2388