





943 Fuller Avenue Unit# 1 Kelowna, British Columbia V1Y 6X5

$698,000Maintenance, Sewer, Waste Removal
$150 Monthly
Maintenance, Sewer, Waste Removal
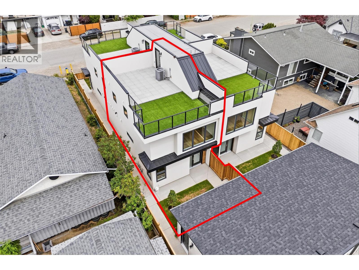
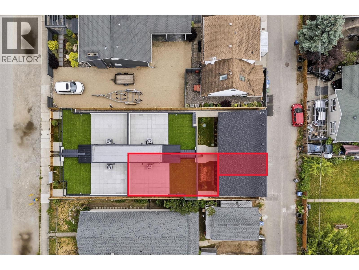
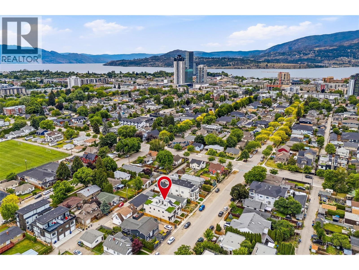
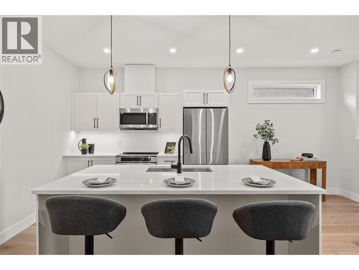
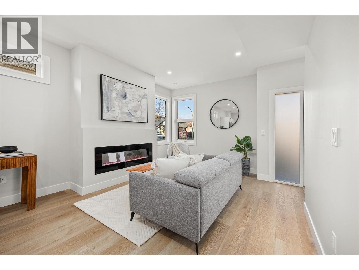
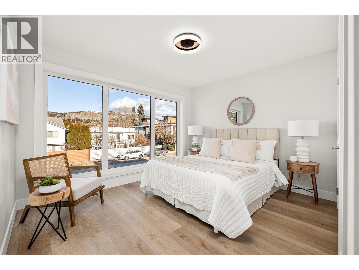
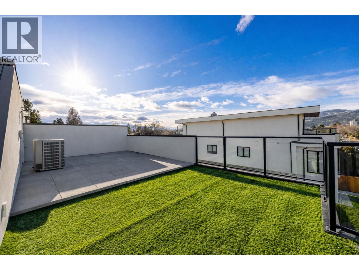
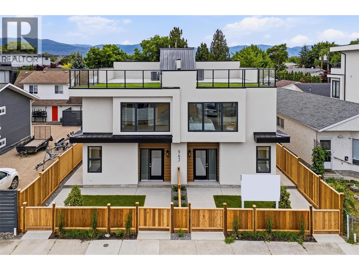
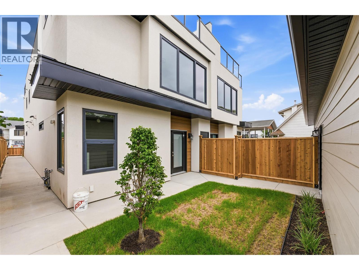
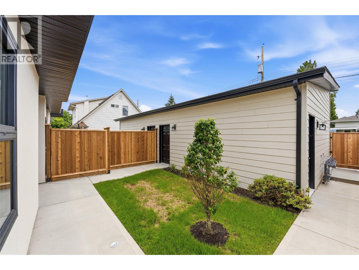
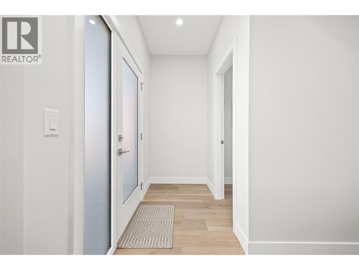
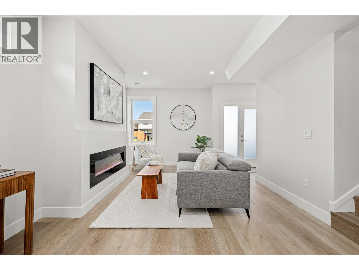
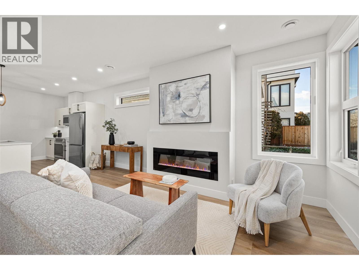
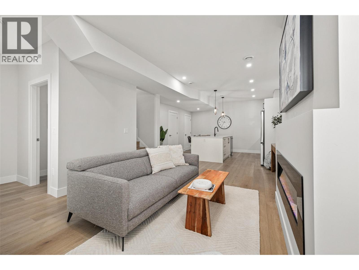
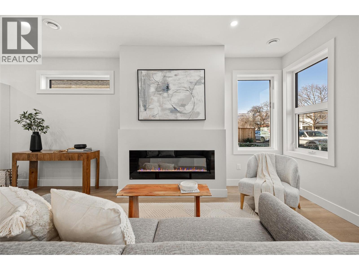
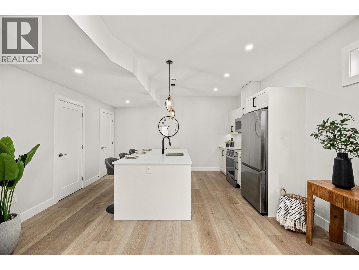
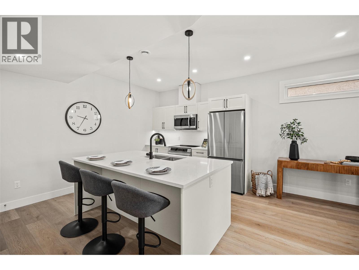
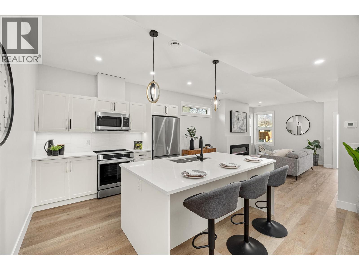
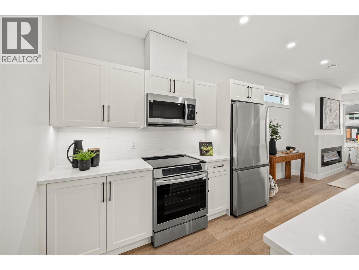
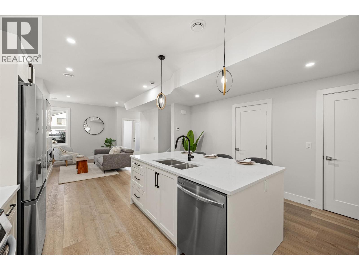
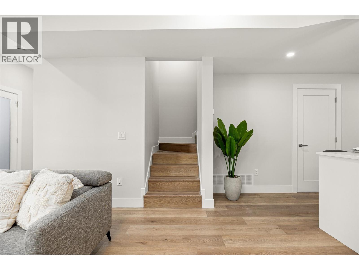
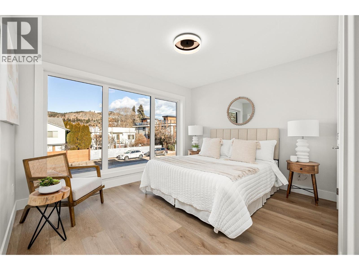
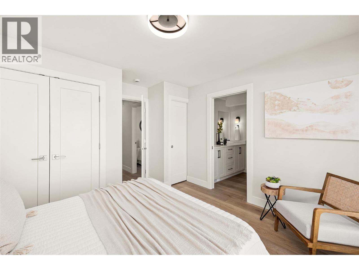
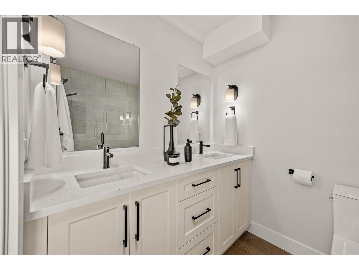
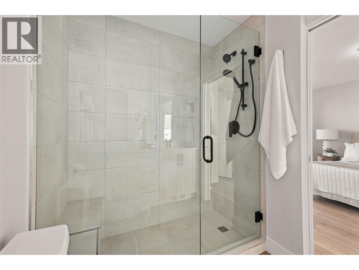
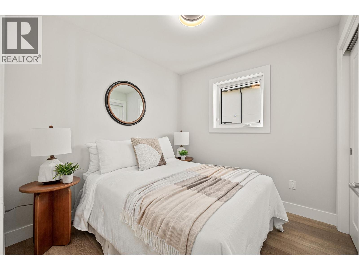
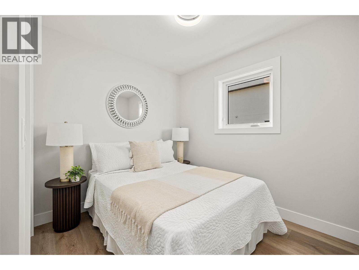
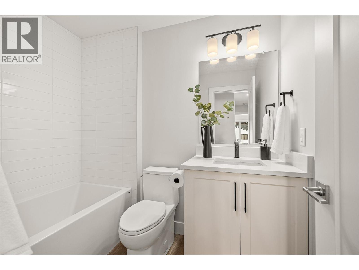
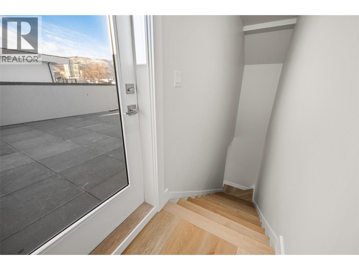
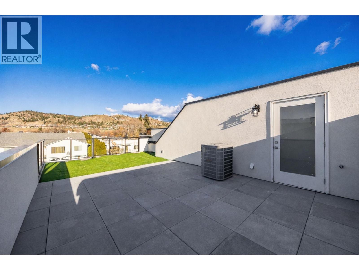
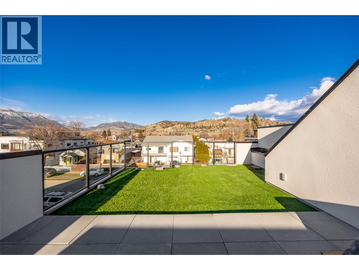
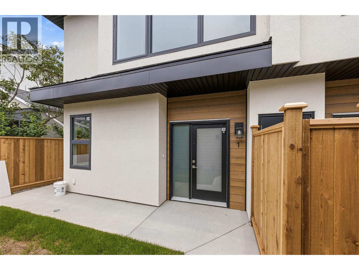
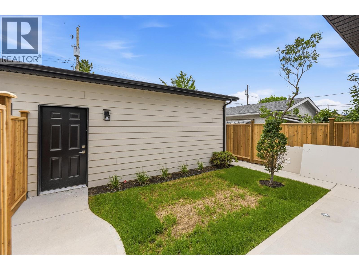
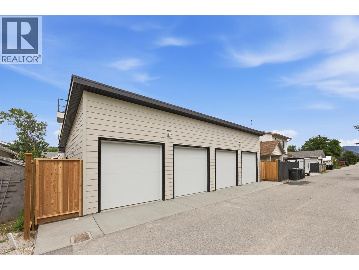
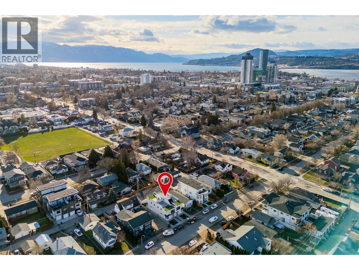
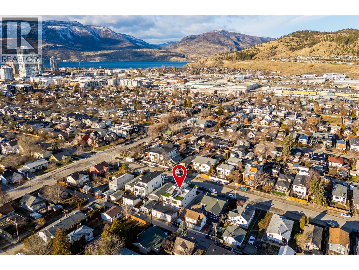
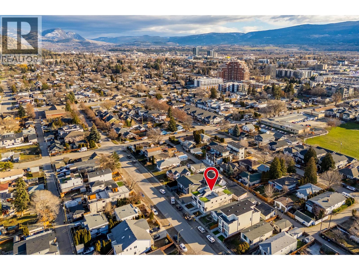
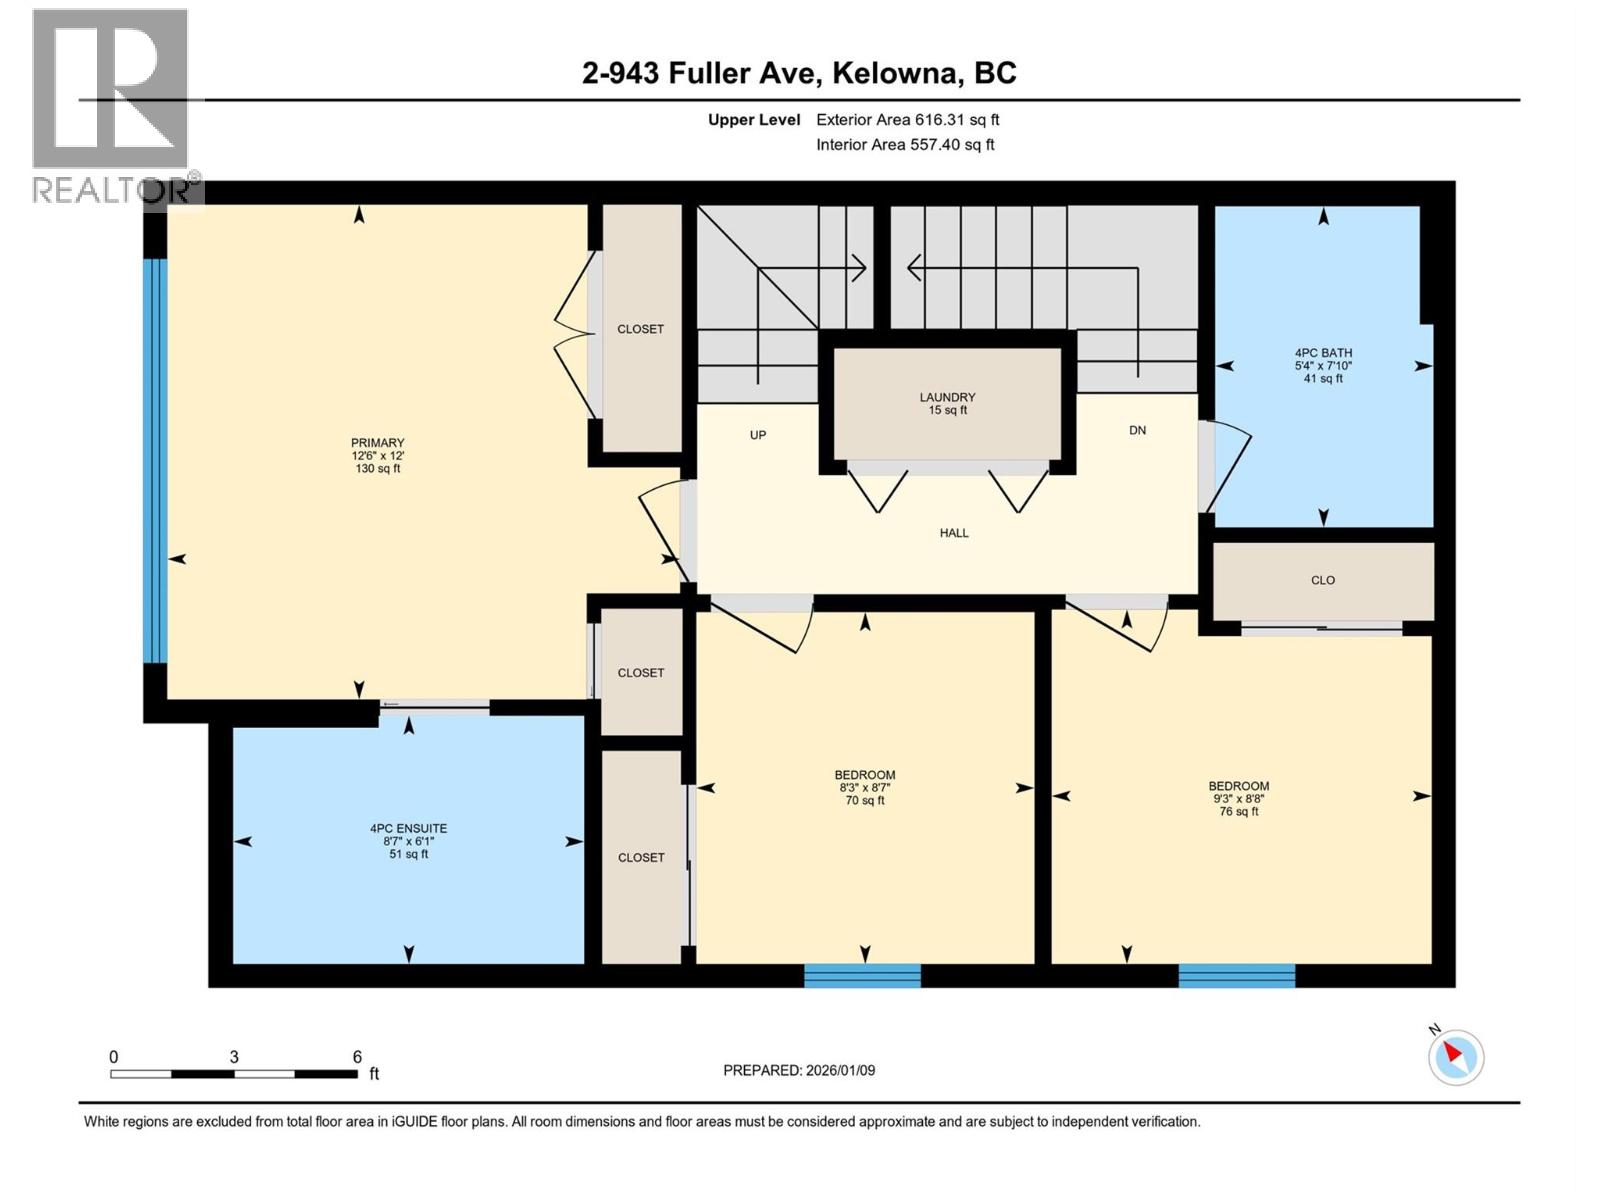
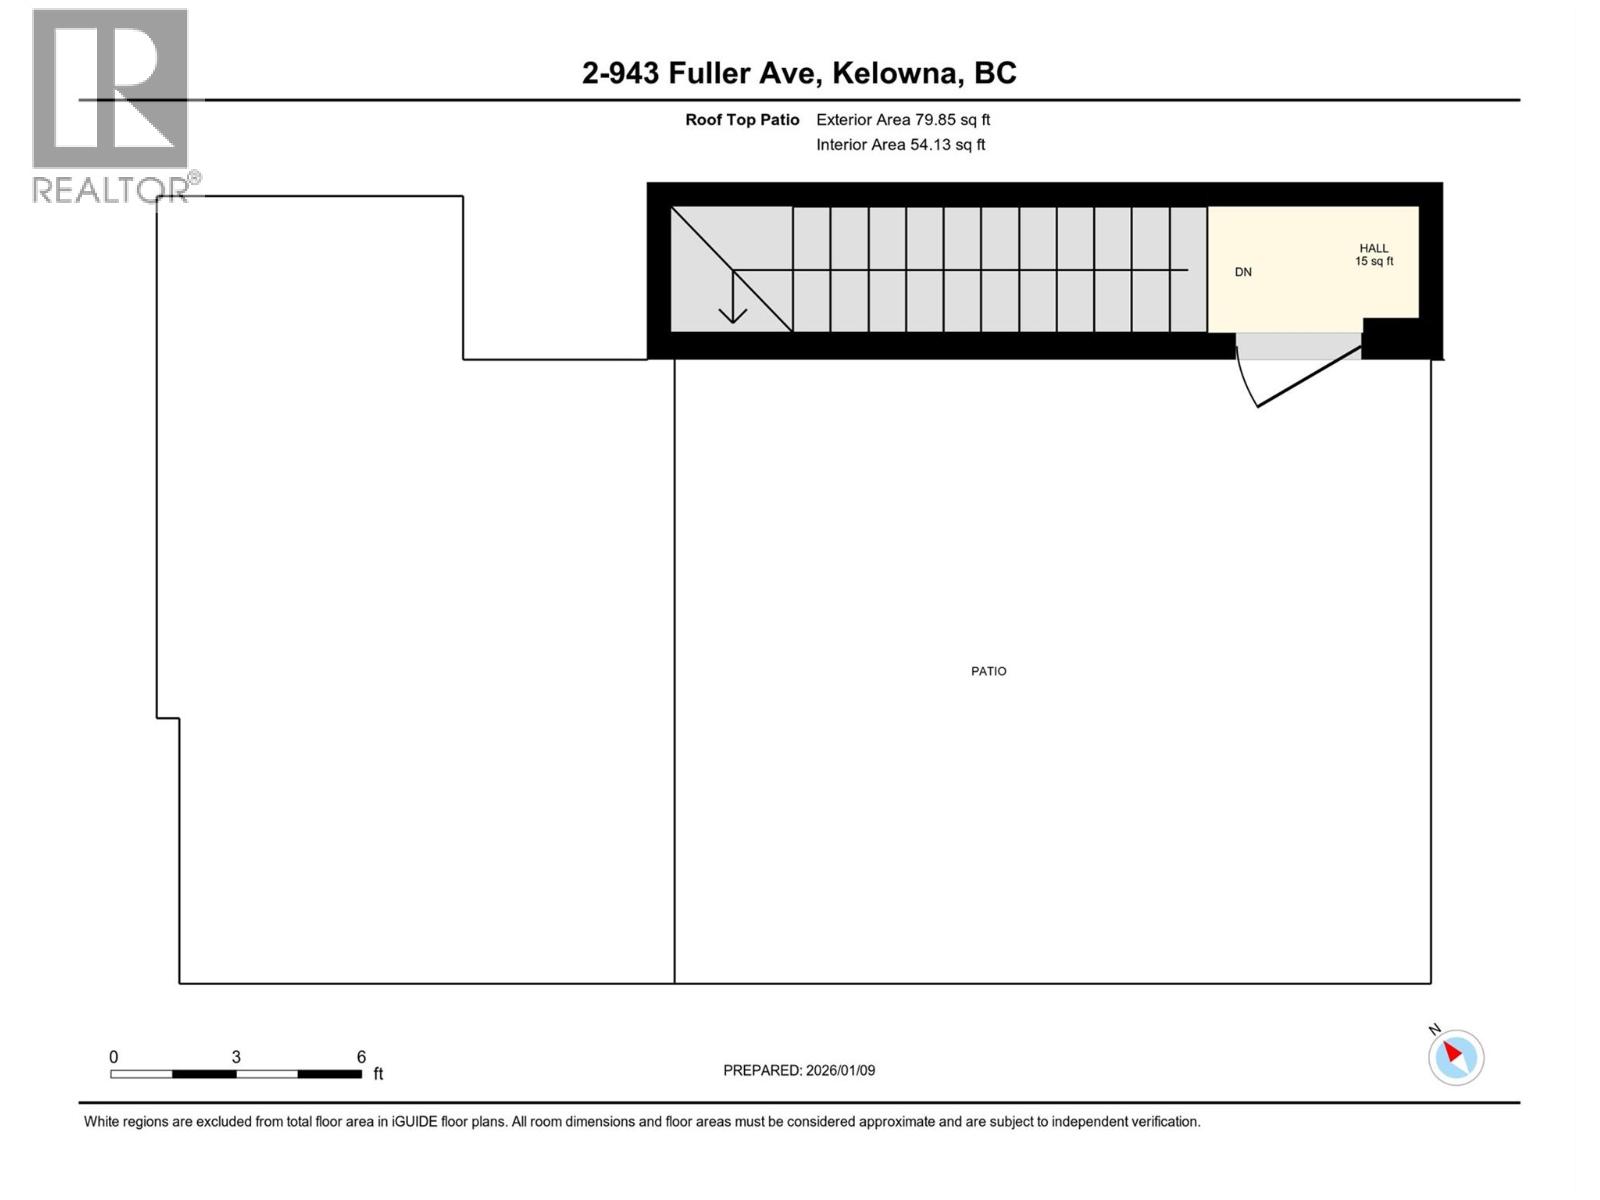
$150 MonthlyBRAND-NEW DOWNTOWN KELOWNA TOWNHOME — FIRST TWO MORTGAGE PAYMENTS PAID! $698,000 | 3 Bed | 3 Bath | Private Rooftop Patio | Detached Garage. Welcome to 943 Fuller Avenue, Unit #1 - a brand-new 2026 boutique townhome in one of Kelowna's most convenient downtown locations. Tucked into a quiet pocket of Kelowna North, it offers the privacy of a peaceful setting just steps from everything downtown. All three bedrooms are upstairs, separate from the bright, open-concept main floor with stainless steel appliances, contemporary finishes and a cozy electric fireplace - perfect for entertaining or relaxing at home. Step outside to see what sets this home apart: 500+ sq. ft. of private rooftop patio, split into two zones with astroturf, concrete tile and a natural gas BBQ hookup - ideal for Okanagan living. The fully fenced, irrigated yard adds easy-care space for pets, kids or extra privacy, and a dedicated stall in the detached garage completes this rare downtown package. Highlights: brand-new 2026 construction, 2-5-10 New Home Warranty, no pet restrictions, self-managed strata, boutique fourplex of only four homes. Walk or bike to Okanagan Lake, beaches, parks, Prospera Place and the North End Brewery District, with the hospital, Orchard Park and Landmark District just minutes away. Low-maintenance, lock-and-leave living with exceptional outdoor space — and for a limited time, we'll make your first two mortgage payments! (id:41053)
Property Details
| MLS® Number | 10392134 |
| Property Type | Single Family |
| Neigbourhood | Kelowna North |
| Community Name | N/A |
| Amenities Near By | Golf Nearby, Public Transit, Park, Recreation, Schools, Shopping |
| Community Features | Family Oriented, Pets Allowed, Pets Allowed With Restrictions |
| Features | Level Lot, Central Island |
| Parking Space Total | 1 |
| View Type | City View, Mountain View, Valley View |
Building
| Bathroom Total | 3 |
| Bedrooms Total | 3 |
| Appliances | Refrigerator, Dishwasher, Range - Electric, Microwave, Washer & Dryer |
| Constructed Date | 2026 |
| Construction Style Attachment | Attached |
| Cooling Type | Central Air Conditioning |
| Exterior Finish | Stucco |
| Fire Protection | Controlled Entry, Smoke Detector Only |
| Fireplace Fuel | Unknown |
| Fireplace Present | Yes |
| Fireplace Total | 1 |
| Fireplace Type | Decorative |
| Flooring Type | Laminate |
| Half Bath Total | 1 |
| Heating Type | Forced Air, See Remarks |
| Roof Material | Other |
| Roof Style | Unknown |
| Stories Total | 2 |
| Size Interior | 1,279 Sqft |
| Type | Row / Townhouse |
| Utility Water | Municipal Water |
Parking
| Detached Garage | 1 |
Land
| Access Type | Easy Access, Highway Access |
| Acreage | No |
| Fence Type | Fence |
| Land Amenities | Golf Nearby, Public Transit, Park, Recreation, Schools, Shopping |
| Landscape Features | Landscaped, Level, Underground Sprinkler |
| Sewer | Municipal Sewage System |
| Size Total Text | Under 1 Acre |
Rooms
| Level | Type | Length | Width | Dimensions |
|---|---|---|---|---|
| Second Level | Primary Bedroom | 12' x 12'6'' | ||
| Second Level | Laundry Room | 2'9'' x 5'6'' | ||
| Second Level | Bedroom | 8'8'' x 9'3'' | ||
| Second Level | Bedroom | 8'7'' x 8'3'' | ||
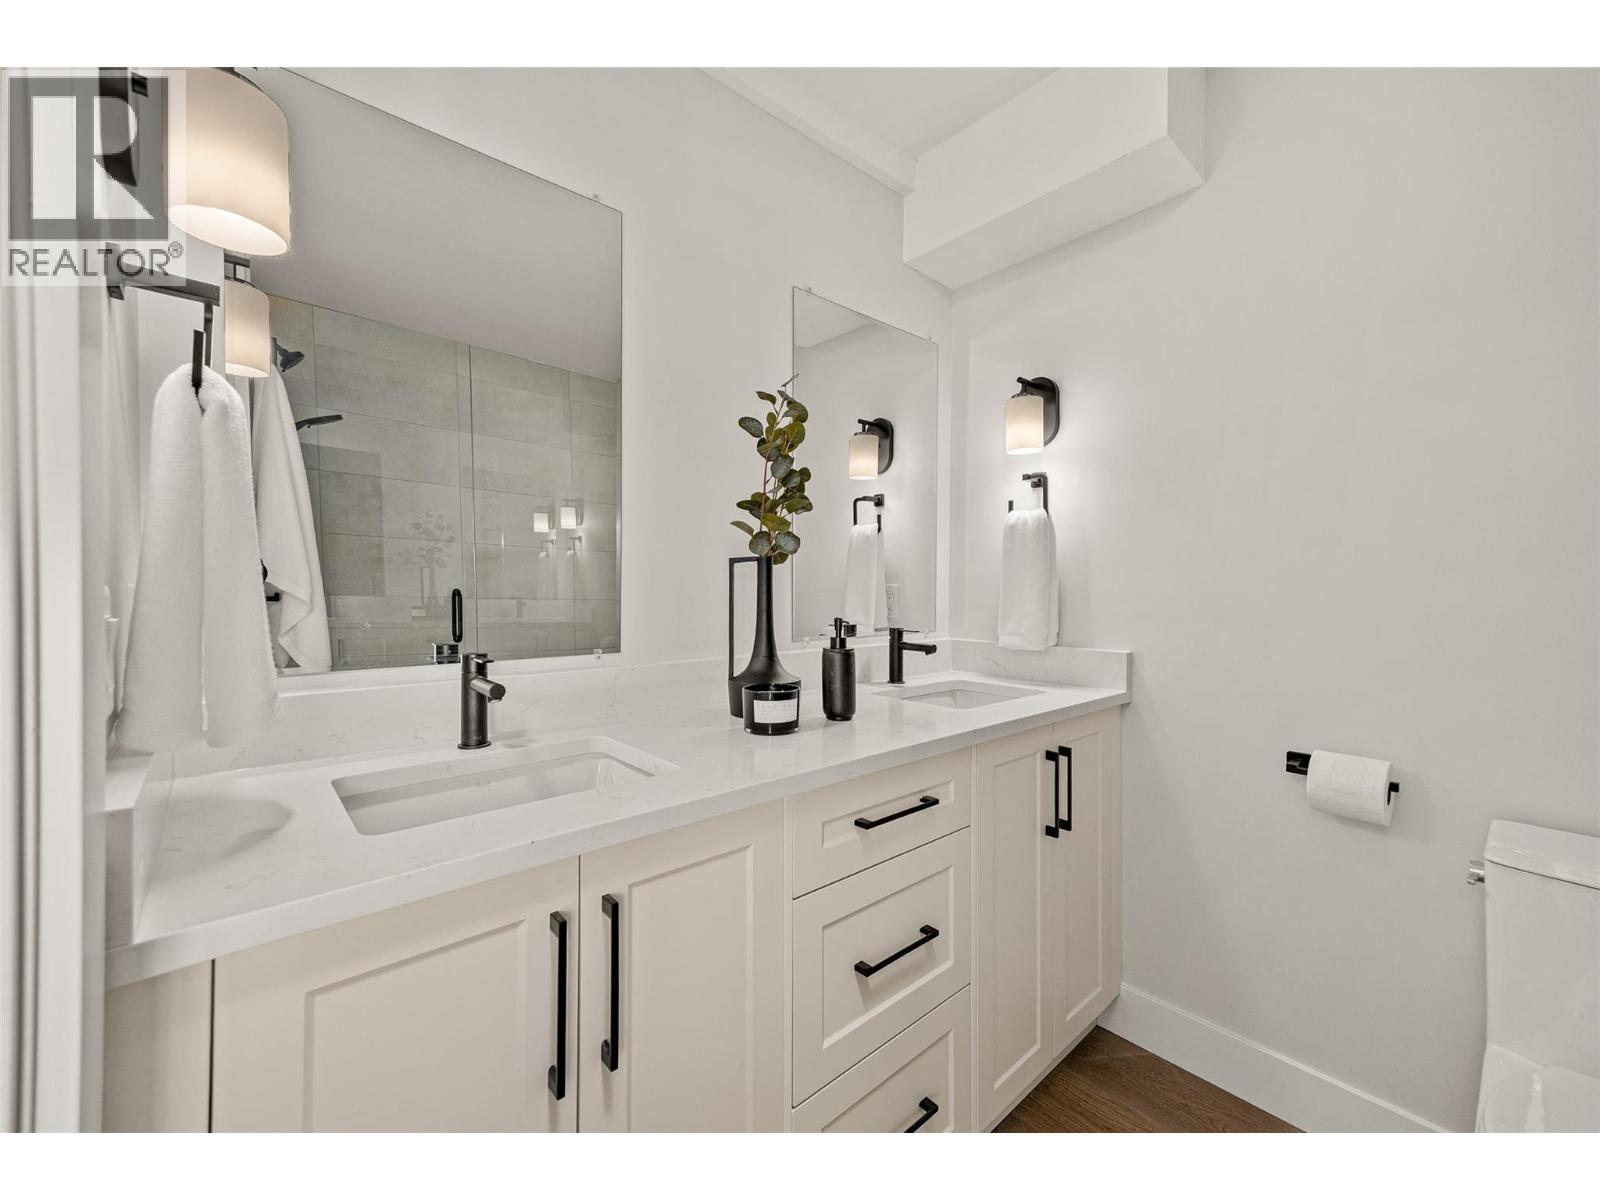
| Second Level | 4pc Ensuite Bath | 6'1'' x 8'7'' | ||
| Second Level | 4pc Bathroom | 7'10'' x 5'4'' | ||
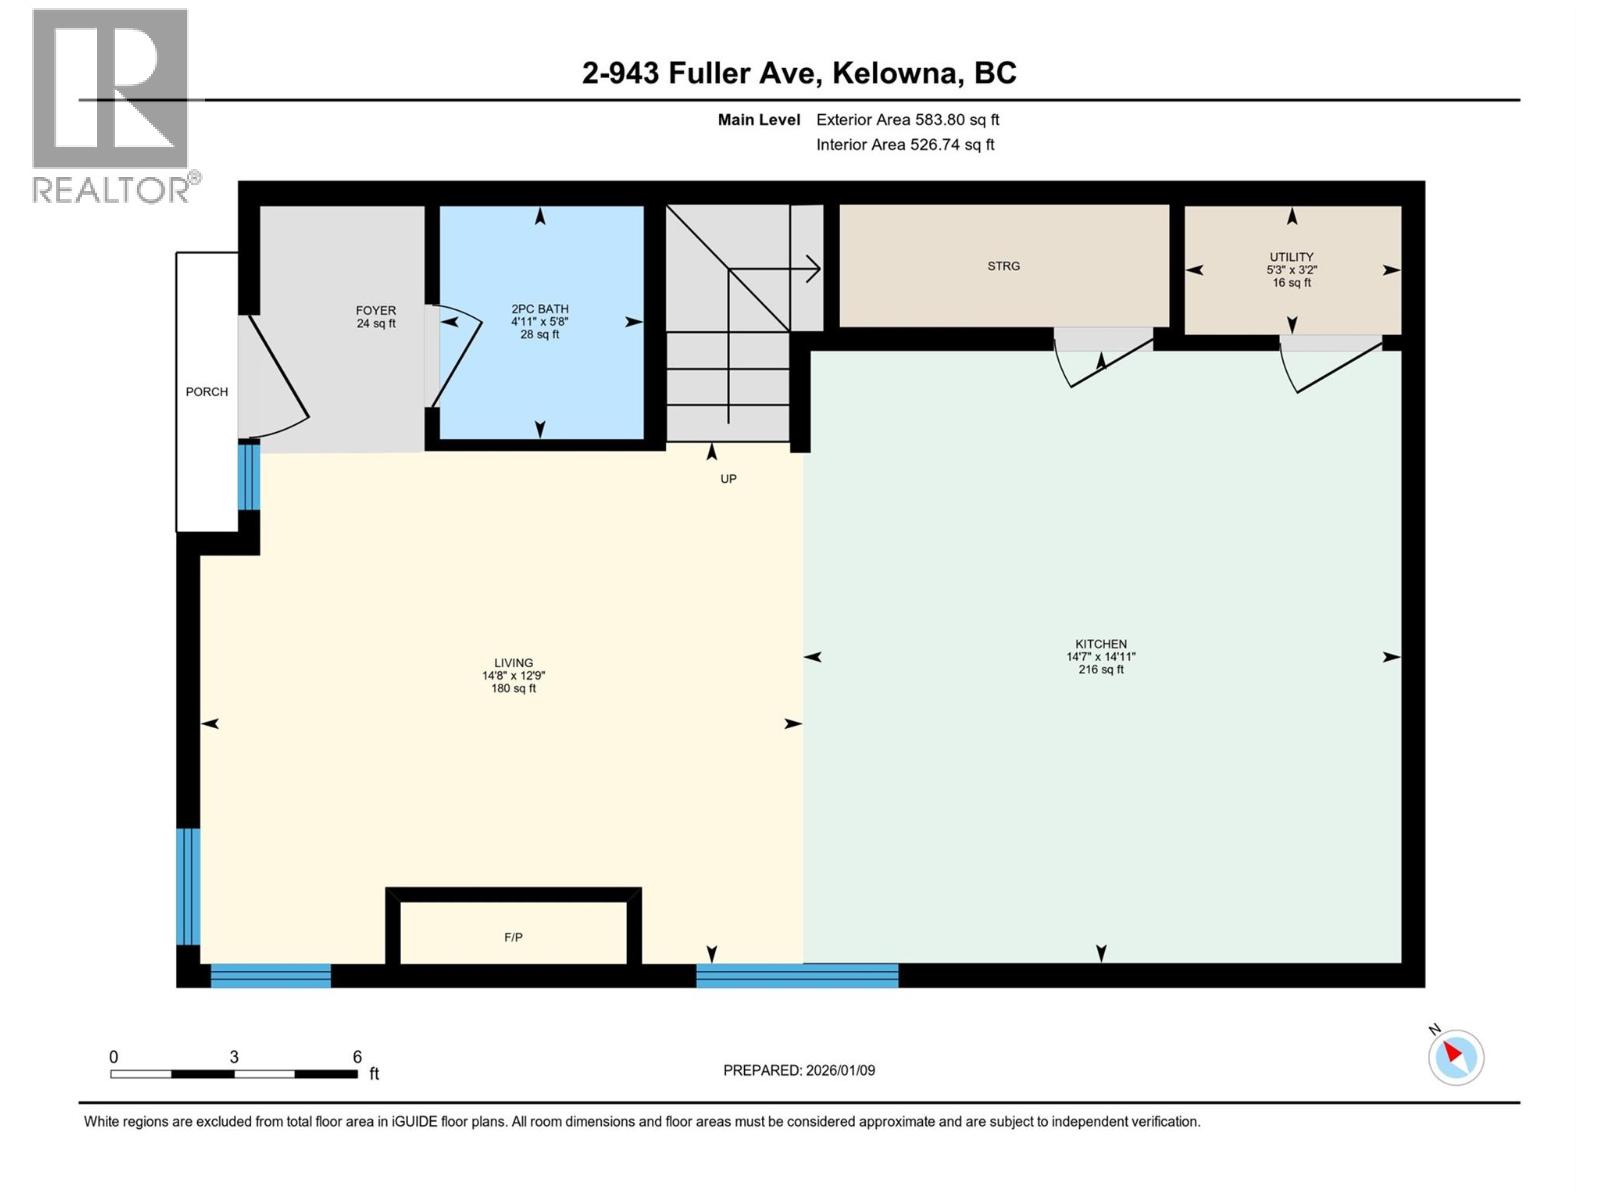
| Third Level | Other | 3' x 5'1'' | ||
| Main Level | Utility Room | 3'2'' x 5'3'' | ||
| Main Level | Living Room | 12'9'' x 14'8'' | ||
| Main Level | Kitchen | 14'11'' x 14'7'' | ||
| Main Level | Foyer | 6' x 4' | ||
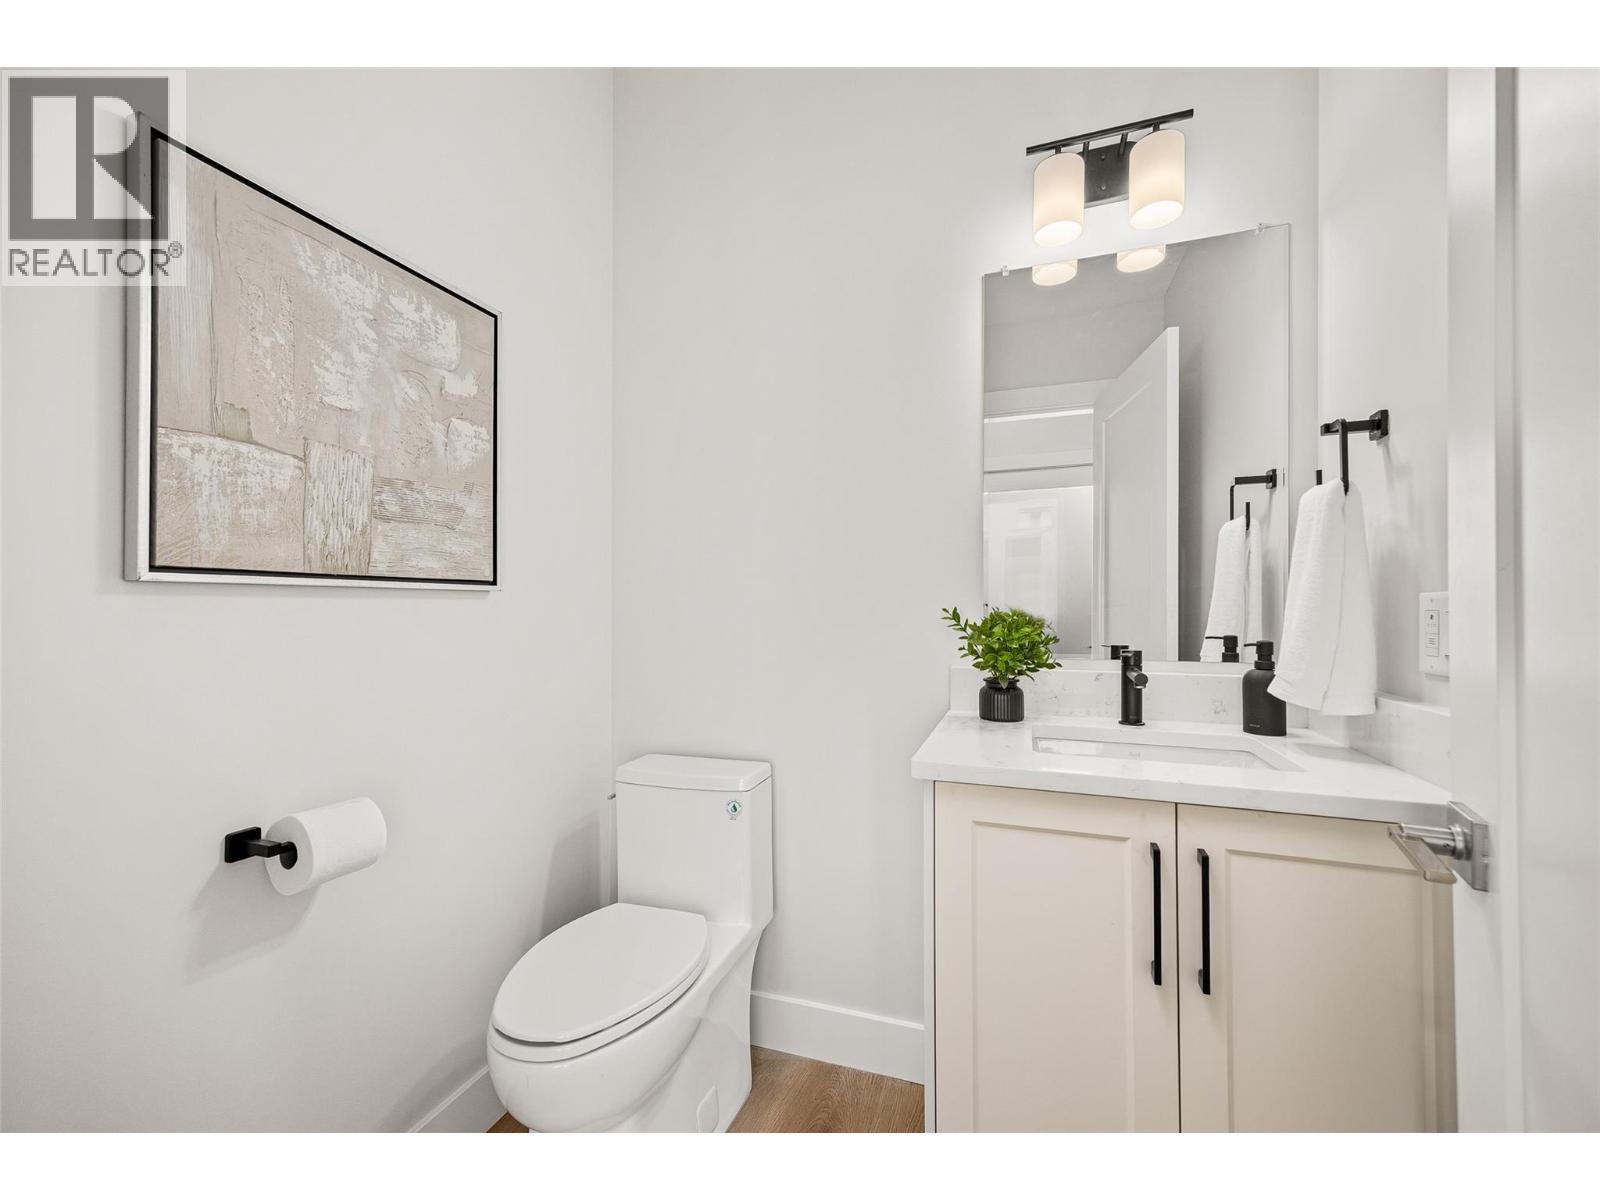
| Main Level | 2pc Bathroom | 5'8'' x 4'11'' |
https://www.realtor.ca/real-estate/29930150/943-fuller-avenue-unit-1-kelowna-kelowna-north

The trademarks REALTOR®, REALTORS®, and the REALTOR® logo are controlled by The Canadian Real Estate Association (CREA) and identify real estate professionals who are members of CREA. The trademarks MLS®, Multiple Listing Service® and the associated logos are owned by The Canadian Real Estate Association (CREA) and identify the quality of services provided by real estate professionals who are members of CREA. The trademark DDF® is owned by The Canadian Real Estate Association (CREA) and identifies CREA's Data Distribution Facility (DDF®)
August 17 2026 08:18:57
Association of Interior REALTORS®
Royal LePage Kelowna
Request
Contact the HCM Group
Global Reach. Local Expertise.
Have a question about real estate? The Hall Cassie Marshall Group are your trusted experts for Okanagan real estate & luxury properties in Kelowna, Lake Country & Beyond.