





2921 2b Street S Cranbrook, British Columbia V1C 5G1

$699,900
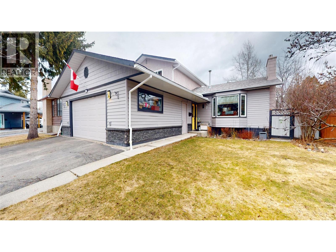
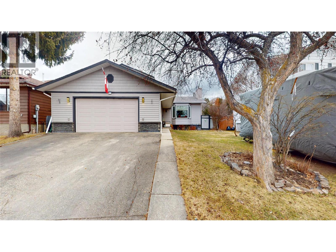
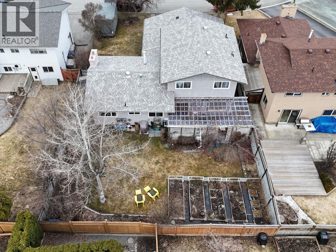
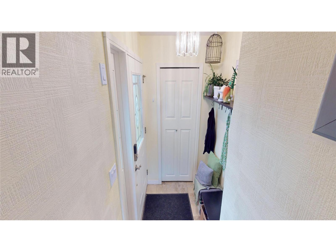
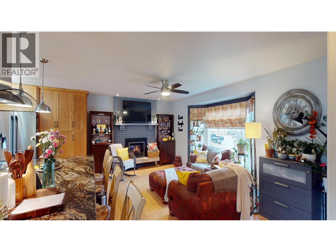
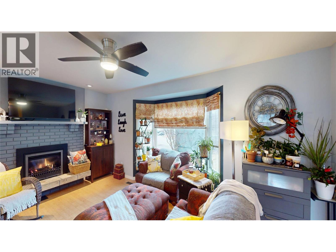
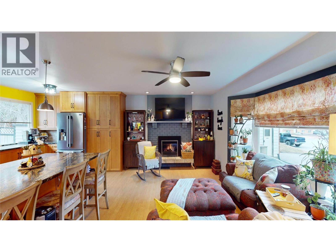
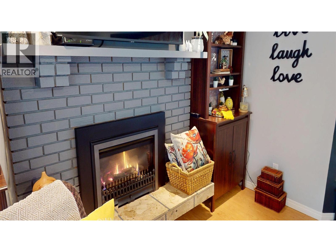
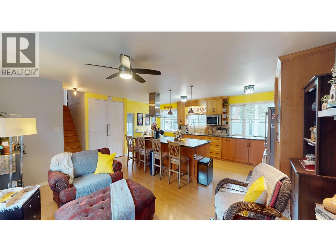
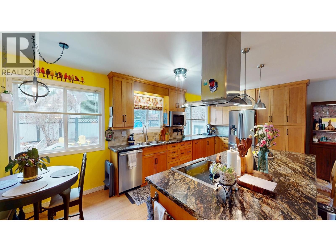
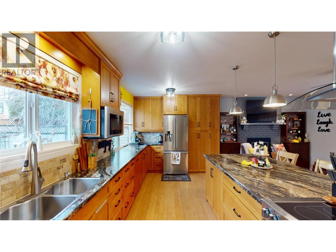
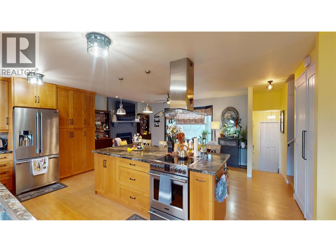
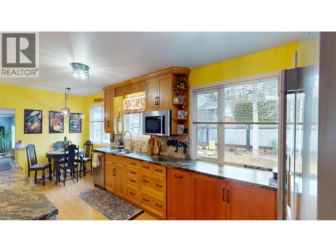
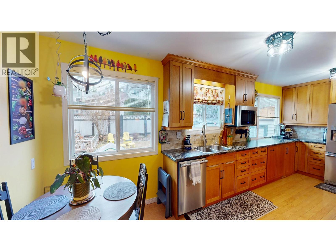
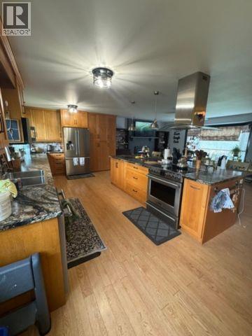
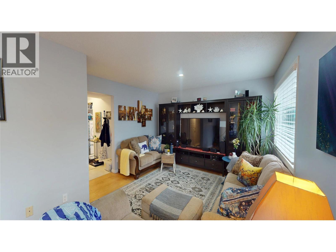
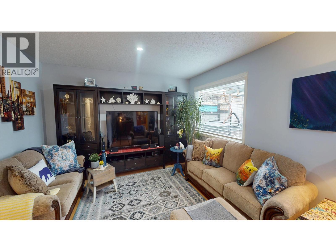
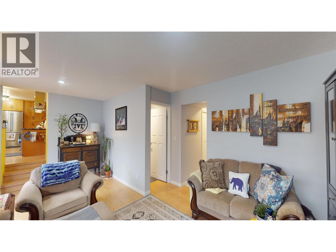
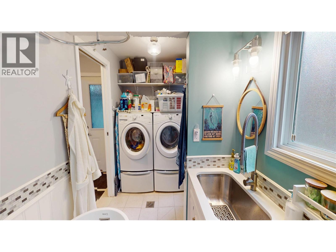
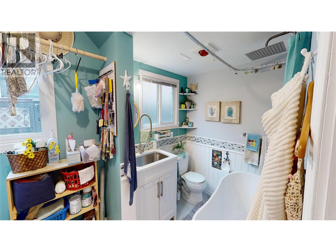
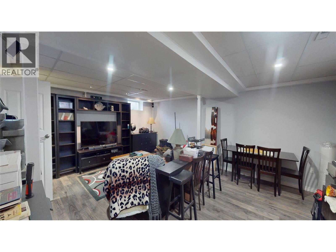
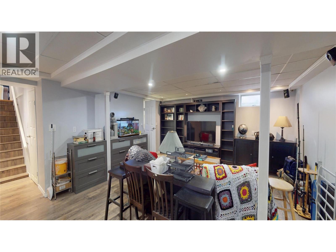
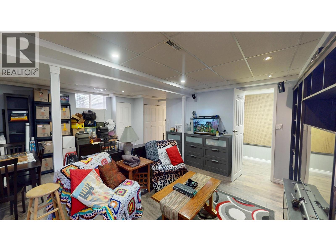
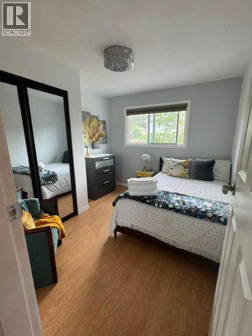
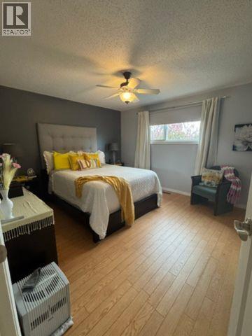
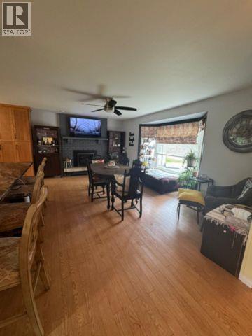
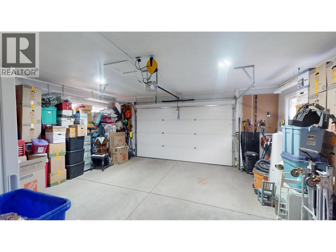
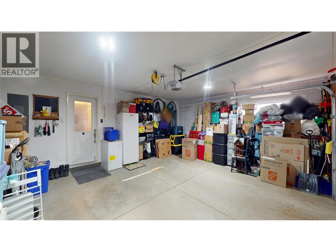
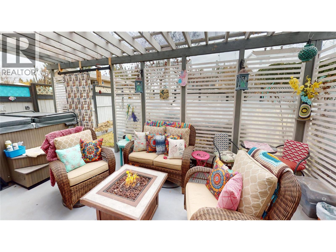
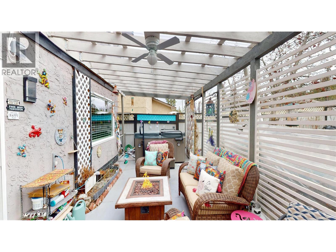
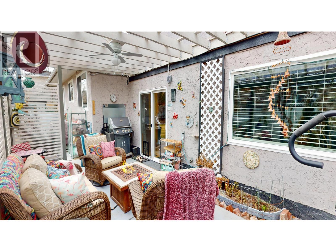
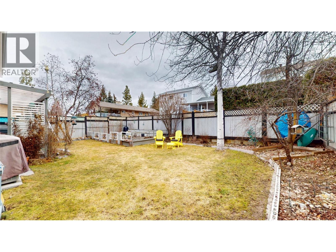
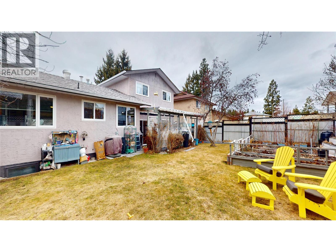
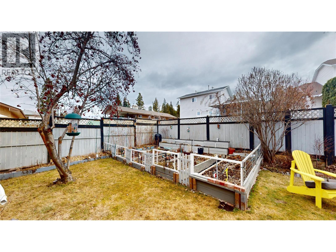
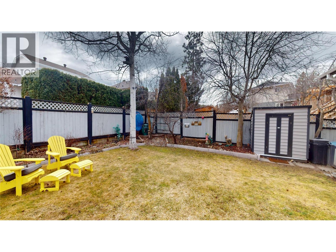
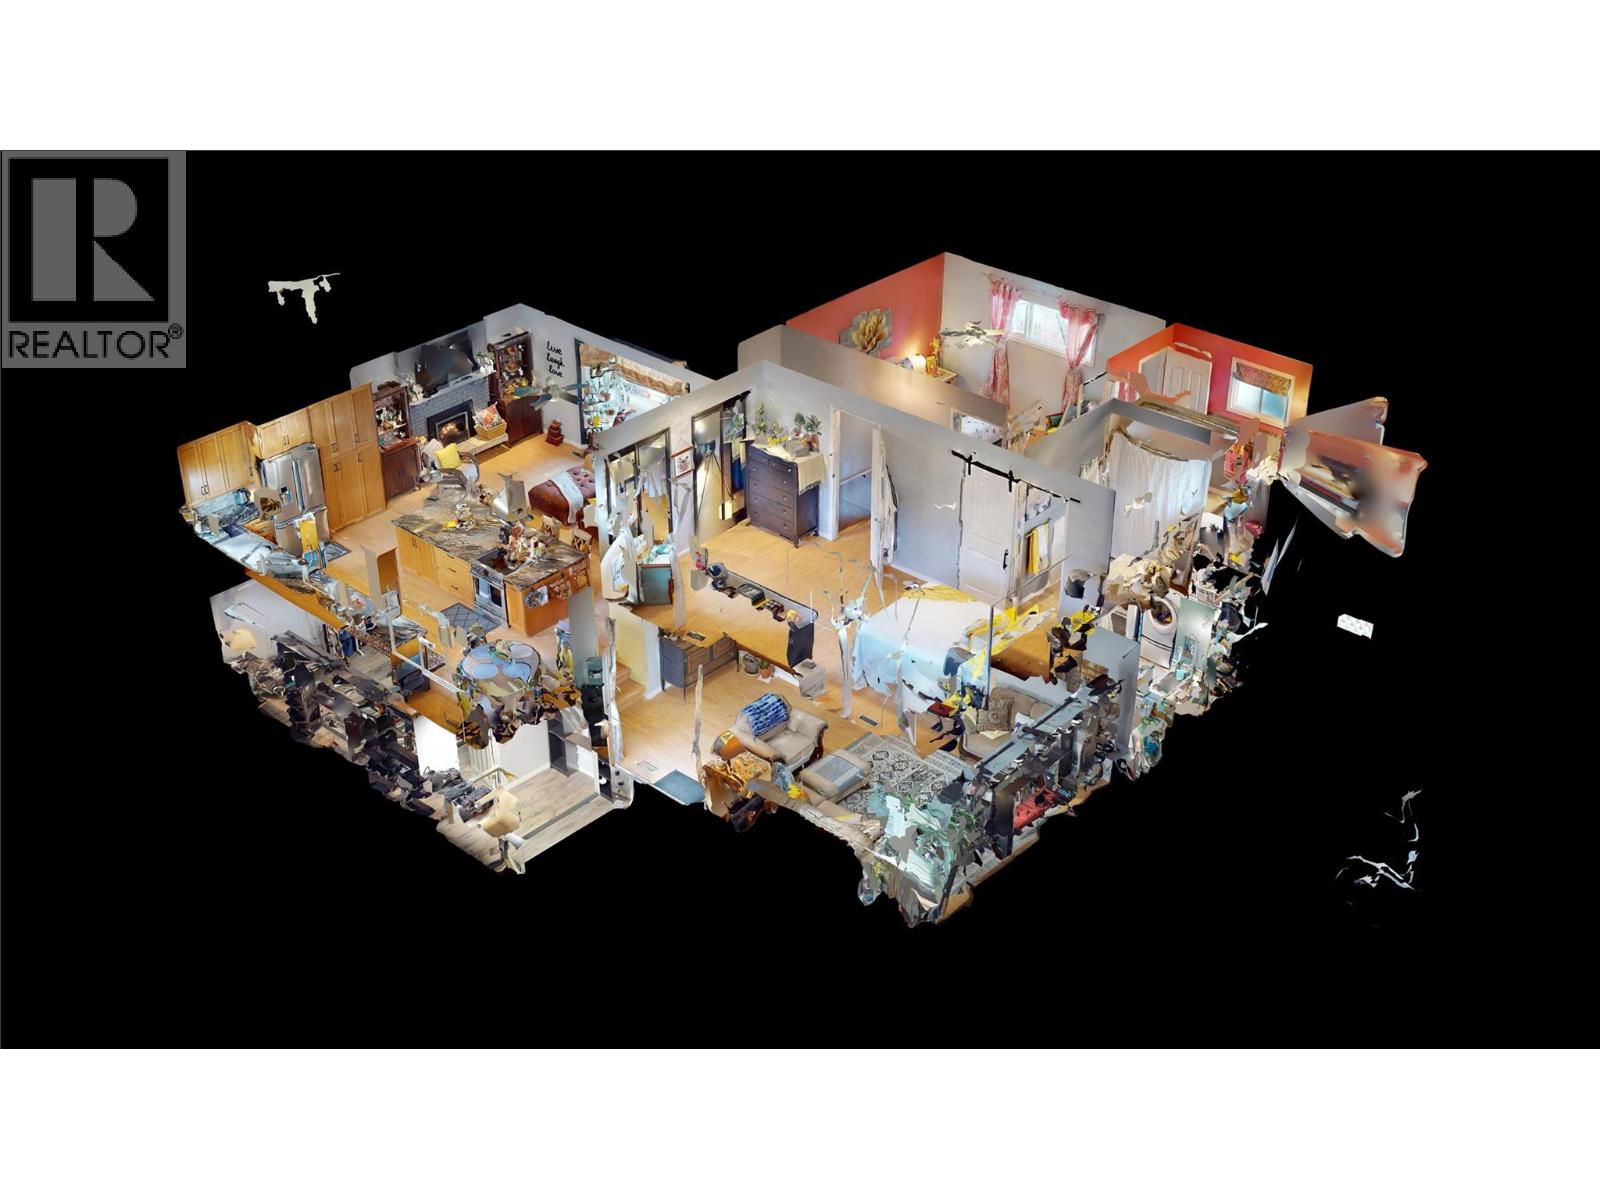
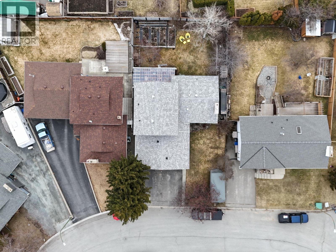
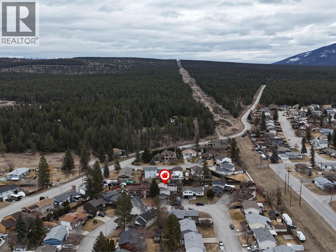
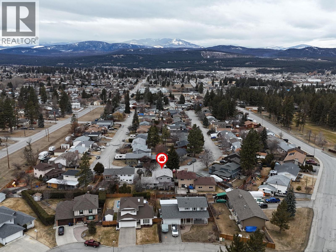
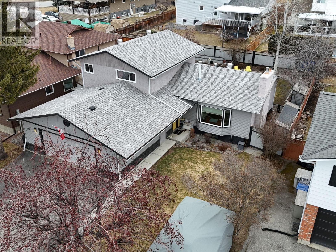
Cool central air, relaxing hot tub! Welcome home! In beautiful Highlands area just 1 block to the Golf Course and a block from the Community Forest is this totally updated 4 level split home with an open floor plan, magnificent Martha Stewart kitchen with a gigantic centre island, open to the living room with a gas fireplace and a large bay window. With 3 bedrooms upstairs and a 3 piece ensuite and a 4th bedroom on the third level, which also houses the family room with glass sliders to a patio with a hot tub and a very private backyard oasis. Underground sprinklers, irrigated raised gardens, and mature fruit trees for seasonal beauty. A double detached heated garage, central vac and loads of parking! (id:41053)
Property Details
| MLS® Number | 10391974 |
| Property Type | Single Family |
| Neigbourhood | Cranbrook South |
| Amenities Near By | Golf Nearby, Public Transit, Park, Recreation, Schools, Shopping |
| Features | Central Island |
| Parking Space Total | 2 |
| View Type | Mountain View |
Building
| Bathroom Total | 3 |
| Bedrooms Total | 4 |
| Appliances | Dishwasher, Range - Electric, Microwave, Washer |
| Architectural Style | Multi-level |
| Basement Type | Full |
| Constructed Date | 1978 |
| Construction Style Attachment | Detached |
| Construction Style Split Level | Other |
| Cooling Type | Central Air Conditioning |
| Exterior Finish | Stucco, Wood Siding, Other |
| Fireplace Fuel | Gas |
| Fireplace Present | Yes |
| Fireplace Total | 1 |
| Fireplace Type | Unknown |
| Flooring Type | Laminate, Linoleum, Mixed Flooring, Tile |
| Heating Type | Forced Air, See Remarks |
| Roof Material | Asphalt Shingle |
| Roof Style | Unknown |
| Stories Total | 3 |
| Size Interior | 2,464 Sqft |
| Type | House |
| Utility Water | Municipal Water |
Parking
| Attached Garage | 2 |
Land
| Access Type | Easy Access |
| Acreage | No |
| Fence Type | Fence |
| Land Amenities | Golf Nearby, Public Transit, Park, Recreation, Schools, Shopping |
| Landscape Features | Landscaped, Underground Sprinkler |
| Sewer | Municipal Sewage System |
| Size Irregular | 0.16 |
| Size Total | 0.16 Ac|under 1 Acre |
| Size Total Text | 0.16 Ac|under 1 Acre |
Rooms
| Level | Type | Length | Width | Dimensions |
|---|---|---|---|---|
| Second Level | Bedroom | 10'8'' x 9'9'' | ||
| Second Level | Bedroom | 10'7'' x 9'2'' | ||
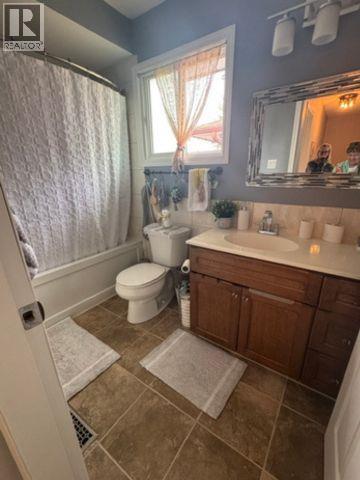
| Second Level | Full Ensuite Bathroom | 9'2'' x 4'11'' | ||
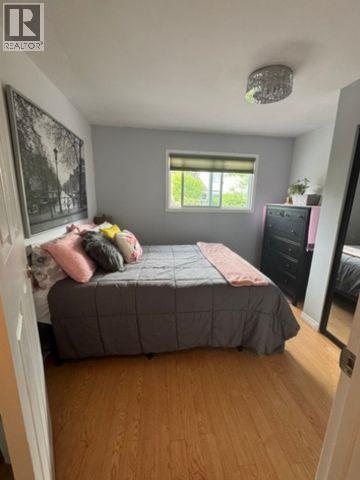
| Second Level | Primary Bedroom | 13'3'' x 12'0'' | ||
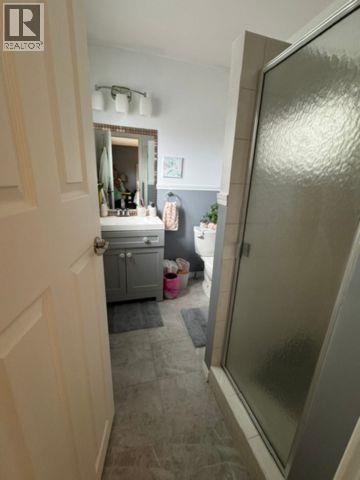
| Second Level | 3pc Ensuite Bath | 7'5'' x 5'10'' | ||
| Basement | Other | 8'10'' x 5'8'' | ||
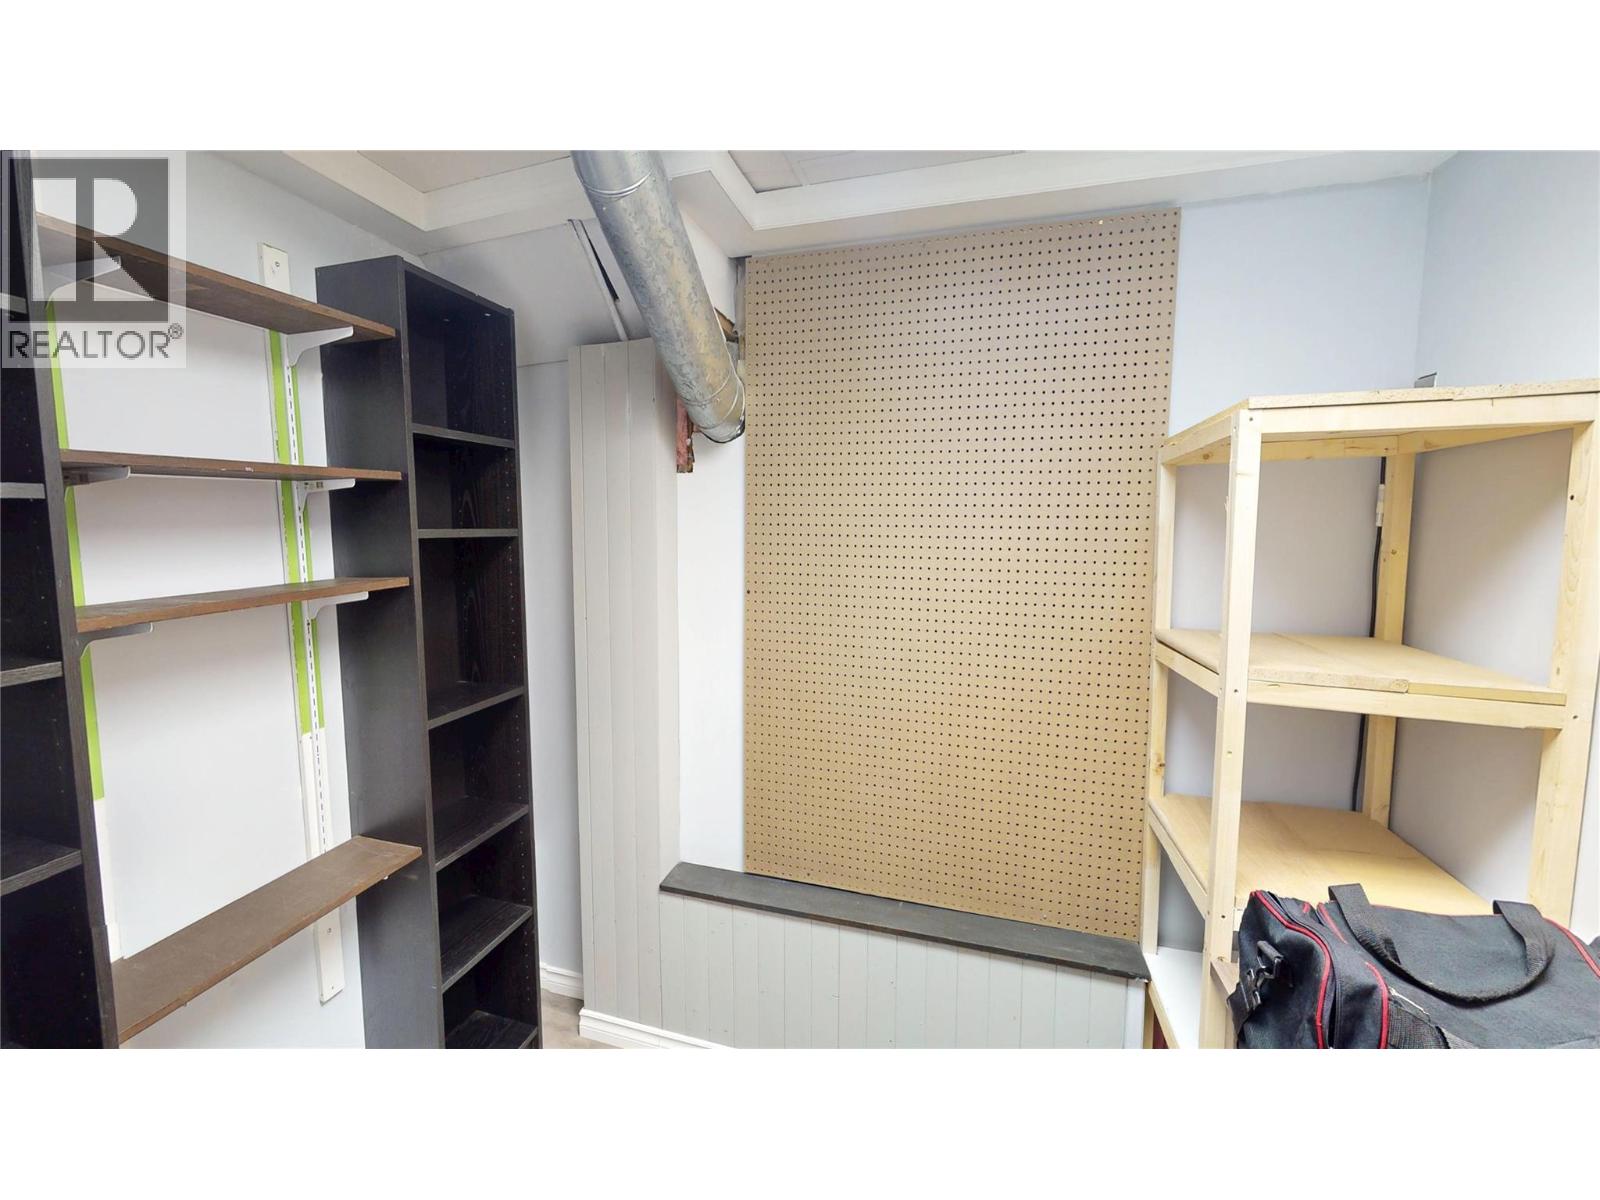
| Basement | Storage | 21'7'' x 11'0'' | ||
| Basement | Family Room | 16'4'' x 10'11'' | ||
| Lower Level | Bedroom | 12'2'' x 10'9'' | ||
| Lower Level | Full Bathroom | 12'2'' x 6'3'' | ||
| Lower Level | Family Room | 22'5'' x 14'0'' | ||
| Main Level | Kitchen | 23'8'' x 15'9'' | ||
| Main Level | Living Room | 18'9'' x 9'4'' |
https://www.realtor.ca/real-estate/29923342/2921-2b-street-s-cranbrook-cranbrook-south

The trademarks REALTOR®, REALTORS®, and the REALTOR® logo are controlled by The Canadian Real Estate Association (CREA) and identify real estate professionals who are members of CREA. The trademarks MLS®, Multiple Listing Service® and the associated logos are owned by The Canadian Real Estate Association (CREA) and identify the quality of services provided by real estate professionals who are members of CREA. The trademark DDF® is owned by The Canadian Real Estate Association (CREA) and identifies CREA's Data Distribution Facility (DDF®)
July 11 2026 08:18:15
Association of Interior REALTORS®
RE/MAX Blue Sky Realty
Request
Contact the HCM Group
Global Reach. Local Expertise.
Have a question about real estate? The Hall Cassie Marshall Group are your trusted experts for Okanagan real estate & luxury properties in Kelowna, Lake Country & Beyond.