




21 Forest Edge Drive Kelowna, British Columbia V1V 3G3

$1,399,900
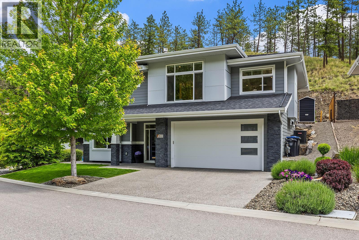
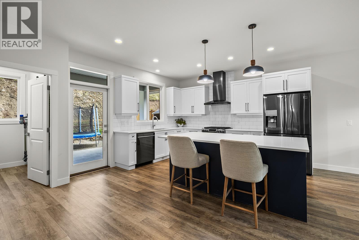
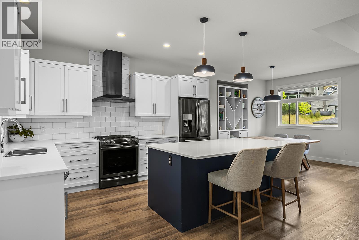
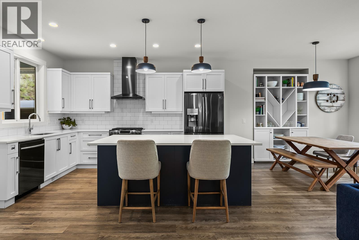
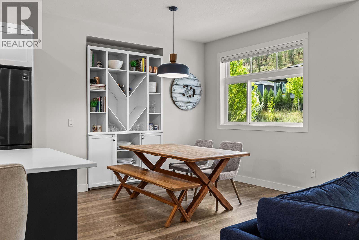
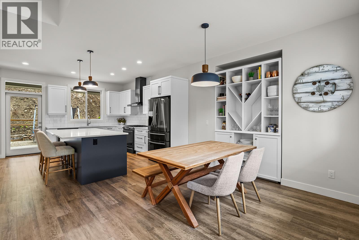
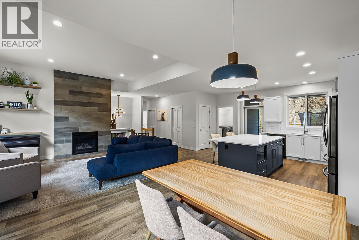
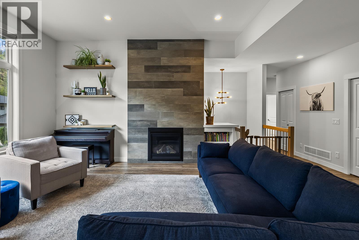
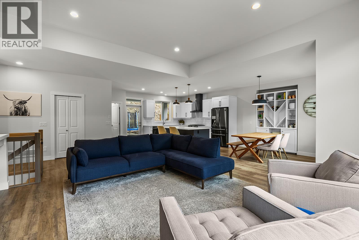
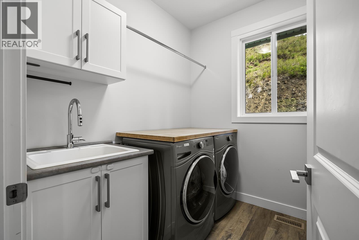
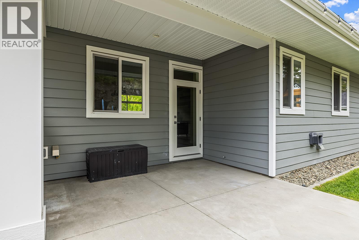
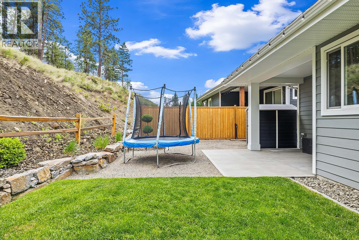
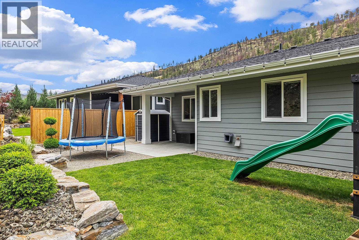
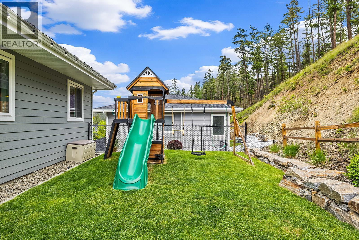
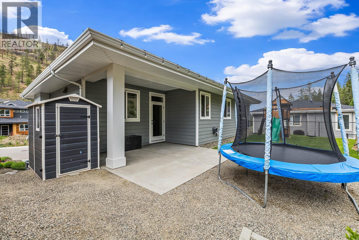
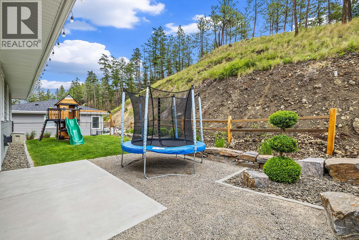
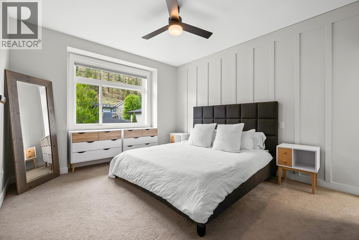
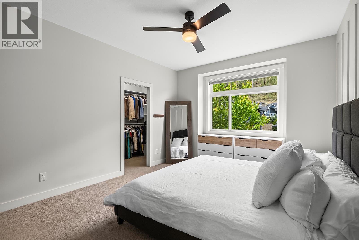
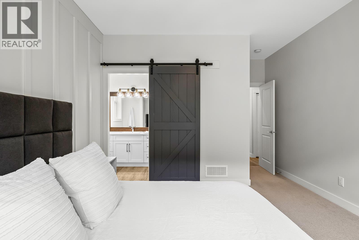
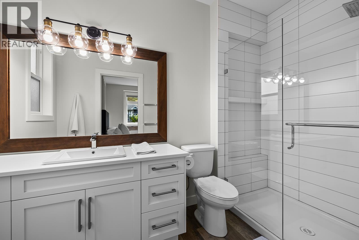
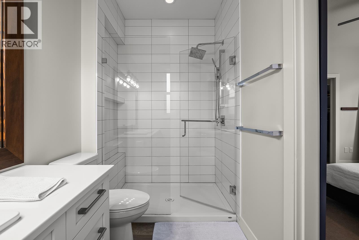
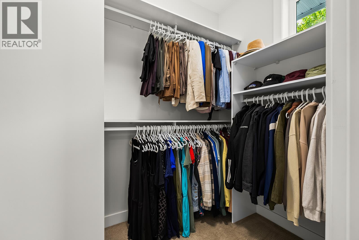
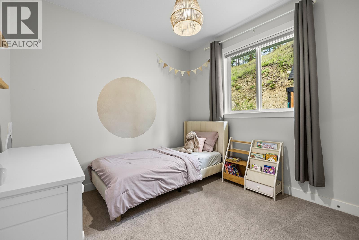
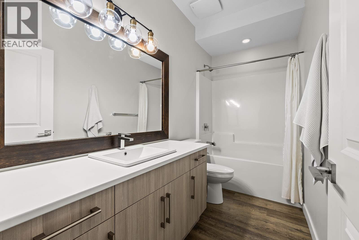
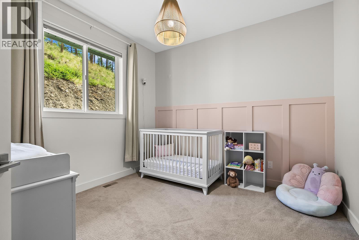
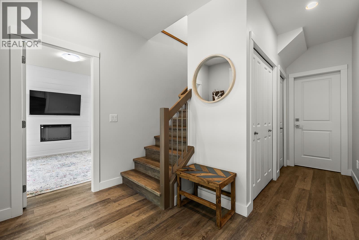
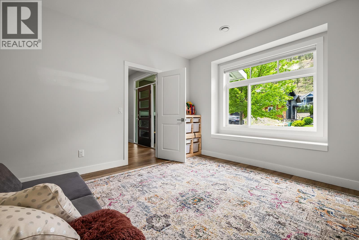
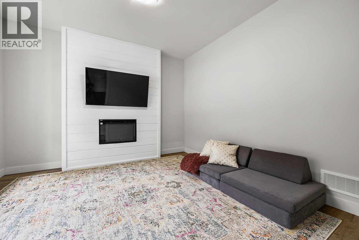
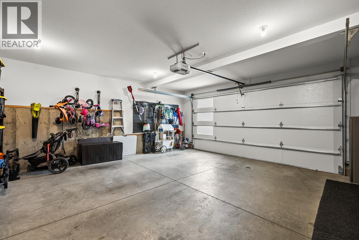
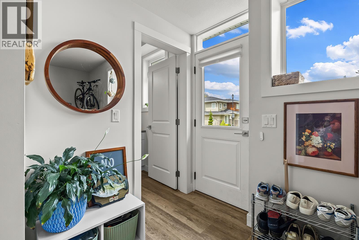
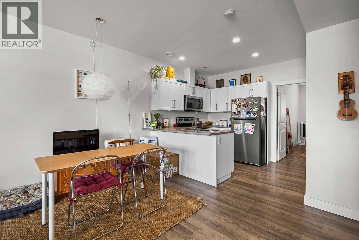
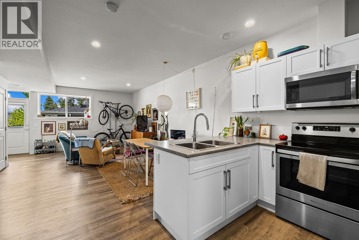
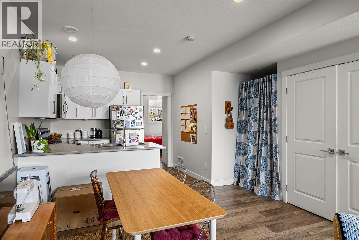
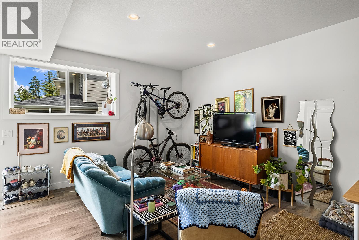
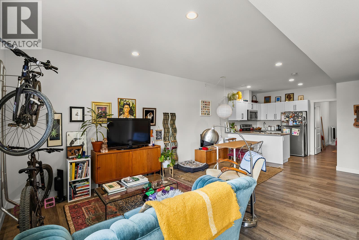
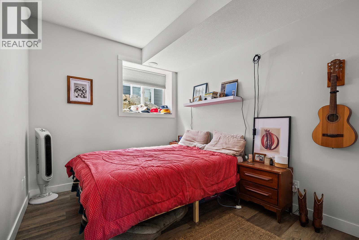
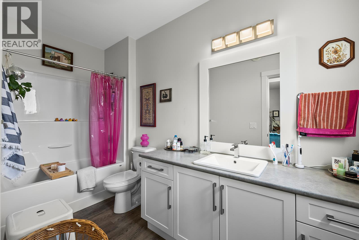
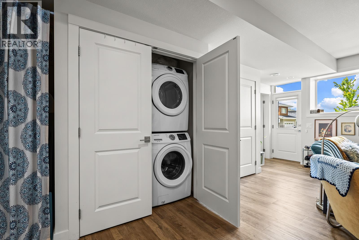
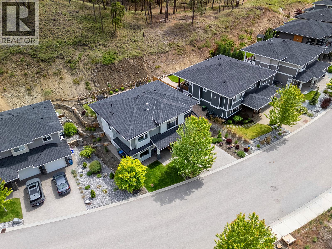
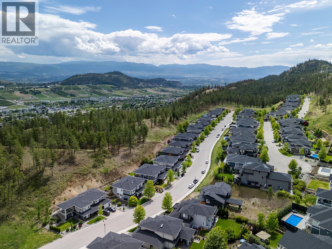
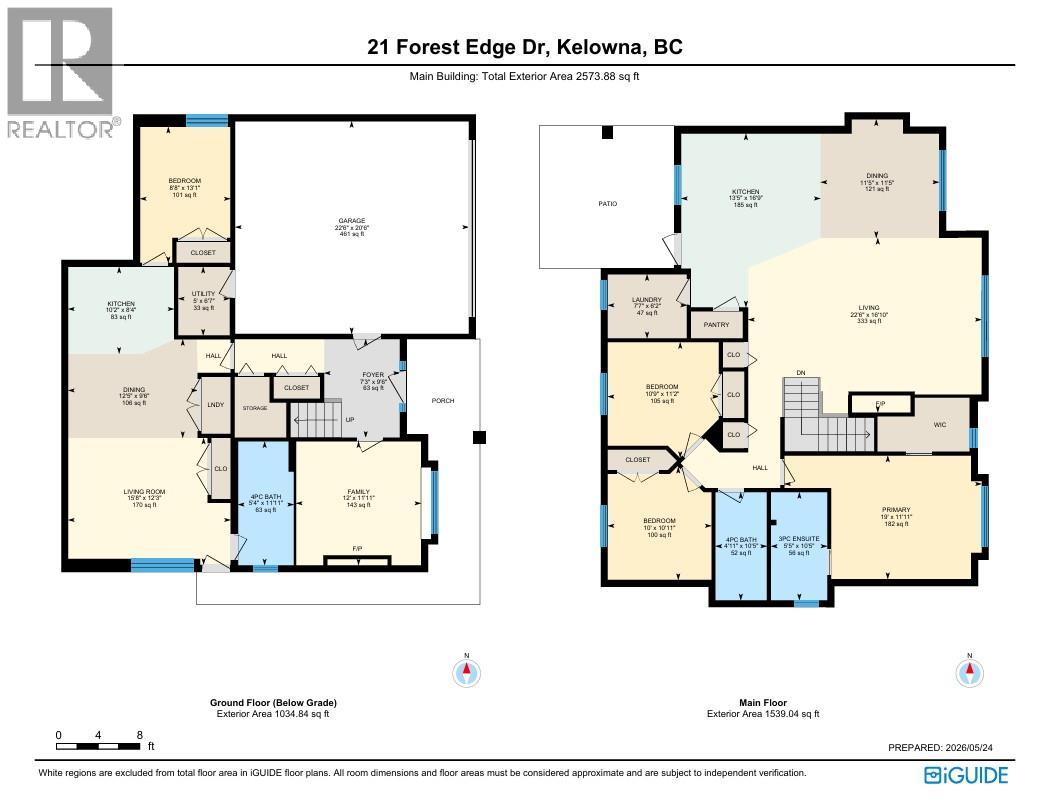
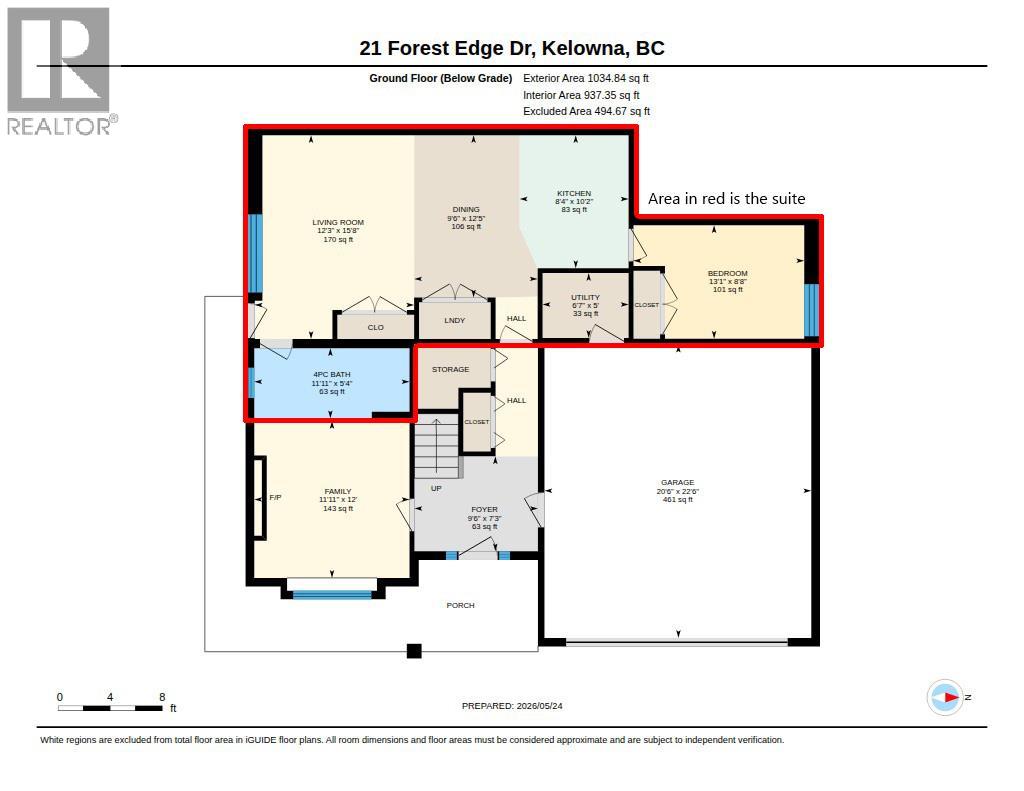
Welcome to this spacious and versatile family home with a legal suite in Wilden! As you step into the inviting foyer, you’ll find a generously sized family room or a great home office. Upstairs, the bright and modern main living space is designed with comfort and functionality in mind. The stylish kitchen flows seamlessly into the open-concept dining and living area, creating the perfect setting for everyday living and entertaining. Step out onto the connected patio to enjoy indoor-outdoor living with ease. This level also features a generously sized primary bedroom complete with a 3-piece ensuite and walk in closet. The two additional bedrooms and another full bathroom, plus a large laundry room with a sink completes the upper level. Outside, enjoy a private yard perfect for kids, pets, or gardening, plus the convenience of a double car garage. The legal suite is an excellent mortgage helper or ideal space for extended family. The suite features a well-appointed kitchen, comfortable dining and living area, a spacious bedroom, 4-piece bathroom, and plenty of storage. This home offers the ideal blend of space, flexibility, and family-friendly living on a quiet side street, near parks, hiking trails, schools, and amenities. (id:41053)
Property Details
| MLS® Number | 10388998 |
| Property Type | Single Family |
| Neigbourhood | McKinley Landing |
| Parking Space Total | 2 |
| View Type | Mountain View |
Building
| Bathroom Total | 3 |
| Bedrooms Total | 4 |
| Architectural Style | Contemporary, Multi-level |
| Basement Type | Full |
| Constructed Date | 2018 |
| Construction Style Attachment | Detached |
| Construction Style Split Level | Other |
| Cooling Type | Central Air Conditioning |
| Heating Type | Forced Air |
| Stories Total | 2 |
| Size Interior | 2,573 Sqft |
| Type | House |
| Utility Water | Municipal Water |
Parking
| Attached Garage | 2 |
| Street |
Land
| Acreage | No |
| Sewer | Municipal Sewage System |
| Size Irregular | 0.17 |
| Size Total | 0.17 Ac|under 1 Acre |
| Size Total Text | 0.17 Ac|under 1 Acre |
Rooms
| Level | Type | Length | Width | Dimensions |
|---|---|---|---|---|
| Second Level | Primary Bedroom | 11'11'' x 19' | ||
| Second Level | 3pc Ensuite Bath | 5'5'' x 10'5'' | ||
| Second Level | 4pc Bathroom | 4'11'' x 10'5'' | ||
| Second Level | Bedroom | 10' x 10'11'' | ||
| Second Level | Bedroom | 10'9'' x 11'2'' | ||
| Second Level | Laundry Room | 7'7'' x 6'2'' | ||
| Second Level | Dining Room | 11'5'' x 11'5'' | ||
| Second Level | Living Room | 22'6'' x 16'10'' | ||
| Second Level | Kitchen | 13'5'' x 16'9'' | ||
| Main Level | Other | 20'6'' x 22'6'' | ||
| Main Level | Utility Room | 5' x 6'7'' | ||
| Main Level | Foyer | 7'3'' x 9'6'' | ||
| Main Level | Den | 12' x 11'11'' | ||
| Additional Accommodation | Living Room | 15'8'' x 12'3'' | ||
| Additional Accommodation | Bedroom | 8'8'' x 13'1'' | ||
| Additional Accommodation | Full Bathroom | 5'4'' x 11'11'' | ||
| Additional Accommodation | Dining Room | 12'5'' x 9'6'' | ||
| Additional Accommodation | Kitchen | 10'2'' x 8'4'' |
https://www.realtor.ca/real-estate/29826825/21-forest-edge-drive-kelowna-mckinley-landing

The trademarks REALTOR®, REALTORS®, and the REALTOR® logo are controlled by The Canadian Real Estate Association (CREA) and identify real estate professionals who are members of CREA. The trademarks MLS®, Multiple Listing Service® and the associated logos are owned by The Canadian Real Estate Association (CREA) and identify the quality of services provided by real estate professionals who are members of CREA. The trademark DDF® is owned by The Canadian Real Estate Association (CREA) and identifies CREA's Data Distribution Facility (DDF®)
May 29 2026 09:04:58
Association of Interior REALTORS®
RE/MAX Kelowna
Request
Contact the HCM Group
Global Reach. Local Expertise.
Have a question about real estate? The Hall Cassie Marshall Group are your trusted experts for Okanagan real estate & luxury properties in Kelowna, Lake Country & Beyond.