





2328 Arthur Court Kelowna, British Columbia V1V 2S7

$2,799,000
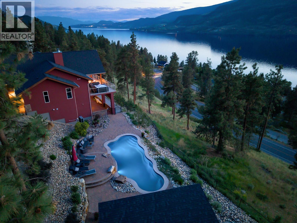
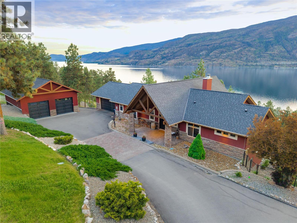
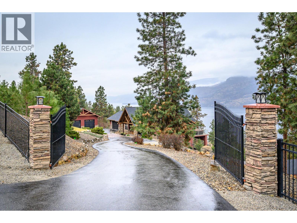
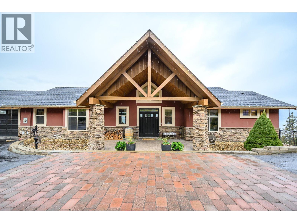
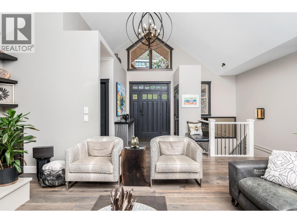
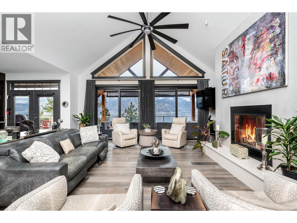
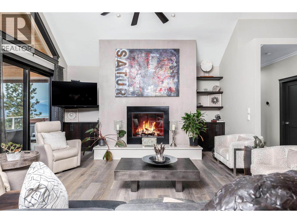
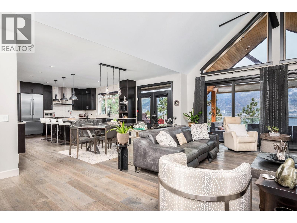
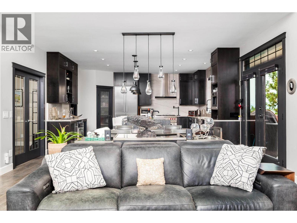
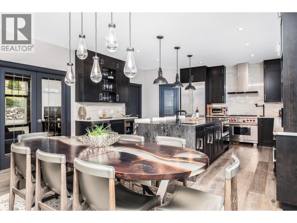
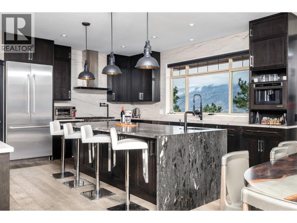
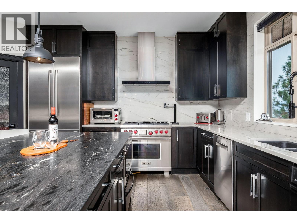
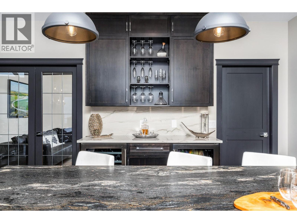
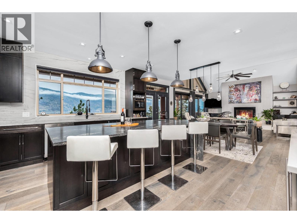
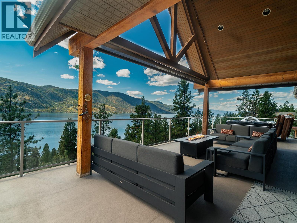
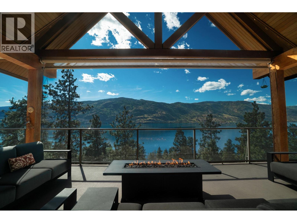
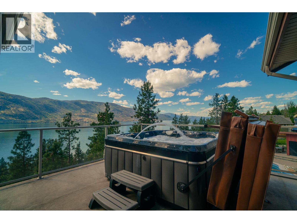
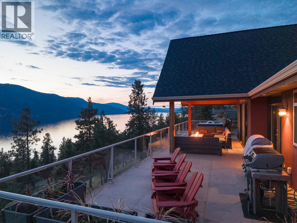
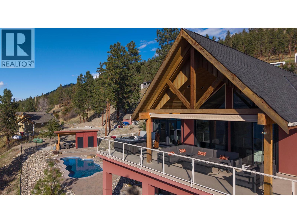
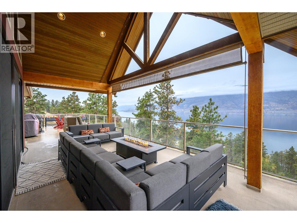
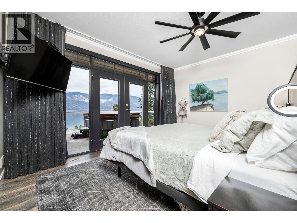
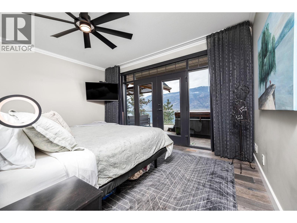
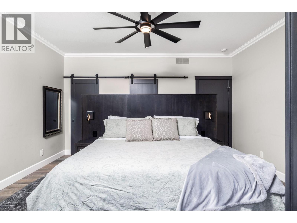
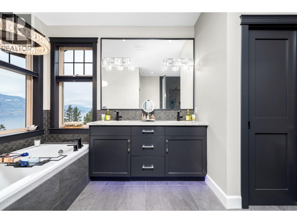
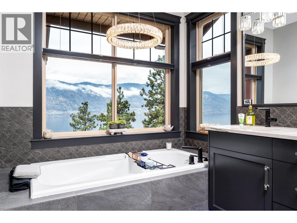
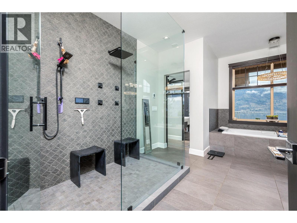
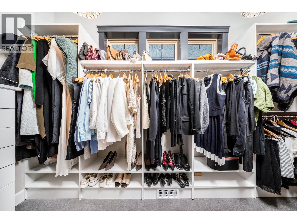
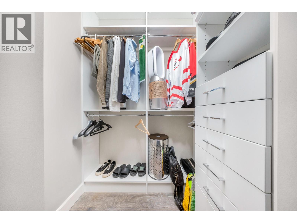
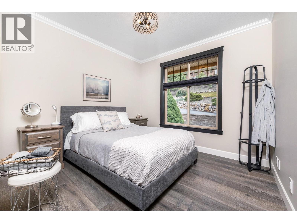
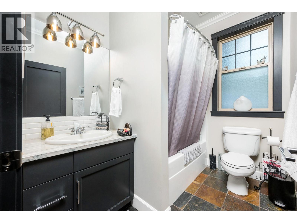
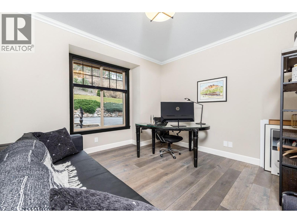
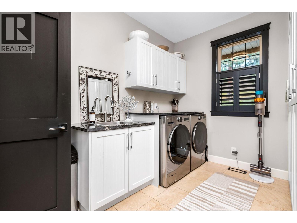
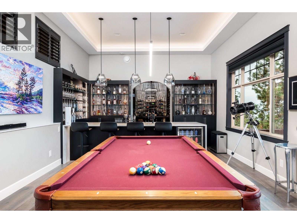
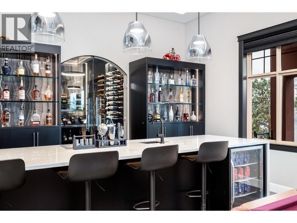
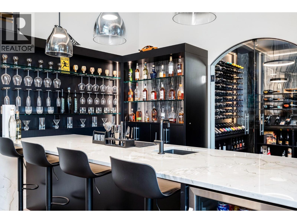
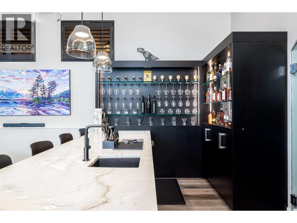
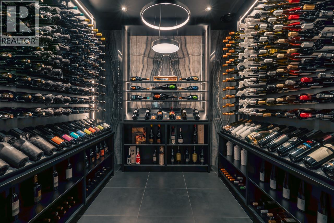
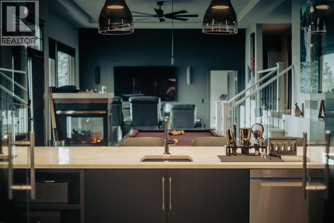
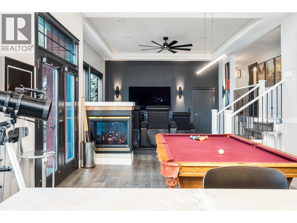
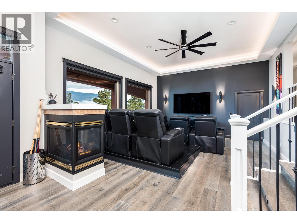
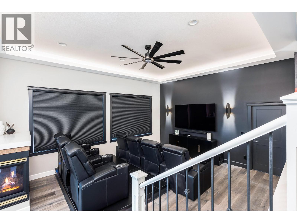
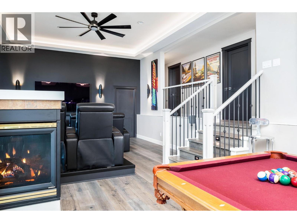
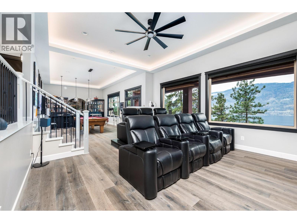
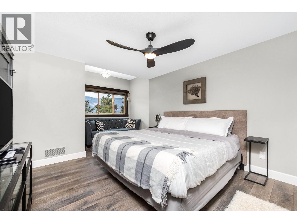
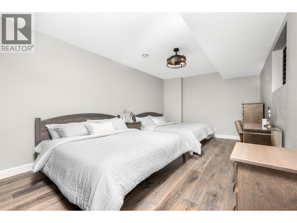
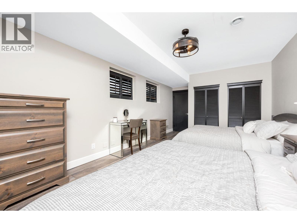
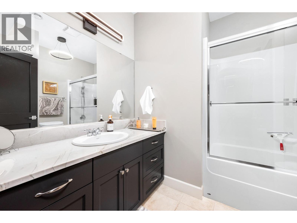
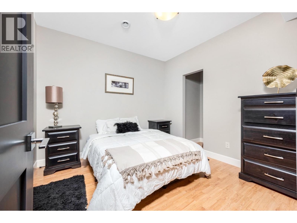
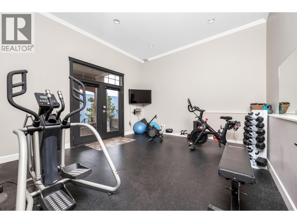
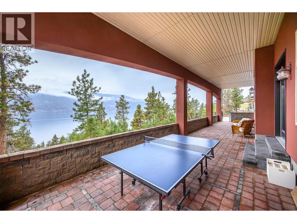
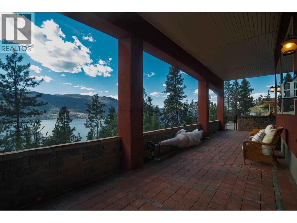
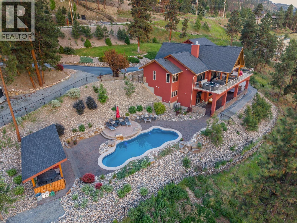
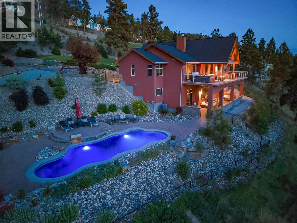
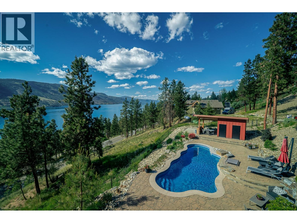
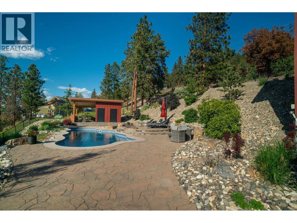
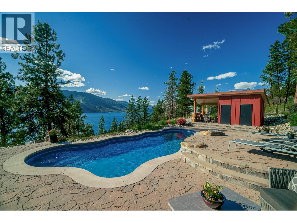
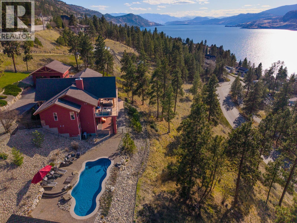
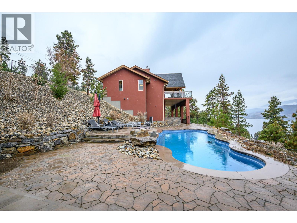
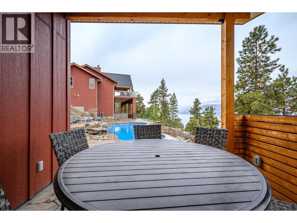
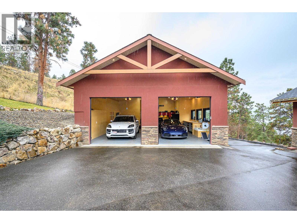
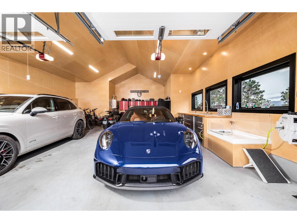
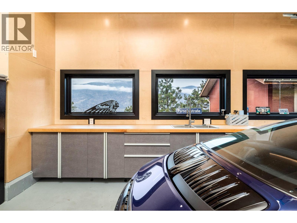
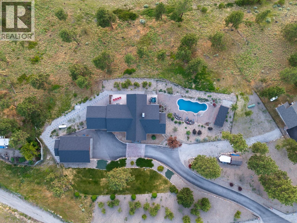
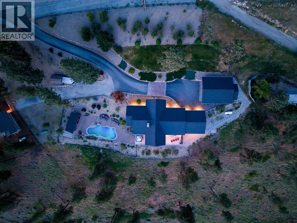
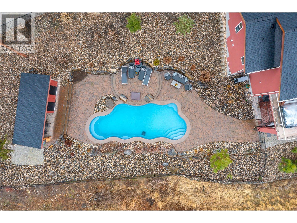
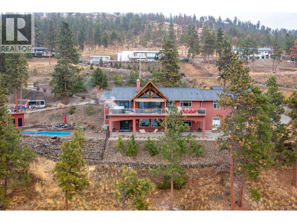
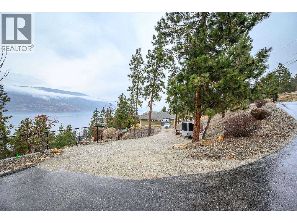
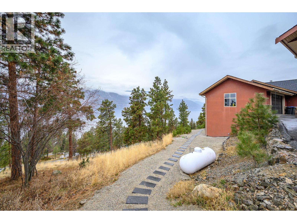
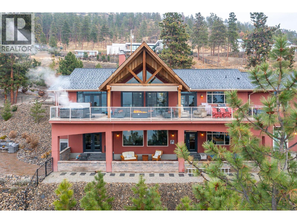
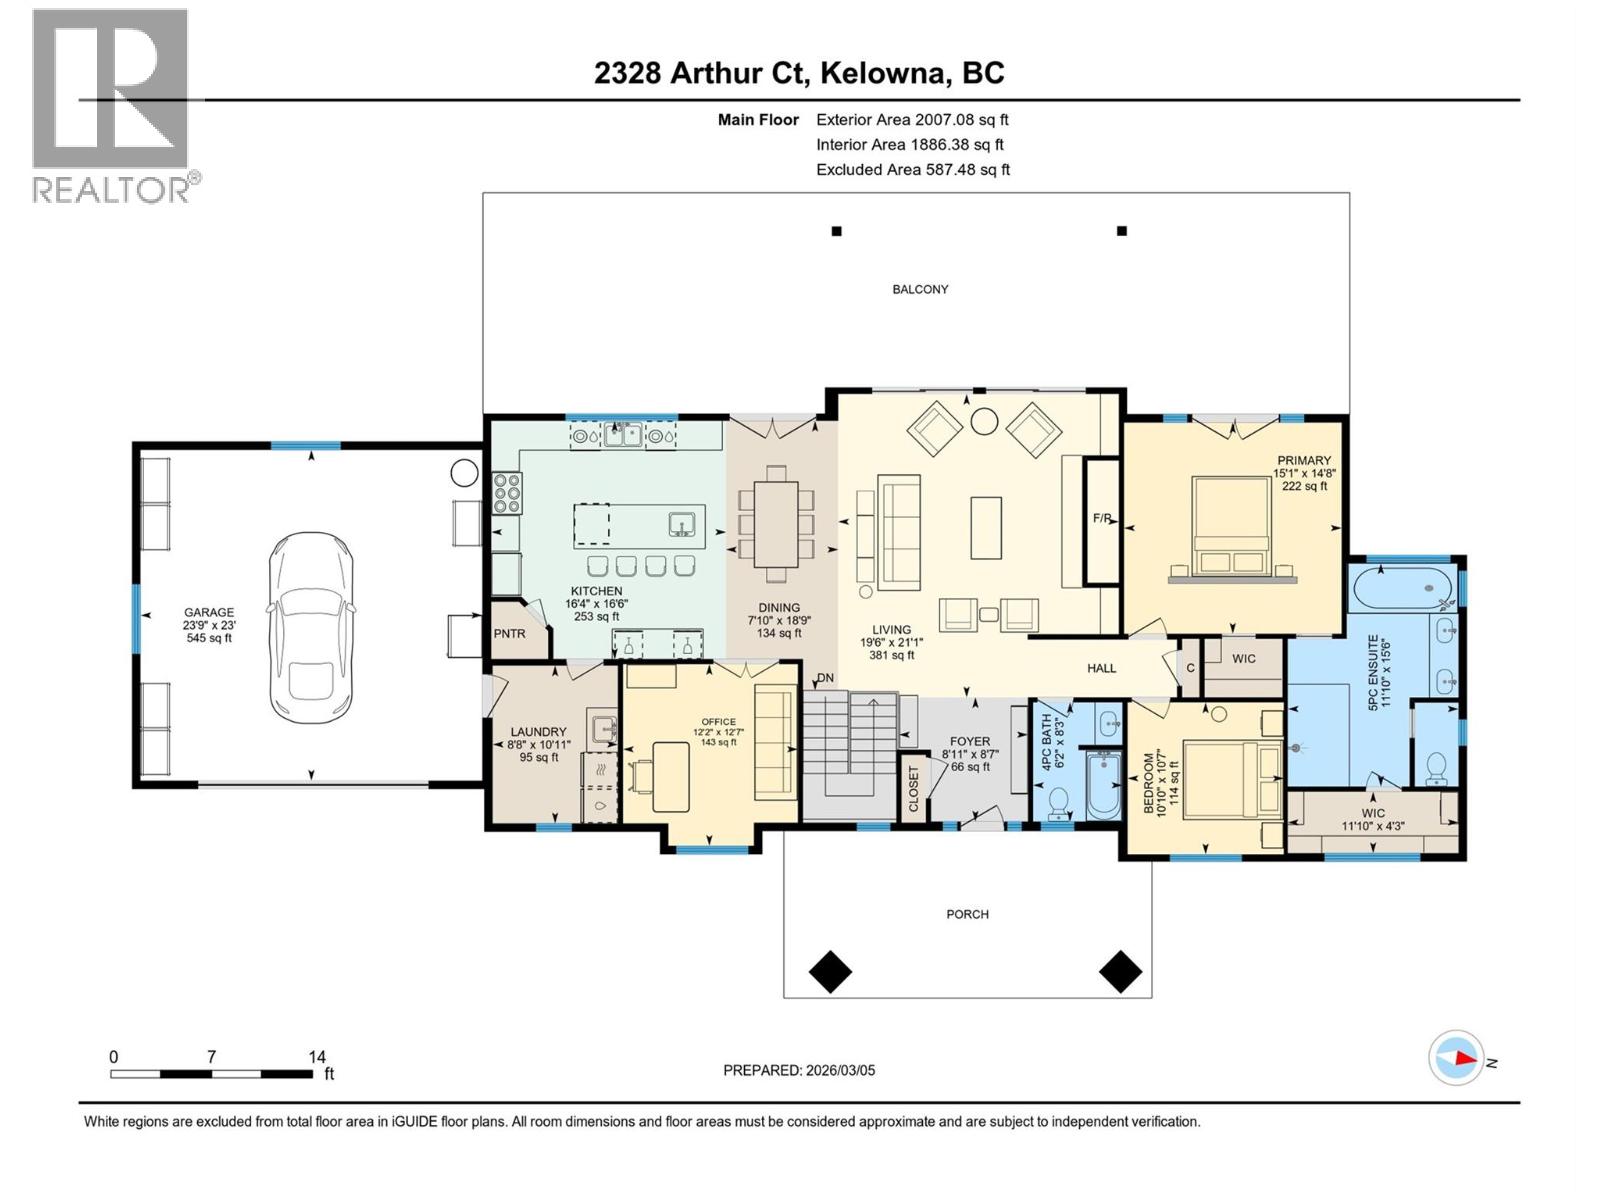
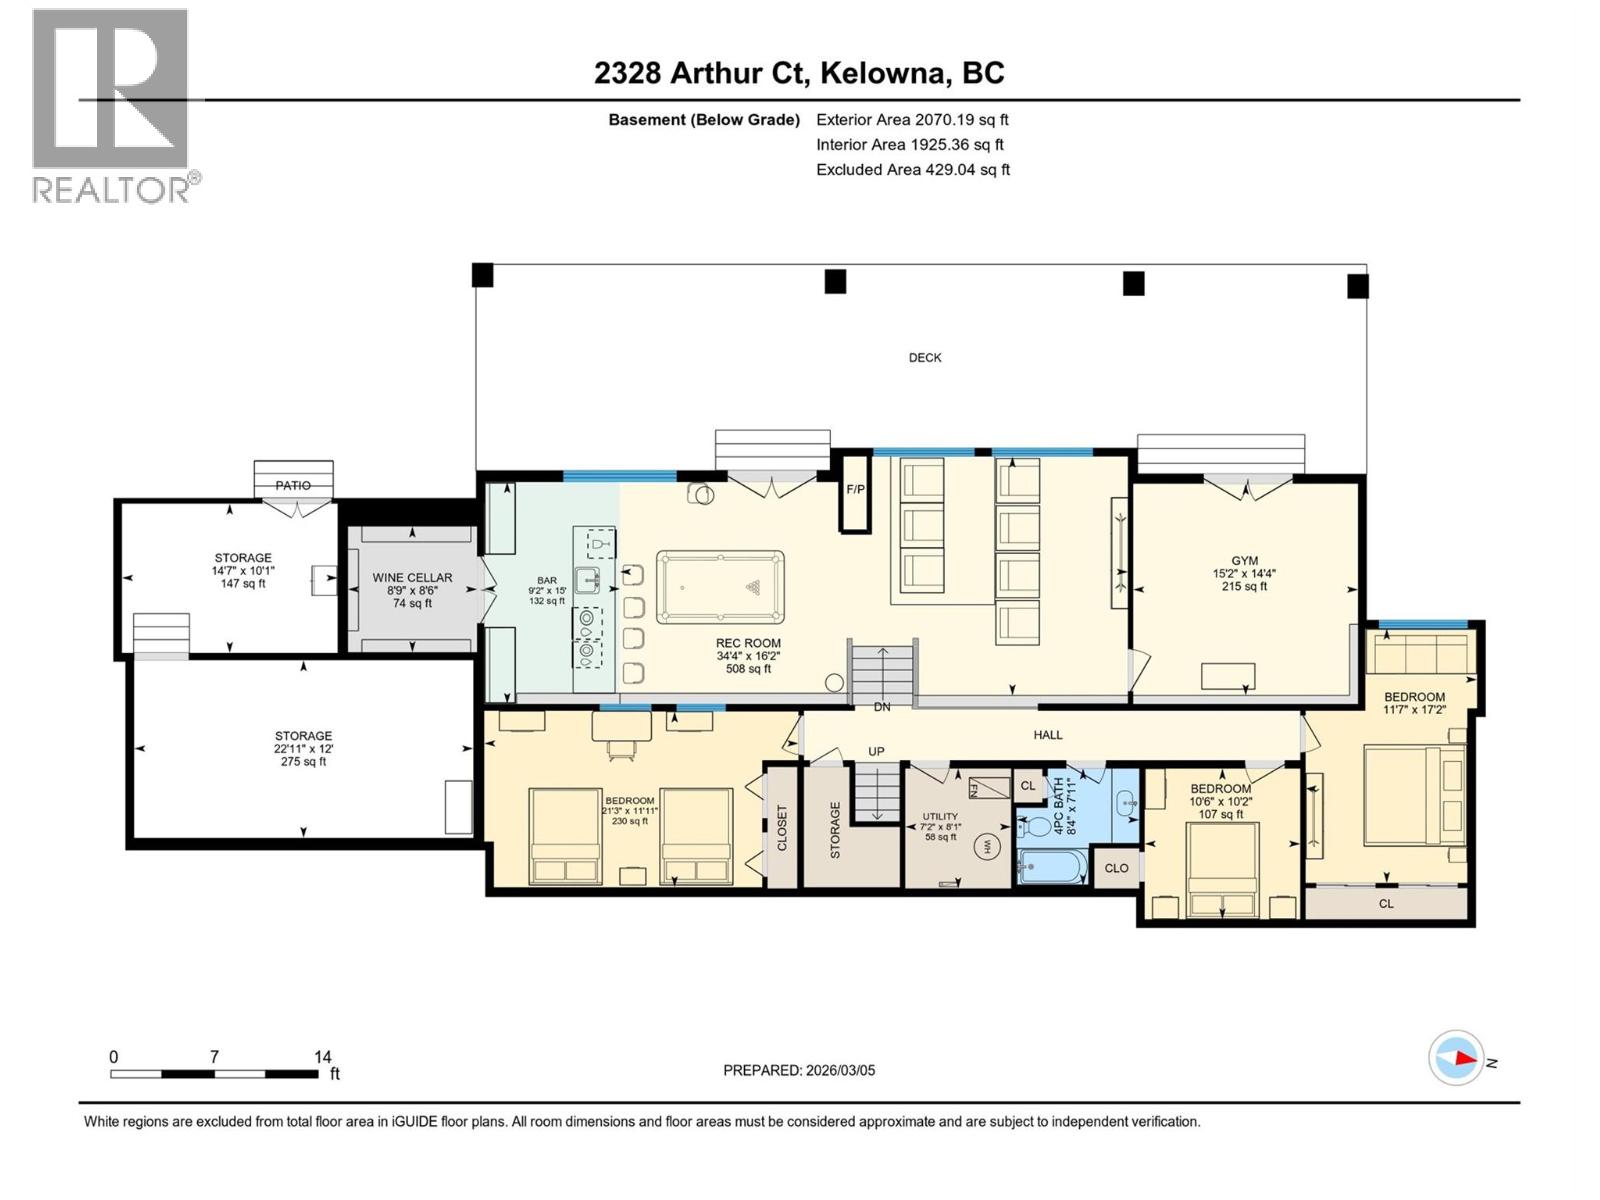
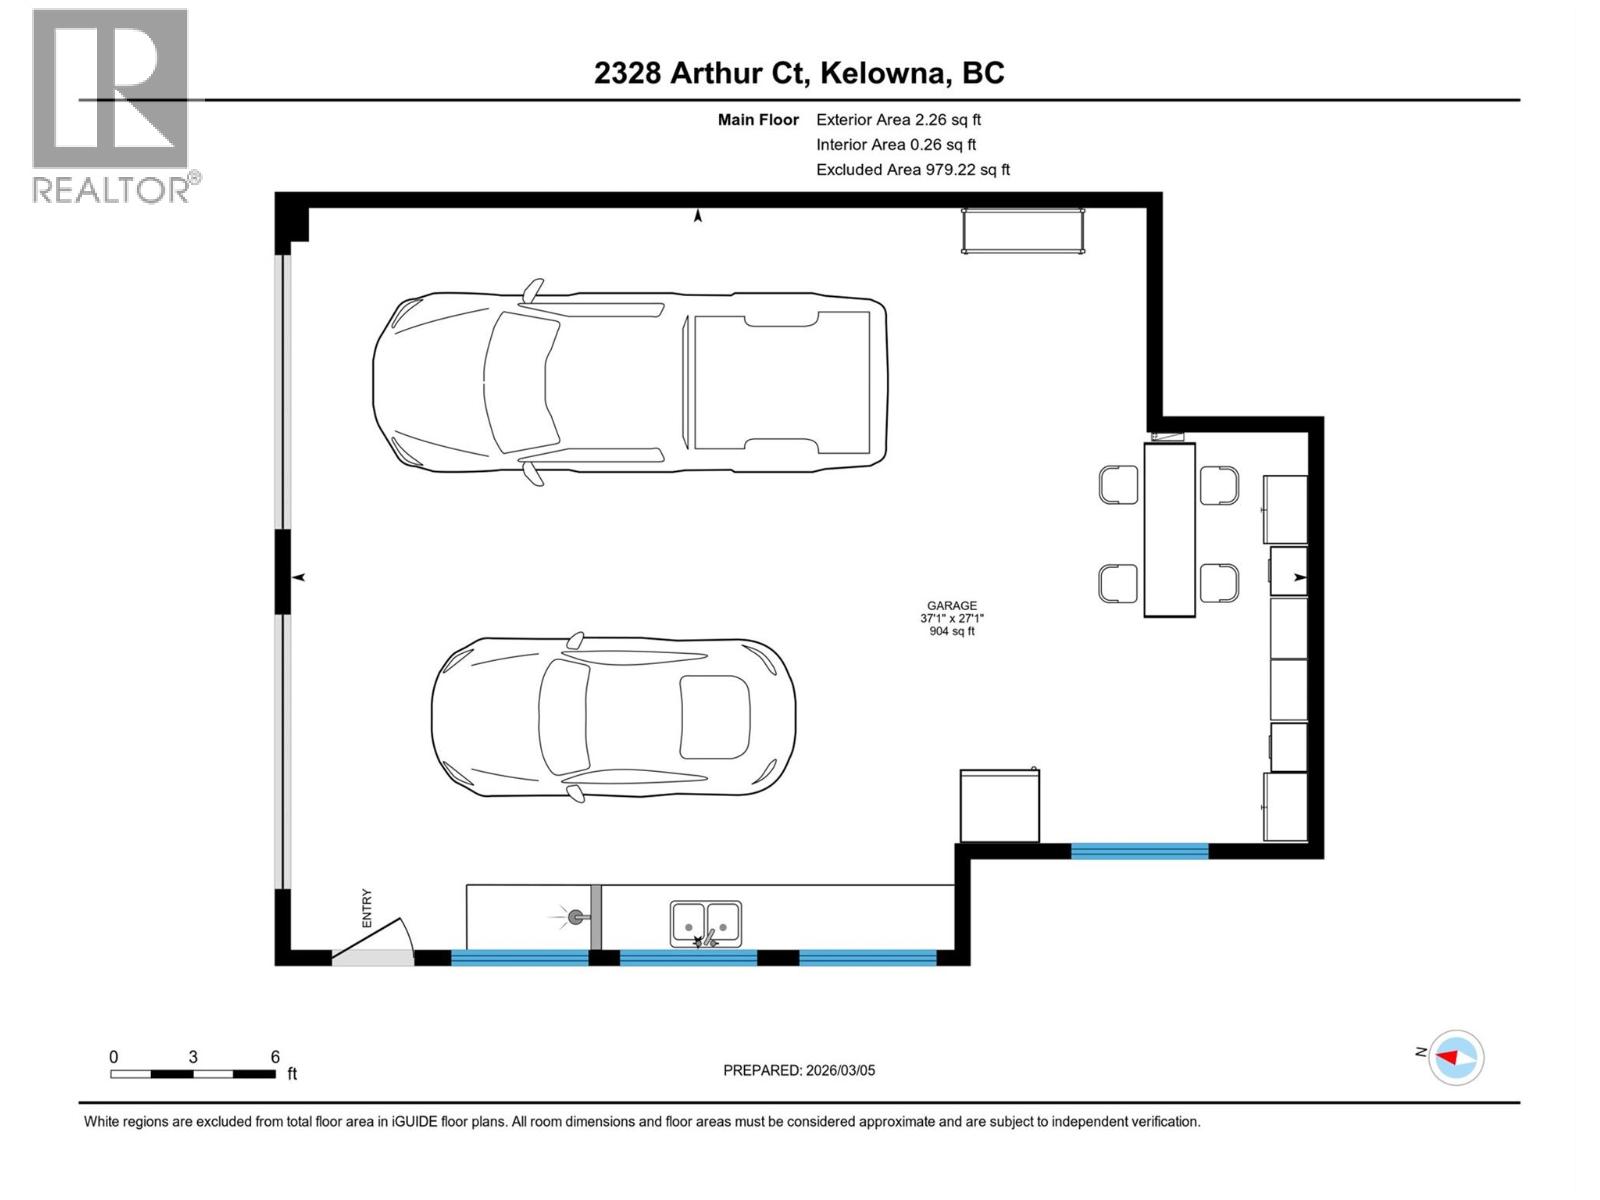
Welcome to 2328 Arthur Court, a private Okanagan retreat tucked away on 2.49 acres at the end of a quiet McKinley Landing cul-de-sac. Beautifully renovated by Bercum Builders, this 4 bedroom, 3 bath walkout rancher captures uninterrupted views of Okanagan Lake and the Westside Mountains while blending refined finishes with exceptional indoor-outdoor living. Vaulted ceilings and expansive windows define the open-concept main level, anchored by a chef-inspired kitchen with a dramatic titanium leather granite waterfall island, natural white Macaubas quartzite counters and full-height backsplash. The primary suite offers balcony access to the hot tub, two walk-in closets and a spa-inspired ensuite with deep soaker tub and oversized rainfall shower. A second bedroom, full bath, office and laundry complete the main floor. Downstairs, the walkout level is designed for entertaining with an award-nominated wine cellar, theatre room, gym and additional guest space. Outside, enjoy a saltwater pool, expansive patios, privacy and panoramic lake and mountain views, plus an oversized heated garage/workshop. (id:41053)
Property Details
| MLS® Number | 10379057 |
| Property Type | Single Family |
| Neigbourhood | McKinley Landing |
| Amenities Near By | Airport, Park, Recreation |
| Community Features | Family Oriented, Rural Setting |
| Features | Cul-de-sac, Private Setting, Treed, Sloping, Central Island, Balcony, One Balcony |
| Parking Space Total | 6 |
| Pool Type | Inground Pool, Outdoor Pool, Pool |
| Road Type | Cul De Sac |
| Storage Type | Storage Shed |
| View Type | Lake View, Mountain View, View (panoramic) |
Building
| Bathroom Total | 3 |
| Bedrooms Total | 4 |
| Appliances | Refrigerator, Dishwasher, Dryer, Range - Gas, Microwave, See Remarks, Hood Fan, Washer |
| Architectural Style | Contemporary, Ranch, Multi-level |
| Basement Type | Full, Remodeled Basement |
| Constructed Date | 2004 |
| Construction Style Attachment | Detached |
| Construction Style Split Level | Other |
| Cooling Type | Heat Pump |
| Exterior Finish | Stone, Stucco |
| Fire Protection | Controlled Entry, Smoke Detector Only |
| Fireplace Fuel | Gas,wood |
| Fireplace Present | Yes |
| Fireplace Total | 2 |
| Fireplace Type | Unknown,conventional |
| Flooring Type | Ceramic Tile, Hardwood |
| Heating Fuel | Electric |
| Heating Type | In Floor Heating, Forced Air, Heat Pump, See Remarks |
| Roof Material | Asphalt Shingle |
| Roof Style | Unknown |
| Stories Total | 2 |
| Size Interior | 3,813 Sqft |
| Type | House |
| Utility Water | Community Water User's Utility |
Parking
| See Remarks | |
| Additional Parking | |
| Attached Garage | 4 |
| Detached Garage | 4 |
| Heated Garage | |
| Oversize | |
| R V |
Land
| Access Type | Easy Access |
| Acreage | Yes |
| Fence Type | Fence |
| Land Amenities | Airport, Park, Recreation |
| Landscape Features | Landscaped, Sloping, Underground Sprinkler |
| Sewer | Septic Tank |
| Size Frontage | 213 Ft |
| Size Irregular | 2.49 |
| Size Total | 2.49 Ac|1 - 5 Acres |
| Size Total Text | 2.49 Ac|1 - 5 Acres |
Rooms
| Level | Type | Length | Width | Dimensions |
|---|---|---|---|---|
| Lower Level | Storage | 14'7'' x 10'1'' | ||
| Lower Level | Storage | 22'11'' x 12' | ||
| Lower Level | Utility Room | 7'2'' x 8'1'' | ||
| Lower Level | Exercise Room | 15'2'' x 14'4'' | ||
| Lower Level | Wine Cellar | 8'9'' x 8'6'' | ||
| Lower Level | Other | 9'2'' x 15' | ||
| Lower Level | Recreation Room | 34'4'' x 16'2'' | ||
| Lower Level | Other | 10'6'' x 10'2'' | ||
| Lower Level | Bedroom | 21'3'' x 11'11'' | ||
| Lower Level | 4pc Bathroom | 7'11'' x 8'4'' | ||
| Lower Level | Bedroom | 21'3'' x 11'11'' | ||
| Main Level | Other | 37'1'' x 27'1'' | ||
| Main Level | Other | 23'9'' x 23' | ||
| Main Level | Office | 12'2'' x 12'7'' | ||
| Main Level | Laundry Room | 8'8'' x 10'11'' | ||
| Main Level | 4pc Bathroom | 6'2'' x 8'3'' | ||
| Main Level | Bedroom | 10'10'' x 10'7'' | ||
| Main Level | 5pc Ensuite Bath | 11'10'' x 15'6'' | ||
| Main Level | Primary Bedroom | 15'1'' x 14'8'' | ||
| Main Level | Kitchen | 16'4'' x 16'6'' | ||
| Main Level | Dining Room | 7'10'' x 18'9'' | ||
| Main Level | Foyer | 8'7'' x 8'11'' | ||
| Main Level | Great Room | 19'6'' x 21'1'' |
https://www.realtor.ca/real-estate/29477873/2328-arthur-court-kelowna-mckinley-landing

The trademarks REALTOR®, REALTORS®, and the REALTOR® logo are controlled by The Canadian Real Estate Association (CREA) and identify real estate professionals who are members of CREA. The trademarks MLS®, Multiple Listing Service® and the associated logos are owned by The Canadian Real Estate Association (CREA) and identify the quality of services provided by real estate professionals who are members of CREA. The trademark DDF® is owned by The Canadian Real Estate Association (CREA) and identifies CREA's Data Distribution Facility (DDF®)
September 16 2026 04:30:33
Association of Interior REALTORS®
Royal LePage Downtown Realty
Request
Contact the HCM Group
Global Reach. Local Expertise.
Have a question about real estate? The Hall Cassie Marshall Group are your trusted experts for Okanagan real estate & luxury properties in Kelowna, Lake Country & Beyond.